Quick Filters for your search

Quick-filters

We show you quick-filters based on the most used filters by location.

By using these, you can enhance your search experience by finding new and interesting properties to your likings.

4 results - Properties for sale: 2828 (Montsevelier)

1 / 13
7 rooms203m²CHF 590,000.–
La Creste 42, 2828 Montsevelier

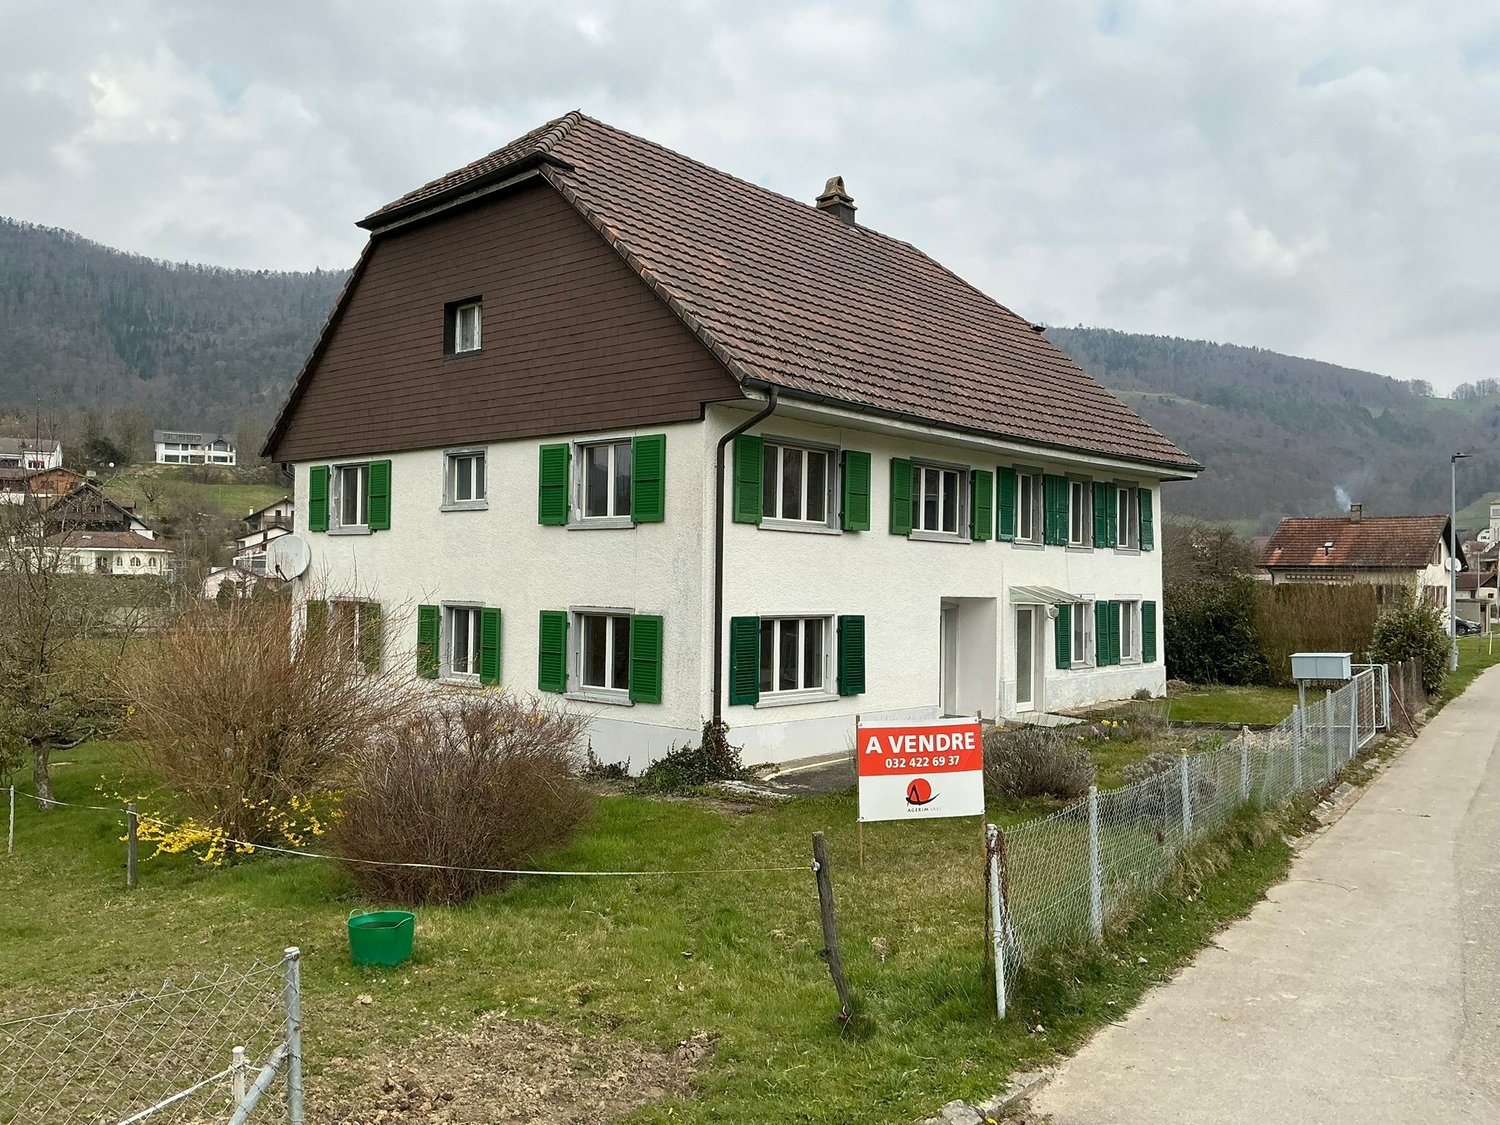
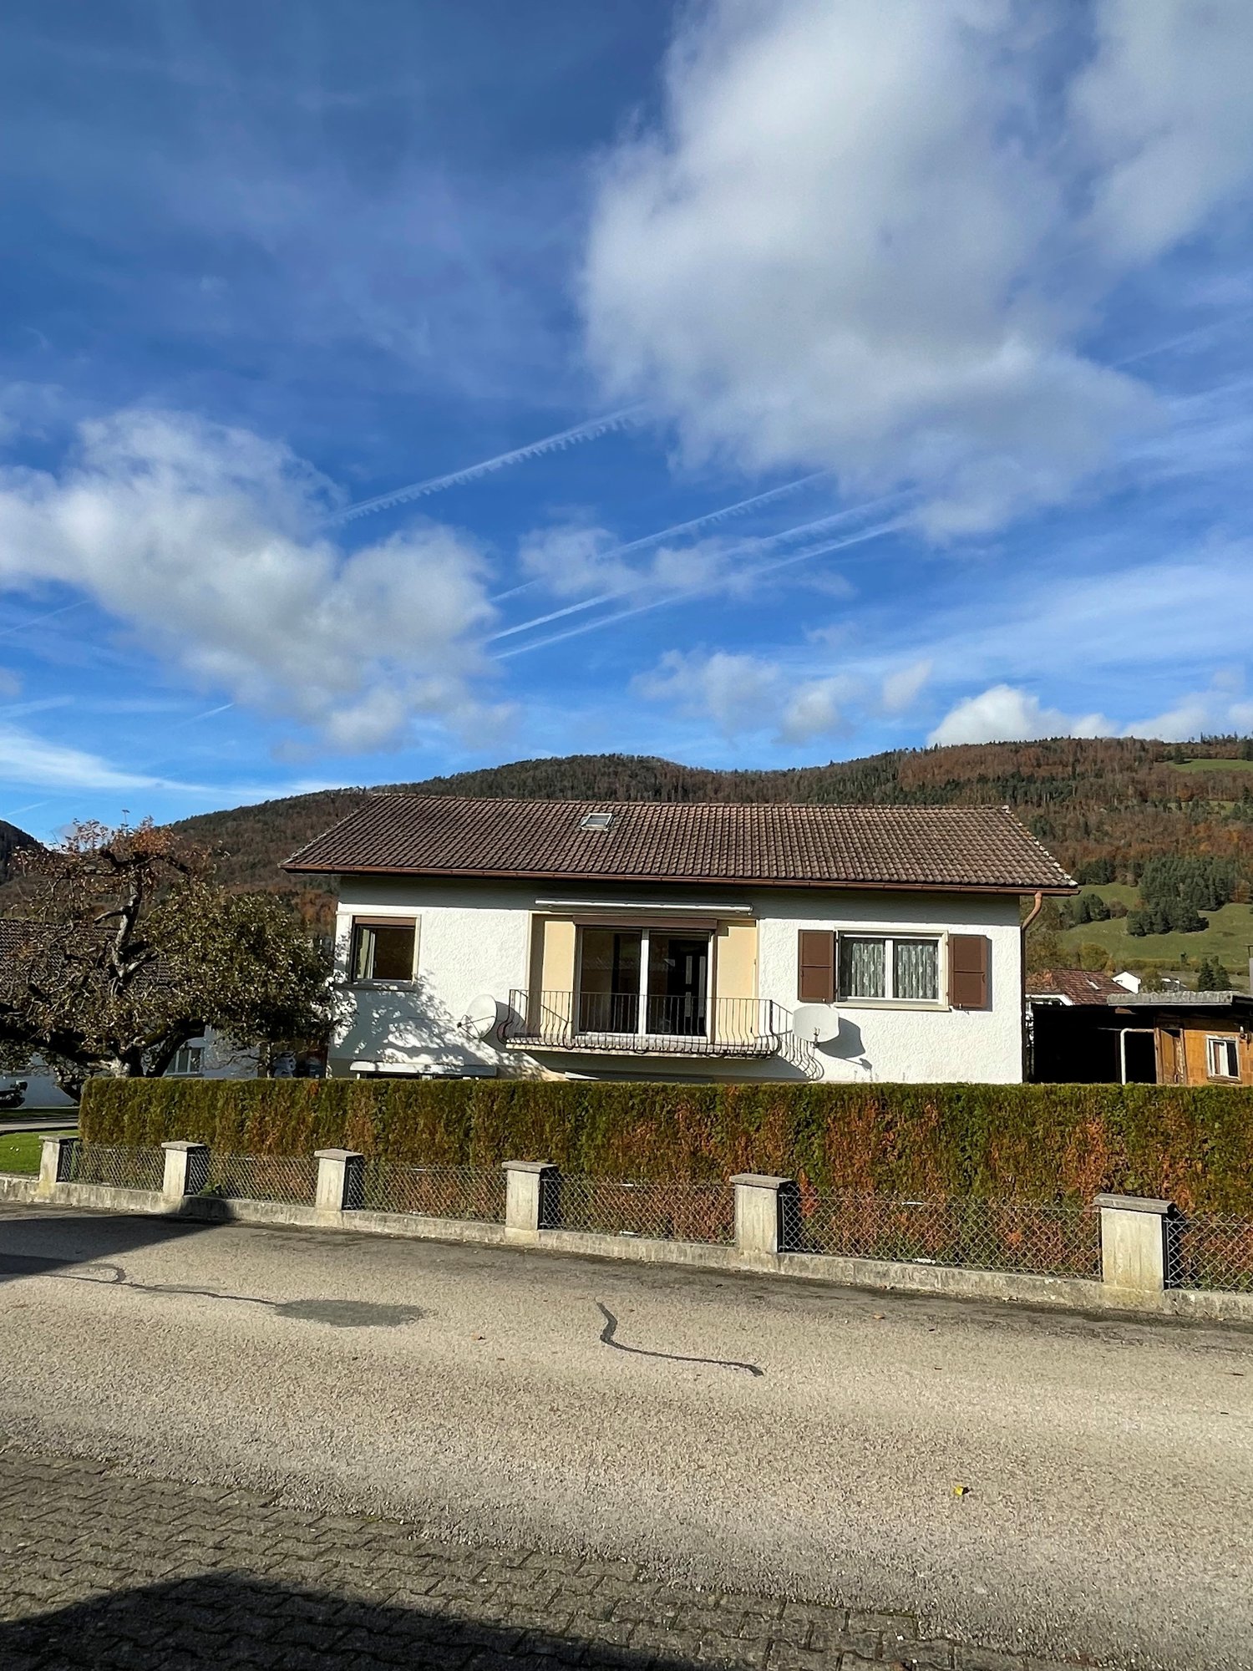
Individual house to renovate

Nestled at the end of a dead-end street, in a calm and privileged environment of Montsevelier, this 7-room individual house benefits from a dominant situation offering a magnificent unobstructed view of the village and the surrounding landscapes. Just a few minutes' walk from the school, it constitutes an ideal opportunity. Built in 1971, then expanded in 1985, this property offers a healthy and well-maintained base for modernization work to bring it up to date.One of the main assets of this property is the presence of an independent 2-room apartment. This can be kept to accommodate a loved one, generate rental income, or be easily integrated into the main house.Basement:The lower level includes two garages, three cellars, a laundry room, and a technical room, offering numerous storage spaces. An independent entrance serves the 2-room apartment, composed of a living-dining room, a small closed kitchen, a bedroom, a bathroom, and a distribution corridor.1st floor:The first floor, accessible from both the basement and directly from the outside, accommodates the main living area. A distribution hall serves a closed kitchen giving access to a superb covered terrace, oriented south and equipped with an outdoor fireplace, ideal for enjoying sunny days and summer evenings.This level also includes a bathroom with a shower and bathtub, as well as four bedrooms, offering all the space necessary for a family.2nd floor:On the second floor, the house reveals its most spectacular space: a large living room bathed in light, equipped with large windows offering an exceptional panoramic view of the surroundings. Two attics complete this level and offer additional storage possibilities.Outdoor amenities:The property benefits from a beautiful tree-lined and grassy plot, perfectly maintained and enjoying excellent sunshine throughout the day. The outdoor amenities, carefully designed, create a pleasant and welcoming environment.A large outdoor storage space allows for easy storage of garden equipment or leisure equipment.Exceptional situation in the Val Terbi:Thanks to its dominant situation, its unobstructed view, and its two modular dwellings, this property represents a rare opportunity on the Montsevelier market.Whether you are looking for a spacious family home, a property with rental income, or a renovation project to personalize according to your desires, this property will meet your expectations.Contact us today to discover the full potential of this house and take advantage of its privileged location in the heart of the Val Terbi.

Travel time
-
1 / 31
11 rooms227m²CHF 365,000.–
Les Obermattes 12, 2828 Montsevelier

Large building comprising 2 apartments with 5.5 rooms

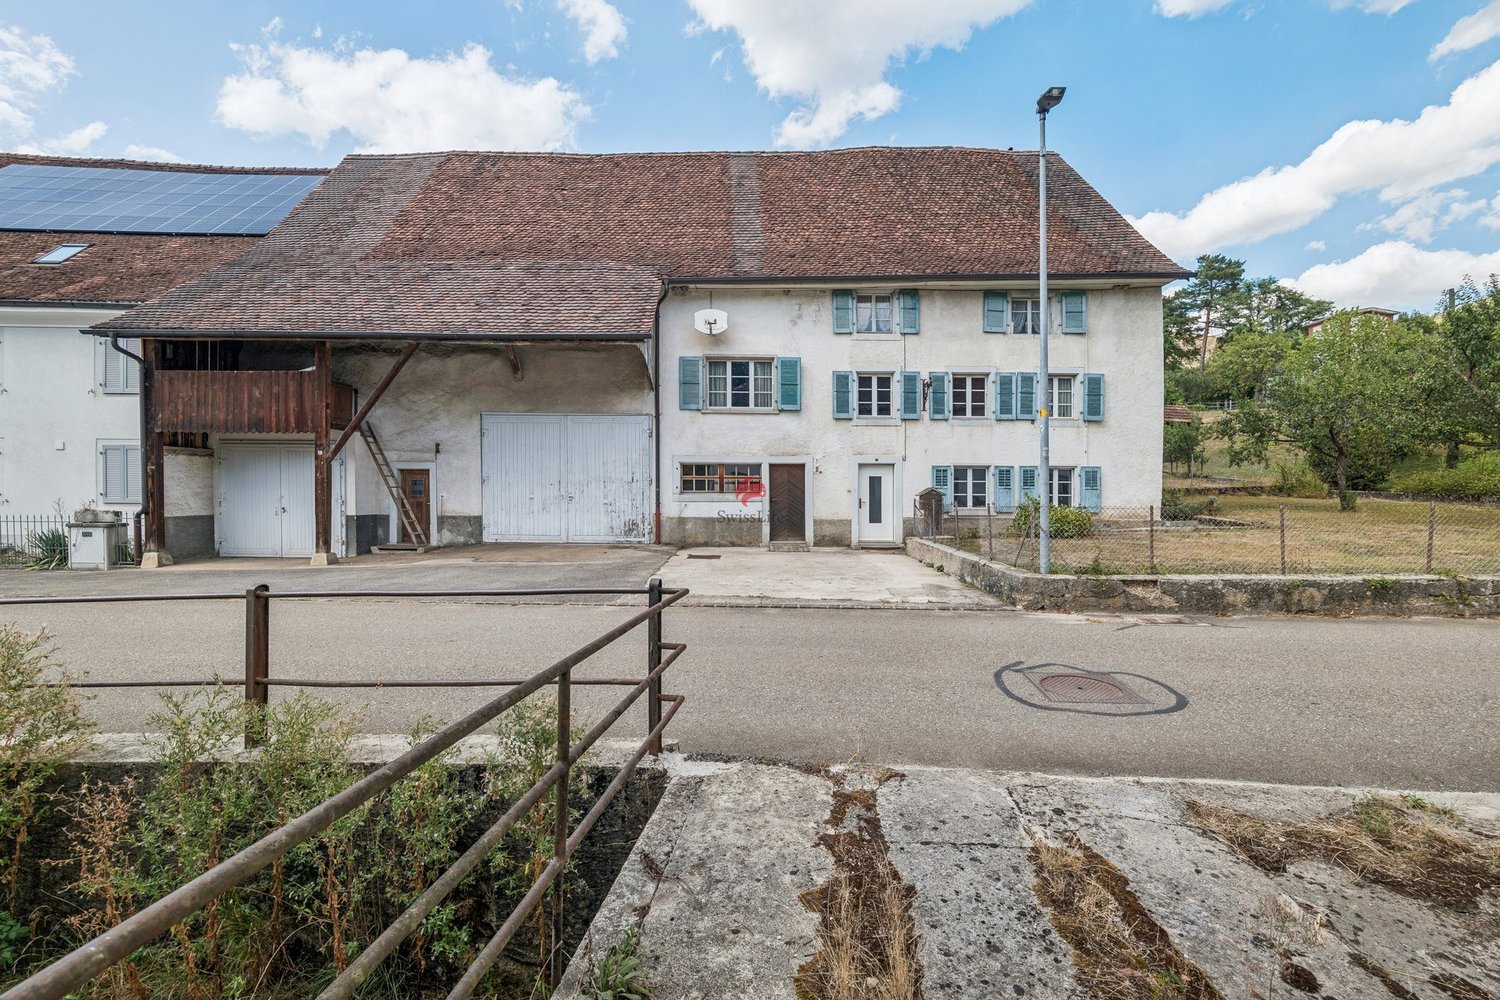
Les Obermattes 12, 14 and 15a in MontsevelierThis large building, which in reality consists of 2 separate houses, has the chance to have an excellent potential to be exploited.Les Obermattes 12 – 5.5 rooms - Living area 106 m² Ground floor: entrance hall of 6.6 m², fitted and habitable kitchen of 16.6 m², living/dining room of 20.4 m², bathroom of 10 m² with bathtub, sink and WC equipped with a washing machine.1st floor: 2 communicating bedrooms of 17.2 m² and 10.8 m², distribution hall of 2 m², 2 other communicating bedrooms of 11.4 m² and 10.3 m².2nd floor: attic with a usable area of 60 m².Les Obermattes 14 – 5.5 rooms - Living area 121 m² Ground floor: entrance hall of 6.2 m², open room that can be converted into an office or storage room of 7.3 m², fitted and habitable kitchen of 11.9 m², distribution hall of 3 m², living/dining room of 21 m², reduction of 1.5 m², laundry/technical room of 14.7 m² with access to the outside, room of 4 m² with oil tank with a capacity of 1'500 liters.1st floor: parental bedroom of 14.7 m², bathroom with bathtub, sink and WC of 3.9 m², distribution hall of 8.5 m², 3 bedrooms of 14.3 m² each.2nd floor: attic with a usable area of 60 m².Outdoor facilities2 covered parking spaces for cars of 28 m², bicycle and storage room of 13.8 m², garden shed of 15 m² located in an orchard, nice green area.Thanks to its south-facing orientation, it also benefits from guaranteed sunshine throughout the day.

Travel time
-
More objects in your automatically expanded search area
20 results - Radius: + 10km
New building
1 / 15
4.5 rooms113m²CHF 845,000.–
Premium
Hauptstrasse, 4224 Nenzlingen

Newly built 4.5-room garden apartment with ESTH W4

Exclusive new apartment in Nenzlingen https://sonnenblick-nenzlingen.ch/Living on the south slope of Blauen in the center of the idyllic, very quiet village core of Nenzlingen with a magnificent view from the south-facing terraces to the hills of the Jura Heights.Experience modern living in the heart of Nenzlingen. This spacious 4.5-room garden apartment impresses with around 113 m² of living space and its own garden share, inviting you to relax. The new apartment combines energy-efficient construction with high-quality equipment, ideal for demanding homeowners.Apartment highlights:Living area: 113 m² with open living, cooking, and dining area, floor-to-ceiling windowsOutdoor area: 18 m² covered balcony and an additional approx. 52 m² seating areaKitchen: High-quality built-in kitchen with cooking island, Bora extraction, induction hob, steamer, and granite workstationBuilding and location: The project includes two multi-family houses with 6 condominiums each and a shared underground garage. The thoughtful architecture with wooden and mineral facade blends harmoniously into Nenzlingen's village landscape. The sustainable construction method with heat pump and thermal insulation meets the highest energy requirements and guarantees low operating costs.Location: The apartment is located on the south slope of Blauen and offers an idyllic, natural environment with direct proximity to hiking and cycling routes. Public transport, shopping facilities, and the city center of Basel are easily accessible.Additional offers:Parking: One underground parking space per apartment must be purchased, additional spaces optionalIndividualization: Floors, electrical installations, kitchen, and bathroom equipment according to your taste (depending on the construction progress)Special feature: Generous greening and low-maintenance design of the outdoor facilitiesThis property is exclusively marketed by Cale Immobilien GmbH. Interested parties please contact Mr. Beny Geiser at +41 61 983 90 90 or by email at beny.geiser@cale-immobilien.ch.Visit us and experience your new dream home in Nenzlingen!

Travel time
-
1 / 13
  • Parking space
  • Garage
  • View
  • +1
4.5 rooms172m²CHF 1,195,000.–
Top
Chummetweg 8, 4254 Liesberg Dorf

Modern renovated autonomous house with huge terrace and breathtaking view

This stylishly renovated and autonomous single-family house impresses with its generosity, modern technology, and a dreamy view location.On the ground floor, a spacious entrance area with plenty of space and a spacious guest toilet welcomes you. The heart of the house is the bright and spacious living and dining area with a high-quality soapstone stove, which creates an exclusive atmosphere. From the living and dining area, you can directly access the very large terrace with a breathtaking view and direct access to the garden. The open, newly renovated, and high-quality kitchen blends seamlessly into the living and dining area and underlines the modern, generous sense of space.On the upper floor, there is a renovated bathroom with a bathtub, shower, toilet, and window. Three spacious rooms offer versatile usage options. One of the rooms has direct access to the attic.The basement has a large heated hobby room with a window, which can be used in a variety of ways, such as a youth room, music room, or for a quiet business. The room offer is complemented by a laundry and technical room, an air raid shelter, and a separate storage room.Technically, the property is well-equipped with a new solar system, a new heat pump, a large battery storage system, and a water softening system. The roof is well-insulated, and the solid double-shell masonry underlines the very good building substance of the house.A carport for two cars and two additional outdoor parking spaces are available. Behind the carport, there is also a lot of lockable storage space, ideal for garden equipment and other accessories.A home for people who appreciate comfort, quality, sustainability, and a spectacular view in a prime location.This house is characterized by the following features: • Autonomous living with a very nice far-reaching view • Family-friendly • Virtual tour available • New very large soapstone stove • New high-quality kitchen • Renovated bathroom • New solar system (Fronius) with large BYD battery storage 19.3 KWh • New BWT water softening system • Large hobby room • Very good building substance • Very large covered terrace • Low-maintenance garden • Rainwater tank • Carport for two cars • Two outdoor parking spaces • And much more... Have we piqued your interest? Then schedule a viewing appointment today.

  • Parking space
  • Garage
  • View
  • +1
Nicolas Feisst

Nicolas Feisst

Immobilienmakler & Geschäftsleitung

Travel time
-
1 / 6
  • Parking space
  • Balcony / Terrace
  • Elevator
  • +3
3.5 rooms80m²CHF 399,000.–
Top
Auf Anfrage 1, 4712 Laupersdorf

3.5-room apartment with a far-reaching view and quiet living feeling in Laupersdorf

Attractive 3.5-room apartment with balcony, lift, and far-reaching view in Laupersdorf. Available immediately, bright and attractive in price: This well-maintained 3.5-room apartment in Laupersdorf offers a convincing overall package for couples, singles, small families, or buyers looking for affordable housing with pleasant living quality. The apartment is located on the 1st floor of a well-maintained multi-family house and offers approximately 80 m² of living space and a practical room layout. The bright living and dining area is the heart of the apartment and impresses with plenty of daylight, a pleasant room feeling, and direct access to the sunny balcony. The balcony with a beautiful far-reaching view into the green invites you to relax and creates additional living comfort in everyday life. The kitchen presents itself as well-maintained and functional, with sufficient workspace and storage space. The two additional rooms can be used flexibly - as bedrooms, children's rooms, guest rooms, or home offices. Thanks to the lift, you can easily reach the apartment. A private cellar compartment provides additional storage space. Highlights • Approx. 80 m² living space • Approx. 96 m² usable space • Available immediately • Renovation in 2017 • Bright living and dining area • Sunny balcony with far-reaching view into the green • Well-maintained kitchen with practical floor plan • Bathroom with bathtub • Lift available • Private cellar compartment • Quiet and child-friendly living location • Barrier-free construction • Energy-efficient district heating • Outdoor parking space available optionally • Garage box available optionally The location convinces with peace, nature, and good accessibility. Shopping facilities, schools, and public transport are within short walking distance. At the same time, Laupersdorf offers a pleasant living quality with a lot of greenery, recreation, and beautiful walking paths in the surroundings. This apartment is ideal for all those looking for affordable housing, a sunny balcony, lift comfort, and a quiet location. Contact us for the complete sales documentation or to arrange a personal viewing appointment.
  • Parking space
  • Balcony / Terrace
  • Elevator
  • +3
Travel time
-
1 / 13
  • Parking space
  • Garage
  • Child-friendly
8.5 rooms238m²CHF 795,000.–
Top
4712 Laupersdorf

Farmhouse with garden, parking spaces, and large expansion reserve - ideal as a multi-generational house

The charming farmhouse is located in a central and sunny spot in Laupersdorf. Shopping facilities, as well as kindergarten and primary school, are easily accessible on foot. The upper school is attended at the nearby school locations Balsthal and Matzendorf. The bus stop is only about three minutes' walk away, and the highway can be reached in just seven minutes by car.The property offers exceptionally many uses, whether as a single-family house, as a multi-generational house, or with a partial rental. Both floors have their own kitchen and bathroom and consist of a partially renovated five-room apartment on the ground floor with a living area of 128 square meters and a newly renovated three-and-a-half-room apartment on the upper floor with a living area of 110 square meters.The spacious plot of 1,321 square meters, the cozy tile stove, the bright living kitchens, and the extensive garden create a welcoming home with a lot of potential. In addition, the property offers a variety of expansion reserves in the large barn and in the shed, as well as practical secondary and cellar rooms and a workshop. The large garden can be designed according to your own wishes. Two garages and six outdoor parking spaces round off the offer.The farmhouse is characterized by the following features: • very large living area • 2 bathrooms, 2 kitchens • ideal for a multi-generational house or as a partial rental income • 3.5-room apartment on the upper floor renovated in 2017 • partially renovated 5-room apartment in 2022 • New parking lot in 2026 • Tile stove for cozy warmth • very large living kitchen on the ground floor • large expansion potential in the barn • many possible uses in the garden • two garages and 6 outdoor parking spaces • with 1,321 m² you acquire a large plot of land • and much more... Have we sparked your interest? Then schedule a viewing appointment today.We look forward to hearing from you.

  • Parking space
  • Garage
  • Child-friendly
Nicolas Feisst

Nicolas Feisst

Immobilienmakler & Geschäftsleitung

  • Modern two-story building with orange facade, large windows, balconies, and a garage entrance.
  • Modern living room with hardwood flooring, large windows with sheer curtains, and contemporary furniture including a sofa, chairs, coffee table, and a TV screen.
  • Modern living room with a white sectional sofa, coffee table, armchair, and a small kitchen area with green cabinets.
  • Modern kitchen and dining area with green cabinets, a black dining table with six white chairs, a chandelier, and various kitchen appliances.

  • Modern living room with a large screen, a sofa, a wooden table, and a green cabinet with shelves.

  • Modern living and dining area with a grey sofa, coffee table, dining table with chairs, and a kitchen counter. Large windows open to a balcony with outdoor seating.
  • Modern bathroom with dark grey tiles, white sink, toilet, large mirror, and a towel rack with neatly folded towels. A plush bathrobe hangs on the wall, and a small cart holds additional towels and toiletries.


  • Modern shower area with dark tiled walls, a large overhead showerhead, handheld shower hose, and a small shelf holding shower gel, shampoo, and conditioner bottles.
  • Modern bathroom with dark grey walls, a bathtub, a double sink, a toilet, a large mirror, and a towel on the floor.
  • A well-lit bedroom with a large bed, a crib, and a nightstand. The room features wooden flooring and large windows with white curtains.
  • Bedroom with a large double bed, floral bedding, a private washing machine, and a vase with flowers on the floor.
  • An unfurnished room with a white wall-mounted speaker and a painting on the wall above it.
1 / 12
3.5 rooms83m²CHF 670,000.–
Top
Grubenstrasse 1, 4222 Zwingen

Modern 2.5-room apartment with expansion potential to 3.5 rooms

Welcome to this exclusive and well-maintained apartment at Grubenstrasse 1 in 4222 Zwingen. The Minergie apartment, built in 2010, impresses with its high-quality equipment, spacious rooms, and modern technology. Currently, the apartment has been deliberately designed as a spacious 2.5-room apartment and offers an exceptionally large living and dining room. All preparations for a simple conversion to a 3.5-room apartment are already in place – the partition wall can be easily created, and the door is already provided.Highlights of the apartment • Spacious living area of 83 m² • Minergie-certified for energy-efficient and comfortable living • Large balcony with beautiful views • Garage and outdoor parking available (additional 30,000 CHF + 15,000 CHF) (Garage with e-charging station prepared) • Barrier-free construction • Child-friendly living environment • High-quality, modern kitchen with: • Wine cooler • Grill cooking plate • High-quality kitchen appliances • Integrated music system in the walls for a special living ambiance • Numerous custom-made built-in cabinets in the entrance area, corridor, and bedroom with plenty of storage space • Two elegant bathrooms: • Bathroom with shower • Large bathroom with bathtub and double sink LocationThe apartment is located in a quiet and sunny residential area in Zwingen. Thanks to the optimal orientation, you can enjoy plenty of daylight throughout the year. The proximity to the Birs and the excellent infrastructure make this location particularly attractive. Shopping facilities, schools, and public transportation are easily accessible on foot.Distances • Migrolino: approximately 2 minutes' walk • Strengenfeld bus stop: approximately 3 minutes' walk • Lidl: approximately 4 minutes' walk • Friedhofweg school: approximately 11 minutes' walk The apartment is available from January 1, 2027.This property is ideal for couples, single people, or small families who value high-quality materials, modern living, and flexible usage options. Thanks to the already prepared floor plan solution, the apartment can be easily converted into a 3.5-room apartment at any time and adapts to your future needs.

Travel time
-
1 / 8
5.5 rooms102m²CHF 460,000.–
Top
Höhenweg 340, 4716 Welschenrohr

Create your new family paradise here

The detached 5.5-room single-family house presents itself on an extensive plot of land in a beautiful, elevated location with a great view. The quiet, sun-kissed, and nature-loving location proves to be an ideal living space for happy children and relaxed adults.The property from 1955 offers enough space to realize your creative ideas and innovative expansion plans. Here you can set up your unique living paradise with a corresponding renovation budget for you and your family. In addition to the cozy living and dining room, the house on the ground floor also has a nice entrance with a practical wardrobe. The guest toilet provides privacy. The kitchen is the meeting point for the whole family, as it invites you to cook, bake, and snack together. An additional room for guests or as a workspace complements the floor.On the upper floor, you will find three more rooms and the bathroom with a bathtub. You can catch fresh air on the panoramic south balcony. The basement includes two cellar rooms, the house technology, and the laundry room, which has daylight due to the slope. Just like the adjacent third cellar room, which can also score with the adjacent winter garden. Here you can also enjoy the relaxing view of your well-kept garden and the fantastic view of the surrounding forests, hills, and over the village in the transitional period. The carport completes the unique offer in an ideal way - perfect for you and your family!Convince yourself with a non-binding visit. I look forward to your contact.

Travel time
-
1 / 12
6.5 rooms180m²CHF 1,290,000.–
Top
2823 Courcelon

À Courcelon villa of 6.5 rooms on a 1'170 m² plot for sale

Ideal location in the heart of the countryside with indoor poolDiscover this magnificent villa located in a calm and green setting very much appreciated by families and nature lovers.The spacious and sunny living rooms as well as the modern and functional kitchen provide a high quality of life. Upstairs, the four bright and peaceful bedrooms invite you to rest.Moreover, the house has an indoor pool opening onto the veranda and the terrace thanks to large windows.Outside, the large garden has a tool shed and a charming caravan by the river bringing a bohemian charm inviting to serenity and tranquility.Basement: • 1 hall of 7.93 m² • 1 available room of 7.60 m² • 1 other room like fitness or similar of about 25 m² • 1 tank room of 9.32 m² • 1 heating/laundry room of 12.20 m² • 1 distribution corridor of 9.88 m² • 1 PC shelter of 6.11 m² TOTAL of about 78.04 m²Ground floor: • 1 entrance hall/sas of 4.32 m² • 1 living/dining room with stove of 34 m² • 1 fitted and habitable kitchen of 12.87 m² • 1 small room like office of 7 m² • 1 guest toilet of 3.12 m² TOTAL 61.31 m²Garden level: • 1 large heated indoor pool with large windows • 1 technical room for the pool • 1 shower with toilet and sink • 1 stone fireplace TOTAL about 60 m²1st floor: • 1 distribution hall/mezzanine of 15.66 m² • 1 room facing southwest of 15 m² • 1 room facing southeast of 14.5 m² • 1 parental bedroom facing north of 20 m² • 1 bathroom to refresh with shower/bathtub/toilet/sink and window of 5.62 m² TOTAL 70.78 m²

1 / 34
  • Parking space
  • Balcony / Terrace
  • Garage
  • +3
7.5 rooms184m²CHF 980,000.–
Dorfstrasse 43, 4713 Matzendorf

A huge house on a lot of land with unobstructable views for one or two families

7.5 rooms | approx. 185 m² living space | 2'200 m² plot | two-family or single-family house | large building zone share | dreamy views | diverse usage possibilitiesEverything you need, directly in the villageYes, in Matzendorf you live in the countryside, embedded in an idyllic landscape. Noise and hustle and bustle are far away. But did you know that Matzendorf covers all school levels and offers a Coop branch? Thanks to the excellent public transport connections, you can reach Balsthal in just around five, Olten and Solothurn in around 25 minutes each. So, in Matzendorf, you don't have to do without anything.Now the house for two familiesOn the ground floor, there is a 3.5-room apartment, on the upper floor a 4.5-room apartment. This means that two generations can currently live together ideally under one roof.Maybe a single-family houseWithout major structural interventions, the property can also be used as a very spacious single-family house. The living space of around 185 m² is then spread over 7.5 rooms. Actually, it doesn't even need a change - under the line, only one of the two kitchens is superfluous.Well maintainedThanks to numerous renovations and investments, the building presents itself in a good condition. The only thing waiting for a refresh is the bathroom on the upper floor - although the charming retro look is currently back in full trend.Plenty of space without endThe plot is huge with an area of almost 2'200 m² and offers a lot of free space for humans and animals. Two-thirds of the plot are within the building zone. This means that the building can be easily expanded, rebuilt, or extended if needed. Additional outbuildings - for example, for vehicles or animal husbandry - are also possible. Those who dream of goats, sheep, chickens, or even their own horses will be happy here.A view that makes the heart jump for joyYou live slightly elevated and sun-kissed, with a magnificent view into the valley and onto the Jura. Since the plot borders on the agricultural zone to the south, you can enjoy a truly unobstructable view here.Everything around it is fineMatching the XL living space and XXL outdoor space, vehicles and other devices also find more than enough parking space outside or in the covered area. If additional space for vehicles or tools is needed, further shelters can be easily realized.The buyer is stirred?Can you use a lot of space in the interior and exterior, but also a lot of peace and nature? Then don't hesitate and request the detailed sales documents from us. Of course, we will also show you this property and its great potential personally.

  • Parking space
  • Balcony / Terrace
  • Garage
  • +3
Travel time
-
1 / 13
6.5 rooms150m²CHF 800,000.–
Rue de la Colline 3, 2830 Courrendlin

Family house with 6.5 rooms, spacious volumes, and large garden in Courrendlin

Located in a quiet and sought-after residential area of Courrendlin, this individual house charms with its spacious volumes, its excellent potential for evolution, and its green surroundings. Built on a 910 m² plot, it offers an ideal living space for a family looking for space, tranquility, and a solid base to personalize according to their desires.The house develops approximately 150 m² of living space, with a functional and fluid distribution. The spacious and bright living room, equipped with a fireplace, constitutes a true central living space, conducive to family moments or with friends. The kitchen of beautiful dimension, open to the living spaces, allows for easy modernization while maintaining a healthy and robust base.The five bedrooms offer great flexibility in use: family rooms, office, hobby space, or guest room. The two bathrooms perfectly meet the needs of an active household. The annexed surfaces and numerous storage spaces reinforce daily comfort.Outside, the large flat garden is a real asset, rare on the local market. It offers multiple possibilities: relaxation area, children's playground, vegetable garden, or landscaping. The covered terraces allow you to enjoy the outdoors in all seasons, in a peaceful and private setting.The property benefits from heating by heat pump with underfloor distribution, ensuring good thermal comfort and a sustainable energy solution. A double garage as well as two outdoor parking spaces complete this property and ensure excellent practicality in everyday life.This property represents an ideal opportunity for a family wishing to settle permanently or for buyers looking for a spacious house offering high potential for valorization in a sought-after sector.Technical data • Type: Individual house • Rooms: 6.5 • Bedrooms: 5 • Bathrooms: 2 • Living area: approx. 150 m² • Land area: 910 m² • Year of construction: 1982 • Heating: Heat pump, underfloor heating • Parking: Double garage + 2 outdoor parking spaces

Travel time
-
1 / 15
  • Parking space
  • Balcony / Terrace
  • Mountain view
  • +2
4 rooms125m²CHF 930,000.–
Am Passwang 302, 4229 Beinwil SO

Dreamy single-family house with beautiful views in Beinwil

Dreamy single-family house with beautiful views in Beinwil Are you looking for your dream property? This charming single-family house in Beinwil could be just the right thing for you. With a spacious living area of 125 m², spread over 4 rooms and two floors, this house offers enough space for your family. Built in 2008, it combines modern comfort with a cozy atmosphere.This property offers you everything you could wish for. Enjoy the peace and quiet and the child-friendly environment while you relax on your balcony. The single-family house is equipped with a modern air-water heat pump, which provides efficient and environmentally friendly heating. • 4 spacious rooms • 125 m² living space • Chimney • 1 modern bathroom • Large balcony • Child-friendly environment • Quiet location • Efficient air-water heat pump • Bathroom floor heating • Renovated in 2023 • Hobby room The well-thought-out room layout of this apartment offers you and your family enough space and privacy. The spacious living area is ideal for social evenings, while the bedrooms offer retreats for rest and relaxation. The proximity to schools, shopping facilities, and public transportation makes this apartment particularly attractive.Have we piqued your interest? Then we look forward to your non-binding contact!Do you own a property that you would like to have appraised? Our valuation is completely free and non-binding for you. Contact us today and start your new home!

  • Parking space
  • Balcony / Terrace
  • Mountain view
  • +2
Travel time
-
1 / 13
  • Parking space
  • View
  • Child-friendly
8 rooms214m²CHF 645,000.–
Rue de la Gare 4, 2745 Grandval

Grosses 8-Zimmer-Bauernhaus mit Gartenidylle und viel Potenzial

Dieses 8-Zimmer-Einfamilienhaus (ehemaliges Bauernhaus) überzeugt durch sein enormes Platzangebot, ein beeindruckendes Grundstück von 1'703 m² sowie viel Entwicklungspotenzial im Dachgeschoss. Die Liegenschaft befindet sich in einer ruhigen, sonnigen und kinderfreundlichen Wohnlage mit Infrastruktur in Gehdistanz. Der grosszügige Garten mit mehreren Sitzplätzen und einem Aussencheminée lädt zum Verweilen und Geniessen ein.Erdgeschoss: • Eingangsbereich mit Platz für Garderobe • Praktische Büro-Ecke • Heimeliges Wohnzimmer mit Cheminée • Übergang in die Küche mit angrenzendem Essbereich • Angrenzender Lagerraum, ideal für Vorräte • Grosses Schlafzimmer • Modernes Badezimmer mit Dusche • Grosser Abstellraum mit Lavabo • Weiterer grosszügiger Lagerraum • Separater Öl-Tank-Raum Obergeschoss: • Fünf grosszügige Schlafzimmer • Badezimmer mit Badewanne • Grosser zusätzlicher Lagerraum Dachgeschoss: • Sehr grosser, derzeit nicht ausgebauter Dachraum • Fläche von ca. 173 m² • Enormes Ausbau- und Entwicklungspotenzial • Vielseitig nutzbar und eröffnet zahlreiche Möglichkeiten Aussenbereich: • Grosszügiger Garten mit verschiedenen Sitzplätzen • Aussencheminée für gemütliche Stunden • Viel Platz für Freizeit, Familie und Gestaltung Parkierung: • Bis zu vier Aussenparkplätze im Verkaufspreis inbegriffen Highlights der Lage: • Ruhige und sonnige Wohnlage • Kinderfreundliches Umfeld • Infrastruktur, Einkaufsmöglichkeiten und ÖV in unmittelbarer nähe • Naturnahe Umgebung mit hoher Lebensqualität Dieses ehemalige Bauernhaus bietet viel Raum, Charme und enormes Entwicklungspotenzial - ideal für Familien oder Käufer, die ihre eigenen Wohnideen verwirklichen möchten.Überzeugen Sie sich selbst und vereinbaren Sie noch heute Ihren Besichtigungstermin.Wir freuen uns auf Ihre Kontaktaufnahme!Cette maison individuelle de 8 pièces (ancienne ferme) séduit par son espace généreux, son impressionnant terrain de 1'703 m² et son potentiel d'aménagement dans les combles. La propriété est située dans un quartier résidentiel calme, ensoleillé et adapté aux enfants, avec des infrastructures accessibles à pied. Le grand jardin avec plusieurs coins salon et une cheminée extérieure invite à la détente et à la convivialité.Rez-de-chaussée : • Entrée avec espace pour penderie • Coin bureau pratique • Salon confortable avec cheminée • Passage vers la cuisine avec coin repas attenant • Débarras attenant, idéal pour les provisions • Grande chambre à coucher • Salle de bains moderne avec douche • Grand débarras avec lavabo • Autre débarras spacieux • Local séparé pour la citerne à mazout Étage supérieur : • Cinq chambres spacieuses • Salle de bains avec baignoire • Grand espace de rangement supplémentaire Combles : • Très grand grenier actuellement non aménagé • Surface d'environ 173 m² • Énorme potentiel d'aménagement et de développement • Polyvalent, il offre de nombreuses possibilités Extérieur : • Grand jardin avec différents coins salon • Cheminée extérieure pour passer d'agréables moments • Beaucoup d'espace pour les loisirs, la famille et l'aménagement Parking : • Jusqu'à quatre places de stationnement extérieures comprises dans le prix de vente Points forts de l'emplacement : • Quartier résidentiel calme et...

  • Parking space
  • View
  • Child-friendly
Patrick Geissbühler

Patrick Geissbühler

Geschäftsführer | Inhaber

Travel time
-
1 / 13
12 rooms235m²CHF 790,000.–
Les Oeuches 10, 2827 Mervelier

Charming house with 3 apartments, garden and pool

Located in a calm and residential environment, this charming property features three carefully maintained and renovated apartments, two of which are currently rented. A large shared garden and a pool complete the ensemble harmoniously and give the property a particularly pleasant living space.The spaces are distributed as follows:Ground floor: 3.5-room apartment (occupied by the current owners)- Entrance hall- Living/dining room - Fully equipped kitchen with access to the terrace and garden- Shower with WC and connection for washing machine- Two bedrooms, one with access to the garden- Technical room - Storage space with access to the basementFirst floor: 4.5-room apartment (rented CHF 885.- + CHF 250.- charges / month)- Living/dining room- Fully equipped open kitchen- Two bedrooms, one with access to the balcony- Shower with WC and connection for washing machine- Storage space- Bathroom with WC- Second balconyAttic: 3.5-room apartment with independent access (rented 1000.- / month, including charges)- Living room with fireplace- Fully equipped open kitchen- Two bedrooms- Bathroom with WC- Storage room with connection for washing machineOutdoor areas:- One garage- One carport- Several parking spaces- Garden shedGood to know:- All apartments have access to the shared garden. The part of the garden with the pool is exclusively for the use of the ground floor apartment.

Silvio Izzo

Silvio Izzo

Courtier Jura/Jura bernois

Travel time
-
1 / 13
8 rooms250m²CHF 690,000.–
Ramiswilerstrasse 8, 4719 Ramiswil

A home full of possibilities - living with a view and heart in Mümliswil

Main living area - well-maintained charm and space for your ideas Living area with character and style As soon as you enter the living area, you can feel the lovingly maintained condition of this property. The high-quality parquet floor, the stylish wood details, and the charming fireplace give the room a cozy atmosphere - ideal for relaxing. The open room design creates flowing transitions, and at the same time, the area offers enough space to realize your own furnishing dreams. Whether classic, modern, or in the existing style - almost anything is possible here. Bright dining room with charm The adjacent dining area scores with a generous window front, pleasant daylight, and visible ceiling beams, which give the room a rustic, cozy character. Here, too, applies: The room is versatile and can be designed according to personal preferences - whether as a classic dining room, stylish salon, or cozy retreat. Cottage-style kitchen - functional and cozy The separate kitchen convinces with its charming, rustic appearance with solid wood fittings and a cozy atmosphere. A small seating area by the window invites you to relaxed coffee breaks, while the practical equipment - including a dishwasher, oven, and plenty of storage space - makes everyday life easier. If you want to rethink the room, you have all the possibilities here: With little effort, the wall to the dining area can be opened, and an open kitchen area can be designed - perfect for all those who dream of a modern cooking and living paradise of the extra class. Alternatively, the original style can be preserved with targeted accents and further staged. Private retreats and an attic full of possibilities On the upper floor of the main residence, you will find three bright rooms, all of which have been recently renovated. The walls are freshly painted, and the new flooring gives the rooms a modern and friendly appearance. Whether bedroom, home office, or children's room - there is enough space for individual living dreams. The hallway connects the rooms harmoniously and creates a pleasant living atmosphere. The bathroom, equipped with a bathtub, toilet, and sink, is in a well-maintained condition and also offers potential for a modern update. A real highlight is the attic above: With an impressive area and good condition, it offers you a variety of uses - whether as a studio, storage space, or even as an additional living space, if desired. A rough diamond waiting for your vision. Apartment on the ground floor - living on one level with style and potential The apartment on the ground floor scores with a clever and at the same time cozy room layout. The bright living area invites you to arrive and feel good - with its simple elegance, it offers the ideal basis for individual design ideas. Whether stylishly furnished or minimalist - every design idea finds its place here. Two rooms with a feel-good character In addition to the living area, there are two more rooms available, which can be used flexibly as bedrooms, work areas, or hobby rooms. Thanks to the generous window openings, these rooms are also bright and friendly. The quiet location in the house makes this area particularly attractive for all those who appreciate privacy and retreat possibilities. Separate kitchen - classically or modernly interpreted The closed kitchen is functionally designed and offers everything you need for daily cooking. Especially exciting: Already prepared visualizations show what potential this area has - here, a modern, elegant kitchen landscape can be created that makes cooking an experience. Basement and outdoor area In the basement, a true spatial wonder with versatile usability awaits you. In addition to several spacious cellar rooms and a classic storage room, you also have a separate laundry room and a separate technical room with oil heating and tank system at your disposal - all in a well-maintained condition and immediately ready for use. Directly in front of the house, a lovingly designed outdoor area with natural stone slabs, green space, and a charming fountain basin opens up. A covered entrance area and practical secondary rooms offer additional comfort. The location on a slight slope also offers a magnificent view over Mümliswil - and makes the property a small idyll with potential. Interested? Then sign up for a non-binding viewing. Mr. Reto Grossen, Tel. 076 432 42 70, will be happy to arrange a date for an on-site viewing with you. Do not hesitate to contact us with any additional questions. We can also advise you financially on your dream home and offer you favorable financing options. The Immoanker team is looking forward to you.

Travel time
-

Suggested properties for you based on search results