Quick Filters for your search

Quick-filters

We show you quick-filters based on the most used filters by location.

By using these, you can enhance your search experience by finding new and interesting properties to your likings.

2828 (Montsevelier) - Buy a new build apartment

We recommend expanding your search criteria to get similar results. The current filters didn’t return any matches.

If you don’t want to change your current search criteria, we recommend creating a search alert, so you’ll be notified when matching offers become available.

More objects in your automatically expanded search area
67 results - Radius: + 10km

New building
1 / 15
4.5 rooms113m²CHF 845,000.–
Premium
Hauptstrasse, 4224 Nenzlingen

Newly built 4.5-room garden apartment with ESTH W4

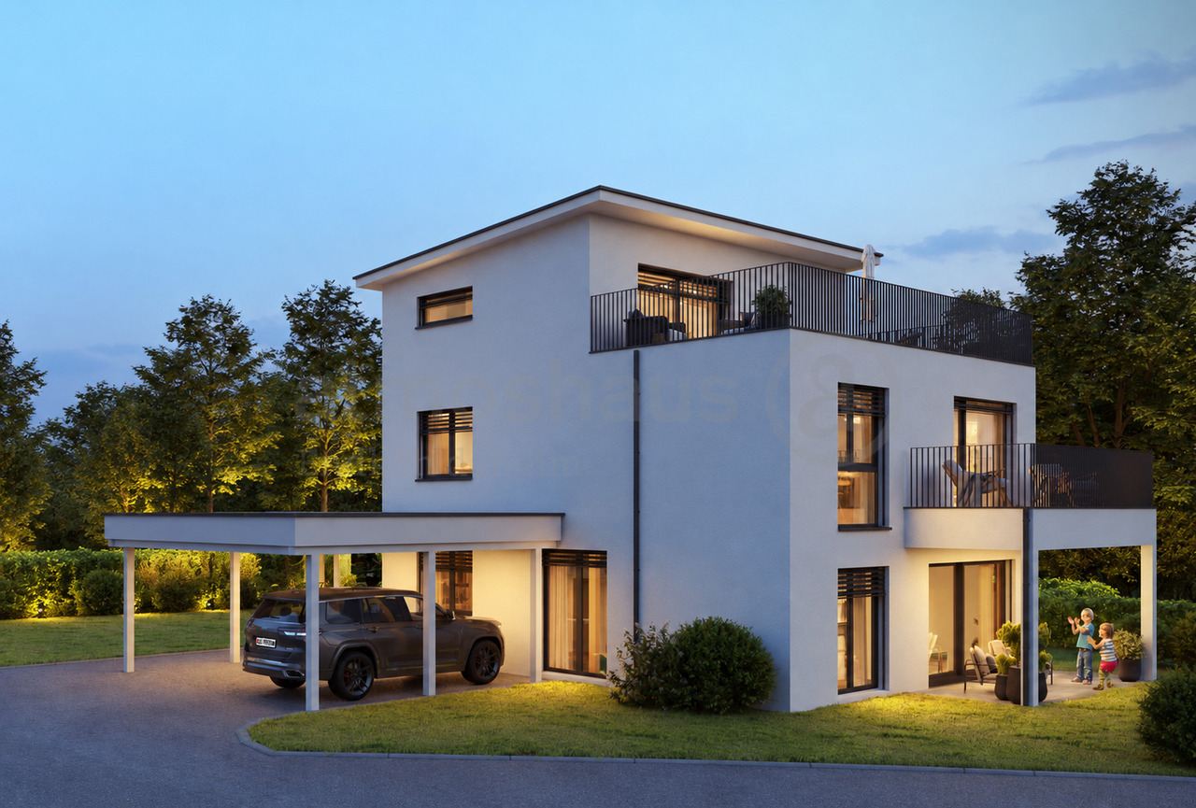
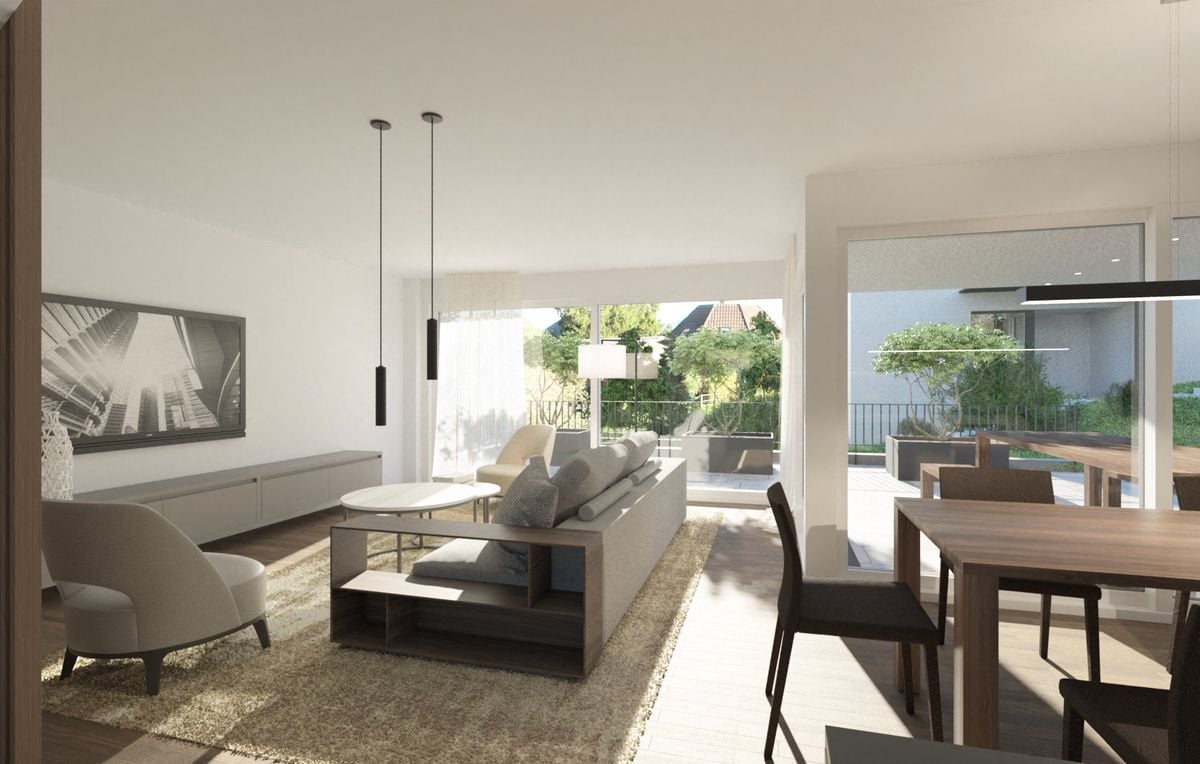
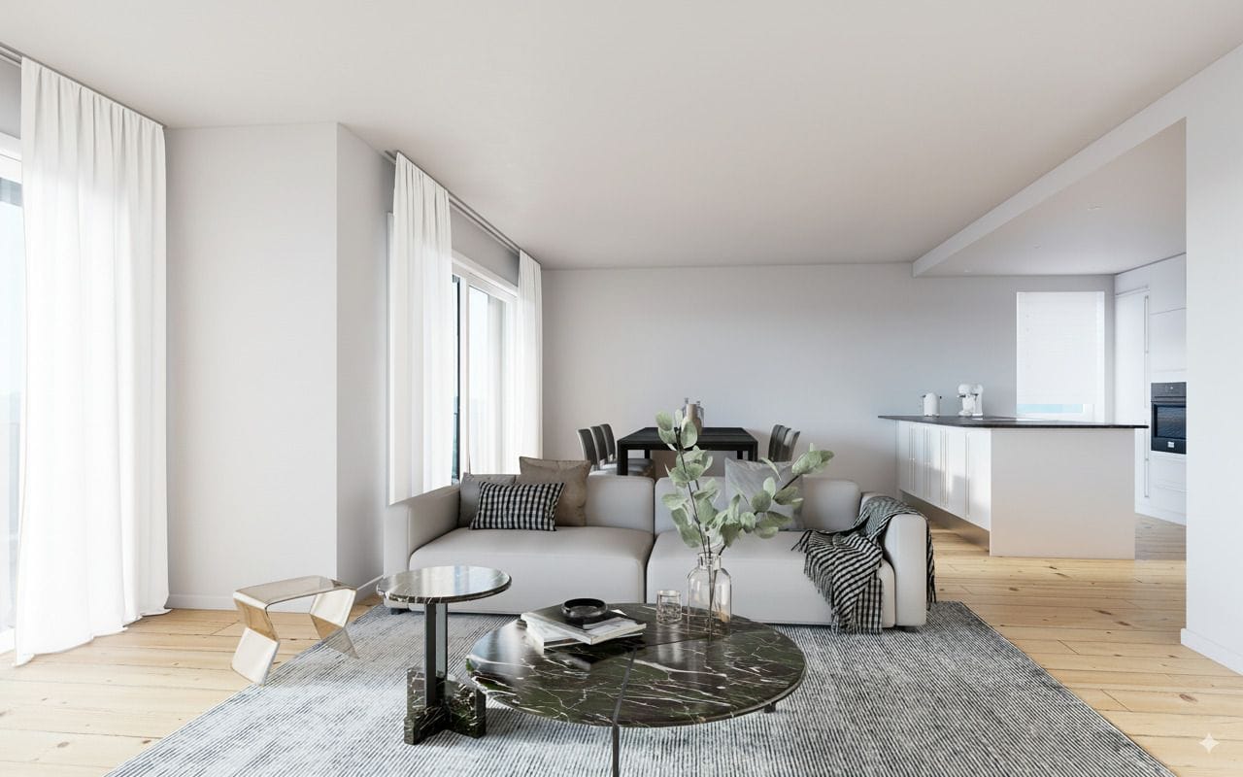
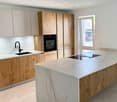
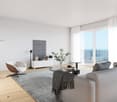
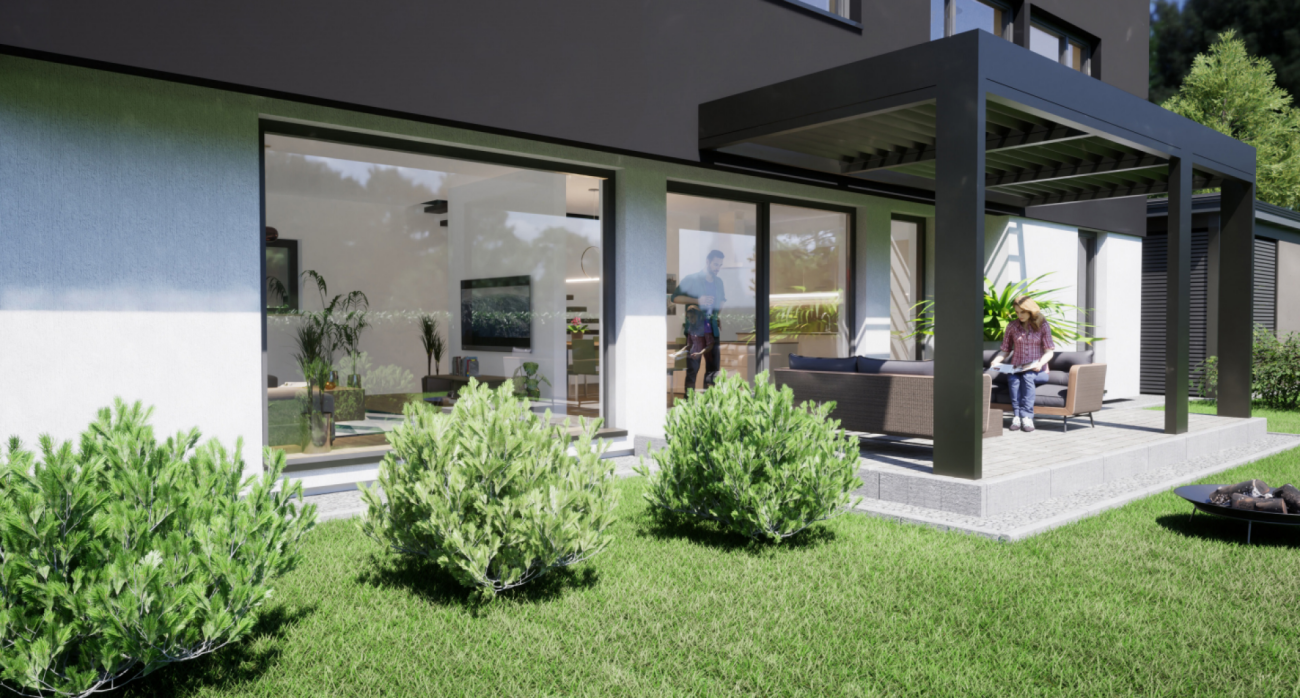
Exclusive new apartment in Nenzlingen https://sonnenblick-nenzlingen.ch/Living on the south slope of Blauen in the center of the idyllic, very quiet village core of Nenzlingen with a magnificent view from the south-facing terraces to the hills of the Jura Heights.Experience modern living in the heart of Nenzlingen. This spacious 4.5-room garden apartment impresses with around 113 m² of living space and its own garden share, inviting you to relax. The new apartment combines energy-efficient construction with high-quality equipment, ideal for demanding homeowners.Apartment highlights:Living area: 113 m² with open living, cooking, and dining area, floor-to-ceiling windowsOutdoor area: 18 m² covered balcony and an additional approx. 52 m² seating areaKitchen: High-quality built-in kitchen with cooking island, Bora extraction, induction hob, steamer, and granite workstationBuilding and location: The project includes two multi-family houses with 6 condominiums each and a shared underground garage. The thoughtful architecture with wooden and mineral facade blends harmoniously into Nenzlingen's village landscape. The sustainable construction method with heat pump and thermal insulation meets the highest energy requirements and guarantees low operating costs.Location: The apartment is located on the south slope of Blauen and offers an idyllic, natural environment with direct proximity to hiking and cycling routes. Public transport, shopping facilities, and the city center of Basel are easily accessible.Additional offers:Parking: One underground parking space per apartment must be purchased, additional spaces optionalIndividualization: Floors, electrical installations, kitchen, and bathroom equipment according to your taste (depending on the construction progress)Special feature: Generous greening and low-maintenance design of the outdoor facilitiesThis property is exclusively marketed by Cale Immobilien GmbH. Interested parties please contact Mr. Beny Geiser at +41 61 983 90 90 or by email at beny.geiser@cale-immobilien.ch.Visit us and experience your new dream home in Nenzlingen!

Travel time
-
New building
1 / 15
3.5 rooms94m²CHF 695,000.–
Hauptstrasse 6, 4224 Nenzlingen

Newly built 3.5-room apartment with ESTH 1st floor

Exclusive new apartment in Nenzlingen https://sonnenblick-nenzlingen.ch/Living on the south slope of Blauen in the center of the idyllic and very quiet village core of Nenzlingen with a magnificent view from the south-facing terraces to the hills of the Jura Heights.Experience modern living in the heart of Nenzlingen. This spacious 3.5-room apartment impresses with around 94 m² of living space and an incredible view that invites relaxation. The new apartment combines energy-efficient construction with high-quality equipment, ideal for discerning homeowners.Apartment highlights:Living area: 94m² with open living, cooking, and dining area, floor-to-ceiling windowsOutdoor area: approx. 14m² covered balcony Kitchen: High-quality built-in kitchen with cooking island, Bora extraction, induction stove, steamer, and granite countertopBuilding and location: The project includes two multi-family houses with 6 condominiums each and a shared underground garage. The thoughtful architecture with wooden and mineral facade blends harmoniously into Nenzlingen's village landscape. The sustainable construction with heat pump and thermal insulation meets the highest energy requirements and guarantees low operating costs.Location: The apartment is located on the south slope of Blauen and offers an idyllic, natural environment with direct proximity to hiking and cycling routes. Public transportation, shopping facilities, and the city center of Basel are easily accessible.Additional offers:Parking: One underground parking space per apartment must be purchased, additional spaces optionalIndividualization: Floors, electrical installations, kitchen, and bathroom equipment according to your taste (depending on the construction progress)Special feature: Generous greening and low-maintenance design of the outdoor facilitiesThis property is exclusively marketed by Cale Immobilien GmbH. Interested parties please contact Mr. Beny Geiser at +41 61 983 90 90 or by email at beny.geiser@cale-immobilien.ch.Visit us and experience your new dream home in Nenzlingen!

Travel time
-
1 / 17
3.5 rooms82m²CHF 450,000.–
Oberdorfstrasse 10, 4227 Büsserach

Modern 3.5-room apartment with private laundry tower and carport

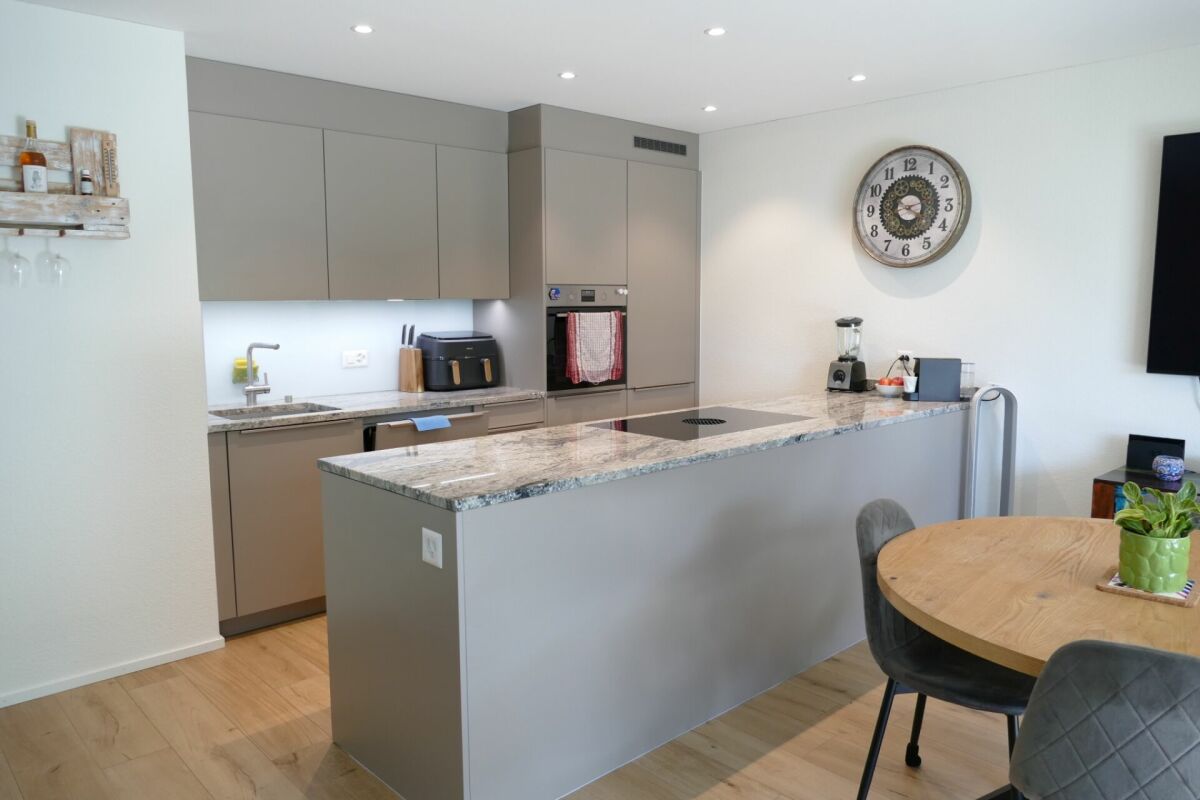
Are you looking for a cozy and modern apartment? Do you want to move in and simply enjoy? A high-quality finish and plenty of natural light are important to you? You also need a carport for your car?If you can answer these questions with yes, your search ends here. The IMMOBILIEN-TEAM DANIEL SCHWEIZER (061 415 30 30) is selling this wonderful apartment. ObjectYou enter the apartment and find a practical built-in closet on the right-hand side. This serves ideally as a wardrobe and at the same time as a «cleaning closet».Next door - nicely integrated into the apartment - is the open kitchen and dining area. The kitchen is spacious, well-equipped, and designed in a timeless silver gray. Next to the dining table, the lukarne is currently used ideally as a bar with a beautiful view of the greenery.The adjacent living area is spacious and has plenty of daylight.Particularly noteworthy are the partially high rooms, which give the living feeling additional width and generosity.On the other side of the apartment are the two (bed) rooms and the bathroom. The latter is equipped with a shower, toilet, and sink.The apartment includes a spacious basement. Furthermore, there is a communal laundry room, where you have a private laundry tower.A carport is available for parking, which can be purchased for CHF 20,000.Please note that the property does not have an elevator. Therefore, you benefit from lower ancillary costs. LocationThe municipality of Büsserach is located 4.5 kilometers southeast of the city of Laufen and is 420 meters above sea level.A variety of activities in the fields of sports and culture are offered.Numerous hiking opportunities along the Lüssel or in the cool forests are located in the nearby surroundings.A good public transport connection and well-developed roads exist to the neighboring communities.Oberdorfstrasse 10 is located on the edge of the village and yet is centrally located; a bakery (Jeker), restaurants, the church, and the cemetery are nearby.The bus stop Büsserach, Alte Mühle, is 140 meters from the property. This corresponds to about two minutes' walk. Do you want more information or would you like to schedule a viewing appointment? We look forward to your contact!

Daniel Schweizer

Daniel Schweizer

Geschäftsführer / Inhaber / Immobilienvermarkter mit eidg. FA

Travel time
-
1 / 13
4.5 rooms120m²CHF 980,000.–
Im Sunnefeld 14, 4203 Grellingen

Exclusive 4.5-room apartment in sunny hillside location of Grellingen

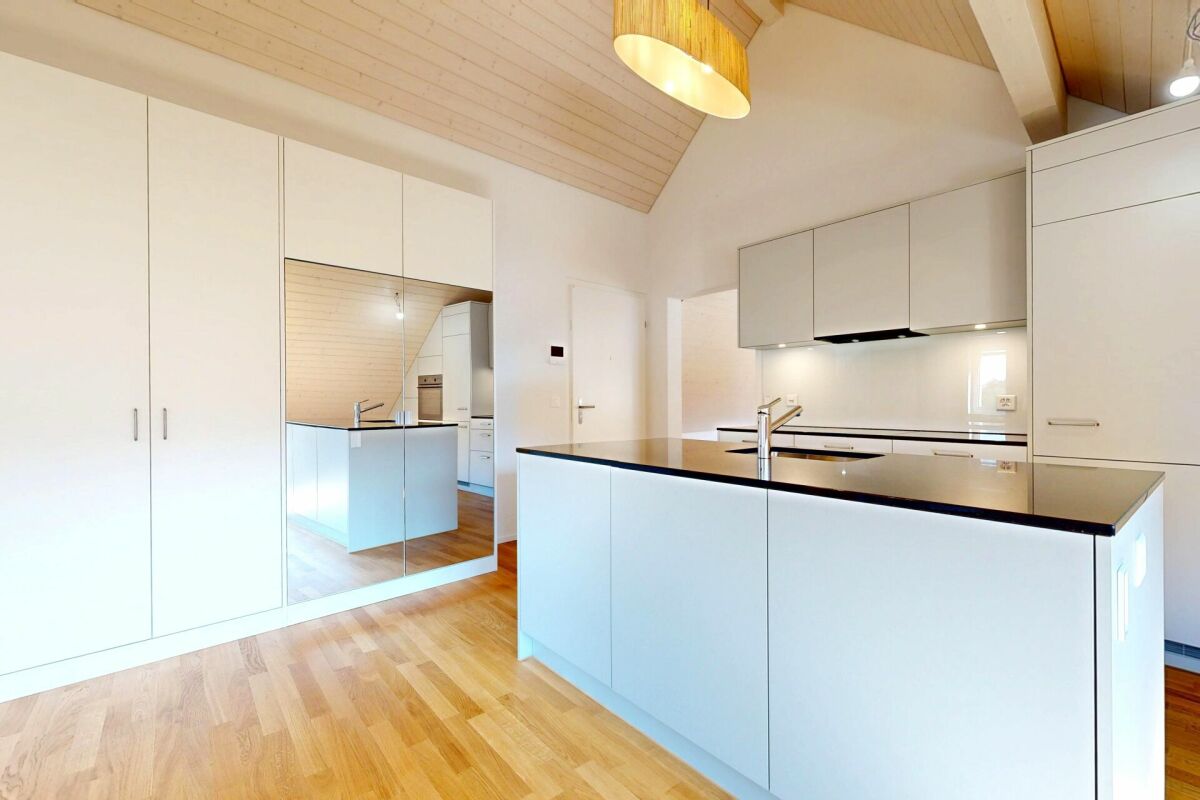
New building 2025 in sunny hillside location with far-reaching views: This 4.5-room owner-occupied apartment combines modern architecture, high energy efficiency, and plenty of peace. 120 m² living space with open living/dining area and floor-to-ceiling windows lead seamlessly to the approx. 22 m² large balcony - ideal for enjoying the mountain scenery.At a glance • Living space: approx. 120 m² • Rooms: 4.5, flexible use • Outdoor space: balcony approx. 22 m² with far-reaching and mountain views • Bathrooms: 2 (walk-in shower & bathtub) • Location: quiet, sunny hillside location • Price: CHF 980,000 • Availability: by arrangement • Parking: underground parking space for an additional CHF 35,000 Features & construction • Kitchen: modern kitchen with island, high-quality appliances & granite countertop of your choice • Flooring: large-format tiles or noble parquet • Windows/Blinds: triple-glazed windows, threshold-free sliding doors, electric blinds (Lamisol) with light guidance • Heating/Energy: air-water heat pump & underfloor heating • Multimedia: modern electrical installations & fiber optics • Practical: laundry room, private cellar compartment, bike room & shared drying room • Comfort: elevator in the house • Interior design: can be co-designed on request Location & distances • Public transport: S-Bahn at half-hourly intervals - approx. 20 minutes to Basel • Train station: approx. 783 m; Bus: approx. 788 m; Airport: approx. 16.8 km • Schools: primary school approx. 132 m; kindergarten approx. 387 m • Shopping: Coop approx. 566 m; Aldi approx. 2 km; Migros/Lidl each approx. 3 km • Recreation: local recreation area directly in front of the house Available by arrangement - a stylish home for all who appreciate nature, design, and short distances. The pictures are examples of built-out apartments in the settlement, the apartment is still in the raw state and will be built out according to your wishes.

Travel time
-
1 / 12
3.5 rooms111m²CHF 1,000,000.–
Riseten 9, 4208 Nunningen

Living of the highest class – exclusive 3.5-room terrace apartment at Buechenberg

In the quiet and sunny Büchenberg in Nunningen, a modern multi-family house with a high-quality finish and timeless architecture is being built. Apartment 1.11 presents itself as an attractive 3.5-room terrace apartment on the upper floor and convinces with a spacious floor plan, plenty of light, and an extensive outdoor area.The heart of the apartment is the openly designed living, dining, and kitchen area with around 46 m2. Large window fronts create a bright, elegant living atmosphere and seamlessly connect the interior with the spacious terrace of around 57 m2. This offers plenty of space for relaxed hours outdoors, stylish living, and social moments with family and friends.Two spacious rooms, two high-quality designed wet cells, and a practical retreat with a washing machine and tumble dryer meet high demands for comfort and functionality. The apartment has a living area of around 111 m2 and convinces through a balanced relationship between openness and retreat.The clearly structured floor plan conveys a modern and at the same time cozy living feeling and leaves room for individual furnishing ideas. In combination with the preferred location at Büchenberg, which connects tranquility, nature, and views with proximity to schools, shopping, and public transport, a home with high living quality is created.The materialization and interior design were selected with great care and a high quality standard. Harmoniously coordinated materials, modern equipment details, and a timeless design create a stylish living atmosphere that meets the highest demands and guarantees long-term living quality.A parking space is already included in the purchase price; additional spaces are available for purchase if required.

Travel time
-
New building
1 / 15
4.5 rooms113m²CHF 795,000.–
Hauptstrasse, 4224 Nenzlingen

New 4.5 room apartment with ESTH on the 1st floor

Exclusive new apartment in Nenzlingen https://sonnenblick-nenzlingen.ch/Living on the south slope of the Blauens in the center of the idyllic, very quiet village center of Nenzlingen with a magnificent view from the south-facing terraces to the hills of the Jura Heights.Experience modern living in the heart of Nenzlingen. This spacious 4.5-room apartment convinces with approximately 113 m² of living space and an incredible view that invites you to relax. The new apartment combines energy-efficient construction with high-quality furnishings, ideal for discerning homeowners.Highlights of the apartment:Living area: 113 m² with open living, cooking and dining area, floor-to-ceiling windowsOutdoor area: 21 m² covered balconyKitchen: High-quality fitted kitchen with cooking island, Bora extractor, induction hob, steamer and granite worktopBuilding and location: The project includes two multi-family houses with 6 condominiums each and a common underground garage. The thoughtful architecture with wooden and mineral facade blends harmoniously into the village picture of Nenzlingen. The sustainable construction with heat pump and thermal insulation meets the highest energy requirements and guarantees low operating costs.Location: The apartment is located on the south slope of the Blauens and offers an idyllic, natural environment with direct proximity to hiking and cycling routes. Public transportation, shopping opportunities, and the city center of Basel are easily accessible.Additional offers:Parking: One underground parking space per apartment must be purchased, additional spaces optionalIndividualization: Floors, electrical installations, kitchen and bathroom equipment to your taste (depending on the construction progress)Special feature: Generous greening and easy-to-maintain design of the outdoor facilitiesThis property is exclusively marketed by Cale Immobilien GmbH. Interested parties please contact Mr. Beny Geiser at +41 61 983 90 90 or by email at beny.geiser@cale-immobilien.ch.Visit us and experience your new dream home in Nenzlingen!

Travel time
-
New building
1 / 15
3.5 rooms94m²CHF 740,000.–
Hauptstrasse, 4224 Nenzlingen

New 3.5 room garden apartment with ESTH W3

Exclusive new apartment in Nenzlingen https://sonnenblick-nenzlingen.ch/Living on the south slope of Blauen in the center of the idyllic, very quiet village center of Nenzlingen with magnificent views from the south-facing terraces to the hills of the Jura Heights.Experience modern living in the heart of Nenzlingen. This spacious 3.5-room garden apartment impresses with around 94 m² of living space and its own garden share, inviting you to relax. The new building combines energy-efficient construction with high-quality equipment, ideal for discerning homeowners.Highlights of the apartment:Living area: 94m² with open living, cooking and dining area, floor-to-ceiling windowsOutdoor area: 12m² covered balcony and an additional 44m² seating areaKitchen: High-quality fitted kitchen with cooking island, Bora extraction, induction hob, steamer and granite worktopBuilding and location: The project comprises two multi-family houses with 6 condominiums each and a shared underground garage. The thoughtful architecture with wooden and mineral facade blends harmoniously into the village landscape of Nenzlingen. The sustainable construction method with heat pump and thermal insulation meets the highest energy requirements and guarantees low operating costs.Location: The apartment is located on the south slope of Blauen and offers an idyllic, nature-loving environment with direct proximity to hiking and cycling routes. Public transport, shopping and the city center of Basel are easily accessible.Additional offers:Parking: One underground parking space per apartment must be purchased, additional spaces optionalIndividualization: Floors, electrical installations, kitchen and bathroom equipment according to your taste (depending on the construction progress)Special feature: Spacious greening and low-maintenance design of the outdoor facilitiesThis property is being marketed exclusively by Cale Immobilien GmbH. Interested parties please contact Mr. Beny Geiser at +41 61 983 90 90 or by e-mail at beny.geiser@cale-immobilien.ch.Visit us and experience your new dream home in Nenzlingen!

Travel time
-
1 / 10
4.5 rooms144m²CHF 1,180,000.–
Riseten 9, 4208 Nunningen

Luxury Living – Exclusive 4.5-Room Terrace Apartment at Buechenberg

Located in the quiet and sunny Buechenberg in Nunningen, a modern multi-family house with a high-quality finish and timeless architecture is being built. Apartment 1.02 presents itself as an exclusive 4.5-room terrace apartment and convinces with a lot of privacy, impressive outdoor spaces, and a well-thought-out room concept.The heart of the apartment is the openly designed living, dining, and kitchen area with approximately 54 m2. Large window fronts create a bright, elegant living atmosphere and seamlessly connect the interior with the spacious terrace of approximately 82 m2 and the private garden with approximately 45 m2. The outdoor areas with a total of over 127 m2 offer a amount of free space and privacy that sets new standards in Nunningen – ideal for relaxed hours outdoors, stylish living, or family life.Three spacious rooms, two high-quality designed wet cells, and a practical Reduit with washing machine and tumble dryer meet the highest demands for comfort and functionality. Generosity, elegance, and everyday practicality combine here to form a coherent overall concept.The clearly structured and at the same time open floor plan conveys a modern, spacious living feeling and leaves a lot of room for individual living ideas. In combination with the privileged location on Buechenberg, which combines tranquility, nature, and views with proximity to schools, shopping, and public transport, a home is created for people who value space, quality, and sustainable living quality.The materialization and interior design were selected with great care and a high quality standard. Harmoniously coordinated materials, modern equipment details, and a timeless design create a stylish living atmosphere that meets the highest demands and guarantees long-term living quality.A parking space is already included in the purchase price; additional spaces are available for purchase if required.

Travel time
-
1 / 10
4.5 rooms168m²CHF 1,320,000.–
Riseten 9, 4208 Nunningen

Luxury Living – Exclusive 4.5-Room Terrace Apartment at Buechenberg

Located in the quiet and sunny Buechenberg in Nunningen, a modern multi-family house with a high-quality finish and timeless architecture is being built. Apartment 1.01 presents itself as an exceptionally spacious 4.5-room terrace apartment and convinces with a lot of privacy, impressive outdoor areas, and a well-thought-out room concept.The heart of the apartment is the openly designed living, dining, and kitchen area with approximately 71 m2. Large window fronts create a bright, elegant living atmosphere and seamlessly connect the interior with the spacious terrace of approximately 55 m2 and the private garden with approximately 85 m2. The outdoor areas with a total of over 140 m2 offer a amount of freedom and privacy that sets new standards in Nunningen – ideal for relaxed hours outdoors, stylish living, or family life.Three spacious rooms, two high-quality designed bathrooms, and a practical utility room with washing machine and dryer meet the highest demands for comfort and functionality. Generosity, elegance, and practicality combine here to form a coherent overall concept.The clearly structured and at the same time open floor plan conveys a modern, spacious feeling of living and leaves a lot of room for individual living ideas. In combination with the privileged location on Buechenberg, which combines tranquility, nature, and views with proximity to schools, shopping, and public transport, a home is created for people who value space, quality, and sustainable living quality.The materialization and interior design were selected with great care and a high demand for quality. Harmoniously coordinated materials, modern equipment details, and a timeless design create a stylish living atmosphere that meets the highest demands and guarantees long-term living quality.A parking space is already included in the purchase price; additional spaces are available for purchase if required.

Travel time
-
New building
1 / 8
4.5 rooms172m²CHF 1,150,000.–
Hauptstrasse 340, 4234 Zullwil

Exclusive new construction project in Zullwil - living according to your ideas (C)

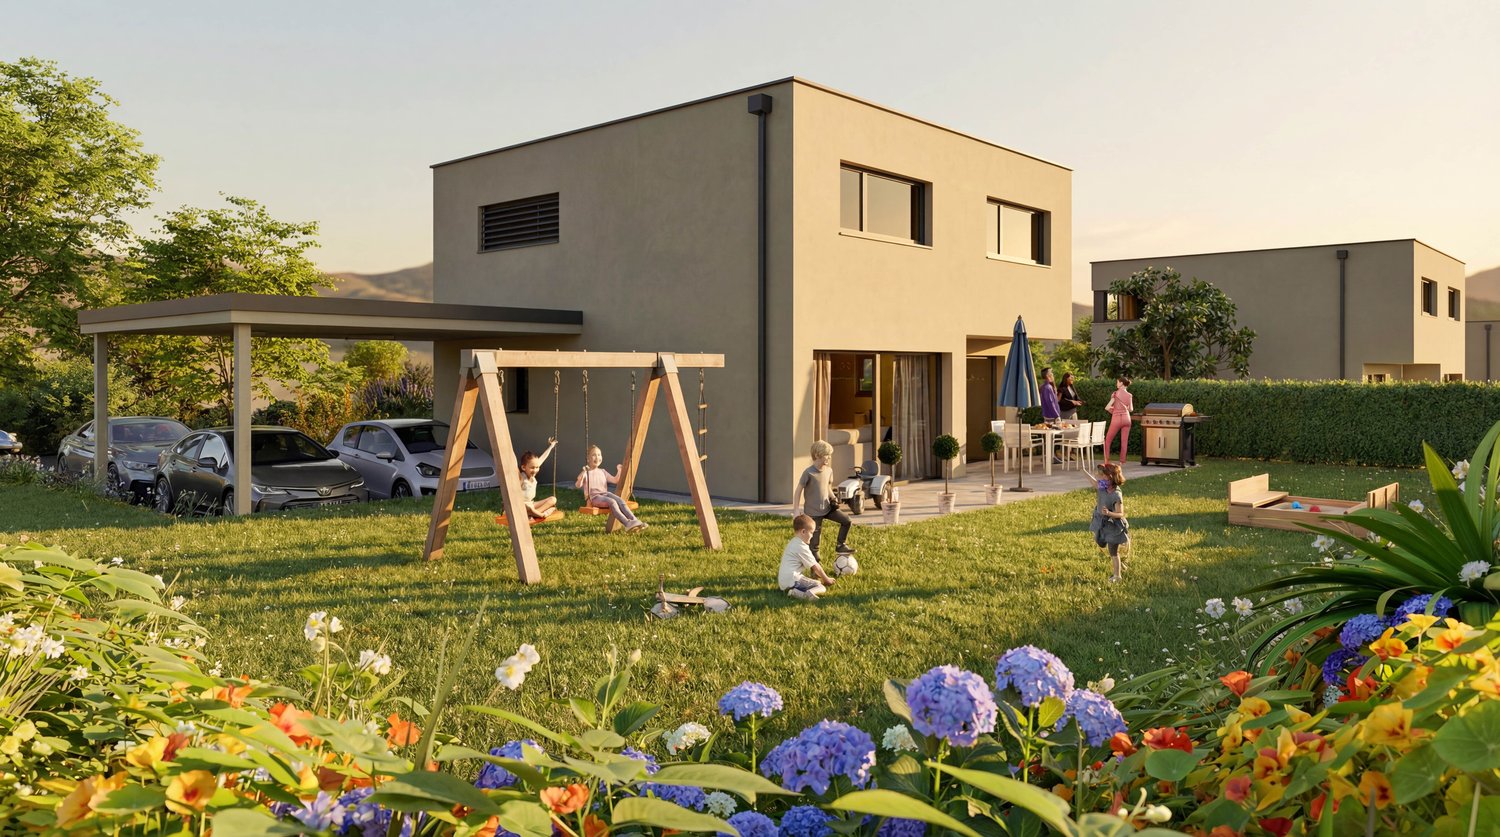
Modern 4.5-room single-family house (new building 2025) in a sunny, quiet location in ZullwilDesign the interior according to your ideas: spacious approx. 171.6 m² living area, floor-to-ceiling panoramic glazing and the extensive garden create a bright, elegant home with plenty of privacy - ideal for couples and families.Floor planGround floor: Open living/dining/kitchen area with sliding doors to the approx. 50 m² terrace; guest toilet.First floor: 3 rooms, 2 of which have an en-suite bathroom (one with a bathtub).Basement: Practical hobby room and ancillary rooms.Comfort & technologyEfficient air-water heat pump combined with pleasant underfloor heating. Carport and additional outdoor parking space (total 2 parking spaces). Optional winter garden possible. First-time home ownership obligation. Available for occupancy immediately.Highlights • Living area approx. 171.6 m²; year of construction 2025 • Plot 410.7 m²; garden approx. 302.7 m² • Terrace approx. 50.0 m²; sunny, child-friendly, very quiet • 3 wet cells: 2 en-suite bathrooms + guest toilet • Panoramic glazing, sliding doors, large living/dining/kitchen area • Hobby room in the basement • Air-water heat pump & underfloor heating • Carport + outdoor parking space (2 parking spaces) • Only permitted as a first home • Purchase price: CHF 1'150'000; available for occupancy: immediately LocationZullwil in the Schwarzbubenland/SO (approx. 590 m above sea level) impresses with idyllic living in the green and good accessibility to the SBB stations Laufen, Grellingen and Liestal. A lively club life as well as offers for leisure and enjoyment round off the high quality of life.

New building
1 / 7
4.5 rooms172m²CHF 1,150,000.–
Hauptstrasse 340, 4234 Zullwil

Modern 4.5-room single-family house in Zullwil with panorama

In a sunny, quiet location in Zullwil, this modern 4.5-room single-family house (built in 2025) with panoramic glazing and a spacious terrace is being built. On 171.6 m² of living space, the new building convinces with a family-friendly floor plan, plenty of light, and the possibility of finalizing the interior design according to your wishes. Available for occupancy immediately; purchase price CHF 1'150'000.-. Use as primary residence.Highlights • Spacious living/dining/kitchen area with panoramic glazing and sliding doors to the terrace • 3 bedrooms, of which 2 with en-suite bathroom • Total 3 wet cells including guest toilet (bathroom with bathtub) • Large terrace approx. 50 m² and garden approx. 260 m² • Hobby room in the basement; basement area approx. 36 m² • Heating: floor heating with air-water heat pump • Kitchen with oven, steamer, and dishwasher • Parking: 2 parking spaces (including 1 carport) • Optional: winter garden Key figures • Plot: approx. 348 m² • Living space: approx. 171.6 m² • Building volume: approx. 923.7 m • 2 living floors Location & surroundings • Child-friendly, sunny, and quiet location in the Gilgenbergtal (Schwarzbubenland, SO) • Well-connected: SBB stations Laufen, Grellingen, and Liestal can be reached in a short time Ideal for couples and families who appreciate modern, sustainable living with a view.

1 / 12
  • Elevator
  • Wheelchair access
5.5 rooms145m²CHF 880,000.–
4226 Breitenbach

More than living - a feeling of life in your own garden

Ideal for couples or discerning individuals who expect more than just a home. Here, light-filled rooms meet exclusive amenities and modern smart home technology, seamlessly combining comfort and efficiency.The elegant kitchen becomes the heart of everyday life. The pleasant underfloor heating provides a consistently comfortable living feeling, while the stylishly designed bathroom offers pure relaxation. A separate dressing room with custom-made built-in wardrobes creates order at the highest level. Well-thought-out details such as professionally integrated mosquito nets and a cleverly planned floor plan make a difference in everyday life.The private garden area of around 60 m² extends the living space outdoors. Whether it's relaxed evenings, quiet moments, or social hours - this is where quality of life is created.This offer is rounded off by practical secondary rooms, comfortable parking options, and a well-maintained property with modern house technology. A total package that makes no compromises. Here, no wishes are left unfulfilled. Take advantage and convince yourself! This PREMIUM HOMES offer includes: • Central, quiet & family-friendly • Bright, light-filled rooms • Contemporary and exclusive amenities • Smart home technology • Elegant and high-quality kitchen equipment • Professionally installed mosquito nets • Separate dressing room with built-in wardrobes • High-quality bathroom design • Private outdoor area with garden (approx. 60 m²) • Net living area: approx. 123 m² • Gross living area: approx. 145 m² • Well-planned, flexible floor plan • 2 x underground parking spaces excl. Interested? We would be happy to take you on a non-binding tour! Do you want to sell your house or apartment worry-free? We will tell you the current market value of your property, discreetly and non-bindingly! Are you interested in a first non-binding exchange of ideas? Don't hesitate and contact us. We look forward to you.

  • Elevator
  • Wheelchair access
Besim Rabas

Besim Rabas

Teamleiter Immobilienvermittler

1 / 6
  • Parking space
  • Balcony / Terrace
  • Elevator
  • +1
2.5 rooms55m²CHF 270,000.–
Rue Denise Peronne, 2800 Delémont

Résidence du Parc de la Sorne - Un Art de Vivre au coeur de Delémont

Je vous accueille volontiers pour visiter les appartements de 2,5 -3,5- 4,5 piècesPour nos investisseurs il reste quelques pepites avec un rendement immédiat d'environ 5% sinon pour les futurs propriétaires voulant y habiter le quartier de la SORNE.Nichée sur les rives de la Sorne, au coeur d'un écrin de verdure, la Résidence du Parc de la Sorne est le premier éco-quartier du canton du Jura. Ce projet innovant et durable se compose de neuf immeubles réunissant appartements en PPE et en location, surfaces commerciales et administratives, ainsi qu'une Résidence Senior avec encadrement.Pensée entre nature et architecture, la Résidence offre des volumes harmonieux, des façades modernes et de généreux espaces entre les bâtiments, garantissant intimité, calme et qualité de vie. Véritable poumon vert du centre de Delémont, elle propose un cadre de vie paisible à seulement 5 minutes à pied de la gare et du centre ville.Parfaitement desservie par les transports publics, Delémont permet de rejoindre Bâle en 32 minutes, avec des liaisons toutes les 20 minutes.Les appartements bénéficient de volumes lumineux, de balcons spacieux, de finitions haut de gamme et d'équipements modernes : cuisine avec plan de travail en granit, parquet en chêne, isolation performante, ventilation double flux, ascenseurs accessibles, parking souterrain avec bornes de recharge électrique et stationnement vélos.À ce jour, 131 appartements ont déjà été vendus. À terme, la Résidence formera un ensemble harmonieux de neuf immeubles certifiés Minergie Plus, incarnant un mode de vie durable, moderne et confortable. Venez visiter notre appartement témoin.Ich lade Sie herzlich ein, die 3,5- bis 4,5-Zimmer-Wohnungen zu besichtigen.Für unsere Investoren gibt es noch einige echte Schnäppchen, und für zukünftige Eigentümer, die im Viertel SORNE wohnen möchten, bietet sich der Vorteil einer lebenslang günstigen Miete.An den Ufern der Sorne, im Herzen eines grünen Schutzwaldes, liegt die Residenz Parc de la Sorne und ist der erste Eco-Quartier des Kantons Jura. Das innovative und nachhaltige Projekt besteht aus neun Gebäuden mit Eigentumswohnungen und Mietwohnungen, Gewerbe- und Verwaltungsflächen sowie einer Seniorenresidenz mit Betreuung.Die Residenz, die zwischen Natur und Architektur konzipiert wurde, bietet harmonische Volumen, moderne Fassaden und grosszügige Freiräume zwischen den Gebäuden, die für Privatsphäre, Ruhe und Lebensqualität sorgen. Als grünes Herzstück des Stadtzentrums von Delémont bietet sie eine ruhige Wohnumgebung, die nur 5 Gehminuten vom Stadtzentrum entfernt ist.Delémont ist mit den öffentlichen Verkehrsmitteln hervorragend erschlossen und bietet eine Verbindung nach Basel in 32 Minuten, mit Verbindungen alle 20 Minuten.Die Wohnungen bieten helle Volumen, grosszügige Balkone, hochwertige Ausstattung und moderne Ausstattung: Küche mit Granit-Arbeitsplatten, Eichenparkett, effiziente Isolierung, Doppel-Lüftung, Aufzüge mit Zugang für Rollstuhlfahrer, Tiefgarage mit Ladestationen für Elektrofahrzeuge und Fahrradabstellplätze.Bis heute wurden 128 Wohnungen verkauft. Die Residenz wird schliesslich aus neun zertifizierten Minergie Plus-Gebäuden bestehen, die ein nachhaltiges, modernes und komfortables Wohnen verkörpern. Besuchen Sie unsere Musterwohnung.I would be delighted to show you around our 3.5- to 4.5-room flats.For our investors, there are still a few real gems available, and for future homeowners living in the SORNE neighbourhood, there is the advantage of a favourable rent...

  • Parking space
  • Balcony / Terrace
  • Elevator
  • +1
1 / 12
7.5 rooms194m²CHF 1,440,000.–
Sonnenweg, 4242 Laufen

Last chance for your 7.5-room new building near Basel

Finally at home - Welcome to Laufen BL! Treat yourself to a relaxed construction phase and realize your dream of owning a home with us, with a fixed price guarantee. This new building project impresses with bright rooms and a individually adaptable floor plan, which offers a lot of space for your needs. You can also integrate your wishes and ideas into the interior design. The large living and dining area offers plenty of space for your individual furnishing ideas. The large, modern windows throughout the house provide the ideal light and create a wonderfully open living feeling. The two detached single-family homes in Laufen offer many advantages: • New building project in solid construction at an optimal price-performance ratio • Bright, light-flooded rooms • Optimal floor plan, which turns the house into a true spatial wonder and is individually adaptable. • Full basement with two finished hobby rooms • Covered garden seat with optimal sunlight on a spacious plot • Balcony on the 1st floor • Laundry room with washing machine, and many other highlights already included in the price. • Kitchen and laundry room are equipped with high-quality V-Zug and Schulthess appliances. • Carport • Ideal location in a popular, family-friendly residential area • Experience the best of both worlds in the charming town of Laufen, where urban lifestyle and rural idyll meet - surrounded by the recreational area at the foot of the Jura heights and yet with a diverse range of shopping, which offers the comfort of a larger city. • The charming town of Laufen impresses with its medieval old town, three historic city gates and an impressive city wall, which provide a unique flair and high quality of life. • Laufen offers a variety of leisure activities: Enjoy the local swimming pool, the forests and hiking trails and relax on the waterfront paths of the Birs in idyllic surroundings. • The cities of Basel and Delsberg can be reached in less than 30 minutes. • Bus stop, train station, shopping, kindergarten and school are just a few minutes' walk away. • We support you from planning to key handover - you have only one contact person. • Benefit from over 30 years of construction experience and almost 3000 completed single-family homes. House A: soldHouse B: Plot area 422 m², net living area 194 m² (177 m² heated), 7.5 rooms, 3 bathrooms, from CHF 1'440'000.-Our sales team will be happy to advise you and can be reached at info@atmoshaus.ch or 041 545 80 00. We look forward to your contact!