3 results - Maisonette / Duplex buy: District Delémont

1 / 13
6.5 rooms, 227m², CHF 1,270,000.–
2800 Delémont

Urban Life in the Heart of Delémont

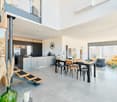
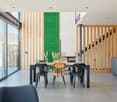
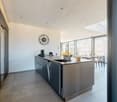
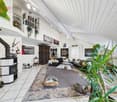
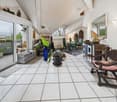
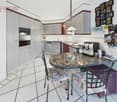
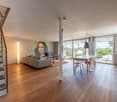
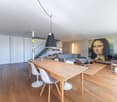
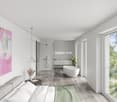
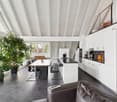
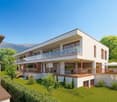
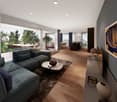
This exclusive 6.5-room duplex at Rue de l'Industrie 27 in Delémont combines exceptional spaciousness, high-end finishes, and a central residential location. With a living area of approximately 227 m², it offers remarkable volumes and meets all the requirements for demanding living, prioritizing space, comfort, and intimacy.The duplex is located in a residential building constructed in 2020, comprising a total of 23 apartments, and presents itself in excellent condition. The apartment is easily accessible by elevator and extends over the 5th floor. Integral air conditioning ensures a pleasant temperature, even on hot summer days. The reflective solar films applied to the windows of the living room and bedrooms provide additional protection against views and reduce solar radiation. During the cold season, the underfloor heating provides gentle warmth and optimal comfort.The superior quality materials, generous volumes, and interior architectural lines confer a modern and elegant atmosphere to the apartment. The high ceilings are particularly remarkable and accentuate the feeling of space and brightness even more.The pièce de résistance of the apartment is the spacious living room with dining area. Its open layout creates an atmosphere that is both elegant, representative, and cozy. The floor-to-ceiling windows and the level access to the balcony ensure an abundance of natural light and create a harmonious transition between indoor and outdoor spaces. The balconies and terraces, totaling approximately 32 m², generously extend the living space outward and offer a magnificent view of Delémont's old town up to the Jura heights.The high-end kitchen, equipped with a central island, integrates harmoniously into the living space and offers an ideal setting for cooking together, receiving guests, and sharing privileged moments with family or friends.The 6.5 rooms offer numerous possibilities for layout and use, whether as bedrooms, guest rooms, offices, or dressing rooms. Four bathrooms with high-quality equipment guarantee maximum comfort and intimacy, even when several occupants or guests are present.Two parking spaces in the underground garage, one of which is equipped with an electric vehicle charging station, complete this particularly attractive offer.This exceptionally spacious duplex combines modern and comfortable living with high-end equipment, plenty of intimacy, and a central location. An elegant place to live for those who appreciate generous spaces, contemporary comfort, and proximity to all amenities – in the heart of Delémont.THE ESSENTIALS IN BRIEF:o Modern architectureo Light-filled spaceso Individual cellaro Large windowso Elevatoro Spacious terraceo 3 bathroomso 2 parking spaces in the underground garageWe are at your disposal for any additional information or to organize a visit on site."Your specialists for living lifestyle"

1 / 30
5.5 rooms, 180m², CHF 275,000.–
Chemin sur le Bois 1, 2812 Movelier

Baisse de prix : grand duplex au centre du village avec garage et atelier, libre de suite

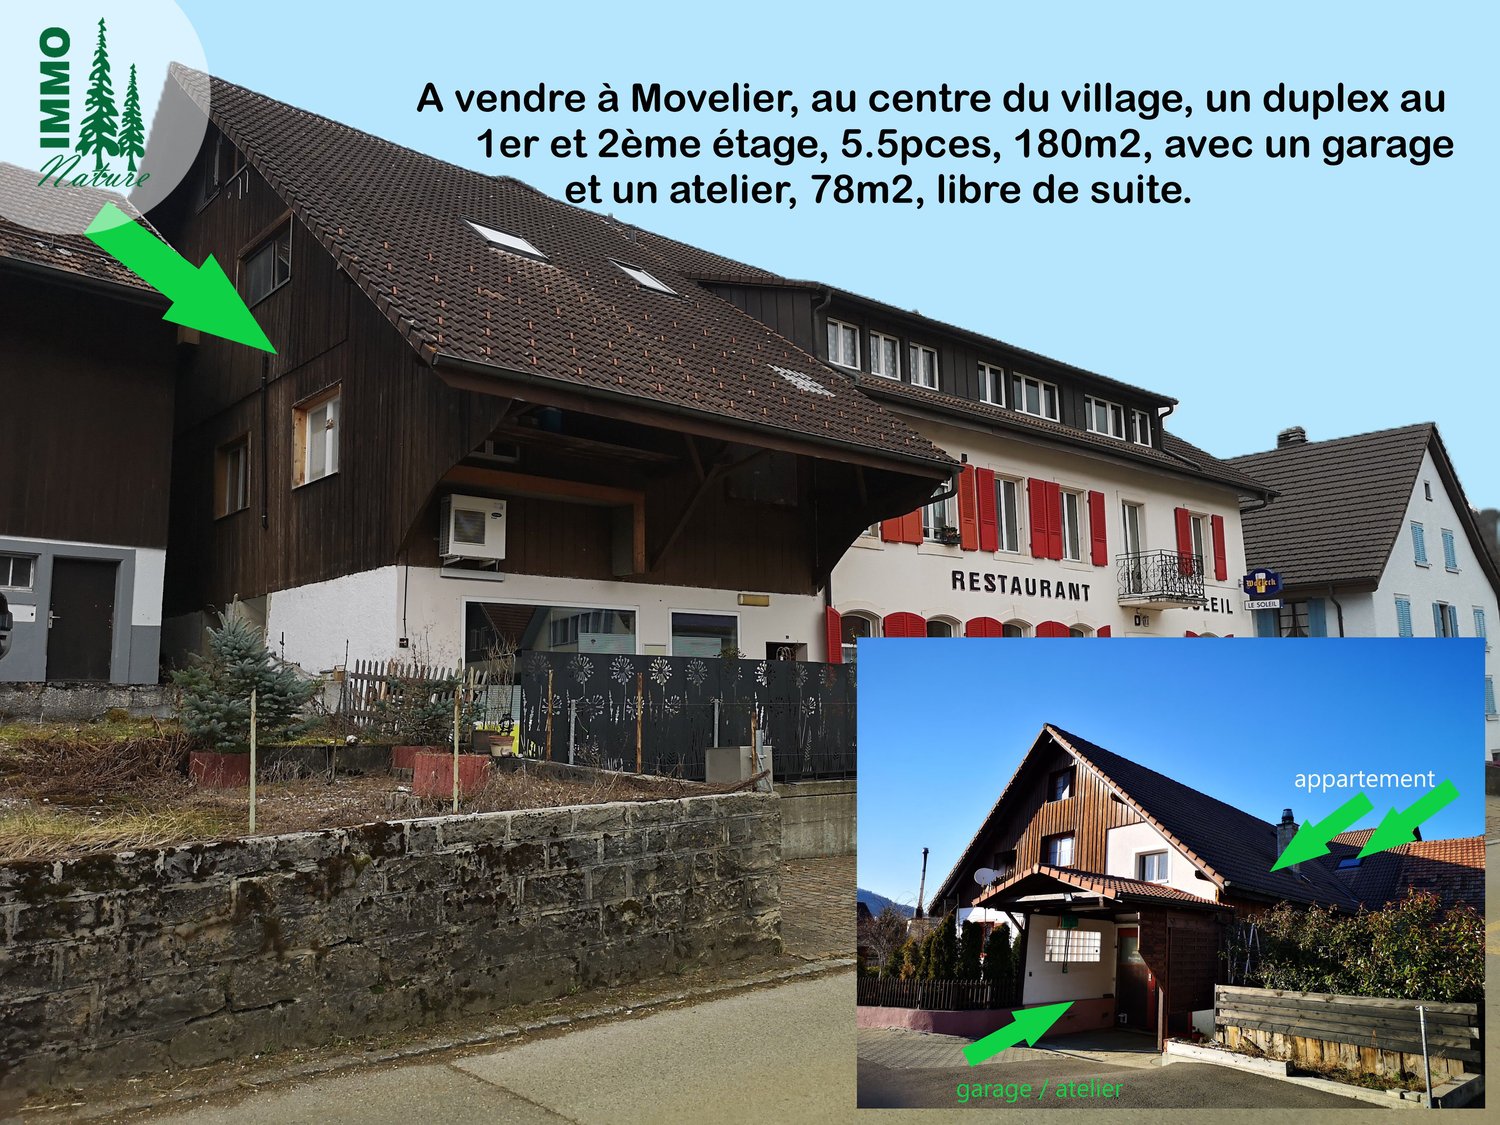
Text auf deutsch + vidéos : https://www.immo-nature.ch/beatrice-tobler/movelier-1818#&gid=1613935986&pid=1*****A vendre à 2812 Movelier, au centre du village, un duplex de 5,5 pièces de 180m2 au 1er et 2ème étage, plus un garage et un atelier/réduit de 78m2 au rez-de-chaussée supérieur, libre de suite. Ce duplex fait partie d’un immeuble locatif et d’un restaurant en PPE, soit 189/1000 (le duplex n’est pas sur le restaurant). En bleu sur les plans, no 1818. 1er étage, partie basse :- Entrée- Cuisine ouverte sur le salon/salle à manger- Chambre avec salle de bain (WC, lavabo, douche)- Corridor avec armoires intégrées menant à la partie nuit- Réduit- WC/lavabo- Salle de bain avec lavabo, baignoire, douche, place pour machines à laver et à sécher- chambre 2ème étage, partie haute :- Mezzanine avec armoires intégrées- 2 Chambres Rez supérieur :- Garage avec atelier/réduit (il est possible de parquer deux voitures une derrière l’autre)- Place de parc devant le garage Location d’une place de parc pour Frs. 50.-/mois ou d’un garage 70.-/mois. Détails techniques :- Construction 1991-1992- Un nouveau compteur électrique sera installé pour la vente- Compteur non séparé pour le chauffage- Compteur séparé pour l’eau froide- Compteur séparé pour l’eau chaude- Chauffage au mazout de 2008 Frais PPE annuels : 12 x Frs. 390.-Il y a un décompte annuel en plus pour le chauffage et l’eau. Valeur officielle : Frs. 249’100.-Valeur locative : Frs. 10’840.- Fonds de rénovation au 31.12.2025 : Frs. 68'000.- Prix de vente : Frs. 275’000.-, libre de suite. Village : www.movelier.ch / grand soutien bilingue français/allemand à l’école du villageArrêt du bus à 2 minutes à pieds.Gare à 2800 Delémont.Magasin de ferme dans le village.Magasin et poste à 2805 Soyhières.

Travel time
-
New building
1 / 5
4.5 rooms, 124m², CHF 630,000.–
Rue du Colonel-Hoffmeyer 17, 2854 Haute-Sorne

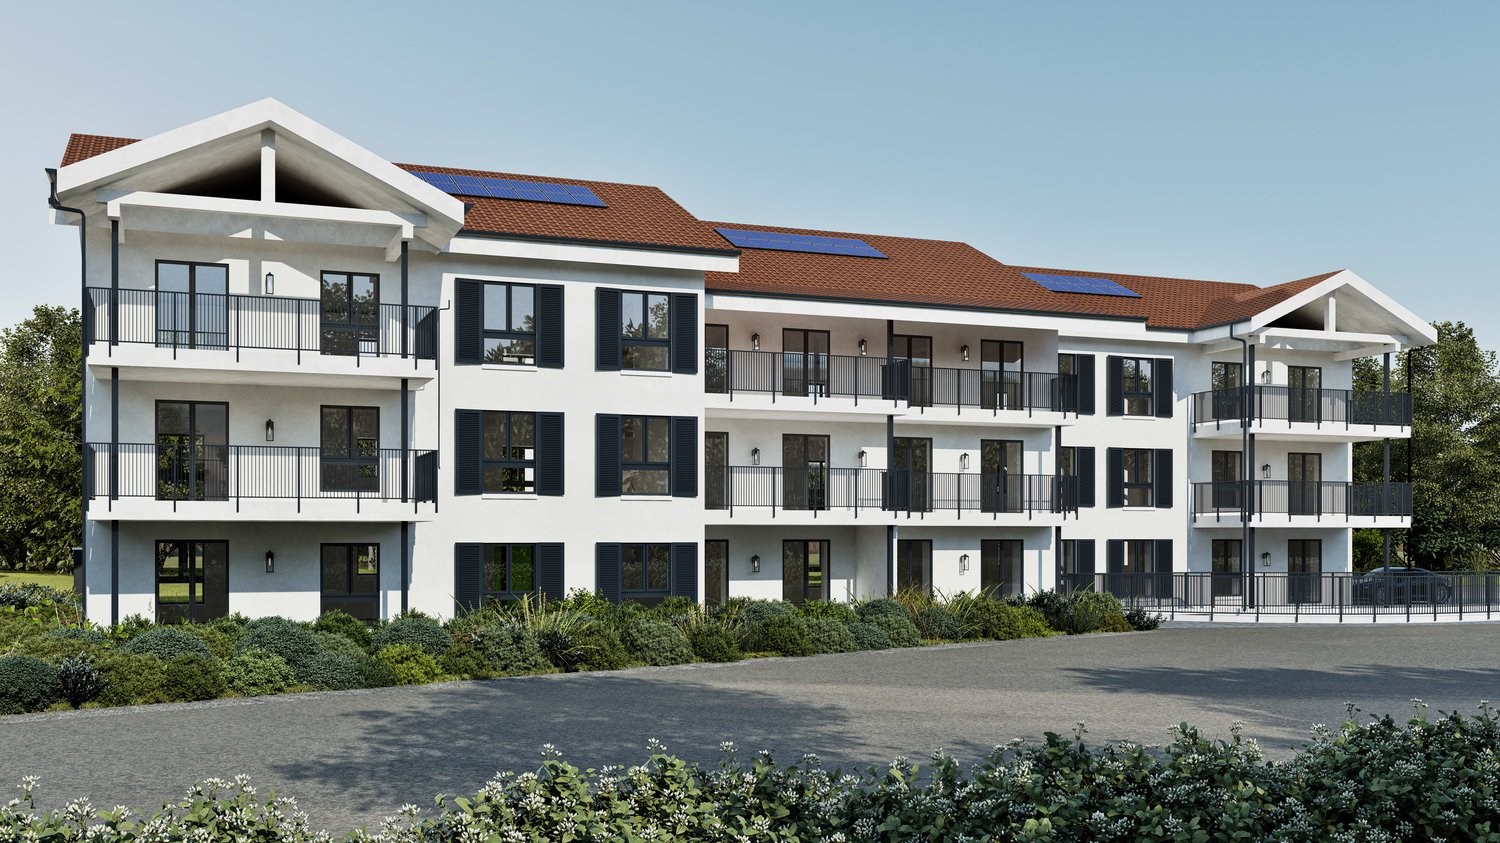
New 4.5-room duplex with balcony and view in Haute-Sorne

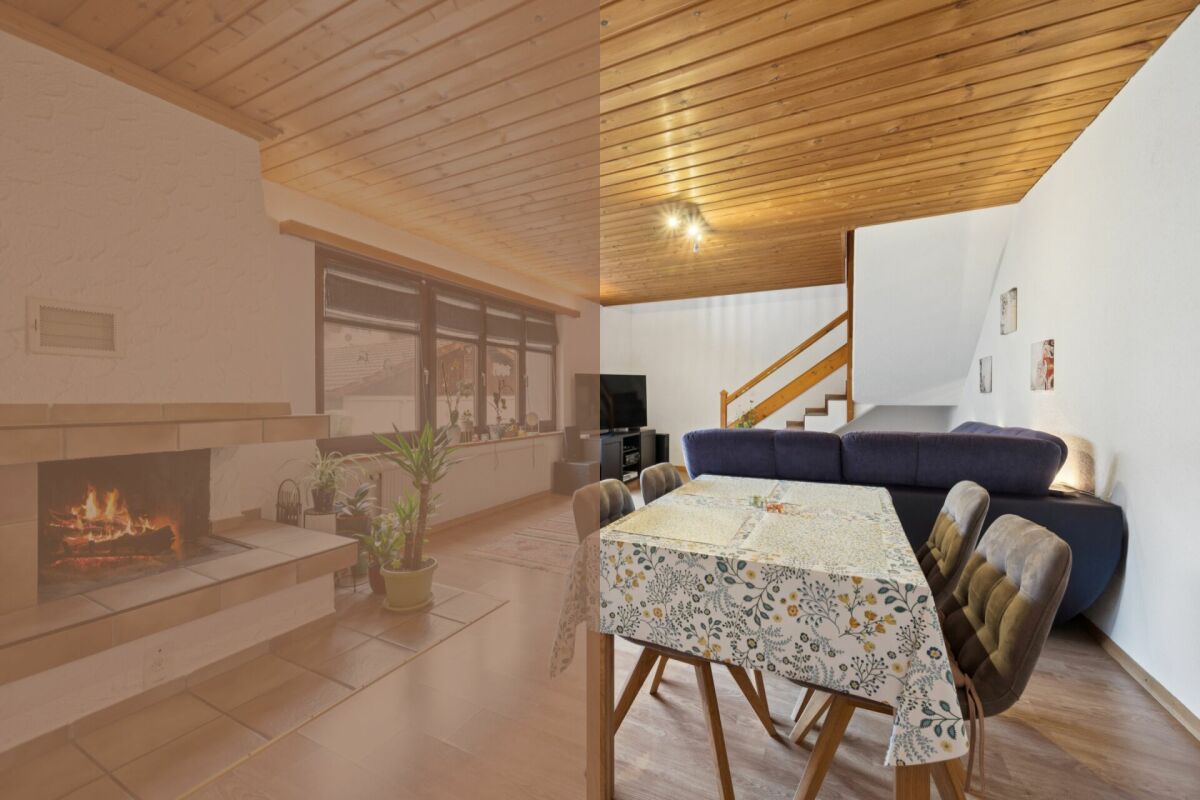
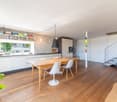
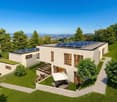
Discover this magnificent new 4.5-room duplex located on the 2nd floor of a modern residential building in Haute-Sorne (2854), rue du Colonel-Hoffmeyer 17. Built in 2027, this exceptional property combines contemporary comfort, accessibility, and pleasant living.With its 124 m² of living space spread over two levels, its 2.6 m high ceilings and large windows letting in plenty of light, this apartment offers a bright and spacious atmosphere. In the summer, the sunlight is particularly generous.This duplex notably features: • Modern living and dining room: A large open living space with a large corner sofa, a dining table, elegant suspensions, and a view of the garden through large windows and doors. • Equipped kitchen: Light cabinets, a built-in oven, a dishwasher, and a functional worktop for a facilitated daily life. • 2 modern bathrooms: Including bathtub, shower, large sink, and integrated lighting. • Balcony: To enjoy the outdoors and the beautiful view. • Garage and parking: Practical parking solutions are included. • Elevator and PMR accessibility: The building is fully accessible to people with reduced mobility. • Solar panels: An environmentally friendly and energy-efficient construction. • Cable TV is included. The environment is calm and quiet, both day and night. This duplex is ideally located near all essential amenities: • Bassecourt bus stop: 2 minutes on foot • Bassecourt train station: 4 minutes on foot • School (Rue du Collège): 2 minutes on foot • Denner Partenaire supermarket: 3 minutes on foot • Voirol pharmacy: 2 minutes on foot Suitable for families with children, this new property represents a rare opportunity to acquire a modern, well-connected, and peaceful home. This property is offered by Rachel Immobilien, your trusted partner in real estate.

Travel time
-
More objects in your automatically expanded search area
12 results - Radius: + 10km
New building
1 / 4
4.5 rooms, 139m², CHF 1,139,000.–
Premium
4515 Oberdorf

Spacious 4.5-room apartment with 134 m² in a quiet hillside location in Oberdorf

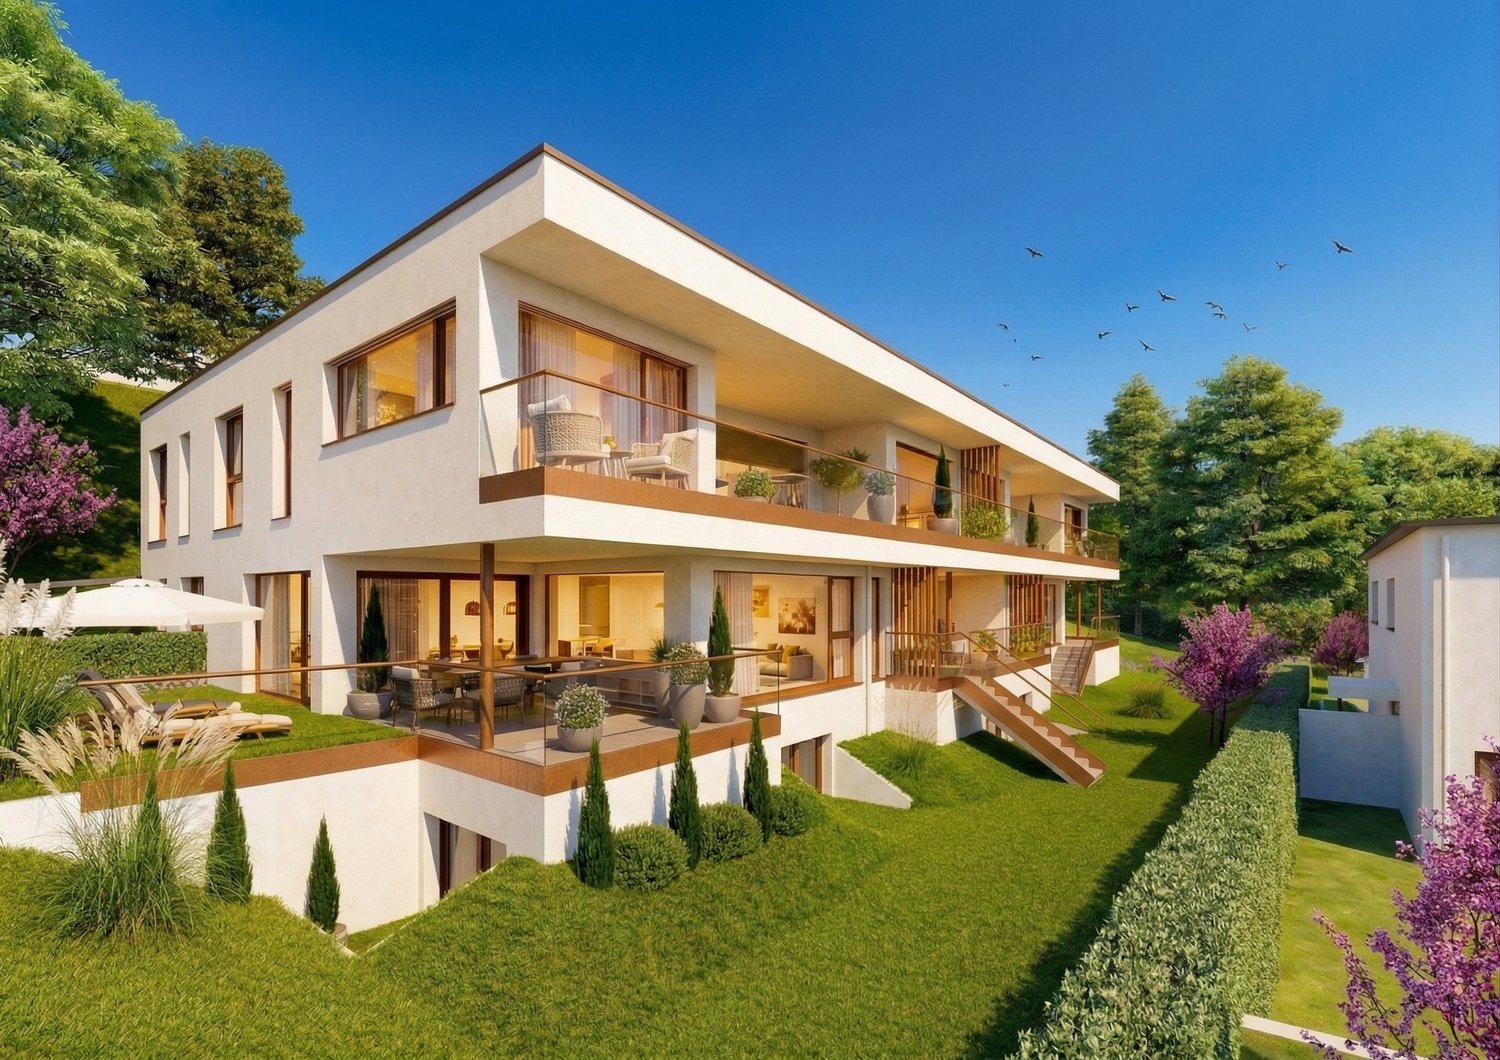
Spacious and natural living on WildbachwegOn Wildbachweg in Oberdorf SO, the new construction project WildBach is being built with only five high-quality condominiums. The quiet hillside location in a traffic-calmed cul-de-sac creates a private living environment with proximity to nature and at the same time good connections to Langendorf and Solothurn.Oberdorf combines natural living at the Jura south foot with short distances in everyday life. The bus stop with direct connection to Langendorf and Solothurn is located immediately at the project. Shopping facilities, schools, and various recreational areas are easily accessible. The proximity to the Weissenstein and the Weissensteinbahn offers additional high leisure and recreational value.134 m² with spacious floor planThe 4.5-room apartment on the 2nd floor offers around 134 m² of living space and a spacious, well-furnished floor plan.The bright living and dining area forms the center of the apartment and opens up to the spacious covered outdoor area. Three more rooms offer flexible usage options as bedrooms, children's, work or guest rooms.Two bathrooms provide additional comfort in everyday life.With early reservation, there is the possibility to co-design the interior construction, materials, and equipment details within the framework of technical possibilities according to personal ideas.Your advantages at a glance• Around 134 m² of living space• Spacious and well-furnished floor plan• Three flexibly usable rooms• Two bathrooms• Spacious covered outdoor area• Quiet hillside location in a traffic-calmed cul-de-sac• Proximity to nature and the Weissenstein• Bus stop with direct connection to Langendorf and Solothurn immediately at the project• Direct access to the garage• Elevator to all residential floors• Individually designable interior construction with early reservation• High-quality architecture, modern house technology, and sustainable construction • Only five condominiumsInterested?We would be happy to send you the complete sales documentation with floor plans, the current price list, and a non-binding financing example from our long-standing financing partner, Migros Bank, upon request.Upon request, we will personally introduce you to the project, show you the various apartment details and individual design options, and answer your questions.We look forward to your contact.

Lukas Bart

Lukas Bart

1 / 13
Lukas Bart

Lukas Bart

  • Parking space
4.5 rooms, 124m², CHF 350,000.–
Top
Route de Pierre Pertuis 32, 2710 Tavannes

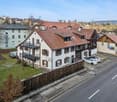
Charmante Maisonettewohnung mit offener Galerie

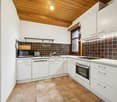
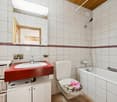
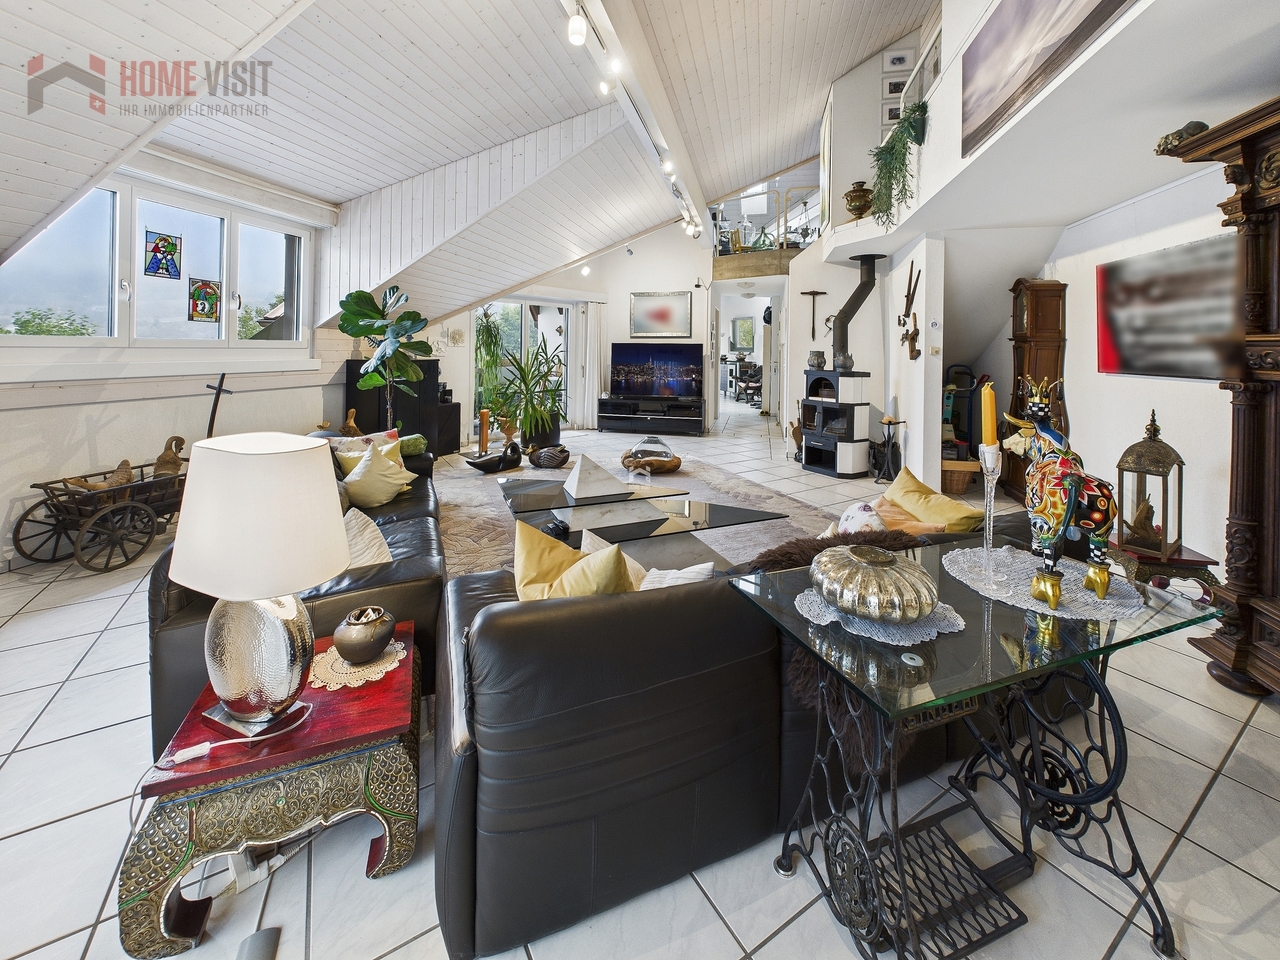
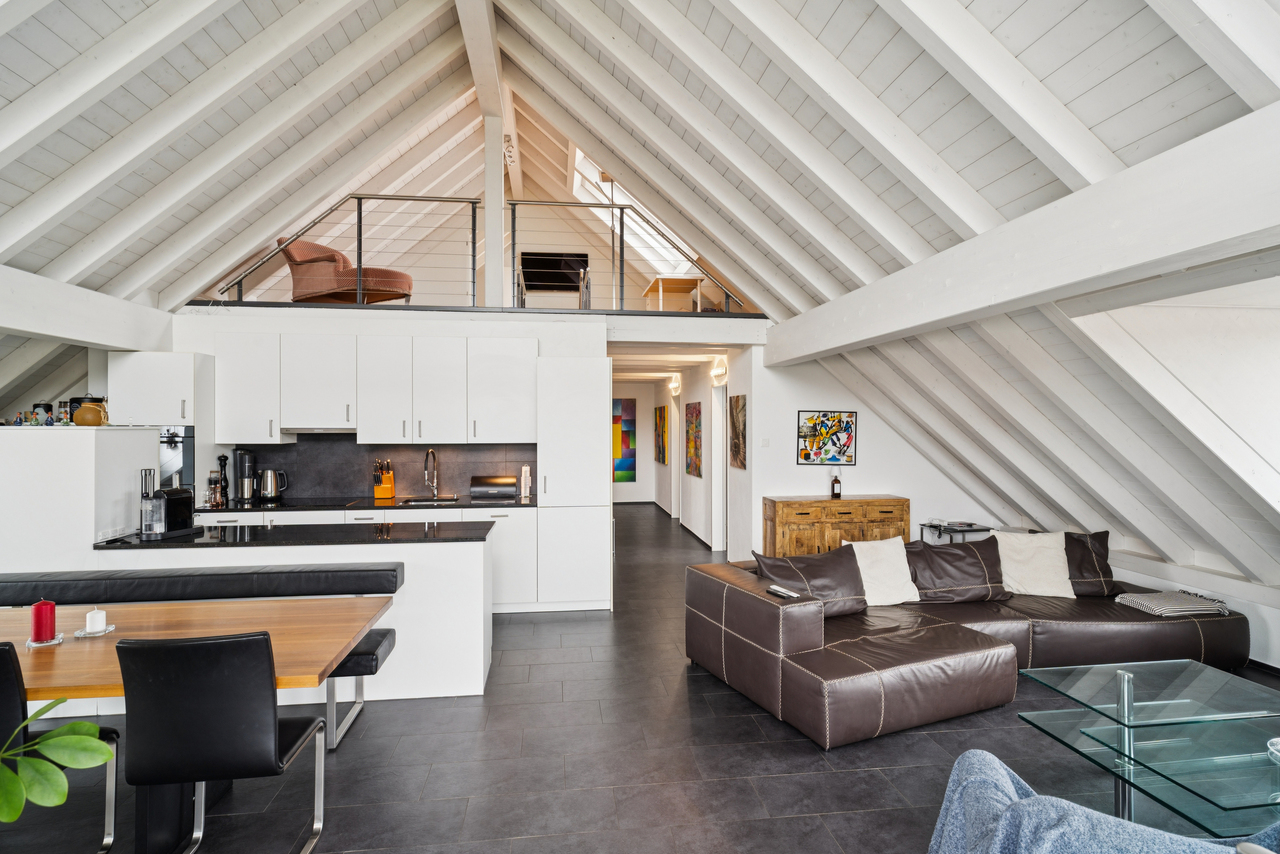
FRL'immeuble collectif situé à la Rue de Pierre-Pertuis 32 se distingue par son emplacement facilement accessible à la sortie sud du village de Tavannes. La propriété comprend au total six logements indépendants. Cinq d'entre eux sont mis en vente et séduisent par une structure du bâtiment bien entretenue, un concept d'aménagement fonctionnel ainsi qu'un potentiel d'utilisation attractif.Cet appartement en duplex compact séduit par une répartition harmonieuse des espaces. Le niveau inférieur accueille le séjour avec salle à manger, la cuisine et la salle de bains. Les combles comprennent deux pièces lumineuses ainsi qu'une galerie ouverte qui apporte clarté et sensation d'espace. Les plafonds en bois et les éléments apparents soulignent le caractère convivial du logement.Chacune des cinq unités (à l'exception de l'appartement du rez-de-chaussée) dispose de sa propre cheminée, apportant une chaleur agréable et une atmosphère cosy aux espaces de vie. Chaque logement bénéficie également d'une cave privative ainsi que d'une place de parc extérieure, offrant confort supplémentaire et espace de rangement.L'immeuble collectif convainc par sa construction solide, ses plans soigneusement conçus et sa bonne accessibilité au sein de Tavannes. Avec ses appartements aux caractères variés, la propriété réunit qualité d'habitation, durabilité et perspectives d'utilisation attractives. Un lieu de vie polyvalent ou un investissement pérenne au coeur du Jura bernois.Demandez notre documentation de vente complète pour obtenir plus d'informations intéressantes.Vous n'avez pas encore trouvé ce qu'il vous faut ? L'équipe d'IMMOSEEKER se tient volontiers à votre disposition. DEDas Mehrfamilienhaus an der Rue de Pierre Pertuis 32 zeichnet sich durch seine gut erreichbare Lage am südlichen Dorfausgang von Tavannes aus. Die Liegenschaft umfasst insgesamt sechs eigenständige Wohnungen. Fünf davon stehen zum Verkauf und überzeugen durch eine gepflegte Bausubstanz, ein funktionales Raumkonzept sowie ein attraktives Nutzungspotenzial.Die kompakte Maisonettewohnung überzeugt mit harmonischer Raumaufteilung. Im unteren Bereich befinden sich Wohn- und Essraum, Küche und Bad. Das Dachgeschoss umfasst zwei helle Zimmer und eine offene Galerie, die Licht und Grosszügigkeit schafft. Holzdecken und sichtbare Elemente betonen den wohnlichen Charakter.Jede der fünf Einheiten (bis auf die Erdgeschosswohnung) verfügt über ein eigenes Cheminée, das den Wohnräumen eine angenehme Wärme und gemütliche Atmosphäre verleiht. Zu jeder gehören ausserdem ein Kellerabteil sowie ein Aussenparkplatz, die zusätzlichen Komfort und Stauraum schaffen.Das Mehrfamilienhaus überzeugt durch seine solide Substanz, die sorgfältig gestalteten Grundrisse und die gute Erreichbarkeit innerhalb von Tavannes. Mit seinen individuellen Wohnungen vereint die Liegenschaft Wohnqualität, Beständigkeit und attraktive Nutzungsperspektiven. Ein vielseitiges Zuhause oder eine wertbeständige Investition im Herzen des Berner Juras.Verlangen Sie unsere ausführliche Verkaufsdokumentation für weitere interessante Informationen.Noch nicht das Richtige gefunden? Das Team von IMMOSEEKER steht Ihnen gerne zur Seite.

  • Parking space
Travel time
-
Patrice Bayard

Patrice Bayard

1 / 13
Patrice Bayard

Patrice Bayard

  • Parking space
7 rooms, 170m², CHF 695,000.–
Berne, 2720 Tramelan

Superb opportunity: Spacious renovated duplex apartment from 2026

Nestled in the heart of a preserved and authentic environment, this elegant duplex apartment combines the original charm of the Jura building with the refinement of contemporary standards following a complete renovation in 2026.Benefiting from generous volumes and a thoughtful distribution for family comfort and serenity, this exceptional property constitutes a rare opportunity on the region's real estate market.An interior bathed in light and designed for well-beingDeveloping approximately 170 m² of living space, this duplex stands out for its natural light and warm atmosphere. The organization over two levels allows for a fluid and harmonious separation between living spaces and sleeping areas:Reception areas: A spacious, convivial living room inviting sharing and relaxation, sublimated by current and meticulous finishes.Sleeping areas: Six comfortable bedrooms guaranteeing intimacy, quietness, and flexibility of use for the whole family or telework.Location, view, and amenities in TramelanLocated at Rue du Crêt-Georges 19, in a peaceful residential area established on the heights of the village:A natural setting and Jura panorama: Enjoy an unobstructed view of the green reliefs and typical forests of the Bernese Jura, offering a changing spectacle over the seasons and pure air at nearly 900 meters altitude.Immediate proximity to amenities: Just a few minutes from the village center, benefit from easy access to local shops, bakeries, banks, and renowned restaurants.Family and education: Primary and secondary schools, childcare structures, and training centers are located nearby.Mobility and transport: Excellent public transport service (CJ station in Tramelan connecting La Chaux-de-Fonds, Biel, Delémont, and Tavannes) and direct road axes.Leisure and nature at your doorstep: Ideal starting point for hikes, mountain biking, cross-country skiing in winter, not to mention the sports complex and ice rink of Tramelan.An exceptional opportunity for lovers of spacious rooms and gentle living.For any additional information or to organize a private visit, we are at your entire disposal.A garage is available as an option for the price of CHF 35'000.-

  • Parking space
Lukas Bart

Lukas Bart

1 / 13
Lukas Bart

Lukas Bart

  • Parking space
4.5 rooms, 113m², CHF 350,000.–
Route de Pierre Pertuis 32, 2710 Tavannes

Wohnen auf zwei Ebenen - gemütliche 4.5-Zimmer-Maisonettewohnung

FRL'immeuble collectif situé à la Rue de Pierre-Pertuis 32 se distingue par son emplacement facilement accessible à la sortie sud du village de Tavannes. La propriété comprend au total six logements indépendants. Cinq d'entre eux sont mis en vente et séduisent par une structure du bâtiment bien entretenue, un concept d'aménagement fonctionnel ainsi qu'un potentiel d'utilisation attractif.Cet appartement en duplex allie charme traditionnel et structure bien définie. Le niveau inférieur comprend le séjour et la salle à manger, deux chambres, la cuisine ainsi que la salle de bains. Un escalier mène à une galerie avec une pièce supplémentaire. Les poutres apparentes et les matériaux naturels confèrent à l'appartement une atmosphère chaleureuse et accueillante.Chacune des cinq unités (à l'exception de l'appartement du rez-de-chaussée) dispose de sa propre cheminée, apportant une chaleur agréable et une atmosphère cosy aux espaces de vie. Chaque logement bénéficie également d'une cave privative ainsi que d'une place de parc extérieure, offrant confort supplémentaire et espace de rangement.L'immeuble collectif convainc par sa construction solide, ses plans soigneusement conçus et sa bonne accessibilité au sein de Tavannes. Avec ses appartements aux caractères variés, la propriété réunit qualité d'habitation, durabilité et perspectives d'utilisation attractives. Un lieu de vie polyvalent ou un investissement pérenne au coeur du Jura bernois.Demandez notre documentation de vente complète pour obtenir plus d'informations intéressantes.Vous n'avez pas encore trouvé ce qu'il vous faut ? L'équipe d'IMMOSEEKER se tient volontiers à votre disposition. DEDas Mehrfamilienhaus an der Rue de Pierre Pertuis 32 zeichnet sich durch seine gut erreichbare Lage am südlichen Dorfausgang von Tavannes aus. Die Liegenschaft umfasst insgesamt sechs eigenständige Wohnungen. Fünf davon stehen zum Verkauf und überzeugen durch eine gepflegte Bausubstanz, ein funktionales Raumkonzept sowie ein attraktives Nutzungspotenzial.Diese Maisonettewohnung vereint traditionellen Charme mit Struktur. Im unteren Geschoss liegen der Wohn- und Essbereich, zwei Schlafzimmer, die Küche und das Bad. Eine Treppe führt zur Galerie mit zusätzlichem Zimmer. Sichtbare Holzbalken und natürliche Materialien verleihen der Wohnung eine gemütliche Ausstrahlung.Jede der fünf Einheiten (bis auf die Erdgeschosswohnung) verfügt über ein eigenes Cheminée, das den Wohnräumen eine angenehme Wärme und gemütliche Atmosphäre verleiht. Zu jeder gehören ausserdem ein Kellerabteil sowie ein Aussenparkplatz, die zusätzlichen Komfort und Stauraum schaffen.Das Mehrfamilienhaus überzeugt durch seine solide Substanz, die sorgfältig gestalteten Grundrisse und die gute Erreichbarkeit innerhalb von Tavannes. Mit seinen individuellen Wohnungen vereint die Liegenschaft Wohnqualität, Beständigkeit und attraktive Nutzungsperspektiven. Ein vielseitiges Zuhause oder eine wertbeständige Investition im Herzen des Berner Juras.Verlangen Sie unsere ausführliche Verkaufsdokumentation für weitere interessante Informationen.Noch nicht das Richtige gefunden? Das Team von IMMOSEEKER steht Ihnen gerne zur Seite.

  • Parking space
Travel time
-
1 / 11
5.5 rooms, 210m², CHF 1,295,000.–
Talweg 2, 4203 Grellingen

Dreamy maisonette apartment with charm, comfort, and a far-reaching view

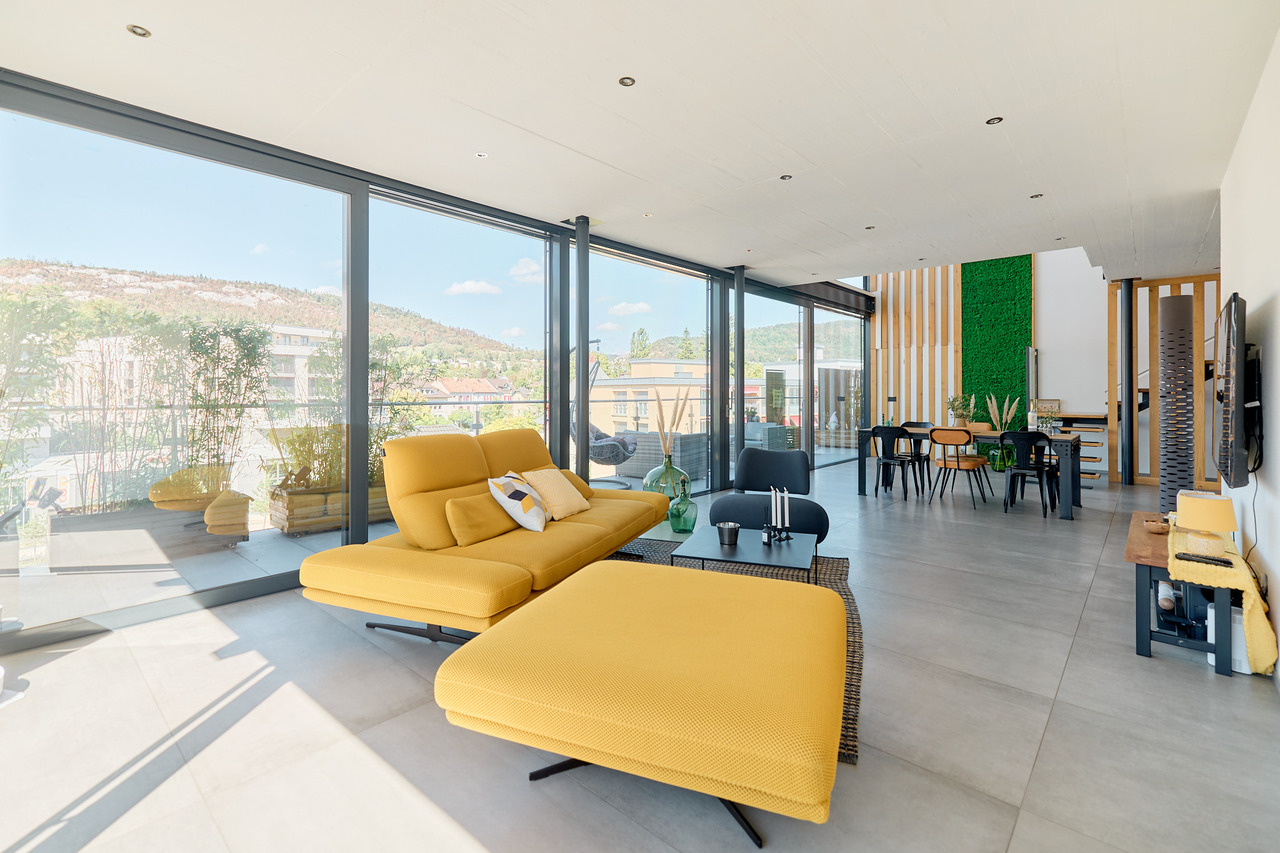
Welcome to your new home - a bright apartment that perfectly combines modern living, comfort, and generosity.As soon as you enter, you feel the special atmosphere: an elevator takes you directly to your apartment or you can reach it via the classic staircase. In the entrance area, there is a stylish guest toilet - ideal for visitors.Living with atmosphereThe heart of the apartment is the extremely spacious living area of around 49.5 m². Here, a Swedish stove provides warm and cozy heat in the winter and a particularly homely atmosphere. Large window fronts let in plenty of light and open up the view to the beautiful, covered balcony, which invites you to relax on summer evenings. From here, you can enjoy spectacular views up to the majestic Eggfluh - a highlight at any time of day.The elegant sloping ceilings give the apartment character and coziness without restricting the scope for your furnishing ideas.Open kitchen & dining areaThe spacious, modern kitchen with around 20 m² meets the highest standards. Equipped with Electrolux and V-Zug appliances, induction cooking field, oven/steamer, warming drawer, LED lighting, and two refrigerators, it offers everything your heart desires. Cooking here is not only practical but also a pleasure.Directly adjacent is the bright dining room with several window fronts, which creates space for sociable gatherings and festive evenings. Through an elegant wing door, you can also access the balcony directly from here.Retreats & galleryOn the upper floor, you will find three spacious bedrooms of around 19-22 m² each. The main bedroom is also equipped with a floor-to-ceiling built-in wardrobe.The charming gallery, flooded with light thanks to large skylights, offers space for a home office, a cozy reading corner, or a creative retreat. From here, you have an impressive view of the living area.Bathrooms & householdThe elegant guest bathroom on the living floor with a modern washbasin was completely renovated in 2019 and impresses with stylish accents.On the bedroom floor, you will find two more bathrooms, which were renovated in 2019: • A separate closomat toilet with sink - practical for everyday life and ideal for families. • The spacious family bathroom with double sink, barrier-free shower, and bathtub - a wellness oasis that invites you to relax and unwind. • The laundry room with modern Siemens appliances, sink, and adjacent storage room is practically integrated into the apartment. Carrying laundry is a thing of the past. Storage space & secondary roomsTwo large storage rooms offer additional space for supplies, sports equipment, or anything you don't want to store in the basement.A single garage with direct access to the staircase, which is currently also used as a hobby room, as well as a covered outdoor parking space must be purchased for CHF 40,000.-- Additionally, there is a bike cellar that can be accessed from the outside.Location & surroundingsThe apartment is located in Grellingen - a place that offers the perfect balance between nature and urban proximity. The bus stops just 40 meters from the house, and you can reach the train station in three minutes on foot. From there, you can reach Basel SBB train station in just 17 minutes or Laufen in 8 minutes.For horse owners and enthusiasts:Only about 10 minutes from Grellingen is the idyllic Eigenhof Seewen - a true paradise for horse lovers with stables, riding opportunities, and breathtaking nature. Perfect for those who want to combine living and horse love. http://www.vomeigen.chFor leisure and relaxation, the natural paradise is virtually on your doorstep: the romantic Chaltbrunnental with the famous Chessiloch, the waterfall in the Chastelbachtal, or the...
Travel time
-
1 / 13
5.5 rooms, 132m², Price on request
Lindenstrasse 16, 4533 Riedholz

Spacious living on two floors with garden and panoramic view

This home in Riedholz combines clear, modern architecture with spacious rooms and an exciting living concept over two floors. Exposed concrete, dark wooden floor, and large window areas characterize the individual character and open up a beautiful panoramic view of the green surroundings. The heart of the home is the approximately 54 m² large living, dining, and kitchen area, which opens directly to the covered seating area and into the garden via the wide window front.Let yourself be convinced by the following highlights: • 132 m² of net living space distributed over 5.5 rooms and two floors • Bright living, dining, and kitchen area with approximately 54 m² • Open kitchen with long work surface, plenty of storage space, and high-quality kitchen appliances from Miele and Siemens • Large window front with direct access to the outdoor area • One bathroom with shower on the ground floor and one with a shower-bathtub on the upper floor • Four separate rooms on the upper floor – ideal as bedrooms, guest or study rooms • Inviting entrance area with an open wardrobe • Open staircase connects the two living levels and underlines the modern character • Approximately 32 m² large seating area with pergola as an attractive extension of the living space • Private garden area with plenty of greenery, fruit trees such as fig, cherry, and apple, as well as space to relax • Spacious basement and utility room with approximately 20 m² directly on the living level • Externally accessible, separate basement room for even more storage space • Beautiful panoramic view from the living and bedrooms over the green surroundings and Alps • Practical bike shed for shared use • A carport and an outdoor space round off the offer Would you like more information? Order the detailed sales documents now using the contact form – we look forward to your contact!
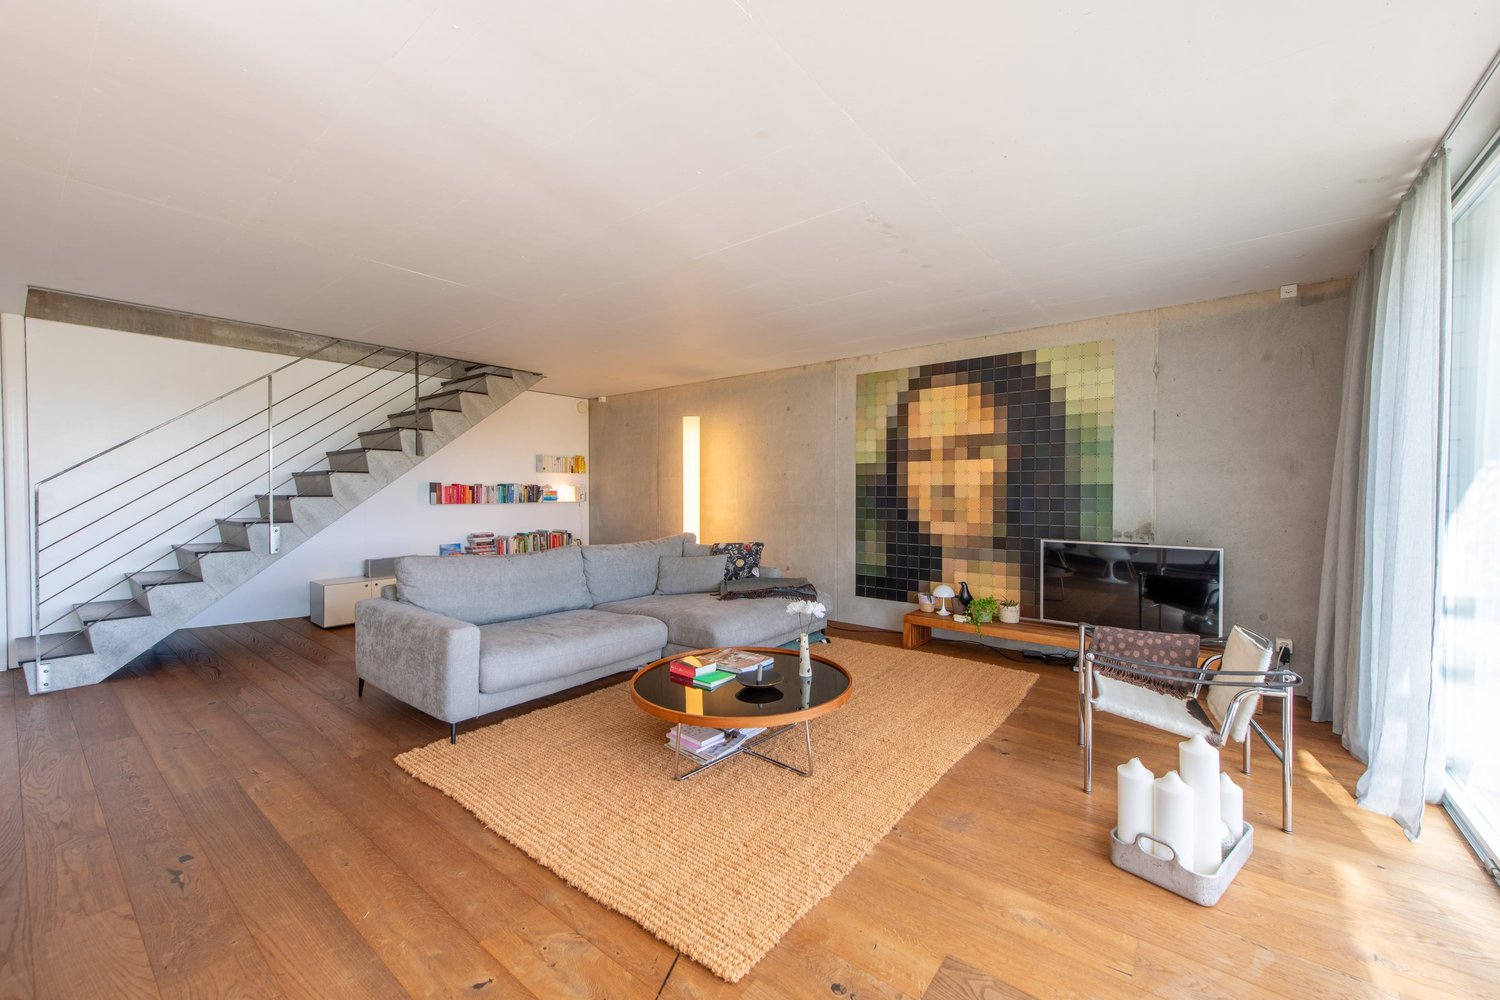
Travel time
-
1 / 5
  • Balcony / Terrace
  • Garage
  • Elevator
4.5 rooms, 205m², CHF 1,760,000.–
4118 Rodersdorf

N3 | New Construction Project: The View - Rodersdorf

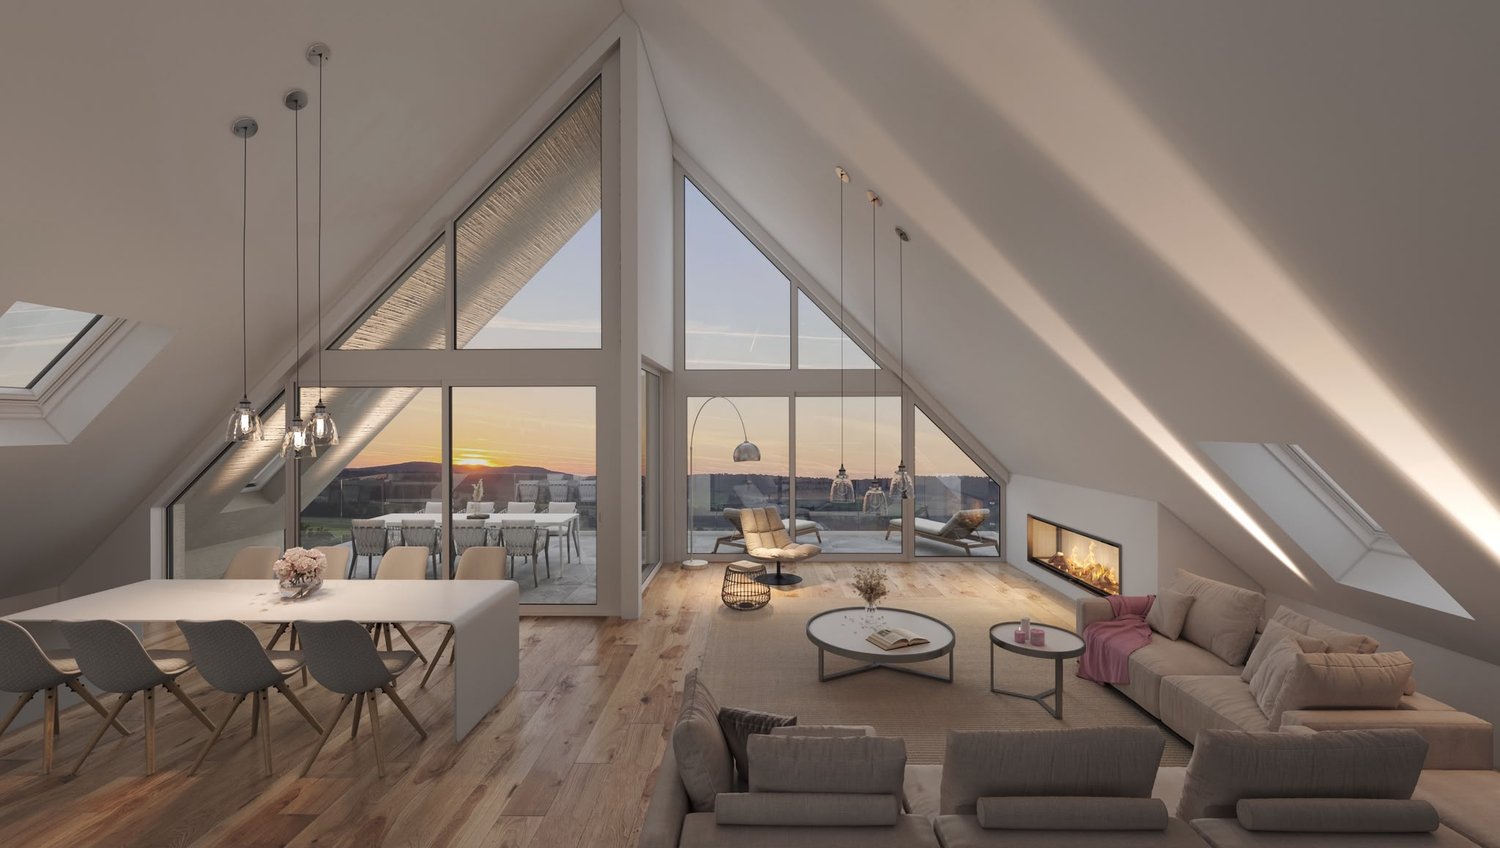
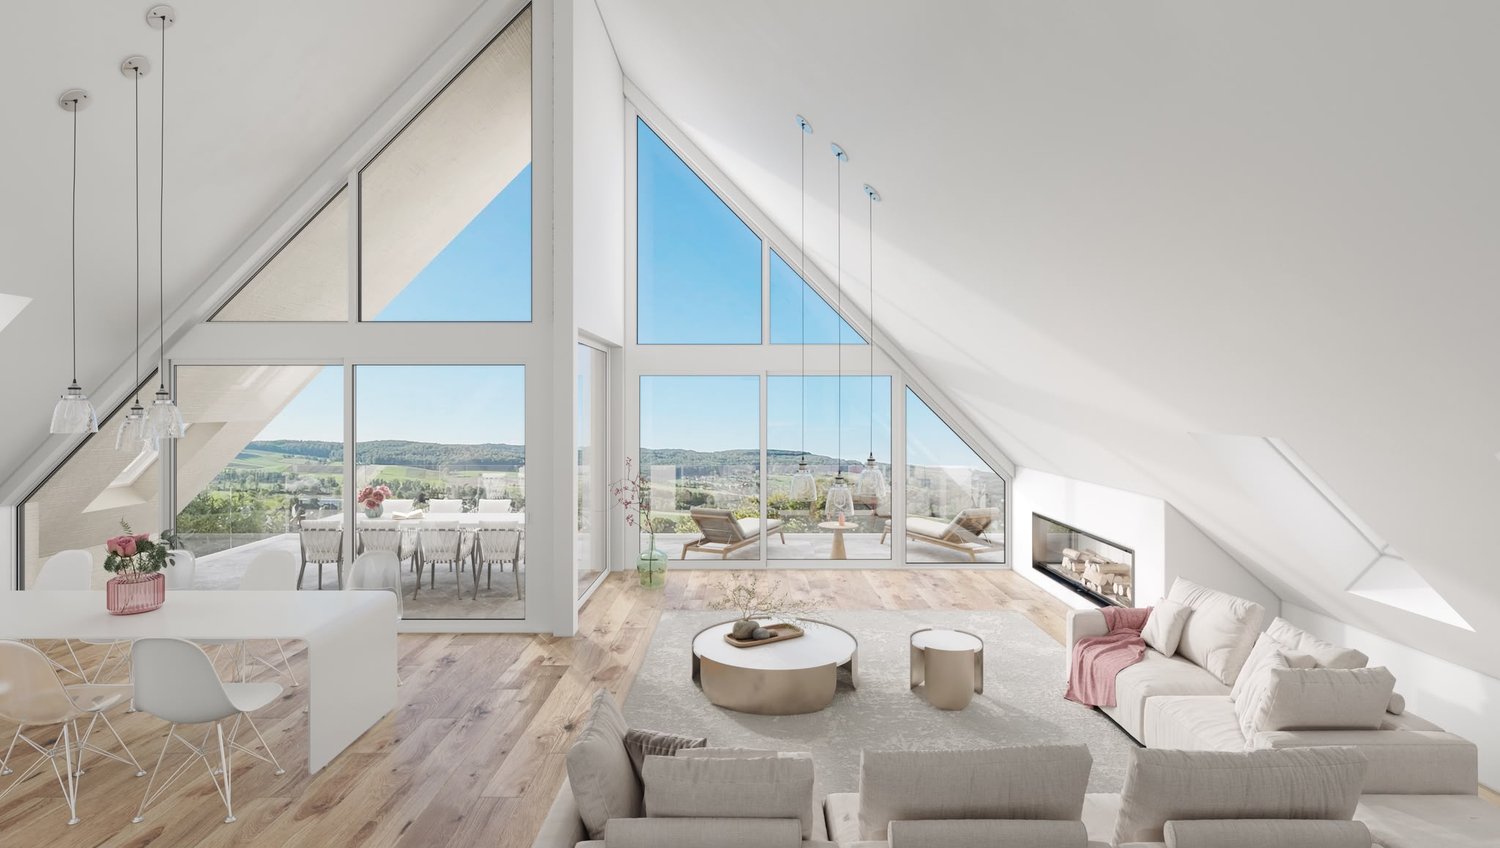
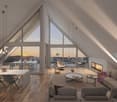
Exclusive attic maisonette with panoramic viewTwo levels, one horizonIn the upper floors of the Nord house, apartment N3 awaits you with an exceptional living concept on two levels. The 4.5-room attic maisonette offers approximately 205 m² of living space and combines spacious room design with impressive architecture. Panoramic windows over two floors open up an unobstructed view of the Alsatian landscape to the Vosges and give the home a special openness.The bright living, dining, and kitchen area with high-quality Poggenpohl kitchen forms the heart of the apartment. The additional gallery under the characteristic saddle roof expands the space offer and opens up individual usage possibilities.The interior design and room layout can be individually designed. On request, there is also the possibility to convert the attic maisonette into a spacious 5.5-room apartment and adapt it to personal living needs.Key data and highlights- Master bedroom with private bathroom and dressing room- Total of 2 bathrooms- Impressive panoramic windows over two floors- Open living, dining, and kitchen area with Poggenpohl kitchen- Individual room design, optionally as a 5.5-room apartment- Optionally designable as a 5.5-room apartment- Gallery under the characteristic saddle roof- Panoramic windows over two floors- Partially covered terrace with approximately 41.6 m²- Southwest orientation with unobstructed panoramic view- 2 parking spaces- Air-water heat pump, photovoltaics, and underfloor heating- Barrier-free lift from the parking garage to the living floorsTwo living levels, an impressive architecture, and a panorama that unfolds before you through the impressive window fronts. Discover a home that not only offers space to live but also space for your very personal ideas.Apartment offer at a glanceNord house- Apartment N1 | 4.5 rooms | approximately 171 m² | garden apartment- Apartment N2 | 4.5 rooms | approximately 171 m² | upper floor- Apartment N3 | 4.5 rooms | approximately 205 m² | attic maisonetteSüd house- Apartment S1 | 4.5 rooms | approximately 159 m² | garden apartment- Apartment S2 | 4.5 rooms | approximately 159 m² | upper floor- Apartment S3 | 4.5 rooms | approximately 190 m² | attic maisonette

  • Balcony / Terrace
  • Garage
  • Elevator
1 / 5
  • Balcony / Terrace
  • Garage
  • Elevator
4.5 rooms, 190m², CHF 1,640,000.–
4118 Rodersdorf

S3 | New Building Project: The View - Rodersdorf

Living over two levels - Attic maisonette with a far-reaching viewIn the upper floors of House South, apartment S3 awaits you with an exceptional home on two levels. The 4.5-room attic maisonette offers approximately 190 m² of living space and delights with generous room design, an open gallery, and panoramic windows over two floors. The unobstructed view over the Alsatian landscape to the Vosges mountains underlines the special feeling of living.The open living, dining, and kitchen area with a high-quality Poggenpohl kitchen forms the center of the apartment. The gallery under the characteristic saddle roof expands the room offer and opens up additional design possibilities.The interior design and room layout can be individually co-designed. If desired, the attic maisonette can also be designed as a spacious 5.5-room apartment and adapted to personal living needs.Key data and highlights- Master bedroom with private bathroom and dressing room- 2 bathrooms- Impressive panoramic windows over two floors- Open living, dining, and kitchen area with Poggenpohl kitchen- Individually designable interior design and room layout- Optionally designable as a 5.5-room apartment- Gallery under the characteristic saddle roof- Panoramic windows over two floors- Partially covered terrace with approximately 41.8 m²- South-west orientation with unobstructed panoramic view- 2 parking spaces- Air-water heat pump, photovoltaics, and underfloor heating- Wheelchair-accessible elevator from the parking garage to the living floorsWhen the living space opens up over two levels and the view through the impressive panoramic windows reaches the Vosges, a feeling of living is created that is difficult to put into words. Experience for yourself what makes this home so special.Apartment offer at a glanceHouse North- Apartment N1 | 4.5 rooms | approximately 171 m² | Garden apartment- Apartment N2 | 4.5 rooms | approximately 171 m² | Upper floor- Apartment N3 | 4.5 rooms | approximately 205 m² | Attic maisonetteHouse South- Apartment S1 | 4.5 rooms | approximately 159 m² | Garden apartment- Apartment S2 | 4.5 rooms | approximately 159 m² | Upper floor- Apartment S3 | 4.5 rooms | approximately 190 m² | Attic maisonette

  • Balcony / Terrace
  • Garage
  • Elevator
1 / 10
3.5 rooms, 160m², CHF 1,195,000.–
Mühlestrasse 1, 4118 Rodersdorf

New Price: Exclusive Maisonette Apartment with Stylish Furnishings

NOW WITH NEW PRICE: Your Stylish Home.In Rodersdorf, this exceptional maisonette apartment, built in 2008, presents itself. This property impresses with its open loft-style layout, providing a unique and modern living experience and is in a very good condition. On spacious 3.5 rooms, including two comfortable bedrooms and two daylight bathrooms, this maisonette offers a well-thought-out living concept. The beautiful built-in kitchen with high-quality equipment invites you to culinary experiences. Two bathrooms, each with a bathtub or shower and equipped with dark tiles, are their small wellness oases - perfect for relaxing after a long day. Noteworthy are the exceptional ceiling heights on both attic levels. This creates a airy, spacious room feeling and underlines the loft character of the apartment. This maisonette apartment is ideal for couples or small families who are looking for a modern, stylish home with a special flair.As soon as you enter the apartment, you notice the bright entrance hall. On this floor, there is the modern kitchen and the spacious living and dining area.The modern kitchen convinces with high-quality equipment and thoughtful design. Generous workspaces, plenty of storage space, and appliances such as an oven, steamer, and dishwasher leave nothing to be desired, ideal for ambitious cooking in everyday life or for guests. A special highlight is the direct access to the terrace with the wonderful view.A second, small terrace complements the spacious outdoor area.Also located on this floor is a bedroom with a built-in wardrobe, two wet cells (all equipped with automatic skylights), and a réduit.The stairs lead to the gallery floor to the open room with ribbon parquet floor. This room is ideal as an office and enhances modern living.In the rear area is the main bedroom, which also has a beautiful parquet floor and two automatic skylights.The apartment includes a carport. An additional uncovered parking space can be purchased.This apartment has that certain something. Come and see for yourself.Are you interested in a viewing?We offer viewings from September 15, 25. Just give us a short call so we can arrange a appointment.

Travel time
-
1 / 4
3.5 rooms, 107m², CHF 967,000.–
4515 Oberdorf

Approved construction: Maisonette under 1 million – 3.5 rooms on 2 levels in Oberdorf (Approved)

On Wildbachweg in Oberdorf, the Wildbach multi-family house is being built with five high-quality condominiums in a quiet hillside location.This 3.5-room maisonette apartment spans two levels and offers approximately 107 m² of living space, providing a spacious feel with a clear separation of living and sleeping areas.The open living and dining area forms the heart of the apartment and opens onto the covered terrace with its own garden share, benefiting from pleasant evening sun. On the second level are the private retreat rooms and two bathrooms, creating comfort in everyday life.Highlights of this apartment:– 107 m² of living space on two levels– House-like living feel– Spacious living and dining area– Two bathrooms– Covered terrace– Individually selectable interior design– Direct access to the underground garage– Quiet cul-de-sac locationThe location combines natural living with good accessibility. The bus stop is located directly in front of the house with connections to Langendorf, Solothurn, and the train station.Construction approval has been granted. The construction start is prepared.This apartment is ideal for couples or single people who want to live spacious without taking over the maintenance of a single-family home.We would be happy to provide you with the complete sales documentation or discuss the project in a personal exchange.

Suggested properties for you based on search results

Other interesting objects