Soyhières - Maisonette / Duplex buy

We recommend expanding your search criteria to get similar results. The current filters didn’t return any matches.

If you don’t want to change your current search criteria, we recommend creating a search alert, so you’ll be notified when matching offers become available.

More objects in your automatically expanded search area
6 results - Radius: + 10km
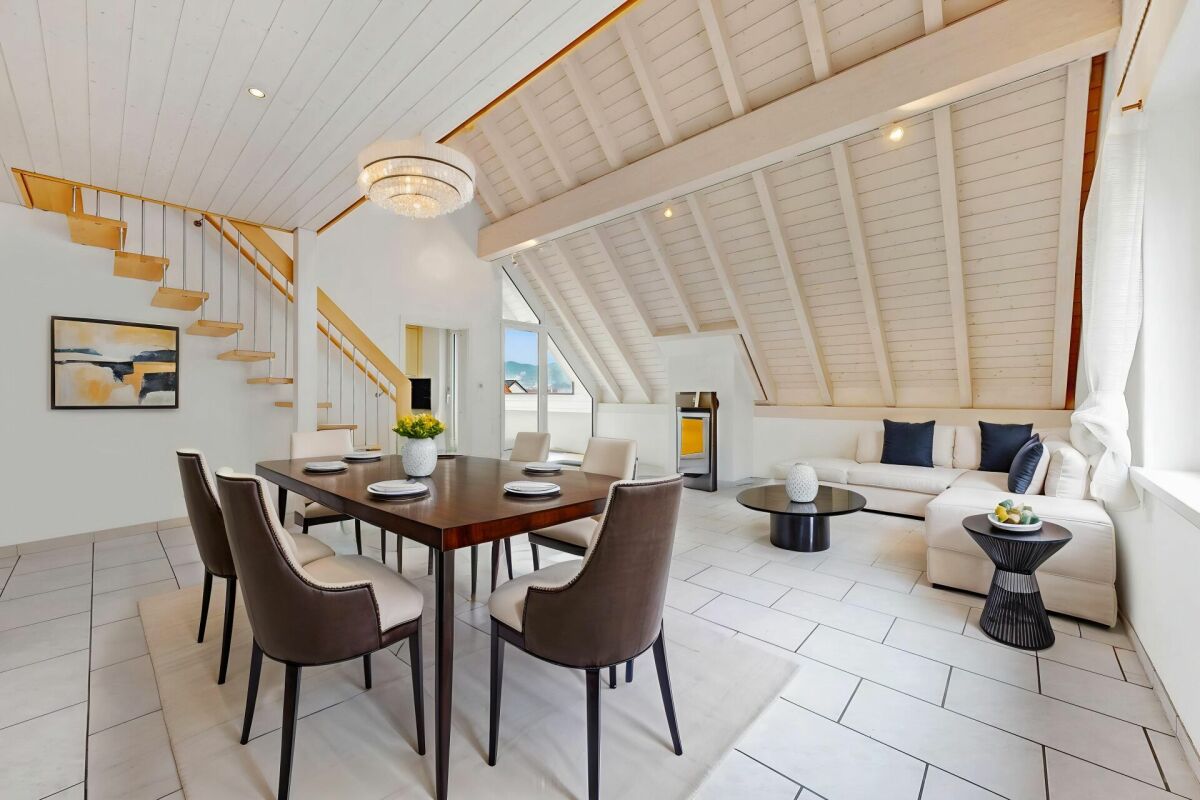
  • Living room with exposed wooden beams, cream-colored sofas, coffee table, cabinet, table lamp, television, fireplace, and chandelier.
  • Bright kitchen with wooden ceiling beams, a round wooden dining table with four chairs, a large wooden cabinet, and a window with a view.
  • Two-story residential building with balconies, large windows, and decorative flower boxes.
  • Modern bathroom with double sink vanity, large mirror, white cabinets, and a visible toilet. Features include a wicker basket, a flower vase, and a pink towel on the floor.
  • Modern kitchen with white cabinets, black countertops, and stainless steel appliances including a sink, oven, and dishwasher. A coffee maker and a cup are placed on the counter.
  • Cozy attic bedroom with wooden slanted ceilings, large window, bed with colorful bedding, nightstand, small table with decorative items, and patterned rugs.
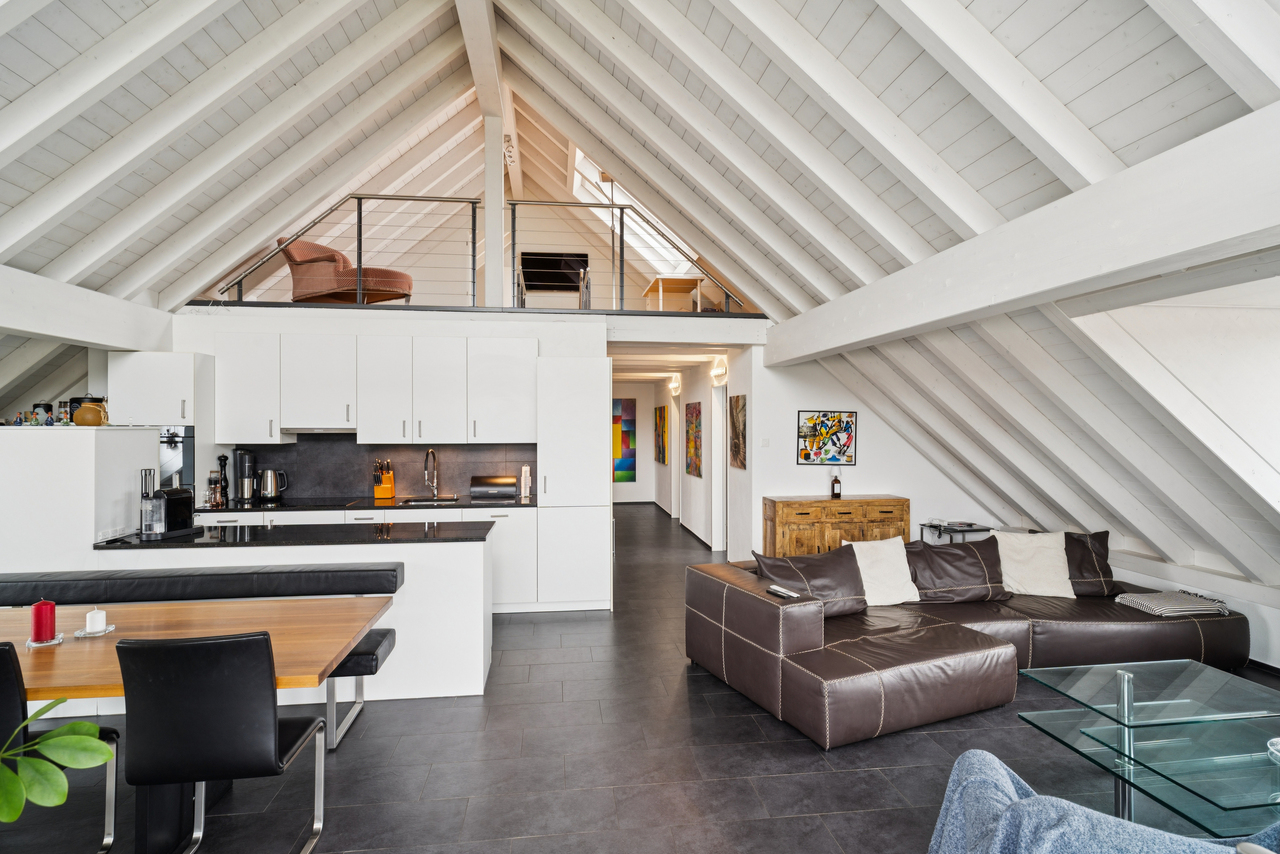
  • Bright living room with exposed wooden beams, a staircase leading to an upper level, a cream-colored sofa, a red armchair, a television on a wooden cabinet, and a potted plant on the floor.
  • A cozy kitchen with a round dining table covered in a floral tablecloth, surrounded by four wooden chairs. The kitchen features white cabinets, a refrigerator, and various kitchen appliances on the counter.
  • Elegant hallway with wooden ceiling, tiled floor, small round table with vase, ornate mirror, artwork, and a glimpse of a yellow armchair in the adjacent room.
  • A small, cozy attic space with wooden walls and a skylight window, furnished with two wicker chairs and a matching wicker table.
1 / 10
4.5 rooms140m²CHF 529,000.–
Top
Rue du 23 juin, 2822 Courroux

Spacious 4.5-room duplex apartment in the heart of Courroux

Two parking spaces in the underground garage are included.Located in the center of Courroux, this spacious 4.5-room duplex apartment offers beautiful volumes and an original configuration on the two upper levels of a small PPE with only five apartments.The main level develops 105.2 m². It is complemented by a large, mansard-roofed attic with 77.5 m² of floor space. Considering the attics, the surface area retained for the presentation of the property is approximately 140 m² on both levels.Built in 1987, the building is regularly maintained. The PPE benefits from careful management and has a substantial renovation fund. The apartment has also always been well-maintained.The main level – 105.2 m²It includes: • an entrance hall • a spacious living room with lounge and dining area, with a fireplace • a separate, habitable kitchen with adjacent storage room • two bedrooms • a large bathroom with bathtub, shower, double sink, and toilet • a separate guest toilet • a 7.7 m² balcony • an open staircase leading to the attic The exposed wooden beams and ceilings, as well as the opening to the upper floor, give the living area a warm character and beautiful volumes.The atticThe upper floor offers: • a living/reading area • a mansard bedroom • storage spaces The attic represents a total of 77.5 m² of floor space. Due to the attics, this surface area cannot be fully considered as living space.Annexes and equipmentThe property also has: • a cellar • a private, independent laundry room on the half-landing • two beautiful parking spaces in the underground garage, also offering storage space for bicycles, skis, or other equipment • a heated access ramp to the garage • underfloor heating with electric heating The building does not have an elevator.A central and yet quiet locationThe apartment benefits from a particularly practical location in the heart of Courroux: • shops, including Denner, approx. 100 m away • schools, approx. 200 m away • bus stop, approx. 150 m away Despite the immediate proximity to the village amenities, the building is located in a quiet environment, without direct traffic nearby.A small PPEThe building comprises only 5 apartments and has a water softener installed in 2026.The share corresponding to the apartment is 166 ‰. The PPE is well-managed and has a substantial renovation fund.

Travel time
-
1 / 22
3.5 rooms101m²CHF 645,000.–
Drosselweg 5, 4242 Laufen

Bright 3.5-room maisonette apartment in a quiet and yet central location

Are you looking for a bright 3.5-room apartment that ideally combines space and comfort? Do you need a lot of storage space and room for two vehicles? Is a quiet and yet central location important to you?If you can answer these questions with yes, your search ends here. The IMMOBILIEN-TEAM DANIEL SCHWEIZER (061 415 30 30) is selling this wonderful property. ObjectUpon entering the apartment, you will find yourself in the entrance area with a practical wardrobe. On the left side is one of the two rooms with access to the balcony, which can be ideally used as a bedroom or study.On the right side is the bathroom - equipped with a shower, washing machine, and tumble dryer, as well as a spacious double sink. Next to it is the separate toilet with a sink, and adjacent to it is the second (bedroom).In the front part of the apartment is the bright and openly designed living/dining area with a beautiful wood stove, which creates a pleasant atmosphere.The adjacent kitchen is functionally equipped and also accessible from the balcony.Up a staircase is the gallery, which can be used in a variety of ways - as a quiet retreat, work area, or additional living space. Another room on this level offers numerous possibilities for use - be it as a studio, hobby room, or possibly even as a children's room.The apartment includes a parking space in the garage, an outdoor parking space, and a hobby room with a sink, which can be used as a laundry room if needed. Overall, the apartment convinces with its bright living space and flexible possibilities for use. LocationThe municipality of Laufen (BL) is characterized by a lively infrastructure and high quality of life. A wide range of shopping facilities, restaurants, schools, and craft and service businesses are available in the town center and surrounding area.Laufen offers numerous leisure and recreational opportunities. Along the Birs, in the surrounding forests, and in the nearby Jura, there are varied walking and hiking trails. Sports and cultural activities are also well represented in Laufen and the region.The town has a very good connection to public transport and well-developed road connections in the direction of Basel, Jura, and the surrounding municipalities.The property is located in a quiet and yet central location. Laufen train station is within walking distance. Kindergarten, primary school, and secondary schools are nearby. Various shopping and dining options are also easily accessible on foot. Would you like more information or would you like to schedule a viewing appointment? We look forward to your contact!

Travel time
-
1 / 10
3.5 rooms160m²CHF 1,195,000.–
Mühlestrasse 1, 4118 Rodersdorf

New Price: Exclusive Maisonette Apartment with Stylish Furnishings

NOW WITH NEW PRICE: Your Stylish Home.In Rodersdorf, this exceptional maisonette apartment, built in 2008, presents itself. This property impresses with its open loft-style layout, providing a unique and modern living experience and is in a very good condition. On spacious 3.5 rooms, including two comfortable bedrooms and two daylight bathrooms, this maisonette offers a well-thought-out living concept. The beautiful built-in kitchen with high-quality equipment invites you to culinary experiences. Two bathrooms, each with a bathtub or shower and equipped with dark tiles, are their small wellness oases - perfect for relaxing after a long day. Noteworthy are the exceptional ceiling heights on both attic levels. This creates a airy, spacious room feeling and underlines the loft character of the apartment. This maisonette apartment is ideal for couples or small families who are looking for a modern, stylish home with a special flair.As soon as you enter the apartment, you notice the bright entrance hall. On this floor, there is the modern kitchen and the spacious living and dining area.The modern kitchen convinces with high-quality equipment and thoughtful design. Generous workspaces, plenty of storage space, and appliances such as an oven, steamer, and dishwasher leave nothing to be desired, ideal for ambitious cooking in everyday life or for guests. A special highlight is the direct access to the terrace with the wonderful view.A second, small terrace complements the spacious outdoor area.Also located on this floor is a bedroom with a built-in wardrobe, two wet cells (all equipped with automatic skylights), and a réduit.The stairs lead to the gallery floor to the open room with ribbon parquet floor. This room is ideal as an office and enhances modern living.In the rear area is the main bedroom, which also has a beautiful parquet floor and two automatic skylights.The apartment includes a carport. An additional uncovered parking space can be purchased.This apartment has that certain something. Come and see for yourself.Are you interested in a viewing?We offer viewings from September 15, 25. Just give us a short call so we can arrange a appointment.

Travel time
-
1 / 13
6.5 rooms227m²CHF 1,270,000.–
2800 Delémont

Urban living in the center of Delémont

This exclusive 6.5-room maisonette on Rue de l'Industrie 27 in Delémont combines exceptional spaciousness with a high standard of construction and a central living location. On approximately 227 m2 of living space, you can expect an impressive range of rooms that offer ideal conditions for demanding living with plenty of space, comfort, and privacy.The maisonette is located in a multi-family house built in 2020 with a total of 23 residential units and presents itself in a very good condition. The apartment is easily accessible by lift and extends over the 5th floor. A consistent air conditioning system ensures a pleasant room climate even on warm summer days. The mirrored window films in the living area and in the rooms provide additional visual protection and reduce sunlight at the same time. In the cold season, the underfloor heating provides cozy warmth and high living comfort.The high-quality materialization, the spacious room proportions, and the clearly designed rooms give the apartment a modern and stylish appearance. The generous room heights are particularly impressive, which further emphasize the friendly room feeling.The heart of the apartment is the spacious living and dining area. The open design creates a representative and at the same time cozy atmosphere. Floor-to-ceiling windows and the barrier-free access to the balcony provide plenty of daylight and a harmonious connection between indoors and outdoors. The generous balcony and terrace areas of approximately 32 m2 expand the living space outdoors and offer a magnificent view over the old town of Delsberg to the Jura heights.The high-quality kitchen with a cooking island blends seamlessly into the living area and offers ideal conditions for joint cooking evenings, social gatherings, and special moments with family and friends.The total of 6.5 rooms offer a variety of uses - whether as a bedroom, guest room, study, or dressing room. Four high-quality bathrooms ensure a high level of comfort and privacy, even for several occupants or guests.Two parking spaces in the garage and one e-charging station round off this attractive offer.This exceptionally spacious maisonette combines modern and comfortable living with high-quality equipment, plenty of privacy, and a central location. A stylish home for all those who appreciate spacious rooms, modern living comfort, and short distances - right in the center of Delémont.THE MOST IMPORTANT AT A GLANCE:o Modern architectural styleo Bright and airyo Separate basement roomo Large window frontso Lift o Spacious terraceo 3 wet cellso 2 parking spaces in the garageFor further information or for a viewing on site, we are at your disposal at any time."Your specialists for residential lifestyle"

1 / 13
4.5 rooms130m²Price on request
Fluhstrasse 1, 4244 Röschenz

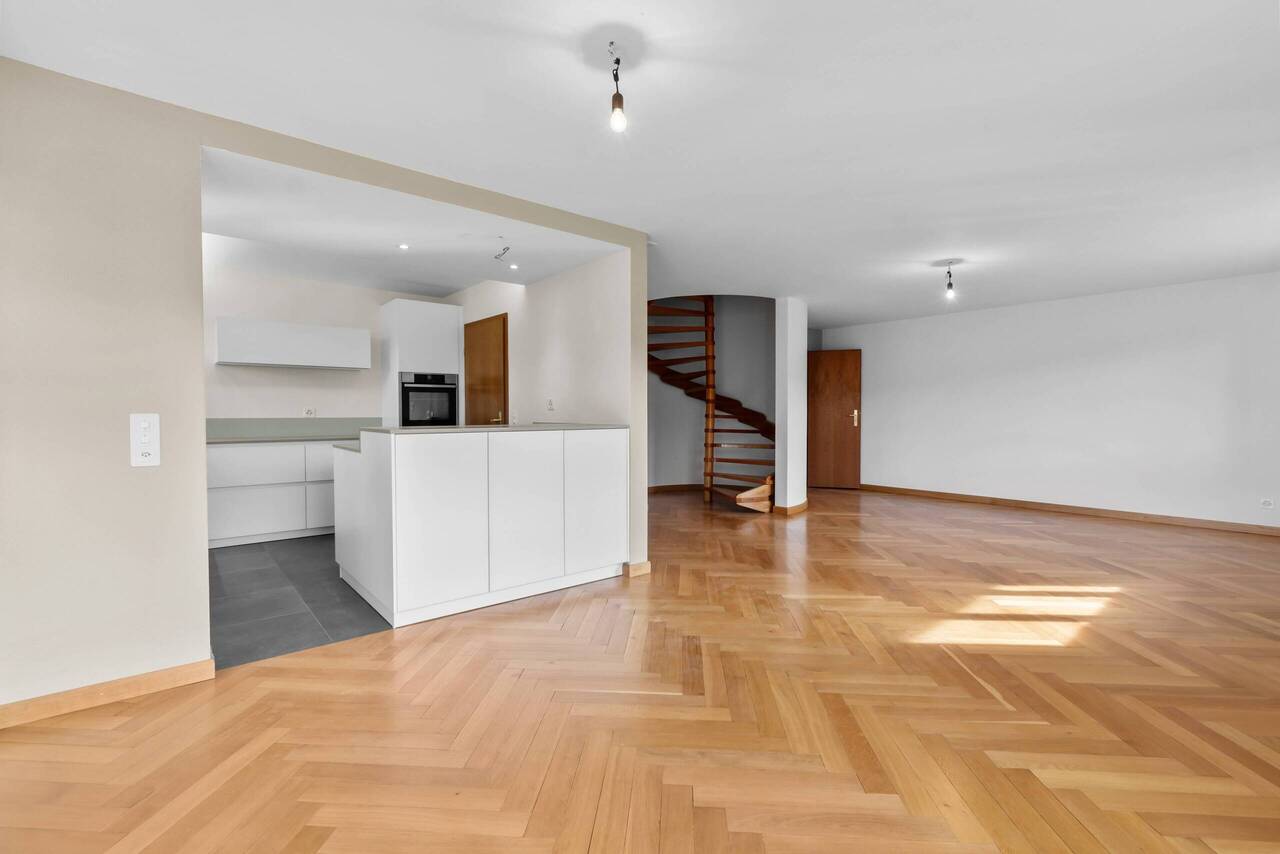
Maisonette apartment with fireplace, garden seating area and 2 outdoor parking spaces!

Location:Nestled in the gentle hills of the Laufental valley lies the charming municipality of Röschenz - a place where rural tranquility, intact nature, and proximity to the city of Basel form a harmonious connection. Röschenz is located approximately 3 km southwest of Laufen and belongs to the Laufen district in the canton of Basel-Landschaft. The municipality is situated at an altitude of around 450m above sea level on a sunny terrace with a magnificent view of the surrounding forests and meadows.A lovingly maintained village center and the striking parish church of St. Anna characterize the town center. In recent years, family-friendly residential areas with gardens and plenty of green space have emerged around it - ideal for all those who value peace and quality of life. Shopping facilities, schools, and public transportation are quickly accessible due to the proximity to Laufen. Thanks to the good transport connections, you can reach Basel in about 30 minutes by car or conveniently by train from Laufen. It takes 20 minutes to get to Delémont and only about an hour to get to Biel and Solothurn.Object - general for all 3 STWE units W1, W2, and W3:This detached, former farmhouse was thoroughly renovated in recent years and now houses three lovingly and high-quality renovated apartment units in condominium ownership (STWE). They impress with the generous space offer and a breathtaking panoramic view, as well as garden seating areas and outdoor and garage parking spaces. This property is suitable as a generation house, as long as all residential units are still available. Furthermore, when purchasing two or three units, a part could be used or rented as a silent business under the same roof.Maisonette apartment in the house Fluhstrasse 1 (W1):The attractive 4.5-room maisonette apartment (W1) for sale enjoys being the only unit in the building, House 1. On the ground floor, there is the entrance area to the apartment and the garden seating area of approximately 18m2, as well as the associated lawn area of approximately 51m2, which are for sole use and extend the living space outdoors. The living and dining room with a beautifully antique, newly laid herringbone parquet floor, as well as the modern, high-quality, open kitchen on the first upper floor, form the heart of the apartment. With the open and spacious cut, the living and dining area offers an inviting atmosphere. Adjacent to it is a cozy guest, TV, or workroom with a fireplace. Additionally, the first upper floor has a separate guest toilet with its own washbasin. A spiral staircase leads to the second upper floor, which stands out with the two spacious bedrooms, the modern designer wet room with a freestanding bathtub and spacious shower, as well as an additional separate toilet. The ceramic tiles from Porcelanosa and the infrared cabin are further highlights. After wellness pleasure, the small relaxation room with access to the balcony can be used on the same floor,Further special features: • including two outdoor parking spaces with building permit for a carport • high-quality renovated condominium with a lot of charm and single-family house character • classic room layout with clear separation of living and sleeping areas • designer bathroom with built-in elements, freestanding bathtub, wellness oasis • large attic area on the top floor • available immediately • property located on the Sunnebödeli in Röschenz in a quiet single-family house settlement We would be happy to show you the apartment during a personal viewing. We look forward to your contact!

Travel time
-

Other interesting objects