Quick Filters for your search

Quick-filters

We show you quick-filters based on the most used filters by location.

By using these, you can enhance your search experience by finding new and interesting properties to your likings.

328 results - Properties for sale: District Delémont

1 / 12
  • Balcony / Terrace
  • Garage
  • Elevator
  • +3
3.5 rooms85m²CHF 350,000.–
Auf Anfrage 1, 2800 Delémont

Bright Apartment on the 7th Floor - Delémont

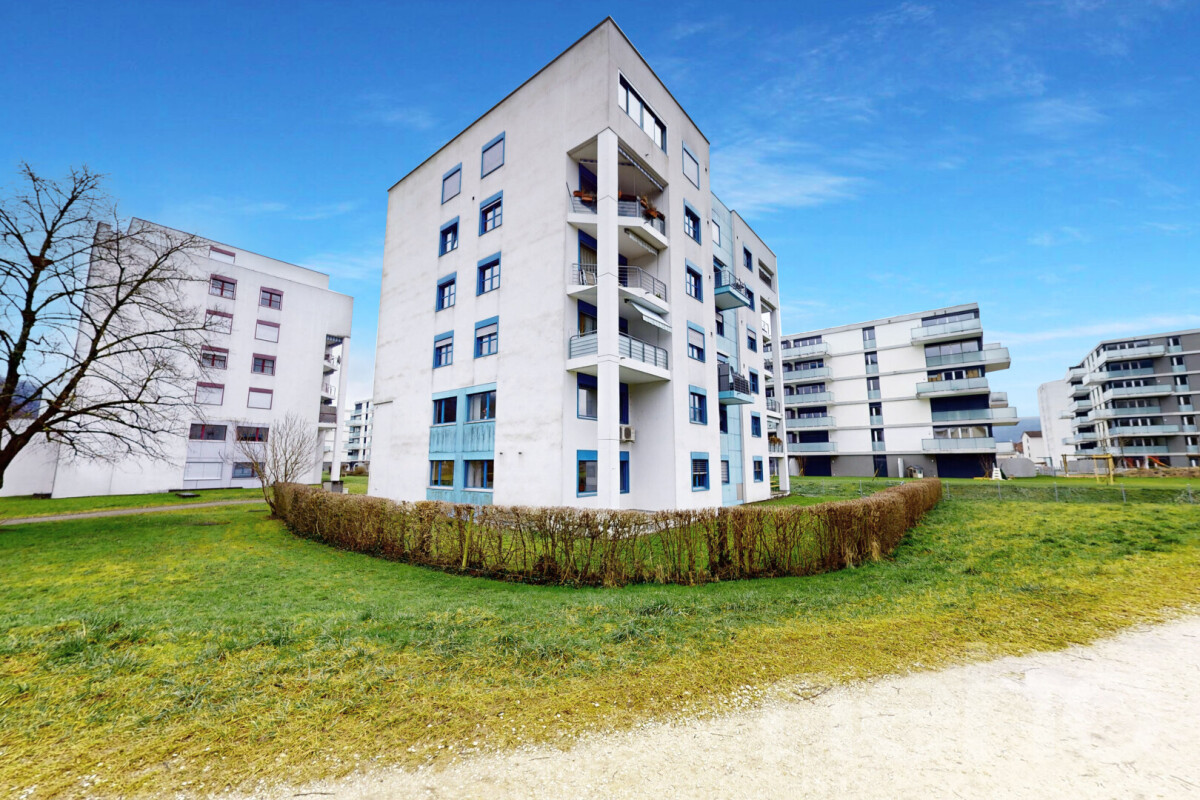
Bright Apartment on the 7th Floor - Delémont Located in Delémont, in a building constructed in 1974, this 3.5-room apartment of approximately 85 m² is situated on the 7th floor and offers a comfortable, bright, and particularly practical living space. Thanks to its height, it benefits from an unobstructed view of the valley and a pleasant feeling of space.The layout is both functional and warm: an entrance hall distributes the various rooms, including a bright living / dining room with large windows. This opens onto a balcony, ideal for enjoying a moment of relaxation outside.The closed and equipped kitchen also has access to the balcony, a real plus in everyday life.The sleeping area includes two bedrooms (a main bedroom and a second bedroom ideal for a child or an office), as well as a bathroom with WC.A separate guest WC, a storage room, and a basement complete this property.Note: a private garage is included in the sale price. Apartment Highlights ? 3.5 rooms - approx. 85 m²? 7th floor: brightness, calmness, and open view? Balcony accessible from the living room and kitchen? 2 bedrooms (including one perfect as an office / child's room)? Bathroom / WC + separate guest WC? Storage room + basement, practical for storage? Private garage included? Parquet flooring in the bedrooms, double glazing? Oil heating with radiators Building & Amenities The building offers appreciated amenities: two new elevators, two common laundry rooms, a bicycle room, and visitor parking spaces.The facades have been recently renovated, which enhances the entire residential complex. Location & Daily Life The address benefits from a very practical location, in immediate proximity to schools, shops, and public transportation (bus stop at a short distance).A property that suits both a main residence and a sought-after rental investment in the area. Property Summary Type: 3.5-room apartmentArea: approx. 85 m²Floor: 7thYear of construction: 1974Annexes: balcony, storage room, basementParking: private garage includedAvailability: immediateSale price: CHF 350,000.- (including garage)A bright, well-cut, and ideally located apartment that you should discover quickly.

  • Balcony / Terrace
  • Garage
  • Elevator
  • +3
Travel time
-
1 / 12
5.5 rooms164m²CHF 905,000.–
Delémont, 2800 Delémont

Charming 5.5-room family house with garden

Let yourself be seduced by this magnificent 5.5-room property, ideally designed to offer your family a serene, warm, and functional living space. Carefully maintained and in excellent general condition, this home stands out for its intelligent distribution over two levels, ensuring a fluid circulation and generous volumes. Thanks to its ideal orientation, all rooms benefit from optimal natural light throughout the day. The key features of the property: • Spacious living area : 164 m² of living space designed for the daily comfort of the whole family. • Generous outdoor spaces : A 640 m² plot offering magnificent possibilities for layout (terrace, landscaped garden, play area). • Modern bathrooms : 2 practical and modern bathrooms with windows providing ventilation and natural light. • Turnkey : No major work is required, as the property is in excellent condition. Micro-location: The tranquility of Rue des FauvettesLocated in one of the most sought-after residential areas of Delémont, offers a privileged living environment: • Peaceful and family-friendly neighborhood : Street with low traffic, secure and composed of individual properties, ensuring a very calm environment. • Proximity to schools and amenities : Schools, childcare facilities, shops, and services in the city center are accessible within a few minutes. • Excellent connectivity : Quick access to public transport, Delémont CFF train station, and major road axes (A16). • Green surroundings : Immediate proximity to surrounding natural areas and hills, ideal for outdoor activities. Organize your visitAre you looking for the perfect combination of light, space, and residential tranquility? This exceptional home is waiting for you. Contact us today to receive the complete dossier or plan a visit on site.Exact address available upon request.DO YOU WANT TO VISIT? PLEASE REGISTER FIRST: https://neho.ch/b/2800-26-5

Adnan Alimi

Adnan Alimi

Agent immobilier

1 / 12
  • Parking space
  • Balcony / Terrace
  • Garage
4.5 rooms147m²CHF 830,000.–
Delémont, 2800 Delémont

Attic with 4.5 rooms and large panoramic terrace

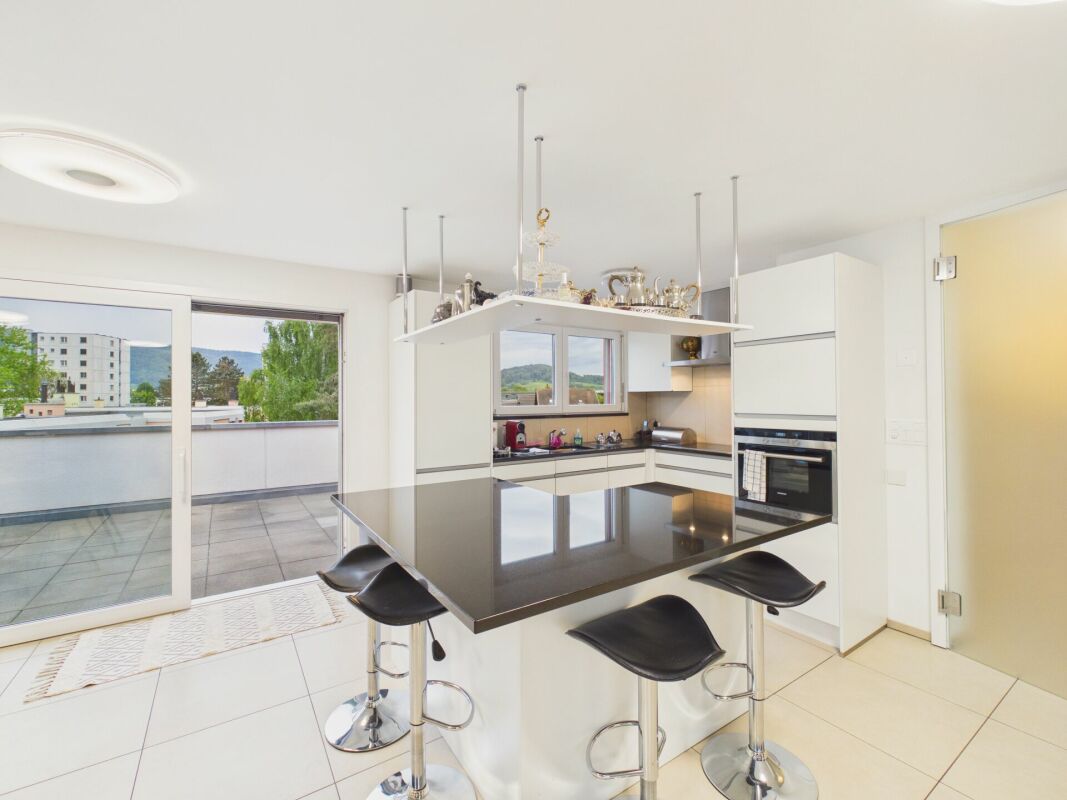
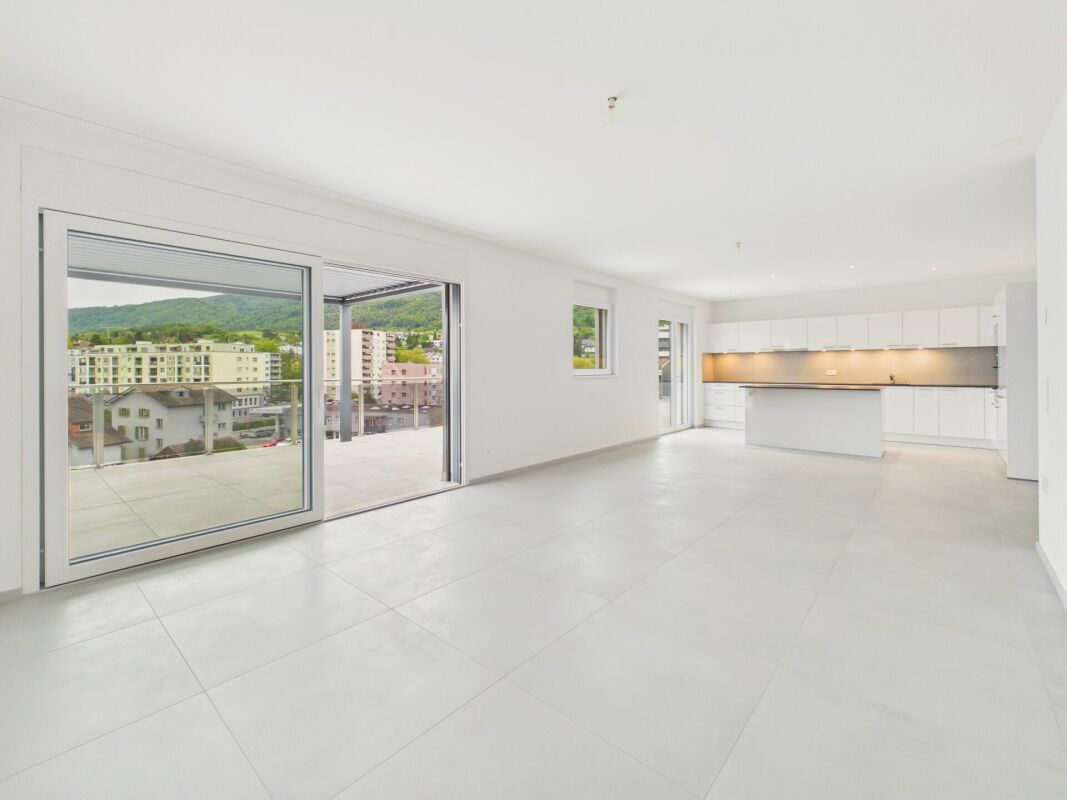
Immerse yourself in elegance and absolute comfort with this magnificent attic of 147 m² habitable space. Nestled on the 7th and last floor of a condominium of 22 apartments built in 2020, this exceptional property labeled MINERGIE offers high-end amenities and unparalleled brightness. Luxury begins from the lobby, with a private entrance directly by elevator. The major advantages of this apartment: • Dream outdoor spaces: A spectacular 115 m² terrace surrounding the apartment, sublimated by a beautiful 12.2 m² winter garden. • Intimacy & Standing: Private and secure access by elevator directly into your entrance hall. • Spacious areas: 147 m² of net habitable space, designed to optimize every living space. • Ecology & Comfort: Recent construction (2020) under the MINERGIE label, guaranteeing optimal insulation and controlled costs (gas heating, controlled ventilation). Interior layout The living space (day area): A bath of light • Entrance hall (6.5 m²): Welcoming, with integrated wardrobe and direct access from the elevator. • Living room (59.4 m²): A spectacular reception area including a fully equipped open kitchen (15.1 m²) and a large living/dining room (44.3 m²). The immense windows erase the boundary with the outside and open onto the 115 m² terrace. • Practical spaces: A large cellar (6.7 m²) ideal for storage, as well as a private laundry room (3.5 m²) equipped with a sink, washing/drying column, and ventilation block. The night area: Calm and rest • Landing (7.1 m²): Equipped with wall-mounted cabinets for optimal storage. • Parental suite (17.2 m²): A very spacious main bedroom. • Children's rooms/office: Two beautiful bright rooms of 11.5 m² and 11 m².

  • Parking space
  • Balcony / Terrace
  • Garage
Adnan Alimi

Adnan Alimi

Agent immobilier

1 / 12
CHF 749,000.–
Delémont, 2800 Delémont

Rental building with 2 apartments and independent entrances

Rare investment opportunity! The rental building in a preferred neighborhood of Delémont (Route de Bâle) consists of two separate apartments, each with its own entrance.The combination of modernity, spacious areas, and highly sought-after housing types on the rental market ensures excellent attractiveness for tenants or an ideal configuration for an intergenerational project. Unit 1: 3.5-room apartment on the ground floor (64 m²) A modern, bright, and perfectly optimized apartment. Living area: • A large living room of 33.50 m² with an open kitchen and a spacious, convivial living area. Sleeping area: • A large, comfortable master bedroom of 16 m². • A second bedroom of 9.5 m² (ideal for a child, a closet, or an office). • A modern bathroom of 5 m² with an Italian shower. Unit 2: Spacious duplex (117 m²) The comfort and size of a single-family home, spread over two levels. On the 1st floor (living area): • A large, bright living room of 32 m². • A large, separate kitchen of 15 m². • A first bedroom of 9 m² (perfect for an office or a child's room). • A practical guest bathroom of 3 m². On the 2nd floor (sleeping area): • An impressive master bedroom of 30 m² with multiple possibilities for furnishing. • A beautiful additional bedroom of 13.50 m². • A large family bathroom of 9.80 m². Geographical location and transportationThe connectivity is one of the great strengths of this address: • Delémont train station: The station is about 12 minutes on foot (or just 2-3 minutes by car or bus). It is a major railway hub that allows easy travel without a car. • Public transportation: The Route de Bâle is directly served by urban bus lines, making it easy for tenants to travel to the city center. • Highway access: The A16 (Transjurane) highway is accessible in a few minutes, allowing for quick bypassing of the city. Schools and educational institutionsThe neighborhood is ideal for families or students, as it is in close proximity to educational institutions: • Secondary education: The Collège de Delémont is located on the same street (Route de Bâle 26), just a few hundred meters away. • Primary and kindergarten education: The city's primary schools and extracurricular facilities are easily accessible on foot or via secure routes. • Higher education: The campus of the Haute École Arc (HE-Arc) and the HEP-BEJUNE are located right next to the train station, making the location attractive for students or young professionals.

Adnan Alimi

Adnan Alimi

Agent immobilier

1 / 12
  • Parking space
  • Swimming pool
  • Wheelchair access
4.5 rooms112m²CHF 890,000.–
Courfaivre, 2853 Courfaivre

Bungalow mit Pool an ruhiger Lage im Jura

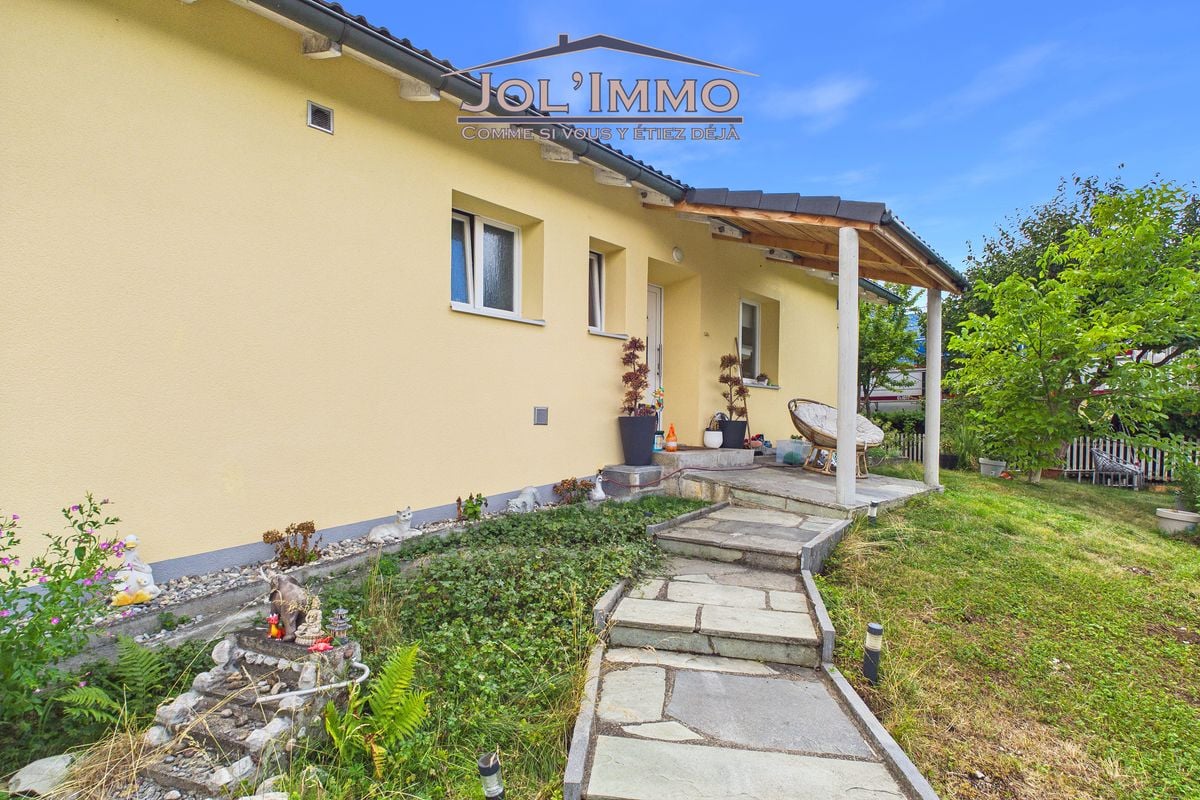
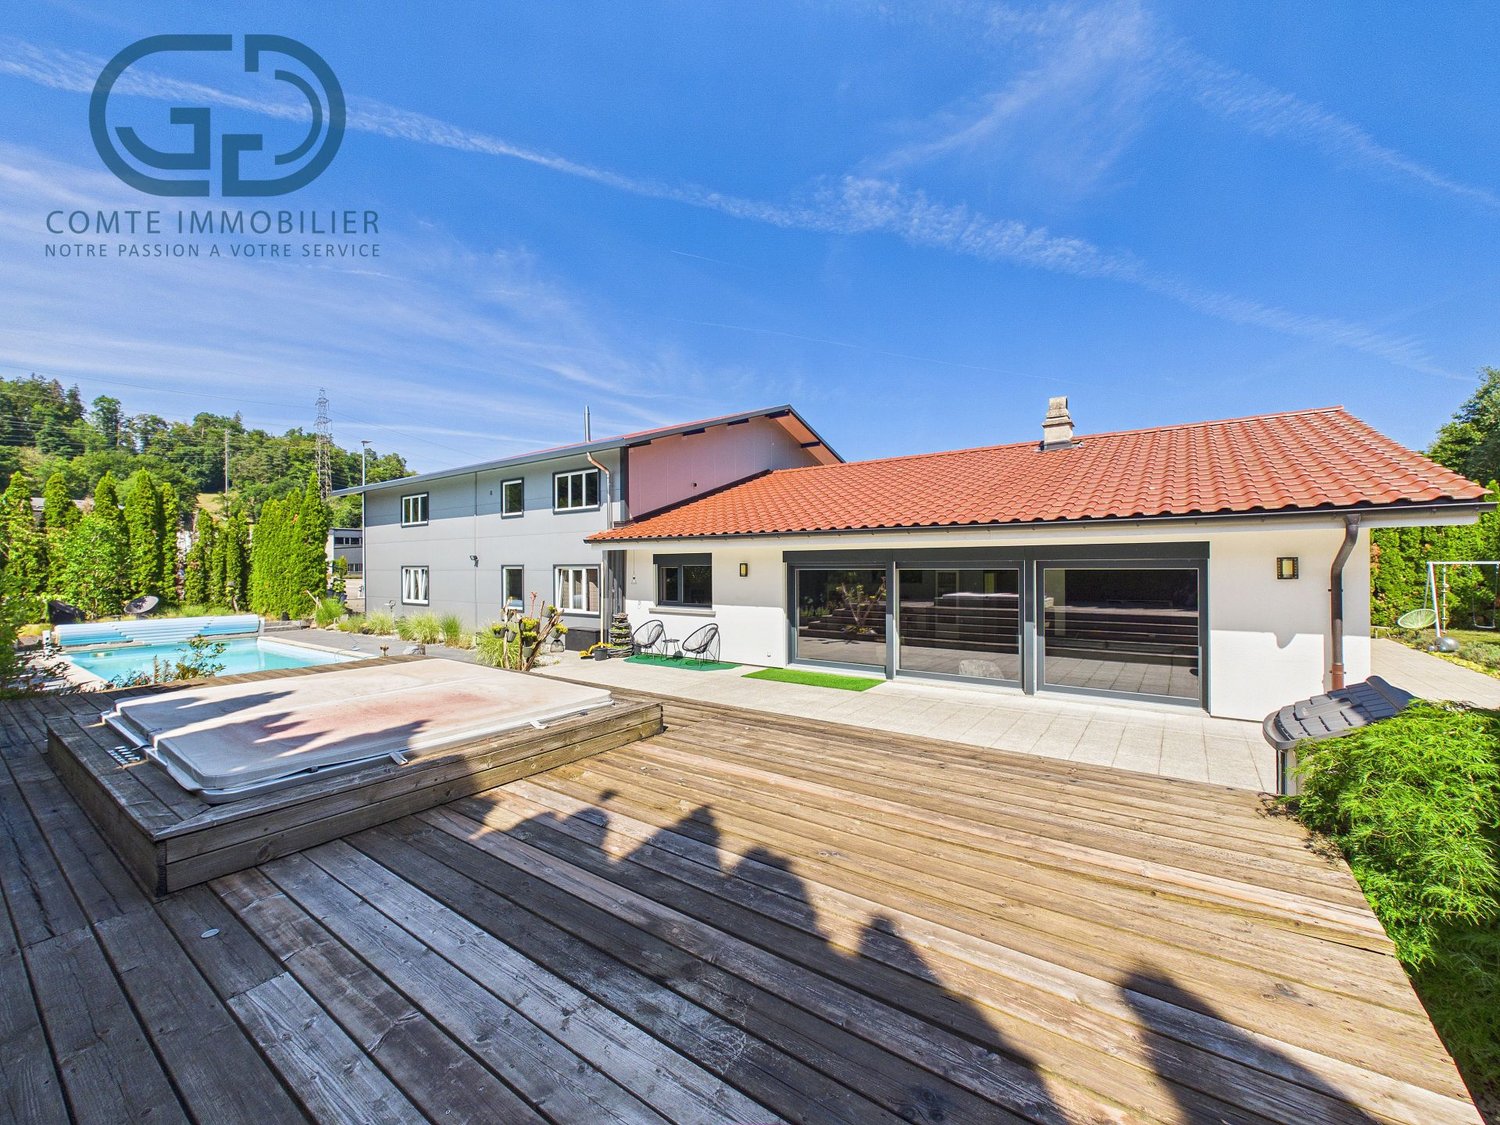
Erleben Sie das perfekte Zusammenspiel von Helligkeit und Ruhe in diesem beeindruckenden Bungalow, das durch seine effektive Raumnutzung und herrliche Südausrichtung besticht. Der grosszügige, lichtdurchflutete Wohnbereich betont die einladende Atmosphäre dieses Anwesens und bietet einen atemberaubenden Blick auf die Berge.Mit einer Wohnfläche von 112 m², verteilt auf nur einer Ebene, umfasst dieses Haus 4.5 Zimmer, darunter drei komfortable Schlafzimmer und zwei moderne Badezimmer. Die geschickte Raumaufteilung ermöglicht eine optimale Nutzung jeder Ecke und schafft ein harmonisches Wohngefühl für die ganze Familie.Das Highlight dieses Anwesens ist zweifellos der Aussenbereich: Ein weitläufiges Grundstück von 789 m² mit einem einladenden Swimmingpool bietet Ihnen den perfekten Ort zur Entspannung und Erholung unter freiem Himmel. Der Pool müsste aber noch repariert werden.Egal ob für Familien oder für altersgerechtes Wohnen, dieses Bungalow bietet viele Möglichkeiten.Kontaktieren Sie uns noch heute, um eine Besichtigung zu vereinbaren und die Vorzüge dieses einzigartigen Hauses selbst zu erleben. Lassen Sie sich von der Schönheit und Funktionalität dieses Domizils begeistern! Genaue Adresse verfügbar nach Registrierung auf neho.ch.AN EINER BESICHTIGUNG INTERESSIERT? BITTE ANMELDEN: https://neho.ch/b/2853-26-2Découvrez l'harmonie parfaite entre luminosité et tranquillité dans cet impressionnant bungalow, qui séduit par son agencement judicieux et sa magnifique exposition sud. Le vaste espace de vie baigné de lumière souligne l'atmosphère accueillante de cette propriété et offre une vue imprenable sur les montagnes.D'une surface habitable de 112 m², répartie sur un seul niveau, cette maison comprend 4,5 pièces, dont trois chambres confortables et deux salles de bains modernes. L'agencement astucieux des pièces permet une utilisation optimale de chaque recoin et crée une ambiance de vie harmonieuse pour toute la famille.Le point fort de cette propriété est sans aucun doute l'espace extérieur : un vaste terrain de 789 m² avec une piscine accueillante vous offre l'endroit idéal pour vous détendre et vous reposer en plein air. La piscine aurait toutefois besoin d'être réparée.Que ce soit pour une famille ou pour un logement adapté aux personnes âgées, ce bungalow offre de nombreuses possibilités.Contactez-nous dès aujourd'hui pour convenir d'une visite et découvrir par vous-même les atouts de cette maison unique. Laissez-vous séduire par la beauté et la fonctionnalité de ce domicile !Adresse exacte disponible après inscription sur neho.ch.VOUS SOUHAITEZ VISITER ? MERCI DE BIEN VOULOIR VOUS INSCRIRE D'ABORD : https://neho.ch/b/2853-26-2

  • Parking space
  • Swimming pool
  • Wheelchair access
Elisa Krebs

Elisa Krebs

Immobilienmaklerin

1 / 12
  • Parking space
  • Garage
CHF 1,050,000.–
Bassecourt, 2854 Bassecourt

Immeuble avec excellent Rendement Entièrement Rénové !

Entièrement rénové, ce bâtiment d'exception séduit par son emplacement privilégié à proximité immédiate de toutes les commodités, tout en offrant un environnement calme et recherché.Édifié avec des matériaux de qualité, le bien se déploie sur quatre niveaux, offrant une parfaite alliance entre élégance, confort et fonctionnalité. Les volumes généreux et la rénovation soignée répondent aussi bien à un usage résidentiel qu'à un projet professionnel.Implanté sur une parcelle de 680 m², le bâtiment bénéficie d'un agréable jardin, idéal pour profiter de moments de détente en extérieur. Un garage indépendant complète l'ensemble et apporte un réel confort au quotidien.Avec une surface habitable d'environ 340 m², cette propriété offre un potentiel remarquable et de multiples possibilités d'aménagement. Une opportunité rare pour celles et ceux en quête d'un excellent rendement ! Contactez-nous dès aujourd'hui pour organiser une visite et découvrir tout le potentiel de ce bien unique.Adresse exacte disponible après inscription sur neho.ch.VOUS SOUHAITEZ VISITER ? MERCI DE BIEN VOULOIR VOUS INSCRIRE D'ABORD : https://neho.ch/b/2854-25-1Completely renovated, this exceptional building boasts a prime location close to all amenities, while offering a quiet and sought-after environment.Built with high-quality materials, the property is spread over four floors, offering the perfect combination of elegance, comfort, and functionality. The generous proportions and careful renovation make it ideal for both residential and professional use.Set on a 680 m² plot, the building benefits from a pleasant garden, ideal for relaxing outdoors. A separate garage completes the property and provides real everyday convenience.With a living area of approximately 340 m², this property offers remarkable potential and multiple possibilities for conversion. A rare opportunity for those looking for an excellent return on investment!Contact us today to arrange a viewing and discover the full potential of this unique property.Exact address available upon registration on neho.ch.INTERESTED IN VISITING THE PROPERTY? PLEASE REGISTER FIRST : https://neho.ch/b/2854-25-1Dieses vollständig renovierte, außergewöhnliche Gebäude besticht durch seine privilegierte Lage in unmittelbarer Nähe aller Annehmlichkeiten und bietet gleichzeitig eine ruhige und begehrte Umgebung.Das mit hochwertigen Materialien erbaute Anwesen erstreckt sich über vier Etagen und bietet eine perfekte Kombination aus Eleganz, Komfort und Funktionalität. Die großzügigen Räumlichkeiten und die sorgfältige Renovierung eignen sich sowohl für Wohnzwecke als auch für ein berufliches Projekt.Das Gebäude befindet sich auf einem 680 m² großen Grundstück und verfügt über einen schönen Garten, der sich ideal zum Entspannen im Freien eignet. Eine separate Garage vervollständigt das Ensemble und sorgt für echten Komfort im Alltag.Mit einer Wohnfläche von ca. 340 m² bietet diese Immobilie ein bemerkenswertes Potenzial und vielfältige Gestaltungsmöglichkeiten. Eine seltene Gelegenheit für alle, die auf der Suche nach einer ausgezeichneten Rendite sind!Kontaktieren Sie uns noch heute, um einen Besichtigungstermin zu vereinbaren und das gesamte Potenzial dieser einzigartigen Immobilie zu entdecken.Genaue Adresse verfügbar nach Registrierung auf neho.ch.AN EINER BESICHTIGUNG INTERESSIERT? BITTE ANMELDEN: https://neho.ch/b/2854-25-1

  • Parking space
  • Garage
Adnan Alimi

Adnan Alimi

Agent immobilier

1 / 21
  • Parking space
  • Elevator
  • Tumble dryer
  • +3
4.5 rooms170m²CHF 850,000.–
Rue Auguste-Quiquerez, 2800 Delémont

Exclusive attic apartment with large terrace and quiet living location

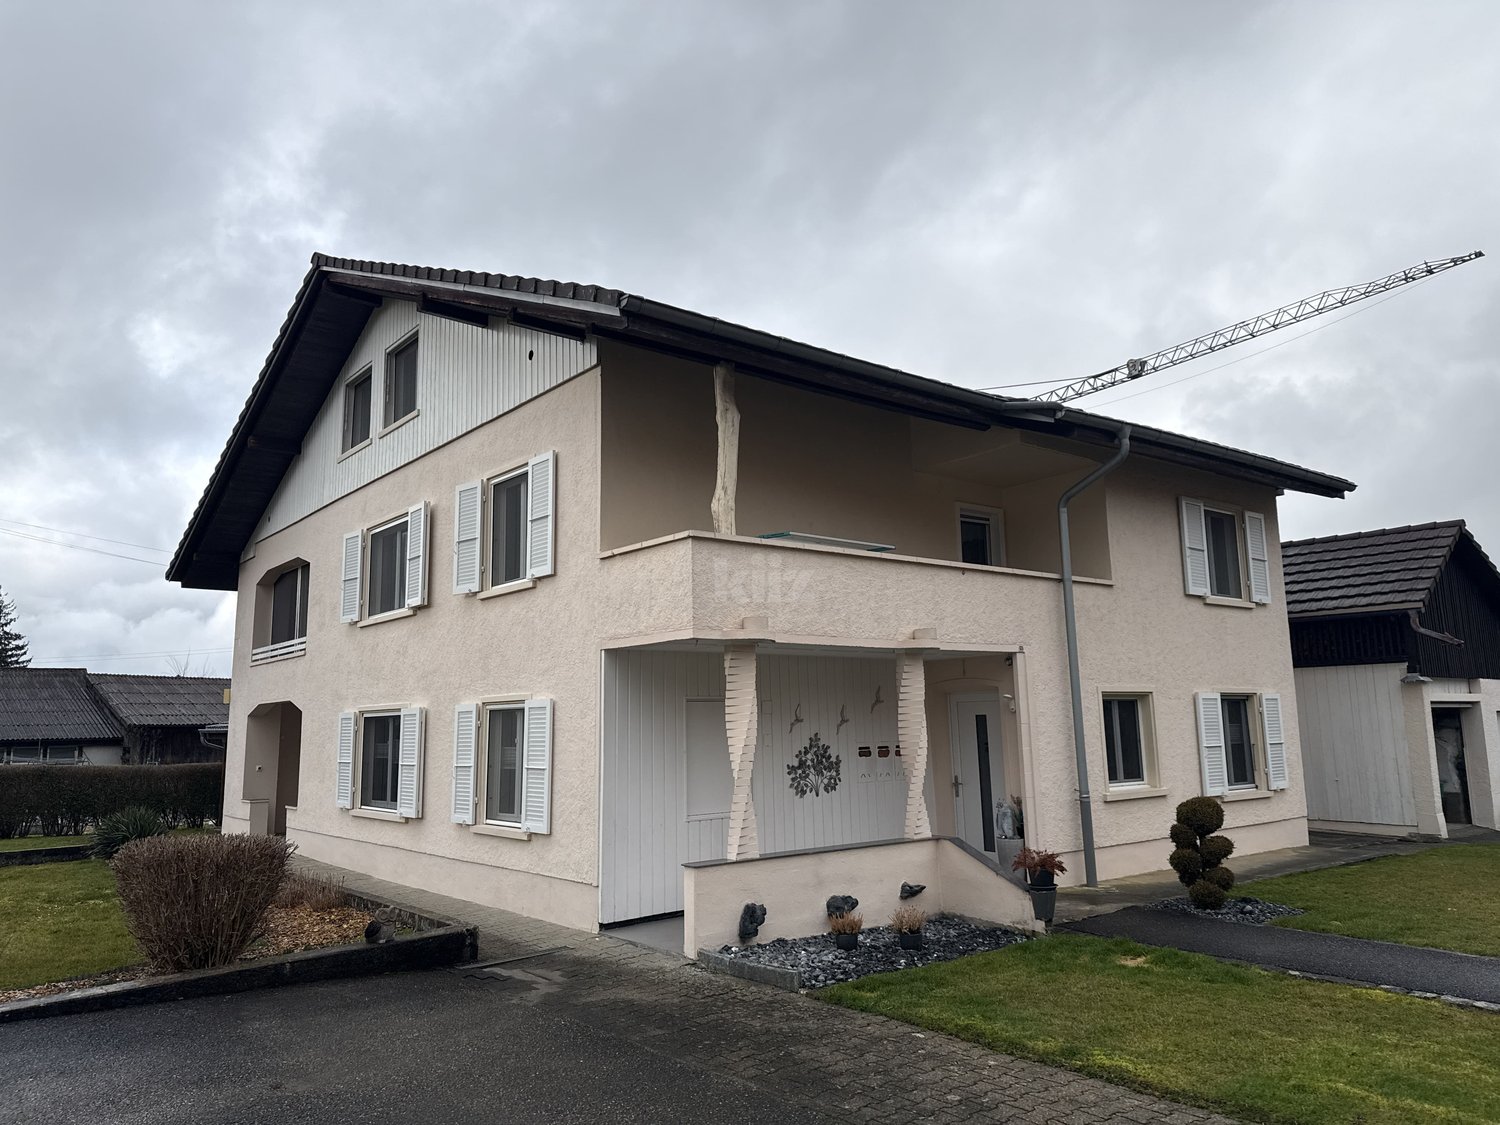
Exclusive attic apartment with large terrace and quiet living location Are you looking for your dream property? This exclusive attic apartment on Rue Auguste-Quiquerez offers you modern living comfort on a spacious area. The apartment is located on the 4th floor of a new building and impresses with its quiet location.This property offers you everything you could wish for. Enjoy the luxurious living feeling in an apartment that convinces with high-quality equipment and a well-thought-out room concept. • Spacious 4.5 rooms • Two modern bathrooms • Spacious 69 m² terrace • Convenient lift access • Private washing machine • Quiet living location • Garage or outdoor parking space can be purchased separately The well-thought-out room layout of this attic apartment offers you numerous advantages. With 4.5 rooms, you have enough space for individual design possibilities, while the two bathrooms provide additional comfort. The lift ensures convenient access to your apartment, and the quiet location guarantees pure relaxation.Have we sparked your interest? Then we look forward to your non-binding contact!Do you own a property that you would like to have valued? Our valuation is completely free and non-binding for you. Contact us today and start your new home!

  • Parking space
  • Elevator
  • Tumble dryer
  • +3
Olivia Paul

Olivia Paul

Immobilienexpertin

Travel time
-
1 / 16
  • Parking space
  • Balcony / Terrace
  • Garage
  • +6
2.5 rooms85m²CHF 425,000.–
Rue Auguste-Quiquerez, 2800 Delémont

Stylish attic apartment with large terrace and exclusive living comfort in Delémont

Stylish attic apartment with large terrace and exclusive living comfort in Delémont Discover exclusive living comfort in this stylish attic apartment in Delémont. The modern 2.5-room apartment is located on the 4th floor of a high-quality new building and combines contemporary architecture with a well-thought-out living concept.The bright and openly designed living and dining area creates a welcoming atmosphere and offers a pleasant living feeling with plenty of daylight thanks to generous window fronts. The spacious terrace extends the living space outdoors and invites you to relax and enjoy cozy hours in the fresh air.This exclusive property is ideal for singles or couples who value quality, peace, and a modern living location.Highlights of the apartment: • First occupancy • High-quality and modern equipment • Spacious terrace • Elevator in the building • Private basement compartment • Underground parking space or outdoor parking space can be purchased separately • Sustainable heat pump with comfortable underfloor heating • Quiet environment • Public transport in immediate proximity • Schools and shopping facilities easily accessible The intelligent room layout combines functionality with stylish living and ensures a pleasant living ambiance. The modern bathroom and high-quality materials underline the exclusive character of this property.Let yourself be impressed by this attractive attic apartment and realize your dream of living in Delémont.Have we sparked your interest? Then we look forward to your non-binding contact.Do you own a property that you would like to have valued? Our valuation is completely free and non-binding for you. Contact us today and start your new home.

  • Parking space
  • Balcony / Terrace
  • Garage
  • +6
Olivia Paul

Olivia Paul

Immobilienexpertin

Travel time
-
1 / 10
  • Parking space
  • Balcony / Terrace
  • Garage
  • +3
4.5 rooms140m²CHF 849,000.–
Rue des Viviers 14, 2800 Delémont

Modern semi-detached house with 4.5 rooms in Delémont – Available 2027

This project of a semi-detached house with 4.5 rooms, whose construction is planned for 2026, offers a modern, comfortable and perfectly adapted living space for a family. The design prioritizes generous volumes and beautiful luminosity, with a spacious and open living room connected to a modern, fully equipped kitchen, fostering a convivial and functional living space.The house will have three bedrooms, two bathrooms, a practical storage room and a car garage. The finishes will be of modern standard and designed to meet current requirements for comfort and energy efficiency. The underfloor heating will provide homogeneous and pleasant warmth throughout the year.Nestled in a quiet residential area, without vis-à-vis and located in a cul-de-sac, the property will benefit from a peaceful environment while remaining close to amenities. Schools, shops, restaurants and natural spaces are in the immediate vicinity, offering an ideal balance between tranquility and practicality.The advantages of this project • New construction project – delivery expected in 2026 • Quiet residential area, cul-de-sac without vis-à-vis • Bright living room with open living space • Modern equipped kitchen • 3 bedrooms, 2 bathrooms • Contemporary, functional and family-friendly design • Underfloor heating for optimal comfort • Amenities, schools and nature nearby Interested? Contact us to receive the complete project file and arrange a non-binding appointment.

  • Parking space
  • Balcony / Terrace
  • Garage
  • +3
Ismaël G.

Ismaël G.

Agent immobilier

Travel time
-
1 / 13
5.5 rooms250m²CHF 860,000.–
Chem. des Mésanges 7, 2852 Courtételle

Beautiful individual villa with 5.5 rooms

Located in the heart of a quiet residential area in Courtételle, at the end of a dead-end street, this pleasant individual house offers an ideal living space for a family seeking tranquility and comfort. Built in 2002 using a traditional method, it underwent a complete renovation in 2021, giving it a contemporary style and features that meet current expectations. Its peaceful environment, close to schools, shops, and main communication axes, makes it a particularly attractive opportunity.The ground floor accommodates a fully equipped and fitted kitchen, opening onto a large dining room and a living room with particularly comfortable spaces. This living area, bathed in natural light, was designed to foster family moments and receptions among friends.Extending from the living room, a covered terrace allows you to fully enjoy the beautiful days. It is equipped with a bread oven and opens onto outdoor facilities dedicated to children, offering a convivial environment.On the same level, there is also a parental bedroom with a dressing room, two other bedrooms, two complete bathrooms, a laundry room, and the technical rooms, offering a particularly practical organization for daily life.Upstairs, a mezzanine provides a pleasant additional volume that can accommodate an office space, a library, or a relaxation corner. Two additional rooms, currently arranged as a fitness room, offer numerous possibilities for customization according to your needs: additional bedrooms, home office, game room, workshop, or home cinema.The property has a closed garage equipped with a motorized door and a charging point for electric vehicles.The outdoor spaces have been designed to fully enjoy the beautiful days while offering a secure environment for children.The house benefits from an excellent level of comfort thanks to underfloor heating powered by a geothermal heat pump, ensuring a homogeneous distribution of heat while limiting energy consumption. The production of sanitary hot water is ensured by a dedicated heat pump, contributing to the overall energy efficiency of the dwelling.Thanks to its generous living spaces, numerous customization possibilities, high-performance technical equipment, and privileged location in one of the most sought-after residential areas of Courtételle, this property will seduce families wishing to settle in a peaceful environment without renouncing the proximity to amenities.Contact us today to organize a visit and discover the full potential of this beautiful family home.

Travel time
-
1 / 13
6.5 rooms230m²CHF 1,590,000.–
Rue du Mont 5, 2852 Courtételle

Exceptional Property in the Heart of Courtételle

Nestled in the heart of a quiet residential area in Courtételle, in a dead-end street ensuring tranquility and intimacy, this individual villa seduces with its timeless architecture, the exceptional quality of its materials, and the care taken in its maintenance since its construction in 1994. Sheltered from views while remaining in immediate proximity to schools, shops, and transportation, this property offers a privileged living environment. In addition, a 100 m² storage room is proposed with this property as it forms a harmonious ensemble and will allow future owners to benefit from additional surfaces according to their needs. As soon as you enter, the villa reveals harmonious volumes and a warm atmosphere. The lower ground floor accommodates an intimate living room opening directly onto the terrace. This level also includes a parental suite consisting of a bedroom, a dressing room, a bathroom, and a private toilet. On the upper ground floor, the living area impresses with its volumes and brightness. The open kitchen integrates perfectly into a spacious living room, sublimated by a magnificent custom-made fireplace that constitutes the masterpiece of the house. A large glass roof bathes the entire space in natural light and creates a particularly pleasant ambiance throughout the day. The living room naturally extends to a south-facing terrace, ideal for fully enjoying the sun and the surrounding calm. The first floor offers an ideal distribution for a family. Two bedrooms each have a mezzanine, providing additional space that can serve as a reading corner, office, or play area. A third bedroom, a bathroom, and a storage space complete this level. All bedrooms have direct access to a balcony, offering a beautiful opening onto the outdoors. Overlooking the living room, a mezzanine accommodates a genuine private spa area including a jacuzzi, a sauna, and access to a balcony. A privileged place dedicated to relaxation, offering a peaceful atmosphere and a rare quality of life in a private residence. The basement includes a laundry room, a cellar, a technical room, and a storage space, perfectly meeting the needs of a family while preserving excellent functionality. The outdoor amenities reflect the same level of requirement as the interior. The property has two covered parking spaces equipped with an electric vehicle charging station. A pleasant outdoor space with a barbecue and a chimney allows you to fully enjoy meals with family or friends in a calm and green environment. This villa distinguishes itself by the use of noble materials and high-end finishes. The solid cherry wood flooring, the natural stone coverings, and the numerous finishes carried out with taste confer an timeless elegance on the whole. The underfloor heating ensures a homogeneous thermal comfort in all rooms. Gathering refined architecture, high-end amenities, a private wellness area, exceptional materials, and a privileged location, this villa represents a rare opportunity in Courtételle. Each space has been designed to offer remarkable living comfort in a house where construction quality and aesthetics are one. Contact us today to organize a visit and discover all the character and refinement of this exceptional property.

Travel time
-
1 / 13
6 rooms167m²CHF 699,900.–
Rue du Pécat 10, 2853 Courfaivre

Detached house in Courfaivre

Charming Detached House in CourfaivreLocated in the heart of the village, this charming detached house with 6 rooms offers a comfortable and family-friendly living space. The house was built in 1958 and renovated in 2013.The InteriorThe house extends over a living area of 167 m². It consists of two levels. The house consists of two separate living areas:In the basement: • An equipped kitchen, a living room with access to the outside, a bedroom, a bathroom, and a corridor with built-in closets. There is also a laundry room and two storage rooms.On the ground floor: • A recent open kitchen leading to the living room with access to the outdoor balcony, 3 beautiful bedrooms, and a bathroom. Outside:Beautiful green spaces around the house are present to fully enjoy.There is also an above-ground pool and a garage, a storage room is also accessible from the outside.LocationThis property represents a great potential in the sought-after district of Courfaivre. Perfectly located, it offers easy access to local amenities, including schools, parks, and supermarkets, while maintaining the tranquility of a residential area. The proximity to main roads ensures easy travel to nearby cities and beyond, making the location even more attractive.Main Features • 6 rooms • Renovated property • Living area of 167 m² • 3 large bedrooms upstairs • Plot of 658 m² • Above-ground pool • New heat pump • Independent apartment in the basement Don't wait any longer to discover this house with undeniable potential! Contact us today to organize a private visit and let yourself be seduced by everything it has to offer.

Travel time
-
1 / 13
7 rooms203m²CHF 590,000.–
La Creste 42, 2828 Montsevelier

Individual house to renovate

Nestled at the end of a dead-end street, in a calm and privileged environment of Montsevelier, this 7-room individual house benefits from a dominant situation offering a magnificent unobstructed view of the village and the surrounding landscapes. Just a few minutes' walk from the school, it constitutes an ideal opportunity. Built in 1971, then expanded in 1985, this property offers a healthy and well-maintained base for modernization work to bring it up to date.One of the main assets of this property is the presence of an independent 2-room apartment. This can be kept to accommodate a loved one, generate rental income, or be easily integrated into the main house.Basement:The lower level includes two garages, three cellars, a laundry room, and a technical room, offering numerous storage spaces. An independent entrance serves the 2-room apartment, composed of a living-dining room, a small closed kitchen, a bedroom, a bathroom, and a distribution corridor.1st floor:The first floor, accessible from both the basement and directly from the outside, accommodates the main living area. A distribution hall serves a closed kitchen giving access to a superb covered terrace, oriented full south and equipped with an outdoor fireplace, ideal for enjoying sunny days and summer evenings.This level also includes a bathroom with a shower and bathtub, as well as four bedrooms, offering all the space necessary for a family.2nd floor:On the second floor, the house reveals its most spectacular space: a large living room bathed in light, equipped with large windows offering an exceptional panoramic view of the surroundings. Two attics complete this level and offer additional storage possibilities.Outdoor amenities:The property benefits from a beautiful tree-lined and grassy plot, perfectly maintained and enjoying excellent sunshine throughout the day. The outdoor amenities, carefully designed, create a pleasant and welcoming environment.A large outdoor storage space allows for easy storage of gardening equipment or leisure equipment.Exceptional situation in the Val Terbi:Thanks to its dominant situation, its unobstructed view, and its two modular dwellings, this property represents a rare opportunity on the Montsevelier market.Whether you are looking for a spacious family home, a property with rental income, or a renovation project to personalize according to your desires, this property will meet your expectations.Contact us today to discover the full potential of this house and enjoy its privileged location in the heart of the Val Terbi.

Travel time
-
1 / 13
9.5 rooms292m²CHF 695,000.–
Route de la Raisse 30, 2855 Glovelier

Grande villa de charme à Glovelier

Points forts • Volume très généreux • Flexibilité d'aménagement • Rénové en 2018 • Dégagement sur la campagne • Grand jardin • Grosszügiges Raumvolumen • Flexible Gestaltungsmöglichkeiten • Möglichkeit, das Haus zu teilen • Im Jahr 2018 renoviert • Freie Aussicht auf die Landschaft • Grosser Garten Spacieuse villa de 9.5 pièces, charme et modularité au coeur du Jura FRDécouvrez cette spacieuse villa de 9.5 pièces, entièrement rénovée en 2018, offrant un magnifique cachet. Située au coeur de la campagne jurassienne, dans un environnement calme et verdoyant, elle séduit par son caractère et sa modularité.Avec ses généreux espaces, cette maison propose de nombreuses possibilités d'aménagement. Elle est idéale pour une grande famille ou pour des acheteurs souhaitant une annexe, par exemple pour y installer une activité libérale. Finalement, elle pourrait être transformée en plusieurs appartements selon vos besoins. L'aménagement de son vaste jardin est une opportunité de donner libre cours à vos envies. Deux places de parc extérieures et un portail électrique complètent ce bien.** Vérification de votre potentiel d'achat nécessaire avant toute visite **Afin de pouvoir vous offrir une meilleure projection dans votre futur bien, l'image présentée de l'extérieure de la maison dans ce dossier est retouchée.*****DEEntdecken Sie diese geräumige 9,5-Zimmer-Villa, die 2018 vollständig renoviert wurde und einen aussergewöhnlichen Charme bietet. Im Herzen der jurassischen Landschaft gelegen, in einer ruhigen und grünen Umgebung, besticht sie durch ihren Charakter und ihre Vielseitigkeit.Mit ihren großzügigen Räumen bietet dieses Haus zahlreiche Gestaltungsmöglichkeiten. Es ist ideal für eine große Familie oder Käufer, die eine zusätzliche Einheit wünschen, beispielsweise für eine freiberufliche Tätigkeit. Schließlich könnte es je nach Bedarf in mehrere Wohnungen umgewandelt werden.Die Gestaltung des weitläufigen Gartens bietet die Möglichkeit, Ihre Wünsche frei zu verwirklichen.Zwei Außenparkplätze und ein elektrisches Tor runden dieses Anwesen ab.** Überprüfung Ihrer Kaufmöglichkeiten ist vor jeder Besichtigung erforderlich **Um Ihnen eine bessere Vorstellung von Ihrer zukünftigen Immobilie zu ermöglichen, wurde das im Dossier präsentierte Außenbild des Hauses retuschiert.

Travel time
-
1 / 13
6.5 rooms205m²CHF 980,000.–
Rue des Neufs-Champs 5, 2854 Bassecourt

Splendid individual house

Located in a residential area of Bassecourt, this individual house built in 1987 seduces with its charm, its generous volumes, and its calm environment, a stone's throw from amenities. Situated on a 675 m² wooded plot, it offers a pleasant living space.Built with noble materials and maintained with great care over the years, this property offers a net living area of approximately 205 m² and a total useful area of 300 m², spread over 4 levels. With its 6.5 rooms, modular spaces, and numerous annexes, it is perfectly suited for a family.Interior distributionBasementThe basement has two garages, a workshop, an office, a distribution hall, a fuel tank, technical rooms with a laundry room, and a cellar. This floor offers numerous possibilities for storage, DIY, or additional layout according to your needs.Ground floorThe ground floor includes a distribution hall, an independent WC, and a parental suite with an adjacent shower, allowing you to benefit from a ground-floor bedroom.The main living area consists of a warm living room with a French fireplace, an open kitchen, and a bright veranda, creating a convivial and pleasant space to live in all year round.1st floorThe floor includes three bedrooms, a distribution hall, and a bathroom, offering a comfortable and well-arranged sleeping area for the whole family.2nd floorThe attic offers additional volume that can be used as storage space or be the subject of future development according to the owner's needs.EquipmentThe house is equipped with an oil heating system with floor distribution, ensuring homogeneous thermal comfort. The triple-glazed windows and installed insect screens provide additional daily comfort and contribute to the quality of the property's insulation.ExteriorOutside, the house benefits from a beautiful wooded plot, carefully maintained, creating an intimate atmosphere. A pergola and a large shed complete the amenities and provide appreciable comfort to fully enjoy the outdoor spaces.A house full of charmThanks to its excellent maintenance, generous volumes, quality materials, and privileged location, this house represents a rare opportunity in a particularly appreciated sector of Bassecourt.Contact us today to organize a visit and discover the full potential of this beautiful property.

Travel time
-
1 / 13
6.5 rooms170m²CHF 1,250,000.–
Rue des Alevins 12, 2824 Vicques

Individual house with large commercial space

Located in the charming village of Vicques, this individual house with an attached polyvalent workshop offers an ideal living environment for a family or an independent person wishing to combine housing and professional activity. It is situated on a large, tree-lined plot and benefits from two garages as well as numerous outdoor parking spaces.The property has been regularly maintained and renovated and presents itself today in a good general condition, ready to welcome its future occupants.Residential areaGround floorThe ground floor consists of a closed kitchen, a bright living room, two bedrooms, and a bathroom.First floorThe first floor offers a dressing room, two bedrooms, an office, and a bathroom. It is possible to optimize the space by converting the dressing room into a third bedroom.BasementThe basement includes a laundry room, a technical room, a wine cellar, a former watchmaker's workshop, a toilet, a cistern room, and a garage, offering numerous possibilities for storage or additional equipment.Commercial areaAttached to the house, the workshop is a real asset for professional activity. It consists, on the ground floor, of a main workshop, a secretariat, three storage rooms, several toilets, an entrance hall, and a sectional door that facilitates access. An independent entrance allows for perfect separation of the professional area from the residential area.The spaces are bright and functional, offering an optimized work surface for both production and customer reception. Thanks to its flexible configuration, the building is perfectly suited for a craft activity, a small business, a creative workshop, or any independent person looking for versatile spaces with the possibility of adaptation to their needs.Outdoor areasThe property benefits from a large, tree-lined plot, offering a green and pleasant setting. The two garages and numerous outdoor parking spaces are a real advantage, both for private and professional use. The access is practical for customers, suppliers, and deliveries, which reinforces the attractiveness of the site for economic activity.A strategic locationLocated in a dynamic and developing commune, the property benefits from excellent accessibility and good road connections. Its location allows for quick access to the region's main traffic routes while enjoying a calm and pleasant environment.A property with multiple possibilitiesThis property stands out for its great versatility, allowing for the combination of family life and professional activity in the same place. It is perfectly suited for a craftsman, an independent person, a small business, or anyone looking for space, flexibility, and high development potential.The plot is located in a mixed zone B without a maximum land use index, which makes a project for elevation, transformation, or densification particularly relevant in a thriving commune.Contact us today to organize a visit and discover the full potential of this unique property in Vicques.

Travel time
-
1 / 13
5.5 rooms103m²CHF 380,000.–
Rue du Jura 12, 2854 Bassecourt

Splendid ground floor apartment

Splendid 5.5-room apartment on the ground floorLocated on the ground floor of a small building with 6 units in the center of Bassecourt, this apartment benefits from an ideal situation, in immediate proximity to all amenities, while offering a pleasant environment, without direct nuisances. The co-ownership is distinguished by a healthy and convivial atmosphere between co-owners, guaranteeing a serene living environment.With a net living area of 103 m², this property currently offers a configuration resulting from its use as a medical office, offering many possibilities for layout. Thanks to an adapted renovation project, it can easily be transformed into a spacious 5.5-room apartment, perfectly suited to a family.Distribution and characteristicsThe apartment has four main rooms that can be arranged as bedrooms, a bathroom, a separate toilet, as well as modular spaces allowing the creation of a bright living room with open kitchen according to your desires.The property is distinguished by existing amenities adapted to people with reduced mobility, with optimized door widths and non-slip floor covering, offering comfort and accessibility. Certain specific installations related to the former medical activity are still present and can be retained or removed according to the project envisaged.Exterior and annexesThe apartment benefits from a south-facing terrace, ideal for enjoying the sun and creating an outdoor relaxation area. A covered parking space as well as a private cellar complete the offer. Three visitor parking spaces are also available directly in front of the building. A communal laundry room is at the disposal of the residents.A property to be transformed according to your needsThis apartment represents a rare opportunity to create a customized home in a central location. Whether for a family home, a professional activity, or a mixed project, the current volumes and configuration offer great flexibility.Thanks to its central location, facilitated access, sunny exterior, and transformation potential, this property constitutes an ideal basis for realizing a personalized real estate project.Contact us today to organize a visit and discover the many possibilities offered by this apartment in the heart of Bassecourt.

Travel time
-
1 / 13
3.5 rooms110m²CHF 435,000.–
Route de Delémont 5, 2842 Rossemaison

New 3.5-room apartment with large terrace - High energy performance

Discover this superb new Minergie P certified 3.5-room apartment located in Rossemaison, at the gates of Delémont, offering a modern, bright and sustainable living environment. With 77 m² of living space, a total usable area of 109.5 m², a spacious 23.3 m² terrace facing northeast and an underground parking space included, this property provides all the comfort and quality of life sought.The apartment has an entrance with wall cabinets leading to a beautiful open living/dining room, extended by a modern fully equipped kitchen. The sleeping area includes two bright bedrooms, all with direct access to the terrace, a bathroom, a shower room and carefully crafted finishes made with durable and quality materials.This property stands out for its modern equipment and high level of energy performance: • Minergie P certification • 1st floor facing northeast • Domotic installation for comfort and energy management • Possible connection for electric vehicle • Elevator and access adapted for people with reduced mobility • Separation of terraces by canisses to preserve intimacy • Private cellar of 9.2 m² and common areas for bicycles and motorcycles Located in a contemporary residence of 16 apartments, the apartment benefits from a beautiful unobstructed view and a pleasant environment, while remaining in immediate proximity to Delémont and its amenities. The apartments are ready to be delivered and only 9 units are still available.This new apartment seduces with its strategic location, modern comfort and energy efficiency. Contact us today to organize a visit.

Suggested properties for you based on search results

Other interesting objects