198 results - Properties for sale: District Bremgarten

1 / 12
7.5 rooms170m²CHF 1,890,000.–
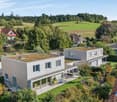
Säntisstrasse 37, 8964 Rudolfstetten-Friedlisberg

Detached house with annex at top location with far-reaching views

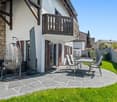
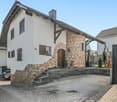
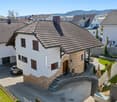
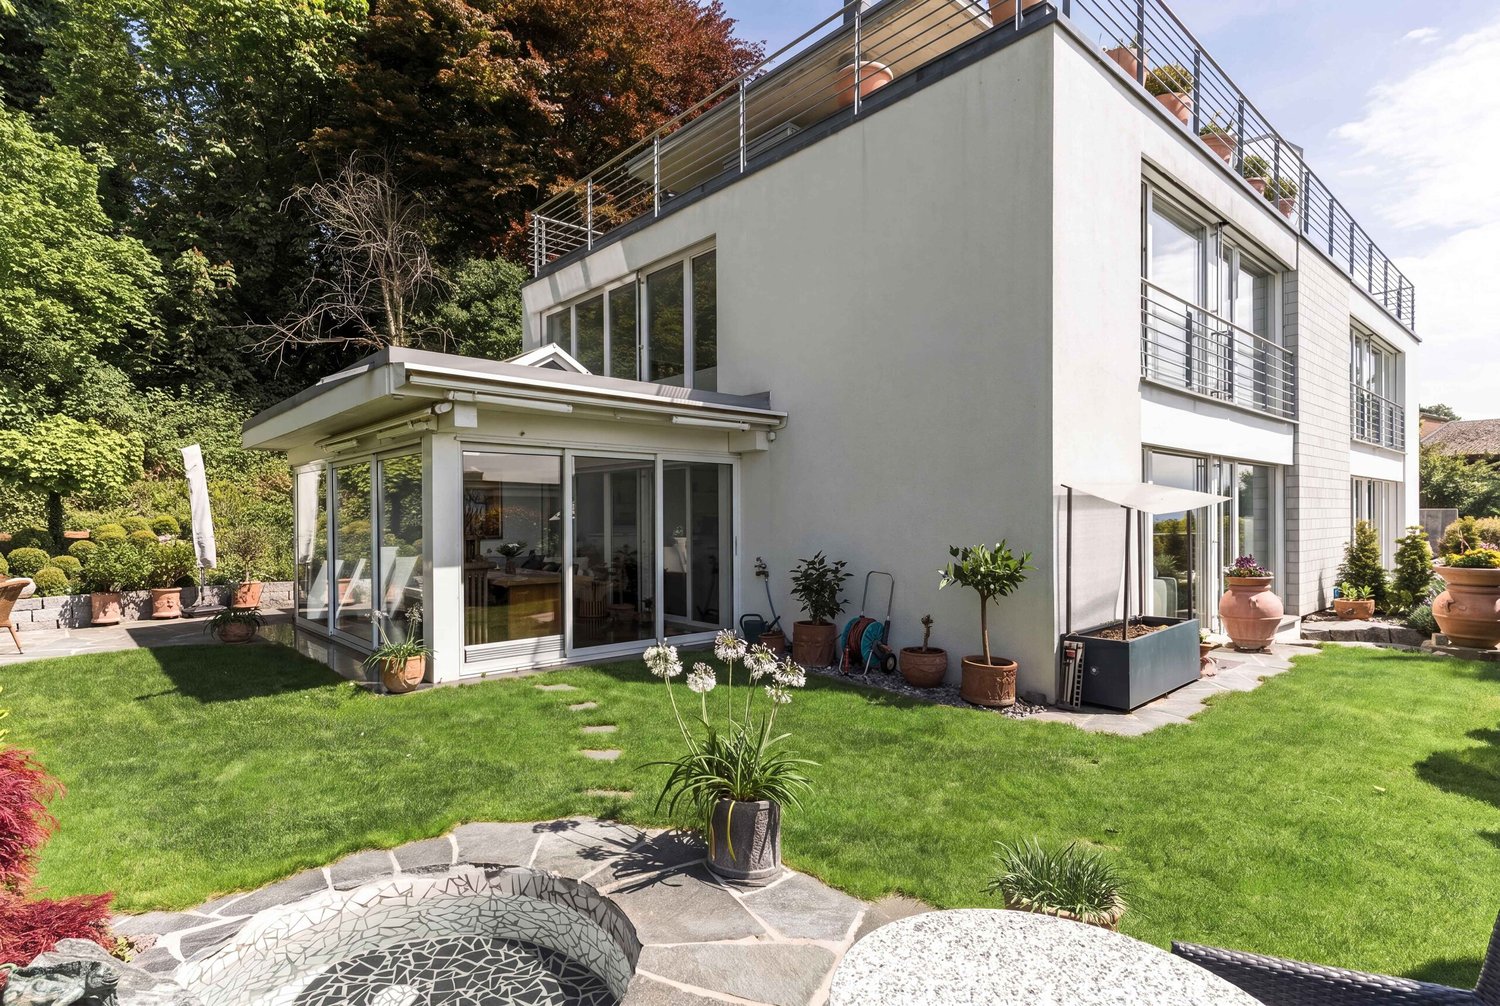
ObjectThis well-maintained, 1984-built, 7½-room detached house convinces with its quiet location, an attractive plot size of 787 m², and versatile usage possibilities. Thanks to the basement expansion in 1995, the property can be used either as a spacious detached house or as a 4½-room detached house with a separate 3-room annex.The hillside location, combined with the southeast orientation of the balcony and the southwest orientation of the seating area, provides a long sunshine duration throughout the year. The terraced garden extends over two levels and offers a well-maintained and natural environment with its trees and shrubs.The property has been continuously maintained and supplemented with various renovations. The equipment includes, among other things, an air-water heat pump with cooling function, a heat pump boiler, modern kitchens with V-ZUG appliances, a Swedish stove, an infrared sauna, and a spacious woodshed that is ideal as a workshop. The offer is complemented by a garage and two additional outdoor parking spaces.LocationRudolfstetten-Friedlisberg, with around 4,700 inhabitants, is one of the popular residential communities on the Mutschellen. The municipality combines natural living with excellent accessibility to the centers of Dietikon, Baden, and Zurich - both by car and by the Bremgarten-Dietikon-Bahn.Kindergarten and primary school are located directly in the village, while the upper school is attended at the nearby Mutschellen district school center. Shopping facilities, restaurants, and various services are also available at a short distance.The surrounding forests, walking and hiking trails, and bike routes offer numerous opportunities for relaxation and leisure activities, making the municipality particularly attractive for families and nature lovers.3 Highlights • Flexible usage: The property can be used as a spacious 7½-room detached house or as a 4½-room detached house with a separate 3-room annex, offering versatile living or usage possibilities. The existing building permit reserve also opens up attractive potential for a cross-generational living concept. • Attractive location with sun and views: The quiet neighborhood location, the long sunshine duration, and the magnificent views ensure a high quality of living. • Continuously maintained and modernized: The property has been regularly maintained over the years and kept in a good overall condition through various renovations. Has this property sparked your interest? Do not hesitate to contact us with questions or order our detailed sales documentation without obligation.We look forward to hearing from you!hausverkauf3000 | 078 257 30 00 | info@hausverkauf3000.ch
Travel time
-
1 / 8
5.5 rooms130m²CHF 895,000.–
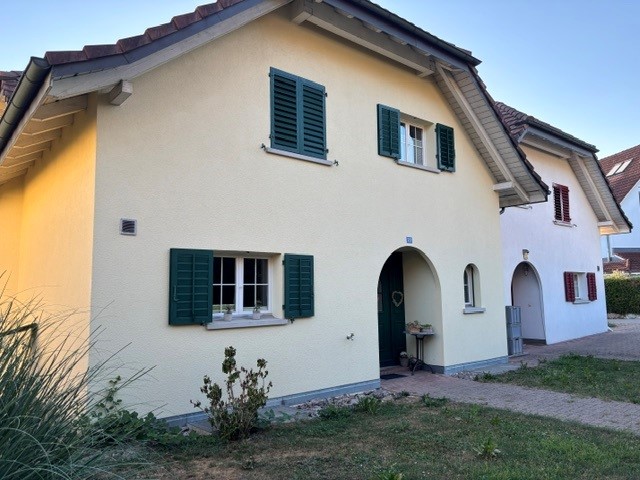
Isenbühlweg 11, 5524 Niederwil AG

PEACEFUL | SUNNY | FAMILIAR | MODERN | LIVING IN GREEN

THIS IS YOUR NEW HOME! More space than expected: This well-maintained row house convinces with two terraces, a sunny garden, and a heated multipurpose room, offering the living comfort of a 5.5-room house.This well-maintained and continuously modernized 4.5-room row house in a quiet, family-friendly location in Niederwil convinces with a well-thought-out floor plan, plenty of daylight, and an exceptionally generous space offer.The bright living and dining area with direct access to the sunny terrace and the lovingly designed, low-maintenance garden forms the heart of the house. Thanks to the grown-in vegetation, you enjoy a lot of privacy here - ideal for relaxing, grilling, or for carefree hours with the family.Already on the entrance side, a second, cozy terrace invites you to have breakfast or coffee in the morning sun and offers another attractive outdoor area. Access to the house is via a few steps and is therefore not suitable for strollers or people with limited mobility.On the upper floor, there are three bright bedrooms and two bathrooms - an ideal division for families or working from home.A special highlight is the heated multipurpose room in the basement with around 24 m². Whether as an office, fitness room, hobby room, or guest room - this versatile room significantly expands the space offer and gives the house the living comfort of a 5.5-room house.The property, which was comprehensively renovated in 2018, presents itself in a very well-maintained condition and is ready for occupancy without major investment requirements. The offer is complemented by a garage parking space, an outdoor parking space, and spacious cellar and storage rooms.Your advantages at a glance- 4 1/2 rooms + 1 heated multipurpose room (24 m2)- Year of construction 1970 / renovations in 2018 and 2024- Modern equipment standard- 1 garage box and 1 outdoor parking space- Approximately 130 m² of living space- Bright living and dining area with garden access- Two terraces (morning and garden terrace)- Low-maintenance, sunny garden with a lot of privacy- Low ancillary costs of CHF 273.-/month including renovation fund contributionThe financials:Sales price:4 1/2-room single-family house with garage box and parking space CHF 895,000.00Down payment upon reservation:CHF 25,000.00Takeover of the property:By arrangement (desired date of seller end of 2026) Have we sparked your interest? Then request our detailed sales documentation with floor plans today!

Travel time
-
1 / 19
5.5 rooms170m²CHF 1,095,000.–
5610 Wohlen AG

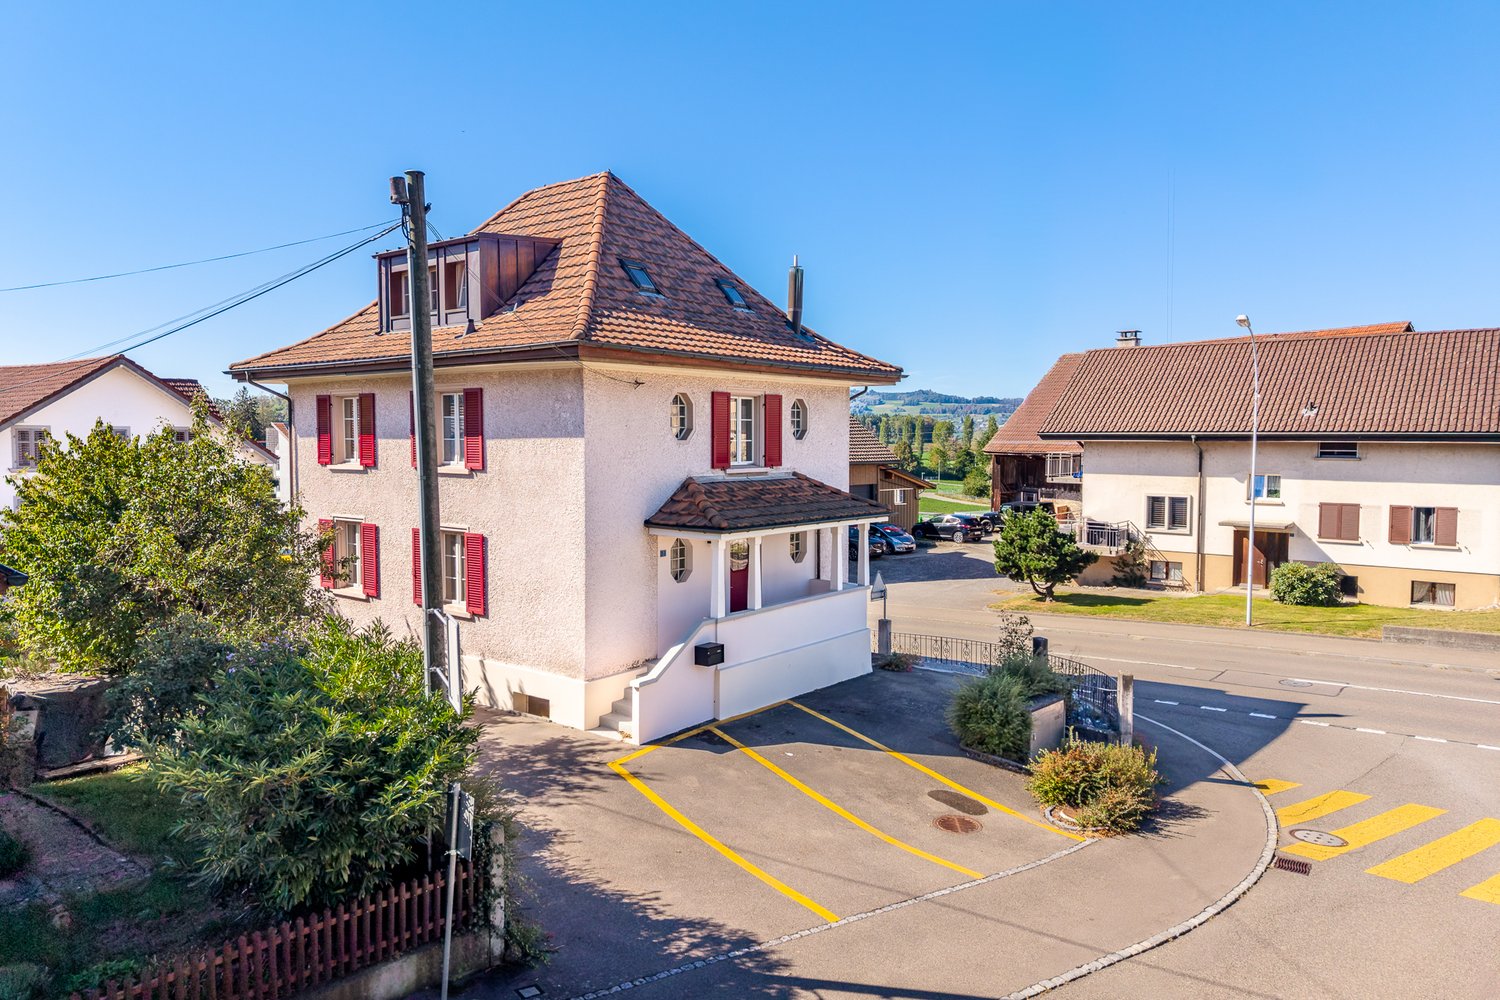
Charming 5.5-room semi-detached house with a dreamy garden & 3 underground parking spaces in Wohlen AG

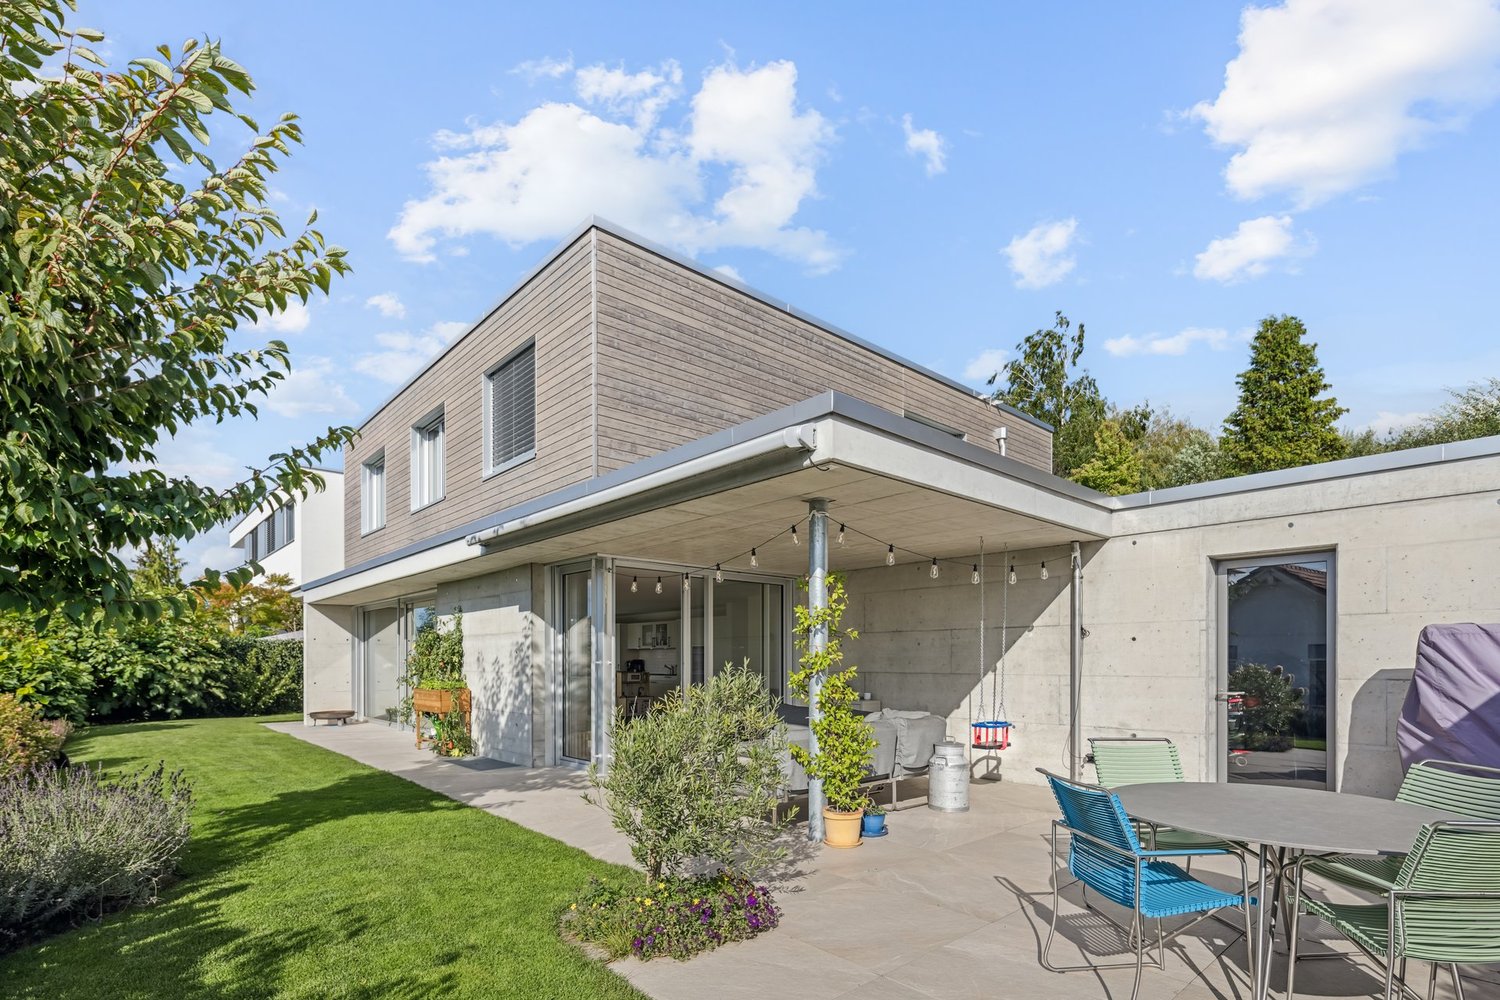
A home to arrive, living with a large garden and a high quality of life This well-maintained 5.5-room semi-detached house offers everything that families and couples wish for a comfortable home. On approximately 170 m² of living space, you can expect a well-thought-out floor plan with bright rooms, a cozy living and dining area with a fireplace, a bathroom on the upper floor, and a guest toilet with sink on the ground floor.A special highlight is the sunny, well-maintained garden with a seating area, which invites you to relax, play, or spend cozy hours with family and friends. Underfloor heating, cellar, and attic provide additional living comfort and sufficient storage space.Wohlen AG convinces with an excellent infrastructure, short distances to shopping facilities, schools, kindergartens, and public transport. Thanks to the good connection to Zurich, Baden, Aarau, and Zug, you enjoy an ideal combination of quiet living and high mobility.This Nova Casa offer includes: • 5.5-room semi-detached house • Approx. 170 m² living space • 290 m² plot area • Approx. 190 m² large garden area • Year of construction 1992 • Spacious, sunny garden with covered outdoor seating area • Fireplace in the living area • Underfloor heating • Bathroom on the upper floor • Guest toilet with shower on the ground floor • Cellar and attic • Double-glazed windows • Direct access from the house to the underground garage • Exclusive 3x underground parking spaces (CHF 35,000.- each) Do you want to sell your property uncomplicated and worry-free? We determine the current market value of your property for you and show you your options, discreetly and without obligation! Do not hesitate to contact us for a first conversation.We look forward to hearing from you.

1 / 26
6.5 rooms190m²CHF 1,950,000.–
5445 Eggenwil

Terraced house with panoramic views, wellness area, and highest privacy

Penthouse terraced house with panoramic views, wellness area, and highest privacy In a privileged south-facing location in Eggenwil, this exceptional penthouse terraced house on two floors presents itself as an exclusive refuge for demanding living. The elevated position opens up an unobstructed panoramic view of the Reuss landscape to the Alps and combines tranquility, privacy, and generosity in an impressive way.On approximately 190 m² of living space, the property impresses with bright rooms, clear architecture, and high-quality equipment down to the last detail. Generous window fronts stage the view as part of the living concept and create a seamless transition between indoors and outdoors. Noble oak parquet floors, harmonious room proportions, and a timeless-elegant ambiance characterize the character of this special home.The spacious living and dining area forms the representative heart of the property. The exclusive kitchen with a spacious cooking island, high-quality appliances, oven, steamer, warming drawer, induction, wok, and plenty of storage space meets the highest standards and offers the ideal framework for enjoyable moments - in everyday life as well as when receiving guests.The private living area includes a spacious master bedroom with an en-suite bathroom and other versatile rooms that are ideal as children's rooms, home offices, dressing rooms, or guest rooms. In total, three modern bathrooms are available.A special highlight is the extensive terrace and outdoor areas of 230 m². They offer all-day sunshine, various seating areas, and a unique setting to enjoy the spectacular view in absolute privacy. Partially covered areas with heaters extend the outdoor season in a stylish way.This exclusive offer is rounded off by a private wellness area with sauna, whirlpool, and outdoor shower - a retreat that combines relaxation and quality of life at the highest level. For wine lovers, a climate-controlled wine cellar is also available.The direct lift access from the underground garage to the property, several parking options, and the quiet and family-friendly environment underline the exceptional comfort of this terraced house. Highlights: • Unobstructed view of the Reuss landscape and the Alps • Quiet, sunny, and privileged south-facing location • 6.5 rooms with approximately 190 m² of living space • Spacious terrace and outdoor areas with 230 m² • High privacy and exclusive living feel • Bright living and dining area with panoramic windows • Noble oak parquet floor in the living and sleeping area • High-quality designer kitchen with cooking island and premium appliances, induction, wok • Master bedroom with en-suite bathroom • In total, 3 modern bathrooms • Wellness area with sauna, whirlpool, and outdoor shower • Climate-controlled wine cellar • Lift with direct access to the apartment from the underground garage • Three underground parking spaces, one of which is extra wide at CHF 35,000 each • Family-friendly environment with good connections • Renovated and continuously maintained This terraced house combines tranquility, privacy, and an exceptional view with modern living comfort. We would be happy to show you this special home personally during a viewing.

1 / 10
  • Parking space
  • Balcony / Terrace
  • Wheelchair access
4.5 rooms153m²CHF 1,590,000.–
5612 Villmergen

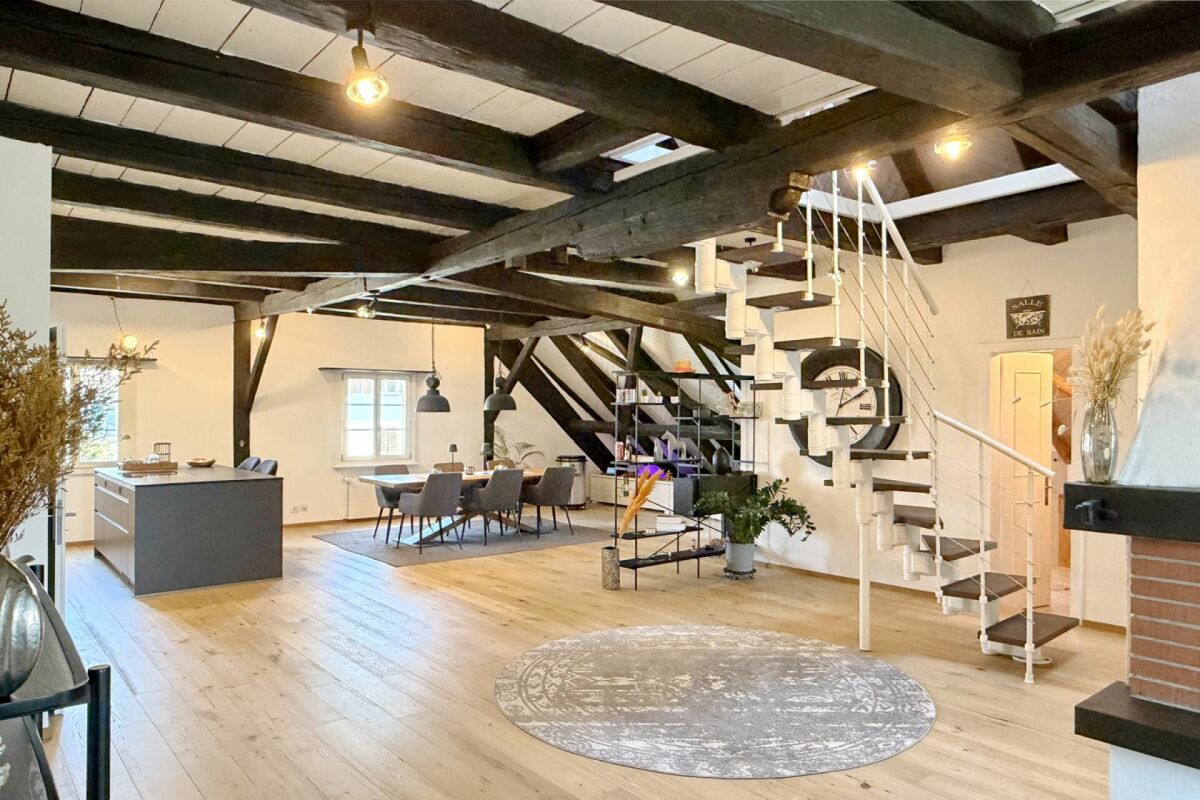
Luxurious and modern attic penthouse with a lot of charm and character

This 4.5-room attic penthouse from 2025 combines modern living, high-quality materials, and a warm, inviting atmosphere. On approximately 153 m² of living space and an impressive 124.5 m² large terrace, you can enjoy plenty of space, privacy, and wonderful moments under the open sky.Inside, high-quality oak parquet, the cozy chimney, and numerous custom-made built-in cabinets create a stylish and at the same time cozy living feeling. The elegant kitchen with granite countertop, Bora cooktop, and high-quality V-ZUG appliances combines design with functionality - cooking is a pleasure here and shared enjoyment becomes an experience.This home also convinces technically: geothermal heat pump, photovoltaic system, and Minergie standard enable modern and energy-efficient operation with pleasantly low ancillary costs. On hot summer days, the integrated cooling system provides pleasant temperatures and additional living comfort.The spacious terrace extends the living space outdoors and offers space for relaxed hours, social evenings, and unforgettable sunsets. This creates a living feeling that goes far beyond a ordinary attic apartment.Purchase price including basement compartment: CHF 1,590,000.Two underground parking spaces can be purchased optionally for CHF 50,000 (extra large) or CHF 40,000. Additionally, a disposal room is available optionally for CHF 35,000.A home for connoisseurs who value style, quality, generosity, and modern technology. Request the complete sales documentation now via the contact form and discover this special penthouse in person.

  • Parking space
  • Balcony / Terrace
  • Wheelchair access
Nicolas Götschi

Nicolas Götschi

dipl. Immobilienmakler

1 / 9
  • View
  • Elevator
4.5 rooms122m²CHF 1,010,000.–
5612 Villmergen

TERRACE AND VIEW SPECTACLE IN VILLMERGEN

In a central location in the popular municipality Villmergen (district Bremgarten, Aargau) we are selling this modern 4.5-room attic apartment, which combines spacious living with high privacy and contemporary finishing standards .An absolute highlight is the approximately 95 m² large terrace, which features several seating areas and a jacuzzi to relax, enjoy and linger on. The wide view and the sunny orientation create a real penthouse feeling - in the middle of Villmergen.The spacious, open living and dining area presents itself bright and inviting. A soapstone stove provides pleasant warmth and a cozy atmosphere. The direct access to the terrace seamlessly connects indoor and outdoor space.The open kitchen is modern in design and with a kitchen island, plenty of storage space and high-quality kitchen appliances - ideal for everyday life as well as for guests.Thanks to year of construction 2013 and careful handling the apartment is in very good condition. Two modern wet areas with shower/WC offer comfort and flexibility.Additional storage space is provided by a cellar and a reduit within the apartment.The parking is conveniently solved: Two indoor parking spaces are included in the purchase price .The location in Villmergen AG impresses with short distances: shopping facilities, school buildings and public transport are within a few minutes walk of reach. This makes this penthouse ideal for couples, families or anyone who want central and yet exclusive living In a central location in the popular town of Villmergen(Bremgarten District, Aargau), we are selling this modern 4.5-room penthouse apartment, which offers spacious living space with a high degree of privacy and contemporary finishes.An absolute highlight is the approximately 95 m² terrace, which features several seating areas and a hot tub for relaxing, enjoying, and linger. The panoramic view and the sunny orientation create a true penthouse feel—right in the heart of Villmergen.The spacious, open living and dining area is bright and inviting. A soapstone stove provides pleasant warmth and a cozy atmosphere. Direct access to the terrace seamlessly connects the interior and exterior spaces.The open kitchen features a modern design and is equipped with a kitchen island, plenty storage space, and high-quality kitchen appliances—ideal for botheveryday life as well as for guests.Thanks to its construction year of 2013 and careful maintenance, the apartment is in very good condition. Two modern bathrooms with shower/toilet offer comfort and flexibility.Additional storage space is provided by a basement and a storage room within the apartment. Parking is conveniently arranged: Two parking spaces in a parking garage can be purchased along with the apartment.The location in Villmergen, AG, is attractive due to short distances: shopping, schools, and public transport are all within a few minutes’ walk. This makes this penthouse apartment ideal for couples, families, or anyone who wants to live in a central yet exclusive location.Interested? For more information, photos, a virtual tour, and viewing options, visit: propertyowner.ch/de/immobilien/25-20142 Get a free property valuation. Be the first to see exclusive listings. As a member of the Swiss Property Owners Association, you’ll benefit from a free property valuation and gain access to exclusive listings on propertyowner.ch before they’re made public.

  • View
  • Elevator
1 / 9
  • Elevator
  • Tumble dryer
  • Washing machine
4.5 rooms116m²CHF 1,190,000.–
5612 Villmergen

HIGH UP IN VILLMERGEN - ATTICA IN A CLASS OF ITS OWN

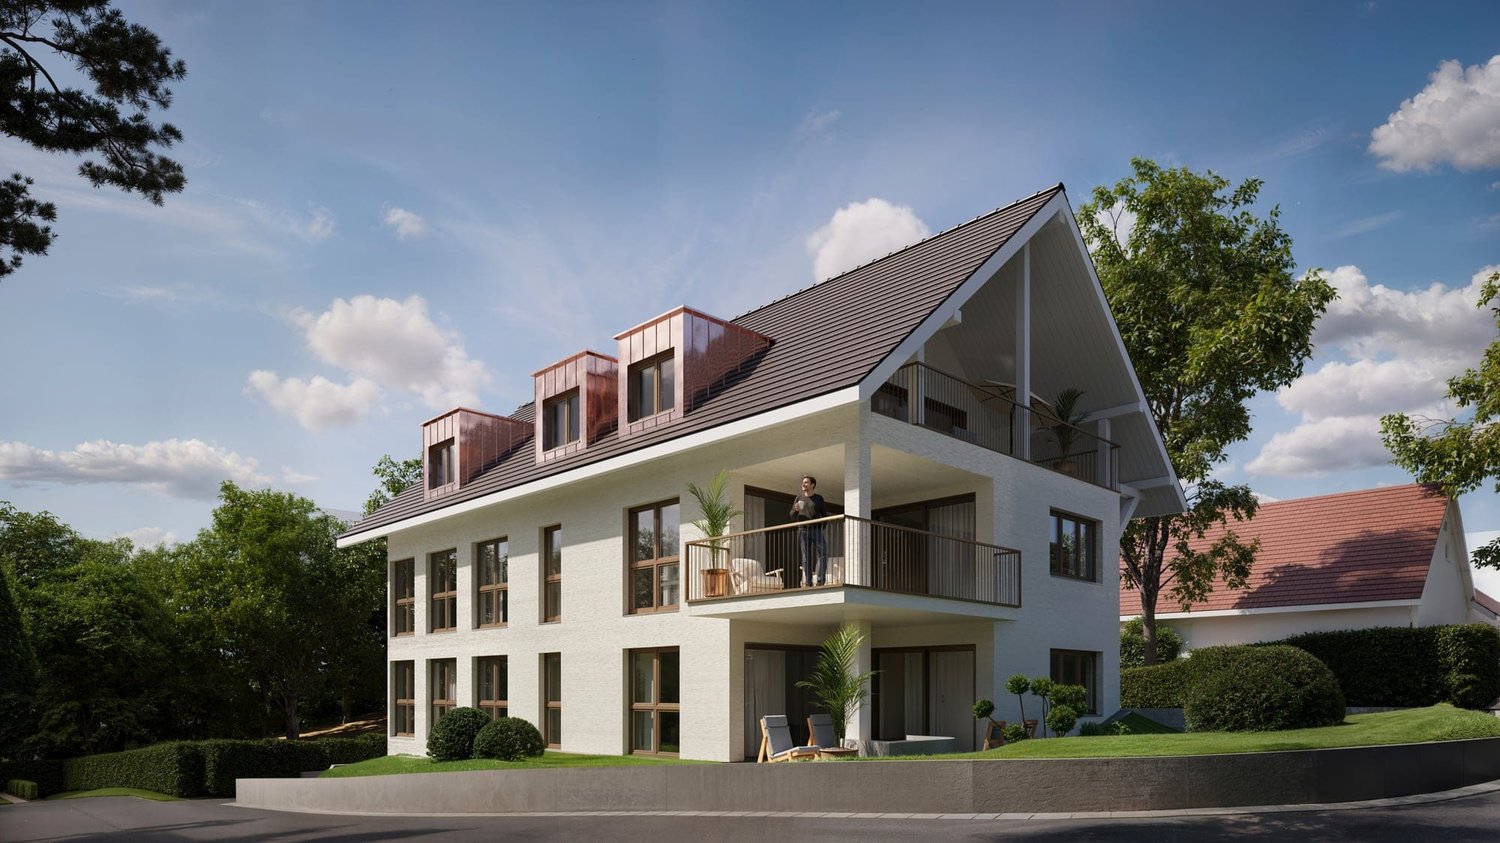
Discover your new home in Villmergen! This modern 4.5-room condominium, built in 2020, offers you 116 m² living quality at the highest level. The spacious room layout includes a light-flooded living area, which flows seamlessly into a sunny terrace - perfect for relaxing hours outdoors. The apartment is equipped with two stylish bathrooms that offer you the utmost comfort . The large and modern kitchen has an additional wine fridge and invites you to cook and enjoy together . Three bright rooms open up flexible usage options, for example as a bedroom or home office. The apartment is equipped with two stylish bathrooms that offer you maximum comfort . With the elevator up to the apartment is a barrier-free access given and as home for young and old suitable.You ll find additional storage space in your own cellar compartment, and you can park your car conveniently in the indoor parking space. The environmentally friendly district heating ensures cozy warmth in the cooler months. Villmergen itself offers a high quality of life with numerous leisure opportunities and an excellent connection to the public transport network. Here you live in harmony with nature and still benefit from the proximity to urban amenities.Discover your new home in Villmergen! This modern 4.5-room condominium, built in 2020, offers you 116 m² of living space of the highest quality. The spacious layout includes a light-filled living area that flows seamlessly into a sunny terrace—perfect for relaxing outdoors. The apartment features two stylish bathrooms that offer the highest level of comfort. The spacious and modern kitchen features an additional wine refrigerator and is perfect for cooking and enjoying meals together. Three bright rooms offer flexible uses, such as bedrooms or home offices. The apartment features two stylish bathrooms that offer the highest comfort. With the elevator taking you right into the apartment ensures barrier-free access and is suitable as a home for both young and old. You’ll find additional storage space in your own basement unit, and you can conveniently park your car in the indoor parking garage. The environmentally friendly district heating system ensures cozy warmth during the cooler months. Villmergen itself offers a high quality of life with numerous recreational opportunities and excellent access to the public transit network. Living hereyou’ll live in harmony with nature while still benefiting from the proximity to urban amenities.Interested? For more information, photos, a virtual tour, and viewing options, visit: propertyowner.ch/de/immobilien/25-20126 Get a free property valuation. Be the first to see exclusive listings. As a member of the Swiss Landowners’ Association, you’ll benefit from a free property valuation and gain access to exclusive listings on propertyowner.ch before they’re made public.
  • Elevator
  • Tumble dryer
  • Washing machine
1 / 6
3.5 rooms71m²CHF 580,000.–
Unterdorfstrasse 48, 5612 Villmergen

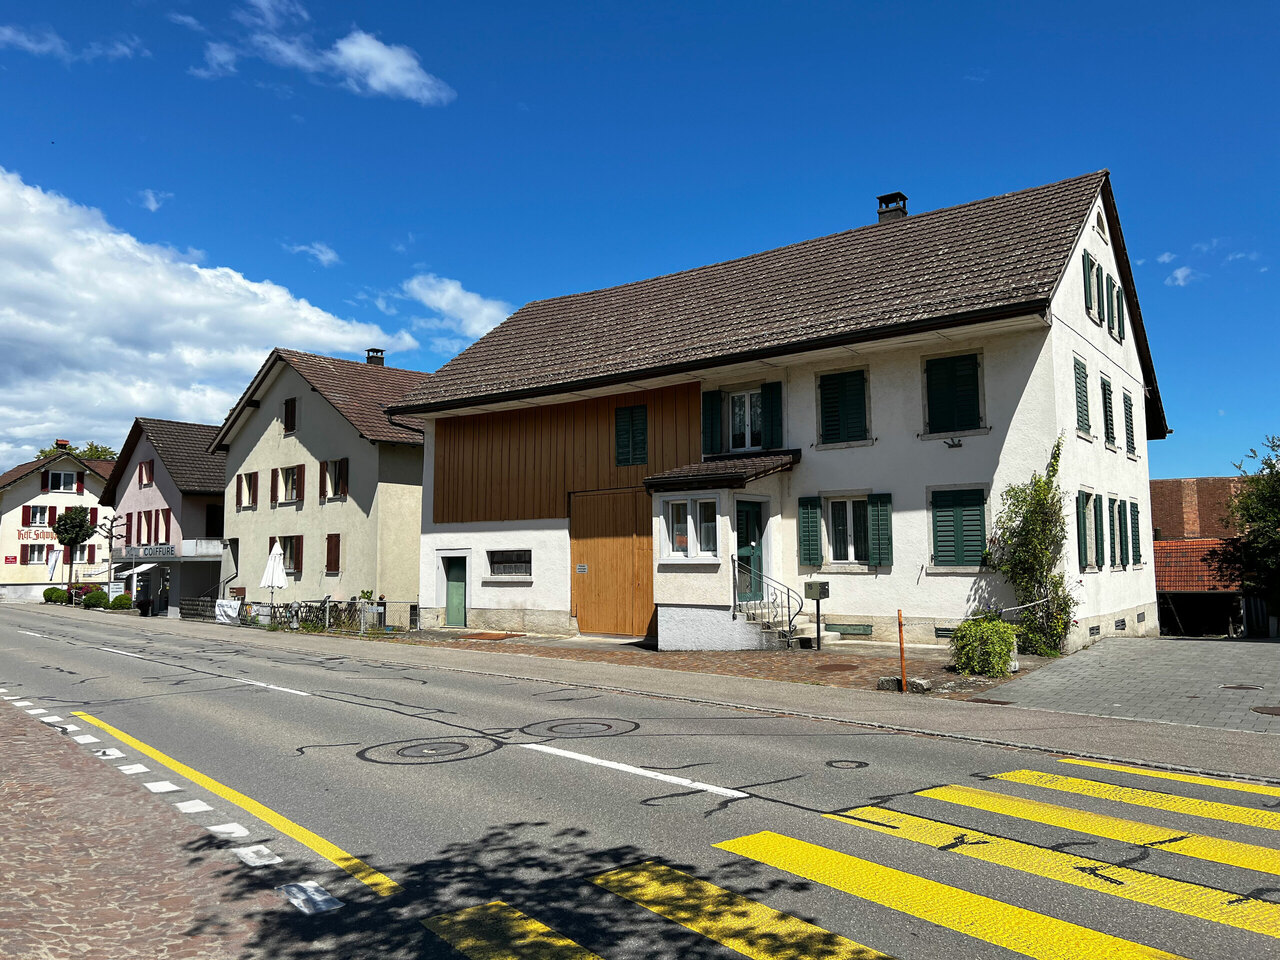
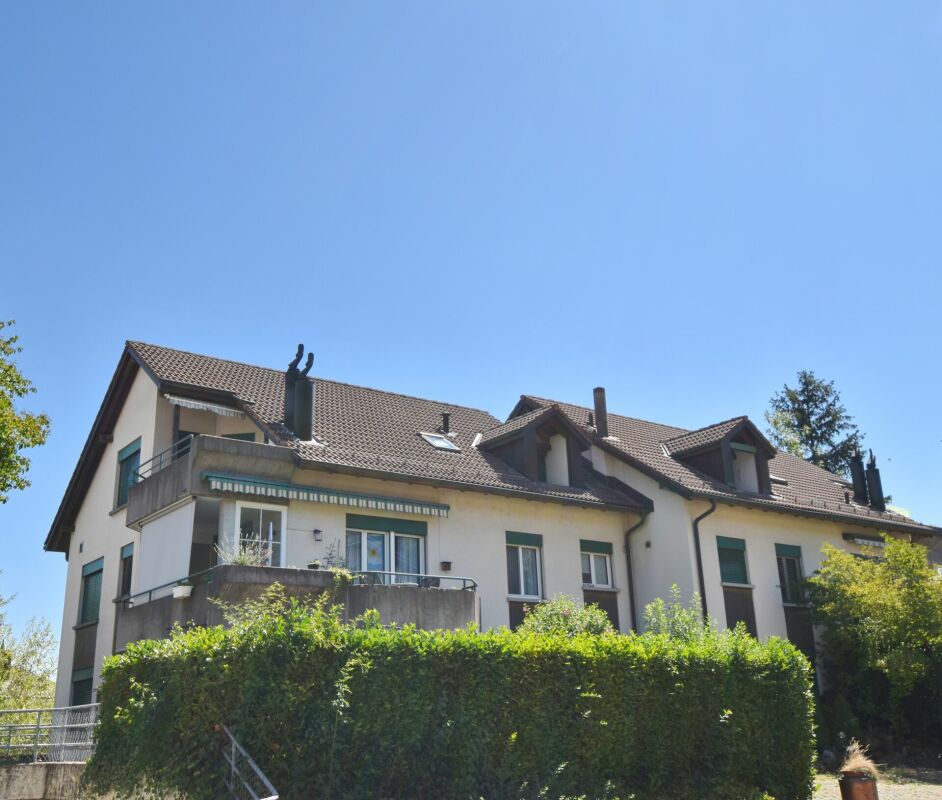
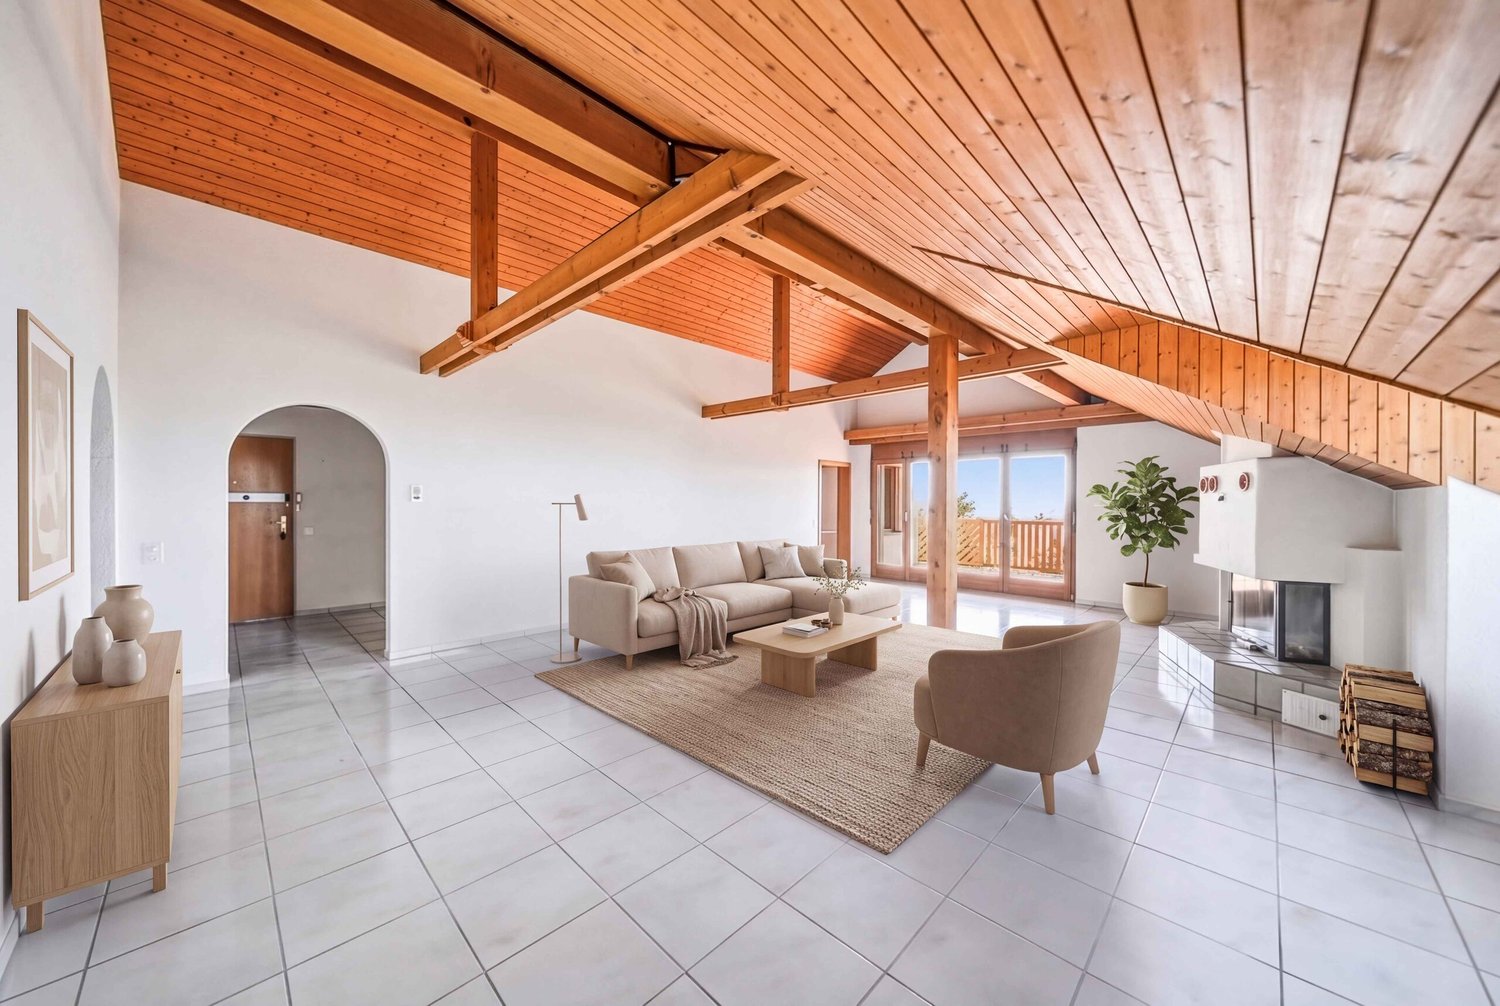
3 1/2 room condominium with 1 underground parking space, comfortable room concept for cozy living

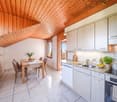
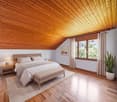
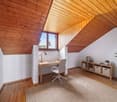
The 3 ½ room apartment impresses with a well-thought-out room concept and a cozy living atmosphere. The flexibly usable and furnishable rooms offer a wide range of design possibilities. The pleasantly wide entrance area with a practical forecourt (6.6 m²) already creates an inviting entrance.The light-flooded living area (27.5 m²) impresses with a generous room height up to the roof ridge and a chimney that provides additional comfort. From here, you can directly access the 11 m² large balcony, which offers space for relaxation outdoors. A second, smaller balcony (3.8 m²) is accessible from the room and expands the living comfort.The rooms (13.4 m² and 12.2 m²) as well as the other rooms have pleasant room heights with a cozy sloping roof.A parquet floor in the living and sleeping areas creates warmth, while ceramic tiles in the bathroom and kitchen provide easy-to-clean functionality.The bathroom (5.6 m²) is comfortably equipped with a double sink, bathtub, and shower.With a net living area of 71 m² and a large attic room above the entire living area, a cellar compartment, and an underground parking space, the apartment offers practical additional benefits. The heating is currently provided by an oil heating system with underfloor heating; a switch to district heating is planned.All further information can be found in our documentation. The best impression and the feeling for this property can be experienced during a viewing on site. I am always happy to be at your service and look forward to your contact, Luzia Fankhauser 079 473 19 88.

Travel time
-
New building
1 / 6
3.5 rooms95m²CHF 890,000.–
Lettenstrasse 1, 8916 Jonen

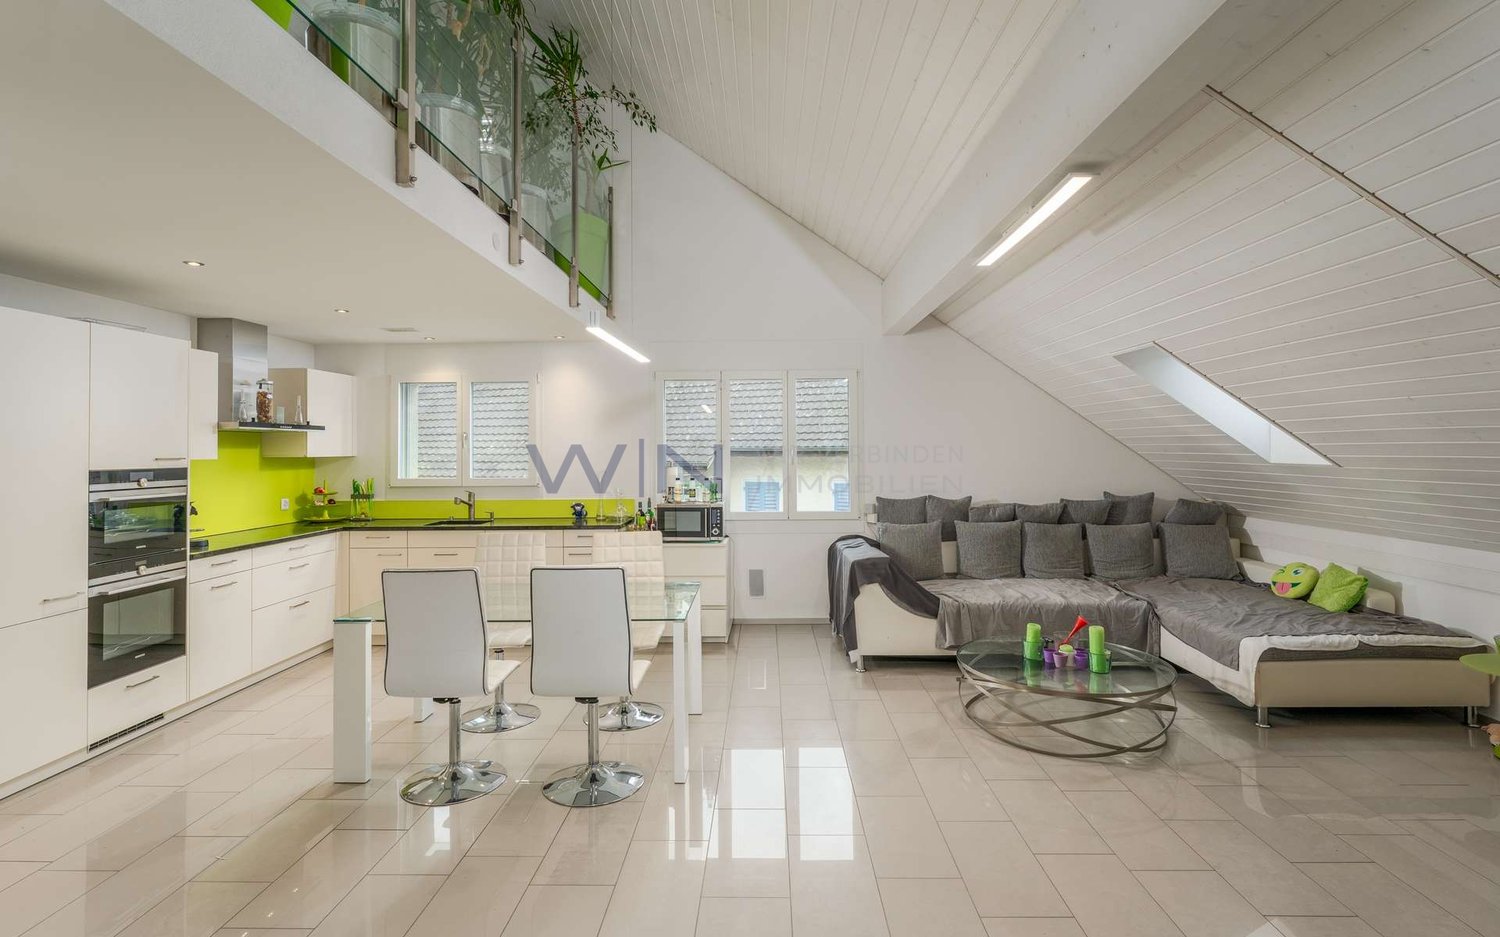
Loft flair - modern design, quiet location

MFH VIVEA - Where life is at home In Jonen, a high-quality new construction project is being built, which combines modern living comfort with a well-kept environment. The 3.5-room ownership apartment offered here on the 1st floor of the attic impresses with a well-thought-out room layout and high-quality materials. Large window fronts create a friendly atmosphere and a seamless transition between living and balcony, allowing you to enjoy the ambiance of nature at any time.The spacious living and dining area forms the heart of the apartment and flows smoothly into a modern kitchen, which is equipped with high-quality appliances, elegant surfaces, and plenty of workspace. Two well-sized bedrooms offer flexibility for families, couples, or a home office, while another room can be used flexibly - for example, as a guest room or dressing area. The elegant bathroom convinces with modern fittings, a spacious shower, and high-quality details. Additionally, a separate toilet provides additional comfort in everyday life. A practical storage room and sufficient storage space round off the space offer sensibly.These highlights await you: • Spacious living and dining area • Direct access to a sunny balcony • Possibility of floor plan adjustment • Modern kitchen with high-quality appliances • Elegant main bathroom and practical guest toilet • Attractive budget for high-quality materials • Various usage options This 3.5-room ownership apartment is ideal for couples or singles who appreciate modern living. We would be happy to inform you in detail about floor plan variants, equipment features, purchase ancillary costs, and individual design options. Contact us for a non-binding initial consultation at 044 800 87 78 or verkauf@meinwohntraum.ch.

Travel time
-
New building
1 / 7
4.5 rooms146m²CHF 1,350,000.–
Lettenstrasse 1, 8916 Jonen

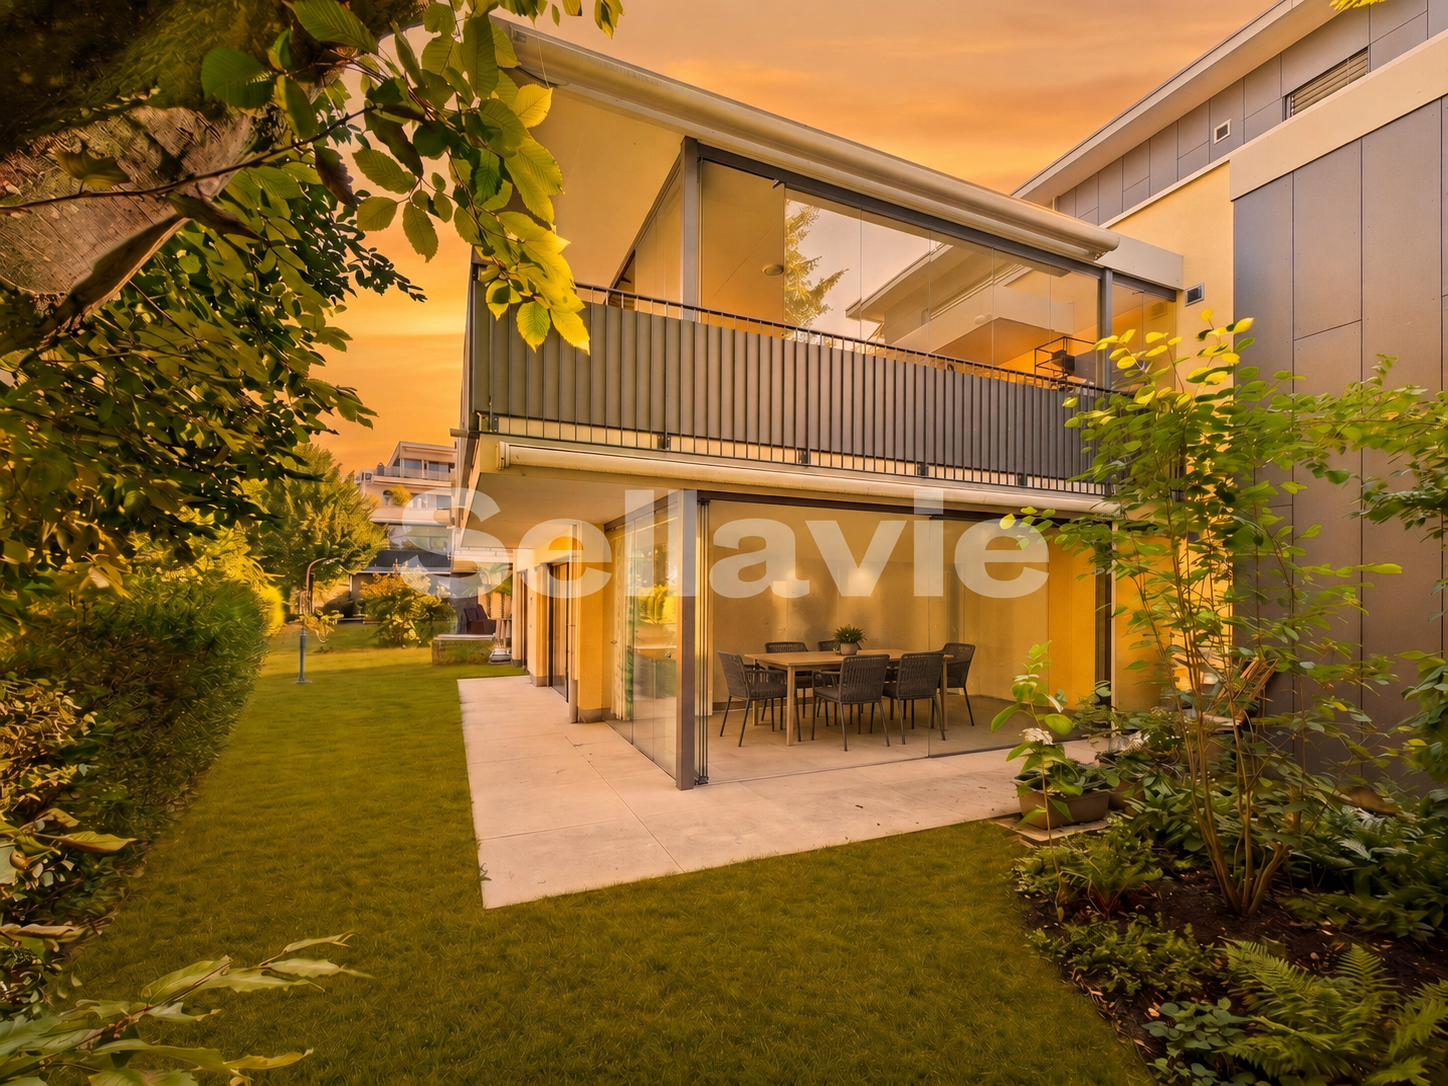
Dreamy garden floor apartment over 3 floors - Ideal for families

MFH VIVEA - Where life is at home In Jonen, a high-quality new construction project is being built, which combines modern living comfort with a well-kept environment. The 4.5-room ground floor apartment offered here impresses with bright living areas, an open, contemporary room layout, and high-quality materials. Floor-to-ceiling windows and a direct terrace create a cozy feeling of freedom and connection to nature - ideal for families, couples, and singles with high standards.The spacious living and dining area forms the heart of the apartment and flows seamlessly into a modern kitchen, which is equipped with high-quality appliances and elegant surfaces. The three well-proportioned bedrooms offer flexibility for children's rooms, home offices, or guest rooms, while the elegant bathroom scores with modern fittings and a spacious shower. Additionally, a separate guest toilet and plenty of storage space provide comfortable everyday situations.These highlights await you: • Spacious, bright rooms with floor-to-ceiling windows • Direct access to the sunny terrace and garden area • Option for floor plan adjustment • Open, high-quality kitchen with modern appliances • Attractive budget for high-quality materials • Two elegant main bathrooms and a practical guest toilet • Various usage options through three bedrooms This 4.5-room ground floor apartment is ideal as a family home, but also as a central, barrier-free living solution for couples or multi-generational living. We would be happy to inform you in detail about floor plan variants, equipment features, additional purchase costs, and individual design options. Contact us for a non-binding initial consultation at 044 800 87 78 or verkauf@meinwohntraum.ch.

Travel time
-
1 / 8
  • Elevator
  • Quiet neighborhood
3.5 rooms102m²CHF 795,000.–
5619 Büttikon AG

MODERN LIVING IN A NATURAL SETTING

In a well-maintained residential neighborhood in Büttikon,this stylish 3.5-room condominium, which combines modern living with a highquality of life and a lifestyle close to nature. This like-new apartment offers 102 m² of living space and impresses with a well-thought-out layout as well as high-quality finishes.The centerpiece of the apartment is the spacious and light-filled living and dining area with large windows and direct access to the partially covered terrace. The open-concept kitchen is equipped with high-quality appliances and offers plenty of counter space as well as ideal conditions for everyday life and social cooking evenings.Elegant hardwood and tile floors lend the rooms a stylish atmosphere. The modern bathroom with a walk-in shower and a practical utility room with its own laundry tower provide additional comfort. In addition, the plumbing connections for a second bathroom are already in place and offer interesting potential for expansion.The apartment meets the Minergie standard and features a comfort ventilation system, which ensures a pleasant indoor climate and energy-efficient living. An elevator, a private basement, and a communal party room round out the attractive living space. Two indoor parking spaces can be purchased separately. The quiet location combines nature-oriented living with excellent accessibility.&Local recreational areas are located in the immediate vicinity, while the centers of Wohlen, Muri, and Lenzburg are just a few minutes’ drive away.This high-quality condominium is the ideal choice for anyone looking for modern living, stylish interiors, and a quiet neighborhood with good amenities. In a well-maintained residential neighborhood in Büttikon,this stylish 3.5-room condominium, which combines modern living with a highquality of life and a lifestyle close to nature. This like-new apartment offers 102 m² of living space and impresses with a well-thought-out layout as well as high-quality finishes.The centerpiece of the apartment is the spacious and light-filled living and dining area with large windows and direct access to the partially covered terrace. The open-concept kitchen is equipped with high-quality appliances and offers plenty of counter space as well as ideal conditions for everyday life and social cooking evenings.Elegant hardwood and tile floors lend the rooms a stylish ambience. The modern bathroom with a floor-level shower and a practical utility room with its own laundry tower provide additional comfort. In addition, the plumbing connections for a second bathroom are already in place and offer interesting potential for expansion.The apartment meets the Minergie standard and features a comfort ventilation system, which ensures a pleasant indoor climate and energy-efficient living. An elevator, a private basement, and a communal party room round out the attractive living space. Two parking spaces in the indoor garage can be purchased separately. The quiet location combines nature-oriented living with excellent accessibility.&Local recreational areas are located in the immediate vicinity, while the centers of Wohlen, Muri, and Lenzburg are just a few minutes’ drive away.This high-quality condominium is the ideal choice for anyone looking for modern living, stylish finishes, and a quiet residential neighborhood with good infrastructure.Interested? For more information, photos, a virtual tour, and viewing options, visit: propertyowner.ch/de/real-estate/26-00263 As a member of the Swiss Landowners Association, you’ll benefit from a free real estate appraisal and gain access to exclusive listings on propertyowner.ch before they’re made public.

  • Elevator
  • Quiet neighborhood
1 / 6
5.5 rooms130m²Price on request
Auf Anfrage 1, 5614 Sarmenstorf

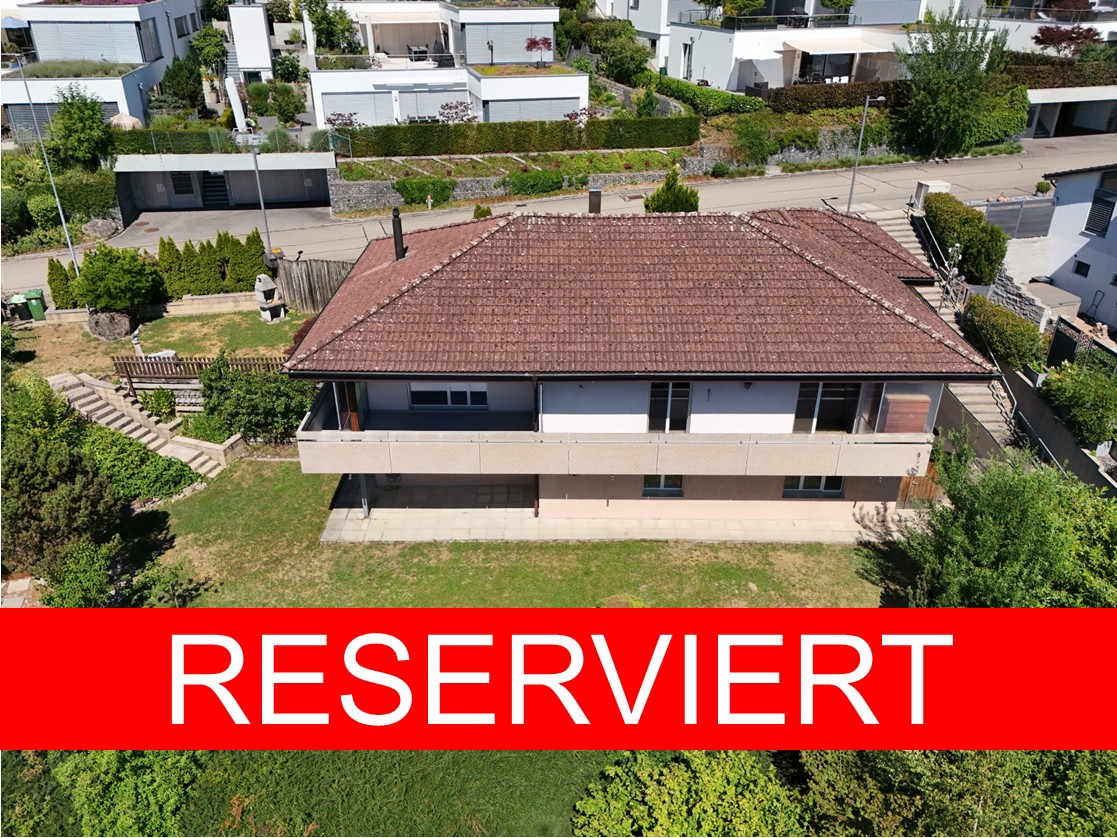
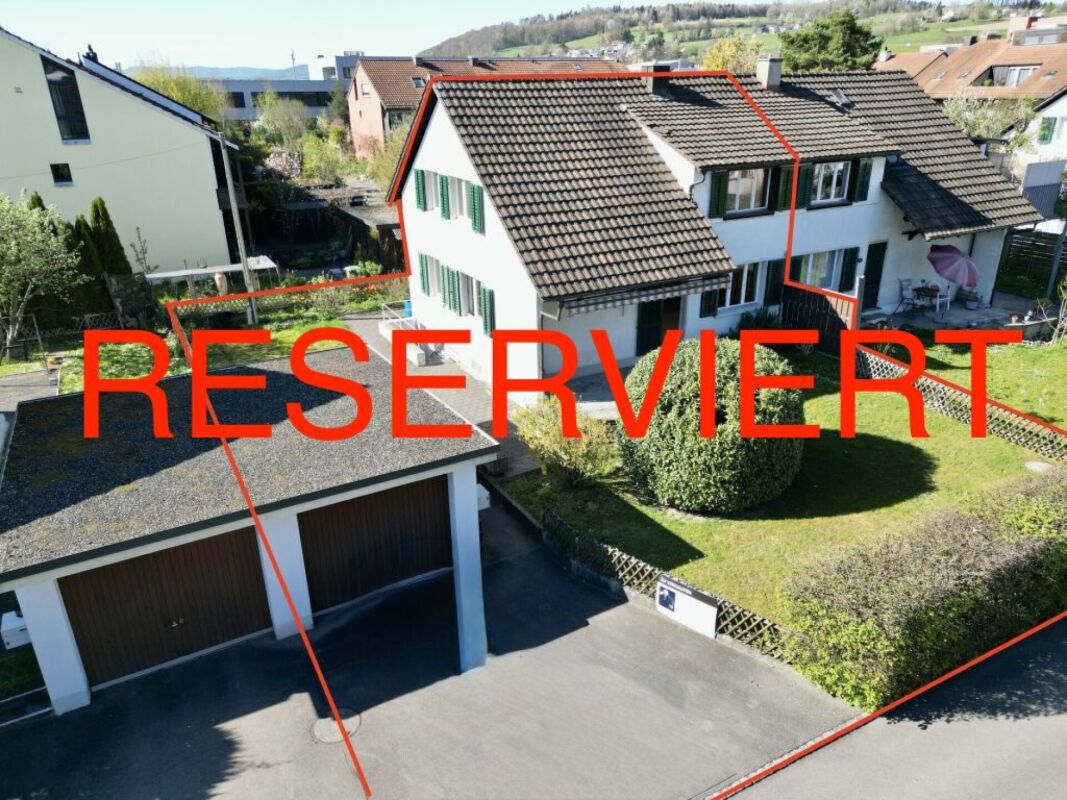
**RESERVED** In the middle and yet for itself

The spacious entrance area welcomes you warmly and leads directly into the bright living and dining area. The open design and large windows create a warm, inviting atmosphere. On cold days, the warming Swedish stove is used. The harmoniously integrated kitchen impresses with modern equipment and becomes the center for shared moments. A guest toilet complements this level. From the living area, you can access the covered seating area with a charming green area - a protected place to relax and enjoy.On the upper floor, three cozy rooms await you, offering space for retreat and personal development. The stylish bathroom with corner bathtub, separate shower, toilet, and double sink invites you to relaxing breaks. The parental bedroom with access to the sunny balcony gives you quiet moments from the first sunbeam to the evening hours. The attic delights with a spacious, light-flooded room full of charm. The integrated balcony creates a private oasis with a wide view. Thanks to prepared connections for a wet cell, you also have the opportunity to further expand this area according to your wishes.In the basement, there is a cellar with natural floor, a laundry room with washing machine and dryer, as well as a approximately 21 m² large hobby room. Whether storage space, workshop, or fitness area, you have versatile usage options available. From here, you can access the underground parking garage directly, where two parking spaces are waiting for you and are already included in the price.This ImmoSky offer provides you with the following *MORE PERFORMANCE*:+ Spacious living+ 2 garage spaces+ Seating area in the garden and 2 balconies+ Recreational area HallwilerseeYour new home is located in a well-maintained family house district.Have we already aroused your curiosity? Call us for a viewing appointment.

Suggested properties for you based on search results

Other interesting objects