700 results - Properties for sale: District Bellinzona

1 / 10
4.5 rooms, CHF 818,000.–
Al Mai, 6528 Camorino

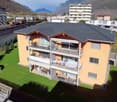
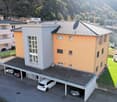
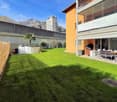
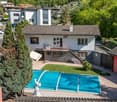
4.5-room apartment with pool in Camorino

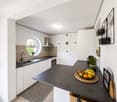
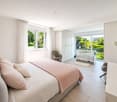
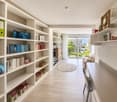
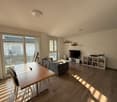
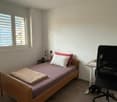
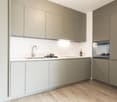
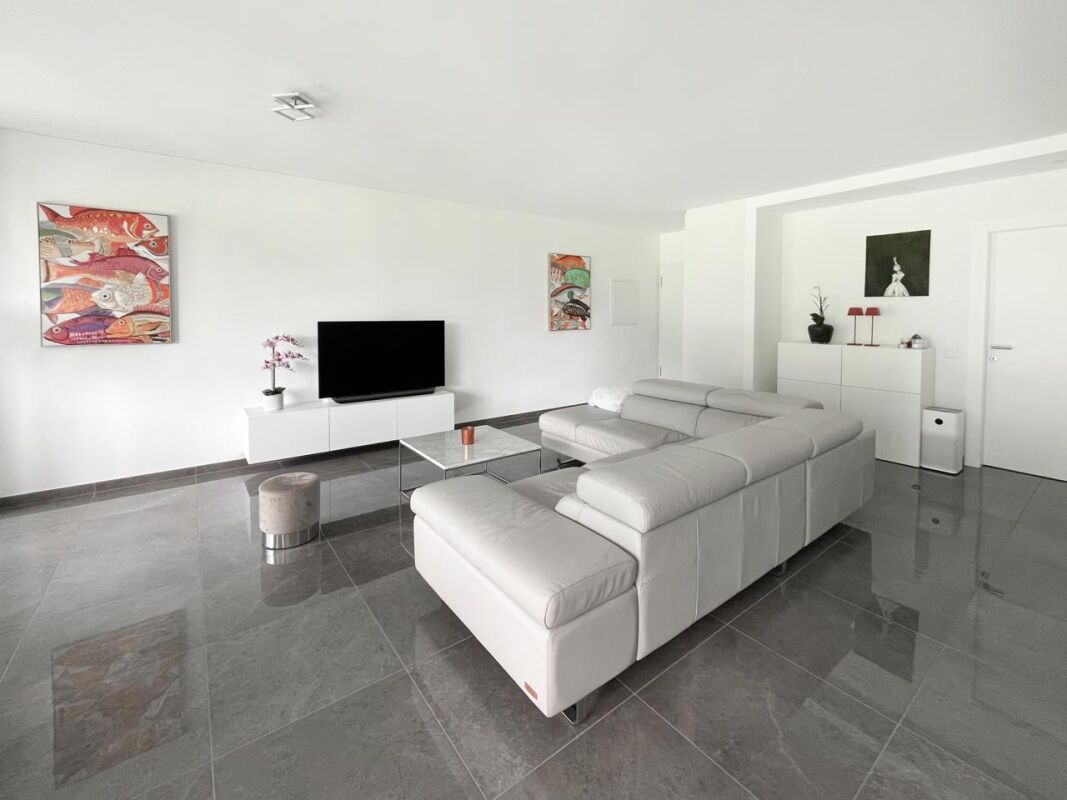
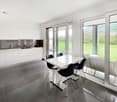
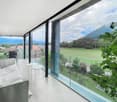
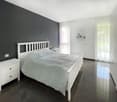
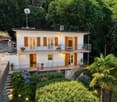
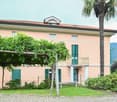
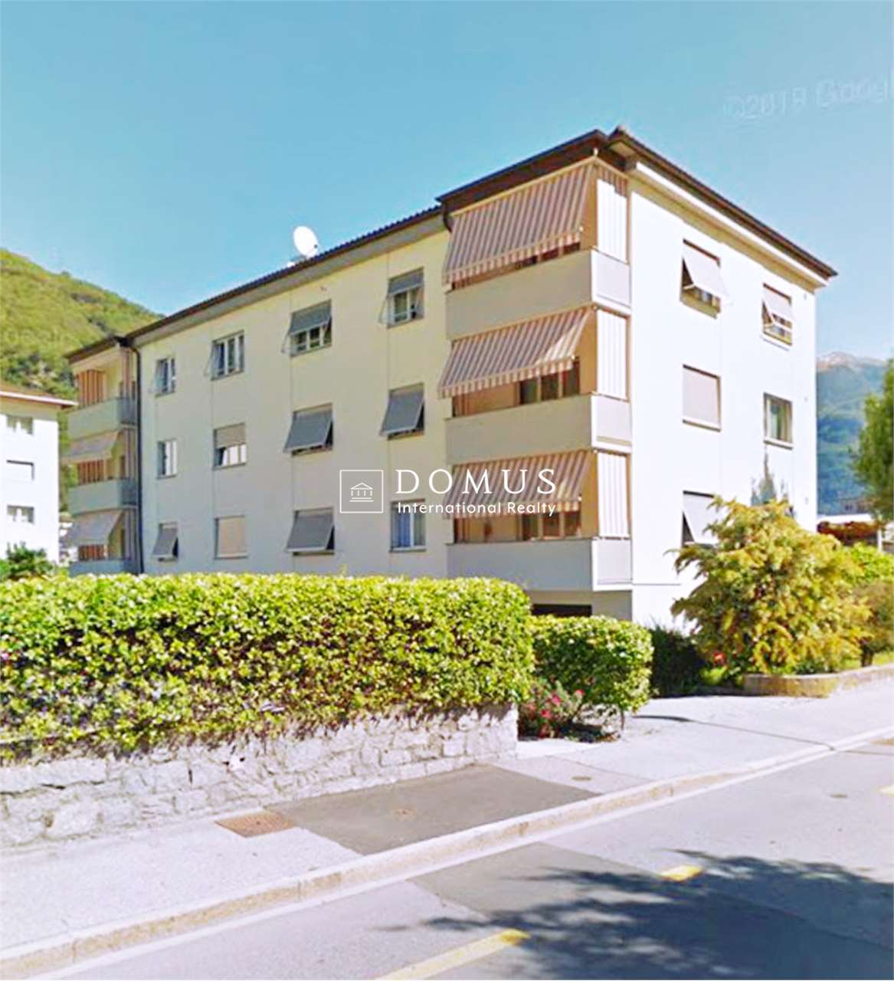
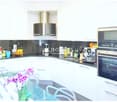
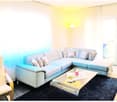
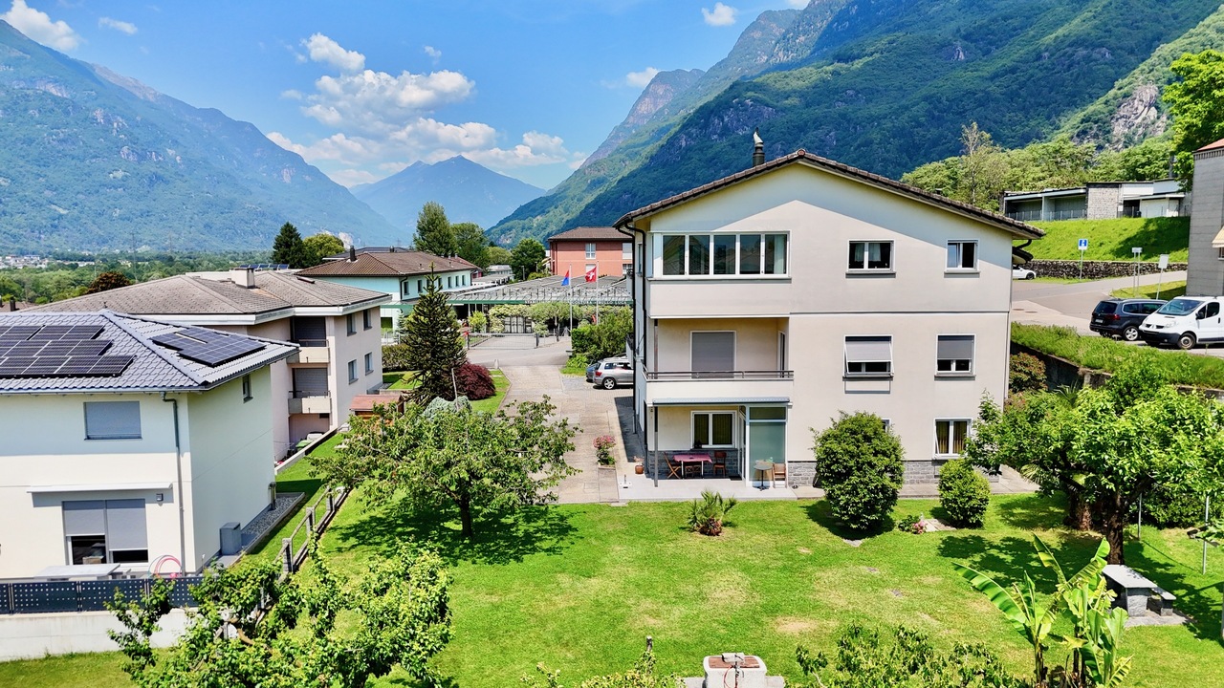
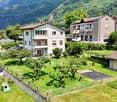
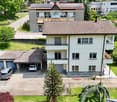
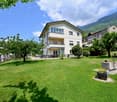
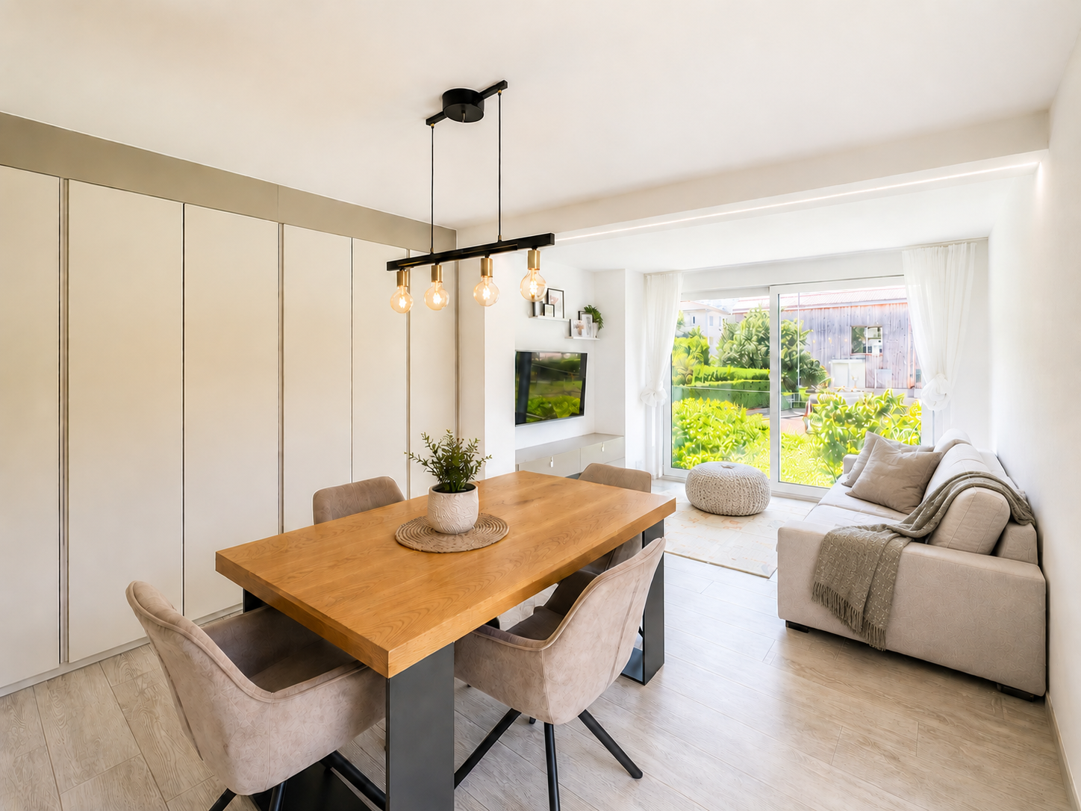
Apartment 4.5 rooms with pool in Camorino, located in a recently built residence, close to schools and a short distance from the main services and road connections. The property is also suitable as a second home.Located on the first floor, this property consists of a spacious living room, a particularly generous master bedroom, two additional bedrooms, a hallway with preparation for washing machine/dryer and a bathroom. Currently, only one bathroom is present, but it is possible to create a second one.The finishes are careful and of excellent standard: PVC windows with double glazing, electric blinds, floors in wood-effect grès. The heating is guaranteed by a heat pump with floor distribution through serpentine, in addition to photovoltaic panels that contribute to the energy efficiency of the building.1 basement is included in the price. It is possible to purchase, based on availability, 1 outdoor parking space at a price of 25,000 CHF, 1 covered outdoor parking space at 30,000 CHF and/or 1 double outdoor parking space at 50,000 CHF.The residence, built in 2013, consists of only 7 units and is characterized by a carefully maintained condominium garden with a pool that can be used all year round, in addition to a equipped pergola with grill, refrigerator, sink and worktop.The location is close to schools and the main services. Public transport and connections to the highway are easily accessible.MEASURESApartment: 127.00 sqmRef.: V-GI-CAM-ALM-11-4

Travel time
-
1 / 23
3.5 rooms, 91m², CHF 730,000.–
Via Canonico Ghiringhelli 21, 6500 Bellinzona

Modern 3.5-room apartment in new construction

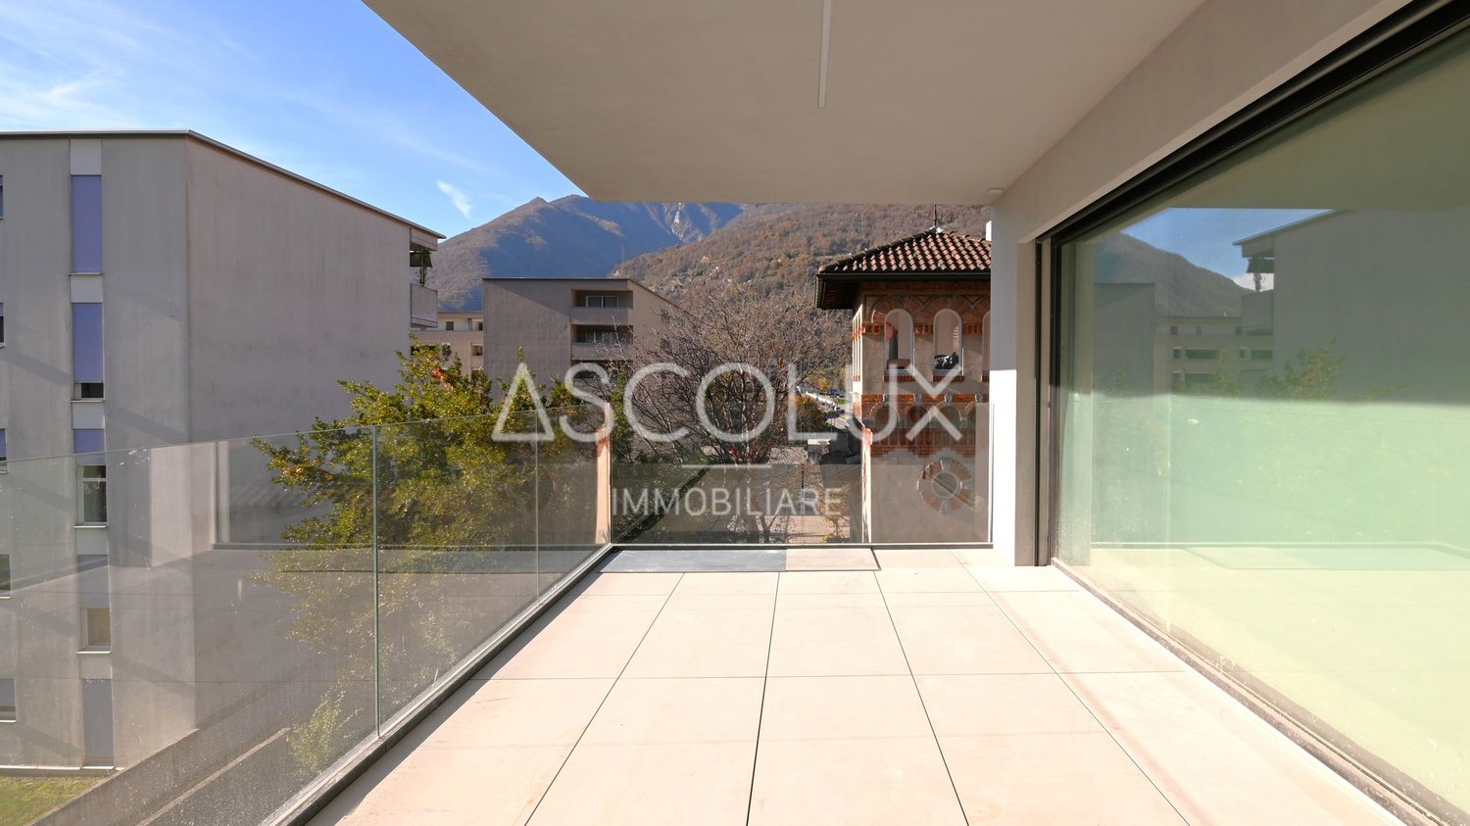
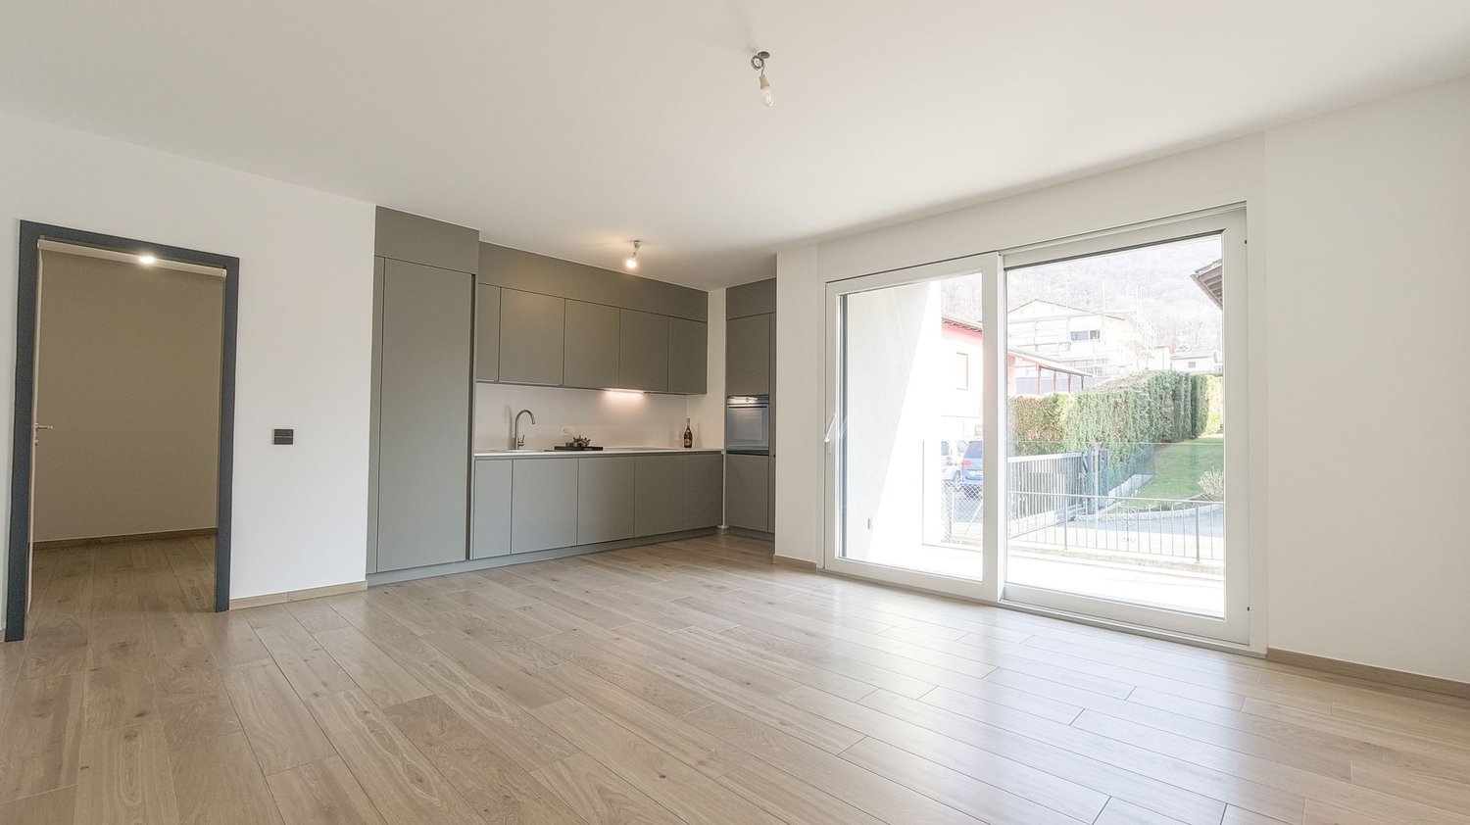
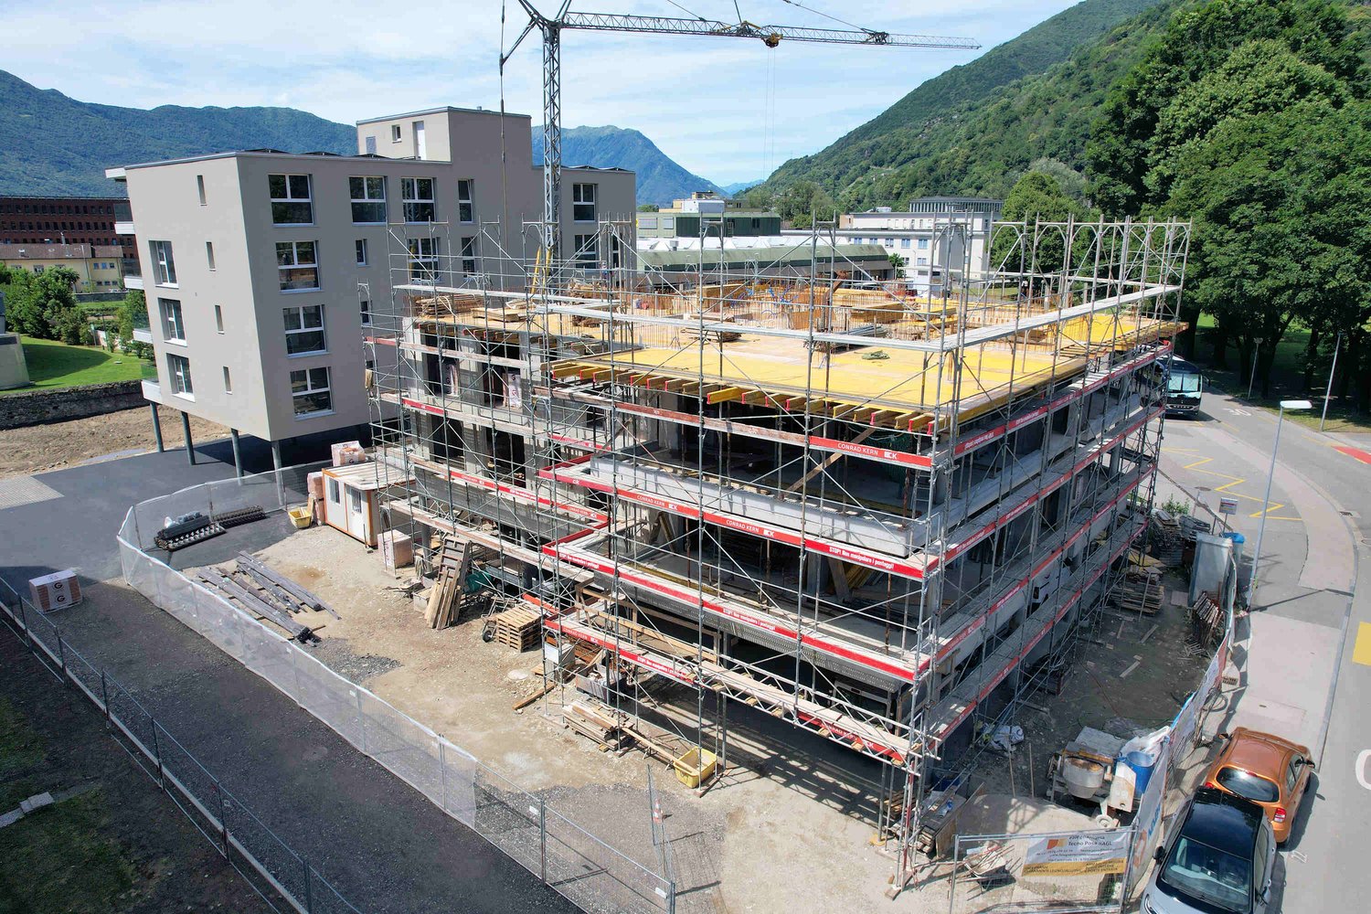
COMPLETE DESCRIPTION The essence of modern city life in the heart of Bellinzona. Welcome to the new, under-construction Vera residence, located in a quiet yet strategically convenient residential area, not far from the heart of the center. The location: The privileged location of this residence offers you easy access to all the amenities of daily life, from schools to sports facilities, from shops to restaurants. And let's not forget the good connection to the main centers of the region, such as Lugano and Locarno, making this residence the ideal choice for all those who want to combine the comfort of city life with the tranquility of a residential area. The property: Imagine yourself stepping over the threshold of this 3.5-room apartment on the third floor and being enveloped by a sense of space and comfort. The living room, with its brightness and spaciousness, is the true heart of the apartment. Here, an open kitchen blends harmoniously into the dining and living area, creating an ideal setting for social moments with family and friends. From the living area, you have access to a cozy southwest-facing terrace, which offers the possibility of enjoying the outdoor area all year round. The apartment has two bedrooms, one of which is the master bedroom with its own bathroom. In addition to the main bathroom, the apartment has another bathroom with a shower. As for parking, you can have a parking space in the garage and an outdoor parking space. For more information, do not hesitate to contact us. We look forward to showing you this home.

Travel time
-
1 / 18
6.5 rooms, 180m², CHF 870,000.–
Via alla Monda 16, 6593 Cadenazzo

Spacious accommodation with large land in residential area

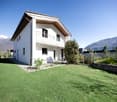
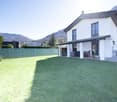
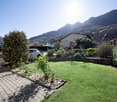
House in Cadenazzo, 6.5-room apartment in a quiet and central location, close to kindergartens and primary schools, 10 minutes' walk from the FFS station. The house is surrounded by a large private garden on a plot of 880 m², of which 433 m² can be built on, making it possible to easily expand the building into four apartments. Built in 1976, the property has undergone maintenance work over the years, most recently in 2018. Today, it presents itself in good structural condition, although some work is needed. It is ideal for an energy-efficient renovation that could benefit from interesting subsidies and tax breaks by the end of 2028. A large hallway leads to the spacious living area, consisting of a living room with large windows, kitchen, and balcony with direct access to the garden. The sleeping area is located on the first floor, comprising three bedrooms, one of which has a large built-in wardrobe. A windowed bathroom with a bathtub and a separate WC complete the floor. An internal staircase leads to the ground floor area, where there are two multi-purpose rooms, another bathroom with a shower, a laundry room, and direct access to a large garage, a spacious cellar, and a norm-compliant shelter. The lower, windowless floor could be easily adapted for professional use with an independent entrance or as a home office. Heating is provided by oil (replaced in 2009 with a condensation system) distributed through radiators. The property enjoys a particularly convenient location for daily mobility and life. Within a few minutes' drive, the main services such as schools, banks, post offices, shops, and pharmacies can be reached. The location of Cadenazzo also allows for easy access to Bellinzona, Lugano, and Locarno, making this property particularly interesting for those who want to live in a beautiful residential area without giving up the practicality of connections. Thanks to the generous spaces, the large garden, and the fact that the main living area is entirely organized on one floor, this villa represents an ideal solution for those seeking a comfortable, functional, and well-connected home.

Travel time
-
1 / 26
8 rooms, 132m², CHF 860,000.–
Via Tamporiva 7, 6533 Lumino

Prestigious semi-detached villa with pool and grotto

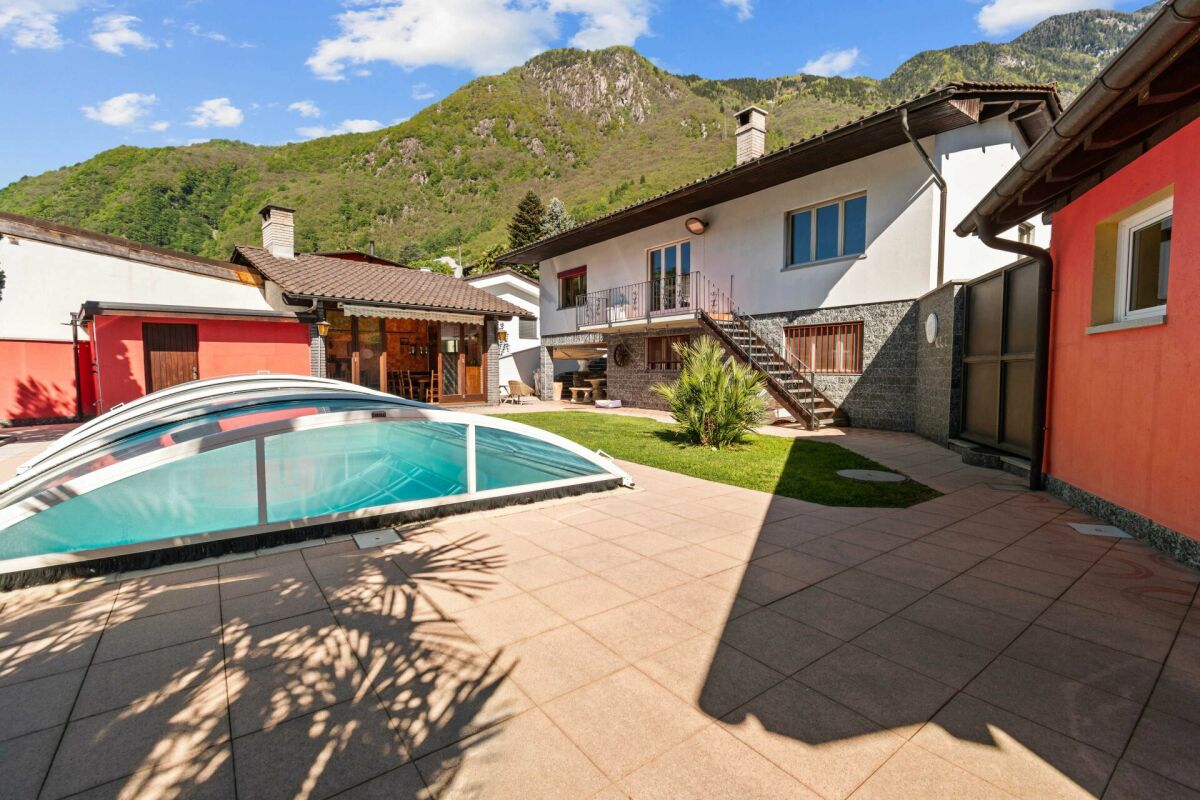
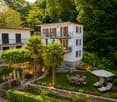
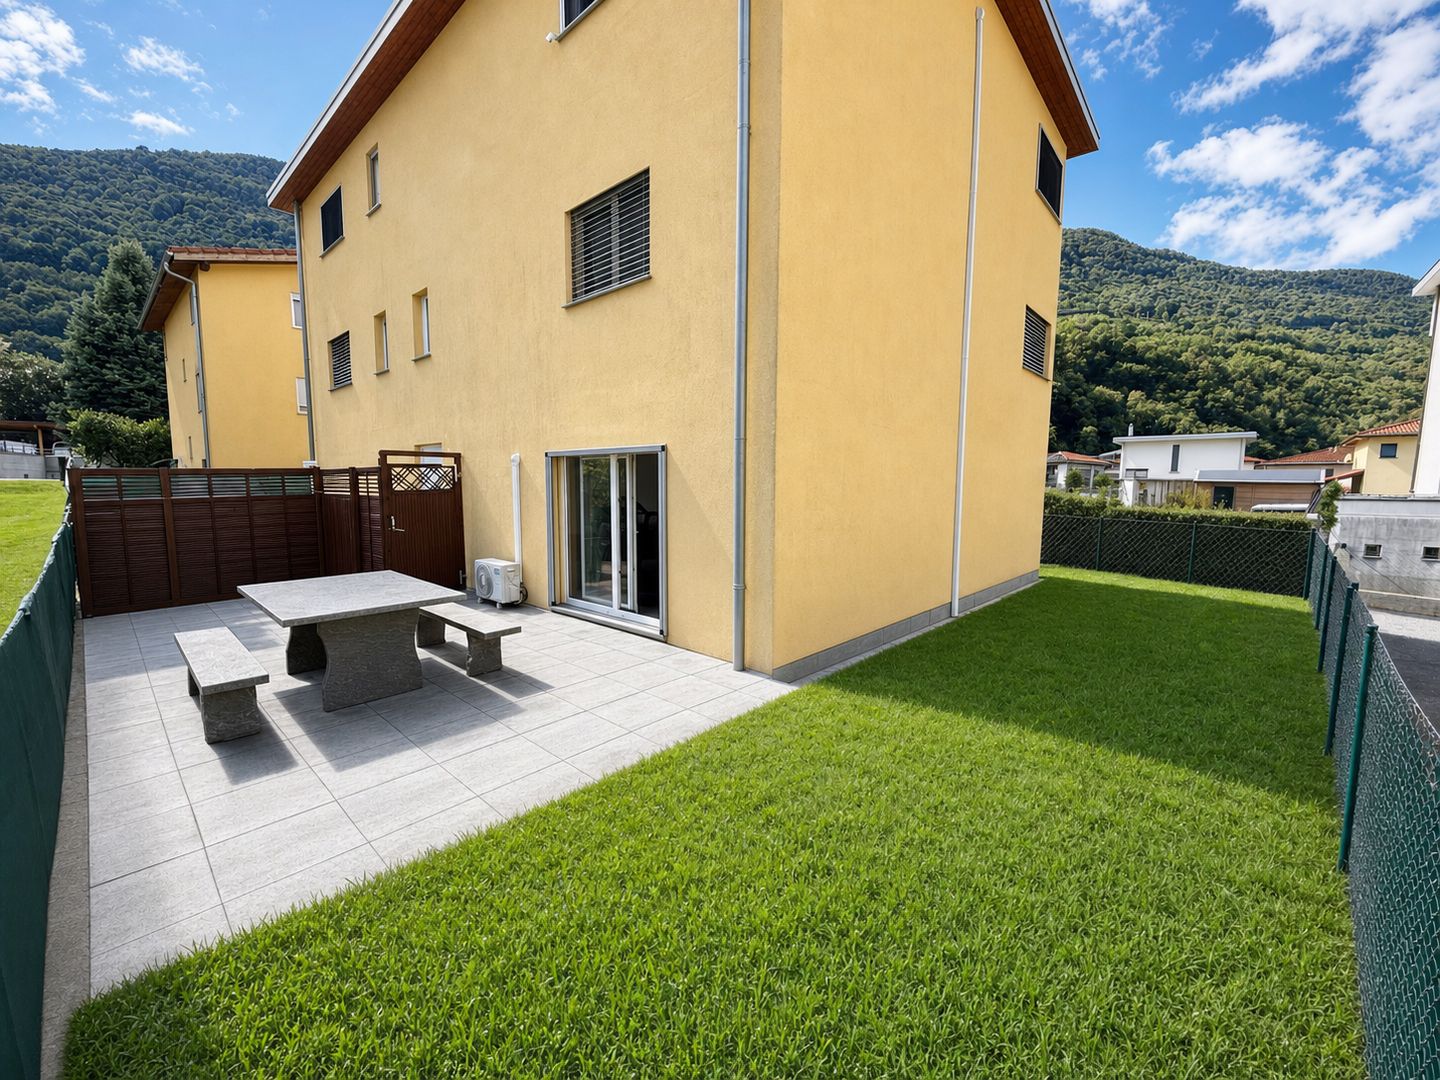
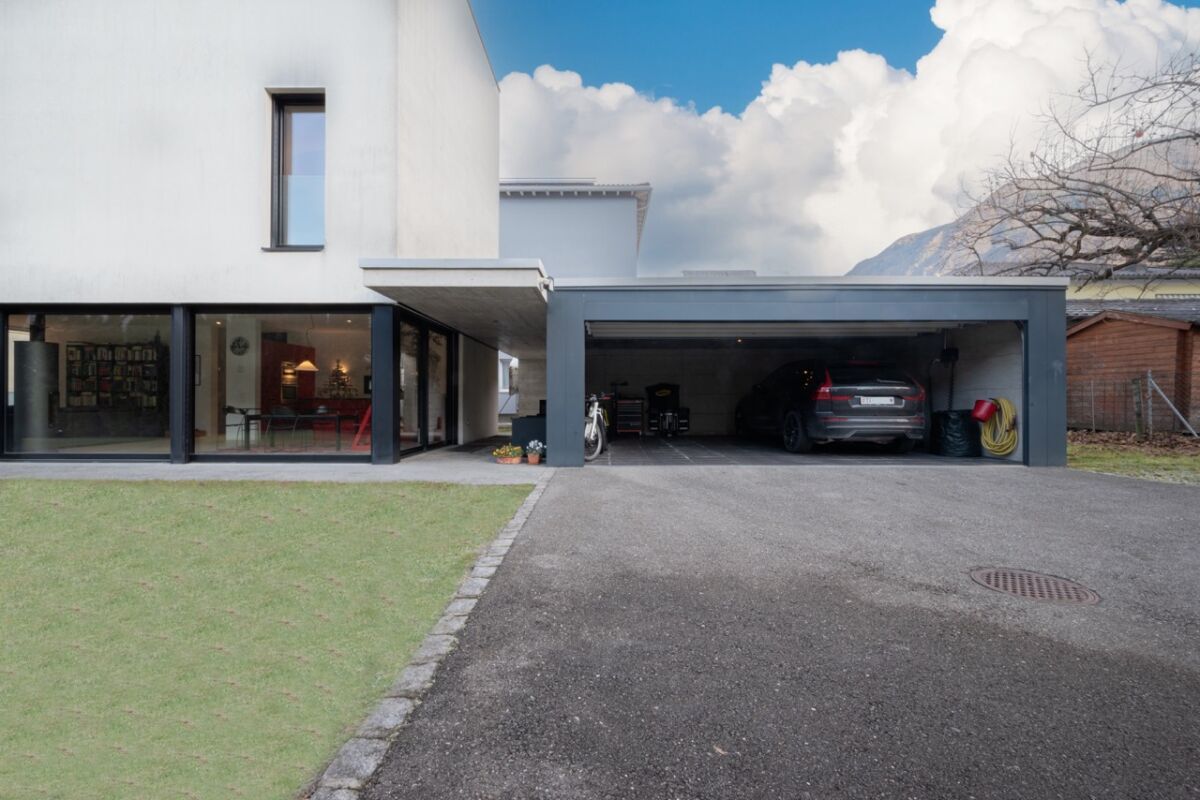
PRESTIGIOUS SEMI-DETACHED VILLA WITH POOL AND GROTTINO. We propose for sale a beautiful semi-detached villa with a pool, located in a quiet and sunny residential area in Lumino. This exclusive property offers ample spaces, privacy, and comfort, with the possibility of hosting multiple families, (following fractionalization RFD 453). The villa consists of two independent residential units: Ground floor apartment (3.5 rooms) • functional kitchen with dining/living room, master bedroom, bedroom/study, and bathroom with shower. First floor apartment (4.5 rooms) • well-distributed spaces, kitchen with dining room, large and cozy living room, master bedroom, bedroom, and bathroom with hydro/massage shower combination. To complete this property: Grotto of 17 m2, with a fireplace corner, ideal for convivial moments in a warm and welcoming atmosphere.Wonderful garden with pool, an oasis of relaxation immersed in greenery, with a cherry tree and two beautiful olive trees.Carport for four covered parking spaces, guaranteeing ample space for parking. Additional features:Good quality finishes and bright environmentsStrategic location, close to services but immersed in tranquility An unmissable opportunity for those who desire an exclusive, spacious, and versatile residence in the heart of Ticino. Description of the property The house is composed as follows: Ground floor (Ap. 3.5 rooms) • living room with open-plan kitchen and direct access to the covered loggia and the garden with pool • master bedroom • bedroom/study • bathroom with shower • technical room First floor (Ap. 4.5 rooms) • living room with open-plan kitchen and fireplace and dining room with direct access to the balcony • balcony of 7 m2 • master bedroom • 2 bedrooms • bathroom with bathtub and shower combination To complete the property, we have a grotto of 17 m2. Additionally, we find the garden that hosts the covered pool of 8.00 x 4.00 m, H. from 1.20 to 2.00 m.

Travel time
-
1 / 13
3 rooms, 123m², CHF 345,000.–
In Carèe Móto 9, 6702 Claro

Cozy Tessin house completely renovated in a quiet location with a beautiful view, terrace, and balcony

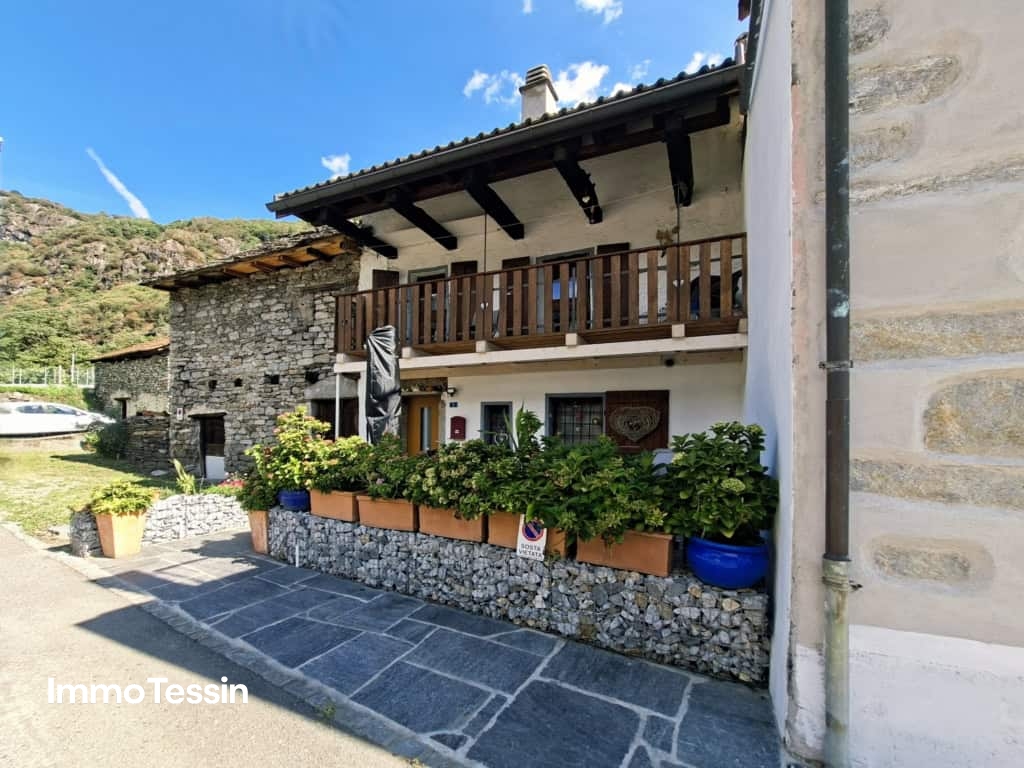
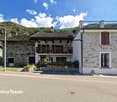
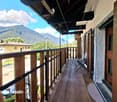
ImmoTessin.ch - Your real estate agent for properties in Ticino.At the end of the description, you will find a direct link to the online documentation with many more information, photos, and an exclusive real estate video of this propertyThis house tells a story and maybe soon yours too. Located in a quiet residential area in the north of Claro, it wonderfully combines proximity to all infrastructures with the beauty of nature and a free view of the surrounding mountains.Between 2000 and 2017, the property was completely renovated from the ground up and with great attention to detail. The roof, electricity, sanitary facilities, pipes, equipment, and all surfaces were renewed, so today you can expect a home where you don't have to invest anything else. Distributed over three floors, each area has its own function and its very special charm.Already when entering, you are greeted by a modern, fully equipped kitchen with enough space for a large dining table where family and friends can gather. The stylish pellet stove not only creates a cozy atmosphere but is also the warm heart of the house. When the day comes to an end and your guests or children are already sleeping, you can expect a floor all to yourself. Currently furnished as an elegant master bedroom with a tasteful shower bathroom, this room could just as well be used as a cozy living room. The long balcony invites you to enjoy the beautiful view of the mountains with a glass of Ticino Merlot and leave the daily routine behind. Thanks to an intelligent warm air system, the pleasant warmth of the pellet stove is also directed into this floor and provides additional living comfort. On the top floor, there is a beautiful attic room with a lot of charm and another own shower bathroom, ideal as a parent's bedroom, children's room, or guest area.The exterior is also convincing. The well-maintained natural stone terrace requires little maintenance and offers the perfect place to enjoy the sunny days. Behind the house, you also have around 10 m² of green space for herbs, tomatoes, or flowers at your disposal.Even without a car, you remain mobile at all times, as the bus stop is practically located right in front of the house. Whether as a cozy main residence or as a charming holiday home, this property easily fulfills both wishes. And the best part: The house is sold completely furnished.An exceptional offer at an extremely attractive price. You just have to move in and enjoy life.LINK TO ONLINE DOCUMENTATION & REAL ESTATE VIDEO:Under the following link, you can access the online documentation with many more information, photos, and an exclusive real estate video of this property: ... also in Italian

Travel time
-
1 / 18
4 rooms, 80m², CHF 365,000.–
Via Calmagnone 4, 6599 Robasacco

Holiday home with panoramic view for lovers of tranquility

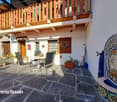
The property is located in Via Calmagnone 4, a very quiet area and is set in a magnificent green frame with a panoramic view of Lake Maggiore, which can be reached in just 5-10 minutes by passing through the nucleus of Robasacco.Currently the house is used as a second home, holiday home, but it can also be used as a primary residence.The building is of traditional massive type and develops on three habitable levels, well divided from each other and accessible individually.Heating is traditional and takes place through a DEMO oil-fired boiler, heat distribution with wall-mounted radiators.The house is in excellent condition thanks to the interventions just carried out:Entrance level upper level: new kitchen very well furnished with dining area and corner fireplace, large living room with fireplace to be restored and original vaulted opening onto the kitchen area.Intermediate level: bedroom enhanced by the new floor and new shower service, communicating and accessible also from the balcony. At this level is located the technical room.Lower level: bedroom with sink and toilet, these elements have also been recently created.The outdoor space is guaranteed by the charming garden with stone table and the panoramic terrace located at the entrance level.The house remains pleasantly cool during the hot summer months, being protected by the surrounding woods and thanks to the west exposure that allows you to enjoy natural lighting from noon until sunset.The parking spaces are located on public soil, conveniently located near the entrance of the property.

Travel time
-
1 / 13
5.5 rooms, 160m², CHF 1,190,000.–
Al Mai 21A, 6528 Camorino

Spacious property with possible development on R3

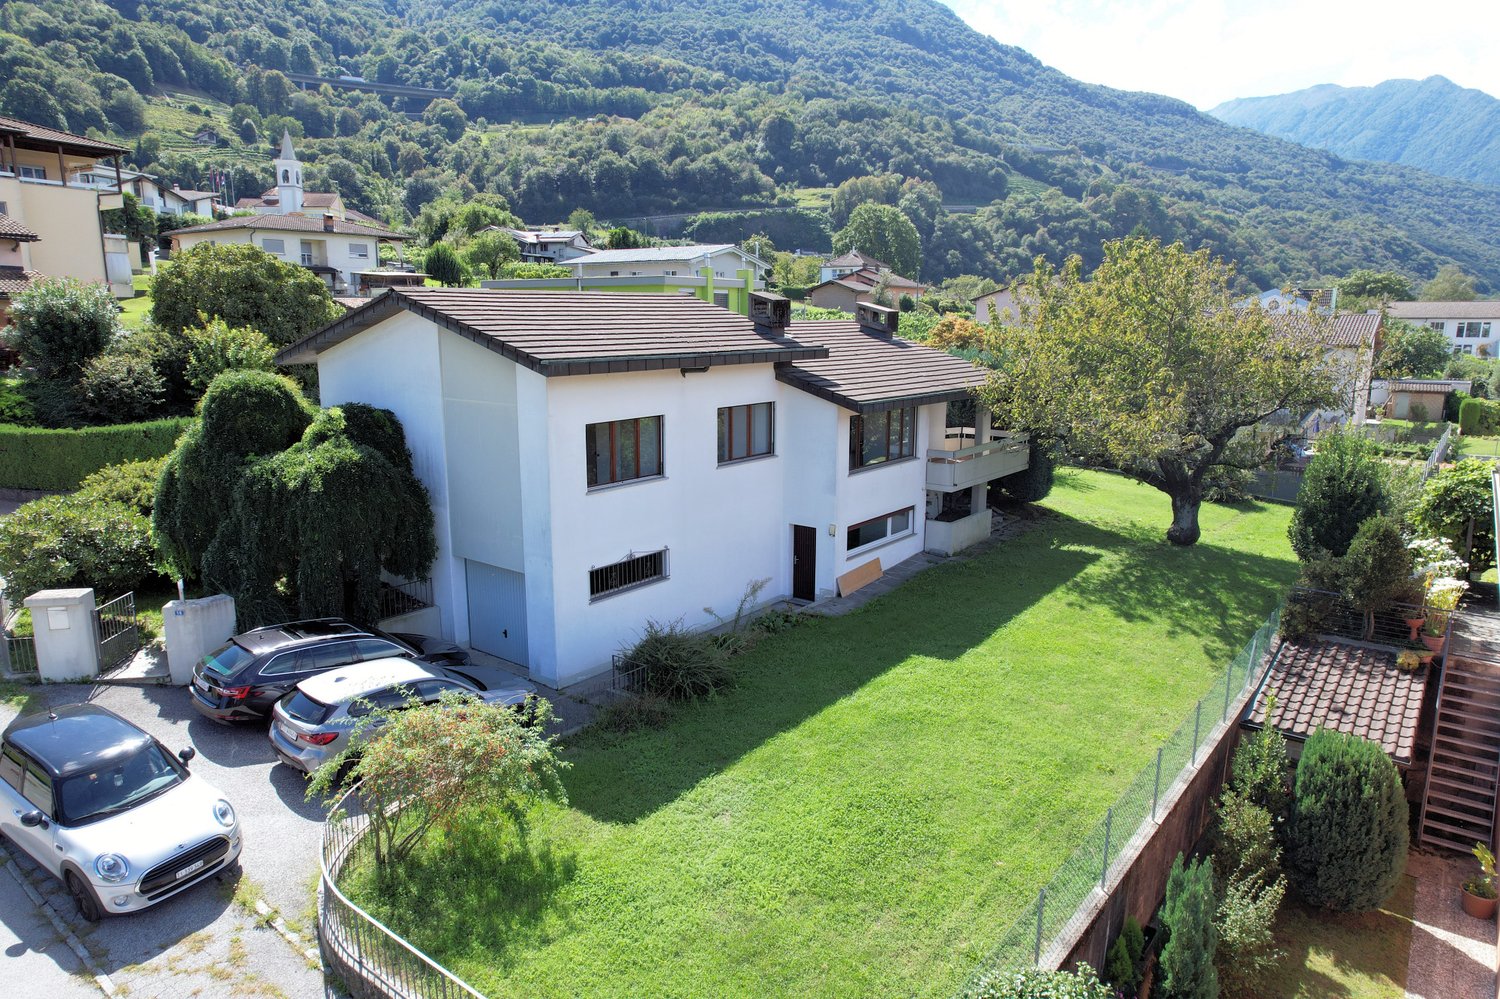
Camorino is a municipality located in the Canton of Ticino in the Sopraceneri area, about 6 kilometers southwest of Bellinzona, the main city of the area. It is a quiet and picturesque location, known for its nature and the splendid views of the surrounding mountains. The area is also famous for its production of fine wines, especially the Merlot of Ticino. The town center is easily accessible on foot, as well as the bus stops. The house has a spacious and functional design. It develops on a net living area of 105 sqm, in addition to the heated rooms on the semi-basement floor; the net usable area exceeds 150 sqm. On the raised ground floor, there is the living area, consisting of entrance, living room with fireplace and exit to the terrace, habitable kitchen with additional terrace. At the same level, we find a shower room, a service room, 3 bedrooms, an atrium, and another terrace. On the semi-basement floor, there are the technical room, a large garage, and 3 available rooms for a total of over 80 sqm. In addition to the internal garage, there is a separate garage and 2 more parking spaces on the yard.The highlight of this property is, on the one hand, the garden that develops on over 400 sqm of flat land with valuable trees, to enjoy tranquility and nature, and on the other hand, the potential for future building development, given that it is an R3 land.Ideal for a family that needs space and foresees an interesting building development in the future.Contact me for a visit to see this beautiful solution with your own eyes, which could become the home of your family. I'm waiting for your call!

Travel time
-
1 / 15
5 rooms, 260m², CHF 1,300,000.–
6528 Camorino

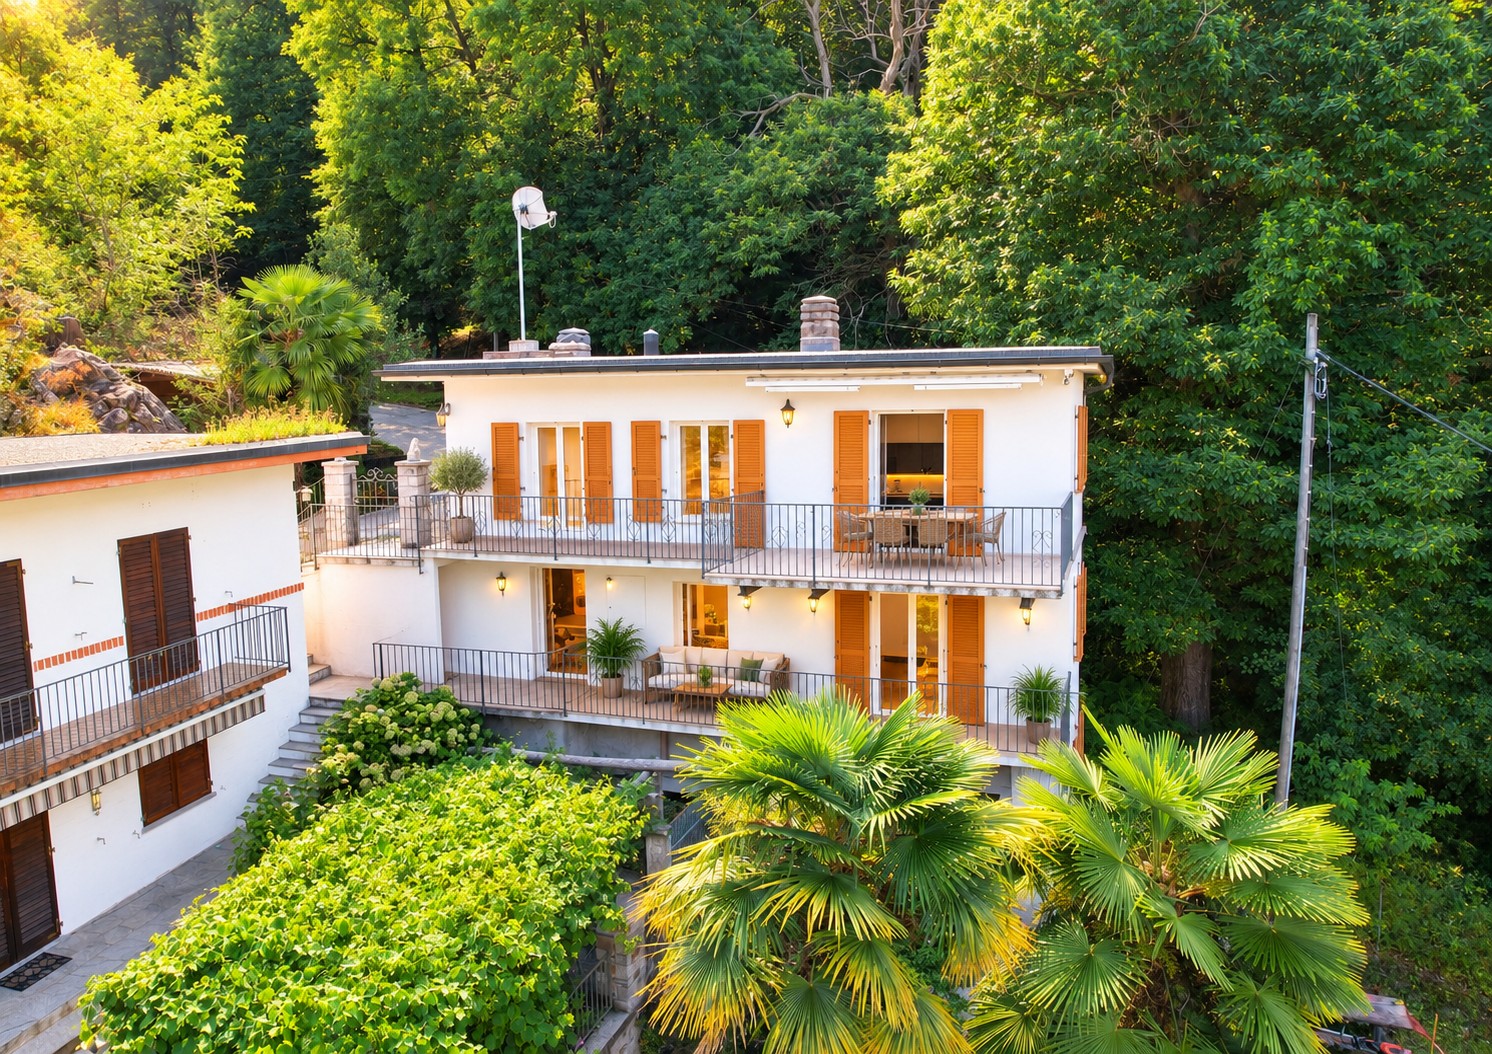
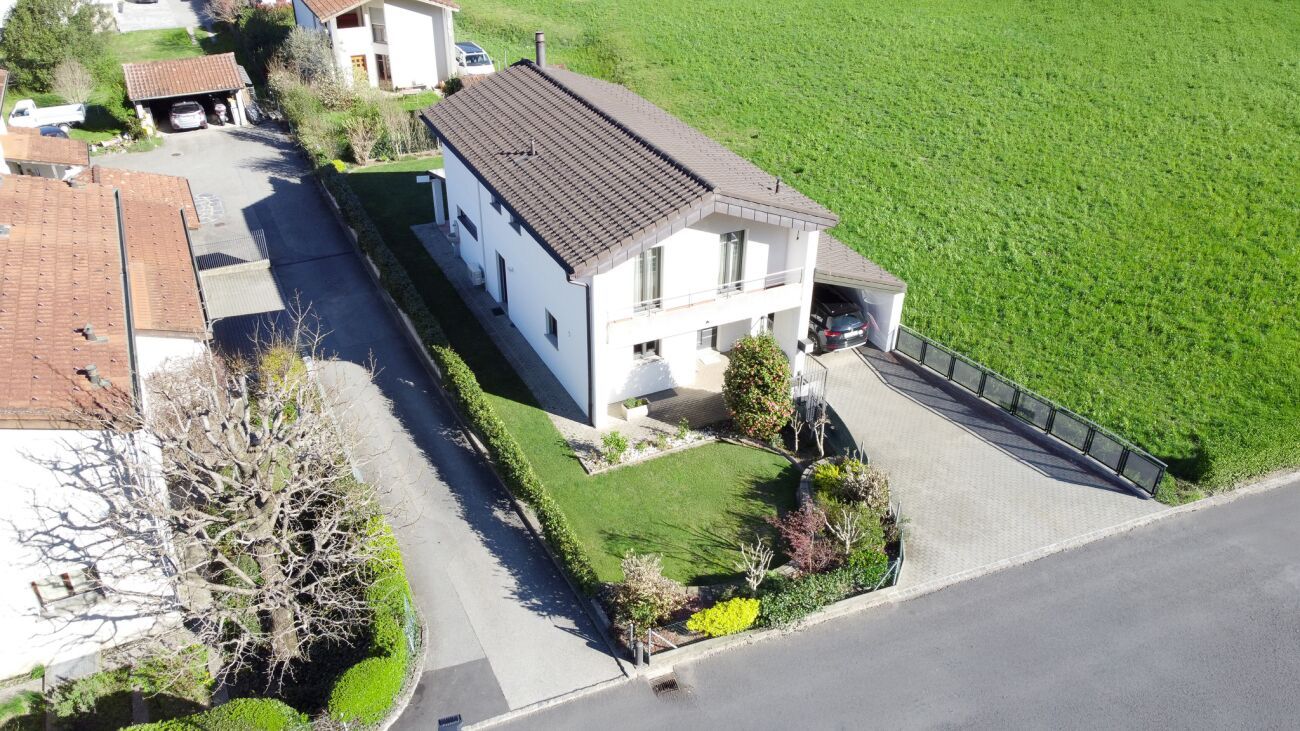
Exclusive villa with large garden

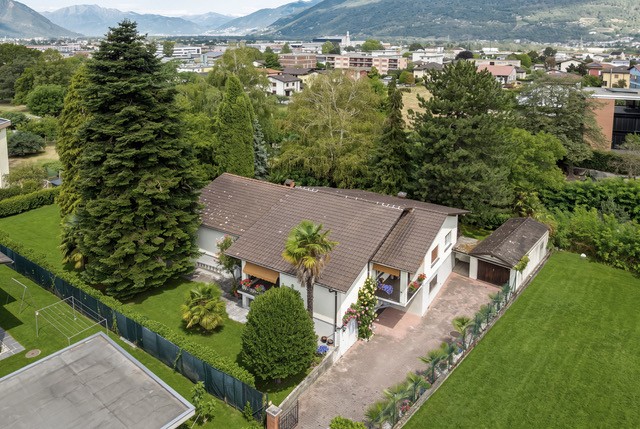
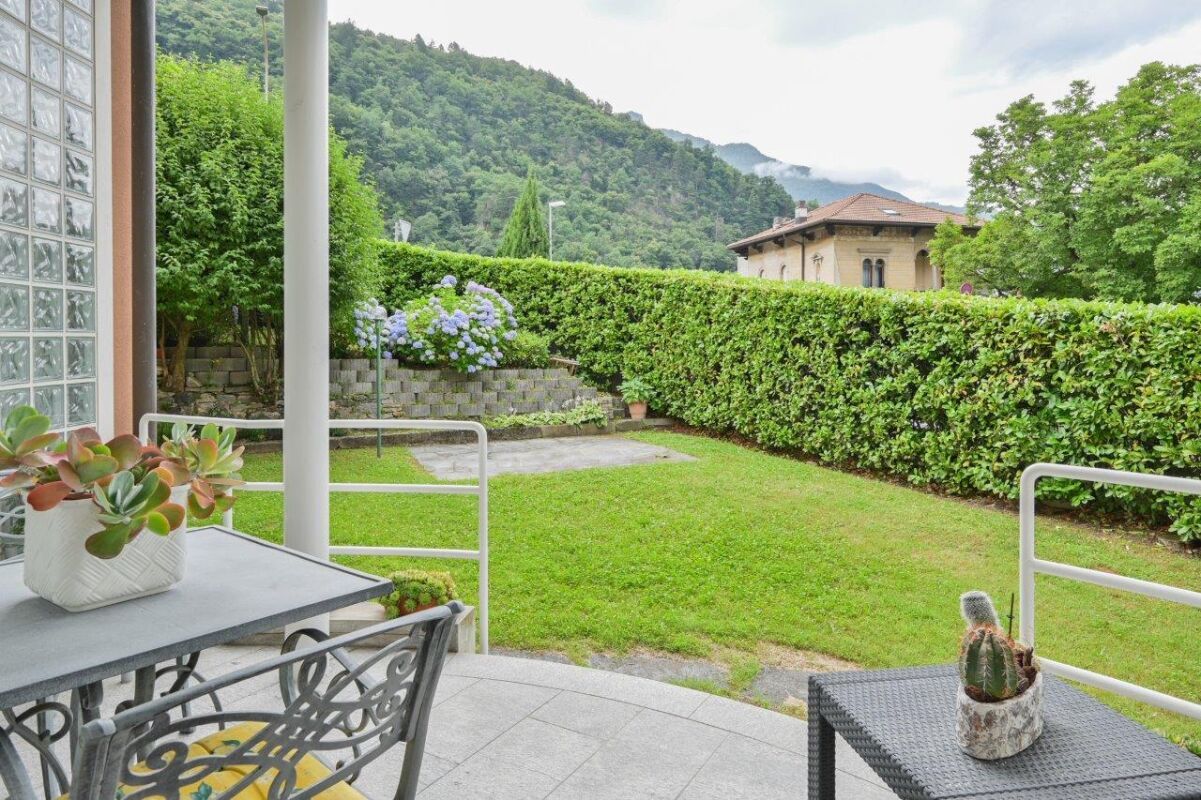
Located in a beautiful residential area of Camorino, surrounded exclusively by villas, this magnificent detached home offers both tranquility and excellent connectivity. Built in 1986 and completely renovated in 2020 with high-end finishes and state-of-the-art systems, this property is an exceptional opportunity.The house boasts bright and comfortable living spaces, thanks to its privileged exposure that ensures natural light throughout the day.The recent renovation (2020) included a complete upgrade of the electrical system, the installation of triple-glazed windows, and impeccable insulation.The spacious and inviting living area features a charming wooden kitchen, a generous dining space, and a cozy living room with a functioning fireplace—perfect for creating a warm and relaxing atmosphere. From here, you have direct access to the beautiful garden that surrounds the entire property, complete with a covered veranda, ideal for outdoor dining and entertaining. The ground floor also includes a convenient guest bathroom and a large entrance hall.The heating system has been updated with an advanced heat pump and underfloor heating for maximum comfort in every season, along with an efficient air conditioning system.The sleeping area consists of three bedrooms with elegant oak parquet flooring, two newly renovated bathrooms, and an open-space study that can easily be converted into a fourth bedroom if needed.The lower level offers a hobby room, a cellar/pantry, an additional multipurpose space, and a technical room with a laundry area.The magnificent garden provides a peaceful and private retreat, while the outdoor area includes a covered parking space and two to three additional outdoor parking spots.This property is ideal for those seeking a modern, independent home in an exclusive setting without compromising on excellent transport connections.Asking Price: CHF 1'300'000.-Available as a primary or secondary residence.

1 / 13
12 rooms, 364m², CHF 2,300,000.–
Via alla stazione 7, 6702 Claro

Proprietà con 3 Appartamenti e Potenziale Edificatorio

Immersa nel pittoresco paesaggio di Claro, in una tranquilla e soleggiata zona residenziale, questa interessante proprietà rappresenta un'opportunità ideale sia per investitori sia per famiglie alla ricerca di una soluzione abitativa multifamiliare. Situata su un ampio terreno di 1'424 m², la casa gode di una posizione privilegiata, circondata dal verde e con splendida vista sulle montagne che caratterizzano la regione.L'edificio è composto da 3 appartamenti indipendenti, distribuiti su 3 livelli, con una Superficie Utile Lorda (SUL) complessiva di circa 364 m². Le unità abitative offrono spazi generosi e ben distribuiti:Appartamento al piano terra: 91.95 m²Appartamento al primo piano: 139.85 m²Appartamento al secondo piano: 136.85 m²La proprietà dispone inoltre di 7 posti auto (di cui 2 box con porte automatiche, 2 posti coperti e 3 esterni), garantendo comodità e praticità per residenti e ospiti.All'esterno, il grande giardino curato e gli ampi spazi verdi creano un ambiente riservato e rilassante, ideale per momenti di svago all'aperto. La posizione offre il perfetto equilibrio tra tranquillità e vicinanza ai principali servizi, alle scuole, ai collegamenti stradali e alle infrastrutture della regione.Uno degli aspetti più interessanti dell'immobile è il suo importante potenziale edificatorio residuo. Sul fondo è disponibile una Superficie Utile Lorda (SUL) residua, che offre interessanti opportunità di ampliamento o sviluppo di nuove unità abitative, soggette alle verifiche e alle autorizzazioni delle autorità competenti.Una proprietà inserita in uno dei contesti residenziali più apprezzati di Claro, dove comfort abitativo, privacy e qualità della vita si fondono armoniosamente.Eingebettet in die malerische Landschaft von Claro, in einer ruhigen und sonnigen Wohngegend, stellt diese attraktive Immobilie eine ideale Gelegenheit sowohl für Investoren als auch für Familien dar, die eine Lösung für das Leben mit mehreren Familien suchen. Auf einem großen Grundstück von 1'424 m² gelegen, genießt das Haus eine privilegierte Lage, umgeben von Grün und mit einem herrlichen Blick auf die Berge, die die Region charakterisieren.Das Gebäude besteht aus 3 unabhängigen Wohnungen auf 3 Ebenen, mit einer Gesamtwohnfläche von ca. 364 m². Die Einheiten bieten großzügige und gut verteilte Flächen:Wohnung im Erdgeschoss: 91,95 m²Wohnung im ersten Stock: 139,85 m²Wohnung im zweiten Stock: 136,85 m²Die Immobilie verfügt außerdem über 7 Parkplätze (2 Garagen mit automatischen Toren, 2 überdachte Stellplätze und 3 Außenstellplätze), die den Bewohnern und Gästen Komfort und Zweckmäßigkeit garantieren.Der große, gepflegte Garten und die weitläufigen Grünflächen schaffen eine private und entspannende Umgebung, ideal für Momente der Erholung im Freien. Die Lage bietet das perfekte Gleichgewicht zwischen Ruhe und Nähe zu den wichtigsten Dienstleistungen, Schulen, Straßenverbindungen und Infrastrukturen der Region.Einer der interessantesten Aspekte des Grundstücks ist sein erhebliches Restbaupotenzial. Auf dem Grundstück ist eine Rest-Bruttonutzfläche (SUL) vorhanden, die interessante Möglichkeiten für eine Erweiterung oder den Bau neuer Wohneinheiten bietet, vorbehaltlich der Prüfung und Genehmigung durch die zuständigen Behörden.Eine Immobilie in einer der beliebtesten Wohngegenden von Claro, in der sich Wohnkomfort, Privatsphäre und Lebensqualität harmonisch verbinden.Nestled in the picturesque landscape of Claro, in a quiet and sunny residential area, this attractive property represents an ideal opportunity for both investors and families looking for a multifamily living solution. Situated on a large plot of 1'424 m², the house enjoys a privileged location, surrounded by greenery and with splendid views of the mountains that characterize the region.The building consists of 3 independent apartments, spread over 3 levels, with a total Gross Floor Area (GFA) of approximately 364 m². The units offer generous and...
Travel time
-
1 / 26
6.5 rooms, 120m², CHF 495,000.–
El Lòri 8A, 6513 Bellinzona

Rückzugsort im Tessin - Renoviertes Ferienhaus, mit Garten und Parkplatz

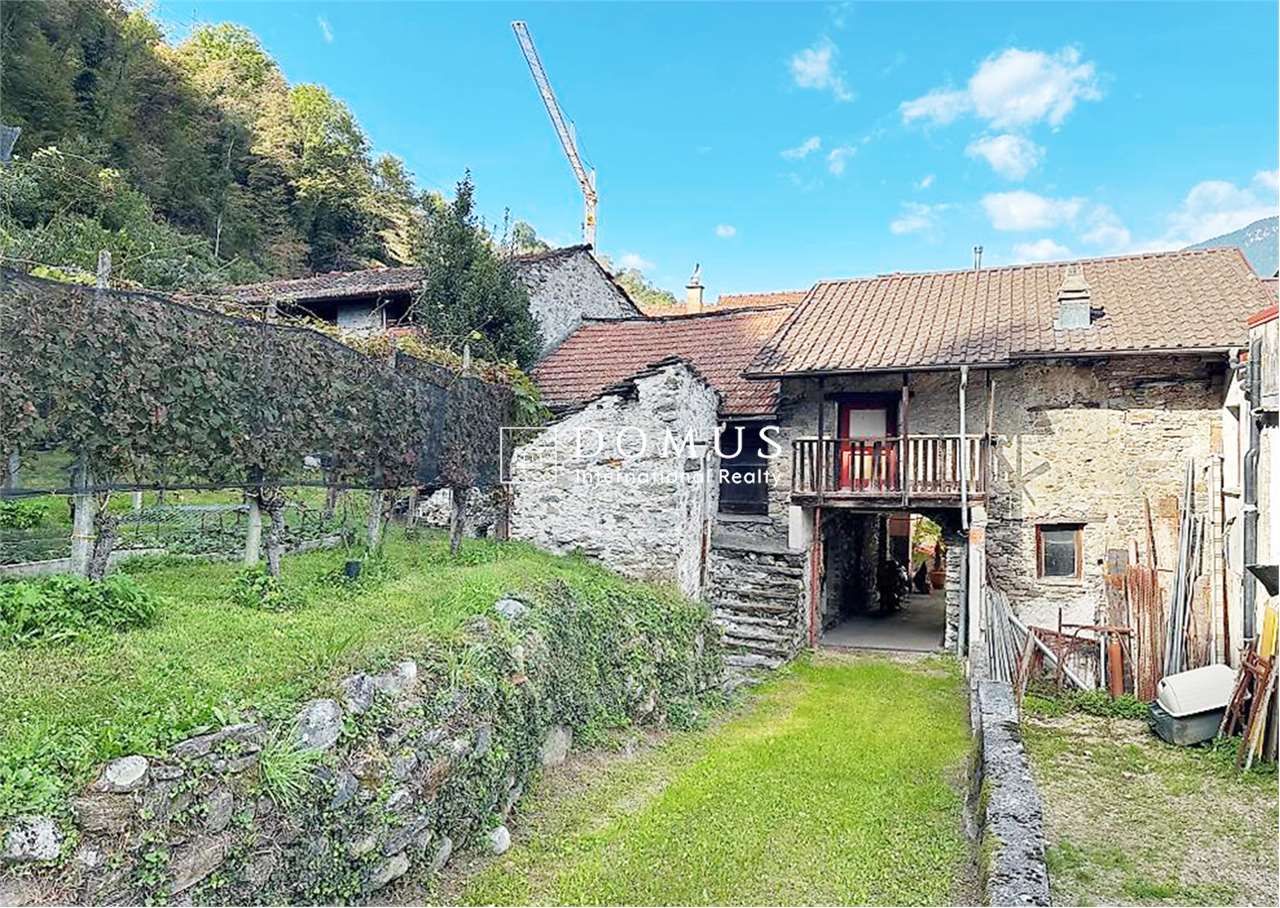

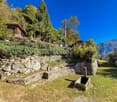
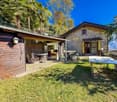
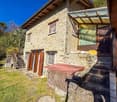
Nur ZweitwohnsitzIn Monte Carasso, am Hang von Bellinzona, befindet sich dieses komplett renovierte Rustico – ideal als Ferienhaus oder Rückzugsort in der Natur. Das Anwesen genießt eine sehr sonnige Lage, verfügt über einen schönen terrassierten Garten und einen privaten Parkplatz. Es ist mit einer Seilbahn für den Warentransport ausgestattet und liegt in der Nähe der berühmten Tibetischen Brücke und des Wasserfalls von Sementina – perfekte Ausflugsziele für Liebhaber von Panorama-Wanderungen und Ruhe.Innenräume: • Eingangsebene: gemütliches Wohnzimmer mit Küche und Kamin; • Obergeschoss: zwei Dachzimmer mit sichtbaren Holzbalken; • Untergeschoss: zwei Schlafzimmer, Badezimmer und Abstellraum; • Nebengebäude: ein zusätzlicher Raum mit vielfältigen Nutzungsmöglichkeiten. Im Außenbereich:schaffen ein Brunnen mit Quellwasser und eine stimmungsvolle Beleuchtung eine besondere Atmosphäre. Ein großes Rasengrundstück mit Sommerküche und Grillplatz, eine Grotte sowie ein Werkzeughausvervollständigen das Anwesen.Der Zugang zum Rustico ist einfach und bequem: Mit dem Auto erreicht man den Parkplatz, von dort bringt eine Seilbahn die Waren hinauf. Das Haus ist über eine Treppe mit etwa 60 Stufen oder über einen ebenen Gemeindepfaddurch das Grün erreichbar.Ein perfekter Ort für alle, die Ruhe, Sonne und Natur suchen – ohne auf Komfort zu verzichten.----------------------------------------A Monte Carasso, nella collina di Bellinzona, si trova questo rustico completamente ristrutturato, ideale come casa vacanze o rifugio nella natura. La proprietà gode di un’esposizione molto soleggiata, ha un bel giardino terrazzato e dispone di parcheggio privato. È servito da una teleferica per il trasporto delle merci e si trova nella zona del famoso Ponte Tibetano e la cascata di Sementina, percorsi ideali per gli amanti delle passeggiate panoramiche e della tranquillità.Spazi interni: • Piano di arrivo: accogliente soggiorno con cucina e caminetto; • Piano superiore: due camere mansardate con travi a vista; • Piano inferiore: due camere da letto, bagno e ripostiglio; • Corpo aggiunto: un locale disponibile con molteplici possibilità d’uso.All’esterno, una fontana con acqua di sorgente e una curata illuminazione creano un’atmosfera suggestiva. Un ampio prato con cucina estiva e zona grill, una grotta e una casa per gli attrezzi completano la proprietà.L’accesso al rustico è semplice e comodo: si può arrivare in auto fino al parcheggio, da cui una teleferica trasporta le merci. Il rustico è poi raggiungibile tramite una scalinata di circa 60 gradini oppure attraverso un sentiero comunale pianeggiante immerso nel verde. Un luogo perfetto per chi cerca pace, sole e natura, senza rinunciare alle comodità.

Travel time
-

Suggested properties for you based on search results

Other interesting objects