
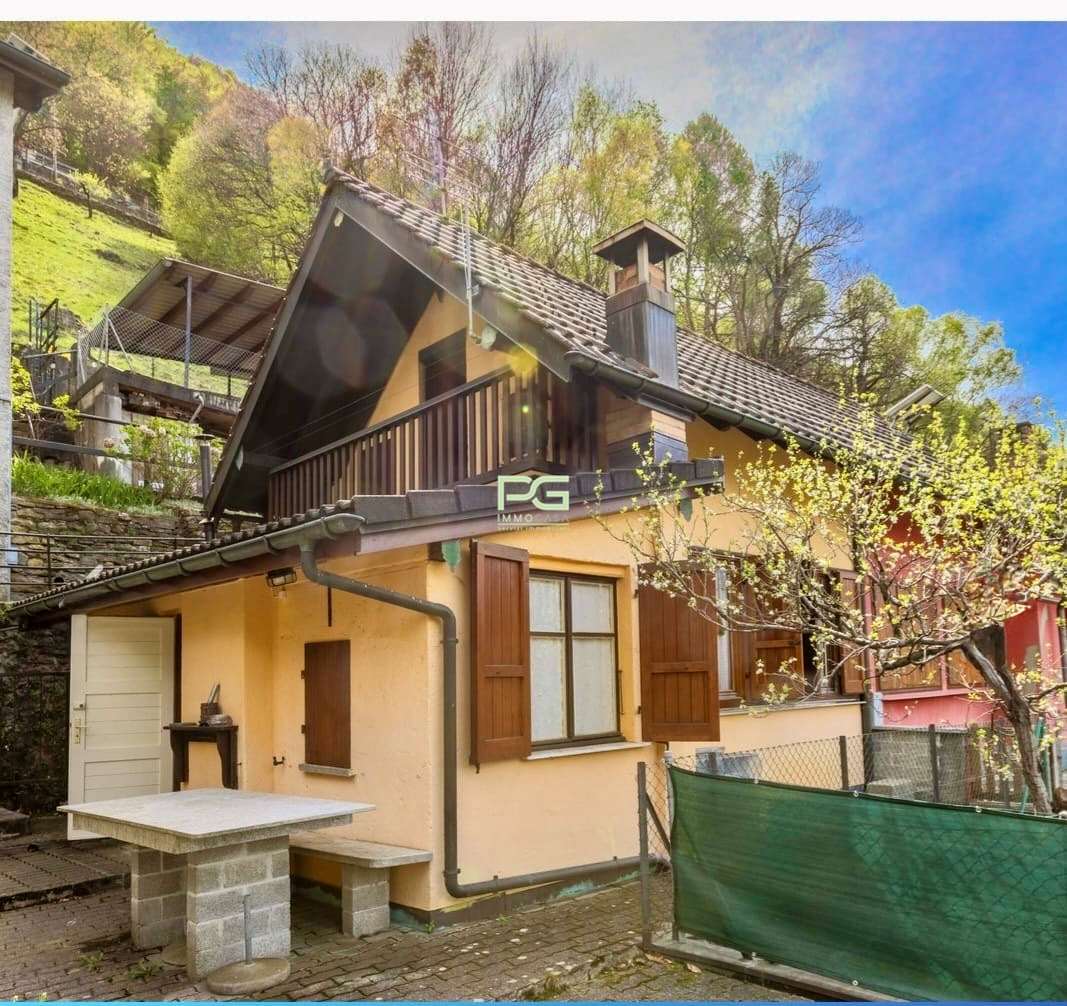




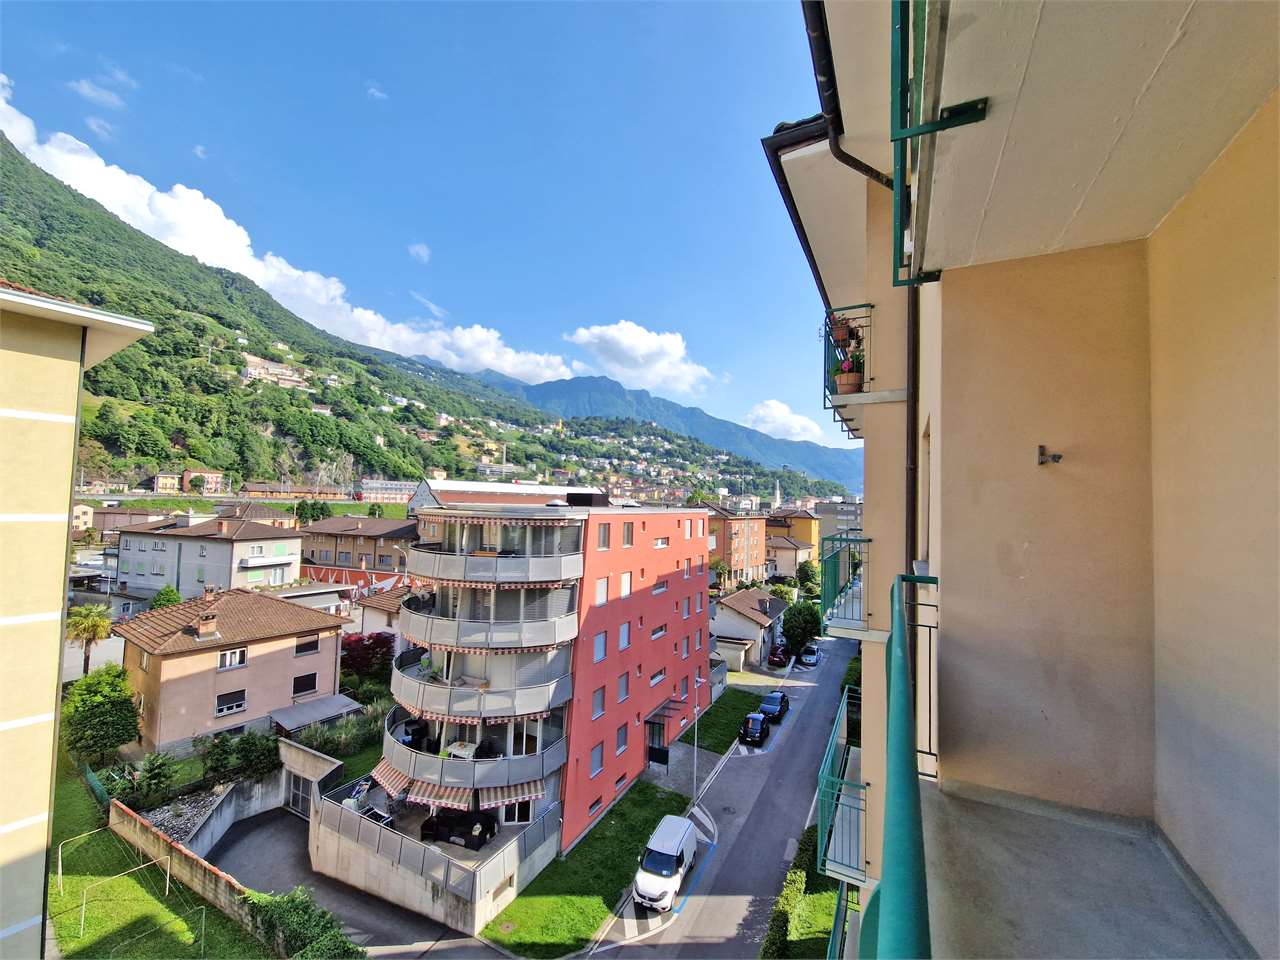









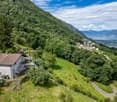
670 results - Properties for sale: District Bellinzona

1 / 32
  • Parking space
  • Balcony / Terrace
  • View
  • +3
5 rooms, 330m², CHF 1,395,000.–
6513 Monte Carasso

Villa with garden and panoramic view

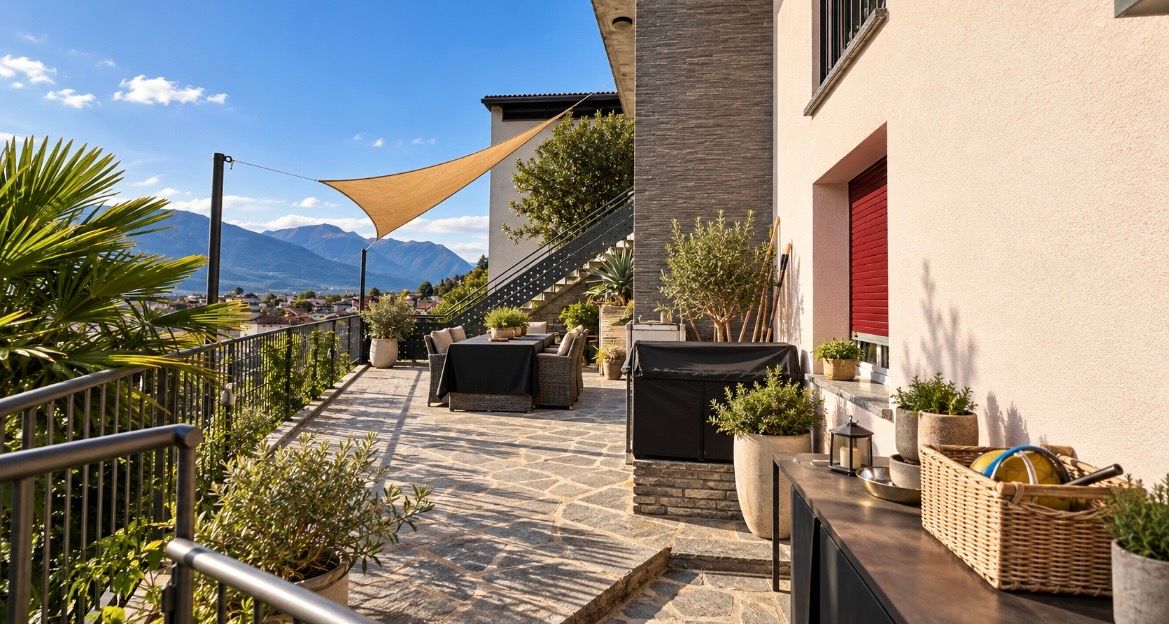
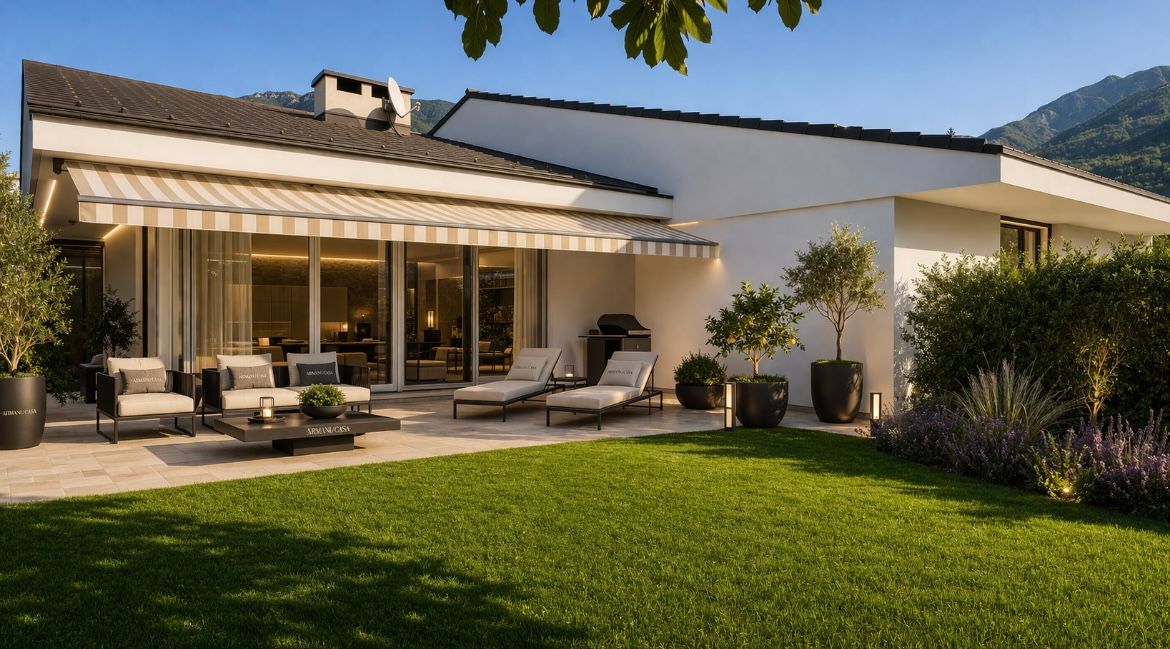
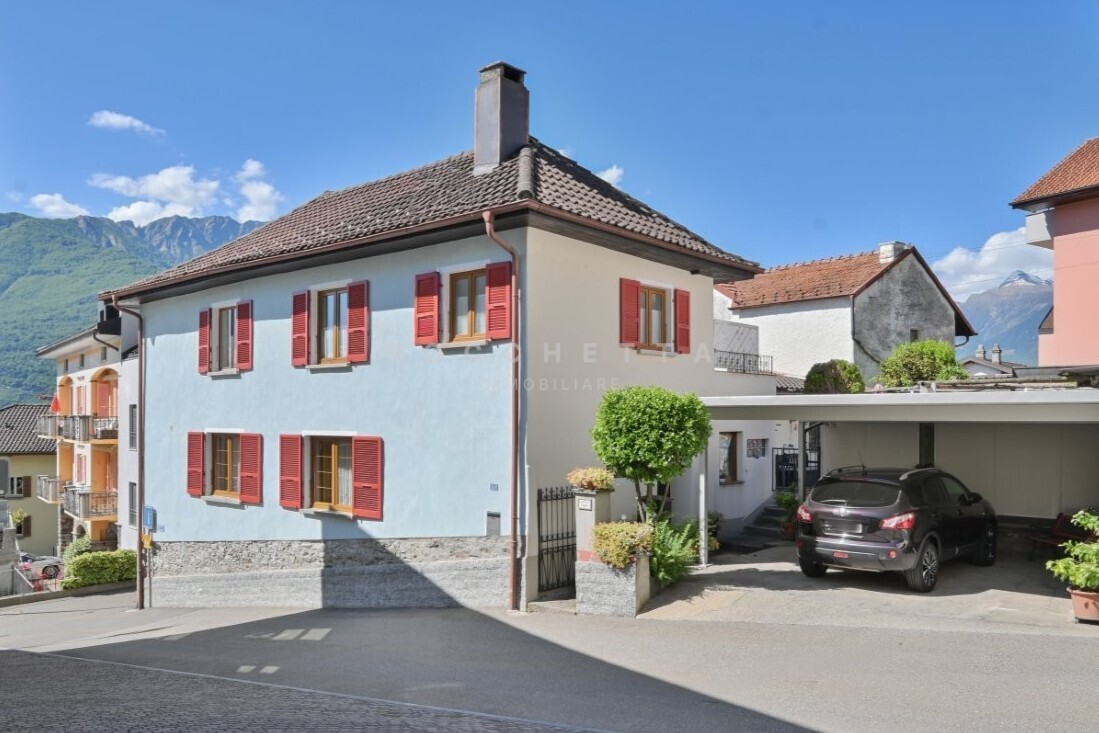
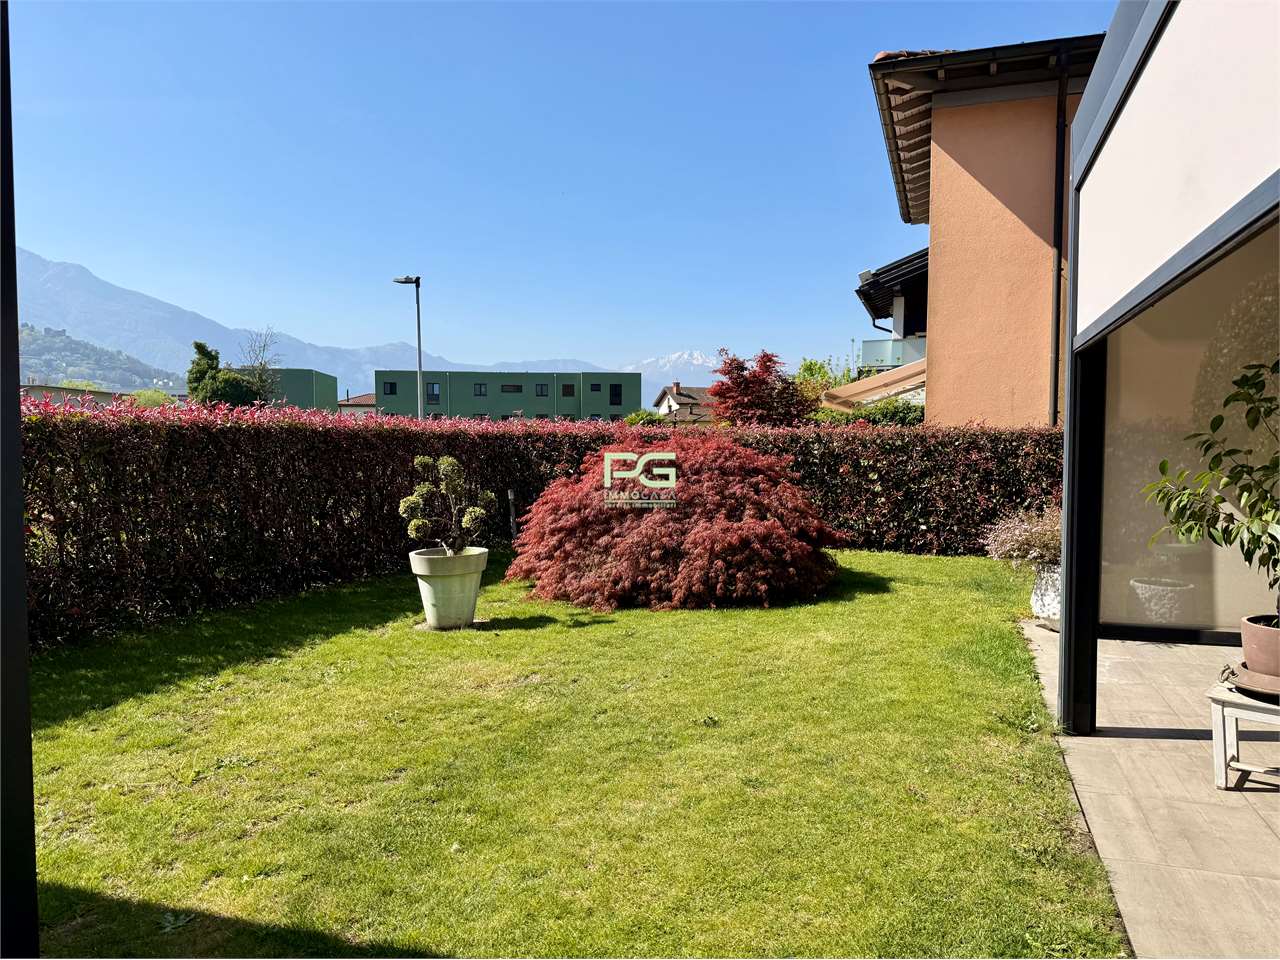
Villa indipendente a Monte Carasso con giardino e vista panoramica In a quiet and sunny residential area in the Bellinzona territory, we propose for sale an interesting independent villa with private garden, terraces, and large spaces in a reserved context.The property is located in a predominantly residential area characterized by tranquility, good solar exposure, and a splendid panoramic view of the city.The hillside position allows you to benefit from a particularly pleasant environment and represents an interesting solution for families looking for privacy, space, and quality of life.The house, built in 2004, develops on three levels and has a floor area of approximately 545 m². The distribution of the rooms has been designed to offer a good separation between the living area, the bedrooms, and the accessory spaces, ensuring functionality and versatility.On the main floor, there is a cozy living area consisting of a kitchen, dining area, and living room, characterized by an ideal layout for daily life and for receiving guests. This level also includes the entrance hall, a guest bathroom, a storage room, and access to the large and beautiful covered terrace.The property also has a large, versatile loft space, suitable for use as a private study, creative space, hobby room, or relaxation area, offering an additional space to be personalized according to your needs.The sleeping area consists of three bedrooms, designed to guarantee a pleasant separation from the living area rooms.The master bedroom has an integrated walk-in closet, offering a functional solution. The sleeping area is completed by a large bathroom with separate bathtub and shower, designed to offer a pleasant combination of comfort, functionality, and daily practicality.The villa has a heating system powered by an oil boiler and a air conditioning system, and also includes several functional accessory spaces, such as a laundry room, a cellar, a grotto, and service rooms.The residential solution is completed by four parking spaces, two of which are covered and two are external, particularly comfortable.Documentation and information are available upon request at the following contacts:Simone Mezzapesa0764250334EBUYHOUSEOffice: +41 91 225 69 99

  • Parking space
  • Balcony / Terrace
  • View
  • +3
1 / 28
  • Parking space
  • Pets allowed
  • Washing machine
  • +2
6 rooms, 360m², CHF 1,890,000.–
6512 Giubiasco

Prestigious single-family villa with exclusive garden

Prestigious single-family villa with exclusive garden Part of Bellinzona, Giubiasco is one of the most sought-after neighborhoods in Ticino, in a sunny location we propose for sale a prestigious 6.5-room villa with a magnificent finely curated garden enriched by precious plants giving tranquility and charm.The property develops on two levels located in a privileged position within a well-structured residential neighborhood with efficient and immediate connections.The heart of the villa is represented by a large and bright living room, embellished with large windows that diffuse a pleasant natural light and offer a harmonious view of the garden. The refined fireplace, an elegant focal point of the environment, contributes to creating a warm, welcoming, and highly charming atmosphere.The living area is spacious and versatile, dedicated to relaxation and reading, while a refined internal dining area allows for elegant dinners in a context of great refinement.The kitchen, spacious, bright, and habitable, is designed to combine functionality and aesthetics and enjoys direct access to the terrace, offering an ideal continuity between indoor and outdoor spaces.A generous covered terrace with direct access from the indoor spaces expands the day area towards the outside, offering an ideal area for meals, dinners, or quiet moments immersed in the surrounding nature, enjoyable in every season.The sleeping area located on the same level is conceived for maximum comfort and functionality, equipped with large wall-to-wall closets that guarantee spacious and orderly spaces.A refined and spacious master bedroom en suite, complete with a private bathroom and large wall-to-wall closets, in addition to two functional bedrooms, also equipped with integrated closets made with precious materials.The semi-basement further enhances the property, offering a range of versatile and highly functional accessory spaces, partially heated.Here, a private fitness area, an office, a second study room ideal also for working from home, a hobby room, and multifunctional environments adaptable to different needs find space. The level is completed by a bathroom, a practical integrated laundry room, a refined wine cellar, and a comfortable double garage with direct access to the apartment.The private garden represents the true gem of the villa, a carefully curated green oasis, perfect for relaxing, organizing meals or dinners outdoors, and living in nature, surrounded by greenery. The presence of precious plants and carefully selected vegetation confers charm and prestige to the property.This villa represents an exclusive and refined solution, ideal for families or for those looking for a prestigious property in Giubiasco.Some of the images presented represent a visual projection of the potential of the property, as the furniture and fittings shown are examples of a possible interpretation of the spaces.For information and visits:Simone MezzapesaEBUYHOUSECell. +41 76 425 03 34Office +41 91 225 69 99

  • Parking space
  • Pets allowed
  • Washing machine
  • +2
1 / 7
2.5 rooms, 63m², CHF 570,000.–
Via Mondasc 2, 6514 Sementina

Residence Silvia PPP07

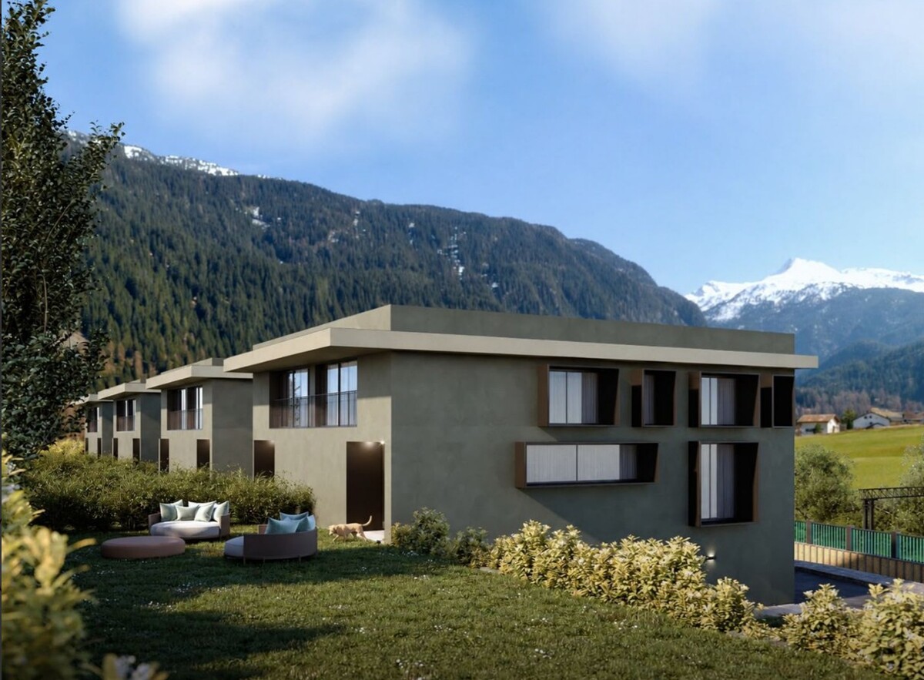
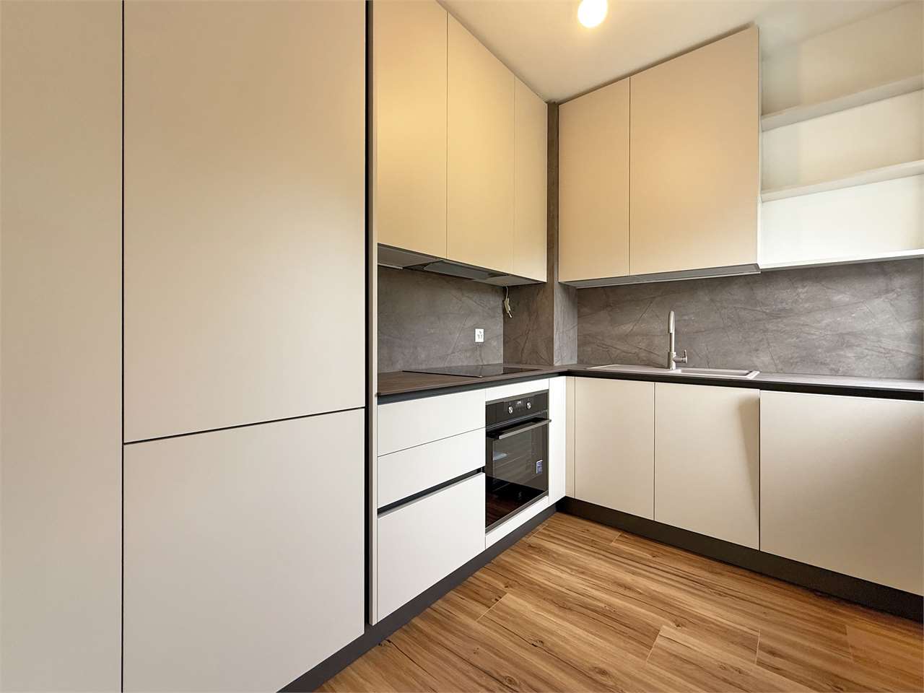
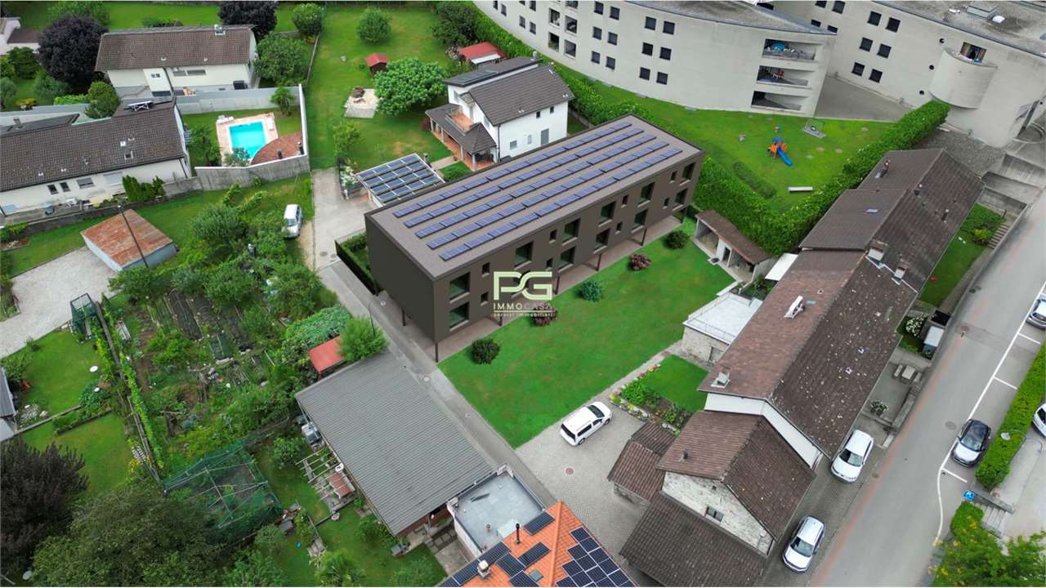
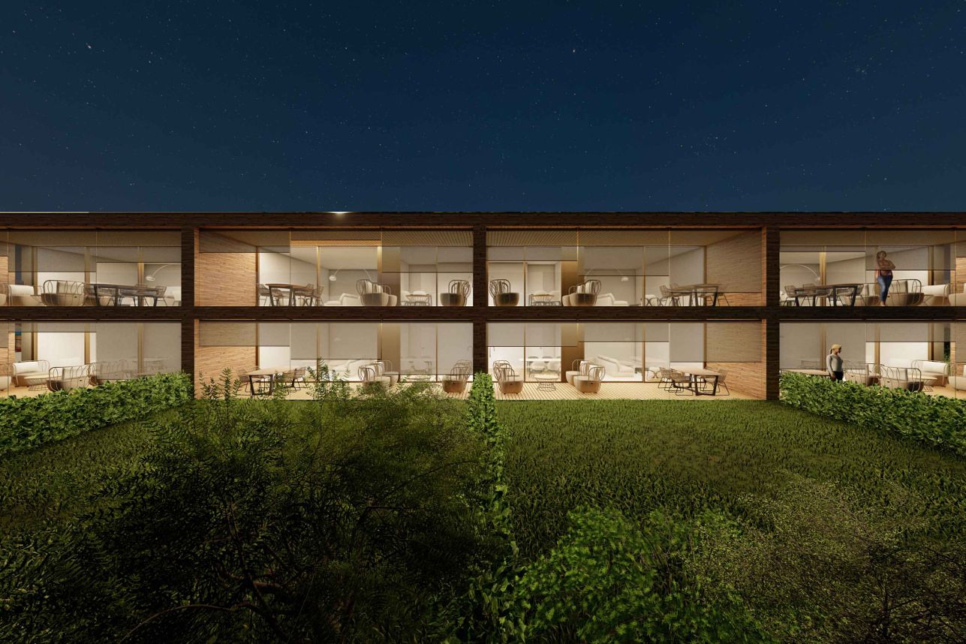
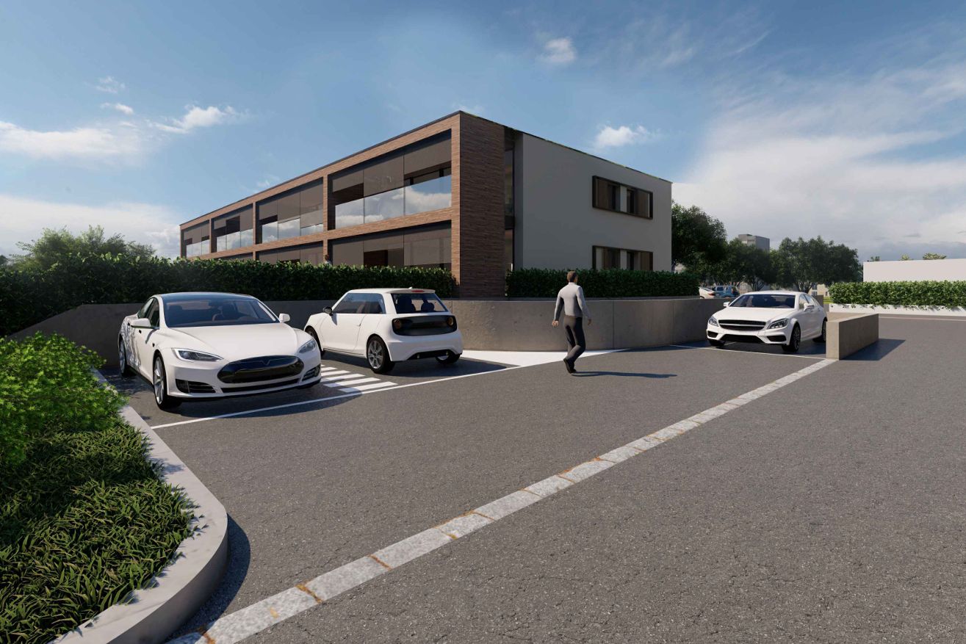
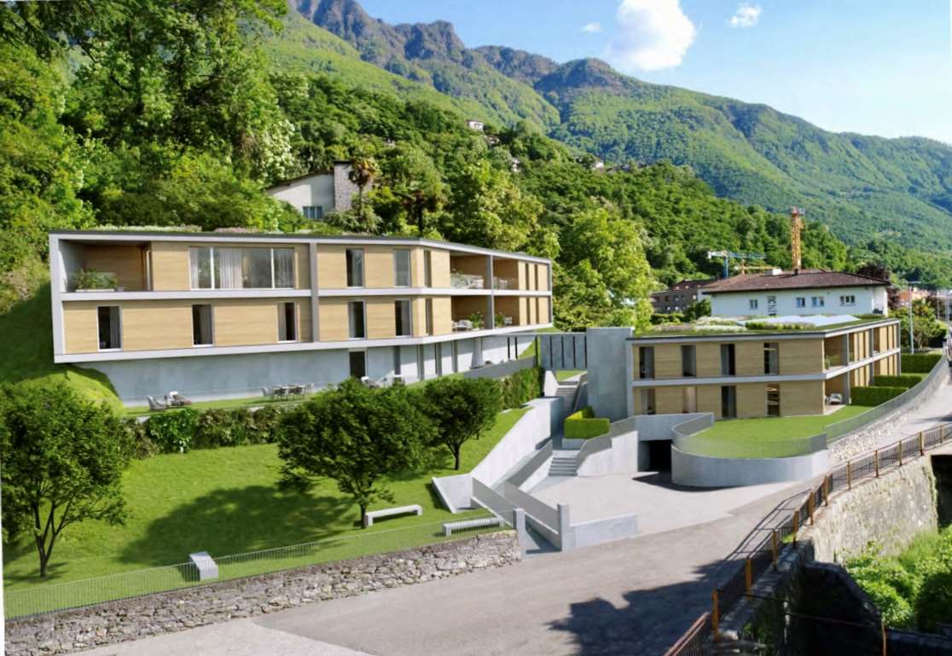
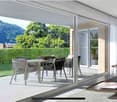
Residence Silvia PPP07 In Sementina, Residenza Silvia comes to life, an exclusive residential project designed for those who seek more than just a simple home: a place where you can truly feel at home.On the first floor, we offer an elegant 2.5-room apartment, designed for those who are looking for an intimate space with great attention to detail.The living area is conceived as an open yet well-defined space, where the kitchen and living room connect naturally, creating a welcoming and contemporary atmosphere. Despite its compact size, the smart layout allows every corner to be fully enjoyed without compromise.Natural light fills the entire space and creates a seamless connection to the outdoors, where the 27 m² terrace extend the living area—ideal for starting the day outdoors in a calm atmosphere or enjoying moments of quiet relaxation.The bedroom offers a cozy and tranquil environment, designed to ensure comfort and functionality; it also features direct access to the terrace, creating a pleasant extension to the outdoors. The bathroom integrates perfectly with the apartment’s modern style, completing a harmonious and well-thought-out layout.A compact yet complete home, where every design choice is focused on everyday well-being.A cellar with private laundry, one parking space in the garage, and a bicycle room complete the property.Construction starts in April 2026.A refined living space where every square meter is designed for comfortHighlights: • Modern, spacious, and bright • 27 m² terrace • Cellar with private laundry • One parking space in the garage • Primary and secondary residence

Travel time
-
1 / 8
4.5 rooms, 120m², CHF 940,000.–
Via Mondasc 2, 6514 Sementina

Residence Silvia PPP08

Residence Silvia PPP08 In Sementina, Residenza Silvia comes to life, an exclusive residential project designed for those who seek more than just a simple home: a place where you can truly feel at home.On the first floor, we offer this wonderful 4.5-room apartment, distinguished by a spacious and flowing living area where the kitchen, dining area, and living room come together in one harmonious space. The layout is designed to naturally accommodate everyday life: cooking, sharing, relaxing, everything finds its place without compromise.Natural light fills the entire space and creates a seamless connection to the outdoors, where the 27 m² terrace extend the living area—ideal for starting the day outdoors in a calm atmosphere or enjoying moments of quiet relaxation.The sleeping area is well separated and designed to ensure tranquility and comfort. The generously sized rooms offer versatility: ideal as bedrooms, a home office, or spaces dedicated to personal interests. The modern and functional bathrooms complete a layout that is both practical and elegant.Every space is designed to be truly lived in, with an intelligent layout that enhances every square meter.A cellar with private laundry, 2 parking spaces in the garage, and a bicycle room complete the property.Construction starts in April 2026.A home where space and quality become part of everyday living.Highlights: • Modern, spacious, and bright • 27 m² terrace • Cellar with private laundry • 2 parking spaces in the garage • Primary and secondary residence

Travel time
-
1 / 13
  • Balcony / Terrace
7.5 rooms, 250m², CHF 1,150,000.–
6528 Camorino

Grande e curata casa ticinese storica con splendido spazio esterno

A Camorino, nel suggestivo nucleo del paese, proponiamo in vendita una spaziosa casa ticinese di 7.5 locali, immersa in un contesto tranquillo e soleggiato, ma al tempo stesso comodo ai servizi e strategicamente ben collegato.La proprietà, di origine storica (inizi del 1900), è stata ampliata e sapientemente ristrutturata nel corso degli anni, con grande attenzione a preservarne il carattere autentico e le tipiche caratteristiche architettoniche.Curata con dedizione, si presenta oggi in ottimo stato di manutenzione, con ambienti generosi, luminosi e di grande versatilità.La struttura si presta inoltre, con facilità, a una possibile suddivisione in due unità abitative indipendenti.La proprietà è completata da un comodo carport con due posti auto e da un incantevole spazio esterno terrazzato molto soleggiato e arricchito da aiuole, tavolo in granito e pergolato. Un ambiente perfetto per vivere momenti conviviali, di relax e di autentico benessere all'aria aperta.Una casa ricca di possibilità che rappresenta una soluzione rara, dove storia, spazio e potenziale si incontrano armoniosamente. Ideale per una famiglia numerosa, per più nuclei familiari o per chi desidera una casa flessibile con la possibilità di ricavare una parte a reddito, mantenendo al contempo indipendenza e comfort.Su richiesta può anche essere ripreso il mobilio o parte di esso.***In Camorino, im charmanten historischen Dorfkern, bieten wir dieses grosszügiges 7.5-Zimmer-Tessinerhaus zum Verkauf an. Die Liegenschaft liegt in einer ruhigen und sonnigen Umgebung und überzeugt gleichzeitig durch ihre Nähe zu allen wichtigen Dienstleistungen sowie eine sehr gute verkehrstechnische Anbindung.Das Objekt mit historischem Ursprung (Anfang 1900) wurde im Laufe der Jahre erweitert und mit viel Sorgfalt sowie Feingefühl für die ursprüngliche Architektur umfassend renoviert. Heute präsentiert sich die Immobilie in einem sehr gepflegten Zustand mit grosszügigen, hellen und vielseitig nutzbaren Räumen. Zudem besteht problemlos die Möglichkeit, das Haus in zwei unabhängige Wohneinheiten zu unterteilen.Zur Liegenschaft gehören ein komfortabler Carport mit zwei Parkplätzen sowie ein bezaubernder, sehr sonniger terrassierter Aussenbereich, der mit Blumenbeeten, Tessiner-Granitsteintisch und einer Pergola ausgestattet ist. Ein perfekter Ort, um gesellige Momente zu genießen, sich zu entspannen und echtes Wohlbefinden im Freien zu erleben.. Ein idealer Ort für gesellige Stunden, Entspannung und echtes Wohlbefinden im Freien.Dieses historische Haus bietet aussergewöhnliches Potenzial und vereint Geschichte, Raum und Flexibilität auf harmonische Weise. Ideal für eine grosse Familie, mehrere Haushalte oder für Käufer, die eine flexible Wohnlösung mit der Möglichkeit einer teilweisen Vermietung suchen, ohne auf Unabhängigkeit und Komfort zu verzichten.Auf Wunsch kann die bestehende Möblierung ganz oder teilweise übernommen werden.

  • Balcony / Terrace
Federico Salvetti

Federico Salvetti

1 / 13
Federico Salvetti

Federico Salvetti

  • Parking space
  • Garage
6 rooms, 360m², CHF 1,890,000.–
6512 Giubiasco

Prestigious single-family villa with exclusive garden

Part of Bellinzona, Giubiasco is one of the most sought-after neighborhoods in Ticino. In a sunny location, we offer for sale a prestigious 6.5-room villa with a beautifully landscaped garden. The garden is finely manicured and enriched with precious plants, providing tranquility and charm.The property develops on two levels, located in a privileged position within a well-structured residential neighborhood with efficient and immediate connections. The heart of the villa is a large and bright living room, embellished with large windows that diffuse a pleasant natural light and offer a harmonious view of the garden. The refined fireplace, an elegant focal point of the environment, contributes to creating a warm, welcoming, and highly charming atmosphere.The living area is spacious and versatile, dedicated to relaxation and reading, while a refined internal dining corner allows for elegant dinners in a context of great refinement.The kitchen is large, bright, and habitable, designed to combine functionality and aesthetics, and enjoys direct access to the terrace, offering an ideal continuity between indoor and outdoor spaces.A generous covered terrace with direct access from the indoor spaces expands the day area towards the outside, offering an ideal area for meals, dinners, or moments of quiet immersed in the surrounding nature, enjoyable in every season.The sleeping area, located on the same level, is conceived for maximum comfort and functionality, equipped with large wall-mounted wardrobes that guarantee spacious and orderly storage spaces.A refined and spacious master bedroom suite, complete with a private bathroom and large wall-mounted wardrobes, in addition to two functional bedrooms, also equipped with integrated wardrobes with precious materials.The semi-basement level further enhances the property, offering a range of versatile and highly functional ancillary spaces, partially heated.Here, a private fitness area, an office, a second study room ideal also for working from home, a hobby room, and multifunctional environments adaptable to different needs find space. The level is completed by a bathroom, a practical integrated laundry room, a refined wine cellar, and a comfortable double garage with direct access to the apartment,The private garden is the true jewel of the villa, a carefully manicured green oasis, perfect for relaxing, organizing outdoor meals or dinners, and enjoying nature surrounded by greenery. The presence of precious plants and carefully selected vegetation confers charm and prestige to the property.This villa represents an exclusive and refined solution, ideal for families or for those seeking a prestigious property in Giubiasco. Some of the images presented represent a visual projection of the property's potential, as the furniture and fittings shown are examples of a possible interpretation of the spaces.For information and visits:Simone MezzapesaEBUYHOUSECell. +41 76 425 03 34Office +41 91 225 69 99

  • Parking space
  • Garage
Federico Salvetti

Federico Salvetti

1 / 13
Federico Salvetti

Federico Salvetti

  • Balcony / Terrace
  • Garage
4.5 rooms, 220m², CHF 1,320,000.–
6592 Sant'Antonino (Bellizona)

Elegant semi-detached house with garden

In Sant'Antonino, we are offering for sale a modern semi-detached house with a high standard and a garden.A modern and comfortable housing solution designed for those who want to live in an elegant and functional environment, the property is characterized by high-level finishes and large internal and external spaces, ideal for two families with children.The house is divided into two independent units, both designed with attention to contemporary design and equipped with high-quality materials and finishes. The modern architecture combined with attention to detail makes this house unique.Ground floor apartment with beautiful terrace and garden, a bright open living space with living room and kitchen overlooking the garden. The sleeping area includes the master bedroom and two spacious bedrooms with an elegant bathroom made with high-end materials. From the living room, you can access the private garden, an ideal space for relaxation or outdoor dining.The second unit with independent access follows the same modern layout, a large open living space with kitchen and direct access to the outside with an equipped portico and grill area in the garden, creating a connection between inside and outside.The outdoor area is carefully maintained, with well-distributed green spaces, perfect as a relaxation area or for organizing outdoor events with friends and family.Other advantages:Garage and parking for other vehiclesUnderfloor heatingPrivate street accessStrategic location and proximity to essential services and transportationThis semi-detached house with garden combines the charm of modern design with luxurious finishes, offering an exclusive lifestyle. For more information, you can also contact us at the following addresses:Simone Mezzapesacell. 0764250334EBUYHOUSEoffice: +41 91 225 69 99

  • Balcony / Terrace
  • Garage
Federico Salvetti

Federico Salvetti

1 / 13
Federico Salvetti

Federico Salvetti

4.5 rooms, 241m², CHF 1,600,000.–
6512 Giubiasco

Wonderful duplex attic with 4.5 rooms and garden

It is a luxury attic located in the residential municipality of Giubiasco in an elegant building with only five residential units in a residential context surrounded by greenery. The property offers customization during the realization phase, offers a spacious meterage, the interiors are elegantly designed and refined with high-quality materials, giving elegant and comfortable environments.The large, bright living room of about 70 sqm with beautiful windows and direct access to the beautiful terrace and garden offers a panoramic view of the surrounding city and mountains. The kitchen is modern and fully equipped with appliances of the latest generation.The attic also has three modern and well-furnished bathrooms with high-quality sanitary ware and a shower and bathtub.The property is enriched by an external terrace with a garden ideal for relaxing or organizing outdoor dinners during the beautiful season.The attic is equipped with an efficient heating system, a domotics system, a laundry room inside the house, a storage room ensuring maximum comfort.The location of the property is strategic, located in a quiet residential area but convenient to reach essential services and public transport.This duplex attic for sale in the municipality of Giubiasco offers a unique opportunity for those looking for a luxury residence in the heart of the city, with a large meterage, high-quality finishes, and a privileged position.For information, you can also contact us at the following addresses:Simone Mezzapesa0764250334EBUYHOUSEoffice: +41 91 225 69 99

Federico Salvetti

Federico Salvetti

1 / 13
Federico Salvetti

Federico Salvetti

3.5 rooms, 142m², CHF 948,000.–
6512 Giubiasco

Elegant 3.5-room apartment new in the green

The 3.5-room apartment for sale in the municipality of Giubiasco in a strategic location with a beautiful open-view terrace offers a comfortable and high-quality living environment.The elegant building with large glazing, equipped kitchen, windowed bathrooms, and well-distributed spaces offers a wide range of possibilities for furnishing and personalization.The property allows for personalization during the construction phase, offers a spacious area, the interiors are elegantly designed and refined with high-quality materials, resulting in elegant and comfortable spaces.The property features a series of amenities, including a domotics system, a spacious terrace, and the residence with few residential units is located in a quiet and residential area, close to shops, services, and public transport.The property represents an excellent opportunity for those who want to purchase a high-quality property in one of the most sought-after areas of Giubiasco.This apartment for sale in the municipality of Giubiasco offers an ideal combination of spaces, comfort, modern design with elegance and convenience, and this property represents a unique opportunity for those seeking a home in a green residential area.For more information, you can also contact us at the following addresses:Simone Mezzapesa0764250334EBUYHOUSEOffice: +41 91 225 69 99

1 / 13
6.5 rooms, CHF 1,490,000.–
6599 Robasacco

Casa ticinese con 20'000 m di terreno, piscina e rustico

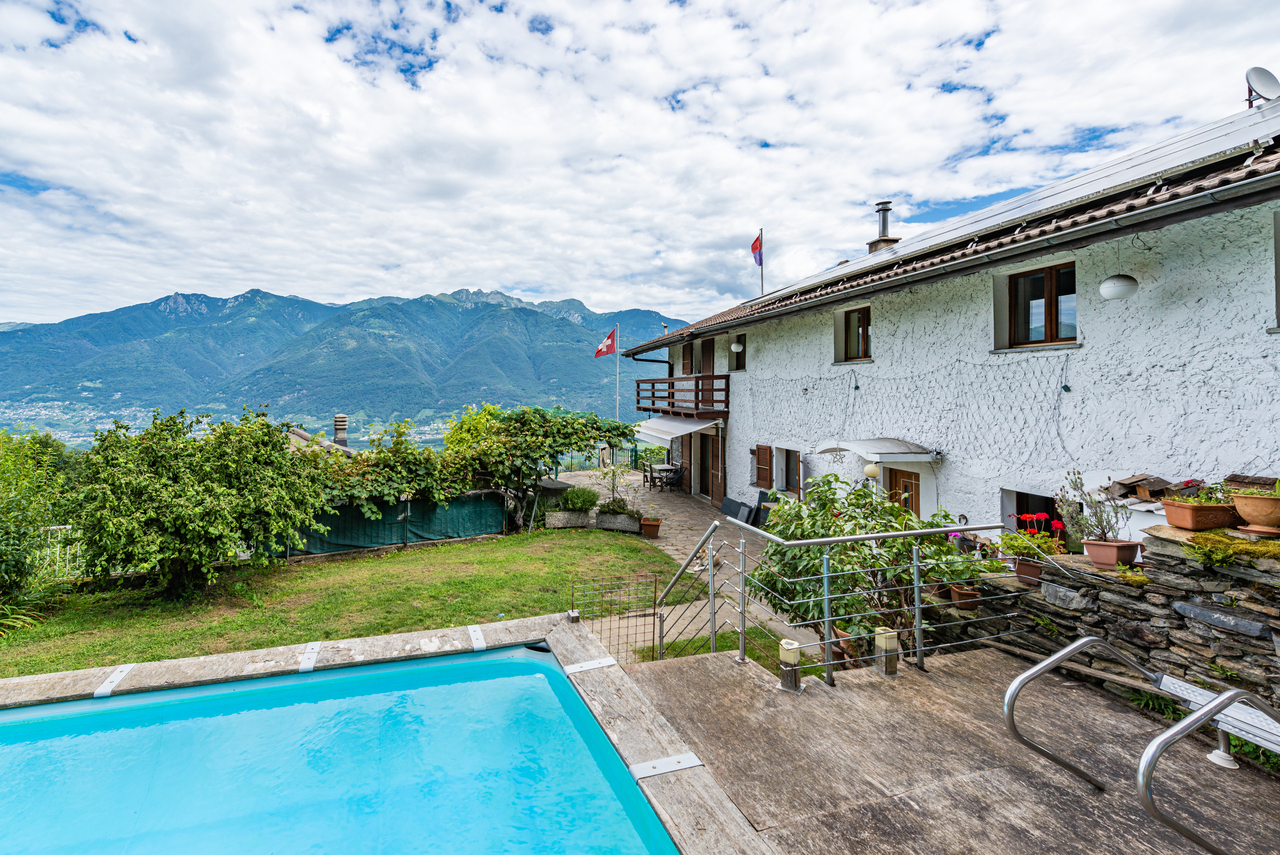
Questa affascinante proprietà comprende una casa ticinese di 6,5 locali con piscina e laghetto artificiale, un rustico indipendente di 2,5 locali disposto su due livelli, numerosi locali ad uso deposito attrezzi e diversi terreni agricoli adiacenti.La casa principale:La casa si sviluppa su due piani ed è caratterizzata da spazi ampi e luminosi. Nel 1993 è stata sottoposta a una significativa ristrutturazione, a cui sono seguiti ulteriori lavori di ammodernamento tra il 2017 e il 2020, comprendenti la cucina, la stufa, la caldaia e l'installazione dell'impianto fotovoltaico.Il rustico:Anche il rustico è disposto su due piani, con una zona notte mansardata e il soffitto a vista. La zona giorno è dotata di una cucina abitabile e una stufa a pellet. Un ampio loggiato all'ingresso offre un'area ideale per pranzi all'aperto, con spazio per un barbecue.Impianti e caratteristiche:La proprietà è dotata di impianti moderni ed ecologici, tra cui pannelli solari per la produzione di acqua calda sanitaria, con un accumulo di 500 litri, che vengono utilizzati anche per riscaldare l'acqua della piscina. Inoltre, è presente un impianto fotovoltaico da 6 kWp. La caldaia è alimentata a pellet, mentre la casa è arricchita da una termocucina economica a legna. Grazie a questi impianti, la proprietà è molto efficiente dal punto di vista energetico.Terreno e privacy:L'ampio terreno circostante garantisce grande privacy e tranquillità, ideale per chi cerca uno stile di vita sereno o ha bisogno di ampi spazi per animali domestici. Con 18.000 mq di terreno agricolo, la proprietà offre numerosi possibili utilizzi, inclusa l'idea di trasformarla in un B&B, vista la posizione e l'atmosfera che caratterizzano l'intero complesso.Aree esterne:La piscina esterna, il laghetto artificiale e il pergolato con tavolo e panche in pietra aggiungono un tocco di charme a questa già incantevole proprietà. La vista panoramica a 180 è spettacolare, spaziando dal Lago Maggiore al piano di Bellinzona, fino alla maestosa cima del Monte Bianco.Descrizione dettagliata dell'immobile:Casa TicinesePiano Terra: • Ingresso • Ampio soggiorno con accesso diretto al giardino sul retro • Sala da pranzo con cucina a vista e termostufa a legna • Disimpegno • Servizio ospiti • Lavanderia con accesso diretto al retro della casa • Scala di accesso al primo piano Primo Piano: • Disimpegno con angolo lettura • Ampia camera matrimoniale con bagno privato e accesso al balcone • Servizio con vasca • Camera • Cameretta/studio RusticoPiano Terra: • Loggiato spazioso con area barbecue • Soggiorno con cucina abitabile a vista e stufa a pellet • Scala di accesso al piano superiore Primo Piano: • Camera matrimoniale mansardata con soffitto in legno a vista • Servizio con doccia Altri spazi:La proprietà comprende anche numerosi locali ad uso deposito attrezzi, magazzini, cantine, ricovero per animali e vari lotti di terreno agricolo. Disponibili 6 parcheggi esterni.Proprietà ideale per chi ama la natura e la privacy!Diese faszinierende Liegenschaft umfasst ein Tessiner Haus mit 6,5 Zimmern, einem Pool und einem künstlichen Teich, ein unabhängiges Rustico mit 2,5 Zimmern, das sich über zwei Etagen erstreckt, zahlreiche Räume zur Nutzung als Geräteschuppen sowie verschiedene angrenzende landwirtschaftliche Grundstücke.Hauptgebäude:Das Tessinerhaus erstreckt sich über zwei Etagen...

Suggested properties for you based on search results

Other interesting objects