113 results - Properties for sale with Elevator: District Baden

1 / 13
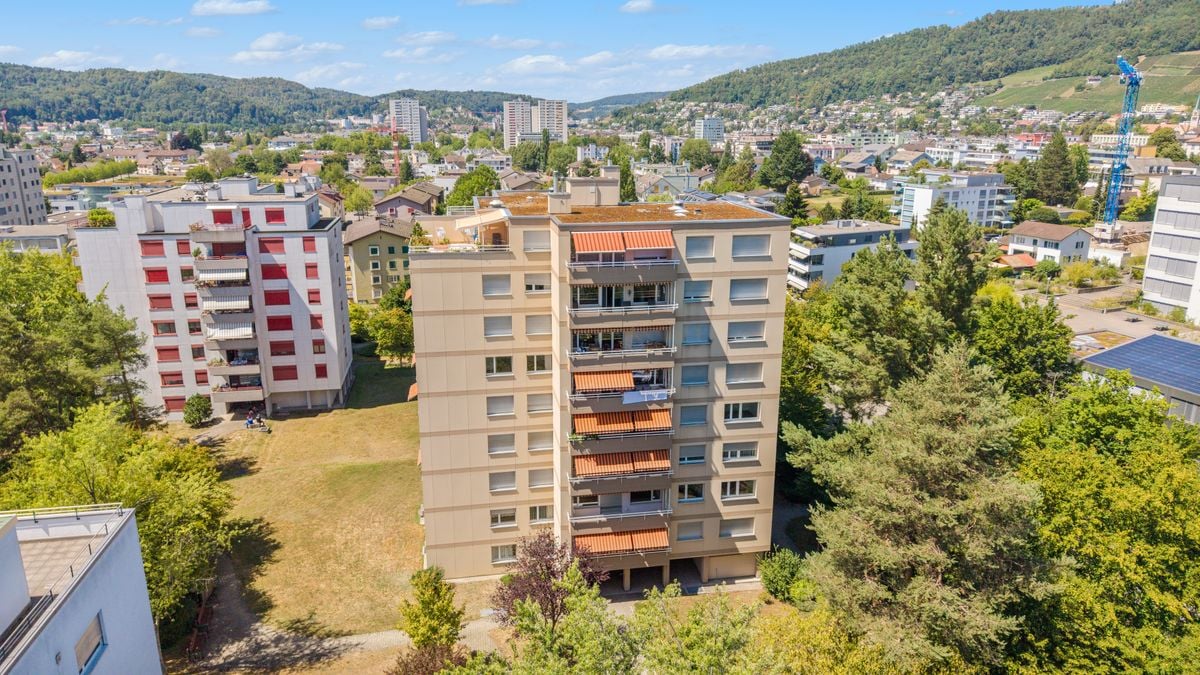
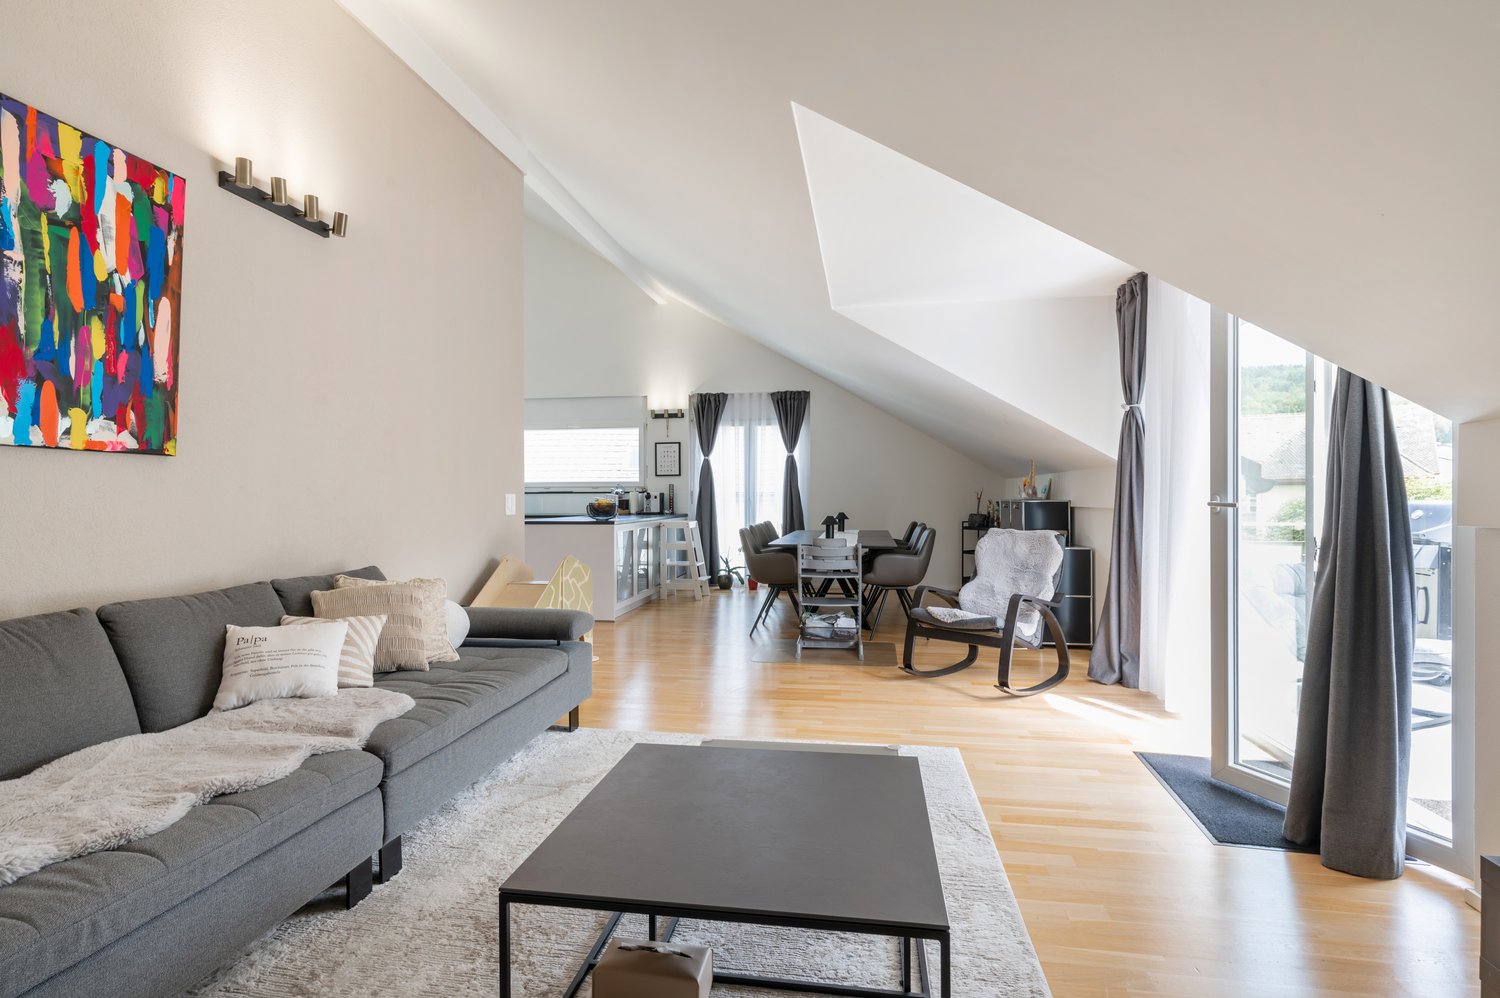
2.5 rooms, 82m², CHF 590,000.–
Im Brisgi 20, 5400 Baden

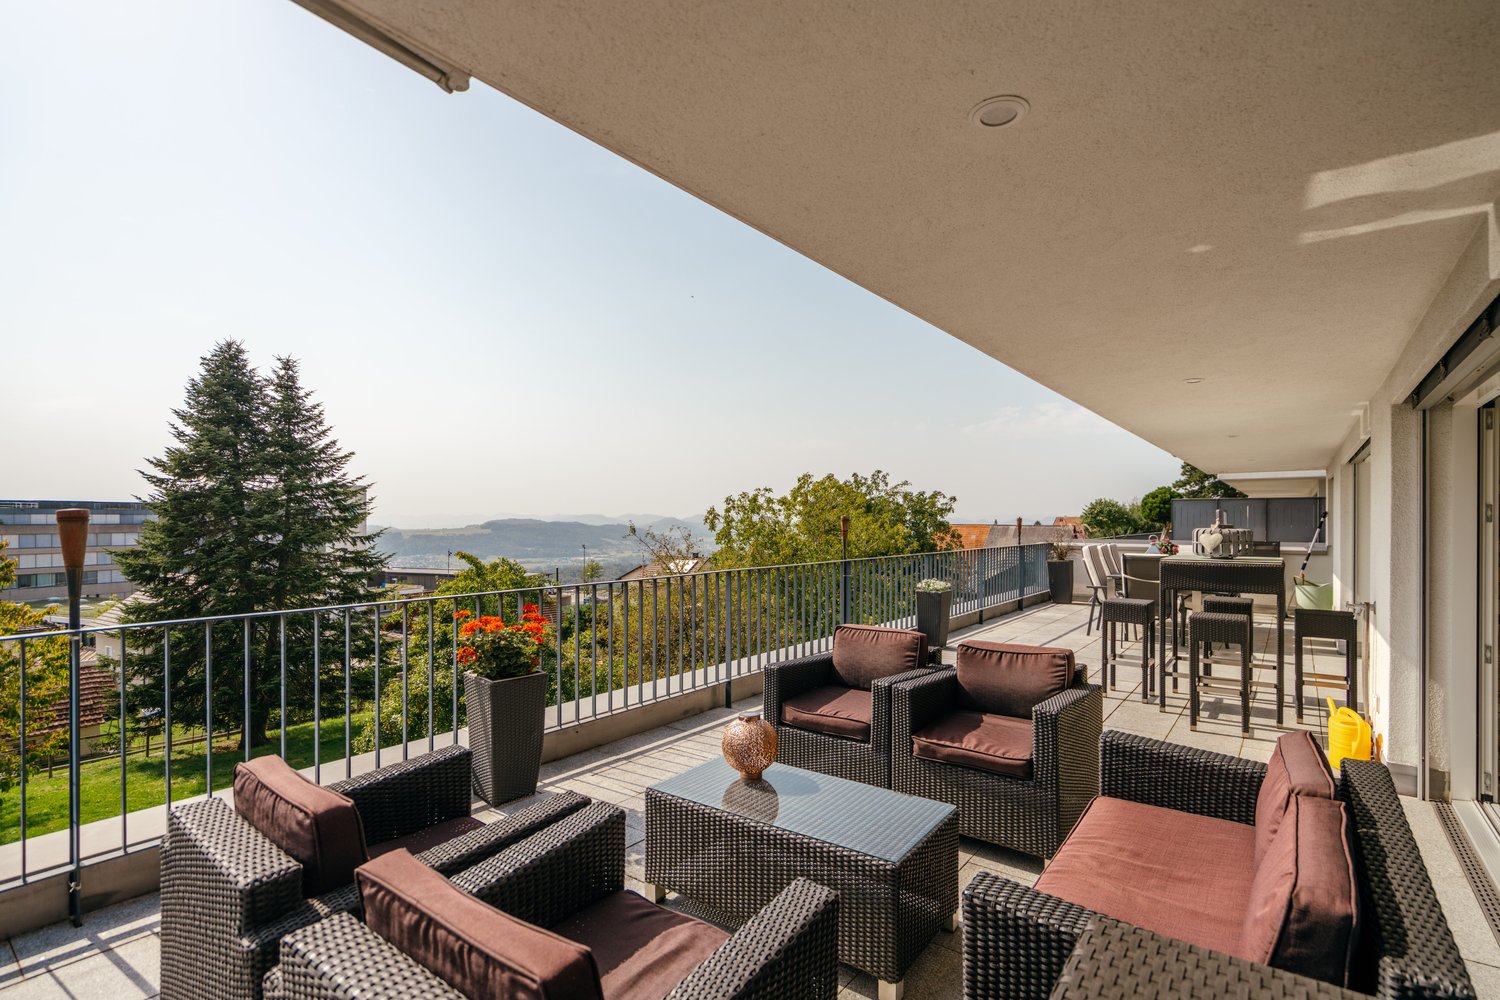
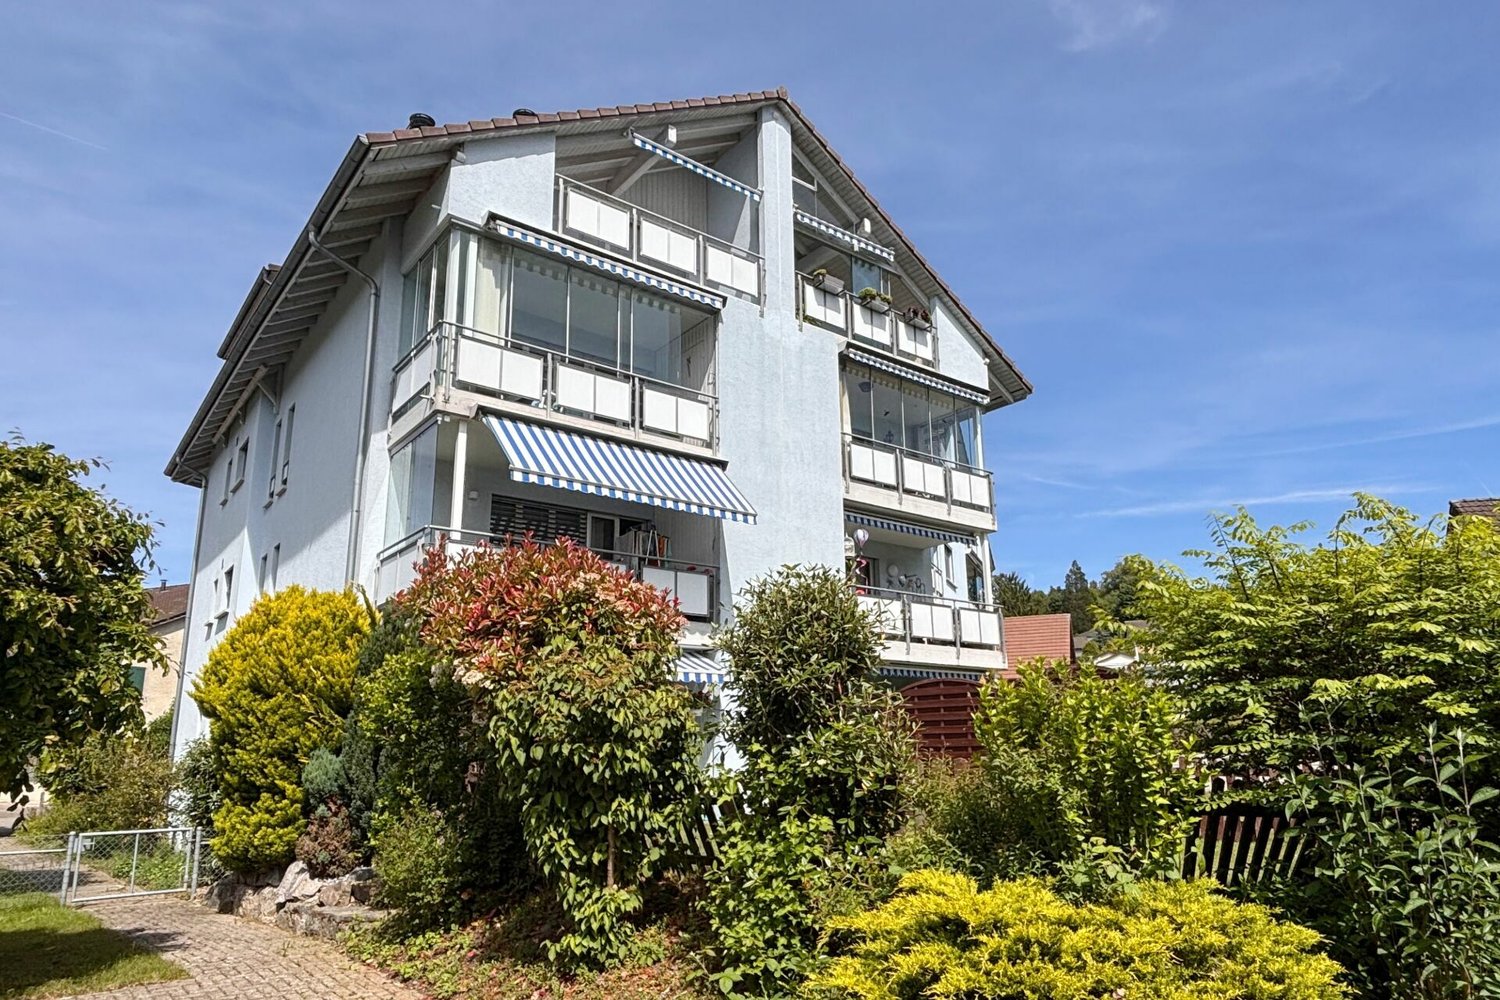
Panoramic view included - Exclusive 2.5-room apartment in Baden

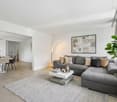
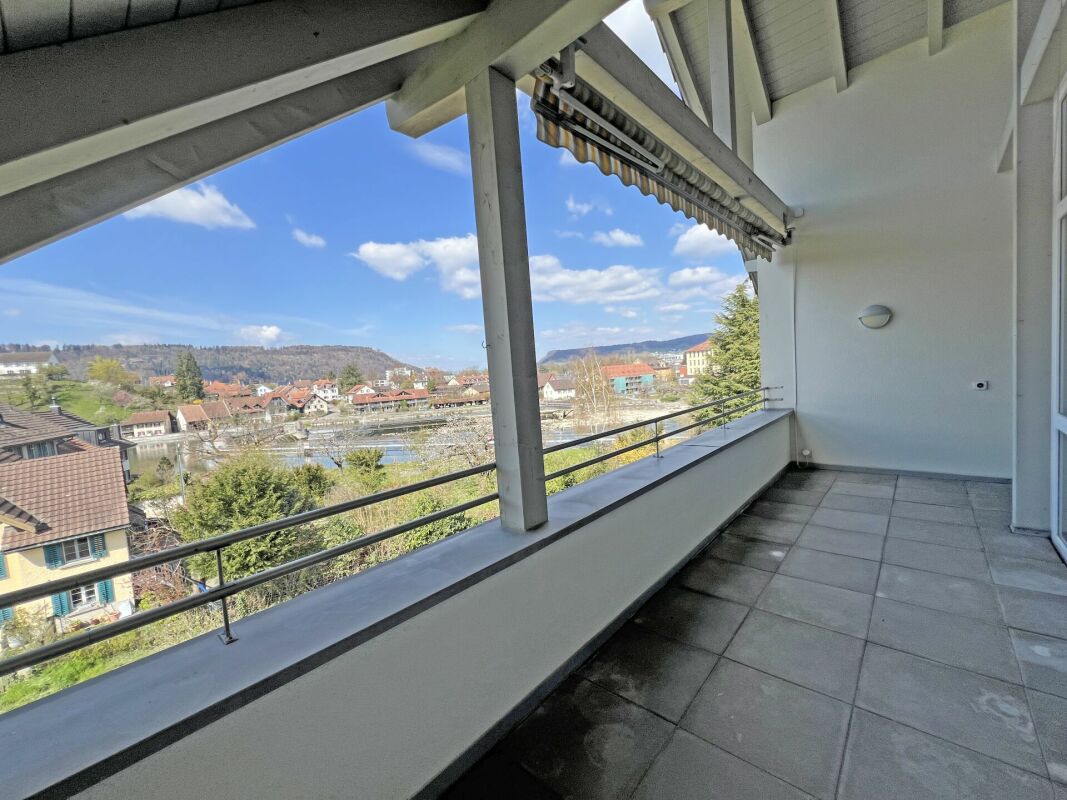
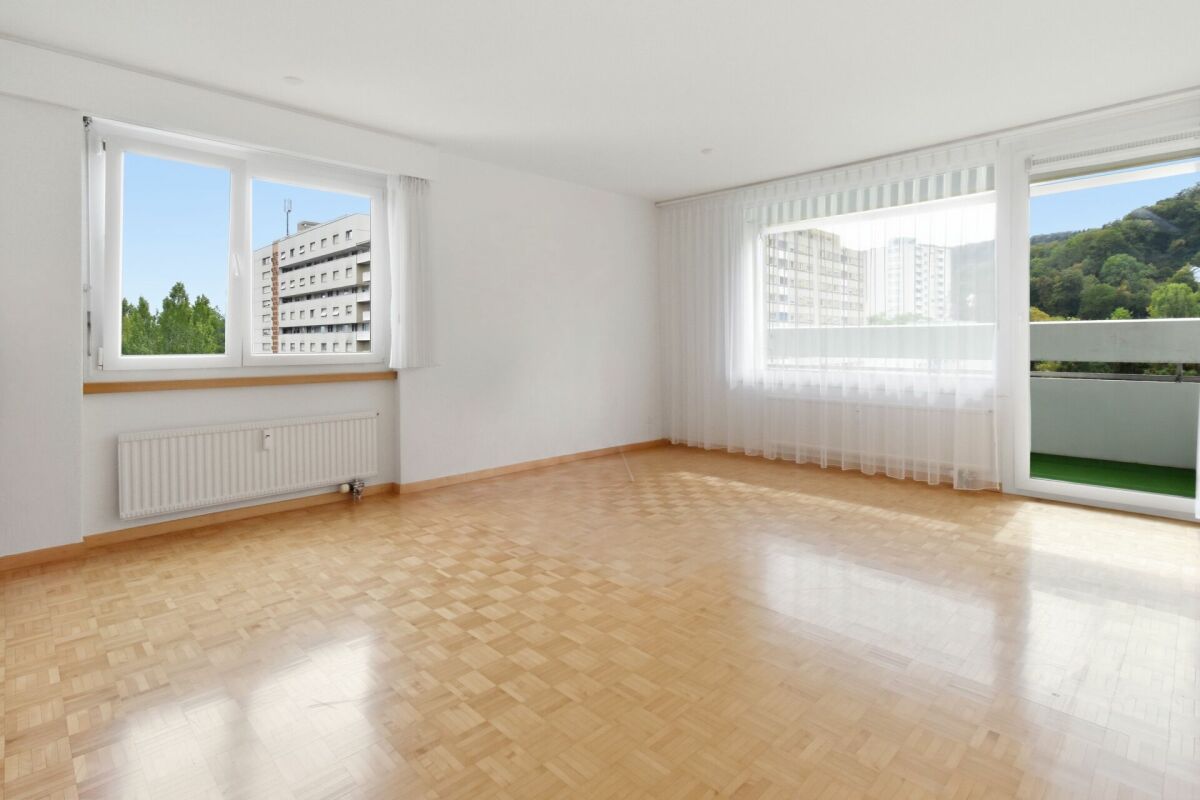
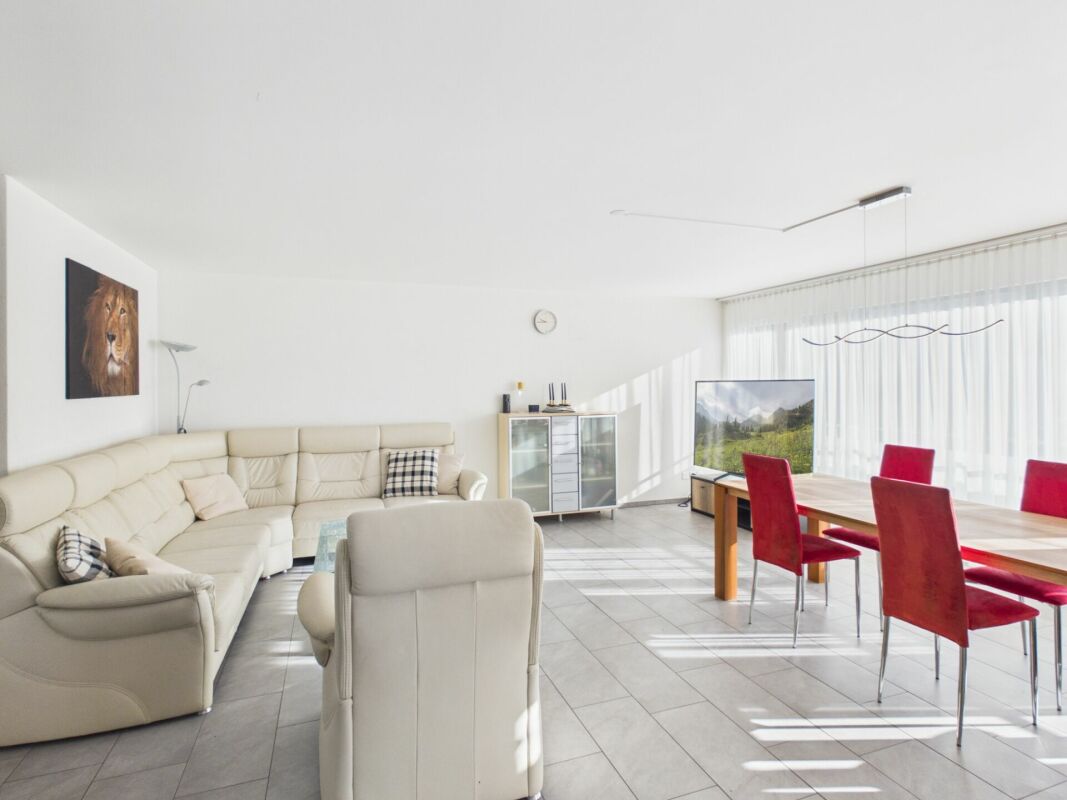
High above the roofs of Baden, this attractive 2.5-room apartment awaits you with an impressive view over the city and the Limmattal. The spacious living area, the well-thought-out floor plan, and the extensive balcony create a pleasant living ambiance with high comfort.This well-maintained apartment in a sought-after location in Baden convinces with its spacious room layout, the bright rooms, and the unique distant view. The highlight is the spacious balcony, which invites you to linger and offers a beautiful panoramic view over Baden and the surrounding landscape.The well-thought-out floor plan includes a bright living and dining area, a functional kitchen, and two bathrooms, which provide additional comfort and flexibility in everyday life. The building, constructed in 1964, has three elevators, ensuring comfortable access.The location combines urban living with high quality of life. Shopping facilities, restaurants, and various services for daily needs are located in the surrounding area. Public transportation is easily accessible and provides a convenient connection to Baden and the surrounding municipalities. The highway access also ensures an optimal connection to the entire region.Whether for singles, couples, or commuters – this apartment offers a special opportunity for all those who want to combine comfortable living with a beautiful view and good accessibility.Let yourself be impressed by this unique view location and arrange a viewing appointment today. This attractive apartment could soon be your new home.

Travel time
-
1 / 14
5.5 rooms, 167m², CHF 1,090,000.–
Zollstrasse 12, 5412 Gebenstorf

Your home between river landscape, nature, and urban proximity

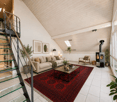
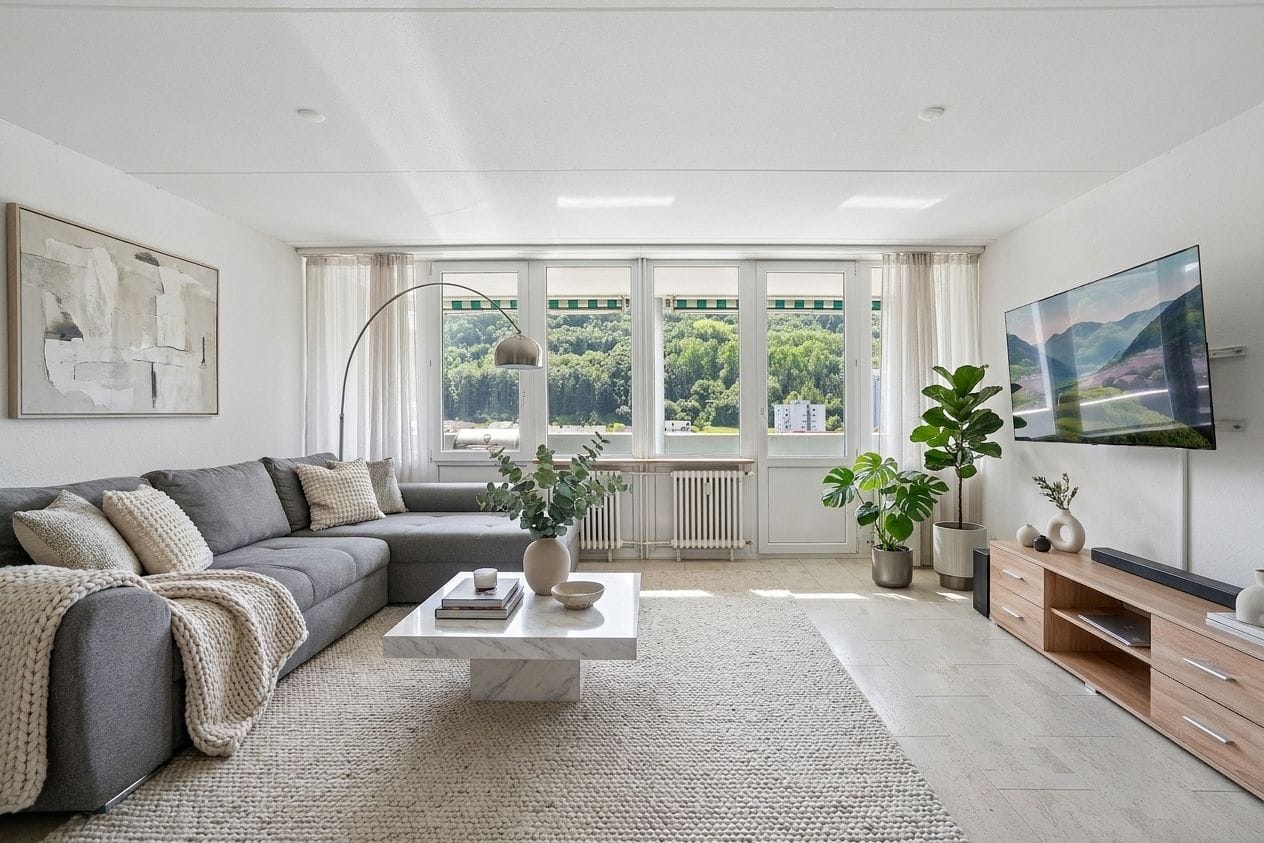
Space for life & happiness - Family-friendly apartment with Reuss view This exceptional 5 ½-room owner-occupied apartment on the 3rd floor of a well-maintained 7-family house combines spacious living, natural recreation, and excellent accessibility in a particularly attractive way. The 2004 constructed multi-family house is located in a quiet, sunny residential area in a traffic-calmed 30 km/h zone without through traffic - a place where privacy, living quality, and a pleasant neighborhood environment are at the forefront.Already when entering the apartment, it becomes clear how harmonious materials and thoughtful architecture work together. The stylish ceramic floor tiles in the living area, kitchen, laundry room, and wet cells underline the timeless character of the rooms and convince with their durable, everyday-quality. In the bedrooms, warm solid wood parquet floors create a cozy atmosphere and pleasant living comfort.The heart of the apartment is the spacious kitchen - a meeting point for connoisseurs, hobby cooks, and sociable evenings with family and friends. The adjacent living and dining area impresses with its high ceiling, spacious room effect, and plenty of natural light. The Swedish stove also creates a cozy atmosphere and makes the living room a favorite place, especially in the cooler months.Through an elegant glass staircase, you reach the charming attic room with gallery character. This special room offers a variety of uses: as a stylish home office, inspiring studio, music room, library, model building or creative room, private fitness area, or cozy retreat for reading and relaxation. Especially for people with spacious hobbies or the desire for a separate work and living area, this room provides a rare added value.Another highlight is the spacious balcony with its pleasant privacy and free view into the green. Here you can enjoy width, peace, and the special proximity to the Reuss. The sound of the river accompanies relaxed hours outdoors and gives the living a special atmosphere. The nearby waterfront paths invite you to take walks, jogging rounds, or bike tours along the water, while the popular Badi in walking distance offers additional leisure and relaxation opportunities.The immediate surroundings are also convincing: The historic Unterwindisch with its grown village character, cultural references, and charming quarters is practically located at the front door. At the same time, you benefit from the proximity to Brugg - a lively small town with urban qualities. The attractive old town, diverse shopping opportunities, restaurants, cafes, as well as the comprehensive service offer create an environment that is particularly appreciated by commuters from the Zurich area. From Brugg train station, there are excellent connections to Zurich, Baden, Aarau, and Basel.The apartment has three bedrooms, two wet cells, and a practical laundry room with its own washing machine, offering a room offer that does justice to different life situations.In the basement, there is a cellar room, a communal drying room with Secomat, and a bike room available. Particularly comfortable are the two underground parking spaces - a valuable advantage for households with two vehicles.Thanks to its generosity, its versatile room structure, and the attractive location between nature, recreation, and urban infrastructure, this apartment appeals to far more than just families. It is equally suitable for couples with high space requirements, people in home offices, creatives, nature lovers, or anyone looking for a high-quality home with a special sense of living.
Travel time
-
1 / 13
3.5 rooms, 74m², CHF 540,000.–
Langäckerstrasse 15, 8957 Spreitenbach

Centrally located 3.5 room apartment

3.5-room apartment on Langäckerstrasse in Spreitenbach At Langäckerstrasse 15 in Spreitenbach, this well-maintained 3.5-room apartment on the 8th floor of a 25-story residential high-rise awaits you. With 74 m² of living space, it offers a well-thought-out room layout and plenty of daylight - ideal for singles, couples, or small families.The most important things at a glance • 2 bedrooms, living room, kitchen/dining area, bathroom, storage room • Living area: 74 m² • Floor: 8th floor of 25 (with elevator) • Year of construction: 1974, renovated in 2002/2022 • Bathroom: completely renovated in 2022 • Heating: district heating via radiators • Special feature: flat cable for electric car charging station in the underground garage available • Basement compartment About the apartmentThe apartment impresses with a functional room layout: two bedrooms, a bright living room, a kitchen with dining area, a storage room (possible connection for washing machine) and a modern bathroom (renovated in 2022). All riser pipes to the bathroom and kitchen were also renewed in 2022. The balcony extends your living space outdoors - perfect for short breaks or cozy evenings.The building has been extensively renovated to meet current fire safety regulations. An elevator comfortably accesses the 8th floor and makes everyday life easier - especially when transporting groceries, luggage, or strollers.Underground garage & mobilityA parking space in the underground garage can be purchased for CHF 35,000.-. There is also a washing area in the underground garage. Thanks to the available flat cable, an electric car charging station can be easily connected to your parking space.Shared use & infrastructure • Shared laundry room (8 parties) one floor below • Shared room for co-use • Storage spaces for bicycles and strollers The property is located in a quiet, child-friendly address in Spreitenbach with good access to public transportation, shopping opportunities, and leisure facilities.Convinced? Then contact us!We would be happy to show you this apartment in person and answer your questions. Contact us for a non-binding viewing.

Travel time
-
1 / 13
3.5 rooms, 98m², CHF 1,235,000.–
Im Föhret 6, 8962 Bergdietikon

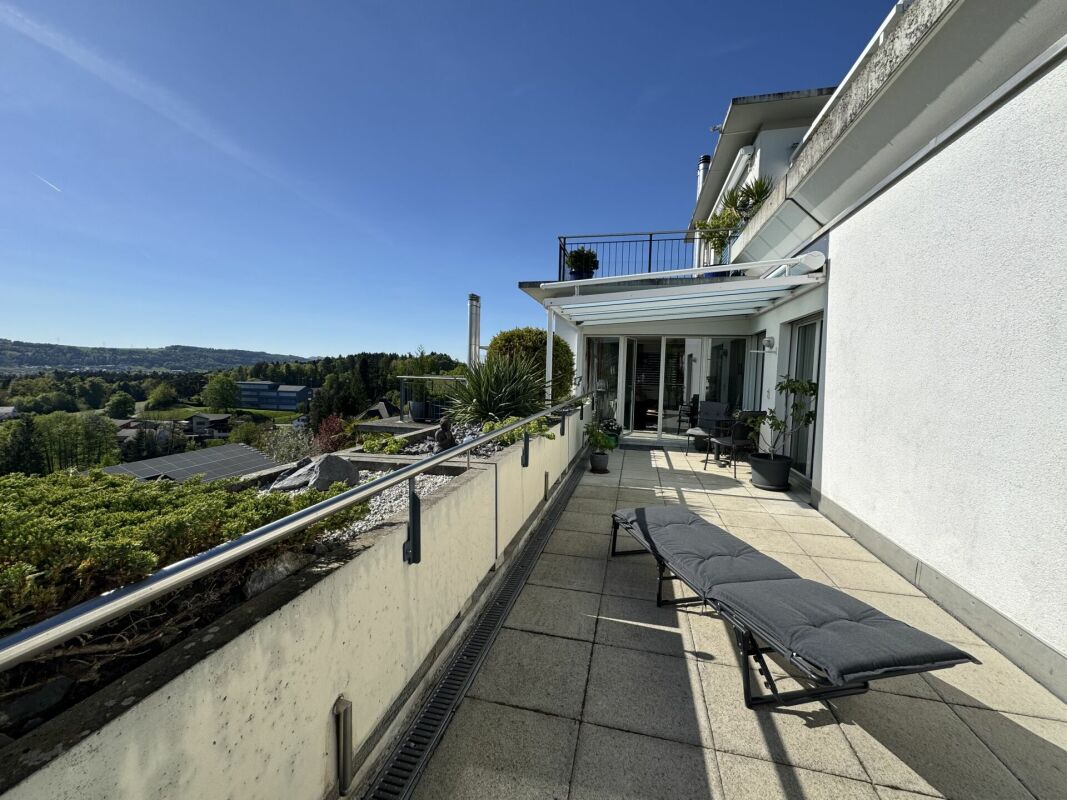
Penthouse apartment with 120 m² terrace and unobstructed view of forest and countryside

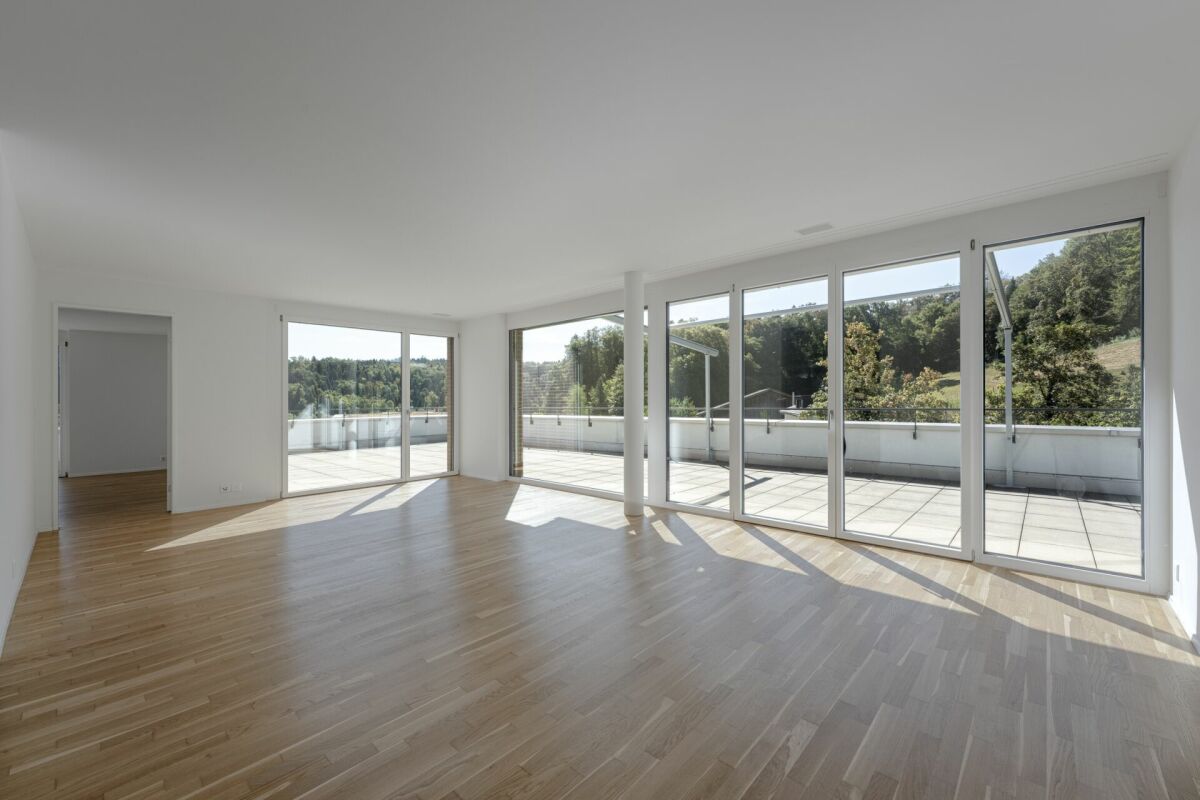
In the "Im Föhret" development in Bergdietikon, an exclusive 3.5-room penthouse apartment with a spacious terrace, well-thought-out floor plan, and a living ambiance that harmoniously combines tranquility, comfort, and modern architecture awaits you.Highlights of the apartment: • Exclusive 3.5-room penthouse apartment on the top floor with 98.5 m² living space • Spacious terrace with approximately 121 m² and unobstructed view of the forest and countryside • Bright rooms thanks to generous window areas • High-quality interior design with elegant oak parquet • Modern open kitchen with high-quality appliances and practical recess • Two stylish bathrooms with bath/WC and shower/WC • Minergie® standard with comfort ventilation for a pleasant room climate, pellet heating, and modern building technology • Private basement compartment included The terrace is the actual heart of this apartment: with 121 m², it offers space for a lounge, dining table, and plants at the same time, protected and private on the top floor. The view extends over the adjacent forest into the distance.The slightly elevated location above the Limmattal valley combines natural living with excellent accessibility to the centers of Zurich, Baden, and Aarau, ideal for all who appreciate the proximity to the city and yet want to live quietly. The Dietikon train station is just a stone's throw away. Shopping facilities, schools, and public transportation are also located in the immediate vicinity. Parking spaces can be purchased for CHF 40,000 each.For more information and details on the other available apartments, as well as viewing dates, please visit www.im-foehret.ch.We look forward to your contact.

Travel time
-
1 / 13
  • Balcony / Terrace
  • Garage
  • Pets allowed
  • +4
4 rooms, 103m², CHF 795,000.–
Unterriedenstrasse 27, 5412 Gebenstorf

Renovated 4-room apartment in a family-friendly residential area

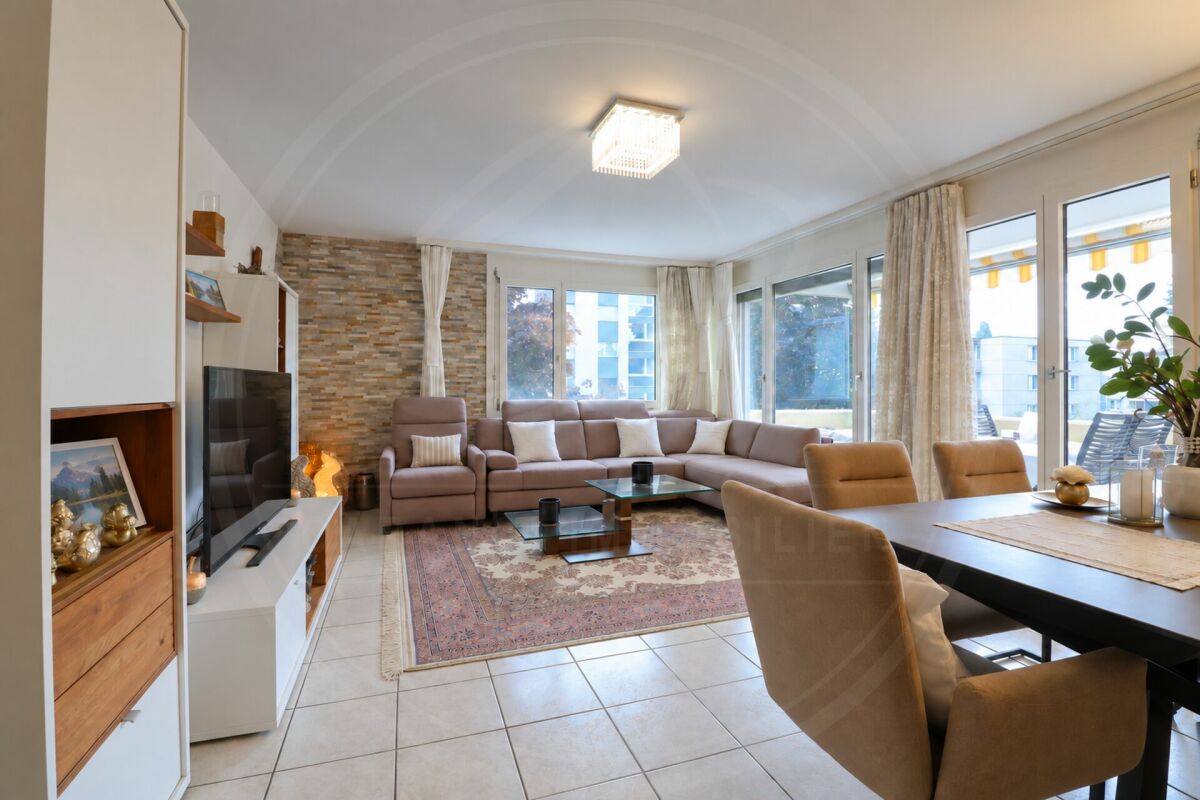
Quiet living, close to nature and well connected Renovated 4-room apartment in a family-friendly residential area In a popular residential area in Gebenstorf, this well-maintained and renovated 4-room apartment is located at Unterriedenstrasse 27. The grown residential area convinces with a pleasant and quiet atmosphere as well as short distances to schools, shopping facilities, and public transport. At the same time, the surroundings offer a lot of nature and recreation. The nearby Reuss and the water castle invite you to take walks, bike tours, and relaxed hours in the green. Thanks to the good transport connections, Baden, Brugg, and other centers are also quickly accessible. The apartment at a glance: • 4 rooms • 2nd floor • approx. 103 m² living space • Practical and spacious floor plan • Barrier-free • West-facing balcony with evening sun and panoramic view • View into the green • Living room with attractive wall cladding in Tuscan style • Separate kitchen • Bathroom with bathtub, sink, and toilet • Separate guest toilet • Built-in closet in the entrance area • Three well-cut bedrooms with high-quality parquet flooring Well-maintained, renovated, and ready for occupancy The apartment was comprehensively renovated in 2021. This included the renewal of the floors, walls, and bathroom. The kitchen was modernized about ten years ago and presents itself as well-maintained. Investments were also made in the building: the elevator was recently replaced. The apartment is ideal for a couple or a young family who wants to fulfill their dream of their own four walls. The well-thought-out floor plan, the pleasant space conditions, and the quiet residential area offer a good combination of comfort and everyday practicality. Move in, feel good, and be at home The apartment is well-maintained, renovated, and ready for occupancy - an attractive opportunity for all those who value a beautiful home in a quiet and natural environment. Sales prices: • 4-room apartment: CHF 795,000.- • Underground parking space: CHF 30,000.- Interested? Then we look forward to your contact and will show you the property on site.

  • Balcony / Terrace
  • Garage
  • Pets allowed
  • +4
Travel time
-
Darius Moser

Darius Moser

1 / 17
Darius Moser

Darius Moser

  • Balcony / Terrace
  • Garage
  • View
  • +2
5.5 rooms, 127m², Price on request
Honertstrasse 4E, 5608 Stetten

Charming 5.5-room maisonette apartment with panoramic view

Welcome to Honertstrasse 4E in Stetten. The well-maintained and renovated 5.5-room maisonette apartment spans two living levels and combines a generous space offer with modern living comfort and an attractive view over the Gnadental to the Reusstal on approximately 127 m² of living space. The well-thought-out room concept is particularly suitable for families, couples, or people with space requirements.The most important advantages at a glance: • Bright and well-maintained living rooms: Generous window areas provide plenty of daylight. Parquet and ceramic tile floors as well as high-quality built-in cabinets create a pleasant living atmosphere. • Modern kitchen: The kitchen, renewed in 2021, impresses with a central cooking island, a Bora induction cooktop, an oven, an additional oven with microwave function, and a dishwasher. Generous workspaces and plenty of storage space round out the modern equipment. • Three modern bathrooms: All bathrooms were completely renovated in 2025. The equipment includes an en-suite bathroom with a bathtub and two further bathrooms with showers. • Private washing facilities: The washing machine and dryer are practically housed in a built-in cabinet in the bathroom on the upper floor. • Attractive outdoor areas: The spacious terrace with glass pergola and vertical awnings offers a wide panoramic view. The offer is complemented by a lateral terrace with privacy screening and a covered balcony on the upper floor. • Plenty of storage space: A storage room with power connection on the apartment level as well as a separate basement compartment on the lower floor provide additional storage space. • Elevator and parking spaces: The elevator enables comfortable and barrier-free access. Two parking spaces are assigned to the apartment. • Well-maintained property: The property was built in 1995. The facades and roof undersides of the property were repainted in 2026. 3D tour available directly under the title imageThis well-maintained maisonette apartment combines a generous space offer, modern equipment, and attractive outdoor areas with a quiet living location. Convince yourself of the diverse qualities of this special property during a personal viewing.We look forward to seeing you!

  • Balcony / Terrace
  • Garage
  • View
  • +2
Travel time
-
Nils Hangartner

Nils Hangartner

1 / 13
Nils Hangartner

Nils Hangartner

  • Balcony / Terrace
  • Garage
  • Elevator
  • +1
3.5 rooms, 106m², CHF 650,000.–
Unterriedenstrasse 1A, 5412 Gebenstorf

3 ½ rooms with charm, far-reaching views, and a lot of space

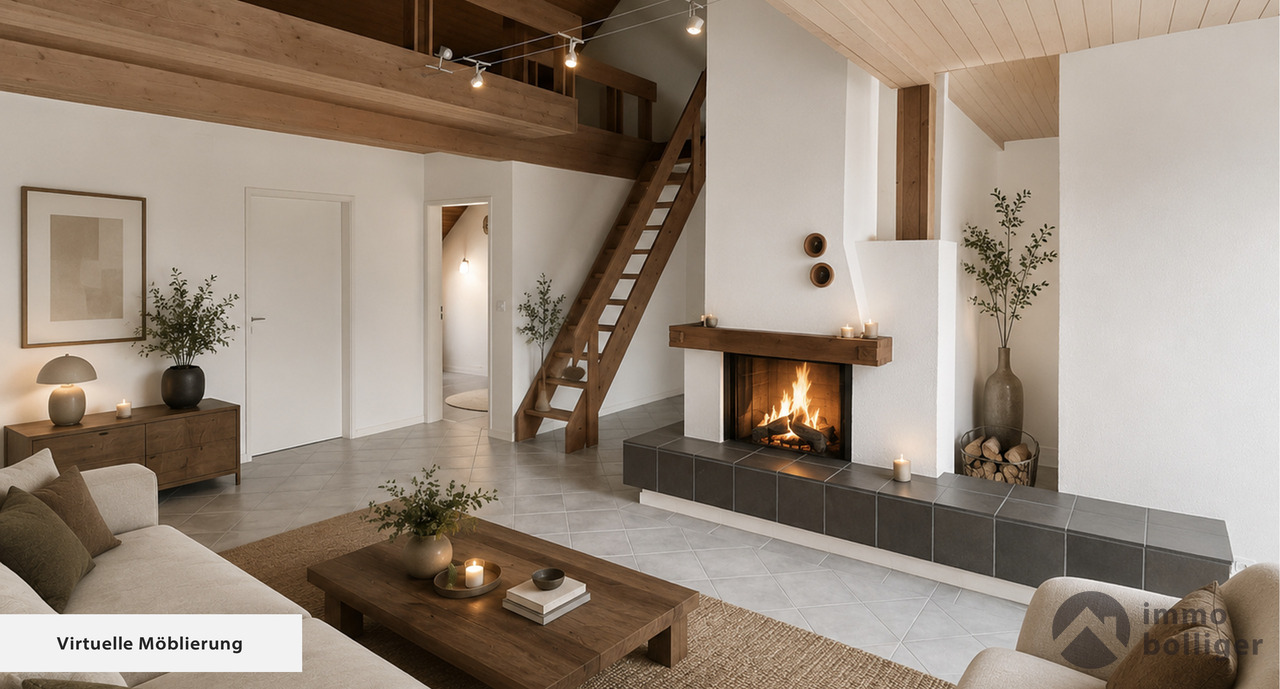
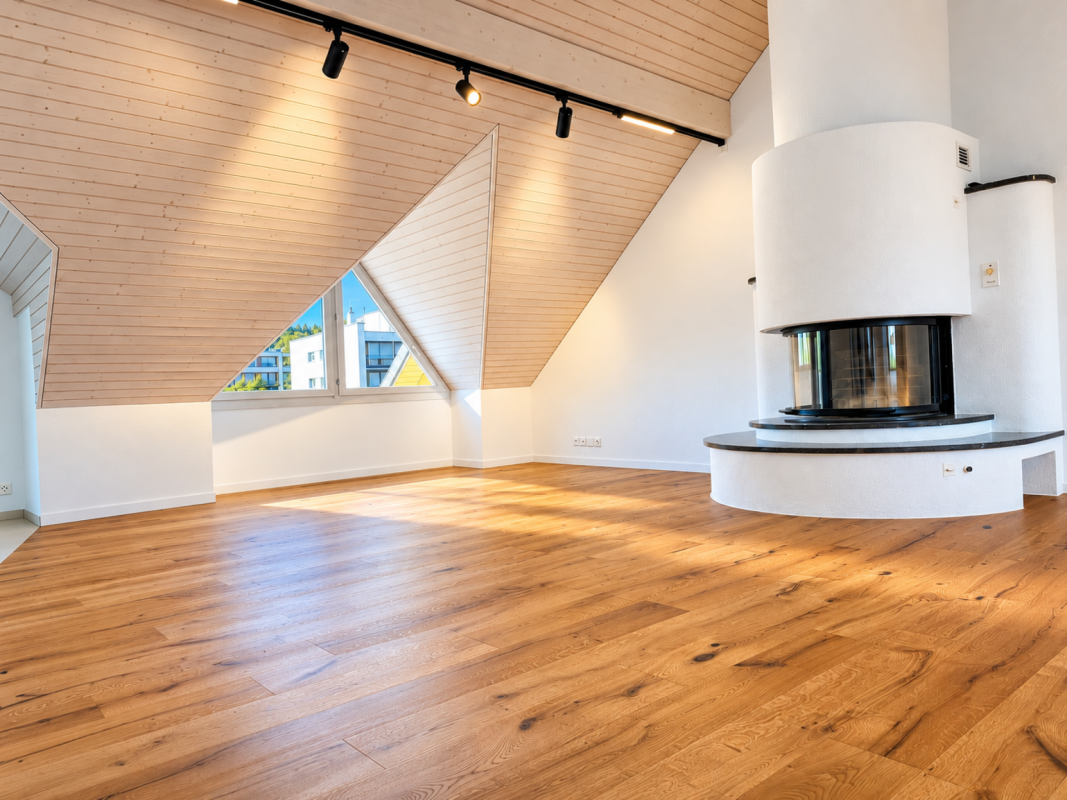
Living with a view, charm, and a special sense of spaceSome apartments offer four walls, but this apartment offers a living experience of the extra class. The spacious attic apartment delights with its unique character, visible wooden elements, an open gallery, and a cozy chimney. The sunny balcony opens up a magnificent view over the roofs of Gebenstorf and makes every evening a small holiday moment.Apartment CHF 650'000.-Parking space CHF 30'000.-Total CHF 680'000.-Highlights at a glance • approx. 106 m² living space with attractive floor plan • Spacious living and dining area with chimney • Open gallery with versatile usage possibilities • Sunny balcony with beautiful views • Quiet and central location with good traffic connections Your new home with potentialThe apartment presents itself as well-maintained and convinces with its exceptional spatial effect and the unmistakable attic apartment character. At the same time, it offers the opportunity to realize your own living ideas and further develop the interior design according to your personal ideas.We would be happy to show you this special condominium during a personal viewing. Discover for yourself why living quality, view, and sense of life combine ideally here.

  • Balcony / Terrace
  • Garage
  • Elevator
  • +1
Travel time
-
Giuseppe Polesana

Giuseppe Polesana

1 / 13
Giuseppe Polesana

Giuseppe Polesana

  • Parking space
  • Balcony / Terrace
  • Garage
  • +3
5.5 rooms, 131m², CHF 1,110,000.–
Hardstrasse 35, 5430 Wettingen

Spacious 5.5-room apartment in a family-friendly location

On Hardstrasse in Wettingen, a spacious 5.5-room apartment with approximately 131 m² of living space awaits you. With four bedrooms, a bright living area, and a around 10 m² large balcony, the apartment offers plenty of space and is particularly suitable for families and couples with increased space requirements.The apartment is located on the 2nd floor of a multi-family house from 1972 and was comprehensively renovated in 2014.The spacious living area benefits from plenty of daylight and offers a pleasant view of the greenery. The four additional rooms can be flexibly used as bedrooms, children's rooms, guest rooms or home offices. All rooms are equipped with low-maintenance laminate flooring.As part of the renovation in 2014, the kitchen and bathroom were renewed, among other things. At the same time, new windows with 3-fold glazing were installed. These contribute to good heat and sound insulation and thus to a comfortable living comfort.In addition to the bathroom, a separate toilet is available. A private washing machine in the apartment as well as practical built-in cabinets in the entrance area provide additional comfort in everyday life.The approximately 10 m² large balcony offers enough space for a dining table or a cozy seating area and invites you to linger outside in the warmer months.The apartment is centrally located and well connected in Wettingen. Schools, shopping facilities, public transport and other daily amenities are easily accessible. The connections to Baden, Zurich and the surrounding municipalities are also favorable.Highlights at a glance • 5.5 rooms • approx. 131 m² net living space • Kitchen renewed in 2014 • Renovated in 2014 • Windows with 3-fold glazing • Bathroom and separate toilet • Private washing machine in the apartment • Built-in cabinets in the entrance area • Fiber optic connection • 1 indoor parking space • Family-friendly and well-connected location Have we sparked your interest? We would be happy to provide you with further information and look forward to your contact.

  • Parking space
  • Balcony / Terrace
  • Garage
  • +3
Travel time
-
New building
Dionis Fetahaj

Dionis Fetahaj

1 / 14
Dionis Fetahaj

Dionis Fetahaj

  • Balcony / Terrace
  • Garage
  • Elevator
  • +2
4.5 rooms, 103m², CHF 1,170,000.–
Hiltibergstrasse 16, 5443 Niederrohrdorf

Am Hiltiberg – natural and well-connected

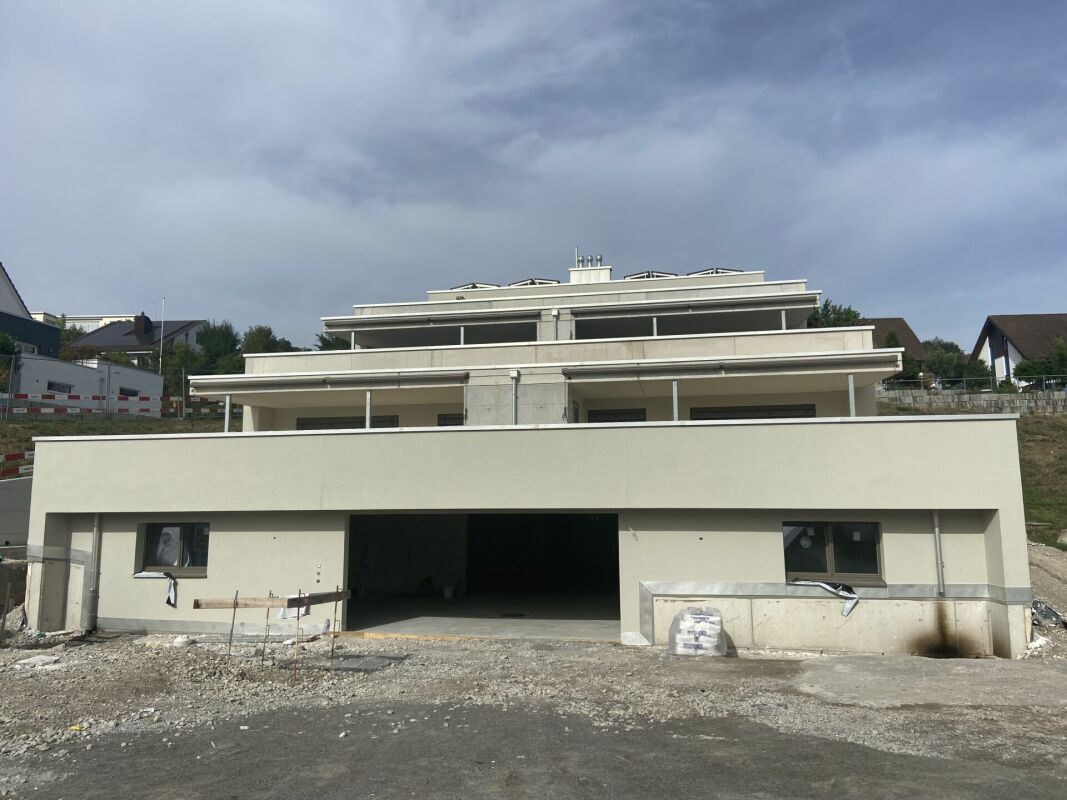
Your new home in NiederrohrdorfOn Hiltibergstrasse 16 in Niederrohrdorf, a modern multi-family house with five high-quality condominiums is being built. The new construction project impresses with a clear architectural language, high-quality materials, and a quiet, elegant appearance – ideal for people who want to live close to nature and at the same time benefit from good accessibility.Architecture & DesignThe building presents itself with a restrained, timeless architecture. Generous window areas, loggias, and terraces create a harmonious transition between indoors and outdoors, giving the house a modern, balanced appearance. The arrangement of the apartments ensures privacy and a pleasant living feeling.Spacious rooms – clear linesThe living rooms are openly designed and form the heart of each apartment. Flowing transitions between cooking, eating, and living create a modern living feeling with high everyday practicality. Large, partially room-high windows provide plenty of daylight and a bright, friendly atmosphere. High-quality materials, subtle colors, and a clear room structure underline the timeless character of the construction.The kitchen as the heart of livingThe openly designed kitchens blend harmoniously into the living room. Clear lines, calm surfaces, and high-quality equipment give them an elegant, timeless effect. Generous workspaces and a functional arrangement offer ideal conditions for everyday life as well as for special moments.Timeless bathroomsThe bathrooms are clearly structured and of high quality. Floor-level showers with glass partitions, modern fittings, and large-format plates create a calm, modern atmosphere. Where possible, daylight provides additional comfort and increases well-being. The bathrooms are low-maintenance, functional, and designed for long-term living requirements.Comfort & FunctionalityWell-thought-out floor plans, an elevator from the basement to the attic floor, and a parking garage with parking spaces provide high living comfort. Private cellar compartments, bike room, and functional ancillary rooms complement the offer sensibly and make everyday life comfortable.Location – natural and well-connectedNiederrohrdorf is located in the canton of Aargau and benefits from its strategically favorable location between Baden, Zurich, and the Limmattal. Thanks to good connections to public transport and the supraregional road network, workplaces, schools, and urban centers are quickly accessible. At the same time, the surroundings offer a high quality of life with nearby recreational areas, walking and cycling paths, and diverse leisure activities. Shopping facilities, schools, and kindergartens are within short walking distance.Your new home in NiederrohrdorfWhether for couples, families, or discerning owners – Am Hiltiberg combines modern living, clear architecture, and an attractive location into a coherent overall project.Construction has already started. The expected move-in date is planned for December 2026.Have we sparked your interest?We would be happy to send you the detailed sales documents with construction description or are available for a personal consultation.Further information can be found at: www.amhiltiberg.ch

  • Balcony / Terrace
  • Garage
  • Elevator
  • +2
Travel time
-
1 / 11
3.5 rooms, 98m², CHF 995,000.–
Im Föhret 3, 8962 Bergdietikon

Modern ownership apartment with private garden: 120 m² of pure green

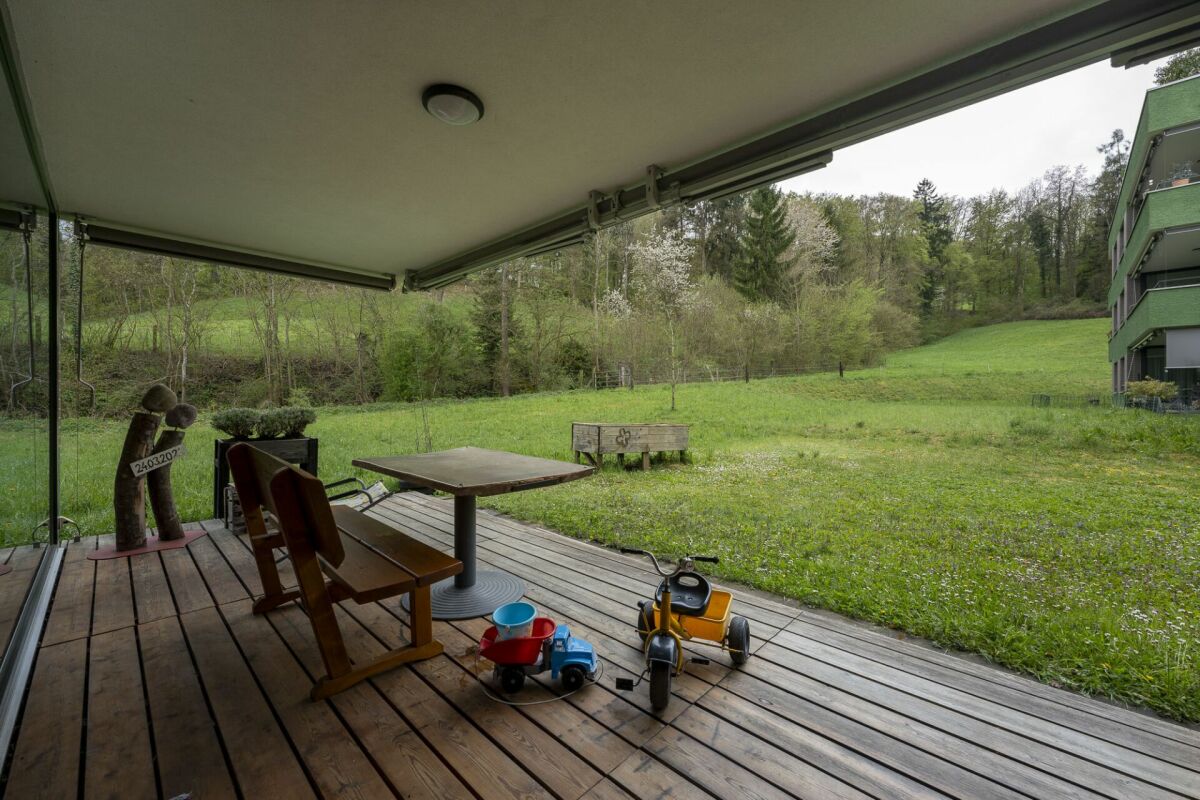
Modern ownership apartment with private garden: 120 m² of pure green In the "Im Föhret" development in Bergdietikon, a spacious 3.5-room ground-floor apartment with a private garden and plenty of space to feel at home awaits you. Highlights of the apartment: • Spacious 3.5-room apartment with 98 m² of living space • 120 m² large garden with seating area - plenty of space to relax and play • Bright rooms thanks to a well-thought-out floor plan and large window areas • High-quality interior design with elegant oak parquet and modern materials • Timeless kitchen with brand-name appliances and practical reduction • Two stylish bathrooms with bath/WC and shower/WC • Minergie® standard: comfort ventilation for a pleasant room climate, pellet heating, and modern building technology • Private basement compartment included The slightly elevated location above the Limmattal combines natural living with excellent accessibility to the centers of Zurich, Baden, and Aarau - ideal for all those who appreciate the proximity to the city and yet want to live quietly. The Dietikon train station is just a stone's throw away. Shopping facilities, schools, and public transport are also located in the immediate vicinity. Parking spaces can be purchased for CHF 40,000 each.For more information and details on the other available apartments, as well as viewing dates, please visit www.im-foehret.ch.We look forward to your contact.

Travel time
-
1 / 13
5.5 rooms, 205m², CHF 2,290,000.–
5454 Bellikon

Attic maisonette with a far-reaching view, tranquility, and exclusivity

The attic maisonette apartment impresses with a privileged, elevated living location. From here, a unique panoramic view opens up over the Reusstal valley to the Alps. The neighborhood itself is characterized by a lot of tranquility, well-maintained houses, and open construction. The surroundings are close to nature and yet well-connected, so you can combine privacy and relaxation with a pleasant neighborhood.The apartment with a house flair impresses with elevated living comfort, generous room design, and a bright, inviting living atmosphere. The building, constructed in 2011, contains only two apartments, guaranteeing a maximum of privacy, tranquility, and exclusivity. The modern, high-quality construction in combination with the slightly elevated location and southwest orientation ensures optimal sunlight and a living ambiance that perfectly combines luxury and everyday practicality.With 205 m² of living space, the apartment offers an exceptional space offer. The elevator integrated into the building enables direct access to both living floors, so all living areas are easily and steplessly accessible. This makes everyday life and the transport of shopping or luggage particularly pleasant, and the use for people of all ages is also optimally guaranteed.The upper floor houses four spacious rooms. The master bedroom has the luxury of its own en-suite bathroom with a bathtub and shower. An additional bathroom with a shower and a heated réduit with a washing tower and the possibility of hanging laundry provide further comfort. A large terrace extends the living space outdoors, while an open, flexibly usable area elegantly connects the individual rooms and leads to the attic floor via a staircase.This floor impresses with an open living/dining area with a high-quality kitchen on a total of impressive 80 m². Extensive window fronts and thoughtful room design create an inviting, bright ambiance. From here, you can directly access the spacious southwest terrace, which invites you to relax, enjoy, and socialize. Another seating area to the east is perfect for enjoying the first coffee of the morning thanks to the morning sun. A practical guest toilet complements this floor.The elevator also provides convenient access to the basement. There, two cellar areas, including a cozy wine cellar, offer additional storage space. The apartment also includes two underground parking spaces, which can be purchased for a total price of CHF 70,000.So that you are even better informed, we would be happy to send you our sales brochure. Once you have gotten an idea, I look forward to showing you this great apartment in person in a second step.

1 / 13
5.5 rooms, 127m², CHF 1,150,000.–
Egg 26, 5444 Künten

Apartment with impressive panoramic view including two parking spaces

Exclusive penthouse apartment with impressive panoramic views This modern 5.5-room penthouse apartment combines first-class living comfort on one level with a privileged location. Two spacious terraces - one of which is partially covered - offer a wide panoramic view over gentle, green hills to the Alpine chain. A retreat where peace, sun, and privacy can be experienced in perfect harmony. The property, built in 2001, impresses with a high-quality construction standard, a clearly structured and well-thought-out floor plan, and bright, spacious living areas. Highlights of the apartment - Four comfortable bedrooms - Two high-quality bathrooms, each with shower, toilet, and sink - Spacious laundry room with washing machine, tumble dryer, and sink - Practical built-in closets in the entrance and two bedrooms - Semi-open kitchen with high-quality appliances and integrated bar - Swedish stove for a pleasant and cozy living atmosphere - Spacious living and dining area, bright and open - Barrier-free access - all living areas on one level - Year of construction 2001 - almost new and very well maintained - High-quality materials and timeless construction standard - Underfloor heating and wood-aluminum windows with insulating glazing - Well-thought-out floor plan with stylish and bright living areas - Two spacious terraces, one of which is partially covered with a glass roof - Breathtaking panoramic and mountain views This exclusive penthouse apartment is ideal for people who appreciate modern living, privacy, and an unparalleled view. We look forward to your contact. Construction description Construction: Solid construction with double-shell masonry and flat roof. Condition: The property and the interior work present themselves in a very good to almost new condition. Equipment: The bathrooms, the laundry room, the living and dining area with kitchen, and the entrance are equipped with high-quality floor tiles. The other living areas (four bedrooms) are equipped with parquet flooring. Windows: The wood-aluminum windows have double insulating glazing. Rafflamellen store blinds provide effective darkening. Heating: The condominium association uses a common oil heating system. The heat distribution is via underfloor heating. The renovation fund is already being filled to switch to a pellet heating system if needed. Electrical installation: All rooms are equipped with standard electrical outlets. Kitchen: The semi-open kitchen has a granite countertop, an oven, a steamer, a refrigerator, a freezer, and a dishwasher from Miele, as well as an induction glass ceramic cooktop with extractor hood. All other appliances are from the V-Zug brand. Bathrooms: Both bathrooms are equipped with a shower (one of which is a steam shower), sink, and toilet (one of which is a Monolith toilet from Geberit). Laundry: The laundry room in the apartment has a washing tower with a washing machine and tumble dryer from V-Zug, as well as plenty of storage space in built-in closets. Basement: A private basement compartment is located one floor below the apartment and can be easily reached by elevator. Parking spaces: The apartment includes parking spaces No. 6 and No. 7 in the underground garage. Visitor parking spaces are also available. Renovations: Built-in closets in two bedrooms (2017), renovation of the bathroom (2019), installation of the Swedish stove (2021), installation of the built-in wardrobes (2022), underfloor heating flushed and valves replaced (2025). Transfer of ownership Use and damage (transfer of ownership) will be transferred to the buyer with the handover of the keys on August 31, 2027. The seller can postpone this date by a maximum of four months. Any change of date must be notified to the buyer in writing at least three months before August 31, 2027.

Travel time
-
1 / 15
5.5 rooms, 160m², CHF 1,250,000.–
Hardstrasse 90, 5432 Neuenhof

Exclusive 5.5-room attic apartment with approx. 160 m² - direct lift access, fireplace & 4 underground parking spaces

Exceptionally spacious 5.5-room attic apartment in Neuenhof This exceptionally spacious and high-quality modernized 5.5-room attic apartment in Neuenhof offers a lot of space, privacy, and a high level of living comfort on approximately 160 m² of living space. The apartment has been comprehensively renovated and presents itself today in a modern and high-quality condition. Spacious rooms, direct lift access to the apartment, a fireplace, the newly installed underfloor heating, and high-quality materials give this attic apartment a special character. Spacious living with a special ambiance The bright and spacious living and dining area is the heart of the apartment and offers a lot of space for individual design possibilities. A special highlight is the fireplace, which gives the living area a warm and cozy atmosphere and at the same time is an attractive eye-catcher. Due to its location on the top floor, the future owners will enjoy a pleasant amount of privacy and a spacious feeling of living. Comprehensively modernized As part of the renovation, the apartment was completely renewed. The previous radiators were removed and replaced with modern underfloor heating. This not only creates a pleasant room climate but also additional freedom when furnishing the rooms. The previous floor coverings were completely removed and replaced with high-quality three-layer parquet, which gives the apartment a modern and timeless appearance. The bathrooms were also completely renovated. The previous wall and floor tiles as well as the old sanitary facilities were removed and replaced with new, contemporary materials and equipment. The new kitchen blends harmoniously into the high-quality overall picture of the apartment and offers a modern and attractive center for daily living. Four spacious bedrooms & built-in closets The apartment has four spacious bedrooms and is therefore ideal for families, couples with increased space requirements, or people who want to use additional rooms as an office, guest room, or dressing room. Two of the four bedrooms already have high-quality, custom-made built-in closets. Additional built-in closets are located in the hallway and offer additional practical storage space without claiming valuable living space. Lift directly into the apartment A special comfort feature of this property is the direct lift access to the apartment. The lift goes directly to the attic apartment, providing a comfort that can only be found in a few properties of this type. Four underground parking spaces as two tandem parking spaces The apartment includes a total of four parking spaces in the underground garage, which are arranged as two tandem parking spaces. This provides exceptionally spacious private parking facilities, especially for families, couples with multiple vehicles, or car enthusiasts. The highlights at a glance • 5.5-room attic apartment • approx. 160 m² living space • four spacious bedrooms • direct lift access to the apartment • fireplace • comprehensively modernized • new underfloor heating instead of the previous radiators • high-quality three-layer parquet • new kitchen • completely renovated bathrooms • high-quality, custom-made built-in closets in two bedrooms • additional built-in closets in the hallway • spacious living and dining area • plenty of storage space • high level of privacy on the top floor • 4 underground parking spaces, arranged as 2 tandem parking spaces Purchase price Purchase price of the apartment: CHF 1,250,000.- The four underground parking spaces are not included in the purchase price of the apartment and are sold separately. 4 underground parking spaces at CHF 25,000.- each: CHF 100,000.- Total purchase price of the apartment including 4 underground parking spaces: CHF 1,350,000.- The four parking spaces are arranged as two tandem parking spaces with two vehicle spaces each. Location Neuenhof offers an attractive combination of living, good infrastructure, and a convenient location in the Limmattal. Shopping facilities, schools, public transport, and other daily amenities are within easy reach. The proximity to Baden and the good connection to Zurich make the location particularly interesting for people who want to combine spacious living with good accessibility to the surrounding centers. Viewing & contact This special attic apartment is aimed at buyers who are looking for spaciousness, comfort, high-quality equipment, and an exceptional living situation. Convince yourself of the advantages of this property. We are happy to provide you with further information and to arrange a personal viewing appointment.


Travel time
-
1 / 10
3.5 rooms, 102m², CHF 780,000.–
Mellingerstrasse 1, 5442 Fislisbach

Centrally located ground floor apartment with garden

Object descriptionIn a multi-family house with 15 parties, in a central residential area in Fislisbach, we are selling a 3.5-room apartment with a garden.The apartment with an area of 102 m² is located on the ground floor and is oriented south and west.The room concept includes a living and dining area with direct access to the seating area, an open kitchen, two bedrooms, a bathroom with a bathtub, and a bathroom with a shower. The storage room at the seating area and the réduit opposite the kitchen provide storage space.The south-facing seating area and the garden area with exclusive use invite you to linger.The interior design largely still corresponds to the original design from the year of construction. All rooms are equipped with a parquet floor, which was renewed in 2015. The bathrooms have plate floors, and the réduit has a Novilon floor.In 2025, a partial facade renovation was carried out. Additionally, the underground garage was equipped for e-mobility. The oil heating was replaced by a ground-source heat pump in 2024; the heat distribution is via underfloor heating.The basement compartment, the private laundry room, and the parking space with an electric charging station in the basement complete the offer.The apartment is currently rented.Have we sparked your interest? We would be happy to show you the apartment. Location The village with around 6,000 inhabitants is located on the edge of the Reusstal and belongs to the Baden district in the canton of Aargau. The municipality benefits from optimal traffic connections and proximity to nature and the city of Baden.

Travel time
-

Suggested properties for you based on search results

Other interesting objects