191 results - Properties for sale with Balcony / Terrace: District Baden

1 / 9
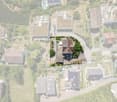
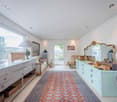
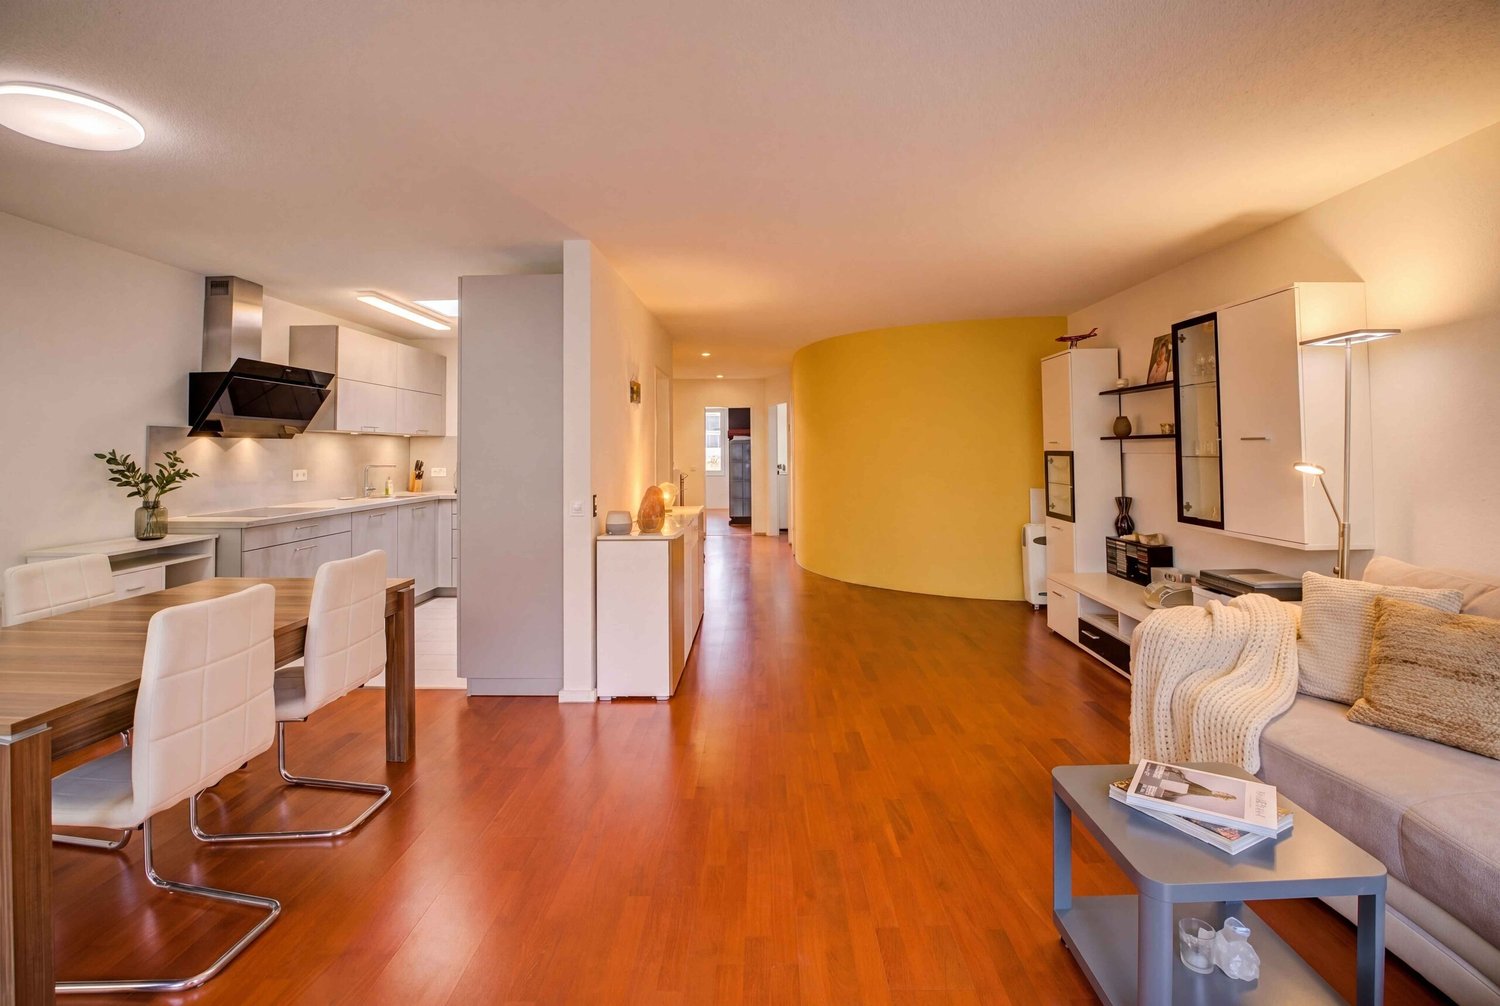
6.5 rooms, 151m², Price on request

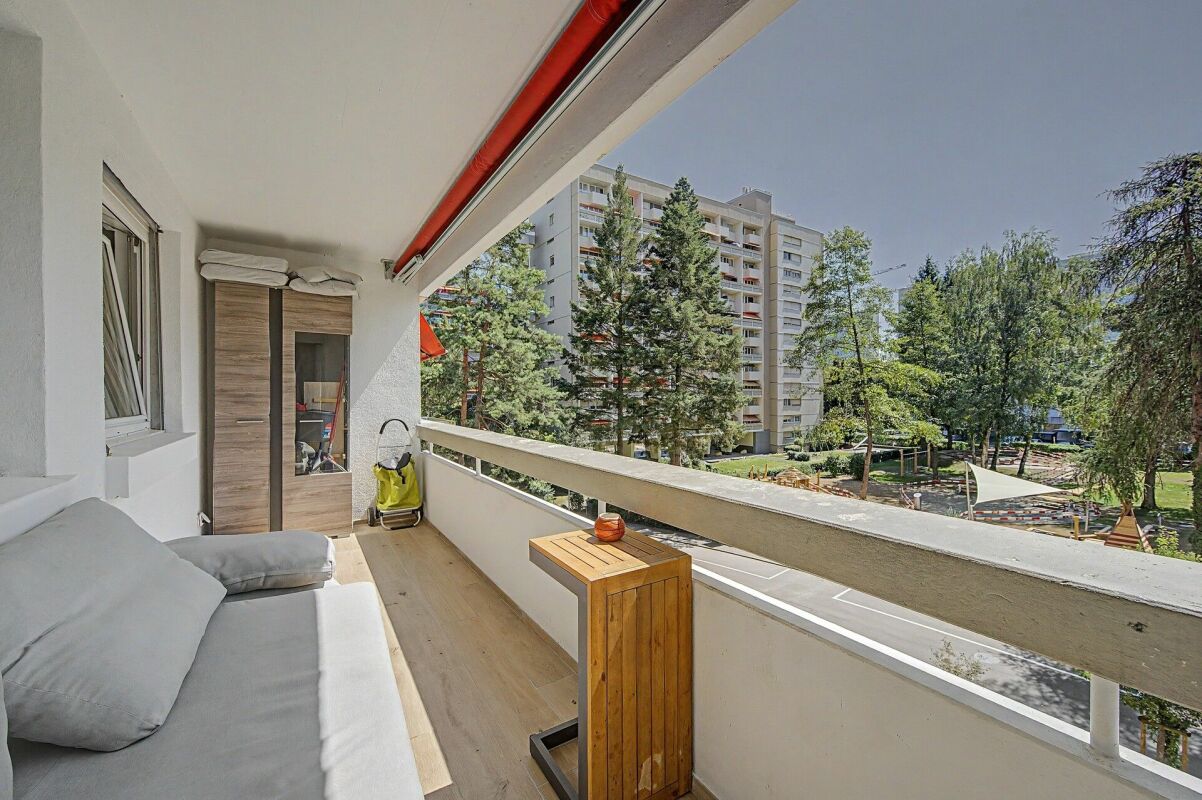
Pilgerstrasse 12, 5405 Dättwil AG

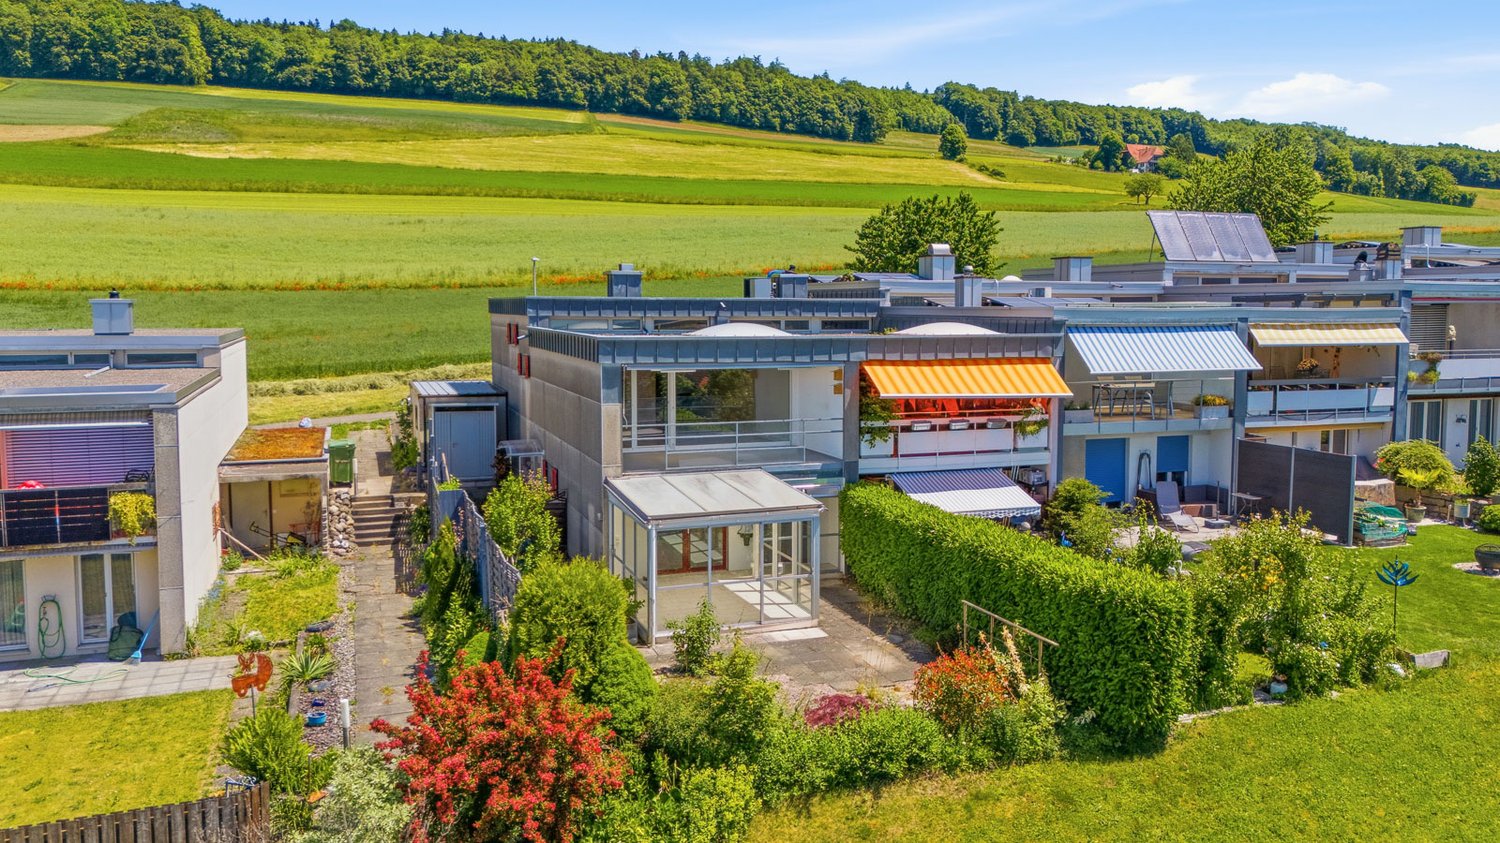
Spacious owner-occupied apartment in a sought-after location with a view of the greenery

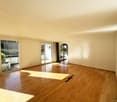
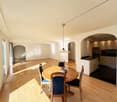
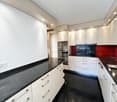
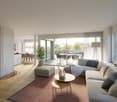

A home with space for ideas RESERVEDIn the sought-after and central residential area of Baden-Dättwil, this exceptionally spacious 6½-room owner-occupied apartment with a beautiful view of the greenery awaits you. The property is located in a quiet 30 km/h zone and thus combines a pleasant living atmosphere with an urban location. Walking paths, schools, public transport, and various shopping facilities are practically right outside the front door, ensuring excellent everyday quality.The apartment was created in 1987 by merging a 4½-room and a 1½-room apartment and was completely renovated in the process. This resulted in a spacious and versatile room concept with an exceptional amount of space and numerous possibilities for use.The heart of the apartment is the very large and bright living and dining room, which offers plenty of space for shared hours, family life, and social moments. The modern kitchen presents itself as functional and high-quality, including a granite countertop, oven, and a combination steamer. A total of four bedrooms are available. Some of them are currently equipped with carpeting, which should be renewed. With a bit of manual skill and own ideas, this offers an ideal opportunity to give the apartment a completely personal touch and design it according to your own ideas. The room offer is complemented by a practical retreat and a passageway room next to the living room, which is ideal as a study or workspace. This room also has a second balcony. Two wet cells provide additional comfort - one is equipped with a shower, the other with a bathtub and an additional shower.The communal laundry room is supplemented by a separate drying room. The apartment also includes two basement compartments and two parking spaces in the underground garage, including a washing area. If additional space is required, there is also the possibility of renting a storage room.Thanks to the spacious room offer, this apartment is ideal for a large family or also for a two-generation household. The proximity to the Kantonsspital Baden also makes the property particularly attractive for medical professionals who appreciate short commutes.This apartment, which is also ideal as an investment object, combines spaciousness, an attractive location, and versatile possibilities for use - a home with a lot of potential in one of the most sought-after residential areas in the region.

Travel time
-
1 / 5
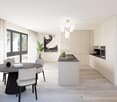
2.5 rooms, 71m², CHF 580,000.–
Alte Birmenstorferstrasse 17, 5442 Fislisbach

Senior apartment in the heart of Fislisbach

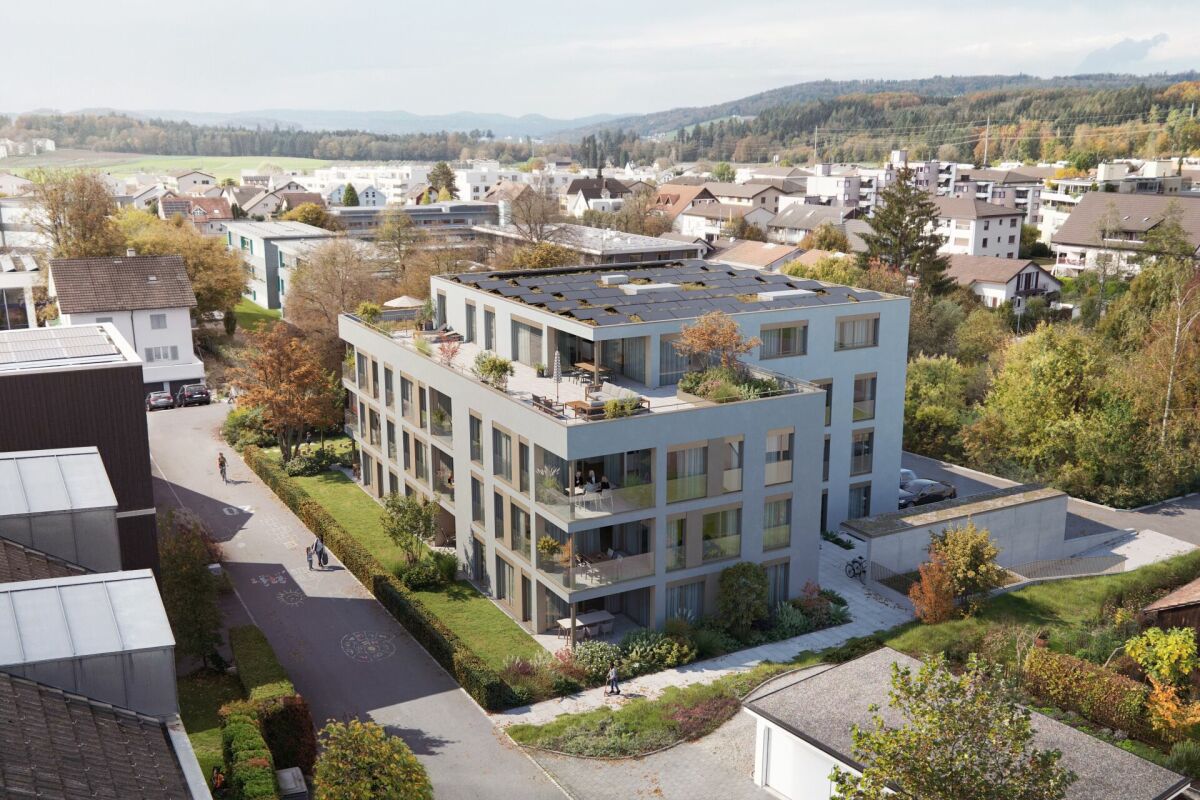
The Leematte development is being built in a central and family-friendly residential area in the core zone of Fislisbach. The three-story building with an attic floor is a mixed-use development with a total of 13 condominiums and six commercial units. All apartments are quiet and face south and west, while the commercial section is located in the northeast.This modern 2.5-room new apartment offers ideal living comfort for older adults - barrier-free, centrally located, and high-quality equipped. Within a few minutes' walk, you can reach shopping facilities and public transportation - ideal for a self-determined life in everyday life.The apartment is accessible without stairs thanks to the elevator and impresses with a contemporary interior design featuring elegant parquet flooring in the bedroom and low-maintenance, ceramic floor tiles in the living and dining area, kitchen, laundry room, and bathroom. The openly designed living area with a modern kitchen creates a bright and inviting ambiance. From here, you can directly access the cozy loggia - an ideal place to linger.A practical laundry room with its own washing machine and dryer provides additional comfort in everyday life. The apartment is being built according to the latest construction standards and is equipped with a comfort ventilation system, a brine water heat pump, and a photovoltaic system on the attic roof - for sustainable and energy-efficient living.A parking space can be purchased separately if needed.

Travel time
-
1 / 14
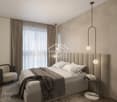
14 rooms, 440m², CHF 3,950,000.–
5442 Fislisbach

Exclusive 14-room villa with pool in Fislisbach near Baden

Located on a quiet south-facing slope, directly on the edge of the forest, the property boasts an impressive panoramic view over the Reusstal and the Jura heights to the Alpine chain.The house is ideal for a large family, for multi-generational living, or for individuals who want to combine living and working under one roof. The elevator accesses four floors and ensures a high level of living comfort.Highlights• Best south-facing location with panoramic views of the Reusstal, the Jura heights, and the Alpine chain• Exceptional living/usable area of 711 m2• Quiet and idyllic location on a dead-end street and adjacent to the forest, with direct access to idyllic forest hiking trails• Short walking distance to the bus stop and the village center for shopping and schools• Good traffic connection• DINING & LIVING with direct access to the 140 m2 panoramic terrace• Spacious kitchen with plenty of storage space and a dining area by the cooking island• 48 m2 master suite with dressing room, en-suite bathroom, and sauna• 4 children's rooms plus 1 guest room• 121 m2 pool terrace with 9 x 3.6 m pool• Playground• Large garage with 4-6 parking spaces and space for motorcycles, plus 4-5 outdoor parking spaces, for a total of around 10 parking spaces• Elevator on 4 floorsThe selling price is CHF 3,950,000. Given the exceptional building volume of 3,239 m³, the 1,327 m² large plot of land, and the extensive living and usable areas, the property offers a remarkable buying opportunity.The comparison calculation illustrates the relationship between the purchase price and the estimated current investment costs (detailed comparison calculation will be sent with the exposé):Estimated current total investment costs:Luxurious interior design CHF 7,654,500.–Conservative interior design CHF 5,898,500.–Purchase price of the property CHF 3,950,000.– Difference to estimated current investment costsCHF 3,704,500.– for luxurious interior designCHF 1,948,500.– for conservative interior designWe would be happy to invite you to a personal viewing, so you can experience the generosity, the quiet location, and the unique view on site.We look forward to your contact and will gladly coordinate a suitable viewing appointment.
1 / 7
3.5 rooms, 99m², CHF 1,260,000.–
Poststrasse 42, 8957 Spreitenbach

Sun Palace above the roofs of Spreitenbach!

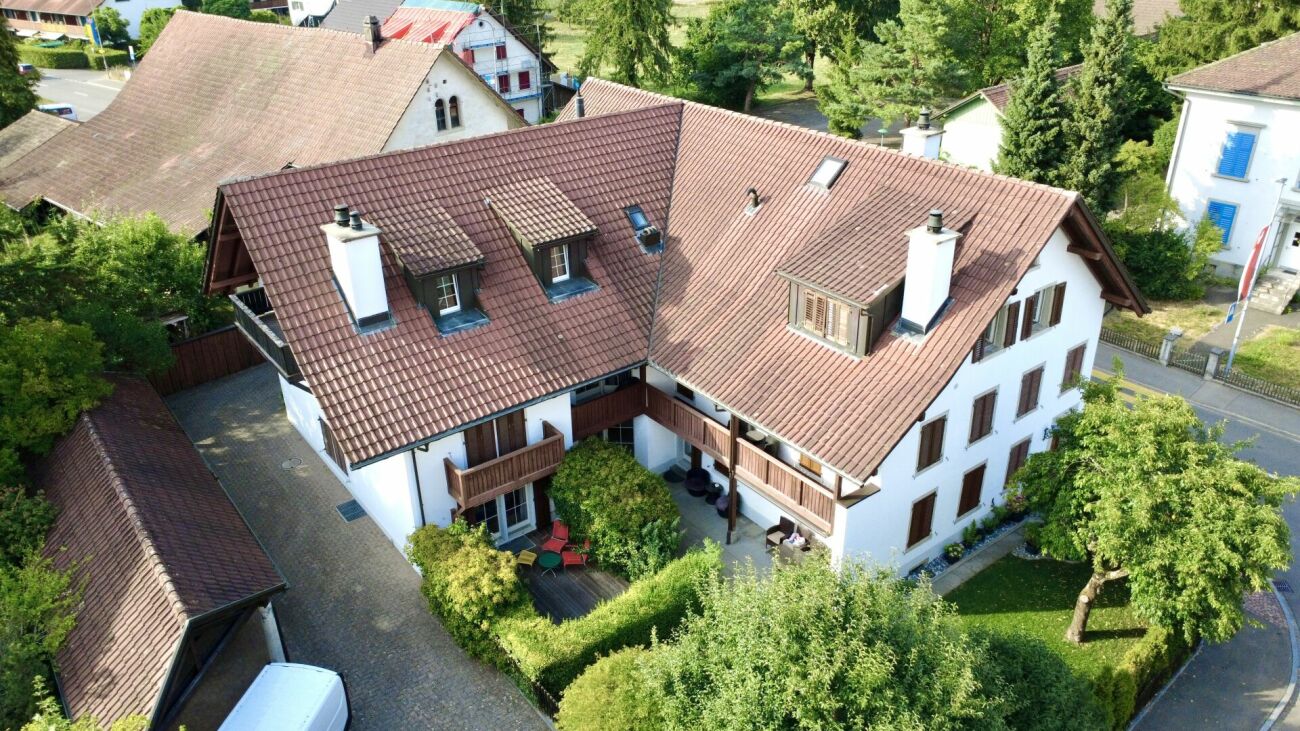
In the village center of Spreitenbach, the new construction project RIVO has been successfully completed. The high-quality condominiums are ready for occupancy and convince with modern architecture and highest sustainability.The multi-family house was realized according to the strict MINERGIE-P standard. Thanks to a controlled living space ventilation (KWL), an environmentally friendly heat pump and a photovoltaic system on the roof, the residents enjoy maximum living comfort and are independent of fossil fuels.Last chance: dreamlike attic apartment No. 302While the first residents are already enjoying their new home, the last available unit (apartment No. 302) is currently being finished. Take the opportunity to secure this final gem in the attractively designed environment.The highlights at a glance: • Ready for occupancy: The project is completed. • Sustainable: MINERGIE-P, geothermal energy and photovoltaics. • Comfortable: Two underground parking spaces can be purchased per apartment. • Central: First-class location directly in the village center. The following points belong to our basic elements and are also included in the price: • Numerous recessed spotlights (entrance, hallway, kitchen, bathroom) • Electrically operated blinds and sun awning • Deck spots in the outdoor area, balcony ceiling • High-quality wood/metal windows • Intercom system with video system • Bicycle and separate stroller room Mr. Michel will be happy to answer all your questions. Are you interested in a first conversation? We look forward to hearing from you.
Travel time
-
1 / 8
3.5 rooms, 107m², CHF 1,130,000.–
Haldenweg 11, 5442 Fislisbach

Tré Fislisbach - Exclusive Living in a Private Harmony

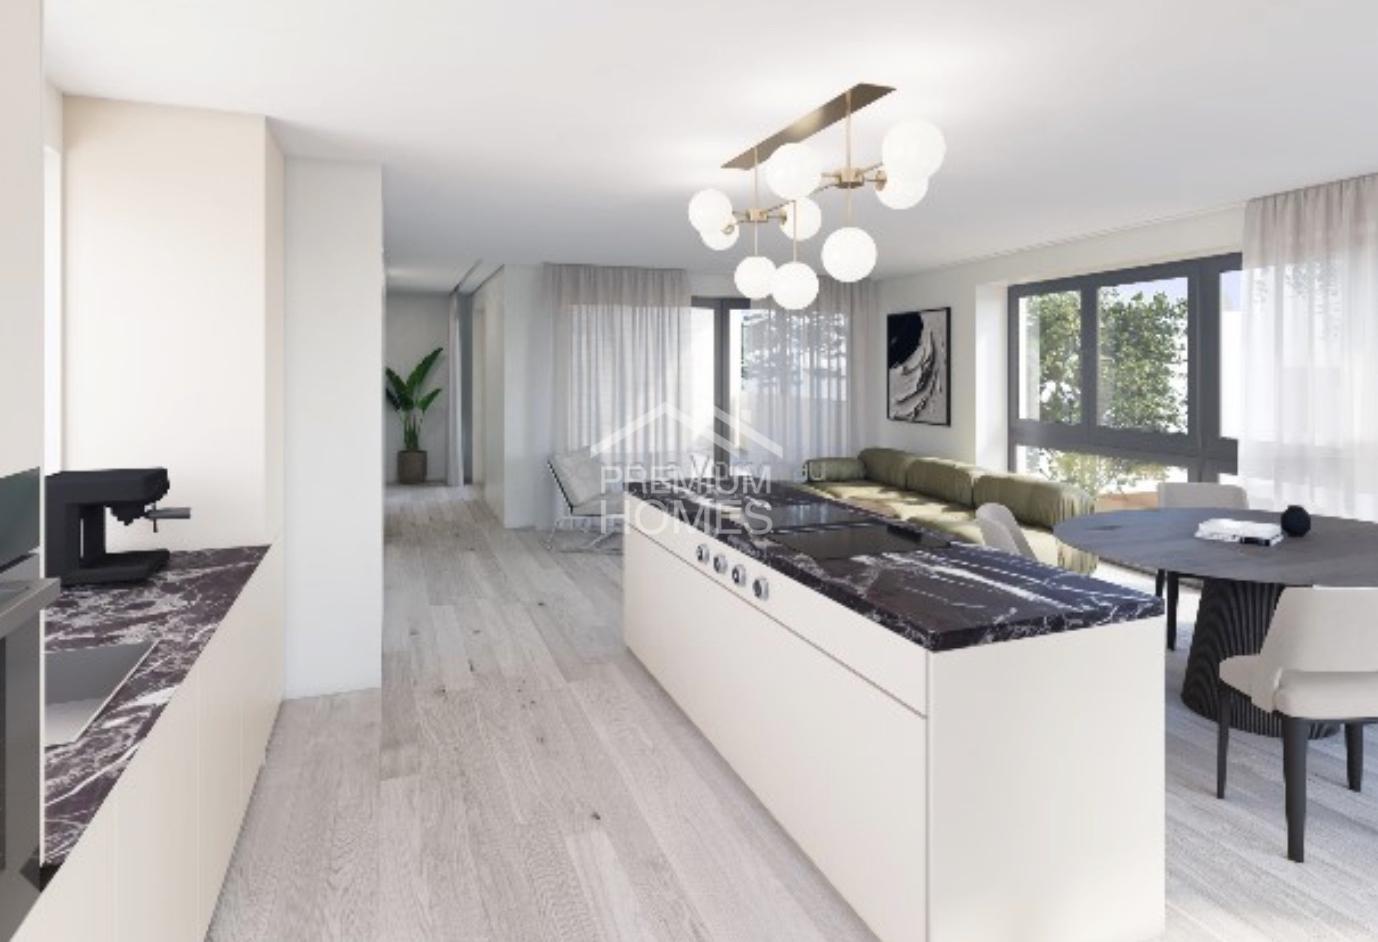
On Haldenweg in Fislisbach, Tré is being built - a modern residential unique property with only three condominiums. The building sets a clear architectural accent and creates a private world of tranquility through its clever orientation. Light-filled rooms and protected outdoor areas guarantee privacy.The location convinces with short distances: schools and shopping facilities are easily accessible on foot. Fislisbach also offers an intact village life and recreation at the "Boll" - ideal for morning jogging or excursions into nature.Strategically, the municipality combines rural idyll with urban pulse. Thanks to the nearby Baden-Dättwil motorway connection, Zurich and the airport are quickly accessible, while the spa town of Baden is almost at your doorstep. A location with optimal conditions for work and quality of life.Among other things, you can expect the following highlights: • Only three residential units • Excellent accessibility • Heating via geothermal heat pump • FreeCooling for pleasant room temperatures in summer • Controlled apartment ventilation per unit • High-quality, modern sanitary appliances • E-Mobility preparation for electric vehicles • Quality kitchen with V-Zug appliances • Wood/metal windows with triple glazing • Oak parquet flooring • Wet cells with large-format floor and wall tiles • Ceramic terrace tiles PROJECT WEBSITEhttps://tre-fislisbach.ch/We would be happy to answer your questions and provide a detailed project presentation. We look forward to your contact.
Travel time
-
1 / 8
  • Parking space
  • Balcony / Terrace
  • Quiet neighborhood
351m², CHF 2,000,000.–
5444 Künten

A STUNNING MULTI-FAMILY HOME WITH CHARACTER

This well-maintained apartment building in Künten combines spacious layouts, plenty of character, and versatile usage options. The three residential units offer different living concepts and can be used both for rental or as a combination of owner-occupancy and investment property. On the ground floor is a spacious 4.5-roomapartment with approximately 205 m² of living space and a large terrace. The living space is complemented by a 2.5-room apartment with 87 m² on the first floor, as well as a 3-room apartment of approximately 59 m² on the top floor. The two upper units are currently used together as a spacious duplex apartment.Two spacious terraces with stunning panoramic views provide additional open space, while the lush and well-maintained surroundings with plenty of greenery and a pergola invites you to linger. Numerous ancillary rooms such as basement, wine cellar, laundry room, boiler room, and additional storage areas provide practical storage space.Whether as a multigenerational project, a combination of rental and owner-occupancy, or use as a large single-family home—the property offers a great deal of flexibility. Whenrental, an attractive gross return of over 4% is also possible. Four outdoor parking spaces are also available.The well-connected location allows for short trips to Baden, Aarau, and Zurich. In addition, the directly adjacent lot, measuring approximately 909 m² and thereby unlocks further interesting potential.In addition, the immediately adjacent parcel is also for sale. Further information can be found in the listing.https://www.propertyowner.ch/de/immobilien/

  • Parking space
  • Balcony / Terrace
  • Quiet neighborhood
Arlinda Lleshaj

Arlinda Lleshaj

1 / 7
Arlinda Lleshaj

Arlinda Lleshaj

  • Parking space
  • Balcony / Terrace
  • Elevator
3.5 rooms, 86m², CHF 1,190,000.–
5412 Gebenstorf

Your new home with spacious living area and loggia

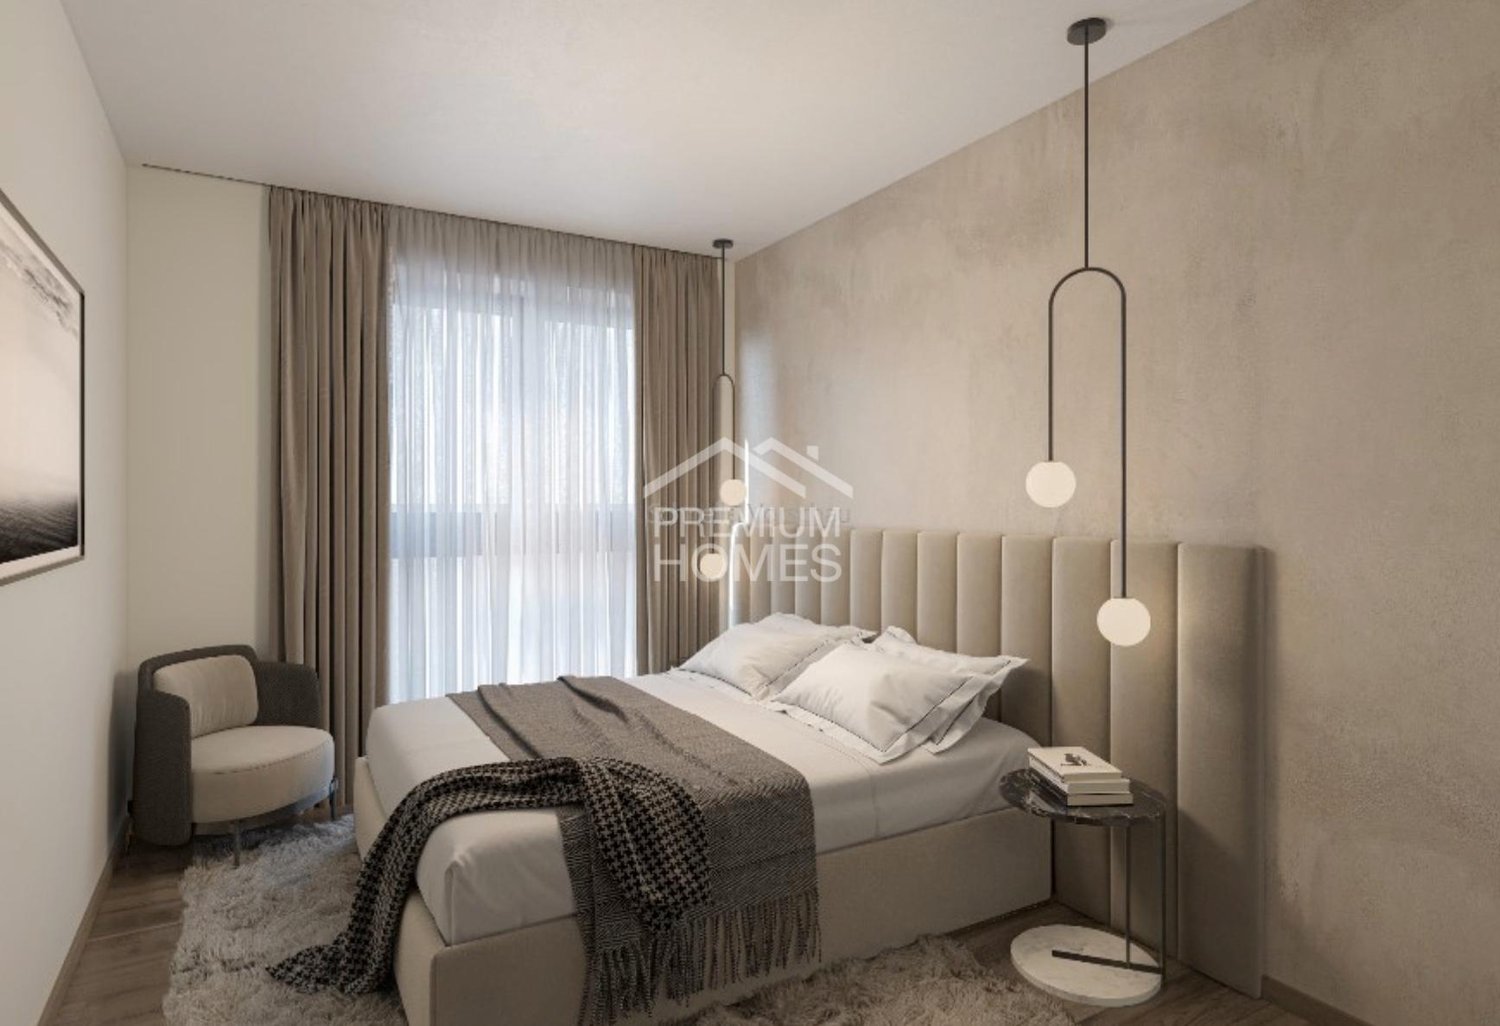
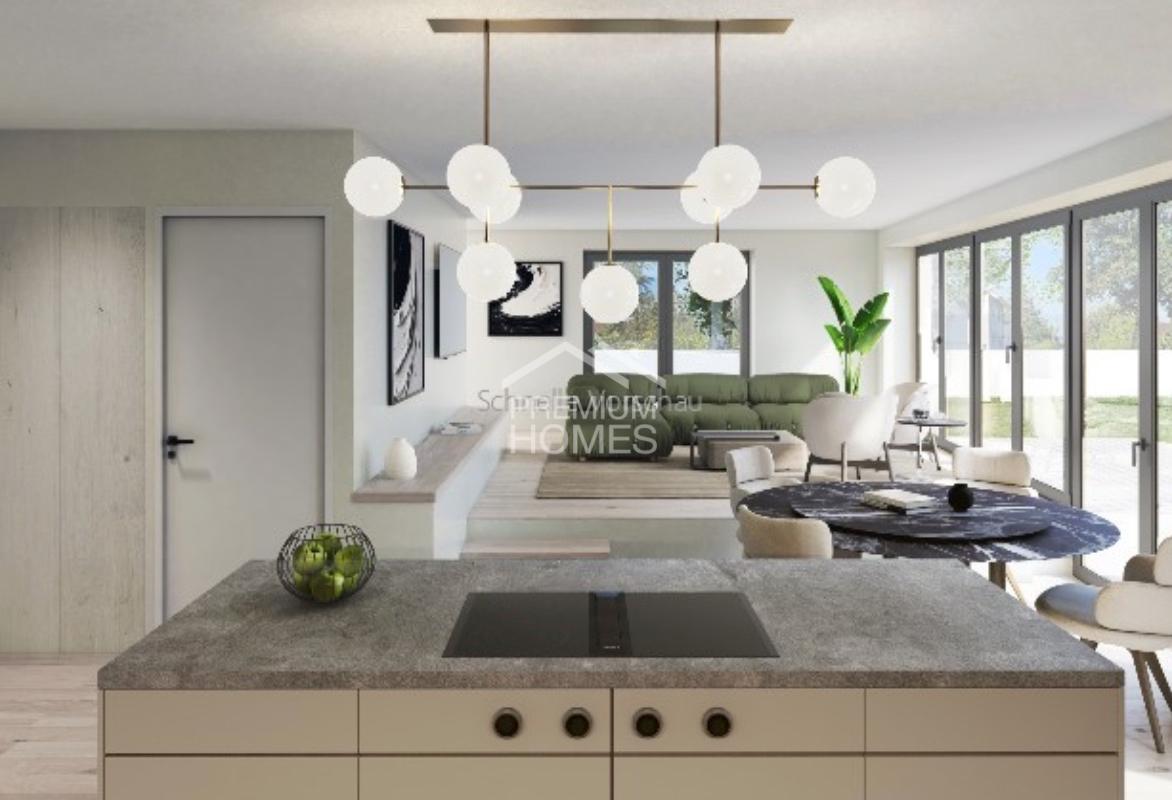
This stylish 3.5-room new apartment on the first floor convinces with a living area of 85.70 m² and a well-thought-out floor plan, which enables modern living at the highest level. The spacious living and dining area with open kitchen creates a bright and inviting atmosphere thanks to large window areas. Two comfortable bedrooms and a modern bathroom offer ample space and make the apartment ideal for couples, small families, or discerning owners.A particular highlight is the attractive loggia, which harmoniously extends the living space outdoors and invites you to relax in the fresh air. Whether at breakfast in the fresh air or during cozy summer evenings with family and friends - here you can enjoy high-quality living and a pleasant living feeling. The intelligent room layout and the harmonious interplay of functionality and comfort create a home that invites you to feel good.High-quality materials, elegant natural oak flooring, and stylish bathrooms with modern sanitary facilities give the apartment an exclusive character. This creates a home that combines modern design, highest quality, and timeless living comfort in perfect harmony. So, no wishes are left unfulfilled. Take advantage and convince yourself! This PREMIUM HOMES offer includes: • Spacious floor plan • Bright living and dining area • Open kitchen • Attractive loggia • Two comfortable bedrooms • Modern construction standard • High-quality materials • Individual design options • Sustainable ground-source heat pump • Comfortable underfloor heating • Attractive residential location • Elevator • Good public transport connection • Underground parking space excl. CHF 42,000.- Interested? We would be happy to take you on a non-binding tour! Do you want to sell your house or apartment worry-free? We will tell you the current market value of your property, discreetly and non-bindingly! Are you interested in a first non-binding exchange of ideas? Don't hesitate and contact us. We look forward to hearing from you.

  • Parking space
  • Balcony / Terrace
  • Elevator
Arlinda Lleshaj

Arlinda Lleshaj

1 / 7
Arlinda Lleshaj

Arlinda Lleshaj

  • Parking space
  • Balcony / Terrace
  • Elevator
4.5 rooms, 112m², CHF 1,540,000.–
5412 Gebenstorf

Unique maisonette apartment with special living feel on two levels

This exclusive 4.5-room maisonette apartment combines spacious living with modern design and a well-thought-out room concept. On approximately 112.68 m² of living space, you can expect a stylish home with bright, light-filled rooms and an open design that creates a special living feel. The spacious living and dining area with integrated kitchen forms the heart of the apartment and invites you to linger and enjoy.A special highlight of this maisonette apartment is the spacious loggia, which harmoniously extends the living space outdoors and offers additional space for relaxed hours in the fresh air. Two comfortable bedrooms, a modern bathroom, and an additional guest toilet provide a high level of living comfort and offer enough space for families, couples, or discerning owners. The intelligent room layout creates a harmonious interplay of functionality and living quality.High-quality materials, noble floor coverings made of natural oak, and stylish bathrooms with modern sanitary facilities give the apartment a special value. Here, no wishes are left unfulfilled. Take advantage and convince yourself! This PREMIUM HOMES offer includes: • Exclusive maisonette apartment • Spacious floor plan • Bright living and dining area • Open kitchen • Attractive loggia • High-quality construction standard • Noble materials • Individual design options • Sustainable earth probe heat pump • Comfortable floor heating • Elevator • Attractive residential location • Good public transport connection • Underground parking space excl. CHF 42,000.- Interested? We would be happy to take you on a non-binding tour! Do you want to sell your house or apartment worry-free? We will tell you the current market value of your property, discreetly and non-bindingly! Are you interested in a first non-binding exchange of ideas? Don't hesitate and contact us. We look forward to seeing you.

  • Parking space
  • Balcony / Terrace
  • Elevator
Arlinda Lleshaj

Arlinda Lleshaj

1 / 8
Arlinda Lleshaj

Arlinda Lleshaj

  • Parking space
  • Balcony / Terrace
  • Garage
  • +1
16 rooms, 376m², CHF 5,550,000.–
5412 Gebenstorf

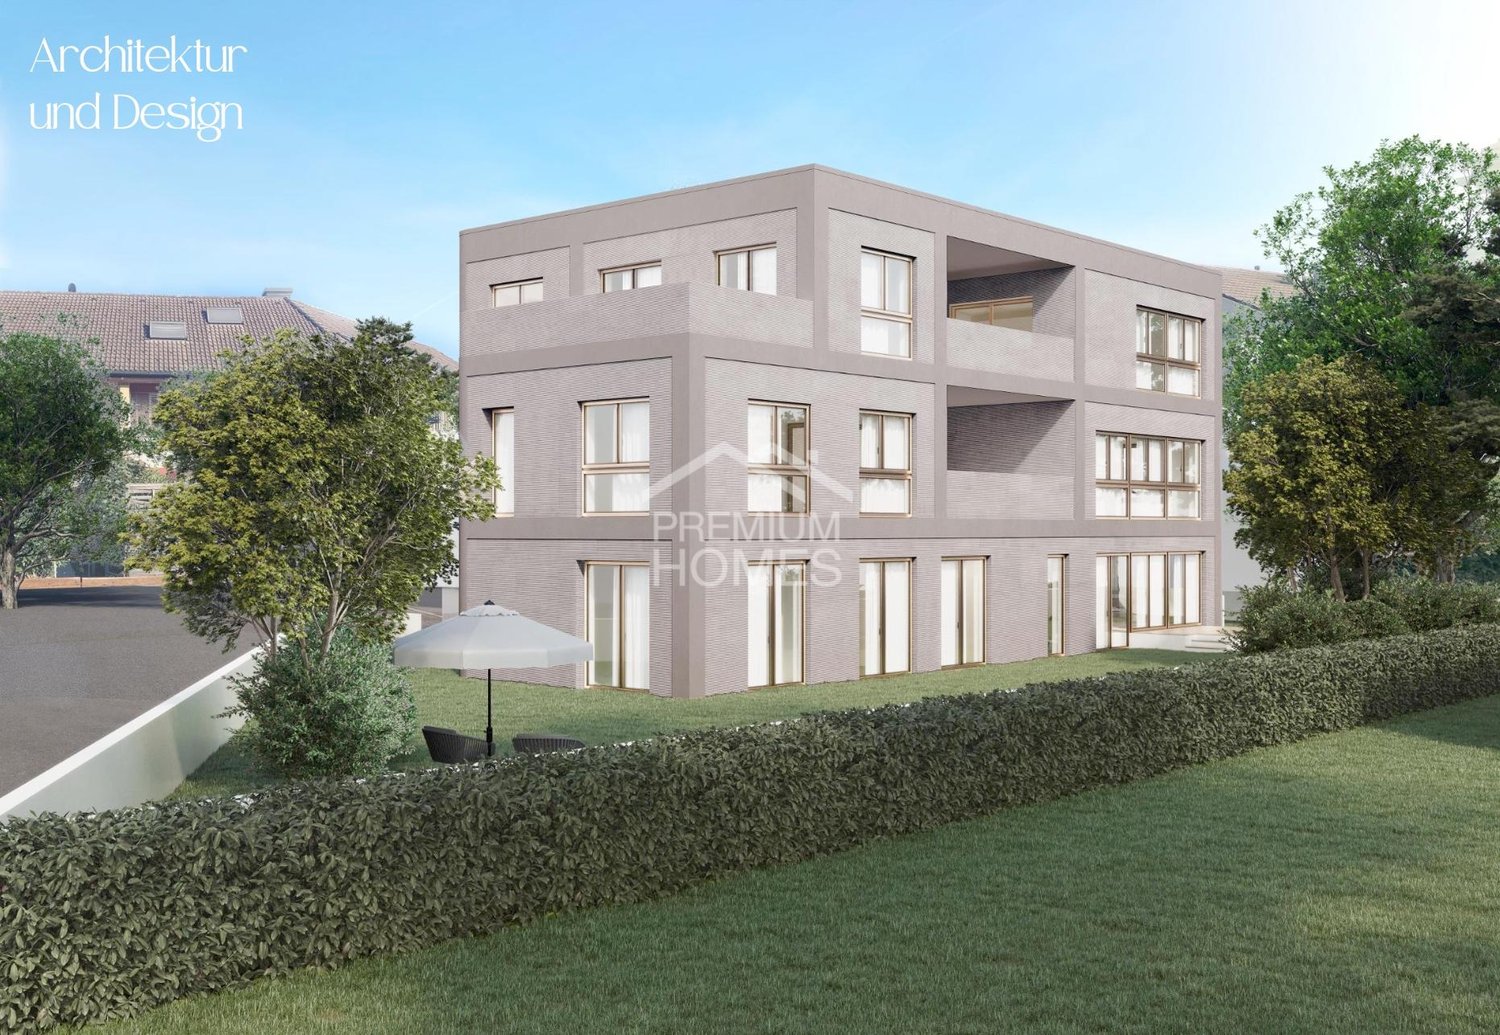
Architecture meets Design - Attractive Multi-Family House in New Building

The light-flooded rooms convince with their generous design and create a pleasant, inviting living atmosphere. Well-thought-out floor plans and a harmonious room layout offer plenty of space for individual living needs and ensure a home where you feel comfortable from the very first moment.The apartments present themselves in modern architecture with carefully selected materials and a stylish color scheme. High-quality kitchens, elegant bathrooms with contemporary sanitary facilities, and noble, natural materials combine aesthetics and functionality at the highest level. Every detail was planned with a focus on quality and living comfort.Here, you can expect a well-thought-out living concept that combines modernity and coziness in perfect harmony. The combination of exclusive construction, natural materials, and timeless design creates spaces that not only convince optically but also reflect the individual lifestyle of their inhabitants. Welcome to your new home - a place where design, comfort, and quality of life come together in a unique way. Here, no wishes are left unfulfilled. Take advantage and convince yourself! This PREMIUM HOMES offer includes: • Attractive new multi-family house with 4 residential units • Modern architecture and interior designs • First-time occupancy in the new building • Popular residential location • Sustainable and modern energy technology • Generous floor plans with loggias and terraces • Long-term value growth and return potential Interested? We would be happy to take you on a non-binding tour! Do you want to sell your house or apartment worry-free? We will tell you the current market value of your property, discreetly and non-bindingly! Are you interested in a first non-binding exchange of ideas? Don't hesitate and contact us. We look forward to you.

  • Parking space
  • Balcony / Terrace
  • Garage
  • +1
Arlinda Lleshaj

Arlinda Lleshaj

1 / 7
Arlinda Lleshaj

Arlinda Lleshaj

  • Parking space
  • Balcony / Terrace
  • Elevator
3.5 rooms, 70m², CHF 1,015,000.–
5412 Gebenstorf

Architecture meets living comfort

This stylish new-build apartment on the second floor convinces with a well-thought-out floor plan and a modern living concept that meets the highest standards. The spacious living and dining area with open kitchen forms the heart of the apartment and creates a bright and inviting atmosphere thanks to generous window surfaces. The room offer is complemented by an additional office or guest room, which offers a variety of uses and is ideally tailored to the requirements of modern living.A special highlight of this apartment is the attractive outdoor area. In addition to the protected loggia, the apartment has a spacious terrace, which creates additional living space outdoors and invites you to relax, enjoy and linger. Whether cozy summer evenings, a breakfast in the fresh air or social hours with family and friends - numerous living dreams can be realized here.High-quality materials, noble floor coverings made of natural oak, and stylish bathrooms with modern sanitary facilities give the apartment a special value. Here, no wishes are left unfulfilled. Take advantage and convince yourself! This PREMIUM HOMES offer includes: • Modern new-build apartment • High-quality construction standard • Spacious living and dining area with open kitchen • Sunny loggia • Additional office or guest room • Comfortable floor heating • Spacious terrace with plenty of space • Individual design options • Sustainable earth probe heat pump • Comfortable floor heating • Lift • Attractive residential location • Good public transport connection • Underground parking space excl. CHF 42,000.- Interested? We would be happy to take you on a non-binding tour! Do you want to sell your house or apartment worry-free? We will tell you the current market value of your property, discreetly and non-bindingly! Are you interested in a first non-binding exchange of ideas? Don't hesitate and contact us. We look forward to hearing from you.

  • Parking space
  • Balcony / Terrace
  • Elevator
1 / 8
  • Parking space
  • Balcony / Terrace
  • Garage
  • +3
4.5 rooms, 124m², CHF 1,150,000.–
5454 Bellikon

SPACIOUS 4.5-ROOM CORNER TOWNHOUSE WITH 5 PARKING SPACES

Welcome to your new home inBellikon, an idyllic village that combines rural charm with proximity to urban amenities. This single-family home offers 4.5 spacious rooms and a living area of 124m². Enjoy the sunny days at the community indoor pool or relax in the spacious sunroom with a special view of the surrounding nature.The house also features two garage spaces and three outdoor parking spaces, ideal for your vehicles and guests. The quiet location guarantees relaxation after a long day. Bellikon offers a vibrant community and numerous recreational opportunities that ensure a pleasant and active lifestyle.Welcome to your new home inBellikon, an idyllic village that combines rural charm with proximity to urban amenities. This single-family home offers 4.5 spacious rooms and a living area of 124m². Enjoy the sunny days at the shared indoor pool or relax in the spacious sunroom with a special view of the surrounding nature.The house also features two garage spaces and three outdoor parking spaces, ideal for your vehicles and guests. The quiet location guarantees relaxation after a long day. Bellikon offers a vibrant community and numerous recreational opportunities that ensure a pleasant and active lifestyle.Interested? For more information, photos, a virtual tour, and viewing options, visit: propertyowner.ch/de/real-estate/26-00093 As a member of the Swiss Landowners Association, you benefit from a free real estate appraisal and gain access to exclusive listings on propertyowner.ch before they are made public.

  • Parking space
  • Balcony / Terrace
  • Garage
  • +3
Melaim Nuhiji

Melaim Nuhiji

1 / 11
Melaim Nuhiji

Melaim Nuhiji

  • Parking space
  • Balcony / Terrace
  • Garage
4.5 rooms, 142m², Price on request
5436 Würenlos

RESERVED

This charming semi-detached house is located in a quiet and family-friendly residential area. The spacious, light-filled rooms and large window fronts create a pleasant living atmosphere and harmoniously connect the interior with the well-maintained garden. Warm color tones and selected materials give the house a Mediterranean flair.The house was originally planned as a 4½-room house with an additional hobby room. On the upper floor, two rooms were merged into a spacious master bedroom. The expanded room in the basement offers additional usage possibilities, such as a hobby room, office, or guest room.The well-maintained garden with a chimney grill, decorative garden wall, and evergreen planting provides a lot of privacy and invites you to linger. The nearby Limmat with walking paths, rest areas, and fireplaces also ensures a high quality of living and leisure. Here, no wishes are left unfulfilled. Take advantage and convince yourself! This PREMIUM HOMES offer includes: • Quiet and central location • Family-friendly neighborhood • Ideal floor plan concept • Modern, timeless design • Spacious kitchen • Central vacuum cleaner • Sunny garden • Chimney grill • Large garden surroundings • Heated hobby room • Net living area 142 m² • 1x garage box excl. at CHF 45,000.- Interested? We would be happy to take you on a non-binding tour! Do you want to sell your house or apartment worry-free? We will tell you the current market value of your property, discreetly and non-bindingly! Are you interested in a first non-binding exchange of ideas? Don't hesitate and contact us. We look forward to you.

  • Parking space
  • Balcony / Terrace
  • Garage
1 / 13
5.5 rooms, 124m², Price on request
5415 Nussbaumen

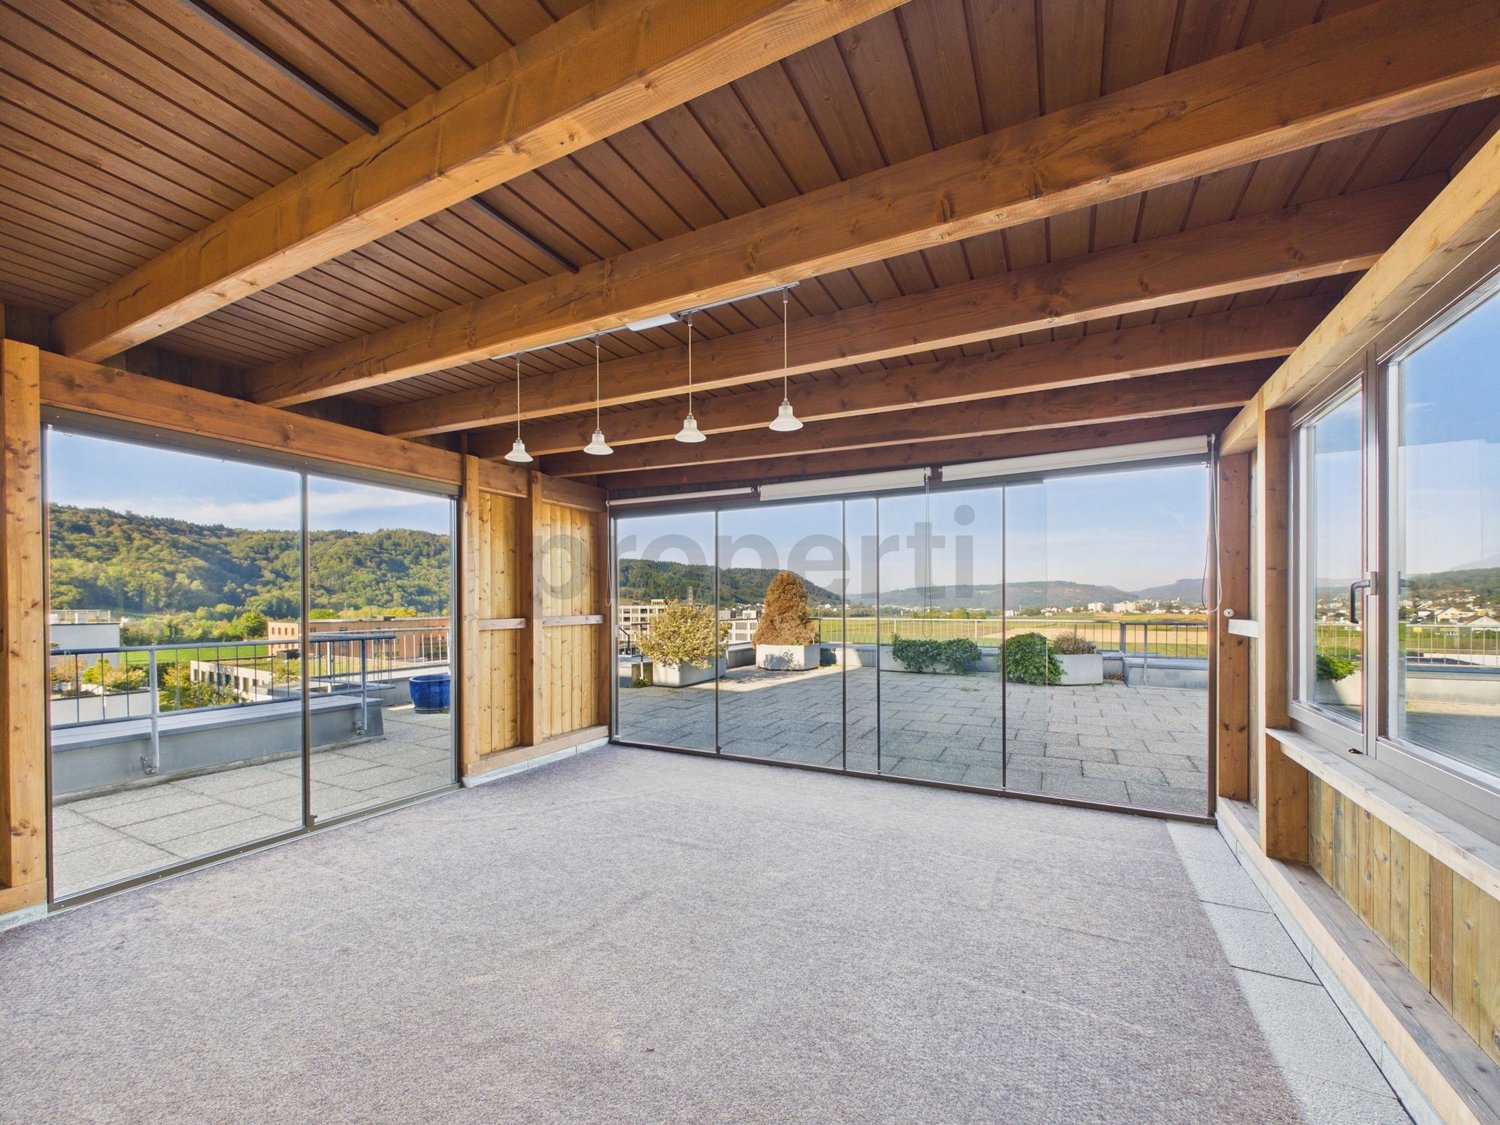
4.5/5.5 room apartment with private 120 m² rooftop terrace with glazed pavilion, fireplace, south balcony & underground parking space!

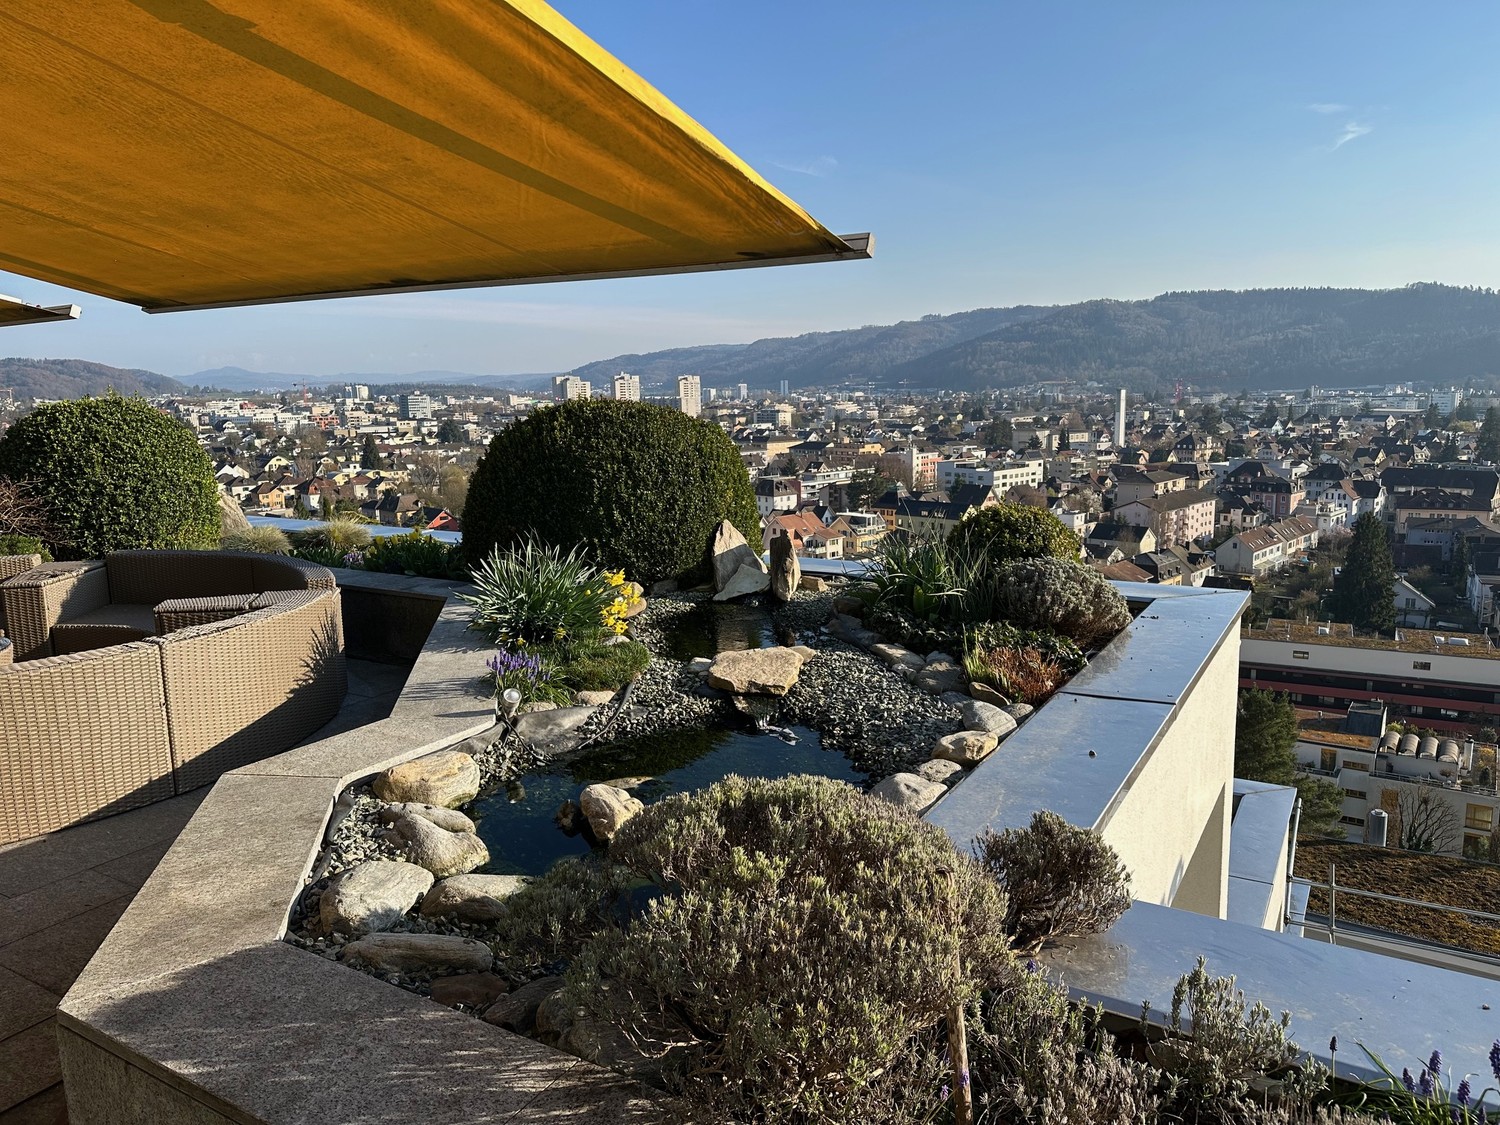
In a sought-after location on General-Guisan-Strasse 63 in Nussbaumen AG, you can expect a spectacular living experience of the extra class on the 4th floor. With approximately 120 m² of living space and an equally large, impressive 120 m² private rooftop terrace, this residential property combines representative luxury, plenty of space, and a dreamy view of the surrounding fields and hills.The bright and airy living and dining area delights with elegant parquet flooring, large window fronts, and a cozy fireplace for atmospheric hours. Directly adjacent, the sun-kissed south balcony with an unobstructed view invites you to relax. The spacious kitchen convinces with plenty of workspace and storage space. Flexibly usable bedrooms and offices, a main bathroom with a bathtub, and a separate guest toilet offer optimal space for families or couples. The absolute crown jewel, however, is the rooftop terrace located one floor higher: in addition to an enormous amount of space for lounge and dining areas, it features a glazed pavillon that makes the outdoor feeling weather-independent and enjoyable all year round. A building-owned elevator, a private underground parking space, and a practical cellar round off this unique offer perfectly.This property offer stands out due to: • Spectacular, private 120 m² rooftop terrace with panoramic views of the landscape • Weather-protected, glazed pavilion on the rooftop terrace for year-round use • Spacious living and dining area with parquet flooring and a cozy fireplace • Sun-kissed south balcony with an unobstructed view of Nussbaumen • Well-thought-out floor plan with bathtub/WC plus separate guest toilet • Building-owned elevator available • Private underground parking space and cellar available • Quiet and central location on General-Guisan-Strasse with comfortable infrastructure Interested? Contact us for a non-binding consultation!

Suggested properties for you based on search results

Other interesting objects