148 results - Properties for sale: District Affoltern

1 / 13
2.5 rooms87m²CHF 895,000.–
Oberdorfstrasse 20, 8914 Aeugst am Albis

Cozy Home with Panoramic View

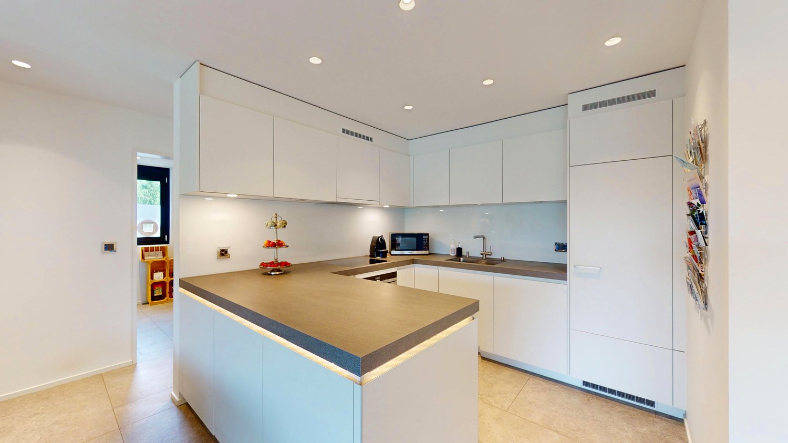
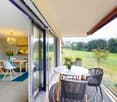
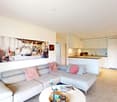
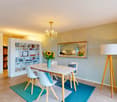
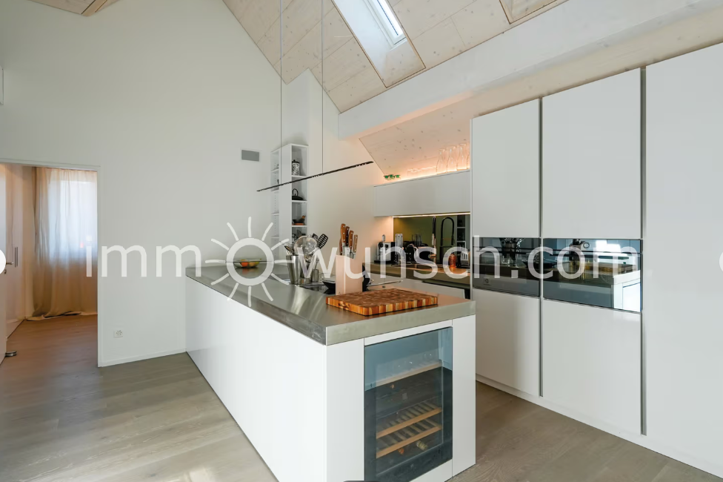
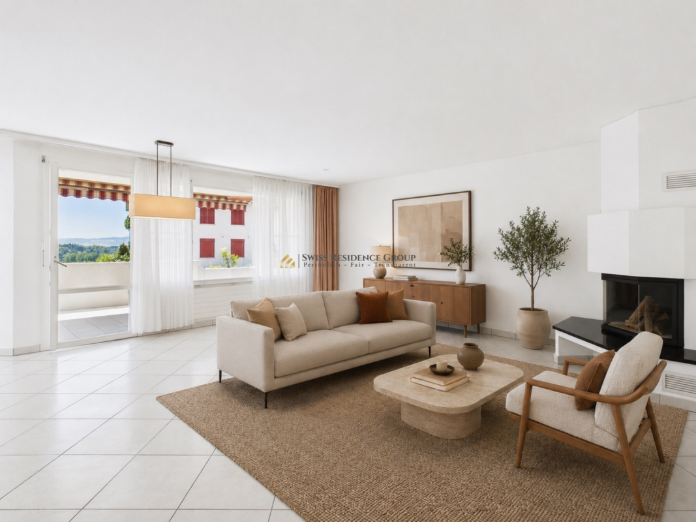
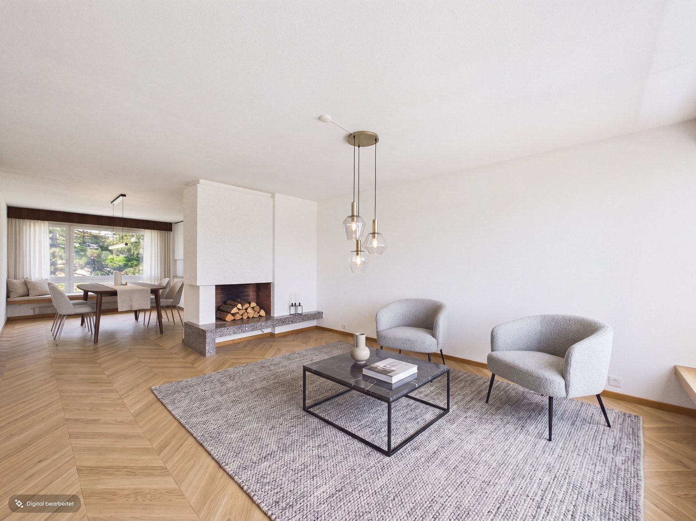
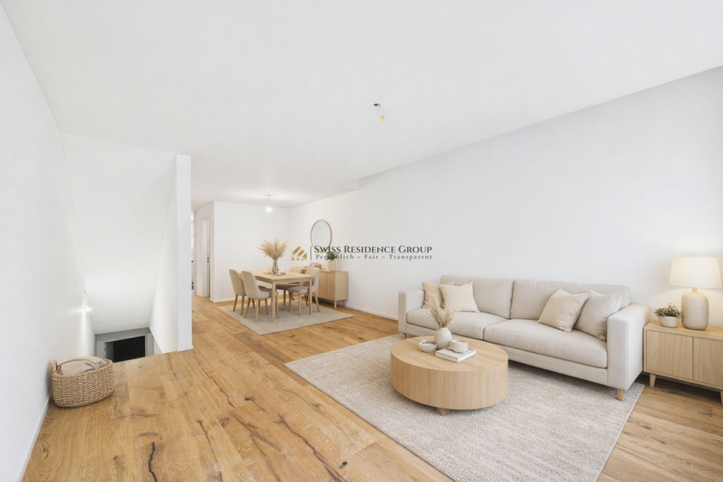
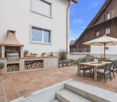
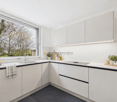
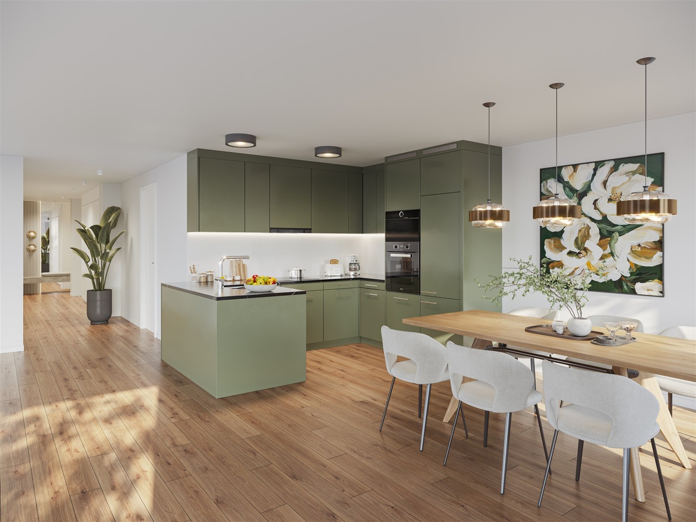
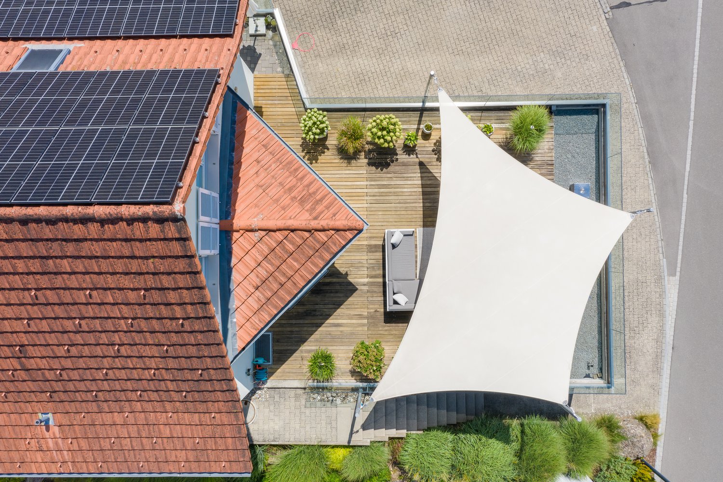
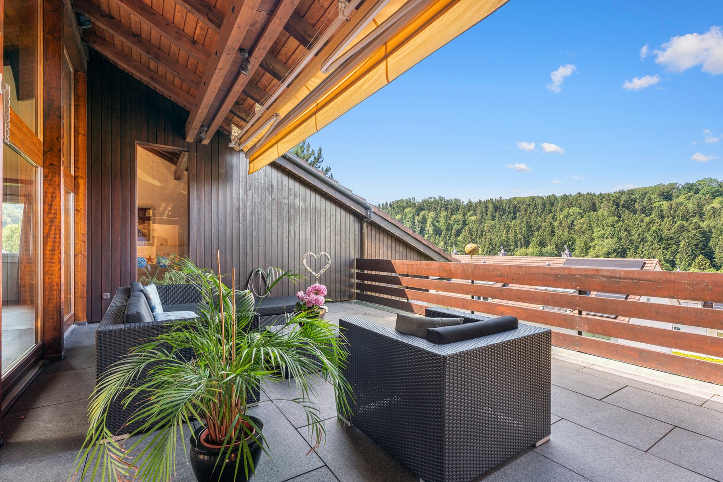
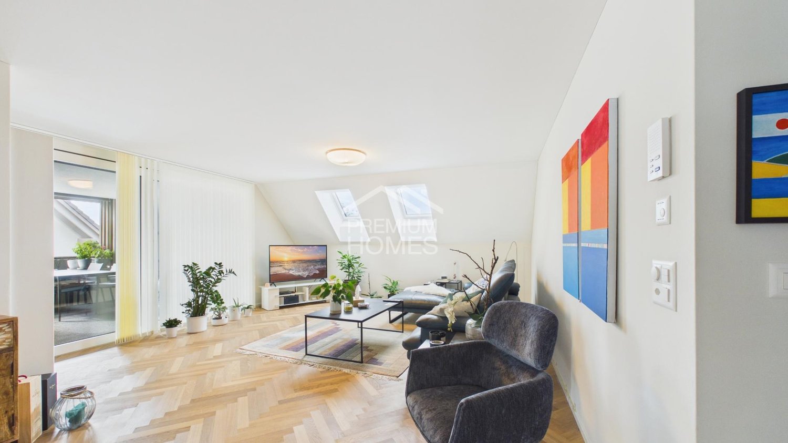
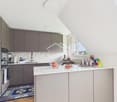
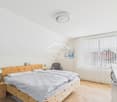
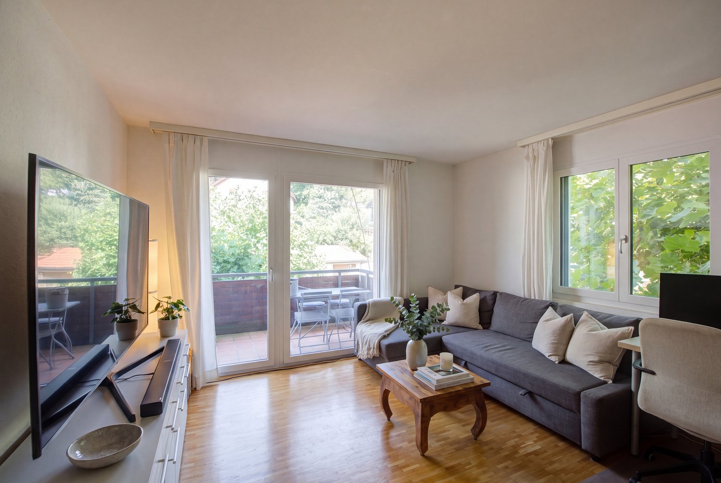
Cozy Home with Panoramic View This charming 2.5-room maisonette apartment impresses with a special living atmosphere, a well-thought-out room layout, and a dreamy view. The combination of natural living, spacious living areas, and high comfort makes this apartment an ideal home for singles or couples who appreciate peace, views, and quality of life. Already when entering the apartment, you are greeted by a bright living area with a pleasant atmosphere. The open kitchen is harmoniously integrated into the living and dining area and offers ideal conditions for cozy hours as well as social evenings with family and friends. A separate guest toilet complements the living level. The living area impresses with its brightness and direct access to the covered loggia. From here, you can enjoy an impressive panoramic view of the surrounding landscape up to the Pilatus and the mountain world. The integrated steel oven gives the room additional coziness and creates a warm, cozy living atmosphere. Through the internal staircase, you reach the attic, where the spacious bedroom and the bathroom with toilet are located. A roll-up lift installed in the apartment connects the two floors and offers a long-term living perspective. The elevated and quiet location in Aeugst am Albis enables a natural living experience with short distances to the green. Walks with a magnificent view over fields, meadows, and the Alps. Two garage spaces complement this attractive offer and provide additional comfort.

Travel time
-
1 / 16
7 rooms240m²CHF 2,250,000.–
Räbacher 3, 8143 Stallikon

Guaranteed holiday feeling - Spacious terrace apartment with a far-reaching view

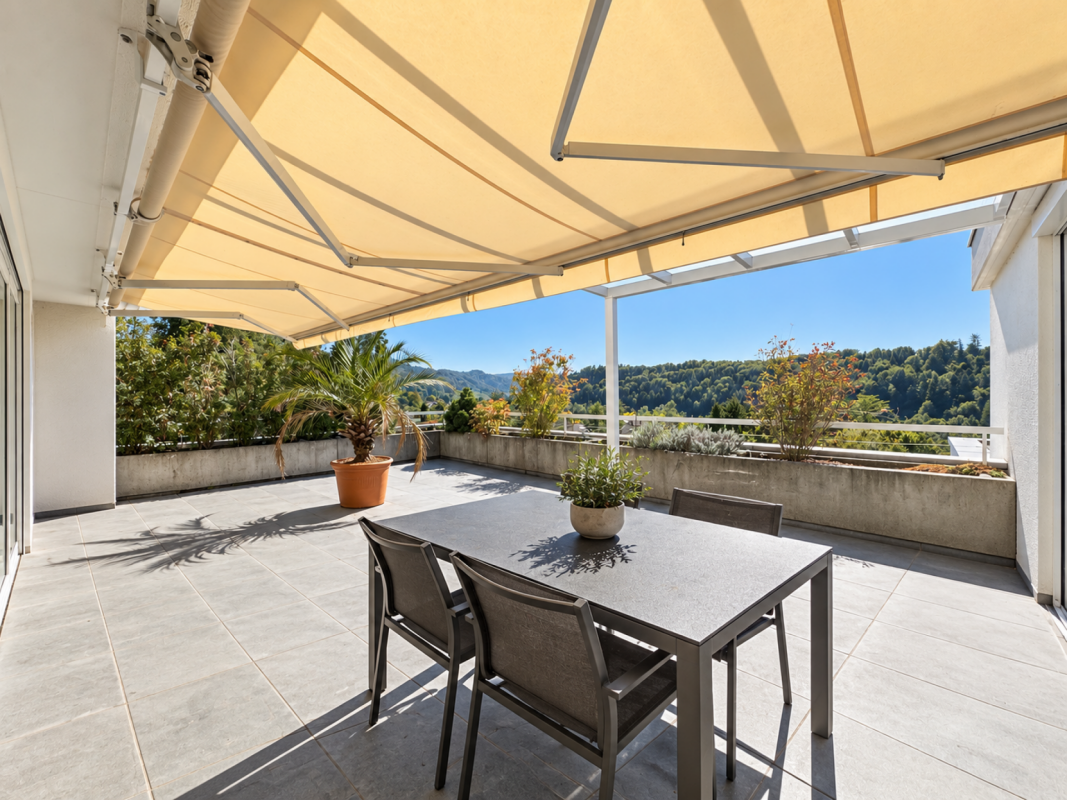
Spacious terrace apartment on two floors with around 240m² of living space, convincing through bright rooms, privacy and a unique living experience.Arrive and feel at home • Bright living experience: Large window fronts ensure light-filled living rooms. • Idyllic terrace: 100 m² of space for your personal outdoor wellness oasis. • Kitchen: Practically equipped kitchen with plenty of workspace. • Two bathrooms and a separate guest toilet provide comfort in everyday life. • Friendly, light-filled rooms with a quiet location and a beautiful view of the green surroundings Location and surroundings • Infrastructure: Good connection to the city of Zurich and the surrounding municipalities. Important transport hubs can be reached in a short time by car and public transport. • Education & Family: Family-friendly community with kindergarten and primary school on site. Secondary schools are located in the surrounding municipalities and are easily accessible. • Leisure activities: Diverse local recreation opportunities right outside the front door - the region around the Uetliberg invites you to go for walks, hikes and bike tours. • Local supplies: Shopping facilities for daily needs are located in the nearby towns. Larger shopping centers and a wider range of products are within a short driving distance.

Travel time
-
1 / 19
5 rooms114m²Price on request
Mühlebergstrasse 16, 8910 Affoltern am Albis

Object with history, renovated farmhouse part with 5 rooms and garden

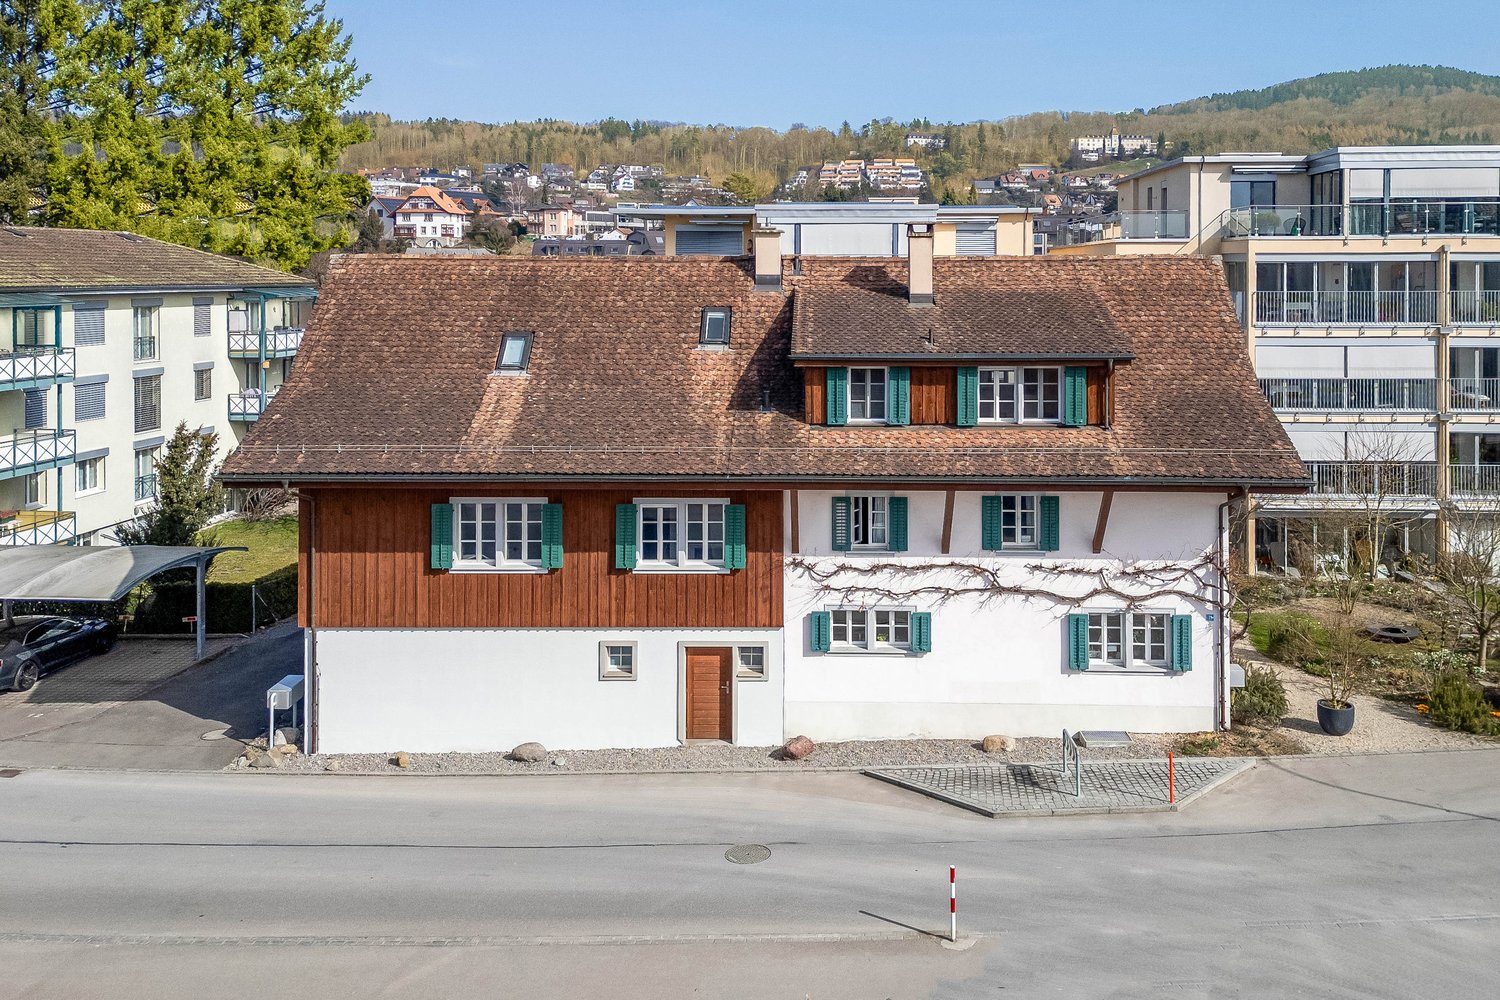
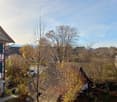
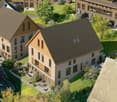
The ancient farmhouse dates back to the 16th to 18th centuries and is one of the oldest secular buildings in the community. As a historical monument of the highest rank, it impresses with its exceptional construction: a characteristic mixed construction of log frame construction, half-timbered walls, rafter roof with double stool construction, as well as brick extensions. The southwest facade is particularly striking, which is considered a typical example of rural classicism of the 19th century.After a comprehensive renovation in 2021, the farmhouse, which is now a protected monument, presents itself in new splendor. Historically valuable building parts were preserved with great care and stylishly combined with modern living comfort, creating a unique living atmosphere.The three house parts (in condominium ownership) are optimally oriented to the southwest or southeast and benefit from excellent sunlight. The entrance to house part 2 is located on the 1st floor, where the comfortable kitchen and separate dining room are also located. On the ground floor, the cozy living room with direct access to the idyllic garden invites you to linger, relax, and enjoy.The private retreat areas are located on the upper floors. The openly designed master bedroom creates a special atmosphere of well-being and offers space for rest and relaxation. Light-flooded galleries supply the rooms with natural daylight, while the visibly preserved beam structure gives the attic its unmistakable character.A parking space can be purchased separately.Perfect location for small families or couples: The farmhouse part is located in a quiet and child-friendly environment. The bus stop Kronenplatz is only 2 minutes' walk away, the Affoltern am Albis train station can be reached in 12 minutes on foot. The SPAR maxi supermarket is only 4 minutes' walk away for daily needs. The Heilpädagogische Schule Affoltern and the Medbase Apotheke are also easily accessible on foot.This sunny and quiet object offers the perfect home for couples who are looking for something exceptional and do not want to sacrifice comfort, and value a excellent infrastructure. The combination of rural tranquility and urban connection makes this property a true gem in Affoltern am Albis.
Travel time
-
1 / 13
5 rooms130m²CHF 1,420,000.–
Gessnerstrasse 5, 8912 Obfelden

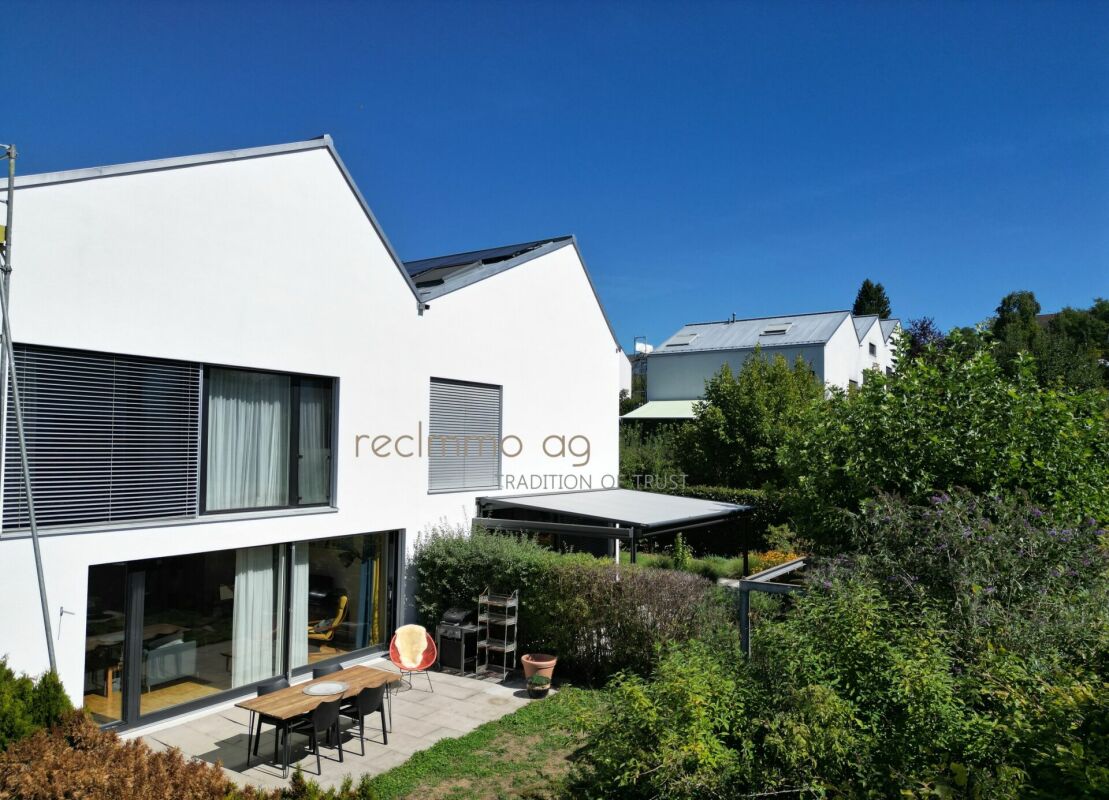
Modern family house with plenty of light, space, and quality of life

Modern family house with plenty of light, space, and quality of life This detached, modern family house impresses with its well-thought-out architecture, spacious rooms, and good living comfort. The light-filled living areas and functional room layout create a contemporary home for families who value light, space, comfort, and a cozy living atmosphere.Already when entering, the entrance hall welcomes you with a practical wardrobe. The modern kitchen is open-plan and harmoniously integrated into the living and dining area. It combines functionality with design and creates ideal conditions for everyday life.The spacious living and dining area forms the center of the house. Thanks to large window areas, a bright, friendly atmosphere is created. This is where sociable hours with family and friends are sure to take place. The direct access to the covered seating area and the garden expands the living space outdoors and invites you to relax, enjoy, and linger.A separate office offers possibilities for home office or individual use.On the upper floor, there are three spacious bedrooms with ceiling heights of almost 4 meters and floor-to-ceiling windows, which provide plenty of daylight and a pleasant room feeling. The modern family bathroom with bathtub and shower meets the highest standards of comfort and functionality.The basement offers additional usable space with practical secondary rooms and a versatile hobby room - ideal for fitness, leisure, or as an individual retreat.A single garage with a separate bicycle room and two outdoor parking spaces complement the attractive space offer.

Travel time
-
1 / 16
5.5 rooms125m²CHF 1,280,000.–
Hasenbühlstrasse 17, 8910 Affoltern am Albis

Charming family house with garden idyll

Charming family house with garden idyll This lovingly maintained semi-detached house combines living quality, charm, and modern comfort in a special way. Located in a quiet and sunny area, it offers the ideal retreat for families, couples, or anyone looking for a home with atmosphere and a high quality of life.Already when entering, you can feel the warm and inviting atmosphere of the house. Natural materials, plenty of light, and a well-thought-out floor plan create a sense of living that conveys a sense of security and openness at the same time. The heart of the house is the spacious living and dining area with a balcony - a place for shared meals, relaxed evenings, and unforgettable moments with family and friends. The modernized kitchen blends harmoniously into the living concept and invites you to start the day with morning sun and a view of the greenery.On the upper floor, four versatile rooms offer space for individual living ideas - be it as a bedroom, children's room, home office, or personal retreat. The carefully renovated wooden elements give the rooms a timeless elegance and underline the homely character of the property.Even in the outdoor area, this home shows its most beautiful side. The lovingly designed garden with a cozy seating area offers privacy, peace, and numerous opportunities to enjoy the warm days outdoors. Here, a place is created where children can play, friends can come together, and relaxed hours in the green become a part of everyday life. A garden shed provides sufficient storage space in the outdoor area. For parking, the private wallbox is available.Thanks to ongoing investments and comprehensive modernizations, the property presents itself in a very well-maintained condition and combines the charm of a grown home with the demands of contemporary living.A house with character, warmth, and history - ready for people who are not just looking for a property, but a place where memories are created.

Travel time
-
1 / 15
4.5 rooms221m²CHF 2,260,000.–
8911 Rifferswil

Dream home with garden and Alpine panorama

Spacious house with unique Alpine panorama Located in a slightly elevated position in Rifferswil, this house is not just seen, but felt. Already upon arrival, the special quality of this place becomes apparent: the tranquility of the surroundings, the vastness of the landscape, and the location on a small hill that was once used for community gatherings. The house, built in 2011 to the Minergie standard, presents itself as very well-maintained and immediately ready for occupancy. With 221 m² of living space, around 330 m² of usable space, and a well-thought-out room concept spanning four levels, it offers much more than one would expect from a classic house. Here, space is created for everyday life, family, work, guests, retreat, and a sense of living that is characterized by light, openness, generosity, and modern comfort. One of the most impressive values of this property is the Alpine panorama. Thanks to the adjacent conservation area and the agricultural zone that begins practically directly behind the garden, the view opens up widely over the landscape to the mountains. On clear days, the panorama stretches to the Eiger, Mönch, and Jungfrau. Especially in the evening, it becomes clear why this place is so special. The light becomes softer, the landscape comes to rest, and the Alpine panorama becomes the backdrop for moments that don't need to be staged. You sit outside, look out into the distance, and notice how naturally peace, nature, and living come together here. Architecture with clarity, warmth, and character The house convinces with a modern architecture that looks clear and high-quality without being cool. Warm wood floors, exposed concrete elements, and large window areas create an ambiance that is quiet, elegant, and timeless. The rooms are bright, spacious, and clearly organized. At the same time, the house remains pleasantly livable. It doesn't seem overloaded, not loud, but consciously designed and very harmonious. Living with a view over the village center The separate living area offers a quiet atmosphere with plenty of light and a special connection to Rifferswil. From here, you look over the roofs of the surrounding old houses, some of which are historic and characteristic of the grown village center. This view gives the room a special depth. You live modern, bright, and spacious, but at the same time, you feel the character of the village. Exactly this connection makes the living area so appealing: modern architecture meets an environment with history and identity. The room is suitable for quiet evenings, conversations, music, reading, or simply for the moment when you come to rest and let your gaze wander. It is spacious and representative, yet remains warm and pleasantly habitable. Kitchen, eating, and seating area as the center of everyday life The open kitchen area with dining space is generously designed and forms the natural center of the house. The kitchen offers plenty of workspace, a striking cooking island, and a room effect that naturally connects cooking, eating, and being together. Here, a place for daily life is created: short conversations in the morning, joint cooking in the evening, guests on the weekends, or a quiet moment in between. The dining area appears open, bright, and inviting, yet remains pleasantly livable. The direct access to the covered seating area extends the interior space outdoors. This creates a fluid transition between the house and the garden. A relaxed meal on warm days, quiet hours outdoors, or an evening with a view of the greenery become part of everyday life here. The Swedish stove complements the clear architecture with warmth and atmosphere. Especially in the cooler months, this area becomes a particularly inviting place where you like to linger longer. Nature-oriented garden with loving design The garden is lovingly and naturally laid out. It appears lively, harmonious, and embedded in the surroundings. Plants, natural stones, seating areas, and careful design create an outdoor space with character, without seeming artificially staged. A special element is the large boulder from the Glarnerland, which has been converted into a water feature. It gives the garden an individual note and underlines the natural character of the facility. The outdoor area offers plenty of sunshine, beautiful staying quality, and partially protected zones throughout the day. At the same time, the openness to the adjacent landscape remains palpable. Exactly this connection between garden, sunshine, and vastness makes the place so special. Master area with exceptional spatial feeling The attic forms the private master area of the house. With around 53 m² of space and a room height of up to approximately 5.32 m, a generosity is created that goes far beyond the usual. The open design creates space for sleeping, dressing, reading, working, or a quiet lounge area. Height, light, and panorama give this level a special quality. It is a place where you leave the day behind, come to rest, and yet retain this feeling of vastness. The associated bathroom perfectly complements the master area and makes the attic a self-contained private living level with a lot of comfort and radiance. Open, bright, and spacious, a retreat is created here that does not seem closed off, but free and light. Two more rooms with flexible potential On the ground floor, next to the spacious bathroom with shower and bathtub, there are two more rooms that can be used as children's rooms, guest rooms, offices, or studios, depending on the life situation. One of the rooms has direct access to the terrace and thus receives a beautiful additional reference to the outdoor area. Exactly this flexibility makes the house strong in everyday life. It offers space for family, working from home, guests, or personal interests, without the rooms being reduced to a single use. Spacious ancillary areas and direct house access In the basement, there are cellar, technology, and laundry rooms, as well as a double garage with direct access to the house. The Minergie standard underlines the modern living comfort and complements the well-thought-out construction of this property. Here, not only the effect of the rooms was considered, but also the daily life: storage space, short distances, comfort, and practical processes. Thus, a home is created that not only impresses with its architecture and Alpine panorama but also convinces in everyday life exactly where living quality is really tangible: in peace, comfort, short distances, and the feeling of having arrived.

1 / 13
5.5 rooms199m²CHF 2,560,000.–
8910 Affoltern am Albis

5 ½-room living experience with mountain view, garden and highest living comfort

This exceptionally spacious and bright 5 ½-room apartment combines modern living, plenty of space for the whole family, and a dreamy location in a quiet, family-friendly neighborhood. As soon as you enter the apartment, you can feel the pleasant living atmosphere. The bright living room with elegant parquet flooring forms the heart of the apartment and invites you to relax and linger. The large window fronts provide plenty of daylight and create a friendly, open living quality. All rooms are also equipped with high-quality parquet flooring and offer versatile usage options for family, home office, or hobby. The modern, open kitchen convinces with its thoughtful design and high-quality appliances from V-Zug, as well as a Miele dishwasher. Cooking becomes a pleasure, and sociable evenings with family and friends are guaranteed.A special highlight is the innovative living climate: each room can be individually tempered and offers pleasant warmth or a gentle cooling, depending on the season. Together with the underfloor heating, an exceptionally comfortable room climate is created throughout the year. The spacious master bedroom has its own en-suite bathroom and offers a private retreat for relaxation. From there, you can also access the small garden. Two other rooms have direct access to the garden and connect the interior and exterior areas in a particularly harmonious way.The two connected balconies offer a magnificent view of the surrounding mountain landscape and invite you to spend the day with a breakfast in the morning sun or a glass of wine in the evening. A true paradise for nature lovers is the low-maintenance garden for sole use. Here, you can enjoy plenty of privacy and freedom for play, relaxation, and cozy hours outdoors. Whether children playing, hobby gardeners designing, or relaxed barbecue evenings with friends - this outdoor area offers pure quality of life.Additional comfort is provided by the practical laundry room with its own washing facilities in the apartment, a large cellar, a general drying room, and a communal bicycle room. For vehicles, two parking spaces are available, supplemented by numerous visitor parking spaces. A playground in the immediate vicinity perfectly rounds off the family-friendly offer.The infrastructure also leaves nothing to be desired. Shopping facilities such as Coop, Jumbo, Manor, and Pfister are within short distance.Kindergartens, primary and secondary schools are easily accessible, and the planned gymnasium will further increase the attractiveness of the location. Restaurants, doctors, the train station, and public transport are within walking distance.Thanks to the excellent connection to the highway, you can quickly and easily reach all directions.The apartment not only convinces with its spaciousness but also with the excellent infrastructure and short distances to all facilities of daily needs. This excellent location combines quiet living with the best infrastructure, making the apartment particularly attractive for families, commuters, and all those who appreciate short distances.- Purchase price apartment: CHF 2'560'000.-- Purchase price parking space: CHF 80'000.-- Total offer: CHF 2'640'000.-

Flamur Sylejmani

Flamur Sylejmani

1 / 13
Flamur Sylejmani

Flamur Sylejmani

  • Parking space
  • Balcony / Terrace
  • Garage
4.5 rooms150m²CHF 1,700,000.–
8912 Obfelden

Your home with special character

This detached gem is more than just a home, it's a place to arrive, breathe, and enjoy. The open architecture, visible wood construction, and spacious rooms create a special atmosphere from the very first moment. Here, natural charm combines with a sense of living that exudes warmth, privacy, and generosity.The heart of the house is the bright living and dining area with a stylish chimney. A room for long evenings with family and friends, for cozy winter days and unforgettable moments. The open gallery on the upper floor gives the house an impressive ceiling height and makes the architecture a real eye-catcher. Thanks to the generous window areas, every room is filled with daylight and the garden becomes part of the living experience.Outside, a well-maintained wellness oasis awaits you with plenty of space to play, relax, and be together. Whether it's a summer evening in the garden, a quiet retreat, or a lively family everyday life - this home offers space for every phase of life. Practical secondary rooms in the basement complement the offer perfectly and create space for a home office, hobby, or storage. A house with character that not only convinces but also delights. So, no wishes are left unfulfilled. Take advantage and convince yourself! This PREMIUM HOMES offer includes: • Detached house with privacy • Quiet, family-friendly location • Bright living and dining area • Cozy chimney • Open gallery with balcony • Well-maintained garden with large pond • Flexible hobby or office room • Additional storage space in the basement • Garage and outdoor parking spaces • Good public transport connection • Nature-loving living • Centers quickly accessible • Energy-efficient ground probe heating Interested? We would be happy to take you on a non-binding tour! Do you want to sell your house or apartment worry-free? We will tell you the current market value of your property, discreetly and non-bindingly! Are you interested in a first non-binding exchange of ideas? Don't hesitate and contact us. We look forward to you.

  • Parking space
  • Balcony / Terrace
  • Garage
Nicole Schroth

Nicole Schroth

1 / 18
Nicole Schroth

Nicole Schroth

  • Balcony / Terrace
  • Garage
  • Elevator
  • +5
5.5 rooms160m²CHF 1,290,000.–
8913 Ottenbach

Comfort, class, and charm: 5.5-room attic maisonette in Ottenbach

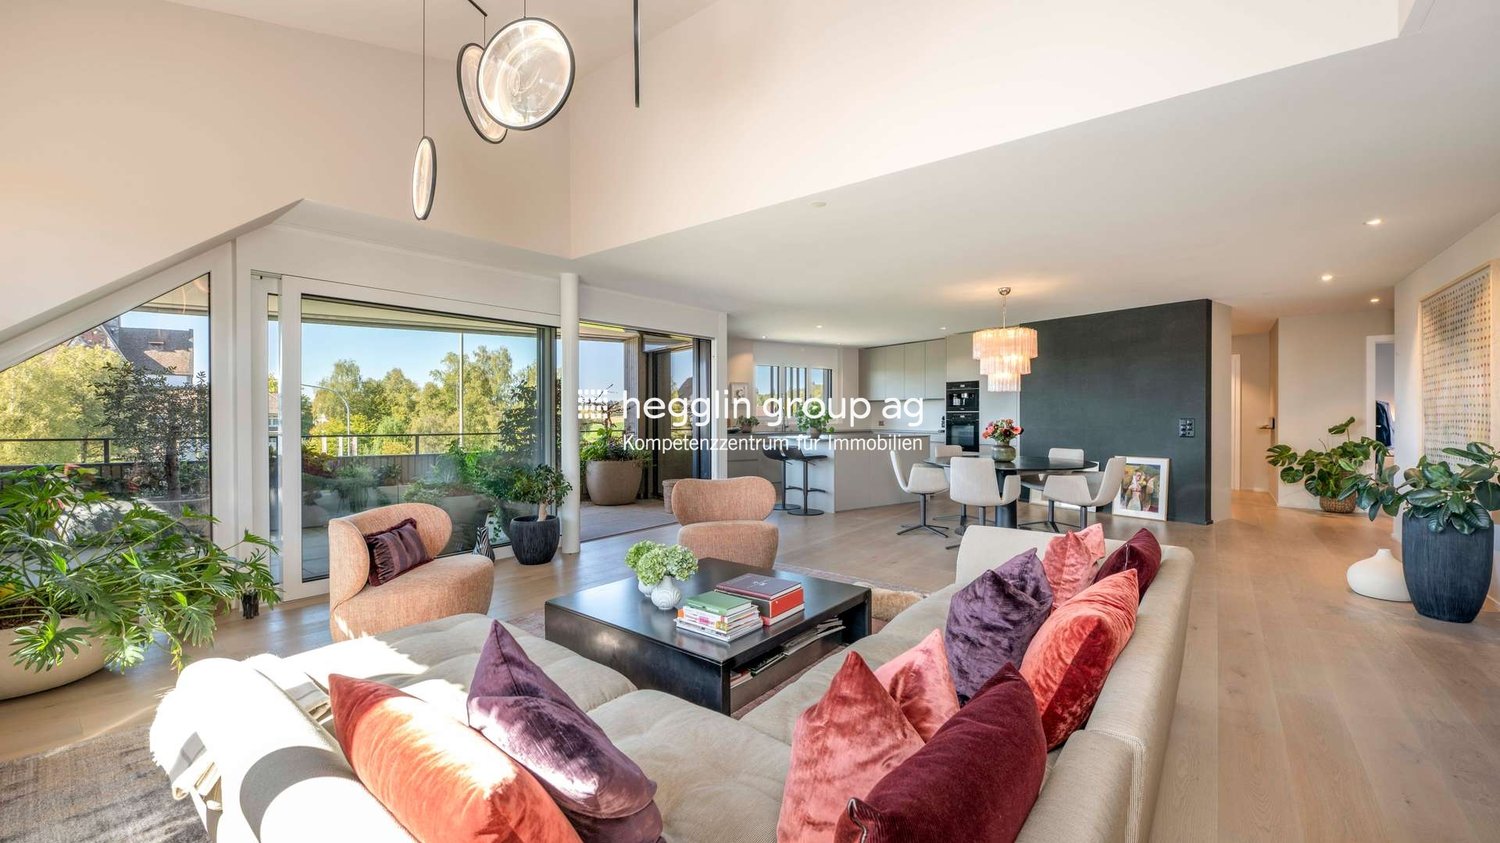
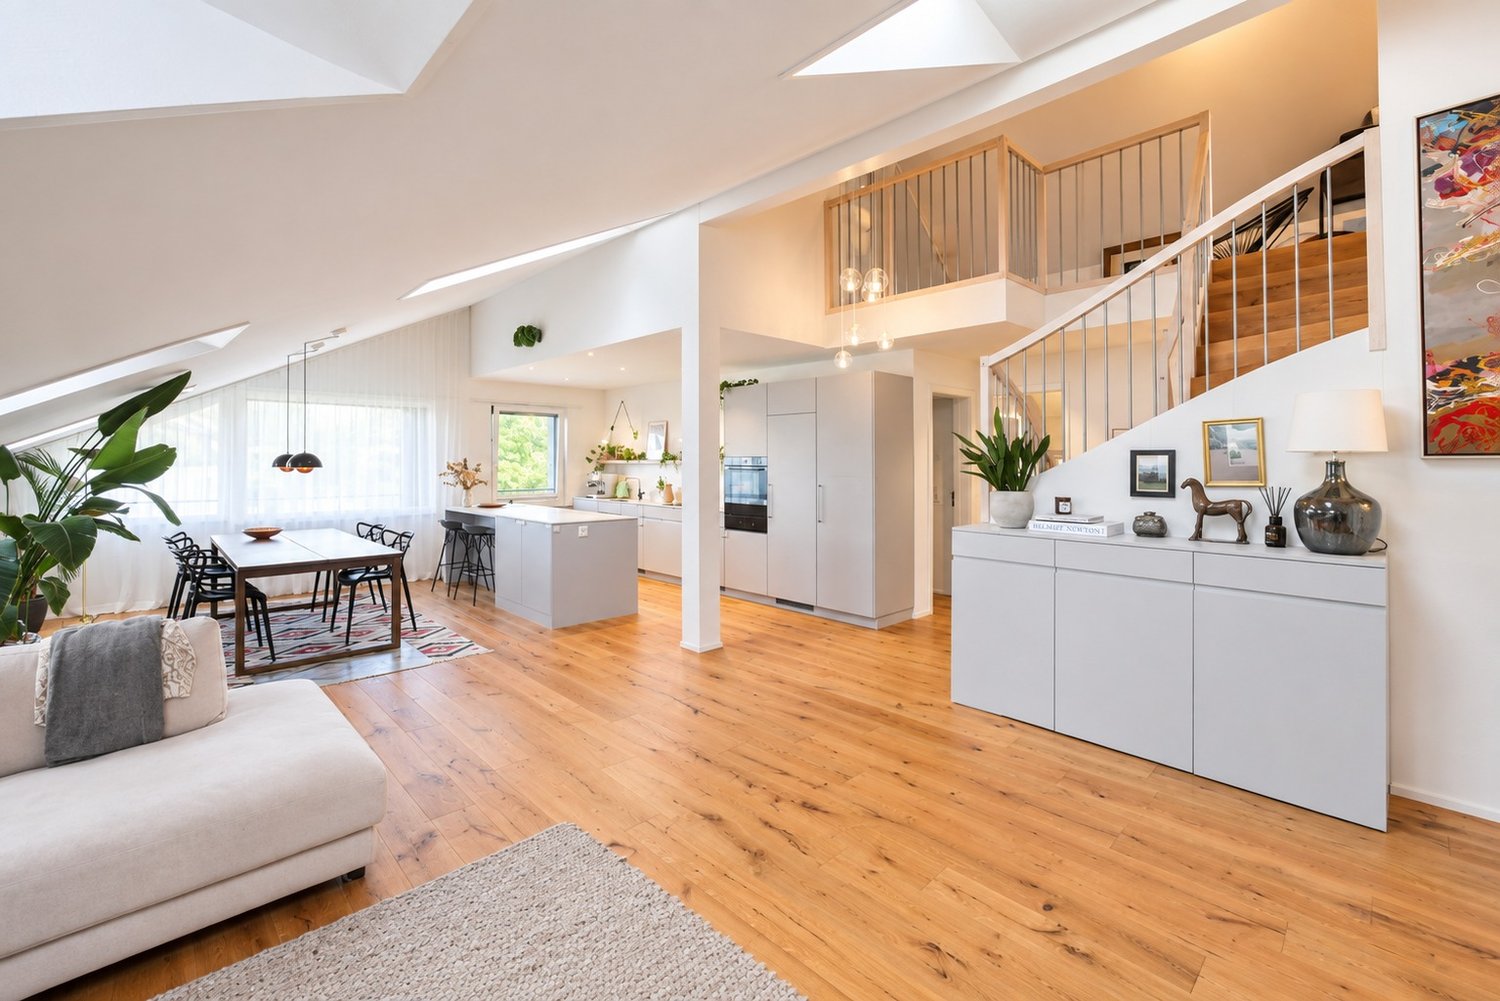
Welcome to Ottenbach, a picturesque town in the Affoltern district of the canton of Zurich, where we present an exclusive 5.5-room attic maisonette apartment.This modern, high-quality property offers thoughtful floor plans with generous outdoor spaces. The touch of extravagance is complemented by the KNX building automation with touch display, which simplifies daily life.On the ground floor, the entrance area leads past a day-to-day toilet directly into the spacious living area. This is flooded with light through large skylights and radiates a warm and inviting atmosphere. The open kitchen with cooking island is connected to the living area and offers modern comfort for every culinary enthusiast. Directly next to the kitchen is a 20m2 large balcony, which offers a breathtaking view.Two bedrooms are harmoniously attached to the living area. One of these bedrooms has an en-suite bathroom for additional comfort and privacy.An internal staircase leads to the upper floor, where two more bedrooms are located. One of these bedrooms has exclusive access to the second balcony, the perfect place to enjoy the fresh air and tranquility. The two bedrooms on the upper floor share the third bathroom with a bathtub.The property also includes two underground parking spaces, which are available for an additional CHF 30,000 each. Additionally, visitor parking and outdoor parking are available.This exquisite residential paradise offers a refined, modern design that blends seamlessly with its peaceful and attractive location in Ottenbach. A rare opportunity that is perfect for those who appreciate life in the green but do not want to miss the proximity to the city.

  • Balcony / Terrace
  • Garage
  • Elevator
  • +5
1 / 13
11 rooms320m²CHF 3,750,000.–
8926 Kappel am Albis

COUNTRY SIDE LIVING

Dieses topgepflegte und äusserst grosszügige 11 Zimmer Einfamilienhaus richtet sich an Familien sowie an Menschen, die viel Raum, Privatsphäre und eine ländliche Wohnumgebung schätzen. Besonders beeindruckend ist der deckenhohe Wohnbereich in Kombination mit der offenen Galerie, die dem Haus ein einzigartiges Wohngefühl und eine aussergewöhnliche Grosszügigkeit verleiht.Objektdetails: • 11 Zimmer • 7 Schlafzimmer • 1 Büro/Biblothek • 1 Hobbyraum (beheizt) • 3 Badezimmer • 1 Gästetoilette • 2 Balkone • 4 Etagen • 1'096 m2 Grundstücksfläche • 482 m2 Gesamtfläche (inkl. Gartenhaus) • 320 m2 Wohnfläche • 1'563 m3 Kubatur • 2 Parkplätze in Garage • 5 Aussenparkplätze Besonderes: • Sicht auf die Berge, Zugersee und ins Grüne • Galerie • Bis zu 9 Meter Deckenhöhe • Cheminée • Sauna • Gartenhaus Verkaufspreis: CHF 3'750'000Wir freuen uns auf Ihre Kontaktaufnahme und senden Ihnen gerne die detaillierte Broschüre sowie den Grundrissplan des Hauses zu.This exceptionally well-maintained and highly generous 11-room detached house is ideal for families as well as for those who value ample space, privacy and a rural residential environment. Particularly impressive is the ceiling-high living area combined with the open gallery, which gives the house a unique sense of space and an outstanding feeling of openness.Object Details: • 11 Rooms • 7 Bedrooms • 1 Office/Library • 1 Hobby room (heated) • 3 Bathrooms • 1 Guest toilet • 2 Balconies • 4 Floors • 1'096 m2 Plot size • 482 m2 Total area (incl. garden house) • 320 m2 Living Area • 1'563 m3 Volume • 2 Parking spaces in garage • 5 Outdoor parking spaces Besonderes: • View of the mountains, Lake Zug and the countryside • Gallery • Up to 9 metres ceiling height • Fireplace • Sauna • Garden house Selling Price: CHF 3,750,000We look forward to hearing from you and will be happy to send you the detailed brochure and floor plan of the house.

1 / 9
6.5 rooms170m²CHF 1,200,000.–
Alte Hedingerstrasse 3, 8910 Affoltern am Albis

Unique 6½-room corner house in Affoltern a. A.

Charming corner house with character – living between nostalgia and modern living comfortThe house convinces with the following properties: • Spacious room layout: 6.5 rooms spread over four floors offer a variety of uses • Modern kitchen: New and modern kitchen directly next to the spacious living room and dining area • Two full-fledged bathrooms and a guest toilet • Private outdoor area: Perfect for relaxed hours outdoors • Child-friendly: Ideal for families with children This unique 6½-room corner house combines historic charm with contemporary living comfort. The stylish house convinces through a harmonious connection of nostalgic elements and modern equipment. Particularly noteworthy is the high-quality kitchen with steamer and stove with integrated extractor.The well-thought-out room layout over four residential floors and a basement provides each family member with their own retreat. From the ground floor to the 2nd upper floor, there is a bathroom or guest toilet on each floor, which further increases the living comfort. The feeling of security and warmth is already noticeable when entering the house.The elevated terrace with direct access from the living room and another partially covered outdoor area extend the living space into the open air and invite you to relax and linger.A stylish natural cellar and the curved spiral staircase, which takes up the historic character of the house and elegantly leads through the floors, give this property a very special flair. Practical amenities such as a covered parking space and an additional parking space directly in front of the house round off this attractive offer.Interested? Contact us for more information or a viewing. We look forward to your inquiry!

Travel time
-
1 / 10
3.5 rooms104m²CHF 1,085,000.–
Heumattstrasse 18, 8906 Bonstetten

Living with a wide view

Welcome to Bonstetten, one of the most sought-after residential communities in the Knonaueramt. Here, natural living, excellent infrastructure, and proximity to the city of Zurich come together to create an exceptional quality of life.This stylish and bright 3.5-room apartment was originally designed as a 4.5-room apartment and is located on the 1st floor of a well-maintained and modern residential building. With a living area of around 104 m², it impresses with a generous floor plan, a harmonious room concept, and a living ambiance that invites you to feel at home. Whether for couples, singles with high space requirements, or a small family, this apartment offers ideal conditions for different living needs.The inviting entrance already conveys a pleasant feeling of being at home and offers practical storage space. The heart of the apartment is the spacious living and dining area with the open-plan kitchen. The floor-to-ceiling windows let in plenty of daylight and create a bright and friendly atmosphere. From here, you can directly access the sunny balcony, which invites you to relax, enjoy, and linger, and offers the perfect spot to leave the daily routine behind.The two spacious bedrooms impress with their optimal room size and versatile usage possibilities. Whether as a bedroom, children's room, home office, or guest room, individual living concepts can be easily realized here. Two comfortable bathrooms with a bathtub and separate shower provide additional living comfort and offer ideal conditions for a relaxed daily routine.Highlights at a glance:o Originally designed as a 4.5-room apartmento Approximately 104 m² of generous living spaceo Bright living and dining area with large windowso Modern open-plan kitcheno Two comfortable bathrooms with bathtub and showero Sunny balcony with beautiful viewso Elevator to the basemento One underground parking space for an additional CHF 35,000o Train station, bus, and shopping facilities can be easily reached on footo Attractive and family-friendly residential area in Bonstetteno Tax-attractive community with excellent connections to Zuricho Also ideal as a value-stable capital investment or rental propertyThis apartment combines generosity, comfort, and an excellent location to create a overall package that leaves no wishes unfulfilled. A home for people who value quality of life, modern living culture, and a long-term attractive investment.Have we sparked your interest?We would be happy to present this attractive apartment to you during a personal and non-binding viewing. Experience the special atmosphere of this property on site and convince yourself of its numerous advantages.We look forward to your contact and to being able to show you this beautiful home in person.

Travel time
-
1 / 13
7.5 roomsPrice on request
8910 Affoltern am Albis

Exclusive single-family house in a quiet location

Exclusive, detached single-family house with wellness area, Alpine view, and highest living comfort This exceptionally well-maintained and detached single-family house offers living quality at the highest level. The property is located in an elevated and preferred residential area with a dreamy distant view to the Alps. Thanks to the thoughtful architecture and protected orientation, you enjoy absolute privacy here - there are no insights from the outside. The house convinces with generous floor plans, a harmonious interplay of high-quality equipment and functional living comfort, as well as a variety of special details that enrich everyday life. Already when entering, the generosity of the house catches the eye: The living and dining area is openly designed, flooded with light, and equipped with a stylish chimney - perfect for cozy evenings with family and friends. The adjacent seats - both in front of the living room and in the garden - invite you to linger and offer high-quality stay throughout the year with wind protection and tasteful design. A special highlight is the private wellness area with sauna and cold bath, which directly adjoins the garden. A petanque court in the outdoor area rounds off the leisure offer - ideal for sociable hours in the green. On the upper floor is the separate parent area with its own bathroom, dressing room, and high-quality built-in wardrobes. The bedrooms are equipped with noble carpet floors, while high-quality parquet and plate flooring are used in the living and wet areas. In all rooms, installed mosquito nets provide additional comfort in the summer months. Technically, the house meets the highest demands: A modern geothermal heating system in combination with underfloor heating ensures a pleasant room climate and low operating costs. The property is fully wired on all floors and equipped with a burglary protection system and a decalcification system. In the basement, various storage and cellar rooms are available. Another highlight is the charming natural wine cellar, which offers ideal conditions for storing noble drops with a constant 16°C. The directly connected underground garage with three owned parking spaces not only offers comfort but also security - access to the house is very convenient and weather-protected here. Summary of the most important features: - Detached, very well-maintained single-family house in an elevated location - No insights - absolute privacy - Distant view to the Alps - Wellness area with sauna and cold bath - Petanque court and tastefully designed seats - Living area with chimney, flooded with light, and open - Parent area with own bathroom and dressing room - Noble materials: parquet, plates, high-quality carpet - Built-in wardrobes, mosquito nets, decalcification system - Underfloor heating with geothermal heating - Natural wine cellar with 16°C - Three underground parking spaces with direct house access - Family-friendly, quiet residential area in a natural environment - Fully wired (all floors) This property combines generosity, exclusivity, and everyday suitability in a perfect way - a true home for people with high demands.The availability of the house is after agreement, ideally in Q1 or Q2 2027.

1 / 9
9.5 roomsCHF 5,700,000.–
Hinteruttenberg 58, 8934 Knonau

Unique Opportunity - Plot with Single-Family House and Multi-Family House

Discover this attractive opportunity to acquire a plot with a spacious single-family house and a fully rented multi-family house with a lot of surrounding space – complemented by numerous secondary areas.The traditional country house with its characteristic charm offers living on several floors with generous living space. The multi-family house comprises around five different apartments. The respective residents have numerous outdoor parking spaces and garage boxes at their disposal. Both houses have generous additional spaces that can be ideally used as storage, magazine, or workshop.Here you will find the perfect combination of rural tranquility and diverse living possibilities. The property convinces with: • Quiet and idyllic living situation • Generous plot area of over 3,700 m² • Wonderful view • Ideal apartment mix • Sufficient parking possibilities • Practical and charming outdoor areas Location and surroundings:The plot is located in a very quiet, natural, and child-friendly environment, embedded in the picturesque landscape of the Knonau municipality. The bus stop "Uttenberg" is within walking distance and provides a good connection. The location is also particularly sunny – in summer you benefit from numerous hours of sunshine.With this plot, you secure capital investment and home ownership at the same time. It is ideal for multi-generational living or as a project for investors. Please contact us for further documents or to arrange a viewing appointment.

Travel time
-
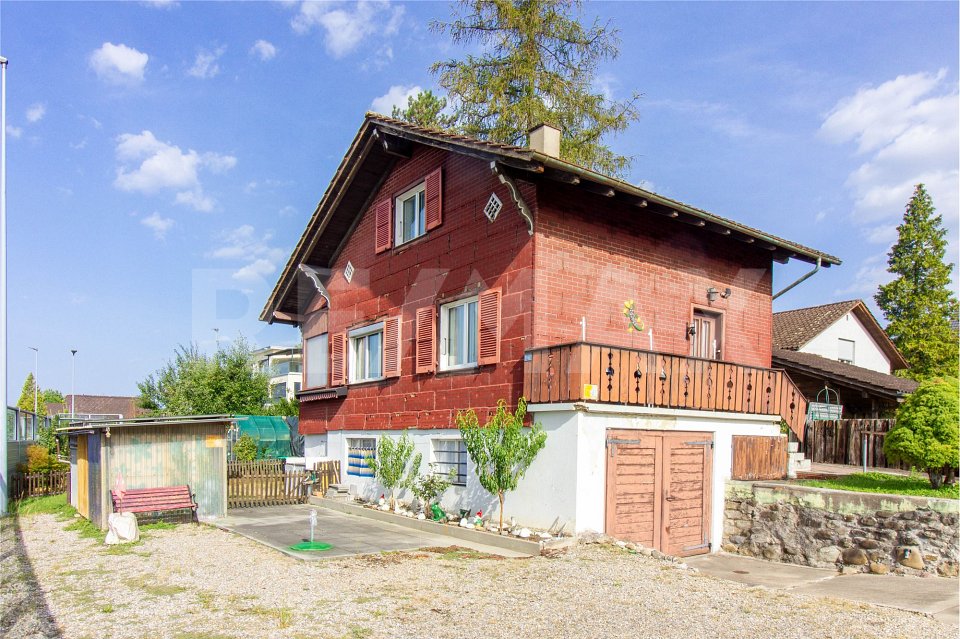
  • Traditional rural house, nestled in green countryside, multiple outbuildings, car parked in driveway
  • a house with red roof, white walls, green shutters, garden with a table and chairs, and plants
  • Wooden ceiling, wooden wall, carpeted floor, sofa, coffee table, dining table and chairs, wooden cabinet, radiator, picture frame, potted plant, windows with white curtains
  • Open kitchen, modern design, black and white checkered tiles, wooden cabinets, center island, white appliances, granite countertops, stainless steel sink, faucet, and storage shelves
  • Wooden and brick, raised ground floor, terrace, garage
  • Dining room with wooden table and chairs, wooden cabinets, a wooden cabinet with glass doors, a fireplace, a staircase, a flat-screen TV, a sofa, a coffee table, and a rug
  • Bedroom with wooden bed and a sofa, wooden beams ceiling, two arched windows, a view of the countryside
  • Attic room with wooden beams, dining table, kitchen island, floor-to-ceiling windows, wooden floor, and wooden ceiling.

  • Several houses, rural setting, green fields, driveways, cars parked
1 / 9
a house with red roof, white walls, green shutters, garden with a table and chairs, and plants
Wooden ceiling, wooden wall, carpeted floor, sofa, coffee table, dining table and chairs, wooden cabinet, radiator, picture frame, potted plant, windows with white curtains
Open kitchen, modern design, black and white checkered tiles, wooden cabinets, center island, white appliances, granite countertops, stainless steel sink, faucet, and storage shelves
CHF 5,700,000.–
Hinteruttenberg 60, 8934 Knonau

Unique Opportunity - Plot with Multi-Family House and Single-Family House

Discover this attractive opportunity to acquire a plot with a fully rented multi-family house and a spacious single-family house with plenty of surrounding space - complemented by numerous additional areas.The traditional country house with its characteristic charm offers living on several floors with sufficient living space. The multi-family house comprises around five different apartments. The respective residents have numerous outdoor parking spaces and garage boxes at their disposal. Both houses have spacious, additional areas that can be ideally used as storage, magazine, or workshop.Here you will find the perfect combination of rural tranquility and diverse living possibilities. The property impresses, among other things, with: • Quiet and idyllic residential area • Spacious plot area of over 3,700 m² • Wonderful view • Ideal apartment mix • Sufficient parking possibilities • Practical and charming outdoor areas Location and surroundings:The plot is located in a very quiet, natural, and child-friendly environment, embedded in the picturesque landscape of the Knonau municipality. The bus stop "Uttenberg" is within walking distance and provides a good connection. The location is also particularly sunny - in summer you benefit from numerous hours of sunshine.With this plot, you secure both capital investment and home ownership at the same time. It is ideal for multi-generational living or as a project for investors. Please do not hesitate to contact us for further documents or to arrange a viewing appointment.

Travel time
-
1 / 6
4.5 rooms126m²CHF 1,225,000.–
Geissweidstrasse 4, 8912 Obfelden

5.5 room apartment for the whole family

In a beautifully idyllic location, near the agricultural zone, we are building two very beautiful multi-family houses with an underground garage at Geissweidstrasse 4, 8912 Obfelden. Geissweidstrasse is a dead-end street, which means the houses are very quiet. In total, 16 spacious and modern 3.5 to 5.5 room condominiums will be built in the two multi-family houses A and B. Construction will begin in August 2025 and the apartments are expected to be ready for occupancy in the spring of 2027. This bright and spacious apartment is oriented southeast. The stylish winter garden with direct access to the adjacent balcony invites you to linger and enjoy - regardless of the weather. The practical floor plan includes 4.5 rooms, two bathrooms, and a laundry room with a washing tower. Family-friendly living with high comfort in a green and quiet location! Interior design wishes can be considered - provided they are technically feasible. For information on interior design, you have the opportunity to request the sales documentation. Living close to nature with the proximity to the city means pure quality of life! Children can grow up here carefree and well-protected.The family-friendly community of Obfelden has a good infrastructure for daily needs and combines rural charm with urban proximity. The journey to Zurich or Zug takes only about 20 minutes, while Lucerne can be reached in about 30 minutes. We look forward to your contact!

Travel time
-
1 / 8
5.5 rooms203m²CHF 1,870,000.–
Sennengasse 6, 8911 Rifferswil

SENNHOF - Semi-detached house in a wonderfully quiet location

On Sennengasse in Rifferswil, we are building the SENNHOF development at a very quiet and sunny location, featuring a single-family house, a multi-family house, as well as row houses and semi-detached houses. The last available unit in the development is located in the HOLUNDER house. The south-facing 5½-room semi-detached house is a true space wonder! Here, you can enjoy a pleasant, idyllic living environment with a view of the greenery. A place - far from everyday stress - where your children can grow up carefree.From the underground parking garage, you have direct access to the house. The generous space offer, with various wet cells and ancillary rooms as well as a beautiful garden share, is fully convincing. The interior design delights with many warm wood elements. Interior design wishes can be considered - if technically possible! The next bus stop, as well as a shop for daily needs, are only 3-4 minutes' walk away.In Rifferswil, you will find active recreation in nature right outside your doorstep. Quiet, rural living with proximity to the city: an ideal work-life combination!Affoltern am Albis: approx. 10 minutes by carZug: approx. 20 minutes by carZurich and Lucerne: approx. 30 minutes by car The shell construction is already completed and the readiness for occupancy is expected to take place in February 2027. Have we sparked your interest? We would be happy to send you the sales documentation.

Travel time
-

Suggested properties for you based on search results

Other interesting objects