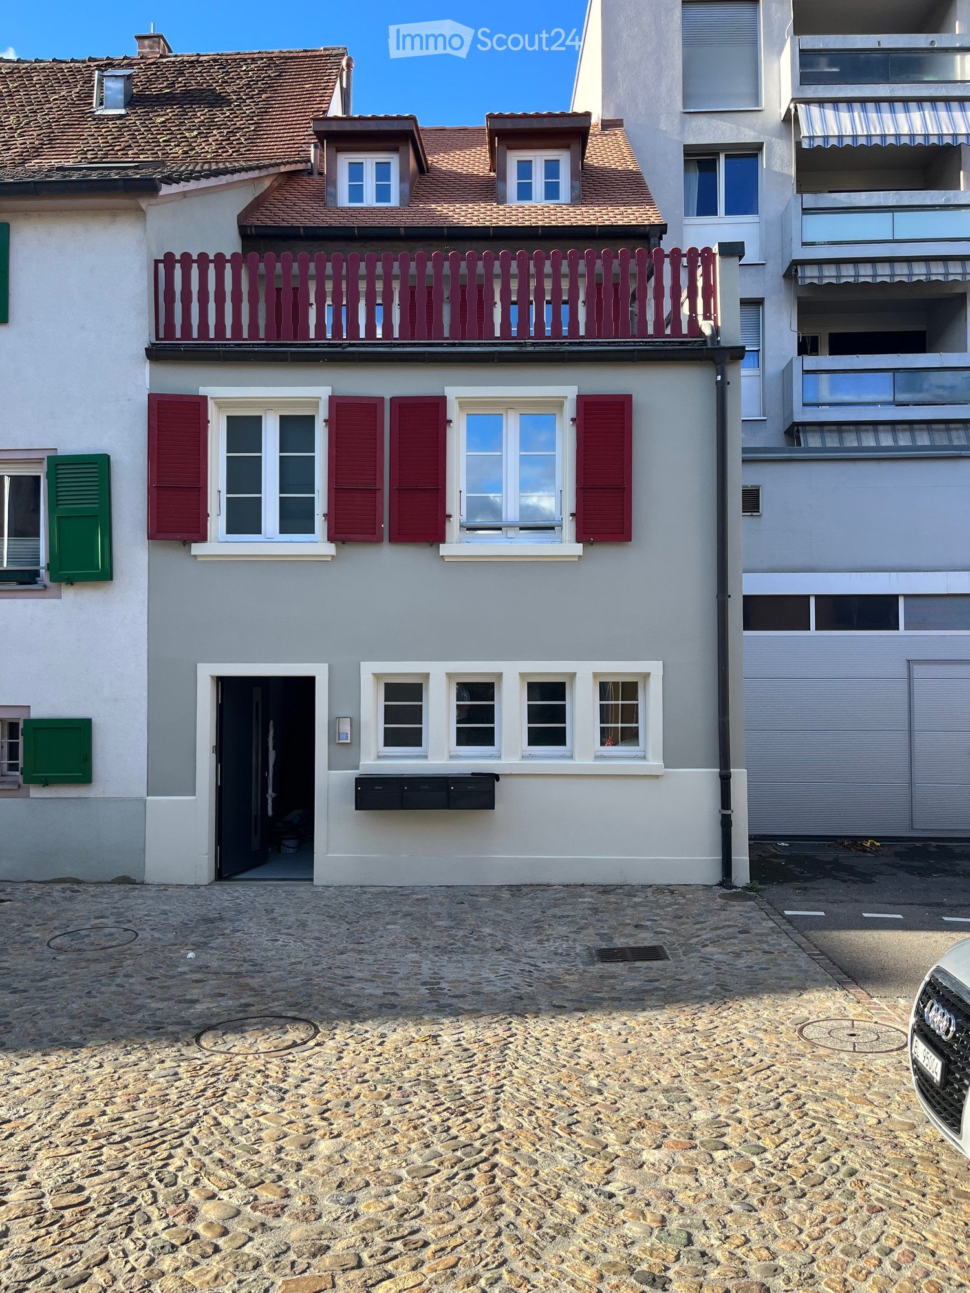
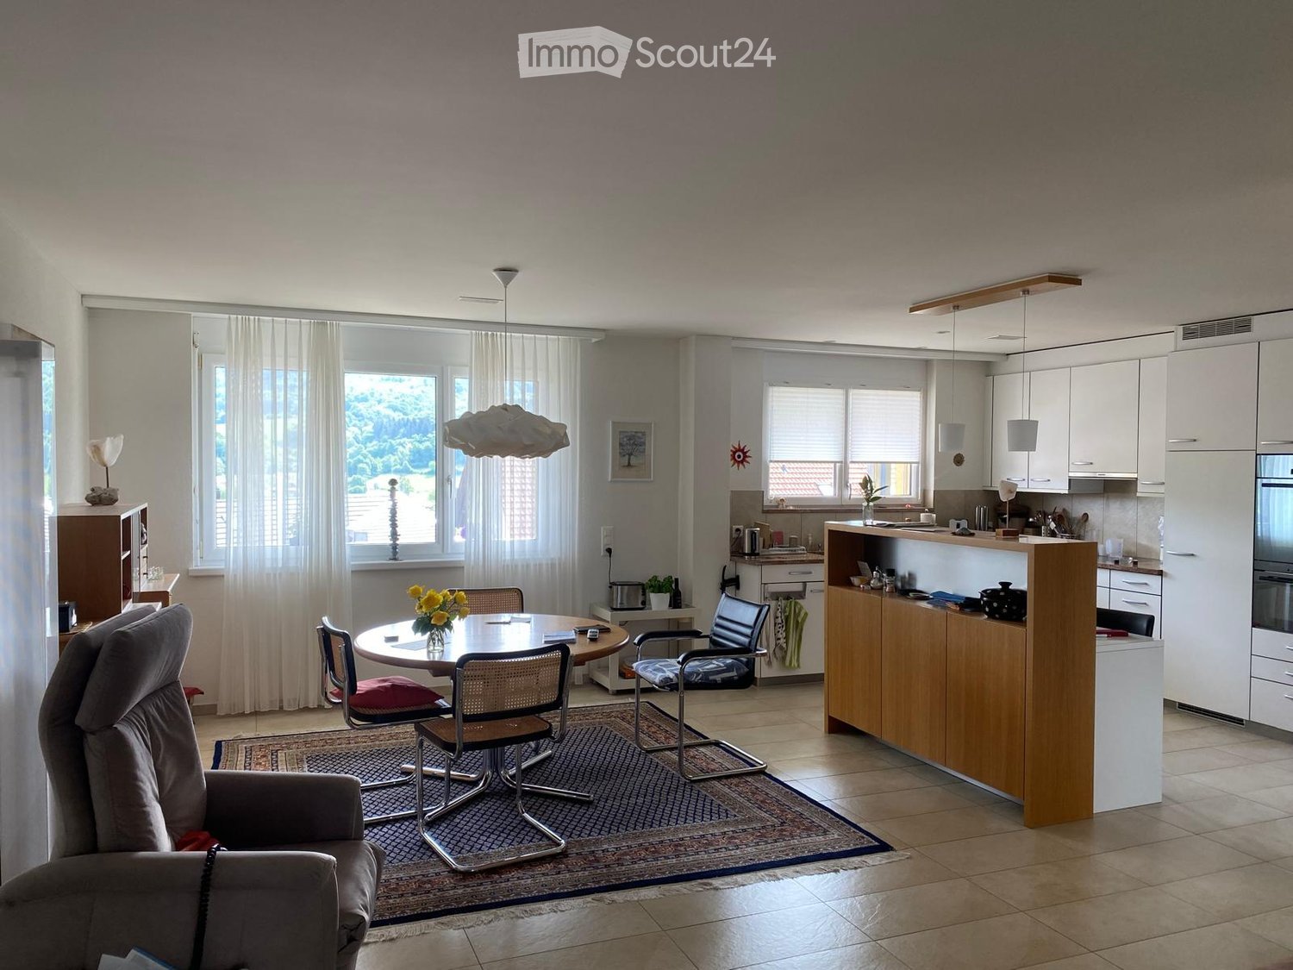
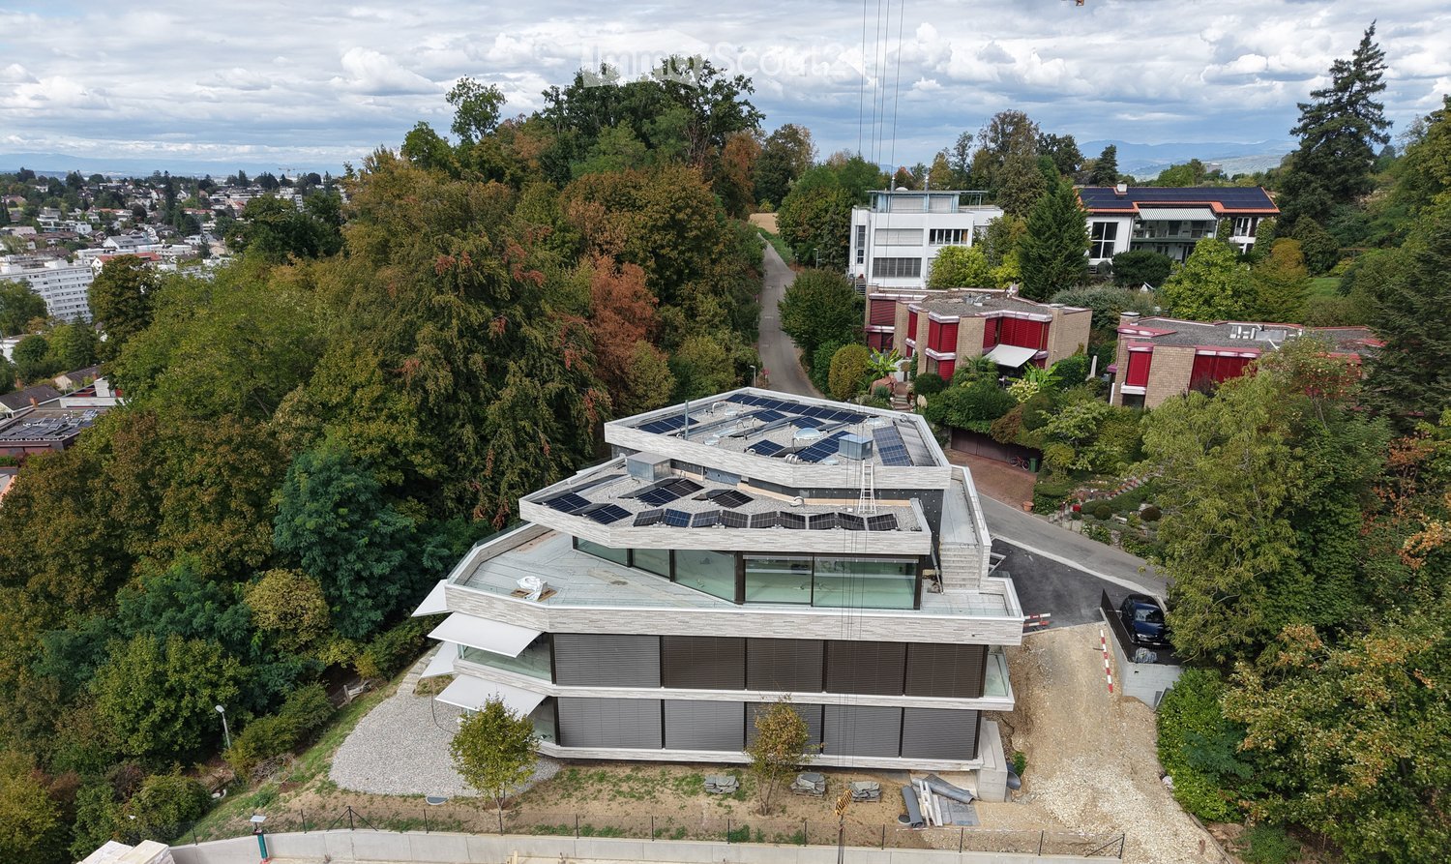
1 result - Properties for sale with Balcony / Terrace: Kleinbasel Altstadt (Basel)

More objects in your automatically expanded search area
20 results - Radius: + 10km
New building
1 / 18
4.5 rooms109m²CHF 206,000.–
Premium
Ettingerstrasse 42, 4153 Reinach

Apartment W18 ¦ Temporary Home Ownership (WAZ) ¦ Summer Promotion until 15.09.2026

Finally, affordable home ownership! Live cheaper than rentingNewly built 4 1/2 room apartments from CHF 206,000.-Effective costs for temporary home ownership per month (purchase price depreciated) CHF 2,340 including advance ancillary costs including electricity and 1 parking space. What do you pay monthly now?If you conclude by 15.09.2026, you will receive a "goodie" worth CHF 1,000 to CHF 1,500 once, to choose from the existing range of goods.Each apartment has a modern kitchen with the latest appliances, a large balcony (ground floor with garden access), washing machine and dryer, parking space (included in the price), shared outdoor area.Currently, 9 apartments on the ground floor and 1st floor are still available.Recreational areas, shopping facilities, services, and schools are within close proximity.With the still little-known financing model "Temporary Home Ownership", we sell the apartments to all those who would like to have ownership but cannot meet the very high requirements for classical property acquisition.In brief:The temporary owners acquire a 30% share of a floor ownership for 30 years, 70% remains as ownership with the Wohnstadt Bau- und Verwaltungsgenossenschaft. For this share, you pay a monthly contribution of CHF 1,600.- to CHF 1,700.-. In addition, there are advance payments of CHF 250.- for heating and ancillary costs.After 30 years, you will receive 15% of the purchase price back.That's why it's possible to offer the apartments so cheaply. This is a one-time chance, don't miss out on this offer.For more information and details, please refer to our sales brochurehttps://wohnstadt.ch/de/news/wohneigentum-auf-zeit-reinach-blHave we sparked your interest? Arrange a consultation and viewing appointment today. We look forward to presenting our concept to you and hope to soon count you among our owner community.Information/Appointment:Michael von Appen, Head of Asset Management, 061 284 96 66, waz@wohnstadt.ch

Travel time
-
New building
1 / 15
4.5 rooms109m²CHF 206,000.–
Premium
Ettingerstrasse 42, 4153 Reinach

Apartment W16 ¦ Temporary Home Ownership (WAZ) ¦ Summer Promotion until 15.09.2026

Finally, affordable home ownership! Live cheaper than rentingNewly built 4 1/2 room apartments from CHF 206,000.-Effective costs for temporary home ownership per month (purchase price depreciated) CHF 2,340 including advance ancillary costs including electricity and 1 parking space. What do you pay monthly now?If you conclude by 15.09.2026, you will receive a "goodie" worth CHF 1,000 to CHF 1,500 once, to choose from the existing range of products.Each apartment has a modern kitchen with the latest appliances, a large balcony (ground floor with garden access), washing machine and dryer, parking space (included in the price), shared outdoor area.Currently, 9 apartments are still available on the ground floor and 1st floor.Recreational areas, shopping facilities, services, and schools are within close proximity.With the still little-known financing model "Temporary Home Ownership", we sell the apartments to all those who would like to have ownership but cannot fulfill the very high requirements for classic property acquisition.In short:The temporary owners acquire a 30% share of a floor ownership for 30 years, 70% remains as ownership with the Wohnstadt Bau- und Verwaltungsgenossenschaft. For this share, you pay a monthly contribution of CHF 1,600.- to CHF 1,700.-. In addition, there are advance payments of CHF 250.- for heating and ancillary costs.After 30 years, you will receive 15% of the purchase price back.That's why it's possible to offer the apartments so cheaply. This is a one-time chance, don't miss out on this offer.For more information and details, please refer to our sales brochurehttps://wohnstadt.ch/de/news/wohneigentum-auf-zeit-reinach-blHave we sparked your interest? Arrange a consultation and viewing appointment today. We look forward to presenting our concept to you and hope to soon count you among our owner community.Information/appointment arrangement:Michael von Appen, Head of Asset Management, 061 284 96 66, waz@wohnstadt.ch

Travel time
-
New building
1 / 13
4.5 rooms111m²CHF 206,000.–
Premium
Ettingerstrasse 38, 4153 Reinach

Apartment W4 ¦ Temporary Home Ownership (WAZ) ¦ Summer Promotion until 15.09.2026

Finally, affordable home ownership! Live cheaper than rentingNewly built 4 1/2 room apartments from CHF 206,000.-Effective costs for temporary home ownership per month (purchase price depreciated) CHF 2,340 including advance ancillary costs including electricity and 1 parking space. What do you pay monthly now?If you conclude by 15.09.2026, you will receive a "goodie" worth CHF 1,000 to CHF 1,500 once, to choose from the existing range of goods.Each apartment has a modern kitchen with the latest appliances, a large balcony (ground floor with garden access), washing machine and dryer, parking space (included in the price), common outdoor area.Currently, 9 apartments on the ground floor and 1st floor are still available.Recreational areas, shopping facilities, services, and schools are within close proximity.With the still little-known financing model "Temporary Home Ownership", we sell the apartments to all those who would like to have ownership but cannot meet the very high requirements for classic property acquisition.In brief:Temporary owners acquire a 30% share of a floor ownership for 30 years, 70% remains as ownership with the Wohnstadt Bau- und Verwaltungsgenossenschaft. For this share, you pay a monthly contribution of CHF 1,600.- to CHF 1,700.-. In addition, there are advance payments of CHF 250.- for heating and ancillary costs.After 30 years, you will receive 15% of the purchase price back.That's why it's possible to offer the apartments so cheaply. This is a one-time chance, don't miss out on this offer.For more information and details, please refer to our sales brochurehttps://wohnstadt.ch/de/news/wohneigentum-auf-zeit-reinach-blHave we piqued your interest? Arrange a consultation and viewing appointment today. We look forward to presenting our concept to you and hope to soon count you among our owner community.Information and appointment scheduling:Michael von Appen, Head of Asset Management, 061 284 96 66, waz@wohnstadt.ch

Travel time
-
New building
1 / 14
4.5 rooms109m²CHF 206,000.–
Premium
Ettingerstrasse 38, 4153 Reinach

Apartment W2 ¦ Temporary Home Ownership (WAZ) ¦ Summer Promotion until 15.09.2026

Finally, affordable home ownership! Live cheaper than rentingNewly built 4 1/2 room apartments from CHF 206,000.-Effective costs for temporary home ownership per month (purchase price depreciated) CHF 2,340 including advance secondary costs including electricity and 1 parking space. What do you pay monthly now?If you conclude by 15.09.2026, you will receive a "goodie" worth CHF 1,000 to CHF 1,500 once, to choose from the existing range of products.Each apartment has a modern kitchen with the latest appliances, a large balcony (ground floor with garden access), washing machine and dryer, parking space (included in the price), shared outdoor area.Currently, 9 apartments on the ground floor and 1st floor are still available.Recreational areas, shopping opportunities, services, and schools are within walking distance.With the little-known financing model "Temporary Home Ownership", we sell the apartments to all those who would like to have ownership but cannot meet the very high requirements for classic property acquisition.In short:The temporary owners acquire a 30% share of a condominium for 30 years, 70% remains as ownership with the Wohnstadt Bau- und Verwaltungsgenossenschaft. For this share, you pay a monthly contribution of CHF 1,600.- to CHF 1,700.-. In addition, there are advance payments of CHF 250.- for heating and secondary costs.After 30 years, you will receive 15% of the purchase price back.That's why it's possible to offer the apartments so cheaply. This is a one-time chance, don't miss out on this offer.For more information and details, please refer to our sales brochurehttps://wohnstadt.ch/de/news/wohneigentum-auf-zeit-reinach-blHave we sparked your interest? Arrange a consultation and viewing appointment today. We look forward to presenting our concept to you and hope to soon count you among our owner community.Information and appointment scheduling:Michael von Appen, Head of Management, 061 284 96 66, waz@wohnstadt.ch

Travel time
-
New building
1 / 14
4.5 rooms111m²CHF 206,000.–
Premium
Ettingerstrasse 38, 4153 Reinach

Apartment W1 ¦ Temporary Home Ownership (WAZ) ¦ Summer Promotion until 15.09.2026

Finally, affordable home ownership! Live cheaper than rentingNewly built 4 1/2 room apartments from CHF 206,000.-Effective costs for temporary home ownership per month (purchase price depreciated) CHF 2,340 including advance ancillary costs including electricity and 1 parking space. What do you pay monthly now?If you conclude by 15.09.2026, you will receive a "goodie" worth CHF 1,000 to CHF 1,500 once, to choose from the existing range of goods.Each apartment has a modern kitchen with the latest appliances, a large balcony (ground floor with garden access), washing machine and dryer, parking space (included in the price), shared outdoor area.Currently, 9 apartments on the ground floor and 1st floor are still available.Recreational areas, shopping facilities, services, and schools are within close proximity.With the still little-known financing model "Temporary Home Ownership", we sell the apartments to all those who would like to have ownership but cannot meet the very high requirements for classic property acquisition.In short:The temporary owners acquire a 30% share of a floor ownership for 30 years, 70% remains as ownership with the Wohnstadt Bau- und Verwaltungsgenossenschaft. For this share, you pay a monthly contribution of CHF 1,600.- to CHF 1,700.-. In addition, there are advance payments of CHF 250.- for heating and ancillary costs.After 30 years, you will receive 15% of the purchase price back.That's why it's possible to offer the apartments so cheaply. This is a one-time chance, don't miss out on this offer.For more information and details, please refer to our sales brochurehttps://wohnstadt.ch/de/news/wohneigentum-auf-zeit-reinach-blHave we sparked your interest? Arrange a consultation and viewing appointment today. We look forward to presenting our concept to you and hope to soon count you among our owner community.Information/Appointment:Michael von Appen, Head of Asset Management, 061 284 96 66, waz@wohnstadt.ch

Travel time
-
Lukas Müller

Lukas Müller

1 / 12
Lukas Müller

Lukas Müller

  • Parking space
  • Balcony / Terrace
  • Garage
  • +2
6 rooms173m²CHF 2,100,000.–
Premium
Therwil, 4106 Therwil

6-room single-family house on a quiet cul-de-sac with outdoor pool

Welcome to your new home - a well-maintained and bright 6-room single-family house that combines modern living with a quiet and family-friendly location. The property is located on a private cul-de-sac without through traffic, offering a high level of privacy, security, and living quality. Already when entering the house, the generous room concept convinces. The ground floor offers an inviting entrance area as well as several flexibly usable rooms that are ideal as an office, hobby room, guest room, or home office. This floor is complemented by a bathroom and practical auxiliary rooms with plenty of storage space. The heart of the house is located on the first upper floor. Here, an impressive living and dining area with large window fronts awaits you, providing a bright and friendly living atmosphere. The separate kitchen is functionally designed and offers short distances to the dining area. From the living room, you can directly access the spacious terrace and further into the lovingly designed garden. This garden offers a high level of privacy due to its protected location and invites you to relax and enjoy. The well-maintained outdoor pool perfectly complements the outdoor area and transforms the garden into a private wellness oasis - ideal for cozy summer evenings, family time, or social hours with friends. On the second upper floor, there are two spacious bedrooms and a stylish bathroom with a bathtub. The master bedroom also has its own balcony, which offers a beautiful retreat outdoors with a stunning view. The house has been continuously maintained and is in a very good general condition. The energy-efficient central pellet heating, the well-thought-out room layout, and the spacious living areas make this property particularly attractive for families, couples, or anyone who values peace, comfort, and high living quality. Therwil - living in one of the most sought-after municipalities in northwest Switzerland Therwil is one of the most popular residential municipalities in the canton of Basel-Landschaft and convinces with the ideal combination of quiet living and urban proximity. Shopping facilities, schools, kindergartens, and numerous sports and leisure activities are located in the immediate vicinity and can be reached on foot or by bike. Thanks to the excellent connection to public transport and the proximity to the city of Basel, you benefit from short commutes and excellent infrastructure. At the same time, numerous local recreation areas, walking and cycling paths, and the surrounding green spaces invite you to relaxing hours in nature. The quiet location on a cul-de-sac makes this property particularly attractive for families with children and anyone who appreciates a relaxed living environment without through traffic. Convince yourself of this exceptional property and its generous space offer. Let yourself be impressed by the bright living atmosphere, the quiet location, and the dreamy garden with an outdoor pool during a personal viewing. We look forward to your contact and are available at any time for further information or to arrange a viewing appointment.Exact address available after registration on neho.ch.INTERESTED IN A VIEWING? PLEASE REGISTER: https://neho.ch/b/4106-26-4

  • Parking space
  • Balcony / Terrace
  • Garage
  • +2
Manuel Cacciola

Manuel Cacciola

1 / 13
Manuel Cacciola

Manuel Cacciola

  • Balcony / Terrace
9.5 rooms328m²Price on request
Premium
Basel, 4054 Basel

Stylish city house villa in the popular Bachletten quarter

This charming city house villa from 1910 is located in the sought-after Bachletten quarter, within walking distance to the green parks of Benken and Schützenmattpark, as well as schools, shopping facilities, and public transport. The house presents itself in a very well-maintained condition and convinces with generous space ratios over four floors. Already when entering, you are greeted by an inviting entrance, which leads to the spacious, light-flooded living and dining area. A sliding door separates the entrance area from the living room if needed, creating a pleasant separation between arrival and living. In the spacious living-dining area, the elegant herringbone parquet, a stylish chimney, and the modern, open kitchen create a harmonious interplay of tradition and comfort. Access to the covered garden seating area and a guest toilet complete the room offer on the ground floor. On the upper floor, a spacious vestibule - currently used as a laundry room - and three bedrooms await you. A particular highlight is the master bedroom with access to the glazed seating area and a luxurious bathroom en suite with a walk-in shower and bathtub. One floor above, there are four more rooms, one of which has a small kitchenette. Two rooms have a balcony with a view into the quiet backyard. An additional wet cell with a shower complements the room offer. This floor is ideal for guests or as a separate unit. The expanded attic delights with a spacious kitchen, plenty of daylight, and diverse usage possibilities - whether as a studio, retreat, or independent living area. The basement offers versatile usage possibilities due to separate access, be it as a practice, studio, or office area. In addition to a spacious room, a workshop with cellar, a guest toilet, and a sauna with a bathtub are available. Via an external staircase, you can also access the garden. All floors are conveniently accessible with the house's own elevator. This city house villa combines authentic Basler living culture with modern living comfort - a rare opportunity in one of the most sought-after quarters of the city. We look forward to your contact and to being able to present this exceptional city house to you personally.Exact address on request.INTERESTED IN A VIEWING? PLEASE REGISTER: https://neho.ch/b/4054-26-1

  • Balcony / Terrace
New building
1 / 11
5.5 rooms152m²CHF 1,895,000.–
Premium
Lebernweg, 4107 Ettingen

Exclusive garden maisonette with 256 m² garden & modern technology in Ettingen

Located on the quiet Lebernweg (house number 4 after completion) in 4107 Ettingen, this stylish 5.5-room garden maisonette apartment on the ground floor is being built in a modern, high-quality new building with only five units.The apartment, designed over two levels (ground floor & basement), impresses with a spacious net living area of approximately 152 m² and offers an ideal home for families or couples with high expectations.The bright and airy living and dining area with open kitchen forms the heart of the apartment and leads directly to the covered seating area (approx. 22 m²) and into the impressive private garden with around 256 m². Thanks to the south-southwest orientation, you can enjoy optimal sunlight and high outdoor living quality – perfect for relaxation and social moments.High-quality construction & well-thought-out living concept • Modern kitchen with appliances from Miele and Bora cooktop • Elegant sanitary solutions from Talsee AG • Stylish materialization and functional floor plan design The apartment has 5.5 rooms, two fully equipped bathrooms, and an additional guest toilet, offering flexibility for individual living needs.Sustainable technology & modern energy standardThe building meets a high energy standard and stands for forward-looking living: • Ground probe heat pump • Heat distribution via comfortable underfloor heating • Photovoltaic system on the roof Additional benefits • Spacious garden with high privacy • Quiet, family-friendly location • Direct access to the apartment via two levels Parking & purchase price • Garage space No. 1: CHF 45,000.– • Outdoor parking space No. 1: CHF 30,000.– Total purchase price including parking spaces: CHF 1,895,000.–ConclusionThis exclusive garden maisonette combines spacious living, high-quality construction, and sustainable technology in a quiet location – a home with plenty of space, light, and quality of life.

Travel time
-
New building
1 / 11
5.5 rooms145m²CHF 1,785,000.–
Premium
Lebernweg, 4107 Ettingen

Exclusive 5.5-room maisonette with 162m2 garden in Ettingen

Located on the quiet Lebernweg (future house number 4) in 4107 Ettingen, this exclusive 5.5-room maisonette apartment on the ground floor is being built in a high-quality new building with only five residential units.The stylish apartment spans two floors and impresses with a spacious net living area of approximately 145 m² – ideal for families or couples with increased space requirements.The heart of the apartment is the bright living and dining area with modern, open kitchen, which provides direct access to the covered seating area (approx. 22 m²) and the sunny private garden with around 162 m². A perfect combination of indoor and outdoor living for relaxed hours and social gatherings.High-quality equipment and well-thought-out room concept • Kitchen budget of CHF 42,000.– with appliances from Miele and Bora cooktop • Individual carpentry work in the amount of approximately CHF 10,100.– • Sanitary budget of around CHF 28,400.– with high-quality products from Talsee AG A special highlight is the spacious parent's room with integrated dressing room and direct access to the elegant en-suite bathroom. The dressing room has a stylishly integrated washing machine and dryer.Other rooms can be flexibly used as children's, guest or home offices. Overall, the apartment impresses with 5.5 rooms, several wet cells and a clearly structured and functional floor plan.Modern building technology & sustainable constructionThe new building project meets a high energy standard and stands for sustainable living: • Ground probe heat pump • Heat distribution via comfortable underfloor heating • Photovoltaic system on the roof Further highlights • Direct access to the apartment via two levels (ground floor and basement) • Own garage space No. 4 (CHF 45,000.–) • Quiet, family-friendly location with high privacy Total purchase price including garage space: CHF 1,785,000.–Conclusion This high-quality maisonette apartment combines modern design, spacious outdoor areas, sustainable technology and a well-thought-out room concept – an ideal home for discerning buyers.

Travel time
-
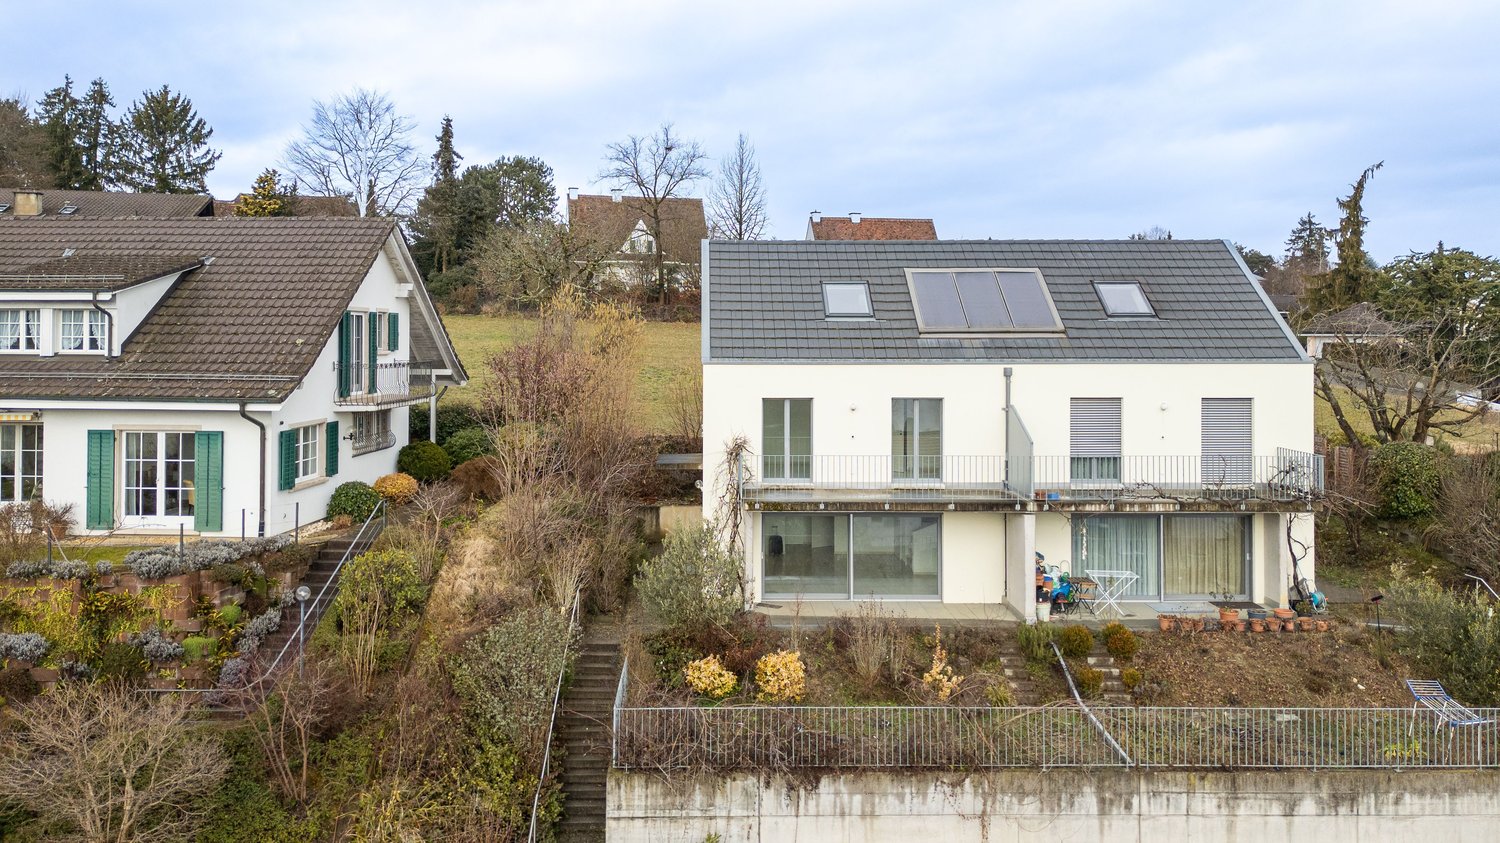
  • Garden with lawn, pathway, plants, bushes, stone step, railings
  • Green grass, bushes, small tree, paved path, and white house
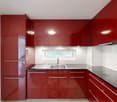
  • modern kitchen with white cabinets, black countertops, tiled backsplash, wooden flooring, and open layout
  • Modern minimalist kitchen with island, black granite countertop, white cabinets, stainless steel oven, integrated sink, natural wooden flooring, two windows, balcony with railings
  • modern bathroom with white bathtub, white toilet, double vanity with sinks, overhead shower
  • An empty room with a kitchen island and shelves, tiled floor, wooden door, white walls, and white ceiling.
  • modern design, kitchen island, black countertop, white cabinets, built-in sink, large appliances
  • empty room, hardwood floor, sliding glass doors, balcony, white walls
  • empty room, wooden floor, white walls, kitchen area
  • a well-maintained grassy garden, a pathway, a tree, plants, and shrubs
  • empty room, wooden floor, white walls, balcony, sliding glass doors, white shelves
  • empty room, white walls, wooden floors, windows, light fixture
  • Empty room, white walls, wooden floor, white windows, glass door
  • Wooden floor, empty room, single light fixture, window
  • White painted building, multiple windows, a balcony with railings, green hedges in the foreground
  • 1st floor: living room, balcony, kitchen, bathroom, 2 bedrooms, lift
  • white building, multiple garages, multiple windows, large parking lot
1 / 17
Green grass, bushes, small tree, paved path, and white house
modern kitchen with white cabinets, black countertops, tiled backsplash, wooden flooring, and open layout
Modern minimalist kitchen with island, black granite countertop, white cabinets, stainless steel oven, integrated sink, natural wooden flooring, two windows, balcony with railings
3.5 rooms81m²CHF 640,000.–
Premium
Mühleweg 42, 4133 Pratteln

Apartment with private garden in quiet location

Features and equipment: • Private garden for sole use • Underfloor heating • Renovated in 2021 • Modern kitchen with induction hob • Bright living room with direct access to the garden • Large bedroom and another room for flexible use (children's room, office or guest room) • Bathroom with bathtub • Quiet and child-friendly location • Basement for additional storage space • Heating system converted to district heating in 2025 • Carport with prepared connection for electric vehicle charging station • Load management system for electric mobility available in the building Description: This well-maintained and renovated 3.5-room apartment with private garden offers a rare combination of quiet location and private outdoor space. The highlight of the apartment is the spacious garden for sole use, which offers plenty of space for relaxation, gardening or cozy barbecues. The apartment was renovated in 2021 and features a modern kitchen with kitchen island and induction hob. The bright living room provides direct access to the garden and creates a pleasant and open living atmosphere. In addition to a spacious bedroom, another room is available, which can be flexibly used as a children's room, office or guest room. The apartment is located in a quiet and child-friendly environment and has a basement and a parking space directly in front of the apartment. The apartment is currently rented. Parking space The parking space is not included in the purchase price. Optionally, a covered parking space (carport) can be purchased for CHF 25,000. The carport already has prepared electrical connections, so a charging station for an electric vehicle can be easily installed. A load management system for electric mobility has also been installed in the building. Further information Further information and more photos can be found at: www.immo-garten.ch/verkauf.php Viewing requests can also be made directly via this website.
Travel time
-
  • multiple houses, in different stages of construction, crane, surrounded by trees
  • cityscape, mountains in the background, trees in the foreground, blue sky with clouds
  • Plot layout for residential buildings with pathways, green spaces, and parking areas.
  • Main Floor: Kitchen/Dining, Terrace, Living, Bathroom, Office, Terrace, 2 Bedrooms, Terrace, Bathroom, Kitchen/Dining
  • 4 floors, W1 has 1 room, W2 has 2 rooms, W3 has 1 room, W4 has 2 rooms, W5 has 3 rooms, Lift, Stairs, Autolift
  • Attics, technical room, auto lift, motor and veloroom rooms
  • Residential building, on-going construction, windows, metal scaffolding, roof, large pool-like domes
  • Aerial view of a new construction project, modern architecture with large glass windows, under construction with visible scaffolding and equipment on site, a crane adjacent to the building, a hilly terrain with visible vegetation.
  • Modern house under construction with large windows, currently on second floor with scaffolding, surrounded by trees and mountains
  • An unfinished room with large windows, concrete walls and floors, and scaffolding outside
  • Modern building, glass wall, wood facade, under construction, concrete steps, metal scaffolding
  • concrete staircase, landing with skylight, unfinished walls
  • large window, wooden pole, unfinished room, wire hanging, concrete floor
  • empty room with unfinished walls, concrete ceiling, large glass wall with view to terrace and trees
  • unfinished building interior, sky-dome window, concrete walls, exposed steel bars, no flooring
  • Interior staircase with ceiling opening, unfinished wall with visible wiring, raised ground floor
  • Bathroom with large mirror, white sink, white toilet, modern fittings, skylight, wooden cabinet, tiled wall
  • white brick wall, fireplace with fire, pile of wood, bowl
  • modern kitchen with large white central island, black cabinets, open space with large windows leading to terrace, ovens and sink in corner, minimalist design
  • modern kitchen with island, floor-to-ceiling windows, marble countertops, stainless steel appliances, and ample natural light
  • Modern architecture with a raised ground floor, glass balconies, concrete driveway
  • modern house, glass walls, open terrace, raised ground floor, brick walls
  • modern house with terrace, brick walls, glass walls, trees in the background
  • walk-in closet with white shelves, drawers, marble floor, skylight
  • empty hallway with shower, statue, beige flooring, white walls
  • glass door, treadmill, cushioned yoga mat, sliding glass door, outdoor potted plant, wooden wall paneling, wooden floor
  • dark wooden cabinets, wood floors, glass modern art piece, black piano, plant on counter
  • Modern bathroom with large windows, walk-in bathtub, double vanity, and open shelving
  • Modern white building, concrete construction, glass railings on terraces, surrounded by greenery, located in a forest area
  • Modern design house, white exterior, glass balcony, gated entrance, surrounded by greenery
  • Modern house with open living space, glass walls, chandelier, fireplace, wooden couch, dining table
  • Fireplace, sofa, table, candles, laptop, tiles floor
1 / 32
cityscape, mountains in the background, trees in the foreground, blue sky with clouds
Plot layout for residential buildings with pathways, green spaces, and parking areas.
Main Floor: Kitchen/Dining, Terrace, Living, Bathroom, Office, Terrace, 2 Bedrooms, Terrace, Bathroom, Kitchen/Dining
7 rooms216m²Price on request
Premium
Kirschtalrain 6, 4102 Binningen

Exklusive 7-Zimmer-Attikawohnung in Binningen - Neubau mit Minergie P-Standard

Das Mehrfamilienhaus am Kirschtalrain besteht aus fünf hochwertigen Eigentumswohnungen, einer unterirdischen Autoeinstellhalle mit neun Einstellplätzen, fünf Kellerräumen, einem großen Trockenraum sowie zwei Besucherparkplätzen im Außenbereich. Die Attikawohnung im dritten Stock ist einzigartig. Sie hat eine Nettowohnfläche von 216 m² und eine umlaufende Terrasse von 178 m². Außerdem gibt es einen 28 m² großen gedeckten Sitzplatz. Alle Zimmer bieten einen atemberaubenden Ausblick auf den angrenzenden Wald und eine fantastische, unverbaubare Fernsicht. Diese einzigartige Wohnung besticht durch ihr effizientes Raumkonzept, ihre hochwertigen Materialien und ihren klar strukturierten Grundriss. Das ermöglicht eine flexible Nutzung und Variabilität über die Zeit. Wenn Sie individuelle Ausbauwünsche haben, können Sie diese selbstverständlich zu jedem Zeitpunkt während des Baufortschritts einbringen. Unser Haus wird in massiver Bauweise errichtet und mit einer Außenwärmedämmung sowie Klinkerriemchen verkleidet. Die geringen Unterhaltskosten sind das Ergebnis einer durchdachten Energieeffizienz. Die eigene Photovoltaikanlage und Erdsonden-/Wärmepumpe, die Minergie-P-Zertifizierung mit Komfortlüftung und nachhaltige Fassadenmaterialien sind die Gründe.Wir bieten Ihnen alles aus einer Hand: Architektur, Innenarchitektur und Bauleitung. Und das ohne externe Schnittstellen. Wir garantieren Ihnen die höchste Bauqualität zum sorgenlosen, schlüsselfertigen Festpreis.Der Unterlagsboden wurde Anfang Dezember 2025 fertiggestellt. Nach dem Bauvortschritt können individuelle Ausbauwünsche noch eingebracht werden.Hier ist der Link zum Video unseres letzten Referenzprojekts:https://vimeo.com/748666856/f20ca28f6eIch erwarte Ihre Kontaktaufnahme und zeige Ihnen das Projekt gerne jederzeit vor Ort.Freundliche GrüsseWolfgang LamontEnglish version:The apartment building on Kirschtalrain consists of five high-quality condominiums, an underground parking garage with nine parking spaces, five basement rooms, a large drying room, and two visitor parking spaces outside.The penthouse apartment on the third floor is unique. It has a net living area of 216 m² and a surrounding terrace of 178 m². There is also a 28 m² covered seating area.All rooms offer breathtaking views of the adjacent forest and fantastic, unobstructed views into the distance.This unique apartment impresses with its efficient room concept, high-quality materials, and clearly structured floor plan. This allows for flexible use and variability over time.If you have individual finishing requests, you can of course submit them at any time during the construction process.Our house is built using solid construction methods and clad with external thermal insulation and clinker brick slips.The low maintenance costs are the result of well-thought-out energy efficiency. The reasons for this are our own photovoltaic system and geothermal probes/heat pump, Minergie-P certification with comfort ventilation, and sustainable facade materials.We offer you everything from a single source: architecture, interior design, and construction management. And all this without external interfaces. We guarantee you the highest construction quality at a worry-free, turnkey fixed price.The subfloor was completed in early December 2025. Individual finishing requests can still be made as construction progresses.Here is the link to the video of our latest reference project:https://vimeo.com/748666856/f20ca28f6eI look forward to hearing from you and would be happy to show you the project on site at any time.Kind regards,Wolfgang Lamont
Travel time
-
New building
1 / 10
4.5 rooms105m²CHF 1,285,000.–
Premium
Lebernweg, 4107 Ettingen

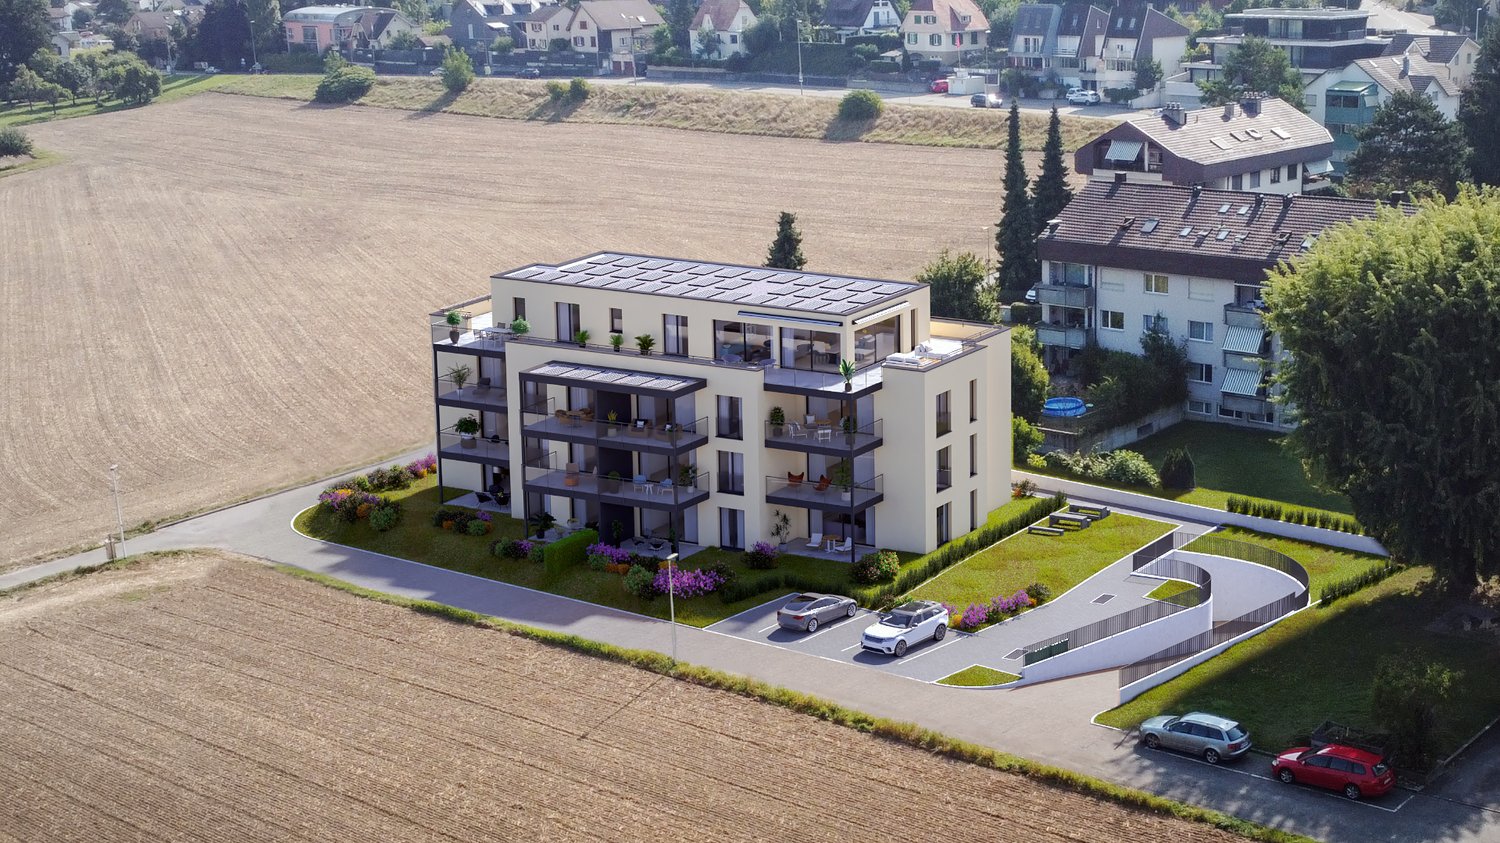
Newly built apartment with 22 m² balcony, top orientation & sustainable technology

Located on Leberweg in 4107 Ettingen (house number 4 after completion), this attractive 4.5-room apartment on the 1st floor is being built in an exclusive new building with only five units.With a living area of around 105 m² and a pleasant room height of 2.41 m, the apartment impresses with a modern living concept and a high level of comfort.The bright living and dining area with open kitchen forms the heart of the apartment and offers direct access to the covered balcony (approx. 22 m²). Thanks to the optimal south-southeast orientation, you can enjoy sunny morning and midday hours as well as a pleasant living atmosphere.High-quality construction & well-thought-out concept • Kitchen with a budget of CHF 42,000.–, equipped with Miele appliances and Bora cooktop • Individual carpentry work worth around CHF 6,600.– • Sanitary budget of around CHF 22,800.– with high-quality products from Talsee AG • Stylish sinks, base cabinets, and mirror solutions The apartment has two full-fledged wet cells, including a comfortable en-suite bathroom adjacent to the master bedroom. Both bathrooms are equipped with windows and offer natural daylight as well as optimal ventilation.A separate laundry room with washing machine and dryer (Miele) perfectly complements the practical room offer.Sustainable construction & modern energy standardThe project stands for forward-thinking living: • Ground-source heat pump • Underfloor heating in all living rooms • Photovoltaic system on the roof Additional advantages • Covered balcony with ideal sun exposure • Quiet, attractive residential area • High-quality new building with only five parties Parking & purchase price • Garage space No. 2: purchase price CHF 45,000.– • Basement compartment: approx. 6 m² Total purchase price including garage space: CHF 1,285,000.–ConclusionThis stylish apartment combines modern architecture, high-quality materials, and sustainable technology – ideal for all those who value comfortable living in a quiet environment.
Travel time
-
New building
1 / 10
4.5 rooms105m²CHF 1,285,000.–
Premium
Lebernweg, 4107 Ettingen

High-quality new apartment with south-west balcony and modern amenities in a quiet location

In a quiet residential area on Leberweg in 4107 Ettingen (future house number 4), this high-quality 4.5-room apartment on the 1st floor is being built in a modern new building with only five residential units.The apartment impresses with a living area of approximately 105 m² and a pleasant room height of 2.41 m, which creates a spacious and airy living feeling.The openly designed living, dining, and kitchen area forms the center of the apartment and creates a harmonious connection between indoors and outdoors through the direct access to the covered balcony (approximately 22 m²). The south-southwest orientation ensures optimal sunlight and bright rooms throughout the day.Quality and comfort at a high level • Kitchen budget of CHF 42,000.– with appliances from Miele and Bora cooktop • Custom-made carpentry work in the amount of approximately CHF 6,600.– • Sanitary budget of around CHF 22,800.– with high-quality equipment from Talsee AG • Stylish bathroom furniture and high-quality mirror solutions The apartment offers two comfortable bathrooms, including an en-suite bathroom directly adjacent to the master bedroom. Both bathrooms have windows and thus offer plenty of natural light and ventilation.A practical laundry room with washing machine and dryer (Miele) provides additional comfort in everyday life.Energy-efficient and sustainably builtThe new building project meets high requirements for modern and sustainable living: • Efficient ground-source heat pump • Pleasant heat distribution via floor heating • Own photovoltaic system for electricity generation Further advantages at a glance • Sunny, covered balcony • Quiet and family-friendly environment • Exclusive building with only five parties Parking and price • Garage space No. 3: CHF 45,000.– • Basement compartment with approximately 6 m² Total purchase price including garage space: CHF 1,285,000.–Your new homeThis apartment combines modern design, high-quality construction, and an attractive location to create a coherent overall offer – ideal for those who value comfort, peace, and sustainability.

Travel time
-
New building
1 / 5
3.5 rooms128m²CHF 1,350,000.–
Premium
Oberer Brühlweg 4, 4143 Dornach

Living above the rooftops - stylish 3.5-room attic apartment in Dornach

Living above the rooftops - stylish 3.5-room attic apartment in Dornach Here you live modern, comfortably and sustainably. The well-thought-out floor plan creates friendly, open spaces with clear lines and plenty of light. Perfect for couples with space requirements, home office or guests.A place to breathe: This 3.5-room attic apartment combines modern architecture with warmth and coziness - ideal for all those who are looking for something special.Sustainable & future-proofThe new building project meets the MINERGIE®-P standard and stands for the highest energy efficiency. Thanks to the heat pump with ground probes, controlled living room ventilation and photovoltaic system, you live in an environmentally friendly way and benefit from low energy costs.Your highlights at a glance: • Bright 3.5-room attic apartment with modern floor plan • Individual interior design possible • Energy-efficient in MINERGIE®-P standard • Heat pump with ground probes • Controlled living room ventilation • Underground parking with E-Mobility preparation Completion and move-in 2027Location & surroundingsThe Obere Brühlweg offers a quiet, well-maintained residential area with good connections. Shopping facilities, schools and public transport are quickly accessible - and at the same time you enjoy the proximity to nature.Convince yourself of this unique attic apartment. We would be happy to send you the complete documents and present the project to you in person.Your Welcome Home Team

Travel time
-
1 / 14
5.5 rooms166m²CHF 2,098,000.–
Premium
Hügelweg 7, 4102 Binningen

Villa mit Traumgarten und Entwicklungspotenzial in Binningen

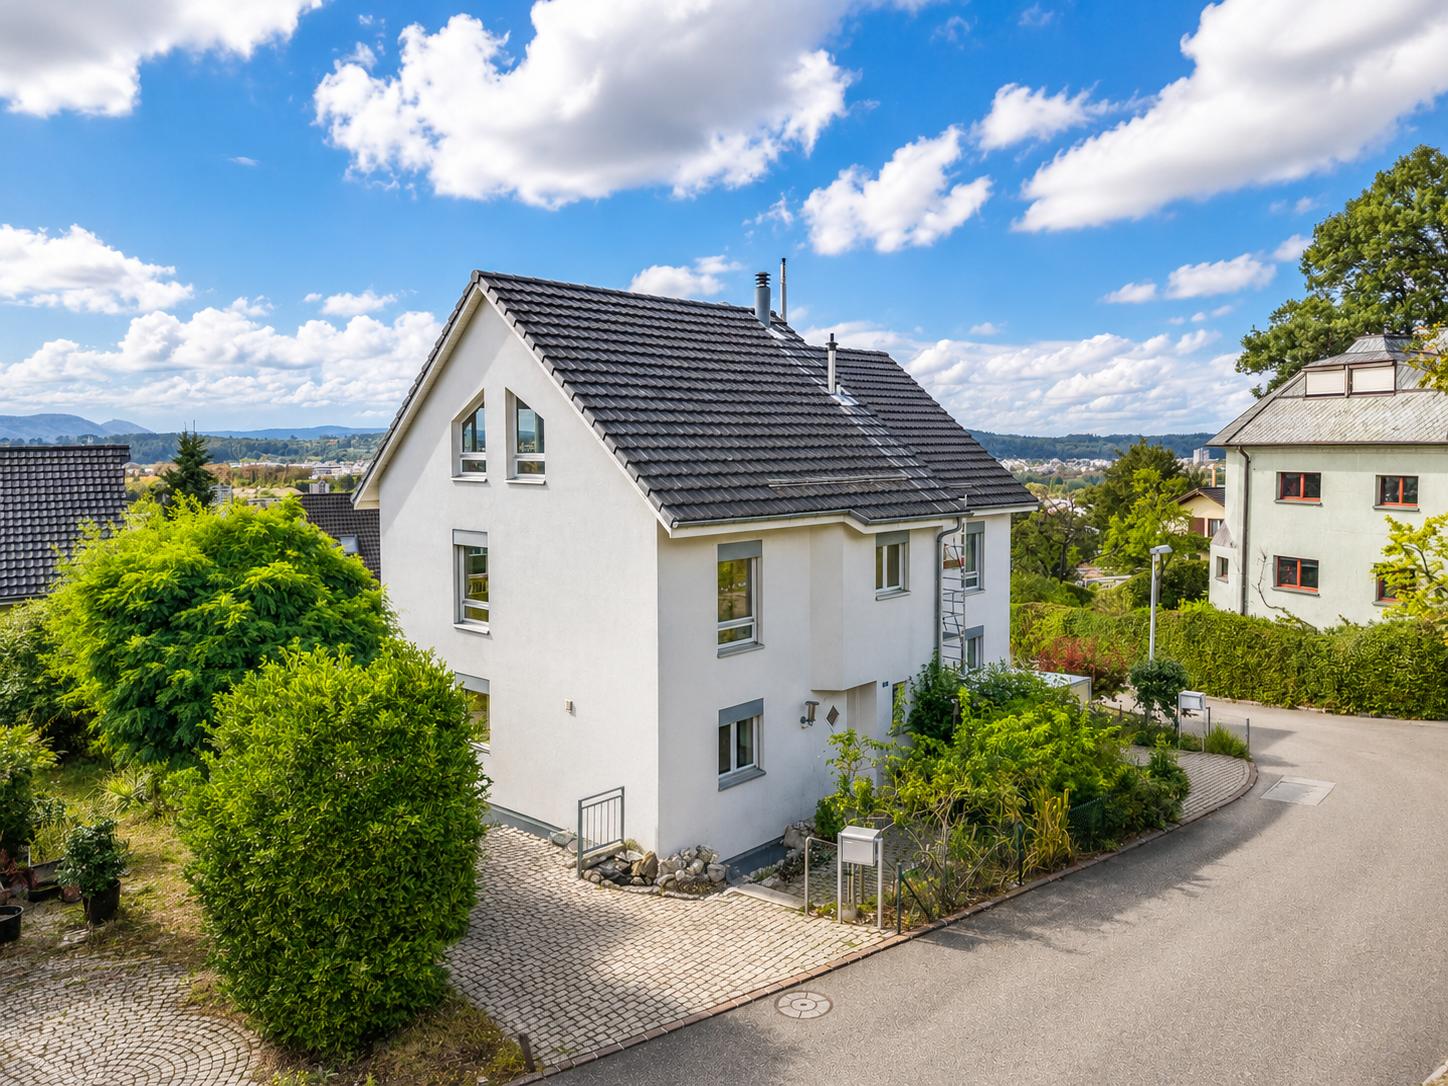
– Gepflegtes, repräsentatives Doppeleinfamilienhaus– Traumhaftes Grundstück in ruhiger, idyllischer Top-Lage– Grosses Grundstück mit viel Privatsphäre– Grosszügiges Raumkonzept mit 5.5 Zimmern– Familienfreundlich: ausgezeichnete Infrastruktur– Lichtdurchfluteter Wohnbereich mit gemütlichem Cheminée– Wunderschöner Garten mit Baumbestand – ideal für Familie & GästeVilla mit Traumgarten und PotenzialWillkommen in BinningenBinningen zählt seit Jahrzehnten zu den begehrtesten Wohnadressen der Nordwestschweiz. Die unmittelbare Nähe zur Basler Innenstadt, eine ausgezeichnete Infrastruktur sowie das ruhige, gepflegte Wohnumfeld machen die Gemeinde zu einem bevorzugten Lebensmittelpunkt für Familien, Unternehmer und Persönlichkeiten, die Wert auf Lebensqualität und Beständigkeit legen.Der Hügelweg befindet sich in einem etablierten, verkehrsberuhigten Wohnquartier. Einkaufsmöglichkeiten, Restaurants, Schulen, Kindergärten sowie die Tram nach Basel sind bequem erreichbar. Gleichzeitig bieten zahlreiche Grünflächen und Naherholungsgebiete ein hohes Mass an Freizeit- und Wohnqualität. Die Kombination aus urbaner Nähe und diskretem Wohnen macht diese Lage zu einer echten Rarität.Die LiegenschaftAuf einem 799 m² grossen Grundstück in der begehrten Wohnzone W2a präsentiert sich dieses repräsentative Doppeleinfamilienhaus aus dem Jahr 1953. Die architektonisch durchdachte Anordnung der beiden Haushälften schafft ein bemerkenswertes Mass an Privatsphäre.Mit rund 166 m² Wohnfläche beziehungsweise 251 m² Wohn- und Nutzfläche bietet die Liegenschaft grosszügige Platzverhältnisse und eine ausgezeichnete Basis für modernes Wohnen. Gleichzeitig bietet die Liegenschaft interessantes Potenzial, um sie den individuellen Wohnbedürfnissen entsprechend weiterzuentwickeln und langfristig aufzuwerten.Bereits beim Betreten vermittelt das Haus ein angenehmes Raumgefühl. Grosszügige Fensterflächen verbinden den Innenraum harmonisch mit dem eingewachsenen Garten und sorgen für viel Tageslicht. Hochwertige Parkett- und Natursteinböden, das stilvolle Cheminée sowie der wunderschöne Baumbestand verleihen dem Haus einen zeitlosen und repräsentativen Charakter.Das Erdgeschoss wird vom grosszügigen Wohnbereich mit Cheminée und herrlichem Blick ins Grüne geprägt. Das angrenzende Gartenzimmer mit direktem Zugang zur Terrasse erweitert den Wohnraum auf elegante Weise und schafft den idealen Ort für entspannte Stunden mit Familie und Gästen. Ergänzt wird diese Etage durch die Küche, ein grosszügiges Entrée, ein Gäste-WC sowie die Garage.Im Obergeschoss befinden sich das grosszügige Elternschlafzimmer mit Zugang zur Terrasse, ein weiteres Zimmer, ein geräumiges Badezimmer sowie ein offener Galeriebereich. Dieser lässt sich bei Bedarf unkompliziert zu einem zusätzlichen Zimmer, Homeoffice oder einer Bibliothek ausbauen.Liegenschaften mit dieser Kombination aus Lage, Grundstücksgrösse, Privatsphäre und individuellem Potenzial gelangen in Binningen nur äusserst selten auf den Markt. Dieses Haus bietet die Gelegenheit, eine wertbeständige Immobilie an einer der besten Wohnlagen der Region zu erwerben und diese nach den eigenen Vorstellungen weiterzuentwickeln.Gerne präsentiere ich Ihnen diese aussergewöhnliche Liegenschaft persönlich. Ich freue mich auf Ihre Kontaktaufnahme.Villa with Mature Garden and Exceptional PotentialWelcome to BinningenBinningen has long been regarded as one of the most desirable residential communities in Northwestern Switzerland. Its immediate proximity to the city of Basel, outstanding infrastructure and peaceful, well-established neighbourhoods make it a preferred address for families, entrepreneurs and discerning buyers seeking exceptional quality of life and long-term value.Situated in a quiet residential setting, Hügelweg enjoys a privileged location within one of Binningen's most established neighbourhoods. Shops, restaurants, schools, kindergartens and the tram to Basel are all within easy reach. At the same time, nearby parks and green spaces provide an excellent balance between urban convenience and relaxed residential living.The PropertySet on an impressive 799 m² plot within the sought-after W2a residential zone, this distinguished semi-detached residence, built in 1953, offers a rare combination of privacy, character and potential. Thanks to the thoughtful architectural arrangement of the two homes, the property enjoys an exceptional level of privacy that is rarely found in comparable residences.Offering approximately 166 m² of living space and around 251 m² of total usable space, the property provides generous proportions and an outstanding foundation for comfortable modern living. At the same time, the residence offers attractive potential to be further developed and adapted to individual living requirements.From the moment you enter, the house conveys a remarkable sense of space and tranquillity. Large windows flood the interiors with natural light while creating a seamless connection to the beautifully landscaped mature garden. Elegant parquet and natural stone floors, the stylish fireplace and the impressive tree-lined surroundings give the home a timeless and sophisticated character.The ground floor centres around the spacious living room with fireplace and beautiful garden views. Adjacent to it, the bright garden room opens directly onto the terrace, creating an inviting extension of the living space for entertaining or relaxing with family and friends. A generous kitchen, welcoming entrance hall, guest WC and integrated garage complete this level.The upper floor comprises a generous principal bedroom with direct access to the terrace, an additional bedroom, a spacious bathroom and an open gallery area that could easily be adapted into a further bedroom, home office or private library.Properties combining such an outstanding location, generous plot size, privacy and individual potential rarely become available in Binningen. This exceptional residence offers a unique opportunity to acquire a lasting home in one of the region's most sought-after residential locations and shape it according to one's own vision.I would be delighted to introduce you to this exceptional property during a personal viewing and look forward to hearing from you.
Travel time
-
1 / 25
5.5 rooms156m²CHF 1,645,000.–
Premium
Pfaffenmattweg 45, 4132 Muttenz

Spacious. Quiet. Close to nature. - 5.5-room maisonette apartment in Muttenz

The propertyThis spacious and well-maintained 5.5-room attic maisonette apartment is located on the upper and attic floors of an attractively designed property on the popular Pfaffenmattweg in Muttenz. The elevated, quiet, and natural living situation, as well as the impressive view over Muttenz and the surrounding landscape to Basel-Stadt, give this home a special quality of living.With a living area of around 155.7 m² and a well-thought-out room layout on two floors, the apartment offers plenty of space for families, couples with increased space requirements, or people who want to combine living and working harmoniously.Particularly noteworthy is the age- and disability-friendly design of the apartment. Despite being designed as a maisonette, both living levels are accessible separately via the staircase and elevator. This enables comfortable and largely barrier-free living in different phases of life and makes the apartment particularly attractive for living in old age.The heart of the upper floor is the approximately 37.8 m² large living and dining area with direct access to the spacious terrace. The large windows provide plenty of daylight and offer a beautiful view of the surrounding landscape. The Swedish stove creates a particularly cozy atmosphere on cooler days.The separate, spacious kitchen is directly adjacent to the living and dining area and impresses with natural stone worktops, glass ceramic cooktop, dishwasher, as well as oven and steamer at a comfortable working height. Two well-proportioned rooms, a guest toilet, and a bathroom with shower complete the room layout on this level.The attic floor offers another spacious room and an open studio that can be ideally used as a home office, library, creative/training room, or additional living area. Another bathroom with bathtub, a separate laundry room, and a separate réduit ensure high living comfort and additional storage space on this level.Parquet floors in the rooms and in the attic create a warm living atmosphere, while the living, entrance, and wet areas are equipped with low-maintenance ceramic tiles. Electrically operated roller shutters and a regulable low-temperature underfloor heating system complement the comfortable equipment standard.This attractive offer is rounded off by the following additional services: • Terrace with approximately 19.5 m² with power and water connection • Laundry room in the attic • separate réduit • Storage room with 7.3 m² and cellar compartment with approximately 6 m² • 2 car parking spaces in the purchase price included • E-Mobility: prepared ring line for the installation of a charging station • modern heat pump heating • photovoltaic system A spacious and versatile home with plenty of light, privacy, and special living comfort – ideal for families, professionals, and people who want to live independently and comfortably in old age.The locationThe Pfaffenmattweg is one of the sought-after residential areas in Muttenz and is characterized by its quiet, family-friendly, and natural environment. The well-maintained neighborhood is marked by single-family and multi-family homes, spacious green areas, and a pleasant, grown neighborhood.Thanks to its elevated location, the property enjoys an attractive view over Muttenz and the surrounding landscape to Basel-Stadt.Shopping facilities, schools, kindergartens, as well as sports and leisure facilities are within easy reach. The nearby walking and hiking trails, the Hardwald, and the Rebberge on the Wartenberg offer a variety of opportunities for relaxation and leisure activities in nature.The traffic connection is also convincing. The bus stop "Muttenz, Hallenbad" of line 60 and the tram stop "Muttenz, Schützenhausstrasse" of line 14 offer good connections within the municipality and in the direction of Basel. The Muttenz train station with regular S-Bahn connections and the A2 and A3 motorway connections are also within a few minutes' reach.The combination of natural living, good infrastructure, and the immediate proximity to the city of Basel makes this location an attractive center of life for families, professionals, and all those who are looking for a high-quality living environment.ContactHave we aroused your interest? Then we look forward to your contact. We would be happy to tell you more about this special maisonette apartment and accompany you on your way to your new home.Let yourself be convinced by the spacious room proportions, the special view, and the versatile usage possibilities during a personal visit.We are always happy to be there for you.

Travel time
-

Suggested properties for you based on search results

Other interesting objects