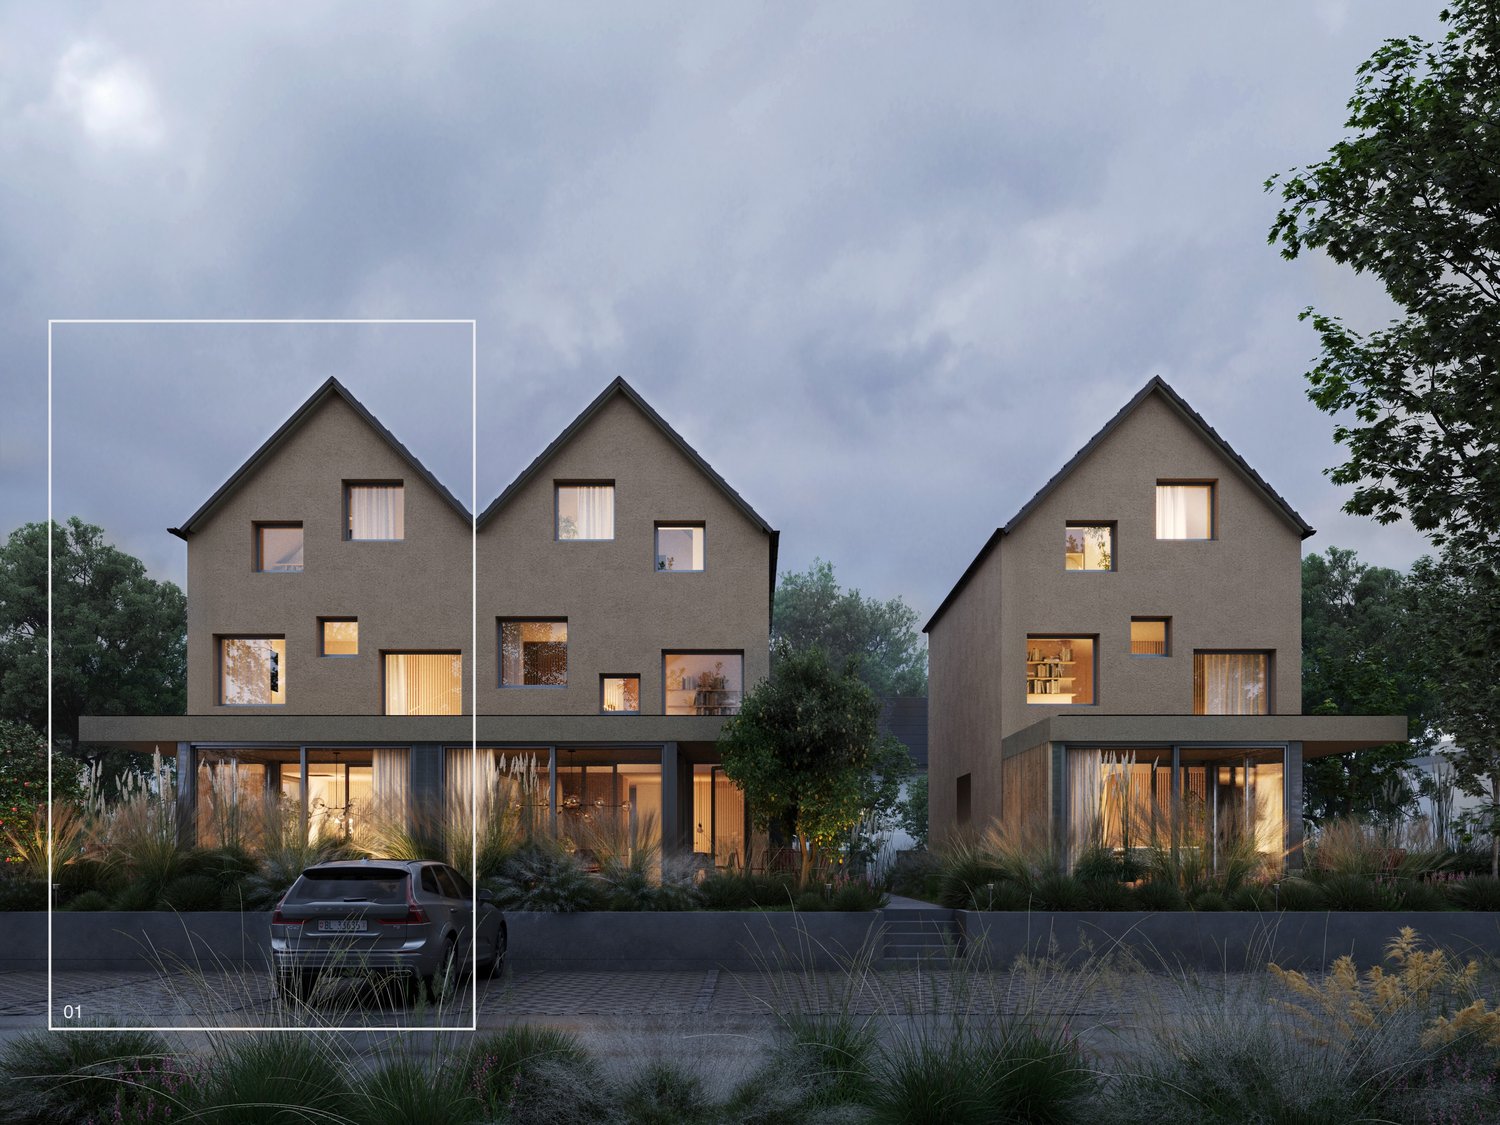
Kleinbasel Altstadt (Basel) - Buy a new build apartment

We recommend expanding your search criteria to get similar results. The current filters didn’t return any matches.

If you don’t want to change your current search criteria, we recommend creating a search alert, so you’ll be notified when matching offers become available.

More objects in your automatically expanded search area
267 results - Radius: + 10km
New building
1 / 6
2.5 rooms, 76m², CHF 980,000.–
Premium
Hafenrainstrasse 6, 4104 Oberwil BL

High-quality 2.5-room owner-occupied apartment on the ground floor with its own garden!

Discover your new feel-good oasis! This exquisite 2.5-room owner-occupied apartment on the ground floor convinces with a successful combination of modern design and well-thought-out functionality.Properties and highlights of the apartment: • Net living area: 76 m² - optimally divided for the highest living comfort • Room height: 2.51 m - for a pleasant and airy atmosphere • Garden: 79 m² for sole use - a private retreat, ideal for relaxed hours outdoors • Rooms: Bright and openly designed rooms that invite you to linger • Bathroom: En suite bathroom with luxurious walk-in rain shower - for your personal wellness experience • Entrance area: Spacious entrance area with practical built-in closet for additional storage space • Guest toilet: Separate guest toilet for additional comfort and privacy • Kitchen: Open, exclusively materialized kitchen that seamlessly merges with the living and dining area - ideal for social evenings with family and friends • Laundry room: Separate laundry room with washing machine and dryer for additional functionality and order Project homepage: www.hafenrain-6.chThis apartment is the perfect retreat for couples or individuals who value stylish living and high-quality equipment. Enjoy the benefits of your own garden and the light-filled rooms that give you a feeling of freedom and security.Don't miss this unique opportunity! Contact us today for an appointment and convince yourself of this wonderful living offer. Your new home is waiting for you!

Travel time
-
New building
1 / 12
6.5 rooms, 175m², CHF 2,300,000.–
Premium
Friedhofstrasse, 4303 Kaiseraugst

Exclusive new building in a dream location

Are you looking for a modern new single-family home in a dream location in Kaiseraugst? Do you value a quiet, family-friendly environment? And do you wish for a tax-friendly, centrally located municipality? If you answer these questions with yes, your search may end here. The IMMOBILIEN-TEAM DANIEL SCHWEIZER (Tel. 061 415 30 30) offers you this exclusive new construction project for sale. Object When entering the property, you enter the entrance area with a practical wardrobe. Further ahead, the modern, open kitchen opens up to the bright living and dining area. A réduit directly next to the kitchen, a bathroom with shower, toilet, and sink, as well as another room (ideal as a bedroom or office) complete the room offer on this floor. The staircase at the entrance leads to the upper floor. There, two spacious rooms and a shared bathroom, which can be accessed from both rooms, await you. This has a shower, a bathtub, a toilet, and a sink. On the top floor, there is an open, versatile room - ideal as a bedroom with a dressing area. Here, you also have another bathroom with shower, bathtub, toilet, and sink at your disposal. The basement includes a corridor, a fourth bathroom with shower, a spacious utility room, and a hobby room with approximately 29 m² of space. Note: This project was only created in a planning capacity. A building application has not yet been made. Accordingly, your individual wishes can be taken into account, and the price is to be understood as a guideline. Location The property on Friedhofstrasse convinces with its excellent location: The outdoor pool is only a few steps away, and the Kaiseraugst train station can be reached in about five minutes on foot. Shopping facilities, kindergarten, and primary school are easily accessible by bike in five to six minutes. The surrounding municipalities and the German border can be reached quickly by car or by well-developed public transport. If you would like more information or would like to arrange a viewing appointment, the IMMOBILIEN-TEAM DANIEL SCHWEIZER looks forward to your contact.

Daniel Schweizer

Daniel Schweizer

Travel time
-
New building
1 / 5
5.5 rooms, 182m², CHF 1,950,000.–
Premium
Angensteinerstrasse 19, 4153 Reinach

Exclusive new construction maisonette with spacious garden

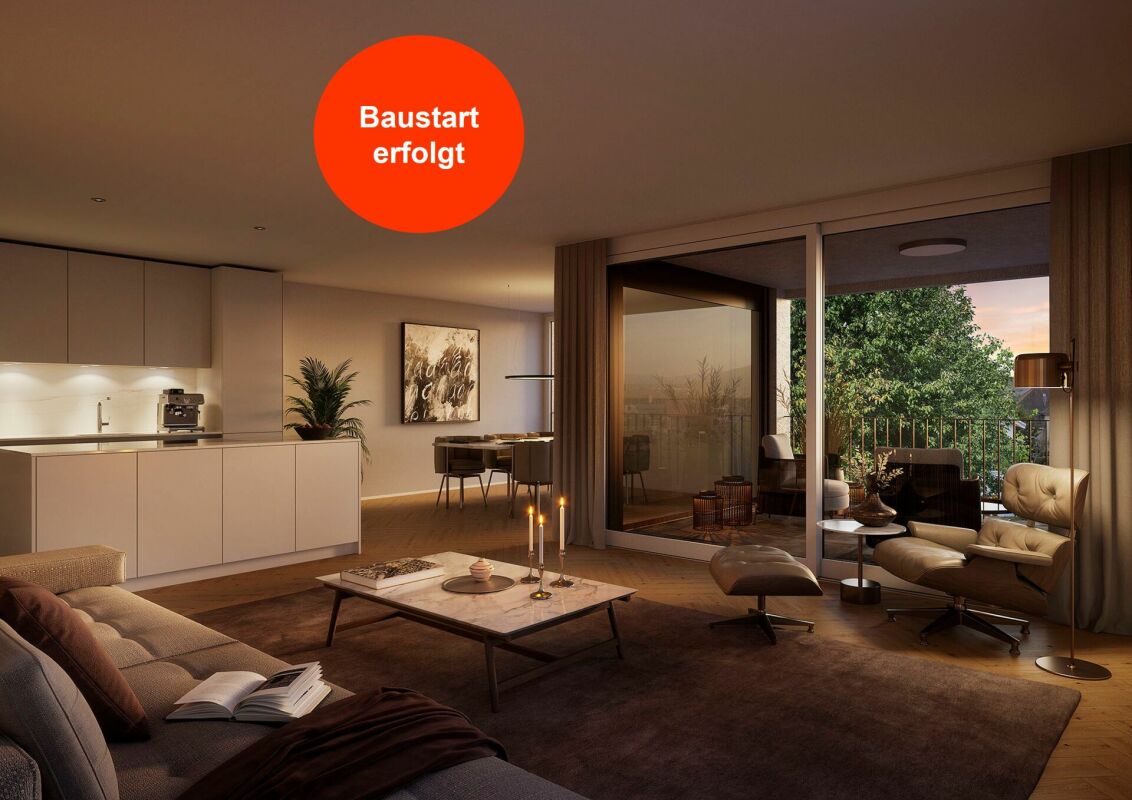
This 5.5-room maisonette new building apartment (W01) impresses with a spacious living and usable area of approximately 182 m² as well as attractive outdoor areas of approximately 141 m². It offers the highest living comfort in a quiet and yet central location in Reinach BL.Highlights of the apartment: • Open living and kitchen area: Spacious, bright living room with a modern, high-quality equipped kitchen. • Two modern bathrooms: Stylish and contemporary, equipped with high-quality materials for the highest comfort. • Laundry room: With an integrated washing tower, it provides additional comfort and storage space. • Hobby room: Spacious hobby room in the basement. • Garden and seating area: The approximately 141 m² large outdoor area offers a private retreat for relaxation, enjoyment, and social hours outdoors. • Winter garden: Bright winter garden, ideal for relaxing and enjoying the sun in any weather. • Basement: Located with the apartment and covers approximately 14 m² in the basement. • Parking garage: A parking garage space is associated with this apartment for an additional CHF 45,000, which enables convenient and secure parking. • Elevator: Comfortable and barrier-free access to all floors. Location and infrastructure:The apartment is located in a quiet, yet central residential area with excellent infrastructure in an attractive, upgrading residential area. In the immediate vicinity, you will find: • Tram and bus stops – approximately 3 minutes on foot • Various shopping facilities, banks, and pharmacies – approximately 3 minutes on foot • Highway access – approximately 2 minutes by car • Various schools within walking distance The modern multi-family house convinces with its contemporary architecture and the use of high-quality, natural materials. This apartment is ideal for discerning residents who value quality, comfort, and a prime location. The pictures serve as visualizations.Financing: Would you like to know if the apartment fits your finances? Our financing experts will be happy to support you in checking your personal affordability.Dates: The construction start has already taken place. The expected completion date is in the spring of 2028.Contact us to arrange a meeting.

Travel time
-
New building
1 / 8
2.5 rooms, 50m², CHF 655,000.–
Premium
Löchlimattstrasse, 4104 Oberwil

New building: 2.5-room apartment with garden in Oberwil

Construction start in July 2026! On Löchlimattstrasse in Oberwil, a total of 13 bright and clearly structured condominiums are being built, spread over four floors. Among them are two 2.5-room apartments with 50 m² of living space and a 14 m² seating area with a garden share on the ground floor.The car parking garage has a total of 14 parking spaces, which can be purchased separately for CHF 45,000 each.LocationThe property impresses with its central, quiet and sunny location with unobstructable views of the adjacent agricultural land. In just two minutes' walk, you can reach the Stallen tram stop, which offers a direct connection to the Heuwaage in Basel in just 11 minutes. The village center of Oberwil with shopping facilities, restaurants and other amenities is also easily accessible on foot.Highlights: • Own washing machine & dryer in each apartment • Elevator in the staircase • Barrier-free, age-friendly construction • Seating area with midday and evening sun • Optional parking space • Bicycle room with direct access to the parking garage • Conventional solid construction with good sound insulation • Energy-efficient geothermal heating with heat pump • Photovoltaic system • Basement compartment included • Individually selectable interior design according to generous budget specification Prices from CHF 655,000Construction start: July 2026 | Move-in: end of 2027 Request the detailed sales documentation or arrange a personal meeting with:📞 Cedric Hänggi, 079 128 74 58 | ✉️ ch@dominik-haenggi.ch

Travel time
-
Massimo Salvati

Massimo Salvati

1 / 8
Massimo Salvati

Massimo Salvati

4.5 rooms, 196m², Price on request
Top
Huebweg 7, 4102 Binningen

Building permit granted: Exclusivity meets elegance

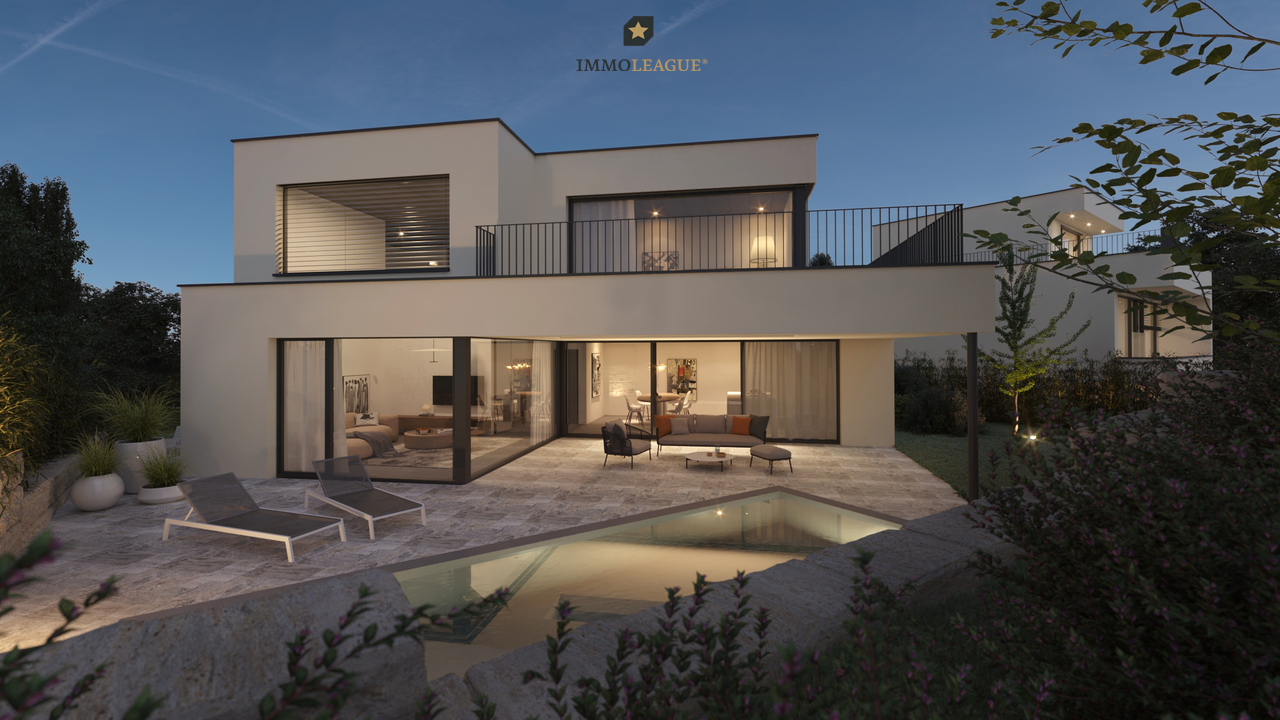
Discover an exceptional property on Huebweg in Binningen, combining modern architecture, highest living comfort, and a prime location. With a private outdoor pool, private lift, and high-quality equipment at a premium level, this exclusive home offers a unique living experience.The move-in date is planned for autumn 2027.The spacious 5.5-room property delights with its clear, elegant architectural language, impressive room heights, and bright living areas. An open living and dining area, thoughtful room layout, and comfortable en-suite solutions create a stylish ambiance that meets the highest living standards.Thanks to the Minergie-P standard, the property combines sustainable construction with future-oriented energy efficiency. Large window fronts, a modern kitchen, and a carefully coordinated interior design underline the exclusive character of this special home.The quiet, slightly elevated location in the charming villa district of Binningen offers a high level of privacy and at the same time an excellent connection. The tram connection to Basel, schools, kindergartens, and shopping facilities are within easy reach.Two private parking spaces in the underground garage and additional visitor parking spaces round off the attractive offer. The construction execution by experienced companies from the region ensures a high quality standard.Price overviewHouse 1: ReservedHouse 2: CHF 2'790'000House 3: ReservedVilla: On request Special features of the properties:+ Exclusive new building ensemble in the villa district+ Architecture with unmistakable design+ High-quality construction and equipment quality+ Partial ceiling heights of over 5m+ Generous room layout+ Beautiful outdoor pool+ Reduit and hobby rooms+ Underground garage with direct house access+ Lift access to all floors+ Freecooling system+ Autonomous earth probe heat pump+ Smart security control systems+ Photovoltaic system+ Energy consumption monitoring+ Water softening system+ Controlled ventilation in all housesVisit the property's own website at: https://www.immoleague.ch/3d/2XQiand get access to: Virtual tour, detailed documentation with more pictures, floor plans, more numbers, data and facts etc.The construction start is planned for 2026, and the move-in date is expected to be in autumn 2027.Contact us for more information or a personal consultation.

Travel time
-
1 / 12
  • Garage
  • Elevator
  • Wheelchair access
3.5 rooms, 107m², CHF 1,563,000.–
Top
4104 Oberwil

W-A5 | New-build project: Vier Höhen - Fürstenrain Oberwil

An architecturally ambitious new-build project by the renowned architectural firm Otto Partner Architekten is taking shape in Oberwil.Apartment W-A5 is on the 1st floor and has 3.5 rooms spread over approx. 107 m².The project comprises 26 apartments that meet modern expectations for comfort and everyday practicality. Each apartment has its own outdoor area and is equipped with up-to-date building services. The project also offers practical hobby rooms that can be used flexibly. At least one underground parking space is provided for each apartment, giving direct, sheltered access to the building and rounding off the offering in practical terms.The apartments are wheelchair-accessible and equipped with a modern comfort ventilation system. The development is heated by a ground-source heating system, and a photovoltaic system provides sustainable energy generation.Each apartment has a basement storage room and at least one underground parking space.Parking spaces are available for visitors. There are also underground parking spaces with provisions for e-mobility, as well as parking facilities for bicycles and e-bikes.The garden will be carefully landscaped with a high-quality, varied selection of plants. It will offer either an attractive view or a peaceful outlook over greenery.The apartments are designed to accommodate different ways of living, from compact units to spacious layouts. Large windows, clearly defined spatial relationships and the considered orientation of the buildings ensure that daylight, views and privacy work together harmoniously in everyday life. This creates living areas that are well-organised yet versatile.Have we sparked your interest? Further information at: fürstenrain-oberwil.ch

  • Garage
  • Elevator
  • Wheelchair access
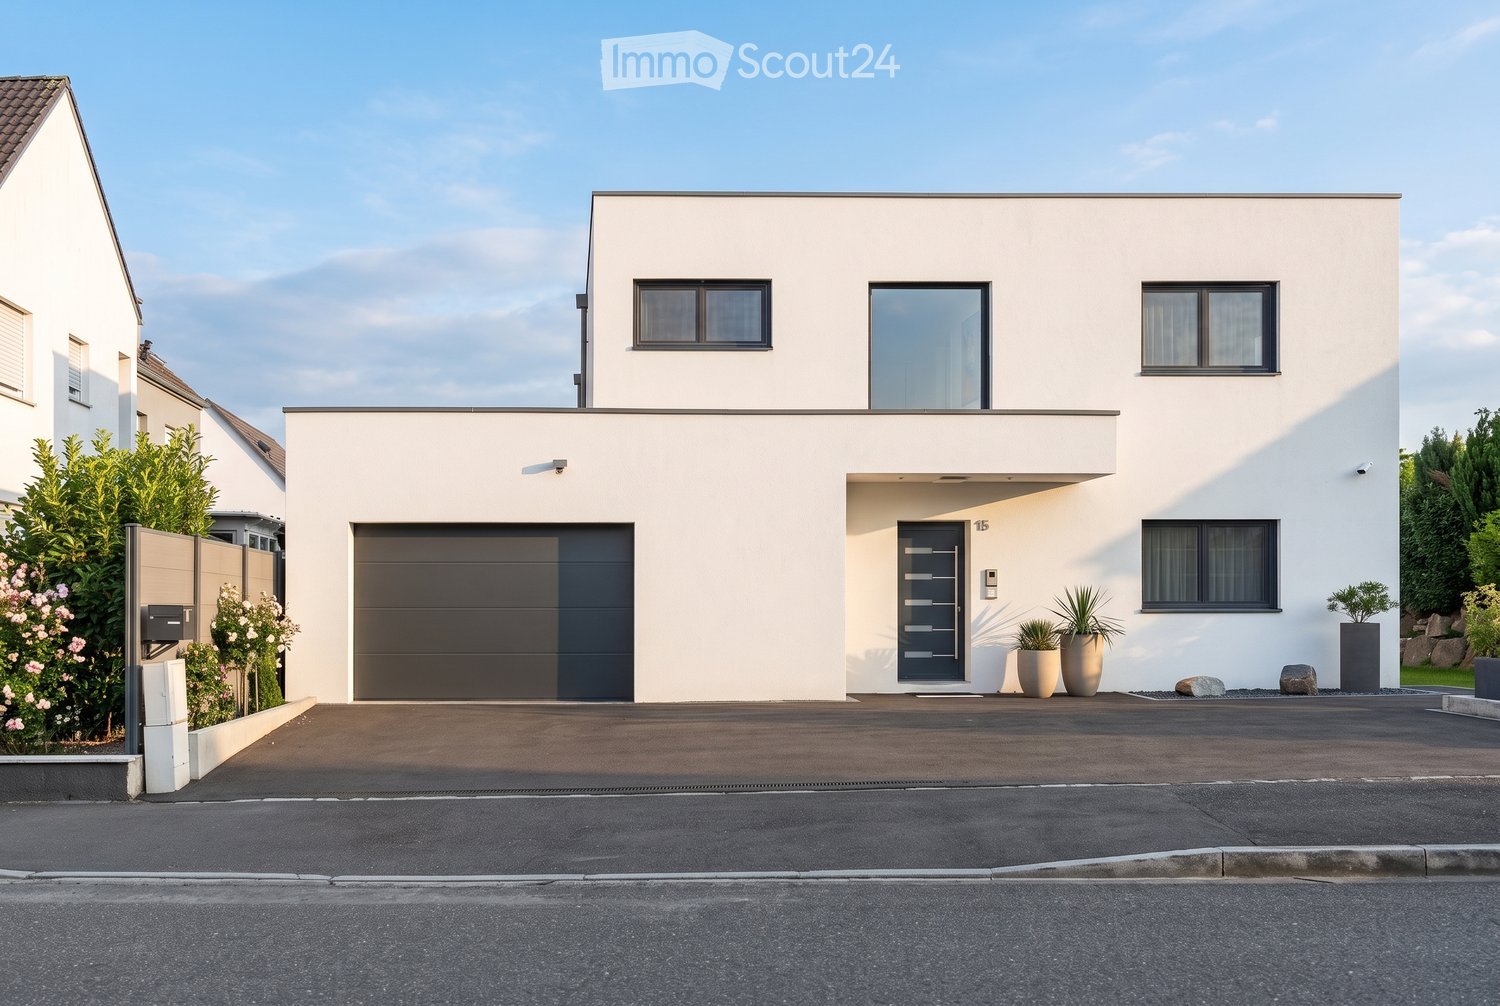
  • Modern two-story house with white exterior, large garage, and contemporary design. Features include large windows, a raised ground floor, and a well-maintained driveway.
  • Aerial view of a modern house with a well-maintained garden, patio area, and parking space for two cars.
  • Modern outdoor patio with a covered seating area, a dining table and chairs, a well-maintained lawn, and a stone border.
  • Modern white kitchen with sleek cabinets, central island, built-in oven, sink, and various appliances. Includes a dining area with chairs and a table.
  • Modern white kitchen with sleek cabinetry, a built-in oven, a central island, and a vase with flowers on the counter.
  • Modern, minimalist bathroom with white walls, grey tiles, a toilet, a sink, and a small window above the toilet.
  • Modern dining and living area with a black dining table, six chairs, a sofa, a large screen, and decorative vases.
  • Modern living room with white walls, grey sectional sofa, wooden coffee table, ottoman, floor lamp, potted plant, and a sleek black TV stand.
  • Empty room with light wooden flooring, white walls, and two windows with blinds. No furniture or equipment present.
  • Modern, well-lit room with a standing desk, ergonomic chair, laptop, keyboard, headphones, and a comfortable seating area with a TV and additional chair.
  • A modern, built-in wardrobe with wooden frame and black bottom shelf, containing various hanging clothes and a small bag on the shelf.
  • Modern staircase with white marble steps and wooden handrail, leading upwards in a bright, minimalist interior.
  • Bright bedroom with a large bed, nightstand, and a small baby crib. The room features wooden flooring, white walls, and a modern pendant light.
  • Modern bathroom with a white bathtub, white sink, sleek faucet, and white cabinet. Black marble tiles on the wall and white marble tiles on the floor.
  • Modern balcony with a sleek, dark grey roof, large glass sliding doors leading to a bedroom, and a white railing with a clean, minimalist design.
  • Modern bathroom with white sink, mirror, and toilet, featuring grey marble tiles and sleek fixtures.
  • A child's bedroom with a bed, a large stuffed lion toy, shelves filled with books and toys, a small table and chairs, and a globe. The room features wooden flooring and white walls with a blue accent wall.
  • A narrow hallway with white walls, wooden flooring, and a height chart mural featuring construction vehicles. A door leads to another room with orange vertical blinds.
  • Child-friendly room with purple walls, wooden floor, white closet with animal-themed height chart, blackboard on easel, and several picture frames on the wall.
  • Empty room with wooden flooring, white walls, and two windows. One window has a decorative curtain with butterfly patterns, and the other is a smaller window. The room features a light fixture on the ceiling and a door with a silver handle on the right si
  • Open garage with a black BMW SUV parked inside, a wooden shelf with various items, and a stroller on the right side.
1 / 21
6 rooms, 204m², CHF 939,000.–
Top
Rue de Hagenthal 15, 68220 Neuwiller

New 6-room single-family house (2023) – 204 m² living space, 600 m² plot & double garage

New single-family house with plenty of space, privacy, and high-quality equipment Are you looking for a modern, spacious home that can be occupied immediately without renovation work? This new single-family house in Neuwiller was built in 2023 and combines spacious living areas with an attractive plot of around 600 m². With around 204 m² of living space, 5 bedrooms, 3 bathrooms, and a double garage, the house offers plenty of space for families and couples who value comfort and space. Living with space and comfort The spacious living and dining area is the heart of the house. The modern kitchen blends harmoniously into the living area and creates an open, bright center of life for the whole family. With a total of 6 rooms or 5 bedrooms, you have a variety of usage options – whether children's rooms, guest rooms, home office, gym, or additional retreat. Three bathrooms provide additional comfort and make the house particularly suitable for a larger family. Plenty of space – inside and out The approximately 600 m² large plot offers a lot of private outdoor space and various possibilities for individual design. The covered terrace, which can be opened as desired, invites you to eat and linger outside. An existing pool permit also opens up the possibility of designing the outdoor area even more individually in the future. A special highlight is located on the upper floor: directly from the master bedroom, you can access the spacious, covered, and openable terrace. A water connection is available here, which, for example, enables the later installation or operation of a whirlpool. This allows the private outdoor area to be designed according to your own ideas as a personal wellness and comfort oasis - for example, under the starry sky. A double garage is available for vehicles, as well as a large forecourt. New instead of renovation project The house was built in 2023 in high-quality and offers modern building substance and contemporary living comfort. You benefit from a house that is already finished and can be occupied and used immediately – without a multi-year planning and construction phase and without the renovation work often necessary for older properties. The equipment includes, among other things, a heat pump, modern house technology, and contemporary, high-quality interior design. Attractive location near the Swiss border Neuwiller offers an interesting combination of quiet, natural living and proximity to Switzerland. The location is particularly interesting for people who work in the Basel region or have a connection to the Swiss border region, but at the same time want to live more spaciously and individually. The most important facts at a glance • Year of construction 2023 • 6 rooms / 5 bedrooms • approx. 204 m² living space • approx. 304 m² usable space • approx. 600 m² plot • 3 bathrooms • Double garage • Heat pump • Covered terrace • Spacious covered balcony • Pool permit available • New condition • Ready for occupancy Here you don't get a renovation object, but a new single-family house with a spacious room offer, large plot, and comprehensive equipment, which already offers the living comfort of a modern new building today. We would be happy to show you the house personally and give you an impression of the space, equipment, and outdoor area during a viewing. #Basel#Biel-Benken#Allschwil#Schönenbuch#Oberwil#Bottmingen#Binningen

New building
1 / 7
4.5 rooms, 127m², CHF 1,630,000.–
Top
Bruggweg 60c, 4144 Arlesheim

Charming 4.5-room garden apartment - Bruggweg, Arlesheim

Elegant residential property in Arlesheim What is the Bruggweg Arlesheim project about?The Bruggweg Arlesheim is an exclusive new construction project with 14 high-quality condominiums in Arlesheim. The modern apartments convince with attractive floor plans, high-quality equipment, and a sought-after location.Where is the new construction project located?The residential project is located on Bruggweg in Arlesheim (BL), a popular residential community near Basel with excellent infrastructure, shopping opportunities, schools, and public transportation connections.Which apartments are available?In the Bruggweg Arlesheim project, various condominiums are available for sale. The currently available apartments, floor plans, and prices can be found on the project website at: www.bruggweg-arlesheim.chHow much do the condominiums cost?The sales prices vary depending on the apartment size and location. A current overview of the available apartments and prices can be found on the project website.When is the move-in date for the apartments planned?The move-in date for the apartments is planned for winter 2028/2029.Who are the apartments suitable for?The condominiums are suitable for singles, couples, families, and individuals looking for modern ownership in Arlesheim.What advantages does Arlesheim offer as a place of residence?Arlesheim offers a high quality of life, an excellent connection to Basel, diverse leisure activities, recreational areas, and an attractive cultural offer.Is there personal consulting available?Yes. Interested parties can conveniently book a personal consultation or meeting appointment online.How can I schedule a consultation appointment?An appointment can be booked directly online at: https://www.bruggweg-arlesheim.ch/#angebotWhere can I find more information about the project?More information, floor plans, prices, and available apartments can be found on the project website: https://www.bruggweg-arlesheim.ch

Travel time
-
New building
1 / 8
4.5 rooms, 123m², CHF 1,440,000.–
Top
Bruggweg 60a, 4144 Arlesheim

Spacious 4.5-room apartment for sale - Bruggweg, Arlesheim

What is the Bruggweg Arlesheim project about?The Bruggweg Arlesheim is an exclusive new construction project with 14 high-quality apartments in Arlesheim. The modern apartments convince with attractive floor plans, high-quality equipment, and a sought-after location.Where is the new construction project located?The residential project is located on Bruggweg in Arlesheim (BL), a popular residential community near Basel with excellent infrastructure, shopping opportunities, schools, and public transport connections.Which apartments are available?In the Bruggweg Arlesheim project, various apartments are available for sale. The currently available apartments, floor plans, and prices can be found on the project website at: www.bruggweg-arlesheim.chHow much do the apartments cost?The sales prices vary depending on the apartment size and location. An up-to-date overview of the available apartments and prices can be found on the project website.When is the move-in date for the apartments planned?The move-in date for the apartments is planned for winter 2028/2029.Who are the apartments suitable for?The apartments are suitable for singles, couples, families, and people looking for modern living in ownership in Arlesheim.What advantages does Arlesheim offer as a place of residence?Arlesheim offers a high quality of life, excellent connections to Basel, diverse leisure activities, nearby recreational areas, and an attractive cultural offer.Is personal consultation available?Yes. Interested parties can conveniently book a personal consultation or meeting appointment online.How can I schedule a consultation appointment?An appointment can be booked directly online at: https://www.bruggweg-arlesheim.ch/#angebotWhere can I find more information about the project?More information, floor plans, prices, and available apartments can be found on the project website: https://www.bruggweg-arlesheim.ch

Travel time
-
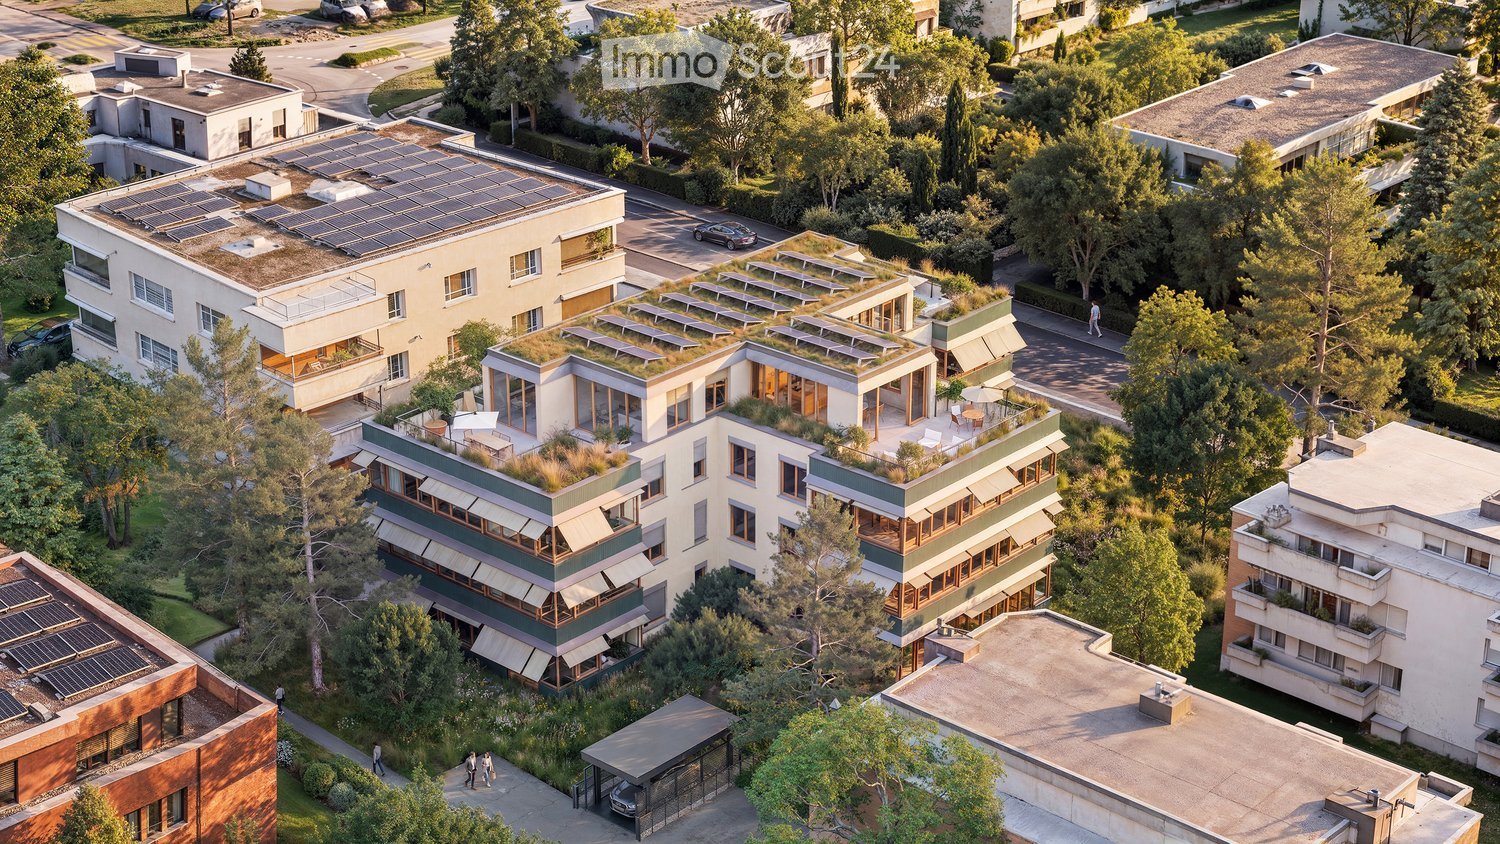
  • Aerial view of a multi-storey residential building with green rooftop terraces and solar panels, surrounded by trees.
  • Exterior view of a multi-storey residential building with green rooftop terraces, awnings, and a view of hills and town.
  • Open-plan living room with a sofa, armchair, rug, plants, and a dining area with a kitchen in the background, with large wooden-framed windows.
  • Living room with an olive sofa, a cream armchair, a dark coffee table on a patterned rug, a dining table in the corner, and large wooden-framed windows overlooking trees.
  • Living room with a large sofa, armchairs, a round coffee table, and wooden-framed windows overlooking greenery, with a kitchen visible in the background.
  • Living room with a green sofa, a wooden coffee table on a patterned rug, and large windows with a view of trees; a terrace is visible beyond the glass.
  • Multi-storey residential building with large wooden-framed windows, green facade panels, and a garden with plants and trees.
1 / 7
3.5 rooms, 89m², CHF 1,160,000.–
Top
Bruggstrasse 15, 4153 Reinach

10 Condominiums - LIVING. FEELING GOOD. ARRIVING.

10 modern condominiums | 3½ to 4½ rooms | New building in Reinach BL A home that can do more than just four walls. Modern design, bright rooms, and a living feeling that delights: At Bruggstrasse 15 in Reinach, a stylish new building project with only ten high-quality condominiums is being built. A place for people who appreciate the special and don't want to make compromises when it comes to their home. Here, timeless architecture, generous room concepts, and well-thought-out details come together. The result? Living space with character, comfort, and plenty of room for life. LIVING WITH THAT EXTRA SOMETHING Whether it's a cozy 3½-room apartment, a spacious 4½-room home, or an exclusive attic apartment – each of the ten apartments convinces with its own living feeling. Open living and dining areas, plenty of daylight, and spacious winter gardens create a special connection between inside and outside. The ground-floor apartments also delight with private garden areas. THE ABSOLUTE HIGHLIGHT: The exclusive 4½-room attic apartment with 144 m² of living space and an impressive roof terrace area of around 220 m² – a private refuge with an extraordinary amount of free space. THE HIGHLIGHTS AT A GLANCE • Only 10 high-quality condominiums • 3½ and 4½-room apartments with 89 to 144 m² of net living space • Spacious, bright living and dining areas • Winter gardens with 12 to 13 m² in the ground and upper floor apartments • Private garden areas in the ground-floor apartments • Exclusive attic apartment with extensive roof terraces • High-quality materials and modern kitchen and bathroom concepts • Sustainable energy concept with geothermal heat pump, underfloor heating, and freecooling • Planned photovoltaic system • 12 parking spaces and practical storage rooms • Central location with short distances to shopping, schools, and public transport REINACH – EVERYTHING CLOSE. EVERYTHING THERE. Urban connections and pleasant living: Reinach combines quality of life with excellent infrastructure. Shopping facilities, schools, public transport, and leisure activities are all within easy reach. Basel is also easily accessible. Here, you can enjoy the advantages of a vibrant community and have space to arrive, unwind, and enjoy life. YOUR NEW HOME TAKES SHAPE Planned construction start: Winter 2027 Planned move-in date: from early autumn 2028, in stages Sales prices: from CHF 1,160,000.– Secure your chance to be part of this special new building project. CURIOS? WE LOOK FORWARD TO HEARING FROM YOU! A new home often begins with a first conversation. You want to learn more about the floor plans and prices, receive the sales documents, or have questions about your desired apartment? Then give us a call or send us an email – we look forward to your contact and to presenting this exciting project to you in person! Yvonne Turi, Turi Bautreuhand GmbH Phone: +41 61 260 26 26 Email: info@turi-bautreuhand.ch www.turi-bautreuhand.ch Bruggstrasse 15 in Reinach – perhaps soon your new favorite address.

Travel time
-

Other interesting objects