2 results - Properties for sale: Würenlos

1 / 13
6.5 rooms120m²CHF 1,490,000.–
Otelfingerstrasse 7, 5436 Würenlos

Historic 6.5-room farmhouse with large surroundings and great potential

Highlights • Unique location, rural and central • Historic monument • Very charming building • Large building with a lot of surrounding land • Stable, barn, and chicken coop • Building with 2,295m2 plot • Field with an additional 8,138m2 with a wagon shed • Forest 1984 m2 Charming farmhouse with spacious areas and versatile design options This charming farmhouse offers an interesting room layout and spacious areas, ideal for those who appreciate a rural and natural lifestyle. The property offers a variety of possibilities for individual design through its spacious living and plot areas as well as the extensive building volume. The ground floor has three rooms, a laundry room, a kitchen, a storage room, a bathroom, and a separate toilet. This level offers practical and functional rooms for everyday life. The 1st floor includes six rooms, another kitchen, and a toilet. This floor is perfect for living and working areas or as a retreat for the family. The attic offers two large attic spaces that can be used in a variety of ways, such as storage or for creative projects. The extensive plot invites relaxation and outdoor use, offering plenty of space for privacy. Despite the simple equipment, the farmhouse convinces with its spacious areas and rural location. We look forward to your interest and are happy to provide further information or a viewing.

Travel time
-
1 / 10
5.5 rooms157m²CHF 1,170,000.–
Florastrasse 47, 5436 Würenlos

THREE FLOORS. MUCH SPACE. A HOME WITH CHARACTER.

THE SPECIAL - Spacious 157 m² living area - Exceptional living over three floors - Lots of potential for individual living ideas - Attractive and well-connected location in Würenlos - Baden, Limmattal, and Zurich can be reached quickly THE LOCATION - Quiet and well-connected location in Würenlos - Shopping facilities, schools, and infrastructure can be easily reached - Good connection to public transport - Quick access to the A1 motorway - Baden, Limmattal, and Zurich are within a short distance - Attractive recreational areas are directly in the surrounding area - Quiet living with short distances to the surrounding centers THE FLOOR PLAN 1. Upper floor - Entrance - Guest toilet - Kitchen - Reduit - Living/Dining - Balcony 2. Upper floor - 2 rooms - Master bedroom - Bathroom Attic - Family room with fireplace Basement - Own laundry room - Cellar compartment - Common workshop Outdoor area - Community area with green spaces and meeting zones Parking - 1 parking space in the underground garage (CHF 30,000) THE INTERIOR DESIGN - Spacious living on three floors - Bright and spacious living and dining areas - Well-equipped kitchen with space for a dining table - Several retreat and usage options - Solid existing construction with potential for individual design - Lots of space to realize your own living style THE FINANCIAL - Target sales price CHF 1,170,000.00 (excluding parking) Have we sparked your interest? We would be happy to send you the detailed sales documentation and show you the property personally. Call us for a viewing. Ms. Jana Niedermann looks forward to your contact.

Travel time
-
More objects in your automatically expanded search area
20 results - Radius: + 10km
Markus Gyhr

Markus Gyhr

1 / 12
Markus Gyhr

Markus Gyhr

  • Parking space
  • Garage
5 rooms150m²CHF 1,390,000.–
Premium
Mägenwil, 5506 Mägenwil

5.5-ROOM SINGLE-FAMILY HOUSE IN A QUIET, FAMILY-FRIENDLY LOCATION

This well-maintained 5.5-room single-family house is located in a quiet and preferred residential area of Mägenwil. The immediate proximity to the agricultural zone creates a natural living environment with a lot of peace, green space, and high living quality. Shopping facilities, kindergarten, schools, and the train station are easily accessible on foot and make the location particularly attractive for families.The house convinces with a well-thought-out room layout over three levels. The open gallery above the living area, the high rooms, and the large window areas convey an exceptionally spacious living feeling and provide a lot of daylight as well as a pleasant living atmosphere.The property has been continuously maintained and professionally serviced since its construction. Numerous investments, including the renovation of the bathroom, the replacement of the heating boiler, and various maintenance work on the roof, windows, and entrance door, underline the very good condition of the property.The kitchen is functionally equipped and has a natural stone countertop. A comfortable bathroom with a steam shower and whirlpool is available in the basement. The underfloor heating provides comfortable comfort throughout the living area.The well-maintained garden offers plenty of space to play, relax, or enjoy social hours outdoors. The space offer is complemented by practical secondary rooms, a separate laundry room, and spacious storage areas.An ideal property for families or couples looking for a well-maintained home in a quiet, natural location with short distances to all infrastructure.HIGHLIGHTS • Quiet and family-friendly residential location directly on the agricultural zone • Schools, kindergarten, shopping, and train station within walking distance • Spacious living area with open gallery and impressive room height • Well-thought-out floor plan on three levels • Sunny, well-maintained garden with high privacy • Professionally maintained and very well-kept overall condition • Underfloor heating and separate gas heating • Practical secondary rooms with plenty of storage space • Balcony Exact address available after registration on neho.ch.INTERESTED IN A VIEWING? PLEASE REGISTER: https://neho.ch/b/5506-26-3

  • Parking space
  • Garage
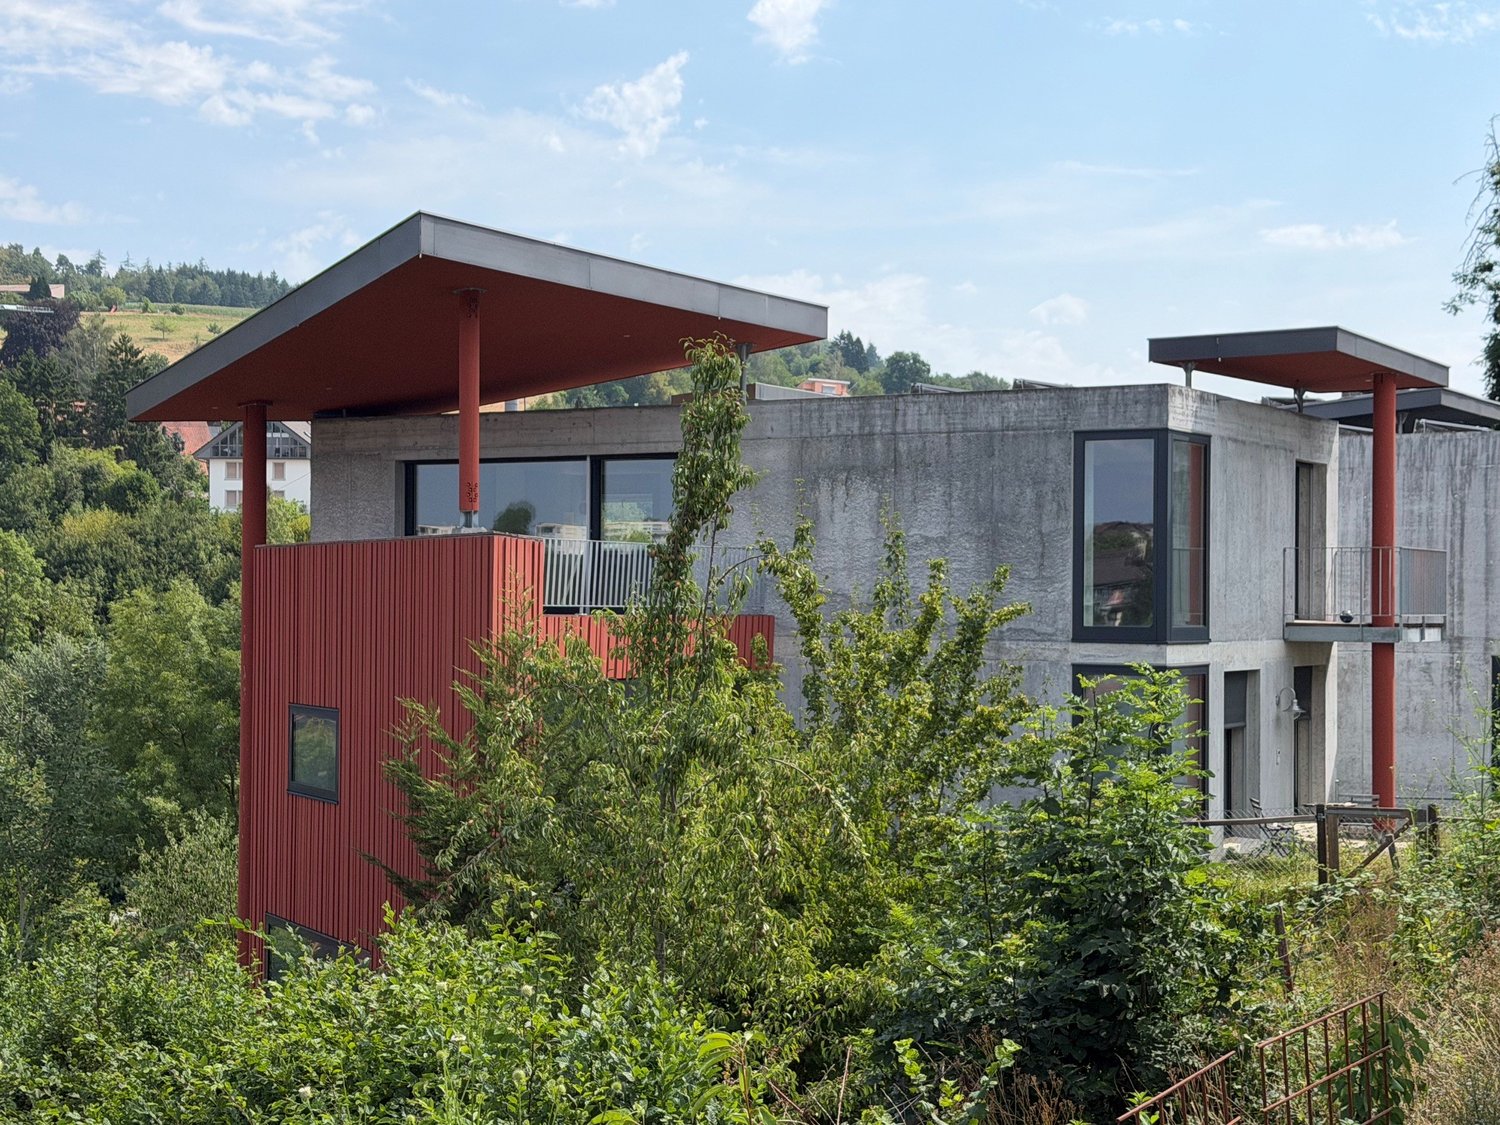
  • Apartment complex, modern architecture, balconies, green areas, landscaped lawn
  • two couches, glass table, two lamp bases, dining table, two windows
  • modern decor, two sofas, glass coffee table, floor lamp, panoramic city view
  • A dining room with a large wooden dining table, four transparent chairs on each side, and a large glass door leading to a view outside
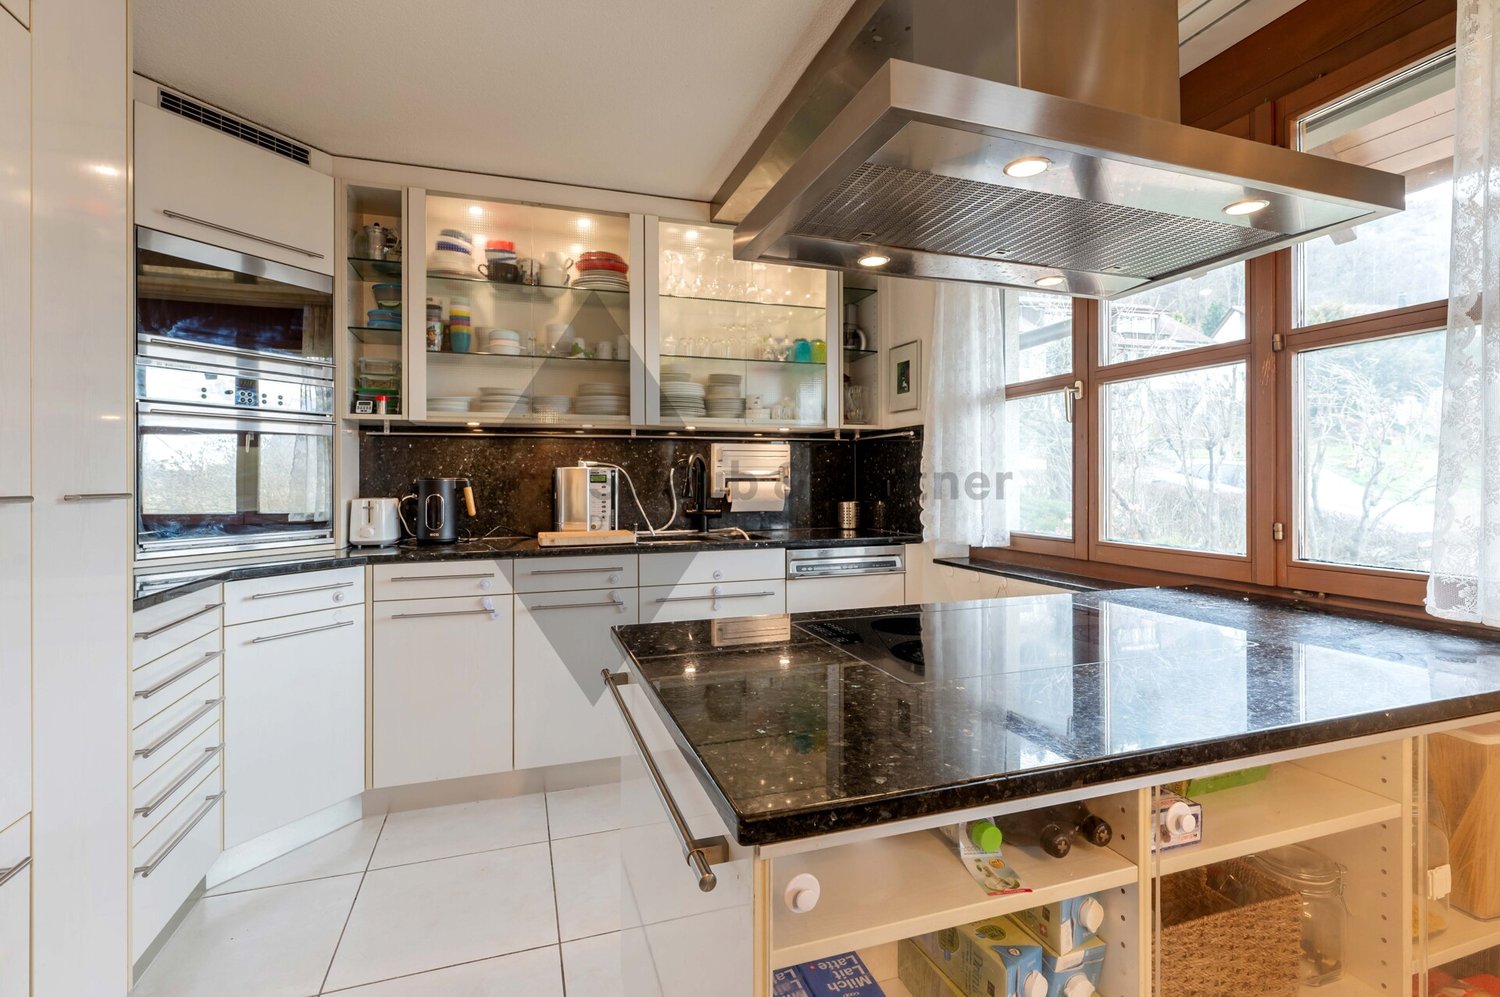
  • central island with glass countertop, built-in oven and dishwasher, modern cabinets, white tiled floor, pendant lighting
  • kitchen, modern kitchen island, black marble countertop, stainless steel frame, built-in oven, power outlet, shiny floor
  • A balcony with a metal railing and large sliding glass doors, modern furniture with decorative pillows, tile flooring, and a scenic city view.
  • balcony with metal railing, glass doors, sitting furniture, white ceiling
  • A park with trees, a small playground, a slide, and a swing. Several buildings are visible in the background under a cloudy sky.
  • Contemporary bathroom with glass walk-in shower, large vanity, modern fixtures, marble flooring
  • Marble counters, modern fixtures, glass-enclosed shower, stainless steel faucets, green borders
  • Modern bathroom with glass shower enclosure, white sink, silver faucet, and illuminated mirror
  • two bedrooms, living/dining/kitchen, bathroom, two toilets, two terraces
1 / 13
two couches, glass table, two lamp bases, dining table, two windows
modern decor, two sofas, glass coffee table, floor lamp, panoramic city view
A dining room with a large wooden dining table, four transparent chairs on each side, and a large glass door leading to a view outside
5.5 rooms148m²CHF 2,295,000.–
Premium
Heinrich-Wolff-Strasse 8, 8046 Zürich

Luxurious 5.5-room apartment with panoramic views in Zürich Affoltern

This luxurious 5.5-room apartment offers a modern, bright living ambiance on the highest level, spanning 148 m². The complete renovation in 2023 gives the entire apartment the character of a new building. Spacious living rooms, high-quality materials, and two extensive terraces with unobstructed views create an exclusive living experience.The approximately 54 m² large living and dining area impresses with a continuous window front, flooding the room with natural light and creating an open, harmonious spatial feel. The new ceramic tiles give the living area a modern, elegant atmosphere. From here, you can directly access the spacious west terrace – ideal for relaxed evenings in the sun.The modern design kitchen with an island was completely renovated in 2023 and impresses with exclusive materials and premium appliances: two refrigerators, large oven, steamer, Bora cooktop, and a lift dishwasher. The anti-fingerprint fronts and the worktop made of high-quality ceramic stone combine aesthetics with functionality, making the kitchen the stylish centerpiece of the living space.All four bedrooms are bright, inviting, and have direct access to the terrace. Here, too, exclusive ceramic tiles and new curtain rails were installed in 2023, giving the rooms a high-quality, well-maintained appearance. The master bedroom offers additional comfort with an elegant en-suite bathroom.The bathrooms were completely renovated and present themselves in luxurious equipment: washbasins made of noble Calacatta ceramic stone, LED mirror cabinets, high-quality fittings from Laufen, and a spacious walk-in shower with a Kaldewei shower tray. The combination of noble materials and modern technology provides a stylish spa experience in everyday life.The two terraces – 28.4 m² to the west and 13.4 m² to the east – offer sun from morning to evening. The glass railings provide maximum transparency and open up an unobstructed, wide view. The west terrace is equipped with an electric sunshade and sockets, making it ideal for lounge areas or cozy evening hours.A spacious laundry room with a washing machine, dryer, and sink provides additional comfort and storage space. A basement room (8.5 m²) is included in the price; a parking space in the underground garage can be purchased for CHF 60,000.The property itself offers an exceptionally diverse infrastructure: spacious green areas, a sports field with basketball hoops, two table tennis tables, various play areas, and an idyllic fountain square. A multi-purpose room is available to residents for private events.This apartment combines luxury, comfort, and modern design – an exclusive home for discerning buyers.Highlights: • Rooms: 5.5 rooms • Shower/WC: 2 • Laundry room: 1 • Condition: like new • Room height: 2.5m • Gross living area: 148m2 • Heating: underfloor heating • Ventilation: comfort ventilation • Certification: Minergie • Availability: by arrangement Please, no broker inquiries.

Travel time
-
  • A rectangular swimming pool surrounded by a paved deck, with potted plants and lounge chairs nearby. The background features a well-maintained lawn, trees, and a clear blue sky.
  • Outdoor patio area with a swimming pool, lounge chairs, dining table, and surrounding greenery.
  • Well-maintained garden with a swimming pool, patio furniture, and a modern house with a striped awning.
  • A modern hallway with terracotta tiled flooring, white walls, and framed artwork. Features a small altar with a Buddha statue and candles, and a recessed ceiling light.
  • Bright living room with wooden flooring, white walls, large windows offering a view, a fireplace, a sofa, ottoman, dining table, chairs, and a piano.
  • Bright living and dining area with wooden flooring, white sofa, coffee table, dining table with chairs, and a view to a patio with a swimming pool.
  • Bright living room with white walls, wooden floor, large window with view, fireplace, sofa, ottoman, coffee table, decorative items on mantel.
  • Modern kitchen with white cabinets, stainless steel appliances, island countertop, and large window overlooking a garden and pool.
  • Bright bedroom with wooden floor, large window and balcony overlooking a scenic view, featuring a bed, a sitting statue, and wicker baskets.
  • Modern bathroom with white sink, toilet, and vanity cabinet. Features a large ornate mirror, candles, and decorative items on the counter.
  • Modern bathroom with double sink vanity, toilet, large mirror, wicker baskets, and a window with blinds.
  • Bathroom with white tiles, blue accents, toilet, sink, and wicker baskets.
  • A covered outdoor patio with a dining table and chairs, overlooking a garden and distant hills.
  • Wooden sauna with multiple benches and a control panel on the wall.
  • A well-maintained garden with a variety of trees and shrubs, a clear pathway, and a view of a house with a tiled roof in the background.
  • A well-maintained garden with a neatly trimmed hedge in the foreground, trees, and a house partially visible behind the foliage.
  • Well-maintained lawn with trees and shrubs, surrounded by a concrete wall and neighboring houses visible in the background.
  • A well-maintained garden area with a swimming pool, surrounded by lush greenery, stone walls, and neatly trimmed shrubs.
  • A well-maintained garden area with a swimming pool, surrounded by lush greenery, trees, and neatly arranged potted plants. The pool is surrounded by a tiled patio area, and the background features a scenic view of hills and trees.
  • Well-maintained garden with a swimming pool, surrounded by greenery, potted plants, and a lounge chair.
1 / 20
Outdoor patio area with a swimming pool, lounge chairs, dining table, and surrounding greenery.
Well-maintained garden with a swimming pool, patio furniture, and a modern house with a striped awning.
A modern hallway with terracotta tiled flooring, white walls, and framed artwork. Features a small altar with a Buddha statue and candles, and a recessed ceiling light.
6.5 rooms203m²CHF 3,290,000.–
Premium
Im Grüt 18, 8902 Urdorf

Exclusive estate with development potential in a privileged residential area in Urdorf

Located in one of the most sought-after and quietest residential areas of Urdorf, this exceptional property is situated on a spacious plot of almost 1,100 m². The rare combination of privacy, excellent accessibility, and significant development potential makes this offer a rarity in the Zurich real estate market.Just a few minutes from Zurich, you benefit from an excellent connection to public transport; Zurich's main station is reachable in around 10 minutes. Shopping facilities, schools, kindergartens, and all amenities for daily needs are practically a stone's throw away from the property and can be easily reached on foot.The extremely well-maintained single-family house convinces with its spacious room proportions and a high level of living quality. A private pool area, a sauna, and a stylish chimney create a living ambiance that uniquely combines relaxation, comfort, and exclusivity.Particularly noteworthy is the exceptional plot size. The attractive plot offers significant utilization potential and provides interesting perspectives for the realization of additional living space. Thus, this offer is aimed not only at discerning owner-occupiers but also at investors and developers with a vision.Given the plot size, the first-class location, and the existing development potential, the property offers an exceptionally attractive price-performance ratio. The value of the land alone already represents a substantial counter-value and underlines the sustainable value retention of this rare opportunity.Contact us for further information or a personal viewing. Your advantages at a glance: • Prestigious, quiet residential location in Urdorf • Approx. 10 minutes to Zurich main station • Shopping facilities, schools, and infrastructure within walking distance • Spacious plot with almost 1,100 m² of land • Significant utilization and development potential • Private pool area • Sauna and chimney • Very well-maintained condition • Attractive price-performance ratio • Rare opportunity for owner-occupiers and investors A property of this quality, size, and future perspective is only rarely available on the market.

Travel time
-
  • Aerial view of a modern house with a large, well-maintained lawn, surrounded by a stone wall and flags, with neighboring houses and a winding road visible.
  • Modern two-story house with grey siding, large windows, and a covered entrance area. Features a driveway, small garden, and flags on poles.
  • A modern house with a well-maintained lawn, a hot tub, and a metal gate. The background features rolling hills and flags on poles.
  • Modern two-story house with light blue exterior, large windows, covered patio area, outdoor seating, grill, and hot tub in a well-maintained lawn.
  • Lush green lawn with a metal fence, three flagpoles with flags, and a scenic view of rolling hills and a town in the distance.
  • Modern kitchen with red cabinets, black island, stainless steel sink and faucet, built-in ovens, and a range hood.
  • Modern kitchen with red cabinets, white island, black tiled floor, and built-in microwave.
  • Empty room with dark tiled floor, white walls, large windows, and a kitchen island with sink.
  • Empty room with dark tiled floor, large glass doors opening to a paved outdoor area with a car visible outside.
  • Modern bathroom with white tiled walls, black tiled floor, a white sink with a chrome faucet, a mirrored cabinet, and a toilet.
  • Empty room with dark tiled floor and large sliding glass doors leading to a garden area.
  • Empty room with dark tiled floor, yellow accent wall, white ceiling light fixture, and a closed wooden door leading to another space.
  • Modern bathroom with black tiled floor, white walls, two sinks, a toilet, a bathtub, and a large window offering a scenic view.
  • Modern bathroom with black tiled floor and walls, white sink with faucet, dark wooden cabinet, and a glass-enclosed shower area.
  • Modern room with large sliding glass doors opening to a balcony, offering scenic countryside views.
  • Empty room with white walls, black tiled floor, and a wooden slatted ceiling. Features a black door, wall-mounted light fixture, and a small vent on the wall.
  • Modern hallway with black tiled floor, white walls, large mirror, and a skylight above.
  • Modern bathroom with two sinks, a vanity cabinet, and a large mirror with built-in lighting. The walls are tiled in white, and the floor is dark.
  • Modern bathroom with black tiled floor and walls, a white sink, a shower area, and a wooden cabinet.
  • Balcony with metal railing overlooking a rural village with green fields, houses, and distant hills.
  • Balcony with modern metal railing, tiled floor, overlooking a green hilly landscape with scattered houses and trees.
  • Utility room with two white washing machines and a dishwasher, concrete walls and floor, and a sink with a faucet.
  • Empty room with bare walls and concrete floor, featuring two windows and a closed door leading to another space.
1 / 23
Modern two-story house with grey siding, large windows, and a covered entrance area. Features a driveway, small garden, and flags on poles.
A modern house with a well-maintained lawn, a hot tub, and a metal gate. The background features rolling hills and flags on poles.
Modern two-story house with light blue exterior, large windows, covered patio area, outdoor seating, grill, and hot tub in a well-maintained lawn.
8 rooms263m²CHF 2,100,000.–
Premium
5400 Baden

Modern Villa: Only 25 minutes to Baden and 45 minutes to Zurich/Basel

Living at the highest level, architecture meets quality of life In a sunny south-facing location in a quiet single-family home district of Oberhofen AG, this representative 8-room villa awaits you in top condition, lovingly maintained since 2013. On a spacious plot of 1,069 m2, you can enjoy a lot of privacy, unobstructed views into the greenery, and a luxurious living ambiance. In 25 minutes, you can reach Baden, and in 45 minutes, you can reach both Zurich and Basel, making it ideal for commuters with flexibility and home office. Highlights at a glance • Living area: 263 m2 net on 3 floors • Rooms: 8 rooms, ideal for families, home office users, or living and working • Wet cells: Three high-quality bathrooms (Villeroy & Boch) • Outdoor: approx. 40 m2 seating area with whirlpool and pergola, approx. 46 m2 roof terrace with unobstructed panoramic view • Construction method: ecological wood element construction with high-quality materials and a waterproof basement. • Condition: Ongoing renovations and careful maintenance guarantee an excellent overall condition. • Energy & Climate: MINERGIE® standard, controlled living room ventilation, air/water heat pump with active cooling function, automatic shading with wind guard. • Smart Home: KNX house control, multimedia networking in all rooms. • Comfort & Security: wheelchair-accessible ground floor, 3-fold glazed wood-metal windows, 3-fold locked security front door with motor drive, electric shading. • Environment: freestanding property without direct neighbors, double garage, equipment house, completely fenced garden. Living with a view, inside and out The room concept is well thought out and suitable for everyday use: • On the ground floor, a approx. 60 m2 large, open living/dining area with a semicircular kitchen island awaits you, ideal as a meeting point for family and guests. Large window fronts provide plenty of light and a seamless transition to the sunny seating area with a whirlpool. Additionally, a separate office with an area of 12.5 m2 is available, as well as a guest toilet with shower and sink. • On the upper floor, there are three bright, spacious bedrooms (each approx. 20-22 m2) with built-in closets and floor-to-ceiling windows, perfect as children's rooms or guest rooms. A bathroom with a bathtub, shower, two sinks, and a toilet. • The attic floor with 47 m2 is reserved for the master area: a bedroom with a dressing room and direct access to the approx. 46 m2 large panoramic terrace with a view. A bathroom with a bathtub, rain shower, two sinks, and a toilet. • In the basement, there is additional development potential: a planned leisure/wellness area (31 m2) including a wet cell can be completed according to your wishes. The combination of open living areas and private retreats creates a harmonious living feeling, barrier-free, bright, and stylish. Location & Accessibility Oberhofen AG offers quiet living in the countryside and at the same time good accessibility to the economic centers: • In 45 minutes by car to Zurich or Basel, in 25 minutes to Baden. • Bus stop can be reached in 5 minutes. • In just 6 minutes' drive, you can reach the Laufenpark in Germany with a very extensive range of shopping facilities (including dm, Rossmann, Müller, Edeka, Aldi, Lidl, OBI, and various sports and fashion stores). • School and kindergarten are located in the surrounding area. Here you live away from the noise of everyday life without having to forego good connections. A home to arrive and stay Whether as a spacious family house, for couples with a demand for space, or for people who want to combine living and working under one roof: this villa convinces with modern architecture, sustainable construction, and high living comfort. Move in, relax, and enjoy

New building
1 / 5
5.5 rooms216m²CHF 2,250,000.–
Premium
Katharinenweg 14, 5420 Ehrendingen

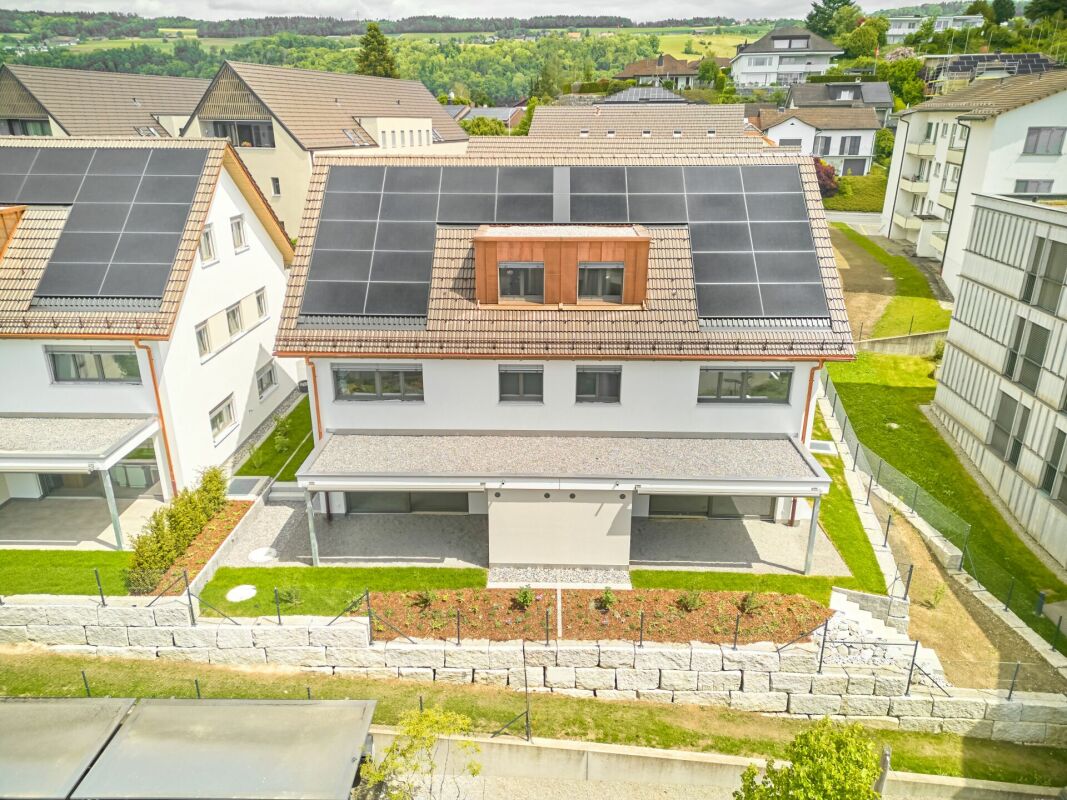
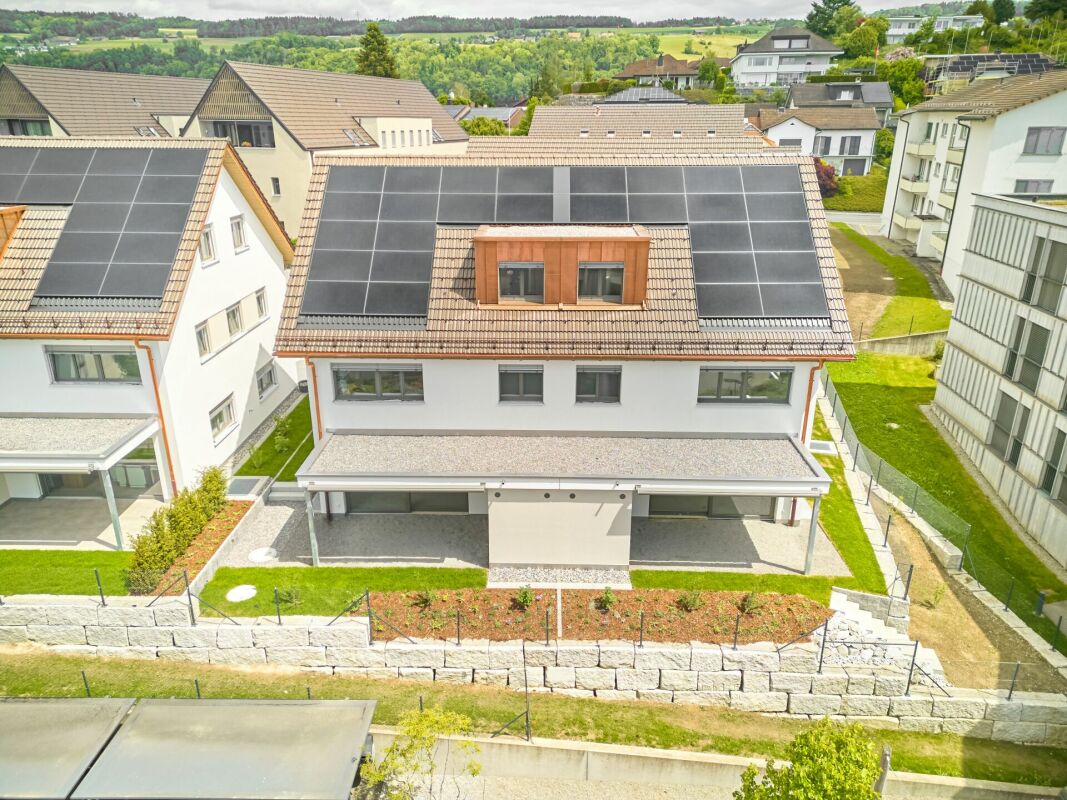
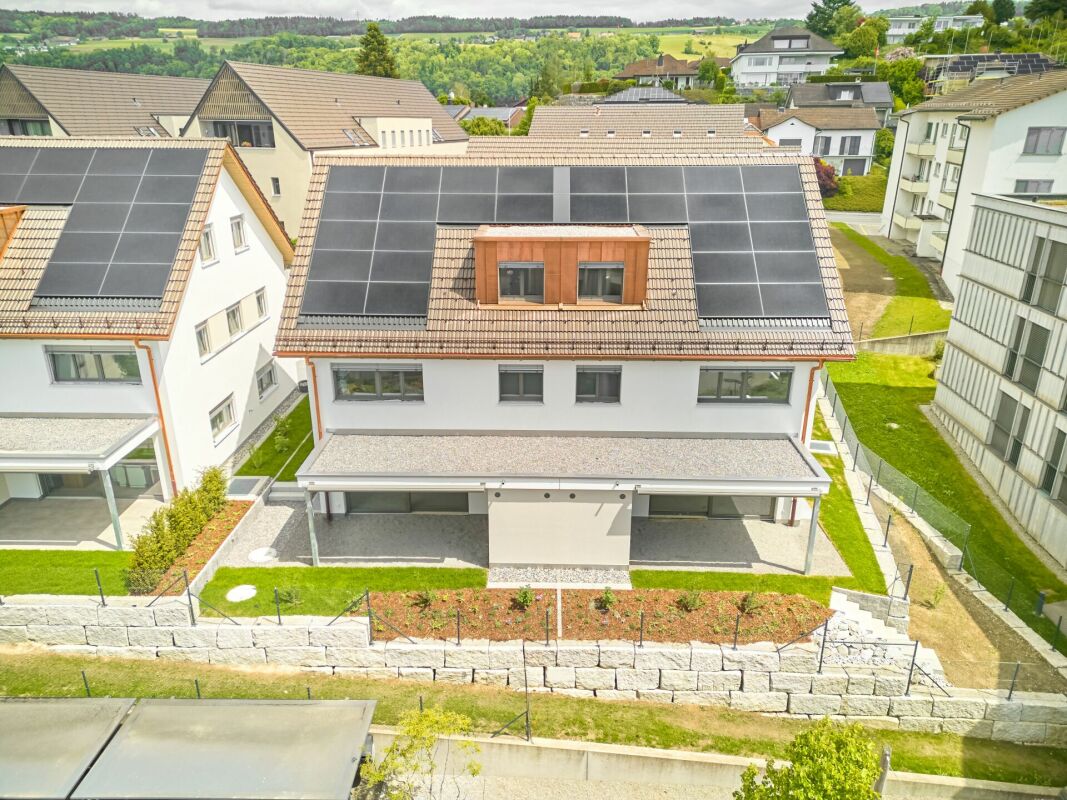
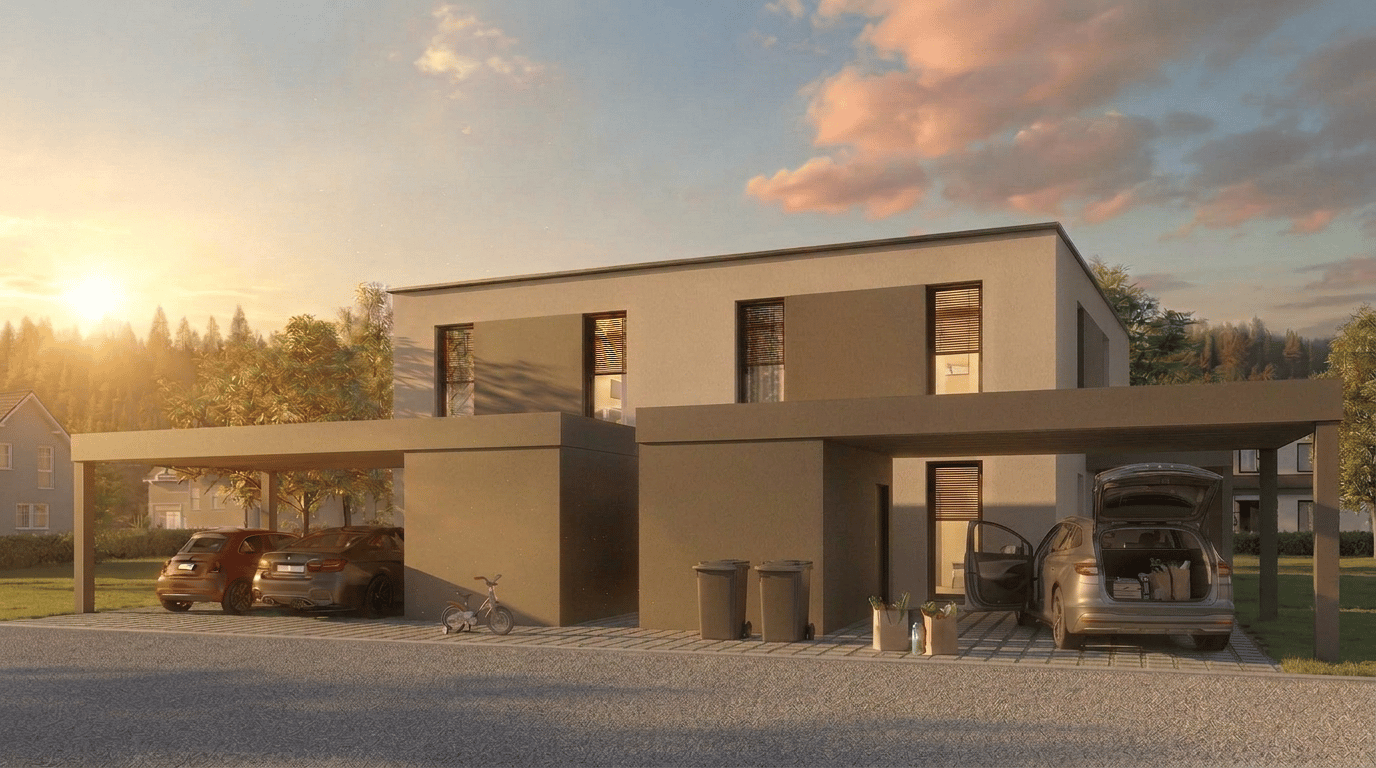
Exclusive semi-detached house in wooden construction in a central location in Ehrendingen

Welcome to your future home! This spacious and exclusive 5.5-room semi-detached house in the idyllic municipality of Ehrendingen (5420) will be completed in 2027 and offers you the unique opportunity to be part of a new chapter from the beginning. With a spacious living area of 216 m², this new building combines modern living with the highest comfort.The house offers, among other things: • Living area: The spacious floor plans on 3 living floors allow a certain flexibility and can be designed according to your wishes. 216 m² • Outdoor area: In addition to a covered loggia in the living area and a large attic terrace, your own garden can also be used. (Terraces 85 m²) • Garage: On the ground floor, there is a spacious double garage directly at the house. 37 m² • Basement: The basement offers a lot of additional space for cellar and technical rooms and convinces with its versatile usability. 92 m² Equipment & Highlights:An attractive aesthetic and a high-quality living feeling are created by the high-quality interior design: Oak parquet in the main areas, large-format ceramic tiles in the bathrooms, and a spacious, high-quality carpentry kitchen in the bright rooms provide a stylish and modern ambiance.Sustainable energy generation is also taken care of for each house individually. A photovoltaic system will be installed on the flat roof, and the heat generation will be done via an air-water heat pump. The future-oriented construction method in wood is not only ecologically valuable in the long term but also very comfortable and energy-conscious. Location and surroundings:The two semi-detached houses are located in a quiet neighborhood without through traffic. Shopping facilities are in the immediate vicinity, and the next bus stop is only 3 minutes' walk away. The nearest school is only 5 minutes' walk away - perfect for families with children.This new semi-detached house combines modern living comfort with a quiet, family-friendly environment in Ehrendingen. Secure your dream home now and design your new home according to your wishes.

Travel time
-
New building
1 / 7
5 rooms157m²CHF 1,795,000.–
Premium
8956 Killwangen

NEW BUILDING IN TOP LOCATION WHERE LIVING DREAMS COME TRUE!

Arrive, feel good, and be at home - modern single-family house for the whole family Some houses offer space. This home offers quality of life.In a quiet and family-friendly residential area, this modern 5.5-room single-family house is being built, which delights with a lot of light, stylish architecture, and a warm living atmosphere. Here you can enjoy the perfect place to create shared moments, relax, and leave everyday life behind.The spacious living and dining area forms the heart of the house. Floor-to-ceiling windows bring nature indoors and create a bright, inviting atmosphere at any time of day. Whether cozy family evenings, dinner with friends, or relaxed hours in your own garden - this home adapts to your life.The property also convinces in the outdoor area with a lot of privacy and a beautiful garden area that invites you to linger, play, and enjoy. The modern architecture, combined with sustainable technology and high-quality construction, ensures timeless living comfort on all levels.This offer from Homefinders convinces with: • Quiet and family-friendly living location • Light-filled rooms with modern architecture • Spacious garden with a lot of privacy • Sustainable air-water heat pump with • Underfloor heating • Schools and shopping facilities in the immediate vicinity • High-quality living feel on three floors A home that delights.Interest aroused?Contact Homefinders for a non-binding viewing on site.Not found the right property yet?Discover more attractive real estate offers at:www.homefinders.chDo you want to sell your property?Rely on the proven expertise of Homefinders. We will accompany you professionally through the entire sales process.What is your property worth?Use our free and non-binding online valuation.

Michael Kämpf

Michael Kämpf

1 / 13
Michael Kämpf

Michael Kämpf

  • Balcony / Terrace
  • Child-friendly
  • Quiet neighborhood
7.5 rooms204m²CHF 1,980,000.–
Top
Bodenstrasse 7, 8104 Weiningen ZH

Spacious 7.5-room semi-detached house with renovation potential

This 7.5-room semi-detached house offers plenty of space for families and impresses with a generous room structure and diverse usage possibilities. The house requires renovation and thus provides the opportunity to renew and further develop individual areas according to one's own ideas.Access to the property is via Bodenstrasse, a quiet neighborhood street in a popular residential area of Weiningen. On site, a double garage with two parking spaces, one behind the other, is available. The surroundings are characterized by single-family homes, well-kept gardens, and a pleasant neighborhood.Upon entering the house, you are greeted by an entrance hall, from which the various levels are accessible. Directly adjacent is the dining area, which offers itself as a central meeting point of the house and provides sufficient space for shared meals and social hours. The kitchen is located in close proximity and ensures short distances in everyday life.The living area impresses with its pleasant atmosphere. Large window surfaces provide plenty of daylight, while the fireplace gives the room a special character and provides comfort, especially in the winter months. The clear separation between the living and dining rooms creates different areas of stay and underlines the generous floor plan of this property.On the ground floor, two spacious terraces with east and west orientation are connected, which naturally extend the interior and offer a variety of possibilities for outdoor living. Whether shared meals with family and friends, relaxed hours in the sun, or quiet moments in the green, the outdoor areas create an attractive added value and underline the family-friendly character of the property.On the upper floor, four well-proportioned rooms are available, which can be flexibly used as bedrooms, workrooms, or guest rooms. This level is complemented by a bathroom with a bathtub, a separate shower with a toilet, and a balcony, which provides additional free space in everyday life.The attic gives the house a special touch. The open gallery over two half-stories offers diverse usage possibilities and is suitable, for example, as a workspace, library, hobby room, or retreat. The adjacent attic provides space for storage and sensibly complements the room offer.The basement also offers valuable additional space. In addition to the laundry room and a cellar, a spacious hobby room with a separate external entrance is available. This area is not only suitable for hobbies or storage but also ideal as a teaching room, studio, or for a small, quiet business.A family-friendly property with plenty of space, diverse usage possibilities, and exciting development prospects in a sought-after location in the Limmattal.Request our detailed sales documentation for further interesting information.Not found the right thing yet? The IMMOSEEKER team is happy to assist you.

  • Balcony / Terrace
  • Child-friendly
  • Quiet neighborhood
Travel time
-
1 / 12
  • Parking space
  • Balcony / Terrace
  • Garage
  • +1
5.5 rooms199m²CHF 1,350,000.–
Top
Bellikon, 5454 Bellikon

5.5-Zimmer Reihenhaus mit hervorragendem Wohn-Setup und Weitsicht

Dieses 5.5-Zimmer Reihenhaus in Bellikon verbindet Feldrandlage mit viel Platz für Familie und Homeoffice.Auf rund 133 m² erwarten Sie ein grosser Wohn-/Essbereich mit Balkon, zwei Zimmer im Gartengeschoss mit Ausgang zum geschützten Sitzplatz sowie zwei Bäder.Direkter Zugang über die Tiefgarage, Erdsonden-Wärmepumpe und Bodenheizung sorgen für Komfort. • Feldrandlage mit Weitsicht - Balkon und geschützter Sitzplatz. An der Schützenstrasse 43 in Bellikon kaufen Sie ein gepflegtes Reihenmittelhaus (Baujahr 1989, diverse Erneuerungen 2023/2024) mit ca. 133 m² Nettowohnfläche über drei Etagen. • Erdgeschoss: Entrée mit Garderobe, Küche, Essbereich und der helle Wohnraum mit Zugang zum ca. 12 m² grossen Balkon mit Aussicht. • Obergeschoss: Elternzimmer, weiteres Zimmer, Bad/WC sowie Galerie/Büro mit Luftraum über dem Wohnen. • Gartengeschoss: zwei vielseitige Zimmer mit Tageslicht und Ausgang in den Garten mit gedecktem Sitzplatz, zusätzlich DU/WC, Waschen/Trocknen und Keller. • Zwei Parkplätze in Tiefgarage mit direktem Hauseingang rundet das Angebot ab. • Technik: Erdsonden-Wärmepumpe und Bodenheizung. • Nebenkosten inkl. Heizung: CHF 258/Monat (Stand 2025)Heizung und Warmwasser via gemeinsame Wärmepumpe, Strom und Wasser Allgemein, Hauswartung, Verwaltung, Versicherung, Unterhalt Gemeinschaftsanlagen. 2024 wurden unter anderem die 4 Velux Dachfenster ersetzt inkl. neuen elektrischen Aussenrollos und Bodenbeläge erneuert; die Küche ist voll ausgestattet und bietet Modernisierungspotenzial.Grundstück ca. 139 m² mit pflegeleichtem Aussenraum; Gartenfläche ca. 48 m².Ruhiges Wohnquartier direkt unterhalb des Kindergartens und der Primarschule, am Feldrand, ÖV via Widen Heinrüti, Autobahnanschluss Spreitenbach schnell erreichbar. • Baden, in 15min per Auto erreichbar • Zürich, in 30min per Auto erreichbar • Egelsee, in 10min per E-Bike erreichbar Kaufpreis ab CHF 1'350'000 inkl. 2 Tiefgaragen-Parkplätze, Bezug nach Vereinbarung.Ideal für alle, die in Bellikon oder im Aargau ein 5.5-Zimmer Haus kaufen möchten.Jetzt unverbindlich besichtigen, Weitsicht geniessen und dieses Haus in Bellikon kaufen.Genaue Adresse verfügbar nach Registrierung auf neho.ch.AN EINER BESICHTIGUNG INTERESSIERT? BITTE ANMELDEN: https://neho.ch/b/5454-26-1Cette maison mitoyenne de 5,5 pièces située à Bellikon allie un emplacement en bordure de champ à un vaste espace pour la famille et le télétravail.Sur une surface d'environ 133 m², vous trouverez un grand salon/salle à manger avec balcon, deux chambres au rez-de-jardin donnant sur un coin salon abrité, ainsi que deux salles de bains.Un accès direct depuis le parking souterrain, une pompe à chaleur géothermique et un chauffage au sol garantissent votre confort.Situation en bordure de champ avec vue dégagée ? balcon et coin salon abrité.Au 43 de la Schützenstrasse à Bellikon, vous pouvez acquérir une maison mitoyenne centrale bien entretenue (année de construction 1989, diverses rénovations prévues en 2023/2024) d'une surface habitable nette d'environ 133 m² répartie sur trois étages. • Rez-de-chaussée : entrée avec vestiaire, cuisine, coin repas et salon lumineux donnant accès à un balcon d'environ 12 m² avec vue. • Étage supérieur : chambre parentale, autre chambre, salle de bains/WC ainsi qu'une mezzanine/bureau avec vide technique au-dessus du salon. • Rez-de-jardin : deux pièces polyvalentes bénéficiant de la lumière du jour...

  • Parking space
  • Balcony / Terrace
  • Garage
  • +1
  • Modern kitchen with a large island, built-in sink, sleek faucet, and a prominent fireplace on the left side.
  • Modern bathroom with a dark wooden vanity, two white sinks, a large mirror, and decorative elements including a flower vase and soap dispenser.
  • Modern kitchen with dark wooden cabinets, marble countertops, stainless steel sink, and built-in oven. Features a sleek design with recessed lighting and a potted plant on the counter.
  • Well-maintained garden with a neatly trimmed lawn, raised stone border, several potted plants, and a dog resting on the grass.
  • Document page with mortgage information and a small image of a modern kitchen featuring a kitchen island, stove, sink, and cabinets.
  • A well-maintained garden with a grassy lawn, potted plants, a trampoline, and a covered seating area near the house.
  • Lawn with a modern house in the background, featuring a balcony, patio, trampoline, potted plants, and a covered hot tub.
  • Stone staircase leading up with decorative metal sphere and small statues on either side, surrounded by stone walls and greenery.
  • Well-maintained garden with a grassy lawn, stone walls, a small slide, and a covered seating area with string lights.
  • A modern hallway with white walls, tiled floor, and recessed lighting. Features include a large door at the end, a small table with a vase, a few decorative items, and a white appliance on the right side.
  • Bright, wooden-floored room with large windows offering a scenic view of greenery. Contains a basket, storage bin, toy, books, and a cup.
  • Empty room with light blue walls, dark wooden flooring, and a large sliding glass door leading to a balcony.
  • An empty room with white walls, wooden flooring, built-in cabinets, and a skylight window. No furniture or equipment is present.
  • Modern hallway with white and wood paneling, wooden floor, and a skylight at the top.
1 / 14
6.5 rooms225m²Price on request
Top
Häldelistrasse 7D, 8173 Neerach

Modern 6.5-room row house in Neerach – Spacious living on 3 floors

Welcome to this exclusive, modern row house in the idyllic municipality of Neerach (ZIP 8173) in the canton of Zurich. The 2018-built property impresses with a spacious living area of approximately 225 m² on 3 floors and a total usable area of approximately 410 m² – ideal for families seeking space, style, and comfort.Currently, the house is still occupied and is expected to be available from August 2026. Viewing appointments are expected to be possible from July 2026. The purchase price is to be understood as a basis for negotiation.The house offers, among other things: • 6.5 rooms with a spacious room layout over three floors • Italian designer kitchen with a large cooking island, dark wood cabinets, marble worktops, stainless steel dishwasher, and built-in oven, double refrigerator, etc. – equipped with built-in lighting and elegant design • Large living and dining area with fireplace • Steam bath • 3 basement rooms, 2 of which are finished including underfloor heating • Bright room height of 240 cm for a comfortable living feeling • Large garden with seating area • Double garage and two outdoor parking spaces • Plot area of 432 m² • Cubature of 1,341 m³ Location and surroundings:The house is located in a quiet residential area – particularly at night, there is pleasant silence. In summer, you benefit from plenty of sunlight, and even in winter, the sun's radiation is good. The surroundings offer all the important amenities of daily life: • Bus stop «Neerach Post» – just 10 minutes' walk away • Volg supermarket – 3 minutes by car • Primary school – 15 minutes' walk, ideal for families with children • Airport – 18 minutes by car This well-maintained and high-quality row house combines modern living with a natural, quiet environment. A rare opportunity in the Zurich Unterland – secure your new home in Neerach!

Travel time
-
1 / 11
6.5 rooms167m²CHF 1,650,000.–
Top
Oberdorfstrasse 2, 5445 Eggenwil

Last house available! 6.5-room semi-detached house in new building

In a quiet location, directly on the idyllic Junebach and embedded in the rural surroundings of Eggenwil, this stylish new building residential oasis is being created. Here, two spacious 6.5-room semi-detached houses and a detached single-family house are being built, which harmoniously combine modern living, thoughtful architecture, and a natural location.The floor plans convince with a practical, well-thought-out room layout. Special highlight: The selection of kitchen, floor coverings, sanitary facilities, and house technology is made according to individual taste within the framework of the cost plan - so you can design your new home entirely according to your wishes. Further individual adjustments are also possible.Sustainability is a central theme: The property is heated with a ground probe heat pump and is also equipped with a photovoltaic system - for an energy-efficient, future-oriented lifestyle.Exclusive use includes a double garage in the communal garage and one outdoor parking space each.Your highlights at a glance- New building with modern equipment standard- Design freedom for kitchen, floor coverings, and bathrooms- Individual wishes can be considered- Quiet, child-friendly residential area in a rural setting- Bus stop and school within 3 minutes' walk- Garden, sunny terrace, and a cozy balcony- Double garage in the communal garage- 1 additional outdoor parking space each- 98 m² terrace area- 17 m² balcony area- 2 bathrooms- 1 guest toiletLive where others seek relaxationThe Reusstal, between Bremgarten and the Aare estuary, is one of the most species-rich and scenically attractive regions of the Swiss Plateau. Eggenwil, located on the sunny southwest slope of the Reuss, as a suburb of Bremgarten AG, offers a unique mix of nature, tranquility, and central proximity: Not far from Zurich and Baden, you can enjoy a view of the Reuss, the Jura Mountains, and on clear days even the Alps.Interested? We would be happy to provide you with the detailed sales documentation with further information and floor plans in a first step. In a second step, we can gladly arrange a meeting on the property. We look forward to your contact.

Travel time
-
1 / 5
  • Parking space
  • Balcony / Terrace
  • Garage
  • +1
5.5 rooms165m²CHF 1,600,000.–
Top
Staldenweg 1, 8965 Berikon

Charming Maisonette Apartment with Fireplace and Development Potential

This quietly located 5.5-room maisonette apartment on the 2nd floor convinces with approximately 120 m² of living space, a practical floor plan, and versatile usage possibilities for families, couples, or anyone who appreciates spacious living.The bright living and dining area with a cozy fireplace forms the heart of the apartment and provides a pleasant living atmosphere, especially during the transition period and in winter. The open kitchen is functionally equipped and offers additional charm with the integrated corner bench, as well as a cozy spot for everyday life.Two bathrooms with shower and bathtub, as well as a private laundry room in the apartment, provide high living comfort. A spiral staircase leads to the spacious gallery, which can be flexibly used as a home office, hobby, or retreat area. An additional attic creates practical storage space.The covered balcony with a beautiful view and sun blinds invites you to linger and offers flexible usage possibilities thanks to two accesses. The offer is complemented by a basement compartment and the shared use of a bike cellar and laundry room.The apartment presents itself in a condition requiring renovation. Ongoing maintenance work has been carried out, and at the same time, this offers the ideal opportunity to modernize the rooms according to your own ideas and create individual living space.Do you wish to receive further information? We look forward to your contact!

  • Parking space
  • Balcony / Terrace
  • Garage
  • +1
Travel time
-
1 / 9
  • Parking space
  • Balcony / Terrace
  • Tumble dryer
  • +4
5.5 rooms118m²CHF 1,530,000.–
Top
5608 Stetten AG

Charming 5.5-room single-family house with Alpine view, large garden and expansion potential in Stetten AG

Charming 5.5-room single-family house with Alpine view, large garden and expansion potential in Stetten AG Living with a view, peace and quiet, and a high quality of lifeThis well-maintained 5.5-room single-family house combines an idyllic location, spacious rooms, and continuously modernized technology. The house, built in 1981, has been constantly maintained and presents itself today in a very well-kept and ready-to-move-in condition.Already when entering the property, you can feel the special character of this estate. In front of the house entrance, beautiful plum trees greet you, while numerous opportunities arise to enjoy your own garden or grow vegetables, herbs, and flowers around the house.The bright living area with its pleasant ceiling height forms the heart of the house. The stylish chimney with electrically heated bench creates a particularly cozy atmosphere - the ideal place for relaxed winter evenings or social hours with family and friends.The spacious, covered terrace extends the living space outdoors and invites you to linger. The lovingly designed garden with thuja hedge, grapevines, and plenty of space creates a private wellness oasis with a beautiful view of the surrounding countryside and the Alps.Another plus point is the expansion potential in the basement. Thanks to the existing space, there is the possibility to realize an annex or a separate living area - ideal for multi-generational living, guests, or rental. Highlights at a glance • 5.5-room single-family house • Year of construction 1981 • Continuously renovated and very well-maintained condition • Plot area: 907 m² • Living area: approx. 118 m² • Two bathrooms • Modern air/water heat pump (2016) • Comfortable underfloor heating • Spacious, covered terrace • Chimney with electrically heated bench • Possibility to expand an annex in the basement • Large garden with plenty of privacy • Thuja hedge, grapevines, and fruit trees • Space for vegetable and herb garden • Beautiful, unobstructed view of the Alps LocationThe property is located in a quiet and family-friendly area in Stetten AG. Surrounded by extensive agricultural areas, you can enjoy exceptional peace and quiet as well as an unobstructed view of the Alps.Nature lovers will be fully satisfied: hiking, walking, and cycling trails start practically in front of the house and invite you to relaxing excursions at any time of the year.Despite the natural surroundings, you benefit from good accessibility. The highway connections to Zurich, Baden, Aarau, and Basel are within a few minutes' drive, making the property also ideal for commuters.Schools, shopping facilities, restaurants, and public transport are within a short distance and offer a high level of comfort in everyday life.A home with special charmThis property is much more than just a house - it offers a place to arrive. Enjoy the sunrise over the Alps in the morning, work in your own garden during the day, or relax on the terrace and let the evening fade away by the crackling chimney.Whether as a family home, a retreat in the countryside, or as a property with additional expansion potential - this single-family house combines living quality, nature, and future possibilities in an ideal way.Arrange a viewing appointment today and convince yourself of this special property.

  • Parking space
  • Balcony / Terrace
  • Tumble dryer
  • +4
1 / 13
6.5 rooms202m²CHF 2,100,000.–
Top
5430 Wettingen

Exclusive living quality in a quiet location with a large garden

This single-family house, extensively renovated in 2020 with great attention to detail, combines the unmistakable character of a 1937 house with modern living comfort at the highest level. Located on a spacious plot of 608 m², the property offers approximately 202 m² of living space, distributed over 6.5 rooms. It creates a home for people who appreciate generosity, privacy, and a high-quality finish. The private access road already conveys tranquility, exclusivity, and the feeling of having arrived. Highlights - Spacious 6.5-room property with approximately 202 m² of living space - Stylishly and high-quality renovated in 2020 - 608 m² plot with plenty of privacy and development opportunities - Four spacious bedrooms, two elegant bathrooms, and a guest toilet - Attic room to be developed (already insulated, plastered, windows/shading, water connections available) - High-quality interior design with electric shutters, ceiling spots, and partially integrated insect screens - Floor heating with individual room control in all rooms - One room is used as a practical dressing room for additional comfort - Open living and dining area with plenty of light and modern room feel - Exclusive kitchen with cooking island, Bora extraction, wine cooler, MIELE appliances such as Combi-Steamer, oven, and integrated coffee machine - Prepared chimney connection for additional living atmosphere - Modern security equipment with camera alarm system, video intercom, and fingerprint door opening - Spacious garden with plenty of sun and space for lounge, pool, play area, or vegetable garden - Terrace bath/hall bath only about 350 meters away - Quiet, private, and family-friendly living location This exceptional property combines charm, modern technology, and high-quality interior design to create a home with a rare value. Whether as a stylish retreat for the family, a representative home with space for a home office, or a personal wellness oasis with a dreamy garden, this property offers a variety of possibilities for individual living at the highest level. A house with character, quality, and charisma that you don't just visit, but experience. Available by arrangement. For more information, order our detailed exposé. The virtual 360-degree tour is available via the following link: 360.feelestate.ch/view/fullscreen/id/VZD71More information and pictures can be found on our website under the following link: https://www.uta.ch/uta-immobilien/kaufen/kaufobjekte/objekt/exklusive-wohnqualitaet-an-ruhiger-lage-mit-grossem-garten-5430-wettingen-3801/
  • Two-story building with beige walls, red-tiled roof, multiple windows, and a white door. Potted plants and an alarm box are visible near the entrance.
  • A multi-story building under construction with scaffolding, red protective covers, and a staircase leading to the upper levels. A white car is parked in front.
  • A collection of interior images showcasing a modern, well-furnished house with multiple rooms including a living room, dining area, bedroom, kitchen, and bathroom. The spaces feature contemporary design elements, large windows, and a mix of wooden and til
  • Cozy attic bedroom with a single bed, nightstand, desk, chair, wardrobe, and potted plant. Features large windows and skylight, with a round rug on the floor.
  • Modern dining area with a wooden dining table and six chairs, a kitchen island with a sink, and a refrigerator. Potted plants are placed near the table and on the kitchen island.
  • Modern kitchen with white cabinets, black countertops, integrated appliances, and a dining area with a long table and chairs.
  • Modern attic bedroom with skylight, large window, bed, nightstand, desk, chair, and potted plant.
  • Modern house with a sleek staircase, dining area, and bedroom. Features include wooden stairs with a metal railing, a dining table with chairs, a bed with pillows, nightstands, and a potted plant.
  • Single-story house with white walls, red-tiled roof, multiple windows, and a small garden area with plants and shrubs.
  • Single-story house with beige walls, dark blue trim, red-tiled roof, and a small chimney. Features a front door with a small step, windows, and a garden with blue flowers and shrubs.
1 / 10

9 rooms200m²CHF 1,790,000.–
Top
Baldeggstrasse, 5400 Baden

Exclusive semi-detached house with two residential units in a top location in Baden-Baldegg

The property for sale is an attractive semi-detached house with two separate residential units in a prime location in Baden-Baldegg. The property is located on Baldeggstrasse in a quiet and preferred residential area and impresses with its dreamy view, plenty of privacy, and excellent transport links.The semi-detached house is currently undergoing comprehensive renovation and will be handed over freshly renovated to the new owners. Particular emphasis is placed on modern living comfort, high-quality execution, and energy efficiency.The property consists of two residential units:● 5.5-room residential unit with approximately 130 m² of living space● 3.5-room residential unit with approximately 70 m² of living spaceWith a total of around 200 m² of living space, the property offers versatile usage options. It is ideal for two families, multi-generational living, or as a combination of own use and rental.A new heat pump provides modern and energy-efficient heat supply. The contemporary heating system enables energy-saving and forward-looking operation with high living comfort at the same time.Another significant advantage is the bus stop directly in front of the house. This means that the property is excellently connected to public transport and combines a quiet residential area with comfortable accessibility to Baden and its surroundings.Highlights● Semi-detached house with two separate residential units● Total approximately 200 m² of living space● 5.5 rooms with approximately 130 m²● 3.5 rooms with approximately 70 m²● Freshly renovated handover● New, modern heat pump● Energy-efficient and forward-looking building technology● Bus stop directly in front of the house● Very good connection to public transport● Quiet and preferred residential area● Dreamy view● Attractive location on Baldeggstrasse in Baden-Baldegg● Ideal for families, multi-generational living, or own use with additional rental optionA rare opportunity in a sought-after location in Baden-Baldegg – ideal for buyers looking for spacious living, a dreamy view, modern energy efficiency, and versatile usage options.

Travel time
-
1 / 41
6.5 rooms165m²CHF 2,090,000.–
Parkallee 9, 8952 Schlieren

6.5 Room Corner House in Schlieren

Spacious corner house in a central, popular location At Parkallee 9 in Schlieren, we are selling a spacious corner house, a very well-maintained object and true space wonder in a very popular location. This object convinces with its spacious room offer. The house not only has an energy-efficient district heating connection, but also two underground parking spaces, one of which is already included in the purchase price. A second one, located directly next to it, can be purchased for CHF 50'000.00. In front of the two underground parking spaces, there is also the entrance, through which you can enter the house directly, without taking a detour through a general staircase.The excellent transport connection, combined with the very well-maintained, spacious garden area, creates ideal conditions for family life.Object description • 6.5 room corner house right • 165 m² net living area • 203 m² usable area • 19 m² basement room • 18.8 m² terrace area (11.5 and 7.3 m²) on the attic floor • 237 m² plot area • Year of construction 2009 • Tiled floors in all rooms • Spacious built-in kitchen • Spacious covered seating area in the outdoor area • Two balconies on the attic floor • District heating with underfloor heating • One underground parking space included in the purchase price • A second underground parking space can be purchased for CHF 50'000.00 Pictures / documentsSome online sales platforms are limited in the display of pictures and documents.The complete advertisement with all pictures, documents, and download options can also be found on our website www.arimo.ch/kaufenSales modalitiesPurchase offers: Are accepted together with a financing confirmation.Offer character: Non-binding and non-committal, subject to prior sale.Purchase contract: Handover costs (notary and land registry office) are shared equally.Down payment: CHF 60'000.00 upon signing a reservation contract.Availability: Expected on 01.09.2027Schlieren8952 Schlieren is located in the district of Dietikon, in the canton of Zurich. The population in the political municipality of Schlieren has changed by an average of +1.7% per year over the last five years to 20'391 inhabitants (as of 31 December 2024). The tax burden is 10.2% (canton: 10.0%). Over the last five years, the municipality has an average annual residential construction activity of 2.3%, while the vacancy rate is currently 0.0% (as of 1 June 2025). The property prices have changed by +38.1% over the last five years (canton: +28.4%).We would be happy to tell you more about this great object and answer your questions in a personal conversation.Your contact personMirco FritschiMobile 076 573 50 50mfr@arimo.ch

Travel time
-

Suggested properties for you based on search results

Other interesting objects