Wölflinswil - Properties for sale

We recommend expanding your search criteria to get similar results. The current filters didn’t return any matches.

If you don’t want to change your current search criteria, we recommend creating a search alert, so you’ll be notified when matching offers become available.

More objects in your automatically expanded search area
126 results - Radius: + 10km
1 / 12
4.5 rooms, 145m², CHF 1,410,000.–
Premium
Höhenweg 16B, 5023 Biberstein

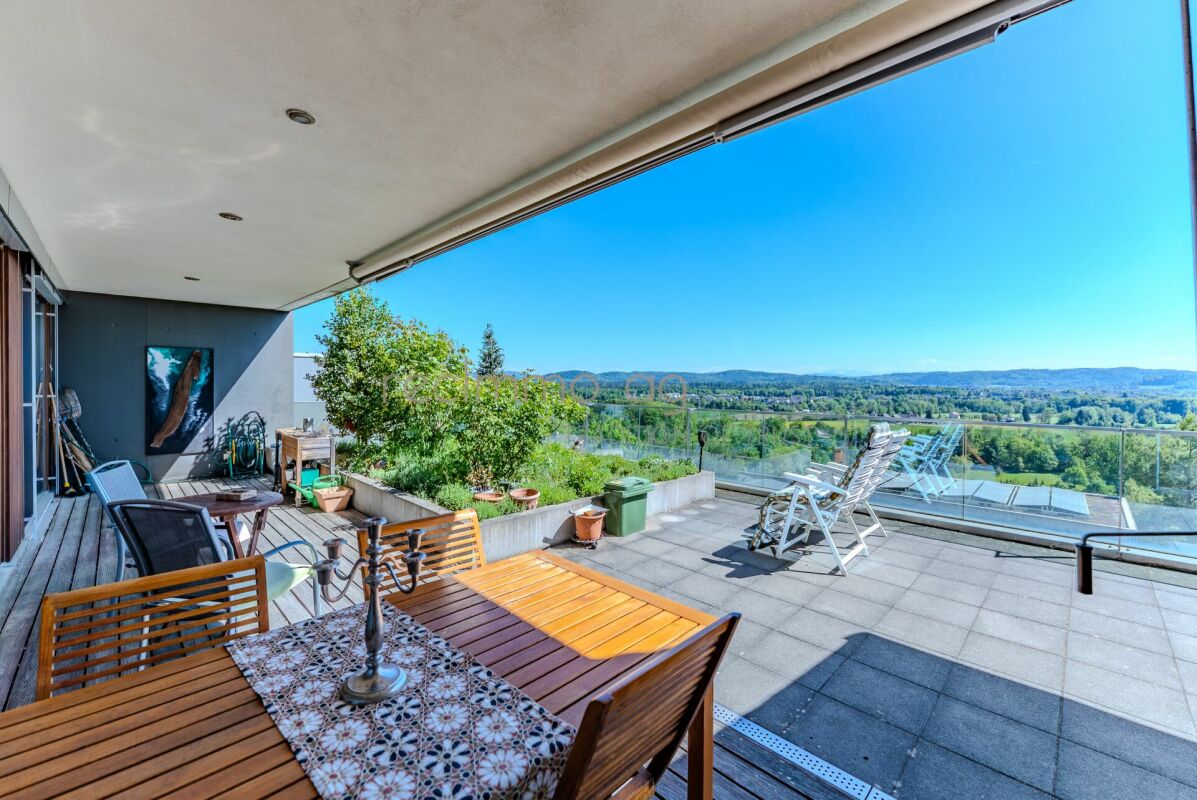
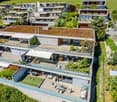
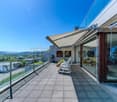
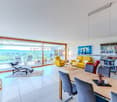
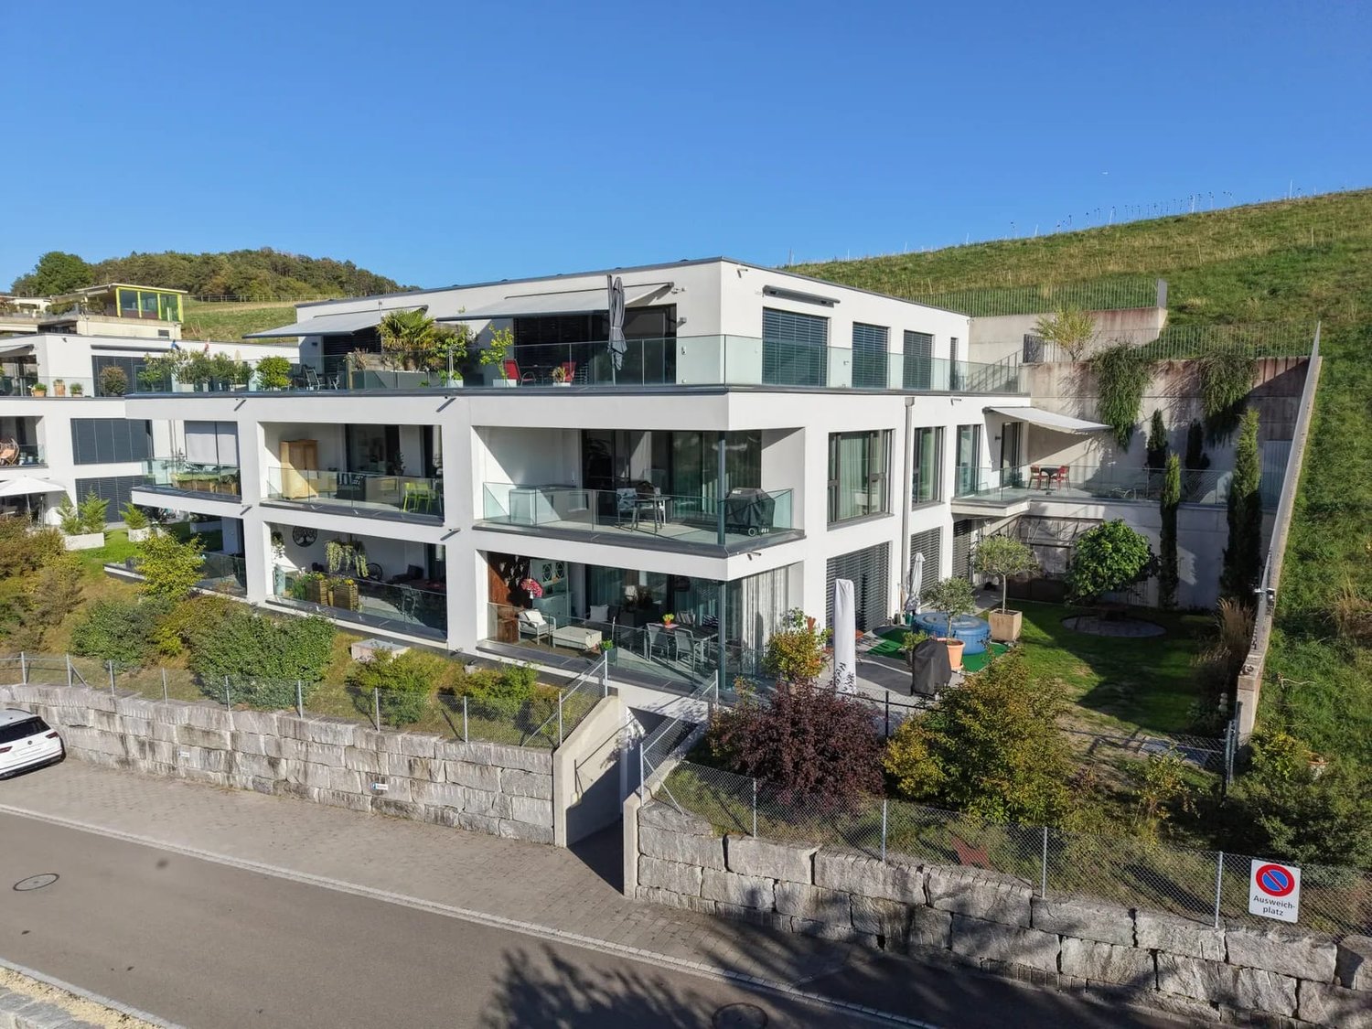
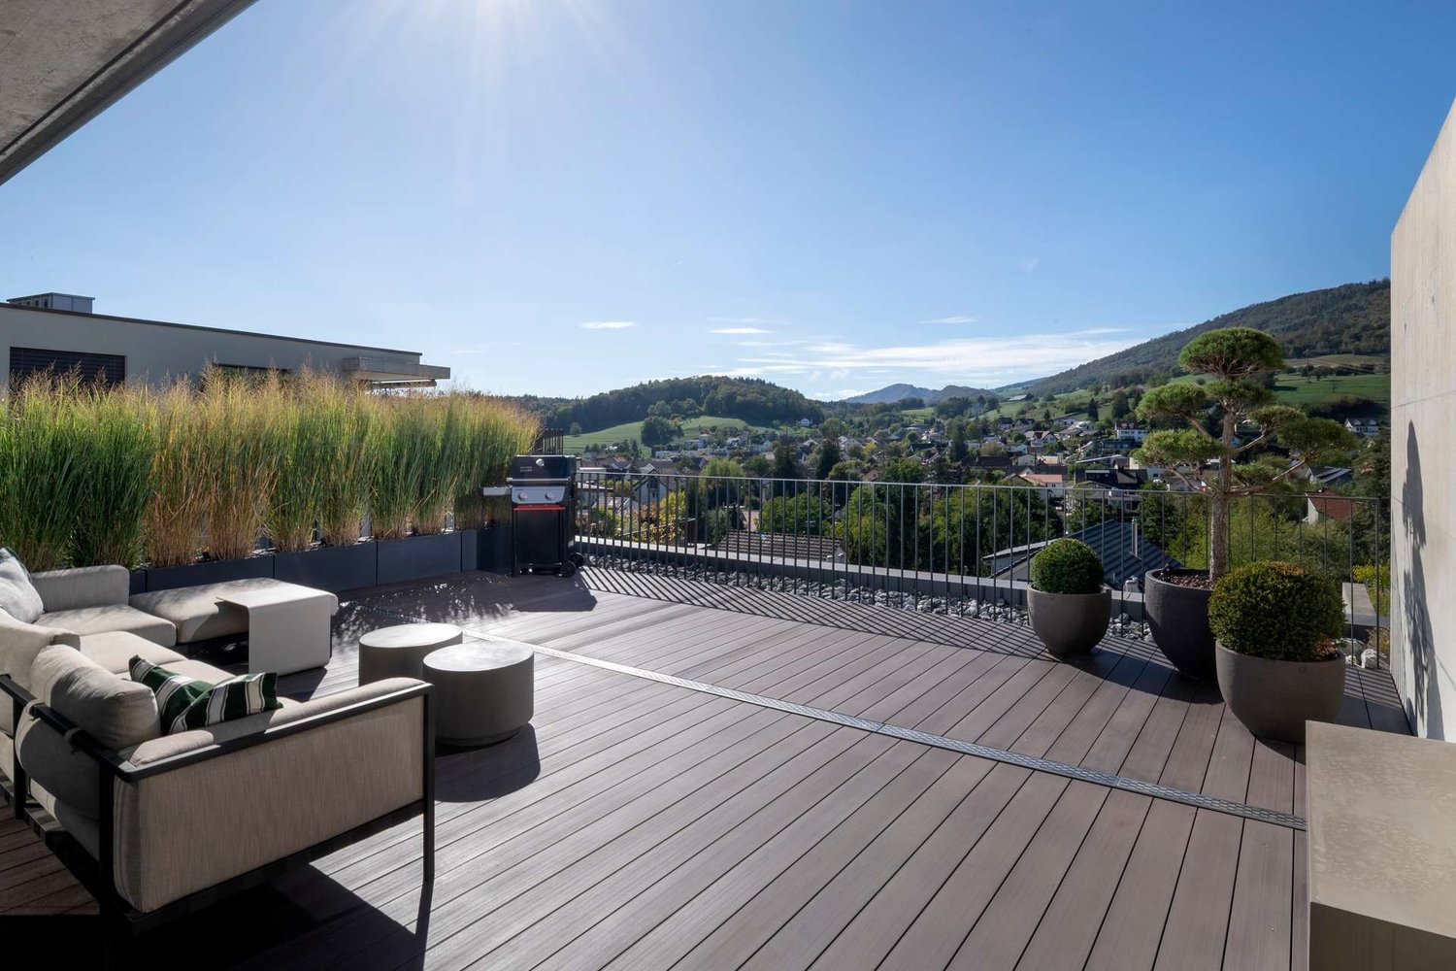
Exclusive 4.5-Room Terrace Apartment with Panoramic Views in Biberstein

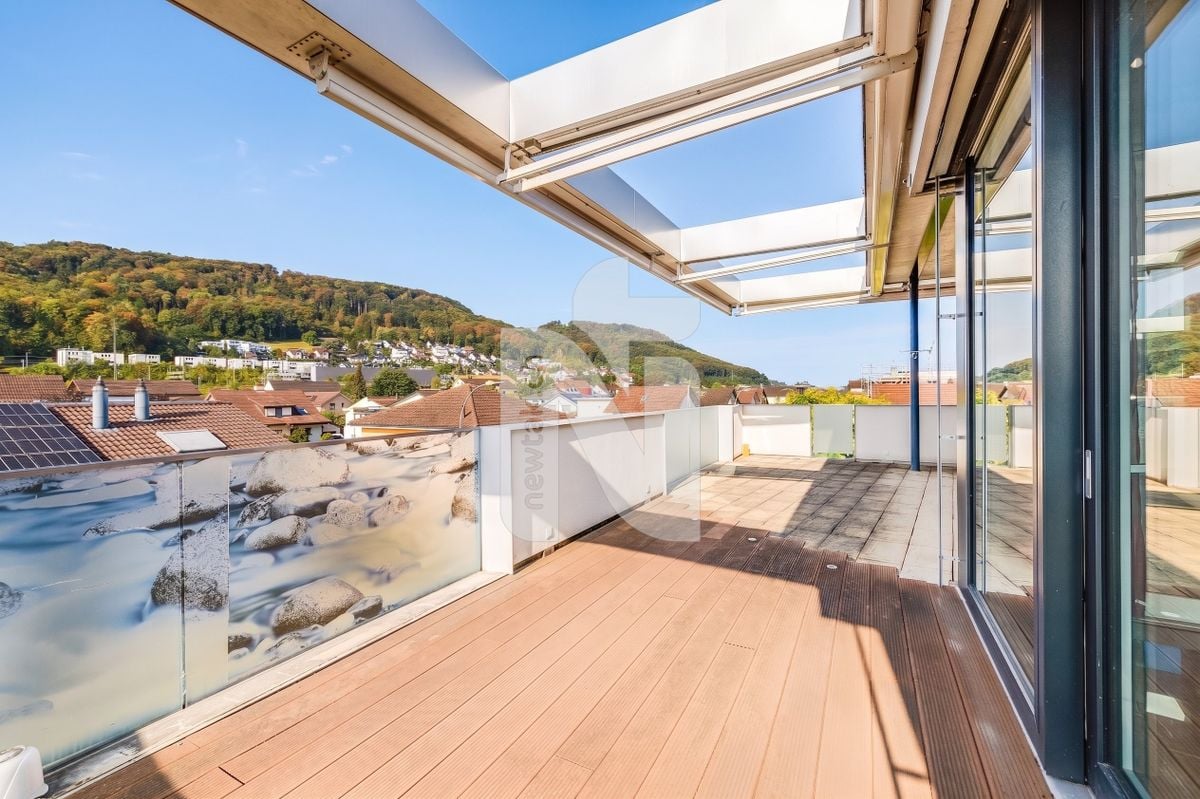
In a privileged and quiet hillside location in Biberstein, we present this exclusive 4.5-room terrace apartment with breathtaking views of the city, the surrounding mountains, and the river.Built in 2006, the property impresses with its modern architecture, high-quality construction, and stylish living concept offering plenty of light, privacy, and generous outdoor spaces.With a living area of approximately 145 m² and an impressive terrace of around 70.5 m², this apartment offers a unique living experience for discerning owner-occupiers.Particularly noteworthy are the large window fronts, the open floor plan, and the sunny orientation with unobstructed panoramic views.Apartment Highlights • 4.5 rooms with spacious layout • Approx. 145 m² living space • Large terrace of approx. 70.5 m² • Spectacular views of the city, mountains, and river • Open modern kitchen with high-quality appliances • Spacious living and dining area with large window front • 2 bathrooms • Modern age-appropriate kitchen positioning • Elegant tiled flooring throughout the apartment • Ceiling height of approx. 2.54 m • Very sunny orientation • Quiet and exclusive residential neighborhood • Barrier-free access • Elevator available • Storage cellar and natural cellar available • Visitor parking spaces available • 2 underground parking spaces at CHF 40,000 each The apartment impresses with its light-filled living atmosphere, modern materials, and high-quality interior finishing offering exceptional comfort and quality of life.Building & FeaturesThe property was built in 2008 and is presented in a very well-maintained condition.Special features: • Only 6 residential units in the building • Condominium ownership • Modern building technology • Underfloor heating with new heat pump • Elevator system available • High-quality construction • Quiet and well-maintained owners' community The combination of modern architecture, exclusive location, and generous outdoor spaces makes this property a truly special home.Location - Quiet Hillside Setting with Stunning ViewsBiberstein is one of the region's most sought-after residential communities and offers an attractive combination of tranquility, nature, and excellent accessibility.The apartment is situated in an elevated panoramic location within an exclusive and sunny residential neighborhood.The surroundings offer: • Quiet residential setting • High level of privacy • Sunny southwest orientation • Beautiful nature and recreational areas • Quick access to Aarau and surrounding centers • Excellent infrastructure nearby Schools and Educational Facilities • School building: approx. 116 m • Kindergarten Biberstein: approx. 117 m • Cooperative Kindergarten Quellenpark: approx. 1.2 km • Primary School Brunnbach: approx. 1.2 km • Kita & Daycare Structure Rohr-Spatzen: approx. 1.2 km Shopping Facilities • Coop Supermarket Rohr: approx. 1.3 km • Lidl Switzerland: approx. 1.8 km • bp gas station & shop: approx. 2.0 km • Coop Pronto Shop with gas station Aarau Telli: • approx. 2.2 km • Coop Supermarket: approx. 2.4 km Public Transportation • Biberstein, Post: approx. 141 m • Biberstein, Dorf: approx. 191 m • Biberstein, Wissenbach: approx. 663 m • Biberstein, Ihegi: approx. 667 m • Aarau Rohr, Unterdorf: approx. 1.1 km Thanks to its attractive location, you will enjoy unique views as well as a high-quality living environment with exceptional quality of life.Sales InformationPurchase price: CHF 1,485,000.-plus 2 underground parking spaces at CHF 40,000 eachAvailability: by arrangementViewings: available by appointmentConclusionThis exclusive terrace apartment impresses with: • Stunning panoramic views • Spacious terrace with plenty of privacy • Modern architecture and high-quality features • Bright rooms with large window fronts • Quiet and luxurious residential location • Barrier-free living with elevator • Sustainable heating technology with new heat pump An exceptional residential property offering high quality of life and long-term value potential.ContactFor further information or to arrange a viewing, recImmo ag will be happy to assist you.recImmo ag - Your partner for real estate matters

Travel time
-
1 / 13
  • Parking space
  • Balcony / Terrace
  • Garage
  • +4
4.5 rooms, 120m², CHF 1,029,000.–
Top
Auf Anfrage 1, 5034 Suhr

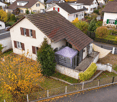
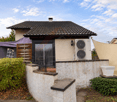
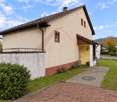
Ankommen, wohlfühlen, zuhause sein - gemütliches Einfamilienhaus mit Garten in Suhr

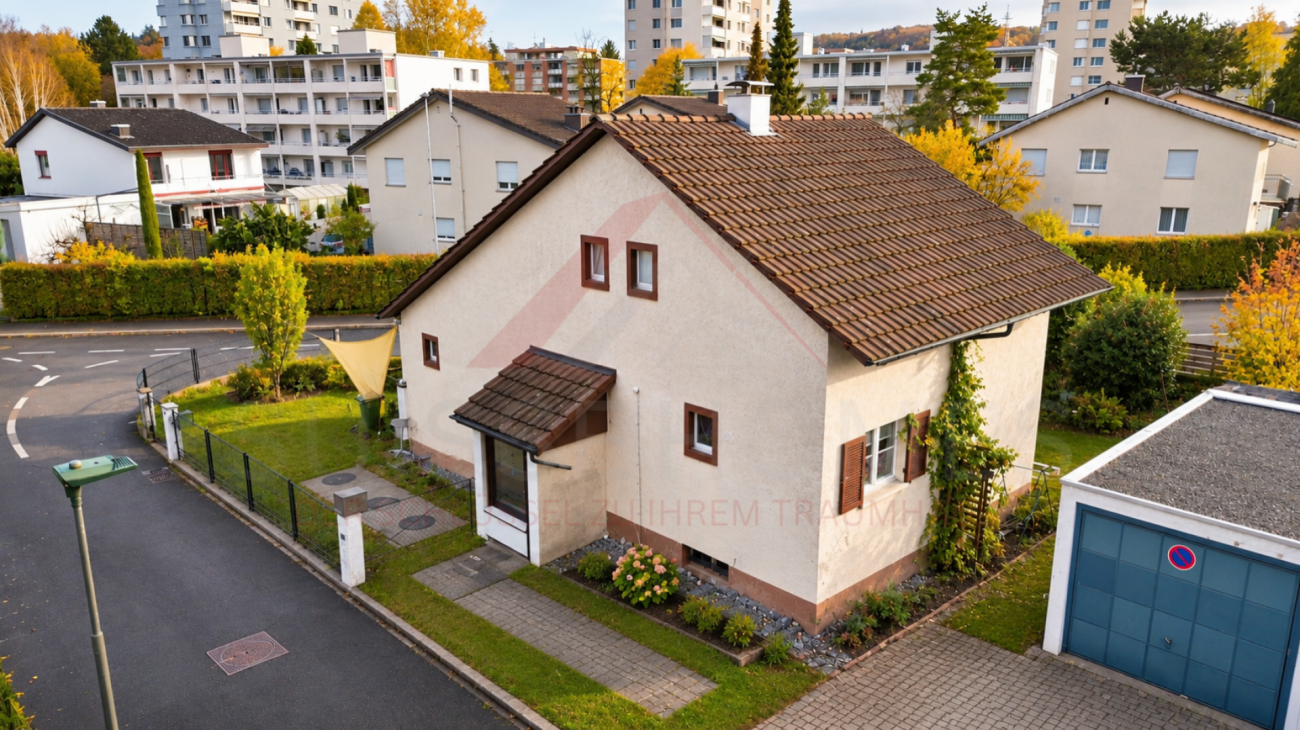
Ankommen, wohlfühlen, zuhause sein - gemütliches Einfamilienhaus mit Garten in Suhr Ein gemütliches Zuhause, ein liebevoll gestalteter Garten und viel Platz für gemeinsame Momente - dieses charmante Einfamilienhaus in 5034 Suhr vereint Wohnkomfort, Privatsphäre und eine attraktive Lage.Das im Jahr 1947 erbaute und 2015 renovierte Haus überzeugt mit 4.5 Zimmern, rund 120 m² Nettowohnfläche und einem Grundstück von 432 m².Die gepflegte Liegenschaft erstreckt sich über zwei Etagen und bietet eine angenehme Wohnatmosphäre mit vielseitigen Nutzungsmöglichkeiten.Besonders hervorzuheben sind der schöne Garten, die grosszügige Terrasse sowie die praktischen Parkmöglichkeiten mit einer Garage und zwei Aussenparkplätzen. Wohnen mit Charme und WohlfühlcharakterDas Einfamilienhaus empfängt Sie mit einer gemütlichen Atmosphäre und einer durchdachten Raumaufteilung.Der einladende Wohnbereich bietet ausreichend Platz für entspannte Stunden mit der Familie und gesellige Abende mit Freunden.Die Küche fügt sich harmonisch in das Wohnkonzept ein und bietet eine praktische Ausstattung für den Alltag.Die insgesamt 4.5 Zimmer ermöglichen eine vielseitige Nutzung - ob als Schlafzimmer, Kinderzimmer, Gästezimmer oder Homeoffice.Ein Badezimmer ergänzt das Raumangebot.Die gepflegten Innenräume und der traditionelle Charakter des Hauses schaffen ein angenehmes Wohngefühl.Ein Garten zum Geniessen - Ihre persönliche WohlfühloaseEin besonderes Highlight dieser Liegenschaft ist der liebevoll angelegte Garten.Die gepflegten Grünflächen, Sträucher und Bepflanzungen schaffen eine einladende Umgebung und bieten Platz für Erholung und Freizeitaktivitäten.Die grosszügige Terrasse lädt zu gemütlichen Stunden im Freien ein - sei es beim Frühstück an der frischen Luft, beim gemeinsamen Grillabend oder beim Entspannen nach einem langen Tag.Hier geniessen Sie Ihren eigenen Aussenbereich und können die warmen Tage in angenehmer Atmosphäre verbringen.Gepflegt und praktisch ausgestattetDas Haus wurde im Jahr 2015 renoviert und präsentiert sich in einem gepflegten Zustand.Für die Beheizung sorgt eine Wärmepumpe mit Wärmeverteilung über Radiatoren.Zusätzlichen Komfort bieten die vorhandene Waschmaschine und der Tumbler.Eine Garage sowie zwei Aussenparkplätze gehören ebenfalls zur Liegenschaft und ermöglichen bequemes Parkieren direkt beim Haus.Die Highlights auf einen Blick • Charmantes 4.5-Zimmer-Einfamilienhaus • Ca. 120 m² Nettowohnfläche • Grundstück mit 432 m² • Zwei Etagen • Baujahr 1947 • Renovation im Jahr 2015 • Gepflegter Zustand • Gemütlicher Wohnbereich • Vielseitig nutzbare Zimmer • Ein Badezimmer • Schöner Garten mit gepflegten Grünflächen • Grosszügige Terrasse • Wärmepumpe mit Radiatoren • Waschmaschine und Tumbler vorhanden • Eine Garage und zwei Aussenparkplätze inklusive • Ruhige und sonnige Wohnlage • Kinderfreundliche Umgebung • Gute Erreichbarkeit von Schulen, Einkaufsmöglichkeiten und öffentlichen Verkehrsmitteln Lage und UmgebungDie Gemeinde Suhr im Kanton Aargau überzeugt durch ihre attraktive Lage in unmittelbarer Nähe zur Stadt Aarau und eine vielseitige Infrastruktur.Das Einfamilienhaus befindet sich in einer ruhigen und sonnigen Wohnumgebung, die besonders für Familien und Menschen mit dem Wunsch nach einem eigenen Garten interessant ist.Schulen und Kindergärten befinden sich in kurzer Gehdistanz. Auch Einkaufsmöglichkeiten wie das Suhre Park Center und verschiedene Geschäfte des täglichen Bedarfs sind bequem erreichbar.Der Bahnhof Suhr liegt nur rund neun Gehminuten entfernt und bietet eine praktische Anbindung an den öffentlichen Verkehr.Die Kombination aus angenehmer Wohnlage, guter Infrastruktur und kurzen Wegen macht Suhr zu einem attraktiven Wohnstandort.Ein Zuhause mit Charme und LebensqualitätDieses Einfamilienhaus bietet eine schöne Kombination aus gemütlichem Wohnraum, gepflegtem Garten und praktischer Ausstattung.Ob gemeinsame Familienmomente im Garten, entspannte Stunden auf der Terrasse oder gemütliche Abende im eigenen Zuhause - hier finden Sie den passenden Rahmen für Ihren Alltag.Eine attraktive Gelegenheit für alle, die ein charmantes Eigenheim mit eigenem Garten und guter Erreichbarkeit suchen.Haben wir Ihr Interesse geweckt?Möchten Sie dieses charmante Einfamilienhaus in Suhr persönlich kennenlernen?Gerne senden wir Ihnen die vollständige Verkaufsdokumentation zu und beantworten Ihre Fragen rund um die Immobilie.Selbstverständlich organisieren wir auch einen persönlichen Besichtigungstermin, damit Sie sich selbst von den Vorzügen dieser Liegenschaft überzeugen können.Kontaktieren Sie uns noch heute - wir freuen uns darauf, Ihnen Ihr mögliches neues Zuhause persönlich vorzustellen.Suisse Homes - persönlich. professionell. erfolgreich.

  • Parking space
  • Balcony / Terrace
  • Garage
  • +4
Travel time
-
1 / 13
  • Balcony / Terrace
  • Garage
  • Pets allowed
  • +4
4.5 rooms, 110m², CHF 785,000.–
Top
4332 Stein AG

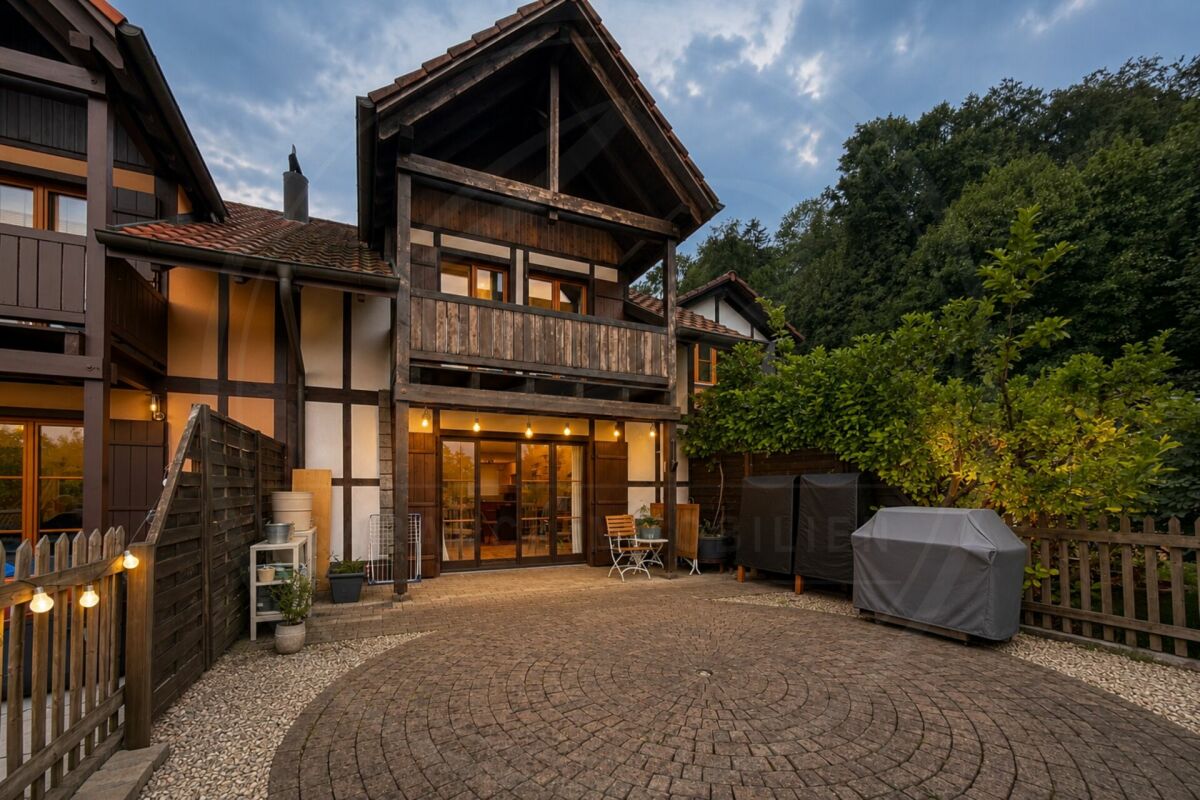
Well-maintained 4½ room row house with charm in Stein AG

Quietly located, thoughtfully divided and versatile.This well-maintained row house convinces with a pleasant living atmosphere, a practical room layout and a cozy outdoor area. The approximately 110 m² of living space offer enough space for couples, families or the combination of living and home office.What to expect • 4½ room row house in a quiet residential area • Approx. 110 m² living space • 173 m² plot area • Year of construction 1990 • Very well-maintained overall condition • Bright living and dining area • Wood stove • Practical and thoughtful room layout • Versatile usable rooms • Cozy and quiet outdoor area • Own water softening system • Direct access from the house to the underground garage • Two parking spaces in the purchase price included The location • Quiet and family-friendly residential area in Stein AG • Shopping possibilities in the village • Train station and public transport nearby • Rhine and recreational areas within a few minutes • Good traffic connection in the direction of Basel, Frick and Zurich A property with perspectiveHere, living comfort, a pleasant atmosphere and an attractive location come together. The row house offers versatile possibilities - as a long-term home or as an interesting investment object.We look forward to your contact and present you the property during a personal visit.

  • Balcony / Terrace
  • Garage
  • Pets allowed
  • +4
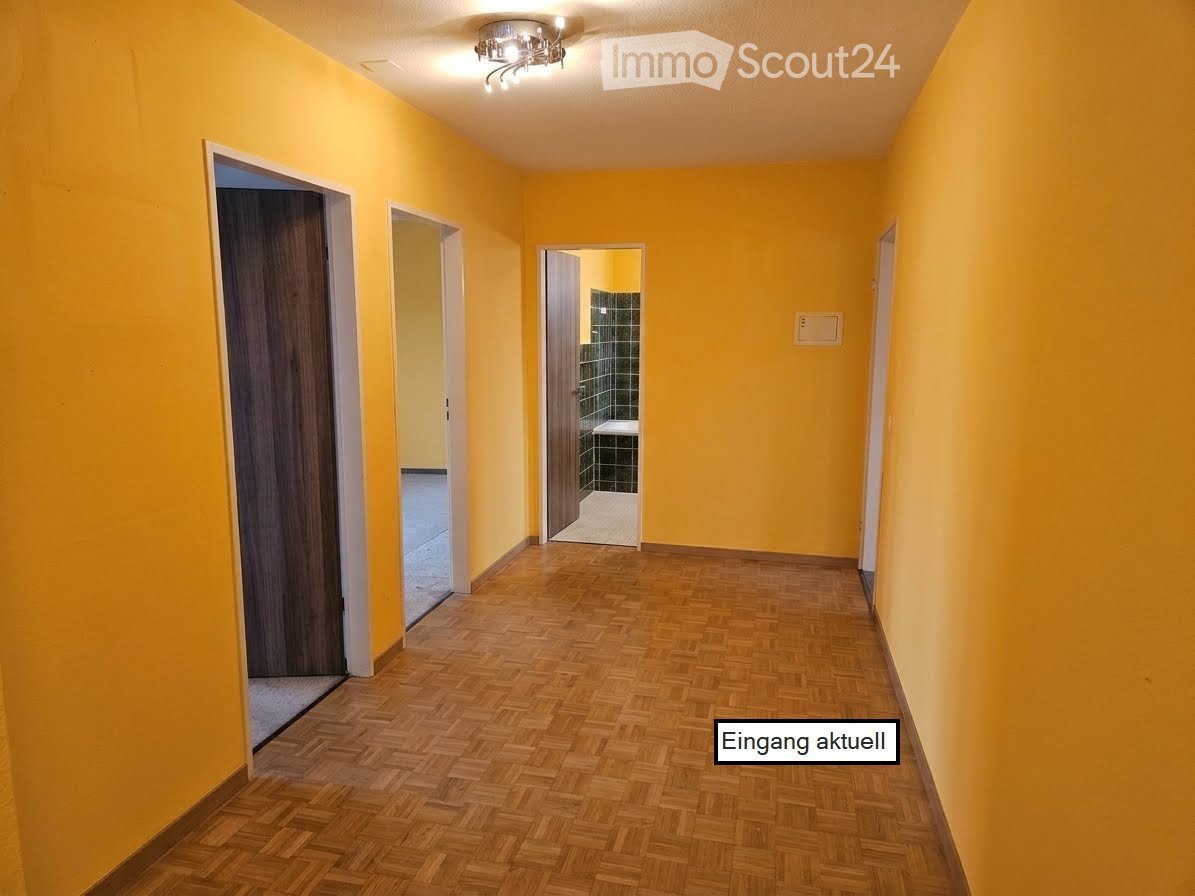
  • Hallway with yellow walls, a parquet floor, a ceiling light, and several doors leading to rooms including a bathroom with green tiles.
  • Unfurnished living and dining room with a parquet floor, red and white walls, a small kitchenette with a white dishwasher at the back, and a ceiling light.
  • Living and dining room with a sofa, shag rug, electric fireplace, and a wooden dining table with teal chairs.
  • Empty room with carpeted floor, a ceiling light, and a window overlooking residential buildings.
  • Unfurnished room with yellow walls, carpeted floor, and glass doors leading to a balcony; the view shows other residential buildings, not a landscape.
  • Empty room with beige carpet, white walls, a ceiling light, and an open wooden door leading to a hallway with parquet flooring.
  • Bedroom with a double bed, two bedside tables with lamps, a cream armchair with a plaid throw, and a large framed abstract artwork.
  • Bathroom with green tiled walls, a built-in bathtub with a handheld shower, a wall-mounted sink, and a mirror cabinet.
  • Bathroom with a walk-in glass shower, a wall-mounted toilet, a wooden floating vanity with a vessel sink, and a round illuminated mirror.
  • Long balcony with a concrete floor and a frosted glass railing, overlooking a town with hills in the distance.
  • Aerial view over a wooded valley with apartment buildings on the left, a town in the distance, and hills under a clear blue sky.
  • Floor plan with a Büro, Elternzimmer, Bad, Gäste WC, Küche, Wohnzimmer, Kinderzimmer, Abstellkammer, and balconies to the east and west.
1 / 12
4.5 rooms, 95m², CHF 640,000.–
Top
Rütmattstrasse 12, 5004 Aarau

4 1/2-room apartment with fantastic views

Anyone looking for a condominium apartment in the popular, historic and leafy Telli district of Aarau will find an urban living concept with excellent infrastructure right on the Aare.Location & infrastructure:The Telli Centre, with its many shops, schools, public transport and the Aare, is right on your doorstep.Living concept:This large residential complex stands out for its abundant greenery, car-free grounds (underground access) and friendly neighbourhood.The attractive 4.5-room condominium apartment is located in the popular Telli district of Aarau. Shops such as those at the Telli Centre, schools and public transport are all within easy walking distance. The nearby Aare also offers ideal conditions for relaxing walks, sporting activities and a wide range of leisure pursuits in a natural setting.Your new home is on the twelfth floor and boasts breathtaking views stretching into the distance. The well-designed layout includes three well-proportioned bedrooms, one of which has direct access to the east-facing balcony.The bright living and dining area is the heart of the apartment and opens onto the main balcony, an inviting place to relax and enjoy the peaceful surroundings. The modern, high-quality kitchen was installed around 2010 and is equipped with contemporary appliances and marble worktops, as well as a small storage room. The apartments in this building also benefit from good sound insulation.This appealing offer is rounded off by a practical basement storage unit providing additional storage space, as well as a parking space in the underground garage, offering sheltered parking.The apartment requires renovation (walls, some floor coverings, possibly the bathroom/WC). Viewing appointments can be arranged individually. See for yourself at a viewing. I look forward to hearing from you.Notary fees are payable by the buyer.

Travel time
-
Pascal Hunziker

Pascal Hunziker

1 / 20
Pascal Hunziker

Pascal Hunziker

  • Balcony / Terrace
  • Elevator
  • Quiet neighborhood
4.5 rooms, 135m², CHF 950,000.–
Hinterer Kirchweg 2a, 5076 Bözen

Exclusive 4.5-room apartment with spacious terrace and balcony

Stylish living with a far-reaching view in Bözen: In a 2019-built multi-family house with a total of eight residential units, this top-maintained 4.5-room apartment awaits you on the 2nd floor, directly accessible by elevator. The property offers spacious living comfort on 135 m² of net living space. The open living and dining area with large window fronts creates a bright, inviting atmosphere. The modern kitchen with a practical island is suitable for both everyday life and social cooking evenings. Two spacious bathrooms with showers provide additional comfort.A particular highlight is the spacious outdoor areas: The 54 m² large terrace and the additional 19 m² large balcony extend the living space and offer plenty of space for lounging, dining, or greening. The quiet hillside location and the view into the green underline the pleasant living quality. High-quality parquet floors in the living areas and the large window surfaces round off the modern ambiance.A cellar room with 18.5 m² is available for sufficient storage space. The apartment is heated by a geothermal heat pump; the heat distribution is carried out via a comfortable underfloor heating system. A free-cooling function supports pleasant temperatures on warm days. The communal photovoltaic system of the building (approx. 70 kWp) with a battery storage system (approx. 50 kWh) supports efficient energy use.The purchase price is CHF 950,000.-. A particularly wide garage parking space with an e-charging station must be purchased separately for CHF 40,000.-.Another highlight is the existing direct connection to the adjacent 2.5-room apartment via a connecting door. This opens up versatile living and usage concepts - from multi-generational living to living and working under one roof to practice, office, or guest rooms. This flexibility creates extraordinary opportunities for current and future needs.Highlights at a glance: • 4.5 rooms and 135 m² of net living space • 54 m² terrace and 19 m² balcony • 2 bathrooms, elevator, and 18.5 m² cellar room • Connected 2.5-room apartment • Year of construction 2019, high-quality and modern equipment • Geothermal heat pump with underfloor heating and free-cooling • Quiet hillside location in Bözen with ideal sunlight and good accessibility The Effingen motorway junction is approximately 1.5 km away. Bözen combines natural living with short distances to the region and versatile local recreation opportunities on the Bözberg.Have we sparked your interest? We would be happy to provide you with the detailed sales documentation, including a virtual 360° tour. Convince yourself - we look forward to your contact.

  • Balcony / Terrace
  • Elevator
  • Quiet neighborhood
Travel time
-
Christoph Bolliger

Christoph Bolliger

1 / 13
Christoph Bolliger

Christoph Bolliger

  • Parking space
  • Elevator
  • Swimming pool
4.5 rooms, 180m², CHF 1,300,000.–
Kreuzackerstrasse 37, 5012 Schönenwerd

1'400 m² building land with spacious bungalow single-family house

This beautiful property is ideal for people looking for a well-maintained home with plenty of space, peace, and wellness comfort.Located in the W2+ residential area, the property may also be of interest for the realization of a new project.The selling price will be determined in an open bidding process. Offers will be received through our digital platform for bidding procedures. This ensures the highest transparency and clear rules during the process.With your inquiry, you will receive the detailed documentation and the guide to the procedure.This detached single-family house is located in a quiet and sunny area on the southern edge of the Schönenwerd municipality. On a spacious plot of over 1'400 m², the house was built in 1980 and has been continuously maintained and well cared for since then.Approximately 180 m² of living space offers plenty of room for individual living needs. The room division is implemented through floor-to-ceiling cabinets and is therefore very flexible.Particularly noteworthy is the wellness area in the basement with a pool including a counter-current system and a sauna. This area can be easily reached with a lift that connects the two floors inside.The underfloor heating is powered by an air-water heat pump, and a chimney in the living room provides additional heat when needed.Floor-to-ceiling windows bring plenty of daylight into the house, and a burglar alarm system ensures security.The well-maintained garden with a pond and old tree population invites you to linger and relax.For vehicles, there is a double garage, a carport for two cars, and four outdoor parking spaces available.

  • Parking space
  • Elevator
  • Swimming pool
Travel time
-
New building
1 / 13
  • Balcony / Terrace
  • Garage
  • Elevator
  • +5
4.5 rooms, 104m², CHF 1,050,000.–
Hauptstrasse 14/16/18, 5032 Aarau Rohr

4.5-room apartment with flexible entrance area – ground floor

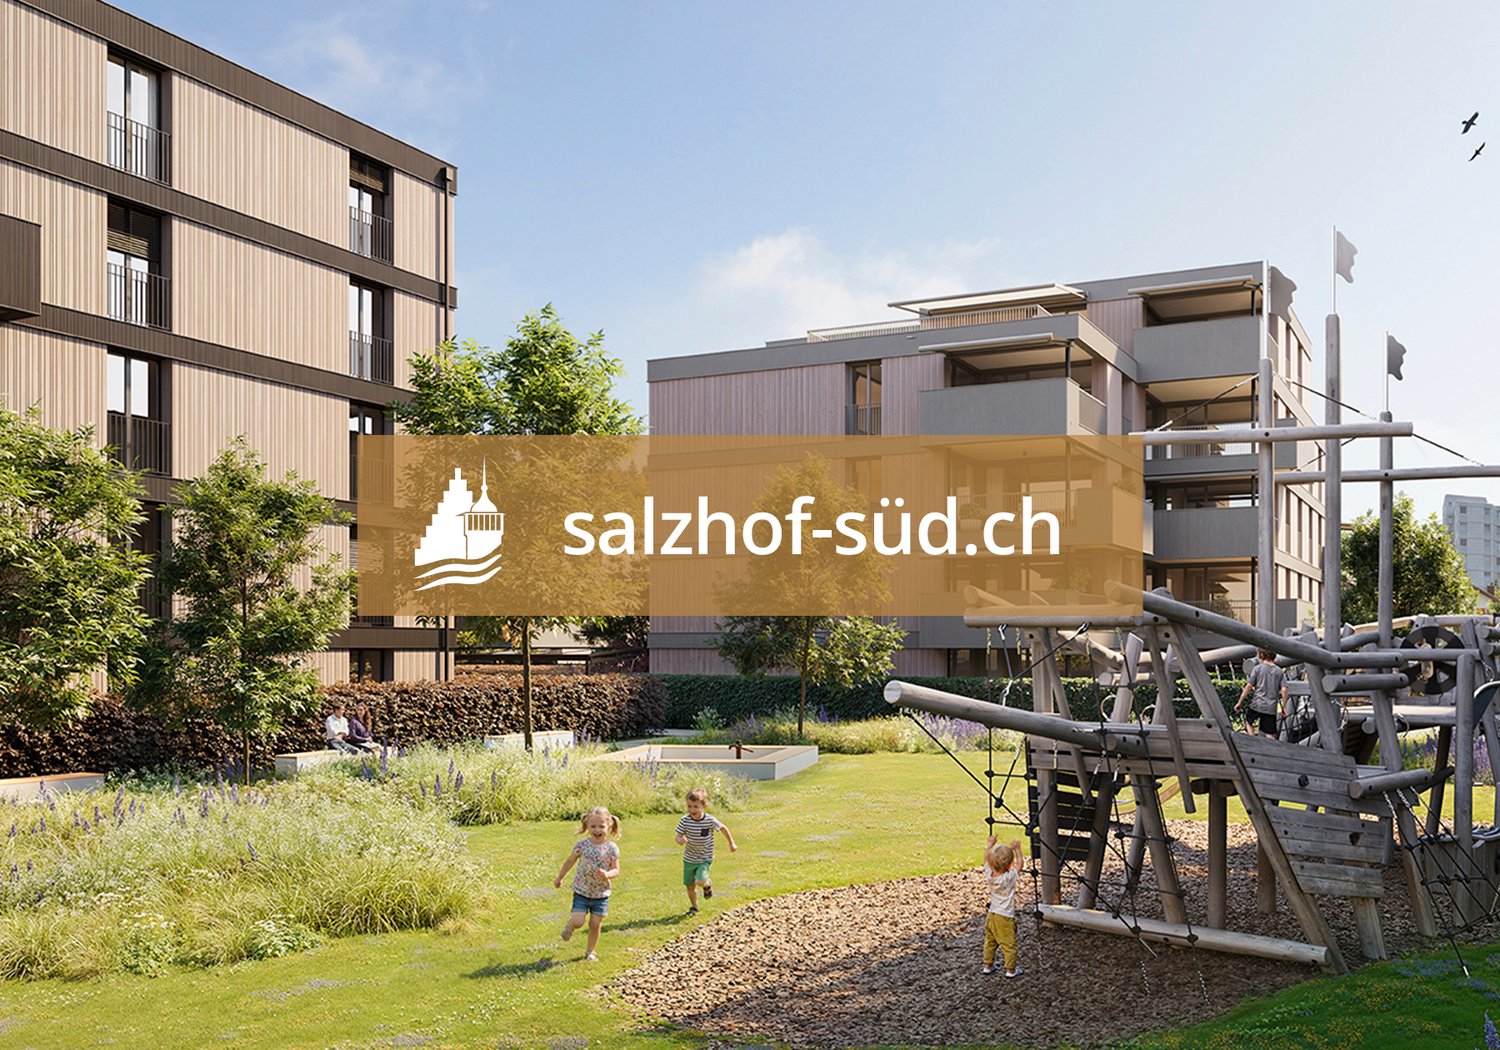
In the popular Aarau district of Rohr, a modern new building called "Quellhölzli" is being built in a well-connected and quiet location. In a U-shaped building, 35 high-quality 3.5 and 4.5-room owner-occupied apartments with optimal south orientation are being created.This thoughtfully designed 4.5-room apartment on the ground floor impresses with a clever detail: An individually adjustable wardrobe element allows you to freely decide whether your entrance area should be open and spacious or separated and discreet. This way, the apartment adapts flexibly to your lifestyle.Ideal for families and couples who value thoughtful details.Your advantages at a glance: • Spacious outdoor area of approximately 47m² • Family apartments and for couples • Modern wooden facade • Minergie-P standard with photovoltaic system on the roof • New building, ready for occupancy in Q4 2028 • Large window fronts for plenty of daylight • Each apartment has its own outdoor area with south orientation (balcony/terrace) • Various bicycle rooms • Spacious green areas with attractive playground – child-friendly settlement • Recreation directly in front of the door: Aare and forest in immediate proximity • Very good transport links (public transport and car), near Aarau • Shops (Coop), Telli Center, Aarau city center nearby • A parking space can be purchased for an additional CHF 40,000 (further parking spaces available on request) • This new building project combines quality of life, location, and sustainability at the highest level. • Minergie-P certified Environment: • Walking time: 1 minute on foot, bus stop "Quellhölzli" • School: 10 minutes on foot – Brunnbach primary school, Chilewäg kindergarten • Supermarket: 5 minutes by car – Coop • Public transport: 10 minutes by bus – Aarau train station • Motorway A1: 7 minutes by car Find more housing options in the Aarau-Rohr project on our project website. Contact:Seraina Invest AG · Baarerstrasse 37, 6300 ZugKim Jana Häusler, +41 58 458 44 71, kim.haeusler@serainainvest.ch

  • Balcony / Terrace
  • Garage
  • Elevator
  • +5
Travel time
-
New building
1 / 11
  • Balcony / Terrace
  • Garage
  • Elevator
  • +5
4.5 rooms, 104m², CHF 1,070,000.–
Hauptstrasse 14/16/18, 5032 Aarau Rohr

4.5-room owner-occupied apartment with 20m² terrace and panoramic view

In the popular Aarau district of Rohr, a modern new building called "Quellhölzli" is being built in a well-connected and quiet location. In a U-shaped building, 35 high-quality 3.5- and 4.5-room owner-occupied apartments with optimal south orientation are being created.This spacious 4.5-room apartment on the top floor impresses with its through-floor plan, which provides plenty of light and pleasant ventilation. From the extensive terrace, you can enjoy a beautiful view of Aarau Rohr.An exclusive home under the roof of Quellhölzli. Your advantages at a glance: • Spacious outdoor area of approximately 20.2m² • Family apartments and for couples • Modern wooden facade • Minergie-P standard with photovoltaic system on the roof • New building, ready for occupancy in Q4 2028 • Large window fronts for plenty of daylight • Each apartment has its own outdoor area with south orientation (balcony/terrace) • Various bike rooms • Spacious green areas with attractive playground – child-friendly settlement • Recreation directly in front of the door: Aare and forest in immediate proximity • Very good transport links (public transport and car), near Aarau • Shops (Coop), Telli Center, Aarau city center nearby • A parking space can be purchased for an additional CHF 40,000 (further parking spaces available on request) • This new building project combines quality of life, location, and sustainability at the highest level. • Minergie-P certified Environment: • Walking time: 1 minute on foot, bus stop "Quellhölzli" • School: 10 minutes on foot – Primary school Brunnbach, kindergarten Chilewäg • Supermarket: 5 minutes by car – Coop • Public transport: 10 minutes by bus – Aarau train station • Motorway A1: 7 minutes by car Find more housing options in the Aarau-Rohr project on our project website. Contact:Seraina Invest AG · Baarerstrasse 37, 6300 ZugKim Jana Häusler, +41 58 458 44 71, kim.haeusler@serainainvest.ch

  • Balcony / Terrace
  • Garage
  • Elevator
  • +5
Travel time
-
New building
1 / 11
  • Balcony / Terrace
  • Garage
  • Elevator
  • +5
4.5 rooms, 110m², CHF 1,040,000.–
Hauptstrasse 14/16/18, 5032 Aarau Rohr

4.5-room apartment with approximately 62m² private garden oasis

In the popular Aarau district of Rohr, a modern new building is being created with "Quellhölzli" in a well-connected and quiet location. In a u-shaped building, 35 high-quality 3.5 and 4.5 room owner-occupied apartments with optimal south orientation are being built.This spacious 4.5-room garden apartment on the ground floor has an exceptionally private outdoor area of around 62 m² – ideal for lingering, grilling or relaxing in the green. The quiet location, slightly away from the children's playground, creates additional privacy without sacrificing the child-friendly settlement.A real retreat in the middle of the Quellhölzli new building quarter.Your advantages at a glance: • Spacious outdoor area of approximately 62m² • Family apartments & for couples • Modern wooden facade • Minergie-P standard with photovoltaic system on the roof • New building, ready for occupancy in Q4 2028 • Large window fronts for plenty of daylight • Each apartment has its own outdoor area with south orientation (balcony/terrace) • Various bicycle rooms • Spacious green areas with attractive children's playground – child-friendly settlement • Recreation directly in front of the door: Aare and forest in immediate proximity • Very good transport connections (public transport and car), near Aarau • Shops (Coop), Telli Center, Aarau city nearby • A parking space can be purchased for an additional CHF 40,000 (further parking spaces available on request) • This new building project combines quality of life, location and sustainability at the highest level. • Minergie-P certified Environment: • Walking time: 1 minute on foot, bus stop "Quellhölzli" • School: 10 minutes on foot – Primary school Brunnbach, kindergarten Chilewäg • Supermarket: 5 minutes by car – Coop • Public transport: 10 minutes by bus – Aarau train station • Motorway A1: 7 minutes by car Find more housing options in the Aarau-Rohr project on our project website. Contact:Seraina Invest AG · Baarerstrasse 37, 6300 ZugKim Jana Häusler, +41 58 458 44 71, kim.haeusler@serainainvest.ch

  • Balcony / Terrace
  • Garage
  • Elevator
  • +5
Travel time
-
Lisa Kälin

Lisa Kälin

1 / 13
Lisa Kälin

Lisa Kälin

  • Elevator
  • Washing machine
  • Child-friendly
  • +1
4.5 rooms, 102m², CHF 850,000.–
Giessenweg 2, 5022 Rombach

Quiet garden apartment near the city and the Aare

This attractive garden apartment is located in a quiet and family-friendly neighborhood in Rombach and convinces with its pleasant location as well as its proximity to nature and the city of Aarau. Embedded in a well-maintained environment with a lot of greenery, it offers an ideal home for people who appreciate a harmonious connection between relaxation and good accessibility.The access to the building is via quiet neighborhood streets and allows for a pleasant arrival without through traffic. For your vehicles, a double garage box is available (this can be purchased for CHF 60,000). From there, you can easily reach the apartment door via the elevator.The unit impresses with a well-thought-out room layout and a bright and friendly atmosphere. In total, four and a half rooms are available, which can be used in a variety of ways and convey a pleasant feeling of living. The living and dining area forms the center and convinces with its openness and direct access to the outdoor area. Large window surfaces let in a lot of daylight and create an inviting atmosphere. The adjacent kitchen is functionally designed and blends harmoniously into the dining room, ensuring short distances and a practical everyday life.The three bedrooms offer quiet retreats and can be flexibly used as an office, children's or guest room. The wet cells, one with a shower and the other with a bathtub, present themselves as well-maintained and functional. The room offer is rounded off by a practical reduction and a private laundry room, which provide additional comfort. A special highlight is the private garden share, which is directly accessible from the living area. Here you can enjoy relaxed hours in the green, whether it's lounging on the terrace, gardening or enjoying social moments with family and friends. The outdoor area ideally expands the living space and creates a natural atmosphere with a lot of privacy.In the basement, a practical cellar compartment is available, which provides versatile storage options and makes everyday life easier.A home with a high quality of life, a well-thought-out room structure, and an outdoor area to enjoy in an attractive location near Aarau.Request our detailed sales documentation for more interesting information.Haven't found the right thing yet? The IMMOSEEKER team is happy to help.

  • Elevator
  • Washing machine
  • Child-friendly
  • +1
Travel time
-
Alice Wieland

Alice Wieland

1 / 13
Alice Wieland

Alice Wieland

  • Parking space
  • Garage
  • View
  • +4
4.5 rooms, 184m², CHF 1,570,000.–
Gartenstrasse 33, 4332 Stein AG

Exclusive attic apartment near the Basel-Zurich axis with direct lift access, spacious terrace, and breathtaking views

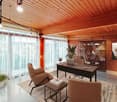
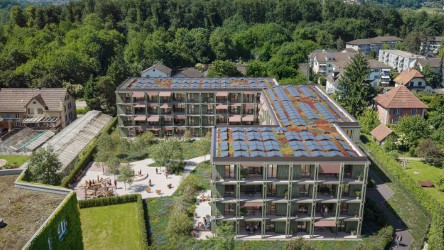
Between Basel and Zurich, this exceptional attic apartment in Stein AG combines spacious rooms, high-quality finishes, and maximum privacy. The lift takes you directly to the apartment, providing comfortable, discreet, and step-free access.The apartment is also suitable for commuters to Basel or Zurich. On foot, you can reach the train station in less than 10 minutes, and the highway entrance is less than 5 minutes away by car. The train station offers excellent connections with 4-5 trains per hour to Basel, which can be reached in around 23 minutes, and 2 trains per hour to Zurich.The bright rooms, large windows, and extensive, partially covered terrace create an exclusive living experience. Different living areas offer plenty of space to relax, enjoy, and receive guests. At the same time, you can enjoy a magnificent view of the surrounding area and the wooded hills.The open living and dining area with modern kitchen offers plenty of storage space and direct access to the large terrace.The spacious main bathroom was designed as a private wellness area. A whirlpool tub, a floor-level rain shower, atmospheric lighting, and carefully selected surfaces create a special atmosphere of well-being. An additional bathroom with shower, toilet, sink, and window provides further comfort for families and guests.The bright rooms can be flexibly used as bedrooms, children's rooms, home offices, or guest rooms and partially have direct access to the terrace.A spacious walk-in closet with built-in wardrobes, a separate laundry room with washing machine and dryer, and practical storage spaces complement the well-thought-out room layout.A special bonus is the very large basement room, which offers additional storage space and can be excellently used as a hobby room.Two underground parking spaces provide convenient and weather-protected parking. Additionally, a large bicycle cellar is available.The Minergie-certified property presents itself in a very well-maintained condition and convinces with a contemporary construction method.The family-friendly residential complex includes communal outdoor areas with a playground and a covered seating area with an outdoor kitchen.This exclusive attic apartment is ideal for people who want to combine spacious living, an extensive terrace, an attractive view, and a high level of living comfort.In addition to the attractive tax aspects, Stein is one of the municipalities with the strongest infrastructure in the canton. In the immediate vicinity of the property, you will find Coop, Migros, and Denner, as well as post office, bank, doctor's office, and pharmacy. Families also benefit from the excellent infrastructure with kindergarten, primary school, and KITA within walking distance. The Kanti Stein is currently under construction. The International School in Rheinfelden, a bilingual all-day school (see website ipso.ch/Rheinfelden), can be reached in 11 minutes by train.For relaxation and leisure, the idyllic Rhine riverbank is just a few minutes' walk away and offers numerous opportunities for activities on and in the water. On the opposite bank of the Rhine, the charming town of Bad Säckingen invites you to linger with its further diverse shopping and leisure opportunities.The attic apartment is characterized by the following features: • direct and step-free lift access to the apartment • insect screens in every room • seven new electric sun blinds • very large, partially covered terrace with a view • bright rooms and large-format windows • high and individual standard of construction • wellness bathroom with whirlpool tub, rain shower, and window • additional bathroom with window • spacious walk-in closet with built-in wardrobes • ceiling height 2.7m • separate laundry room with washing machine and dryer • very large basement room, also usable as a hobby room • two underground parking spaces, excl. CHF 40,000 per parking space • Minergie-certified property • very well-maintained overall condition • family-friendly residential complex with playground and covered seating area with outdoor kitchen • several visitor parking spaces • wheelchair accessible • central and close to nature Have we sparked your interest? Then schedule a viewing appointment today.

  • Parking space
  • Garage
  • View
  • +4
Travel time
-
1 / 13
  • Parking space
  • Balcony / Terrace
  • Garage
  • +1
4.5 rooms, 144m², CHF 1,550,000.–
5018 Erlinsbach

A home to feel good in: 4.5-room apartment with spacious terrace and two parking spaces

This exclusive 4.5-room terrace apartment impresses with a high-quality finish, a generously designed floor plan, and a breathtaking view of Erlinsbach.On approximately 145 m² of living space, you can expect a stylish home that convinces with its well-thought-out room layout, a spacious room feel, and the highest living comfort. The elegant plank floor in noble parquet optics gives the rooms a warm, inviting atmosphere and combines timeless aesthetics with modern elegance.The bright and airy living and dining area opens up to the impressive, 54.7 m² large terrace, which offers ideal conditions with its west orientation to enjoy the afternoon and evening sun to the fullest. Here, the interior and exterior areas merge into a unique living oasis with a picturesque panorama that invites you to linger and enjoy.The heart of the kitchen is the elegant kitchen island, which is equipped with a high-quality BORA cooktop with integrated extractor and enables a first-class cooking experience. The carefully selected kitchen appliances from the renowned Electrolux brand underline the high quality standards and convince with modern functionality and demanding design.The two exclusively designed bathrooms combine timeless elegance with demanding aesthetics and the highest living comfort. Noble ceramic tiles, elegant countertop sinks, and first-class workmanship underline the luxurious character and give the rooms a special aura. While one bathroom with a modern shower convinces, the second bathroom with a walk-in shower and bathtub offers an additional measure of comfort and invites you to relaxing moments.Erlinsbach combines natural living with an attractive location and a high quality of life. The quiet, family-friendly environment offers ideal conditions for a relaxed home. At the same time, you benefit from a good traffic connection.Aarau is just a stone's throw away and offers a variety of shopping, leisure, and work opportunities. Basel, Bern, and Zurich are also easily accessible thanks to the good connection. So you can enjoy the advantages of an idyllic living location without having to forego the amenities of the surrounding economic and city centers.Everyday life is enriched by a variety of nearby amenities. Numerous practical facilities are within reach and contribute to a comfortable living feeling.Embedded in the tranquility of village life, this location offers a perfect balance of proximity and everyday security.

  • Parking space
  • Balcony / Terrace
  • Garage
  • +1
Dominik Eckert

Dominik Eckert

1 / 19
Dominik Eckert

Dominik Eckert

  • Parking space
  • Balcony / Terrace
4 rooms, 120m², CHF 495,000.–
Dorfstrasse 26b, 5082 Kaisten

Lots of space for your living ideas - semi-detached house with design potential

Sales offer Renovation object with a lot of space and design potential in the village center of KaistenIn a central location in the village center of Kaisten, this spacious 4-room semi-detached house from 1880 awaits you. The property offers a lot of space, an interesting room layout, and numerous opportunities to realize individual living ideas.A house for creative minds and skilled craftsmen!The property is in a state requiring renovation and is particularly aimed at buyers who enjoy renovating and designing an existing house according to their own ideas. Whether for skilled craftsmen, ambitious DIY enthusiasts, or people with individual living ideas - here is the opportunity to create a very personal home with a targeted renovation.The house impresses with its spacious room proportions. Particular highlights are the spacious kitchen, the large, partially covered roof terrace, and the impressive vaulted cellar, which offers additional space and versatile usage possibilities.The existing attic also opens up interesting perspectives for possible future use or expansion, subject to the structural and official requirements.The most important key figures at a glance: • 4 rooms with spacious room proportions • Spacious kitchen • Large, partially covered roof terrace • Bathroom with bathtub, toilet, and washing tower • Separate toilet on the upper floor • Large, characteristic vaulted cellar • Attic with possible expansion potential • Year of construction 1880 • Oil heating with radiators • Plot area of 330 m² • State requiring renovation with a lot of design leeway • Two available outdoor parking spaces • Sales price CHF 495,000.00 • Available immediately Important notes on living space and parkingThe specified living area of approximately 120 m² is based on an assumption and does not represent a bindingly measured area. Unfortunately, there are no floor plans available for the property. The area specification is therefore to be understood as a non-binding guideline.There are a total of three outdoor parking spaces on the property. Of these, two parking spaces are available to the property at Dorfstrasse 26b. For the third parking space, a corresponding easement with a right of way and parking space usage right is created in favor of the middle house at Dorfstrasse 26a. This parking space is therefore not available for the buyers of Dorfstrasse 26b for their own use.Take this opportunity to design a house with character and a lot of space according to your personal ideasSales modalities:Purchase offers: Are accepted together with a financing confirmation.Offer character: Non-binding and non-committal, subject to prior sale.Purchase agreement: Handover costs (notary and land registry office) are shared equally.Down payment: CHF 25,000.00 upon signing a reservation contract.Your contact person:Dominik Eckert / Fabrice HürzelerMobile 076 422 94 99dec@arimo.ch

  • Parking space
  • Balcony / Terrace
Travel time
-
New building
1 / 11
  • Balcony / Terrace
  • Garage
  • Elevator
  • +5
4.5 rooms, 104m², CHF 1,010,000.–
5000 Aarau

4.5-room apartment on the intermediate floor – attractive opportunity

In the popular Aarau district of Rohr, a modern new building called "Quellhölzli" is being constructed in a well-connected and quiet location. In a u-shaped building, 35 high-quality 3.5 and 4.5 room owner-occupied apartments with optimal south orientation are being created.This attractively positioned 4.5-room apartment on the intermediate floor offers plenty of space for families and couples at an attractive entry price in this segment. The well-thought-out floor plan and the private south terrace ensure high living quality.One of the affordable 4.5-room options in the Quellhölzli development. Your advantages at a glance: • Spacious outdoor area of approx. 18.5m² • Family apartments & for couples • Modern wooden facade • Minergie-P standard with photovoltaic system on the roof • New building, ready for occupancy Q4 2028 • Large window fronts for plenty of daylight • Each apartment has its own outdoor area with south orientation (balcony/terrace) • Various bike rooms • Spacious green areas with attractive playground – child-friendly settlement • Recreation directly in front of the door: Aare and forest in immediate proximity • Very good transport connections (public transport and car), near Aarau • Shops (Coop), Telli Center, Aarau city center nearby • A parking space can be purchased for an additional CHF 40,000 (further parking spaces available on request) • This new building project combines living quality, location, and sustainability at the highest level. • Minergie-P certified Environment: • Walking time: 1 min. on foot, bus stop "Quellhölzli" • School: 10 min. on foot – Primarschule Brunnbach, Kindergarten Chilewäg • Supermarket: 5 min. by car – Coop • Public transport: 10 min. by bus – Aarau train station • Highway A1: 7 min. by car Find more housing options in the Aarau-Rohr project on our project website. Contact:Seraina Invest AG · Baarerstrasse 37, 6300 ZugKim Jana Häusler, +41 58 458 44 71, kim.haeusler@serainainvest.ch

  • Balcony / Terrace
  • Garage
  • Elevator
  • +5
1 / 19
4.5 rooms, 102m², CHF 640,000.–
Hombergweg 6, 5033 Buchs AG

Much space for own ideas: 4.5-room apartment with hobby room in a quiet location

In a well-maintained multi-family house with only four residential units, this 4.5-room apartment with approximately 102 m² of living space awaits you. The apartment is in need of renovation and thus offers the ideal opportunity to design the interior according to your ideas. As for the property itself, you benefit from a solid basis: the house has been continuously maintained, and the heating system was recently replaced with a modern heat pump.In brief: • 4.5 rooms with 3 bedrooms, approx. 102 m² living space • Sunny balcony with southeast orientation • Bathroom with bathtub and shower • Separate toilet with its own washing tower • Heated hobby room with daylight, water and wastewater connection, approx. 22 m² • Additional basement room, approx. 14 m² • Small owners' community with only four parties • Quiet location with generous green spaces and communal seating area with outdoor chimney • Garage box with outdoor parking space available optionally The apartmentThe entrance area with built-in closet offers plenty of storage space for everyday life. The open living and dining room is bright and inviting, and the kitchen can be separated by a sliding door if needed. From the living area, you can access the southeast-facing balcony, which promises many hours of sunshine. Three bedrooms, a bathroom with bathtub and shower, and a separate toilet with integrated washing tower make the floor plan suitable for everyday use for couples and families.More space in the basementA special plus is the approximately 22 m² large, heated hobby room. Thanks to daylight and water and wastewater connections, it is suitable as a studio, fitness room, office, or as an extension to the living space. Additionally, there is a separate basement room with approximately 14 m².ParkingA garage box with outdoor parking space can be purchased for an additional CHF 30,000.-. This provides a total of two parking options.EnvironmentThe manageable owners' community, the generous green spaces, and the communal seating area with outdoor chimney create a quiet and pleasant living environment. A home with a lot of potential for all those who want to realize their own living dreams.

Travel time
-

Other interesting objects