Wölflinswil - Roof flat buy

We recommend expanding your search criteria to get similar results. The current filters didn’t return any matches.

If you don’t want to change your current search criteria, we recommend creating a search alert, so you’ll be notified when matching offers become available.

More objects in your automatically expanded search area
14 results - Radius: + 10km
Sabina Gränacher

Sabina Gränacher

1 / 10
Sabina Gränacher

Sabina Gränacher

  • Parking space
  • Balcony / Terrace
  • Garage
  • +2
4 rooms, 96m², CHF 479,000.–
Selmattdörfli 2e, 5085 Sulz

Charming apartment with balcony overlooking greenery - quiet & natural / rental property

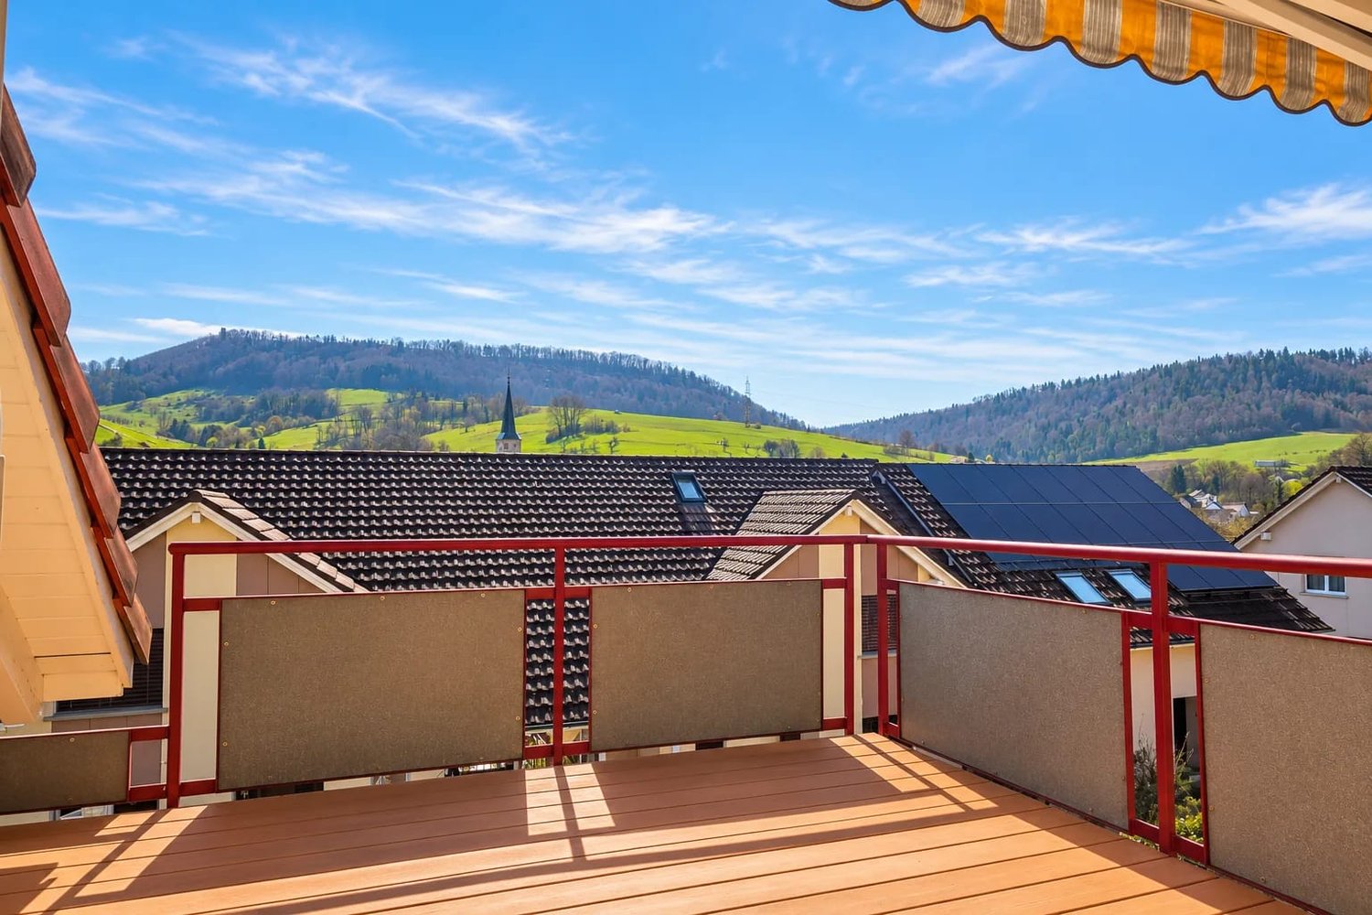
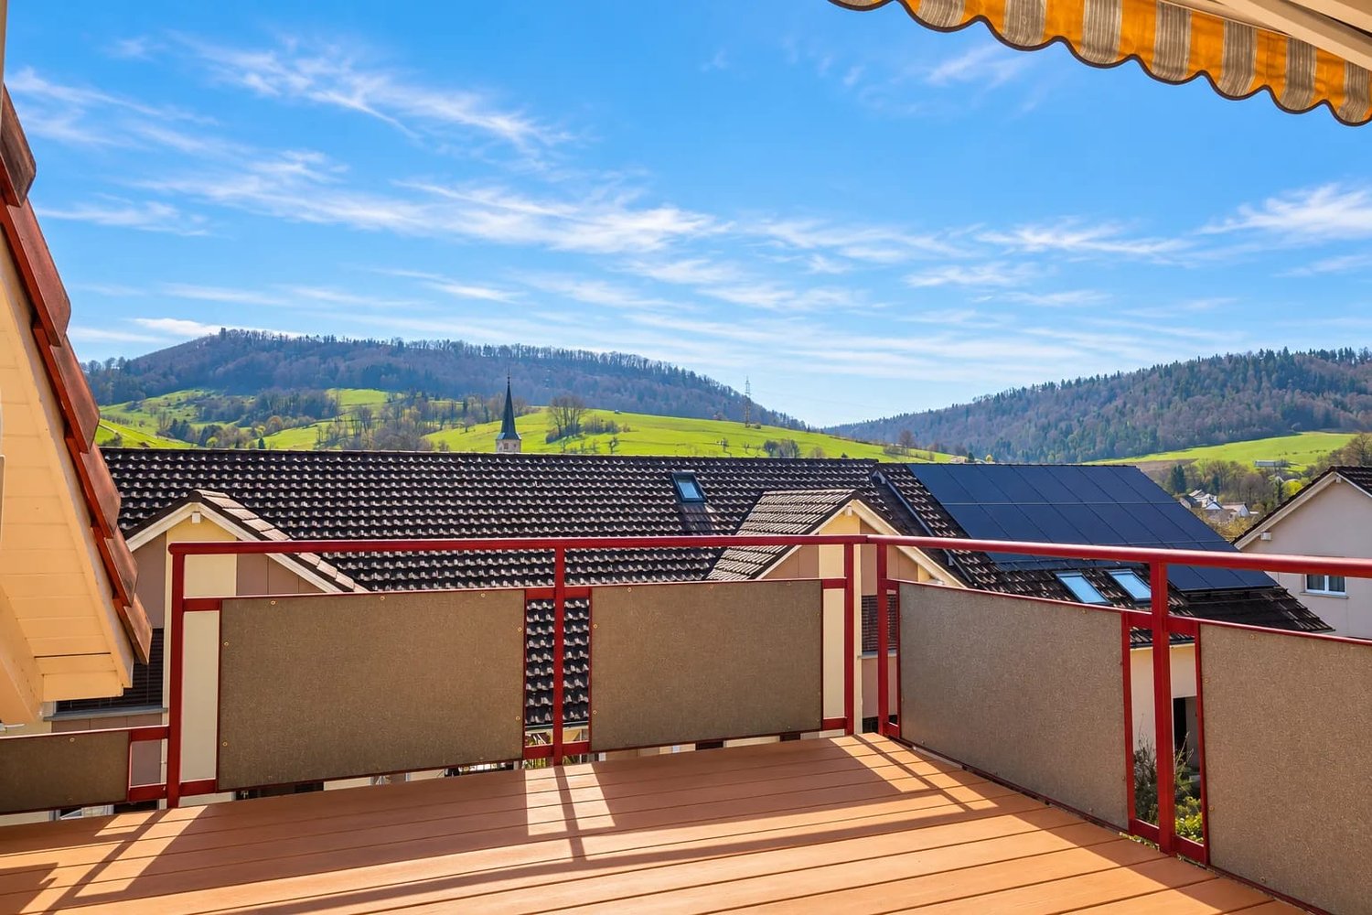
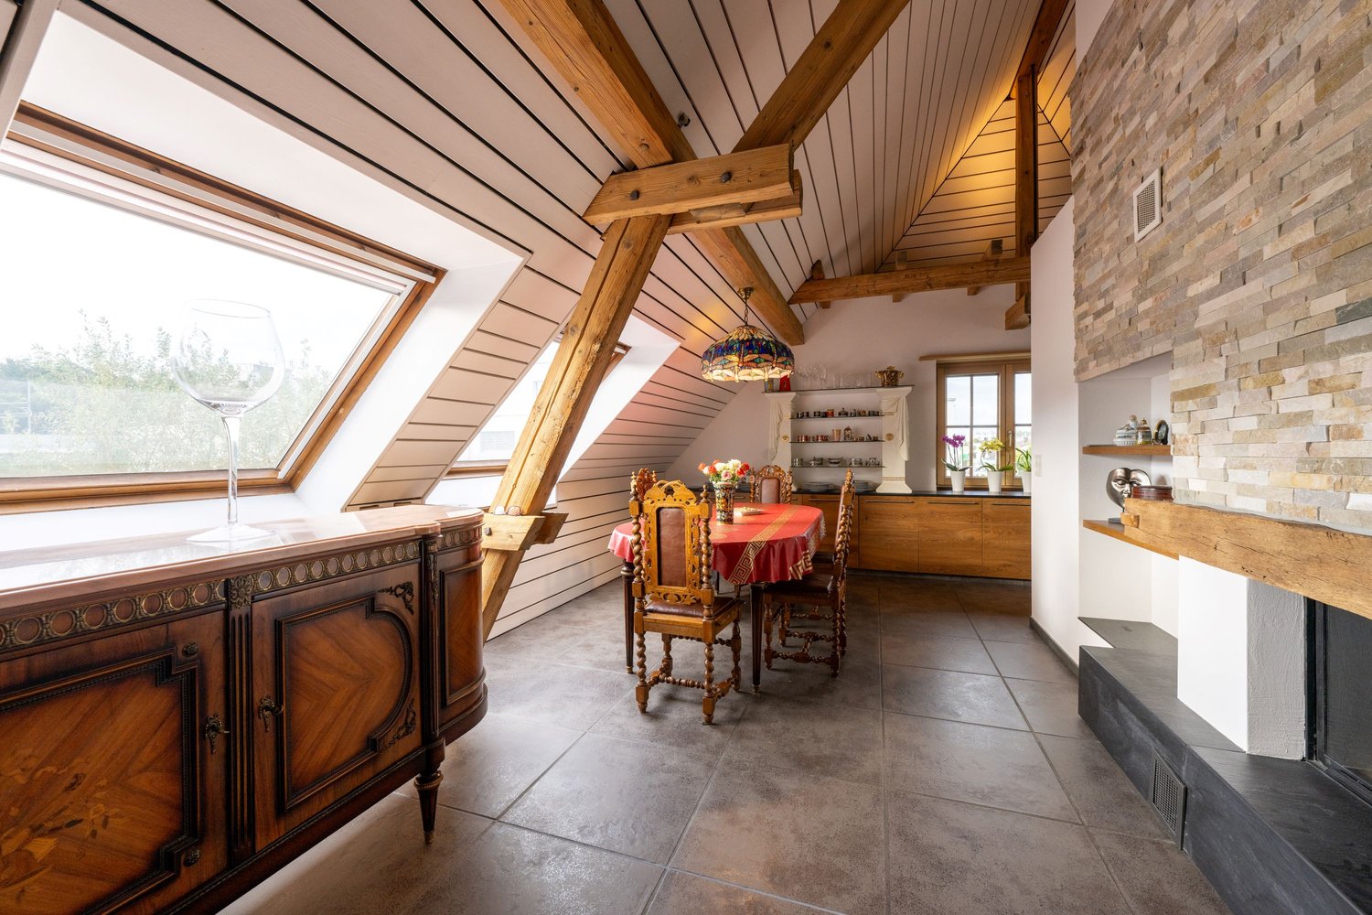
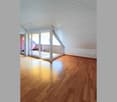
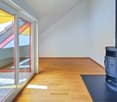
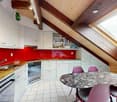
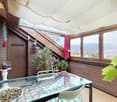
Welcome to your new home in the quiet and natural Selmattdörfli in Sulz AG (Laufenburg): This bright 4-room attic apartment with approximately 96 m² of net living space spans two levels and can be occupied immediately. The open living and dining area with kitchen forms the heart of the apartment. Bright plank floors and wooden ceilings create a friendly, warm atmosphere. The Swedish stove in the living room provides coziness on cool days. The highlight is the balcony with sunshade and unobstructed view of meadows, forests, the hills of the Frick Valley, and the church tower of Sulz.The converted attic with skylights offers additional space for a home office, hobby, or guests. The bathroom has a bathtub. A washing machine and dryer are available directly in the apartment.The most important facts: • Quiet, natural, and child-friendly location • Balcony with a view of the greenery • Swedish stove in the living room • Heating system renewed in 2022 (heat pump) • Fiber optic connection • Converted attic • Solar system on the property and fiber optic connection • Private washing machine and dryer • Attractive ancillary costs • Basement compartment and underground parking space included in the purchase price Sulz belongs to the city of Laufenburg and is located in the Sulz Valley near the Rhine. The child-friendly, quiet residential area is suitable for families, couples, and anyone who wants to combine nature and everyday practicality. The post bus line 141 takes you to Laufenburg train station in about 10 minutes, from where the S1 suburban train runs hourly to Basel. You can reach the A3 junction via Frick. There are shopping opportunities in the village with Volg and post office, as well as in Laufenburg, and the primary school is located in Sulz.An apartment with a far-reaching view, modern heating system, and plenty of charm, which you can occupy immediately.

  • Parking space
  • Balcony / Terrace
  • Garage
  • +2
Travel time
-
1 / 10
  • Parking space
  • Balcony / Terrace
  • Garage
  • +2
4 rooms, 96m², CHF 479,000.–
Selmattdörfli 2e, 5085 Sulz

Charming apartment with balcony overlooking greenery - quiet & natural / rental property

Welcome to your new home in the quiet and natural Selmattdörfli in Sulz AG (Laufenburg): This bright 4-room attic apartment with approximately 96 m² of living space spans two levels and can be occupied immediately. The open living and dining area with kitchen forms the heart of the apartment. Bright plank floors and wooden ceilings create a friendly, warm atmosphere. The Swedish stove in the living room provides coziness on cool days. The highlight is the balcony with sunshade and unobstructed views of meadows, forests, the hills of the Frick Valley, and the church tower of Sulz.The converted attic with skylights offers additional space for a home office, hobby, or guests. The bathroom has a bathtub. A washing machine and dryer are available directly in the apartment.The most important facts: • Quiet, natural, and child-friendly location • Balcony with a view of the greenery • Swedish stove in the living room • Heating system renewed in 2022 (heat pump) • Fiber optic connection • Converted attic • Solar system on the property and fiber optic connection • Private washing machine and dryer • Attractive ancillary costs • Basement compartment and underground parking space included in the purchase price Sulz belongs to the city of Laufenburg and is located in the Sulz Valley near the Rhine. The child-friendly, quiet residential area is suitable for families, couples, and anyone who wants to combine nature and everyday practicality. The post bus line 141 takes you to Laufenburg train station in about 10 minutes, from where the S1 suburban train runs hourly to Basel. You can reach the A3 junction via Frick. There are shopping opportunities in the village with Volg and post office, as well as in Laufenburg, and the primary school is located in Sulz.An apartment with a far-reaching view, modern heating system, and plenty of charm, which you can occupy immediately.

  • Parking space
  • Balcony / Terrace
  • Garage
  • +2
Travel time
-
Nicolas Feisst

Nicolas Feisst

1 / 5
Nicolas Feisst

Nicolas Feisst

  • Parking space
  • View
  • Elevator
  • +1
3.5 rooms, 72m², CHF 845,000.–
4460 Gelterkinden

Comfortable living with a great view, elevator, and spacious balcony

The attractive apartment is conveniently accessible by elevator or via the staircase. The spacious entrance area offers practical storage space with a wardrobe. On the left-hand side, there is a guest toilet.The bright living and dining area with open kitchen convinces with its generosity and creates a pleasant atmosphere for cozy hours. Also on the left-hand side is another room, which can be ideally used as a children's room or office.The bathroom has a window and is equipped with a washing tower. The execution can be carried out according to your wishes, either with a barrier-free shower or with a bathtub.Straight ahead is the bedroom, which, like the living and dining area, has direct access to the spacious balcony with an area of 27.4 square meters. The balcony convinces with plenty of space and a beautiful view and invites you to linger.This apartment is characterized by the following features: • Very large balcony • Conveniently accessible by elevator • Beautiful view • Well-thought-out room layout • Guest toilet • Bathroom with window and washing tower • Basement compartment • Carport • Common outdoor area • Common bicycle parking • Central and yet quiet location Have we piqued your interest? Don't hesitate and contact us today for more information.

  • Parking space
  • View
  • Elevator
  • +1
1 / 14
4.5 rooms, 106m², CHF 855,000.–
Dorfstrasse 21, 5082 Kaisten

Multi-family house "Bachblick" - Upper/Attic floor

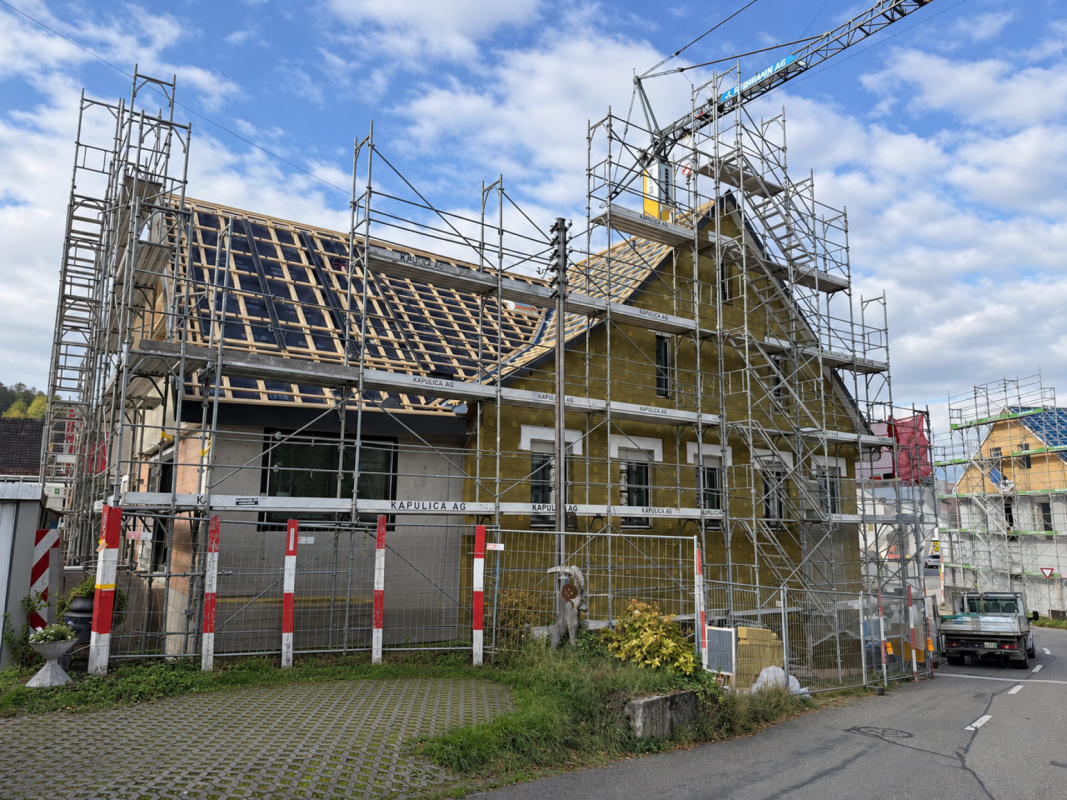
Multi-family house "Bachblick"The newly planned multi-family house "Bachblick" with four residential units is located in the village center of Kaisten. The architecture of the new building consciously references the formal language of the former historical building at this location. This creates a building that combines modernity with history.The bedrooms of all residential units are oriented towards the cooler north side, while the living areas open towards the sunny south side.From the spacious outdoor areas, you can enjoy the sound of the Kaisterbach stream. Parking is available in the ground-level parking garage, which is directly connected to the staircase.Look forward to an energy-efficient construction method according to the latest standards with a water-air heat pump, comfortable underfloor heating, and excellent sound insulation. Spacious wood-metal windows with triple glazing provide bright living rooms and a pleasant living climate.The stylish kitchens are equipped with high-quality appliances and offer an individual selection budget. You also benefit from attractive selection options for floor coverings, sanitary facilities, and other interior fittings, and can design your new home according to your personal ideas. Spacious terraces, seating areas, or arbors round off the attractive offer.Your highlights at a glance • Sustainable construction according to modern energy standards • Air-water heat pump & underfloor heating • High-quality kitchens and individual construction options • Triple-glazed wood-metal windows • Elevator and barrier-free access • Own washing machine and dryer in each apartment • Preparation for e-mobility • Quiet, natural location with attractive outdoor areas • Expected move-in date: Summer 2027 Construction progress [November 2026] Work on the building envelope is progressing. The facade plasterer is currently creating the external thermal insulation, while the carpenter is working on the area of the ventilated wood facade. At the same time, the roofer is working on the roof, so that the roof tiles can be laid soon.In the interior construction, the plasterer is currently carrying out the basic plastering work. The next steps are the installation of the underfloor heating and subsequently the installation of the subfloor.

Travel time
-
1 / 13
24 rooms, CHF 2,700,000.–
5033 Buchs AG

6 rented attic apartments as investment objects in an optimal location in Buchs

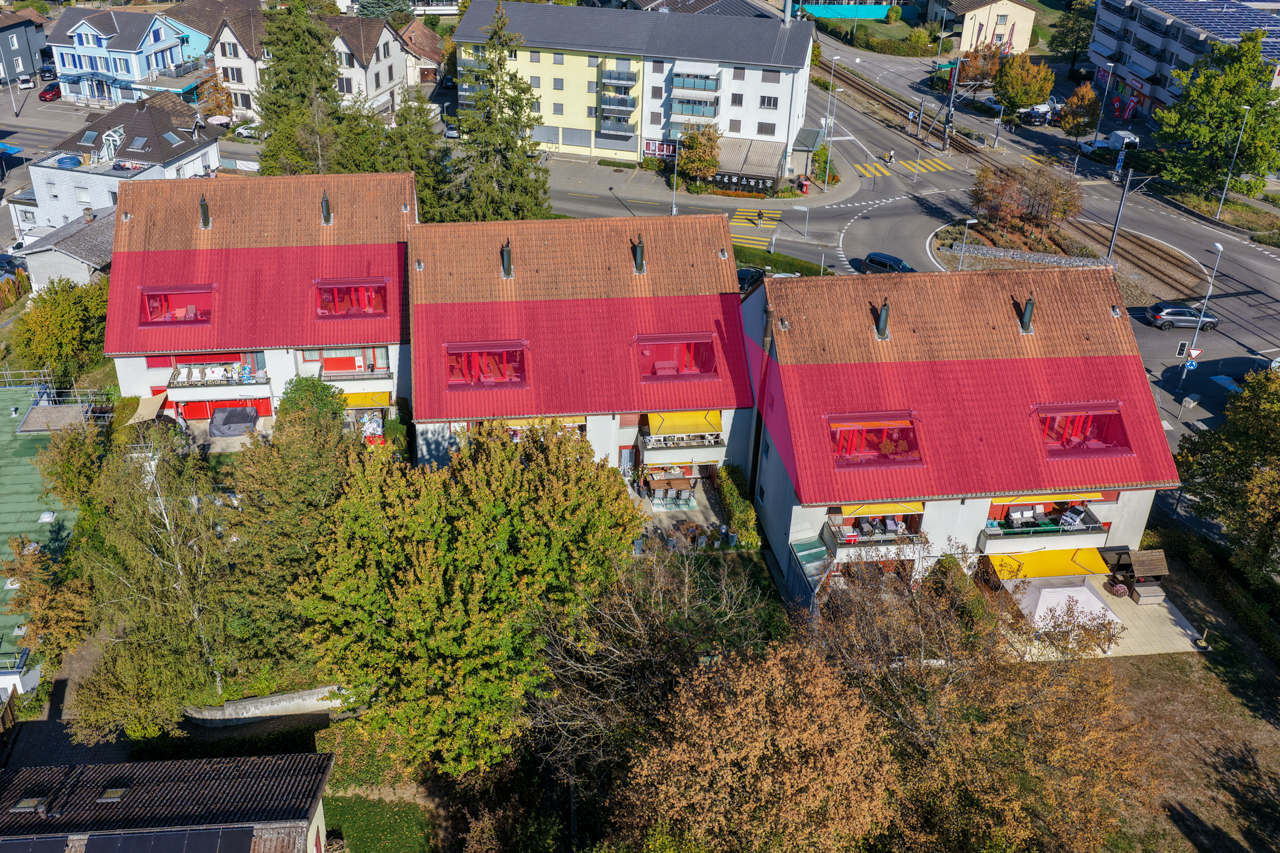
In a central and well-connected location, six rented attic apartments with eleven underground parking spaces are available for purchase, which can also be bought individually (with 1-2 underground parking spaces)! The building consists of three connected and slightly offset multi-family houses with the associated ancillary rooms and a shared underground garage. The six apartments are located on the top floor of all three houses. The building has a spacious green area with a beautiful tree population, a playground, and a community room available to all. The current tenants feel comfortable and would like to stay. The property has a solid substance and has been well maintained. Location Kindergarten 350 m, school 600 m, bus stop 150 m, tram stop 80 m Shopping 150 m, Aarau train station 1600 m, T5 highway entrance 1.3 km Central location, close to public transportation _Room offer The building consists of three commercial units on the ground floor (physiotherapy practice and dentist) and six apartments per house entrance (a total of 21 units) and the underground garage with the associated technical and storage rooms. For sale are three 3.5 (approx. 82 m2) and three 4.5 (approx. 95 m2) room apartments. The apartment types have an identical floor plan. Via a wide staircase (no elevator available) you reach the entrance doors. 3.5 room apartment: Entrance and corridor with wardrobe, living-dining room with open kitchen, Swedish stove, and access to the south-facing balcony (approx. 8 m2), two rooms, bathroom with bathtub, toilet, and sink, separate toilet with sink 4.5 room apartment: Entrance and corridor with wardrobe, living-dining room with open kitchen, Swedish stove, and access to the south-facing balcony (approx. 8 m2), three rooms, bathroom with bathtub, toilet, and sink, separate toilet with sink _Environment and connection 11 underground parking spaces in the shared underground garage Basement room and attic compartment for each apartment Visitor parking spaces and shared bicycle cellar Shared playground Well-kept green area with old tree population, shrubs, flowers, and lawn Object type: Attic Year of construction: 1983 Condition: Well-maintained Specialties: Fully rented Good location near the center Quiet, south-facing balconies City of Aarau in close proximity, as well as shopping opportunities Swedish stove in the living room Floor coverings parquet and tiles Number of rooms: 24.0 Basement: Yes Attic: Yes Number of parking spaces in underground garage: 11 Price per underground parking space: 35,000 CHF Heating: Gas Heating type: Floor heating Elevator: No elevator Shared laundry room on the ground floor: Yes Sunny: Yes Balcony: Yes Distance to schools: 0.6 km Distance to kindergarten: 0.35 km Distance to shopping: 0.15 km Distance to bus: 0.15 km Distance to tram: 0.08 km Distance to highway: 1.3 km Distance to airport: 48.6 km Available from: by arrangement ImmoService is your partner for a successful real estate sale and purchase in the Aargau and Mittelland regions. We also sell your property at transparent conditions. We accompany you exclusively during the sale of your property, apartment, or land. Do you want to receive more information about this exciting object now? We would be happy to send you a comprehensive sales documentation as a PDF. You just need to enter your contact details and send them. We look forward to your inquiry and will gladly arrange a first viewing appointment with you.

1 / 13
4.5 rooms, 105m², CHF 770,000.–
Eigenmatt, 5082 Kaisten

Modern living in a green environment - garden and attic apartments

Are you looking for a new home in an architecturally unusual, if not unique, development? And would you like to design the interior of your future home yourself? In the immediate vicinity of the green zone, next to a picturesque brook and just a few steps from the village center, this development with a total of 28 apartments, spread over four multi-family houses, is being built. You can expect bright and airy rooms with cleverly arranged loggias, which provide a lot of privacy.THE MOST IMPORTANT KEY DATA- Modern and elegant architecture with floor-to-ceiling panorama windows- Bright and airy living rooms with beautiful views- Exceptional facades- Outdoor areas with loggias or roof terraces- Clever and thoughtful arrangement of apartments with privacy- High-quality interior design according to your wishes- Comfort ventilation for each apartment- Good traffic connections thanks to nearby bus stop- Car garage with preparation for electric cars- Construction start September 2026, move-in around summer 2028THE FOLLOWING APARTMENTS ARE STILL AVAILABLE4.5 room garden apartment with 105 m² living space, bathroom/WC, shower/WC, loggia 21 m², CHF 770,0003.5 room attic apartment with 93 m² living space, bathroom/WC, shower/WC, terrace 75 m², CHF 925,000LOCATION WITHIN KAISTENThe development is located in a very quiet area and partially with direct access to the brook. The through road leads only to the Ittenthal district and is therefore little frequented. The bus stop with regular connections to Frick (with excellent fast train connections) and Laufenburg is only two minutes' walk away. The village center with Volg store, including post office, various restaurants, bank, primary school, kindergarten, and other service offerings is also within walking distance. The next motorway exits are located in Frick and Eiken. Basel can be reached in 30, Zurich in 40 minutes by car.SPECIAL FEATURESIn addition to the perfect location and exceptional architecture, the development impresses with a spacious meeting area in the midst of plenty of greenery and without traffic. Here, you don't just live, you live life to the fullest!WHO ARE THE OBJECTS SUITABLE FOR?The different apartment sizes appeal to all age groups with different (living) needs. Whether family, singles, working or retired couples, everyone will find their ideal home here.FINISHINGYou can expect a high-quality interior design that you can help design. Suitable budgets are available for this purpose. Your wishes and ideas are welcome!NOTESThe development is being realized by JKB Immobilien AG, Frick, which was already responsible for the Triangolo development (Im Brüel, former kindergarten, see also the pictures) in Kaisten. The well-known architectural firm Bäumlin + John AG from Frick is responsible for planning and execution.https://eigenmatt-kaisten.chInterested? Then simply contact us so that we can provide you with detailed documents.Do you want to know the value of your property? Our free and non-binding real estate valuation tool will be happy to help you under https://www.remax.ch/de/immobilien/bewerten


1 / 7
4.5 rooms, 118m², CHF 590,000.–
4652 Winznau

Bright 4.5-room attic apartment with loft character

Bright 4.5-room attic apartment with loft character This spacious 4.5-room attic apartment delights with its open loft character, a well-thought-out floor plan, and a particularly pleasant living feeling. The large window fronts provide plenty of light and a friendly, airy atmosphere throughout the day, while electric louvers offer comfort. The living and dining area forms the heart of the apartment and invites you to linger, relax, and enjoy. The adjacent winter garden balcony elegantly extends the living space and, together with the additional outdoor balcony, creates an ideal spot for quiet morning hours or social evenings. Three spacious bedrooms offer plenty of space for family, home office, or guests. Two stylish bathrooms provide comfort in everyday life. Practical built-in closets and two storage rooms complement the clever room concept. The apartment includes two attics: one is located on the living floor and is ideal as a small office. The attic storage room offers plenty of additional storage space. A basement room also belongs to the apartment. A large party room is available for shared use. Thanks to the excellent location and good transport connections, this apartment is particularly attractive for commuters. Here you live quietly and yet are quickly on the move. A home that ideally combines generosity, functionality, and a feel-good atmosphere. This Nova Casa offer includes: • Loft-style living • Wellness effect thanks to a fireplace, large windows, winter garden... • High-quality construction standard: warming drawer, Combi-Steamer, kitchen countertop made of granite, rear-ventilated exterior facade, 3-fold glazing, oak parquet in the bedrooms.... • 2 bathrooms with a total of: 1 shower, 1 bathtub, 1 Closomat & 1 WC • Spacious rooms • Barrier-free and elevator • Heating and exterior facade renewed in 2018 • Plenty of storage space thanks to 2 storage rooms, 2 attics & 1 basement room • Recreational area & the Aare river are right in front of the house • Private WA/TU • 1 garage parking space & 1 outdoor parking space can be purchased optionally for CHF 35,000 / 15,000 Further information, such as the room program and additional pictures, will be sent to you upon request. Have we sparked your interest? We would be happy to present this attractive property to you in the context of a personal viewing.

New building
1 / 8
3.5 rooms, 114m², CHF 895,000.–
Forellenweg 7, 5070 Frick

3.5-room attic apartment with balcony for sale in Frick

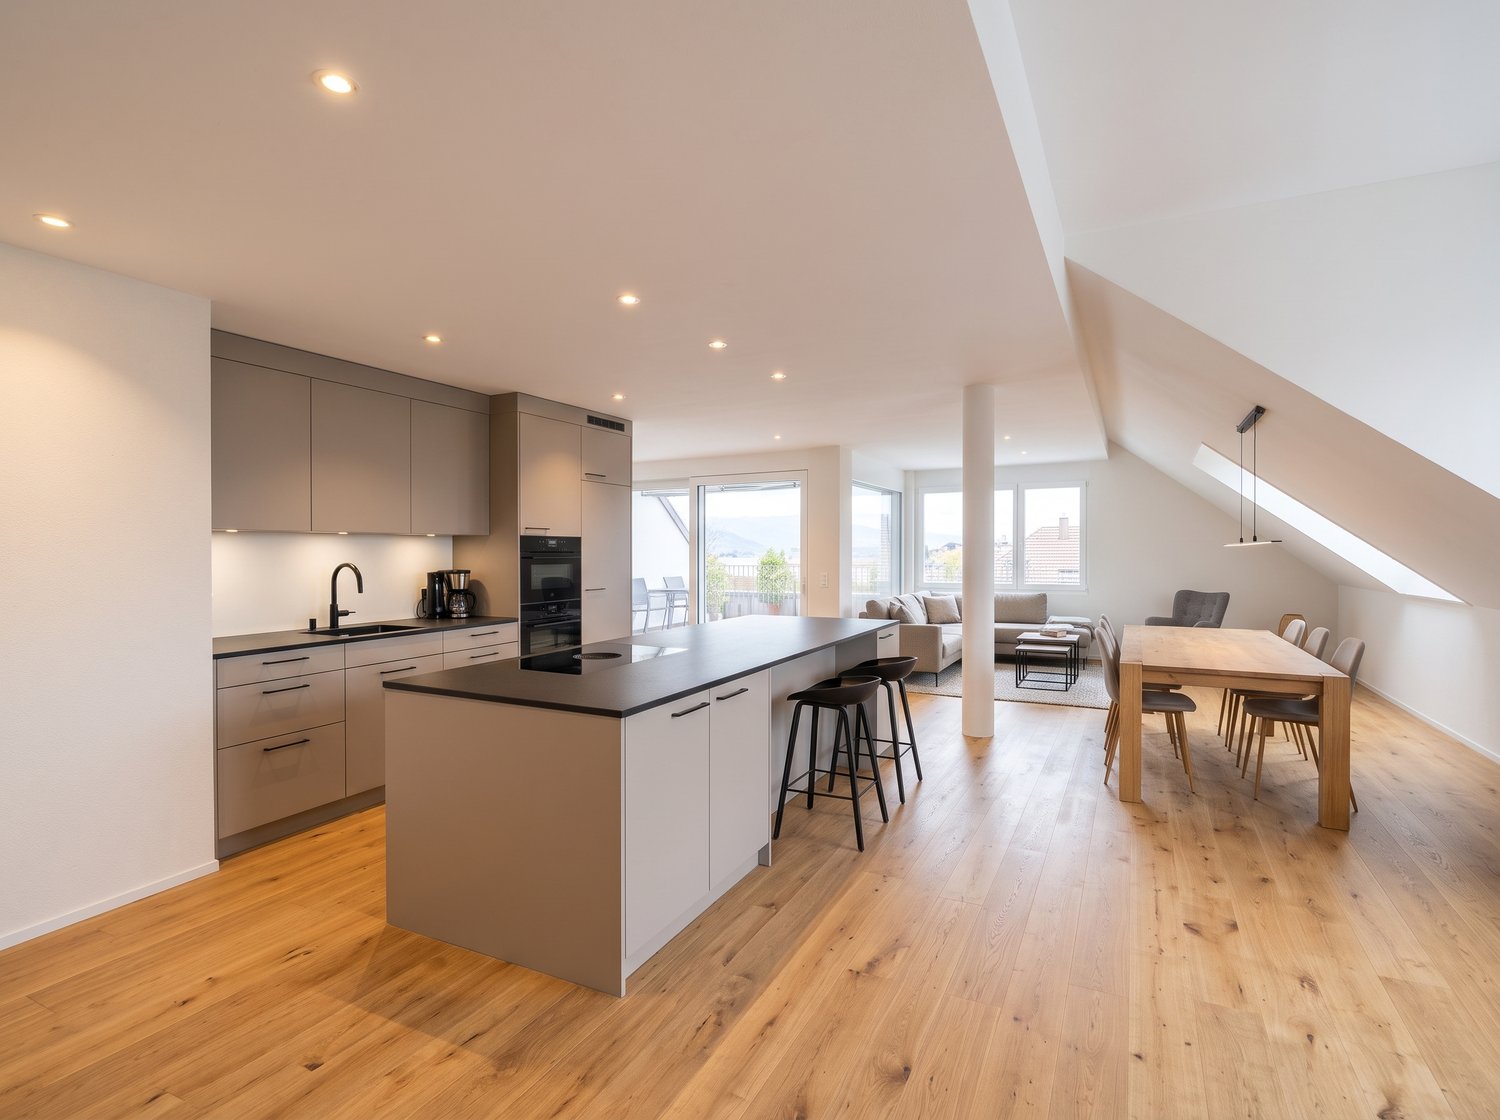
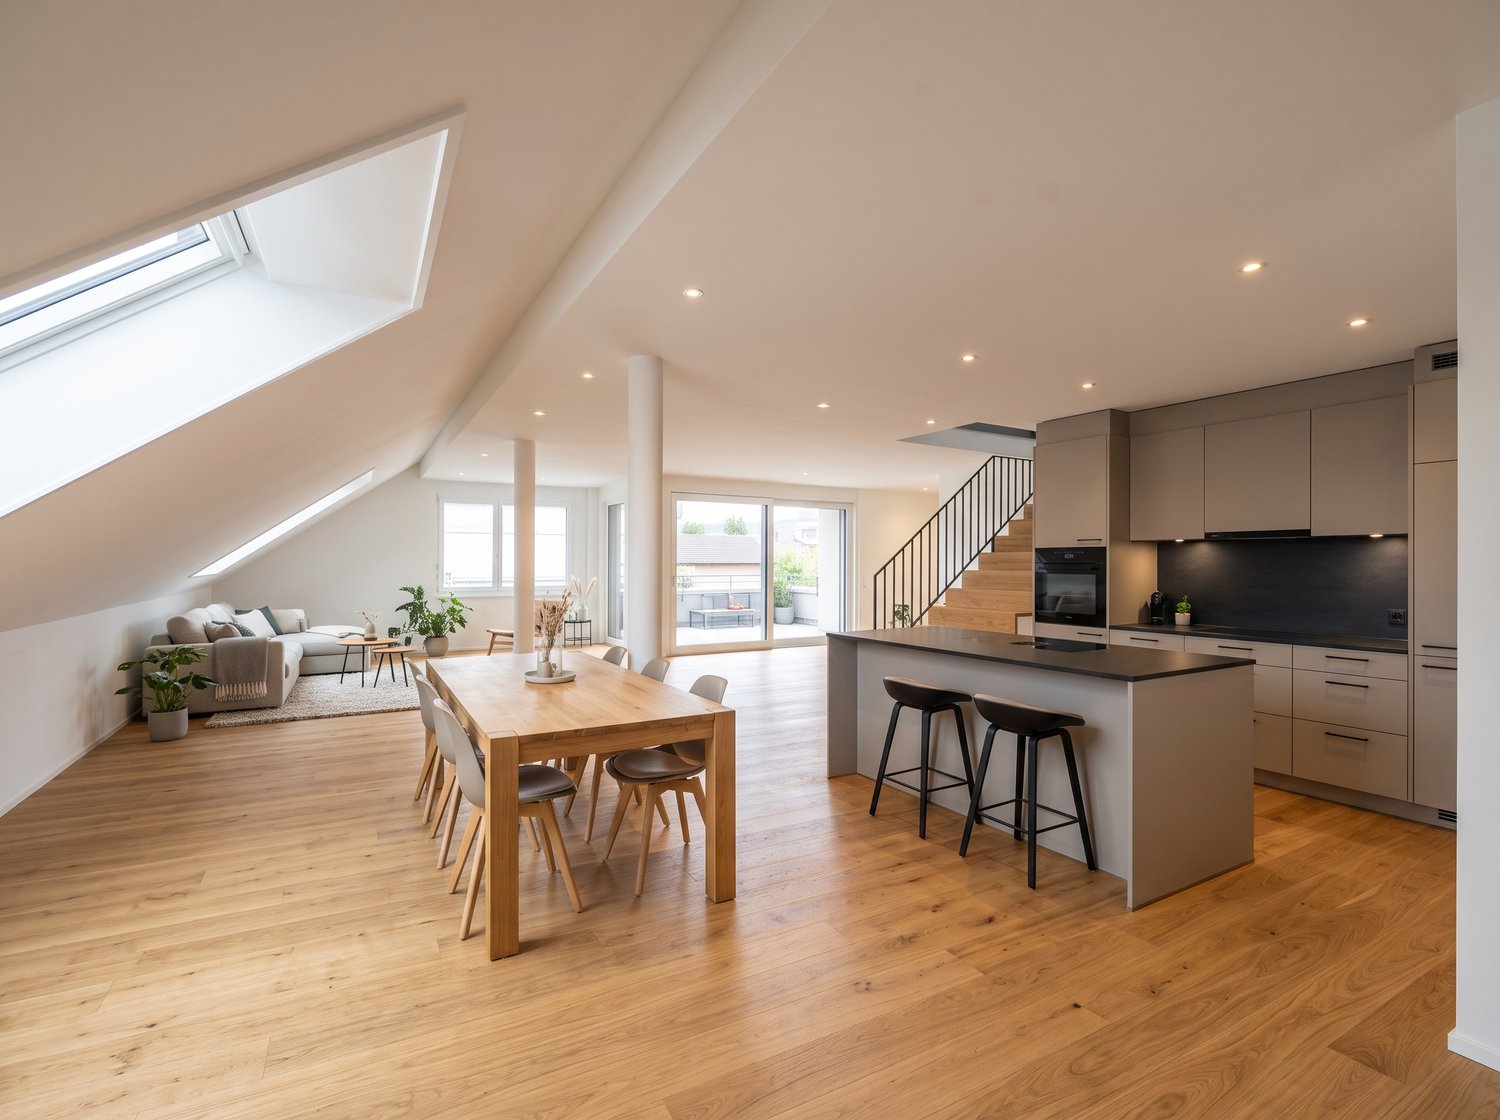
On Forellenweg in Frick, a multi-family house with five condominiums is being built. This 3.5-room attic apartment offers couples a spacious living solution with modern home technology, an elevator, and a private outdoor area. The apartment has a net living area of 113.8 m² and is one of five units in the new construction project "Am Forellenweg".Living and equipmentThe openly designed living/dining/kitchen area forms the center of the apartment and creates space for shared living, working from home, and guests. The room offer is supplemented by private retreat areas. The 11.8 m² large balcony extends the living area outdoors and offers space for a table and a lounge. The kitchen is newly and functionally planned. The bathroom is equipped with a bathtub and shower according to the floor plan. A controlled apartment ventilation system supports modern living comfort.New building and home technologyAn air-water heat pump and underfloor heating provide modern heat supply. Windows and building envelope meet the new building standard. The elevator connects the floors and enables convenient access to the apartment on the top floor.Location and accessibilityThe apartment is located at Forellenweg 7 in 5070 Frick. Frick train station is approximately 672 m away. The A3 motorway junction is about 1.6 km away and connects Frick to the Basel, Aarau, and Zurich regions. Shopping facilities, schools, and offers for daily needs are available in the municipality. The Jurapark Aargau and the Fricktaler Höhenweg offer recreational opportunities in the surrounding area.Purchase price: CHF 895,000Availability: by arrangement

Travel time
-
New building
1 / 8
5.5 rooms, 141m², CHF 1,230,000.–
Forellenweg 7, 5070 Frick

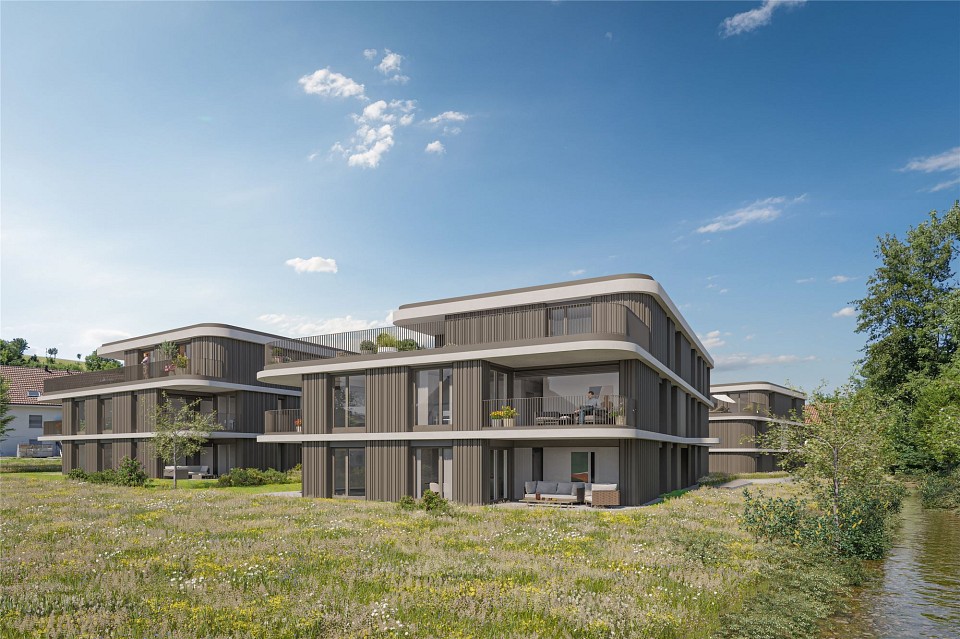
5.5-room attic apartment with terrace for sale in Frick

In the new construction project Am Forellenweg in Frick, this spacious 5.5-room attic apartment is being built. The apartment is located on the 2nd upper floor or in the attic of a multi-family house with a total of five apartments. The move-in date is scheduled for 2026; availability will be announced upon request. • Net living area: 140.7 m² • Terrace: 45.5 m² according to object data • Rooms: 5.5 • Bathrooms: 2 • Purchase price: CHF 1'230'000 The open living, dining, and kitchen area forms the central living space of the apartment and offers space for shared family time. Four more rooms enable flexible use as bedrooms, children's rooms, home offices, or guest rooms. Two bathrooms support a well-organized family daily life. The spacious terrace extends the living area outdoors and creates space for meals, play, and relaxation.As a new building, the apartment will be constructed with a modern interior design. The heating system is based on an air/water heat pump, and the heat distribution is via underfloor heating. An elevator in the house facilitates access to the attic apartment and is particularly practical in everyday life with children, strollers, or shopping.The location at Forellenweg 7 in 5070 Frick combines a quiet neighborhood address with good accessibility. Frick train station is approximately 672 meters away and offers InterRegio connections to Basel SBB and Zurich HB, as well as an S-Bahn connection to Basel. The Frick motorway access is about 1.6 kilometers away. In Frick, families have access to kindergarten and day-care structures, as well as primary and secondary schools. Shopping opportunities like Coop, Migros, and the Fricktalcenter A3 complement the infrastructure. The new construction project Am Forellenweg comprises five apartments, offering a manageable living situation.
Travel time
-
1 / 11
4.5 rooms, 169m², CHF 1,296,000.–
5105 Auenstein

Where your living dreams take shape

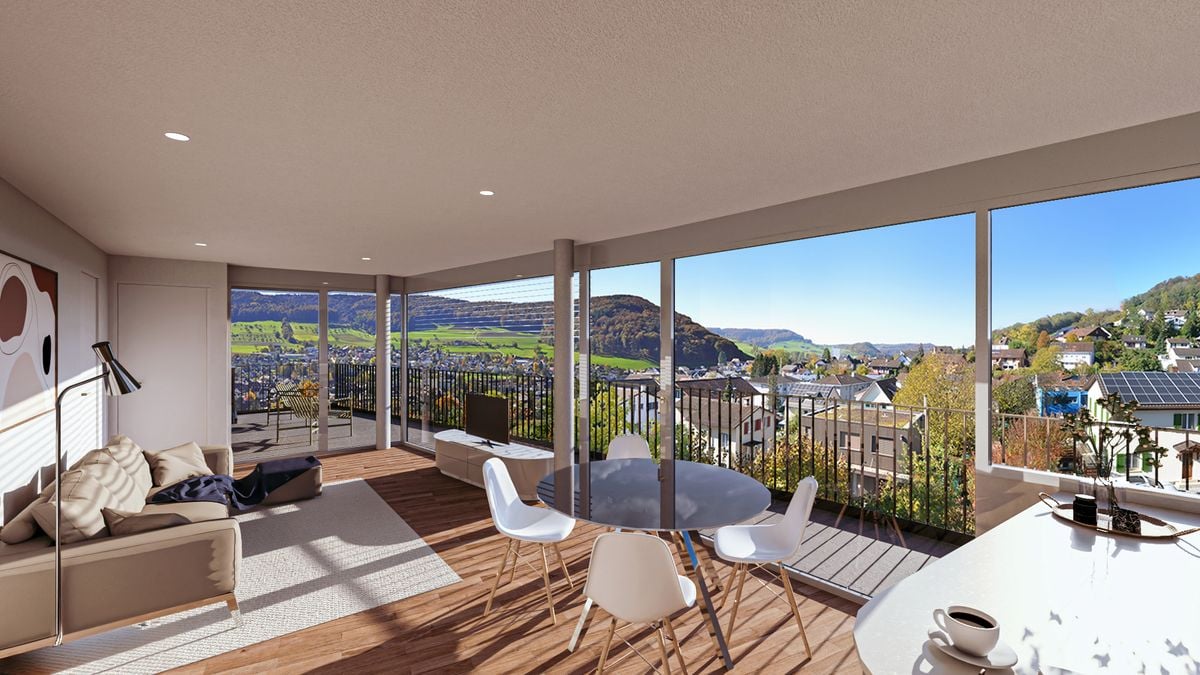
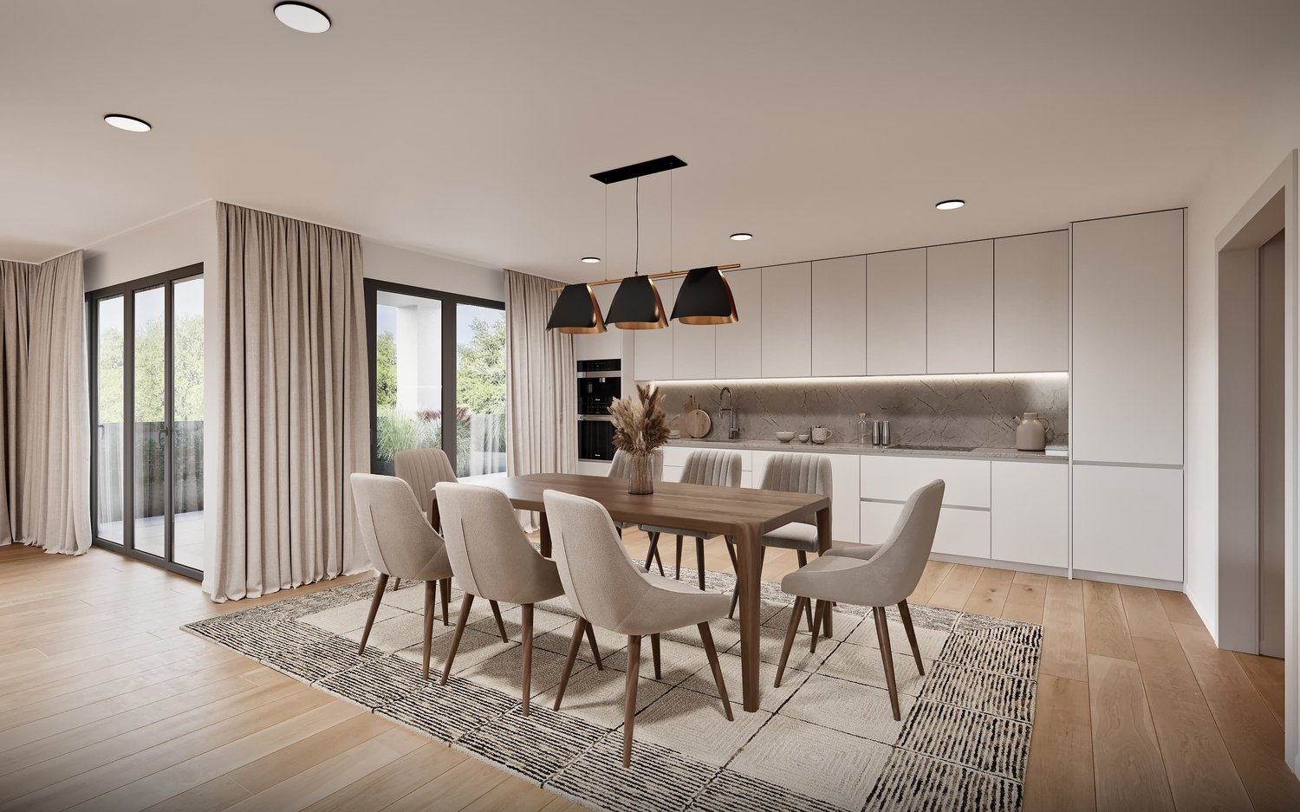
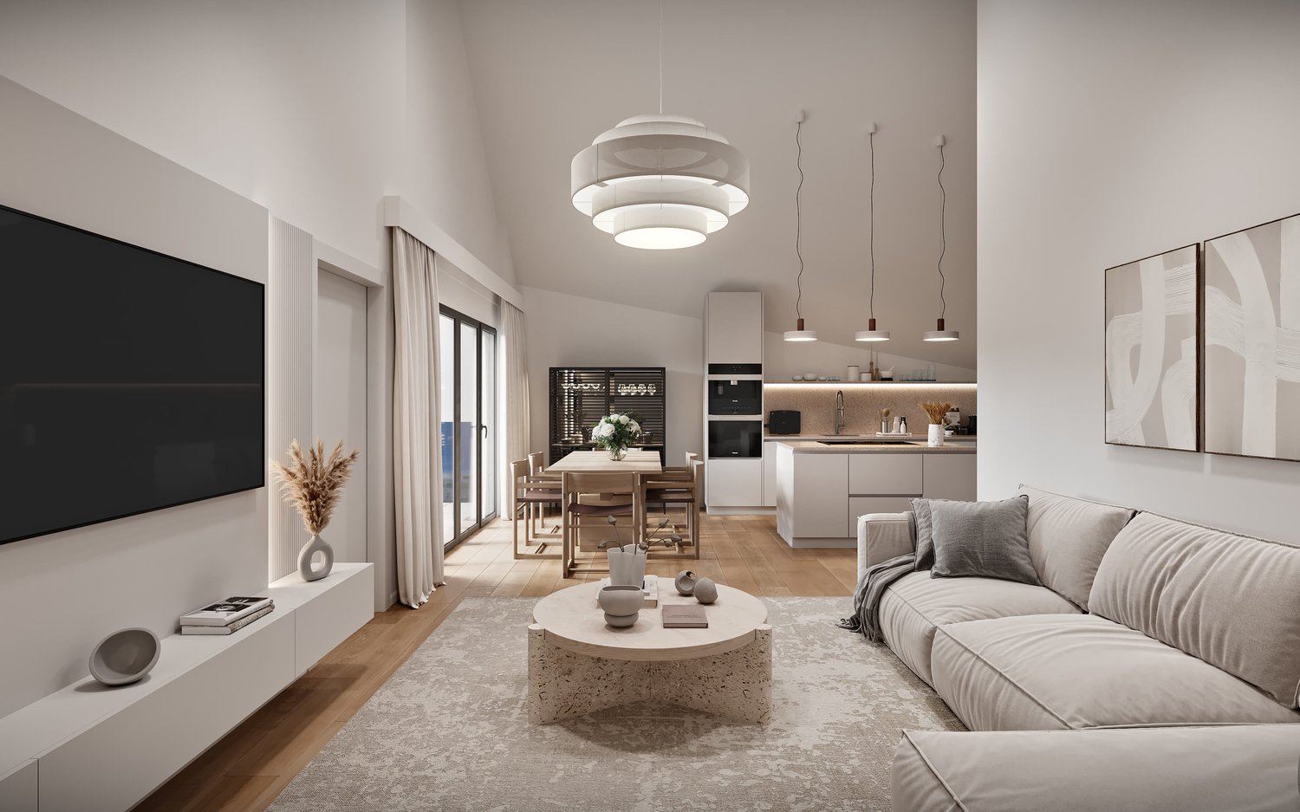
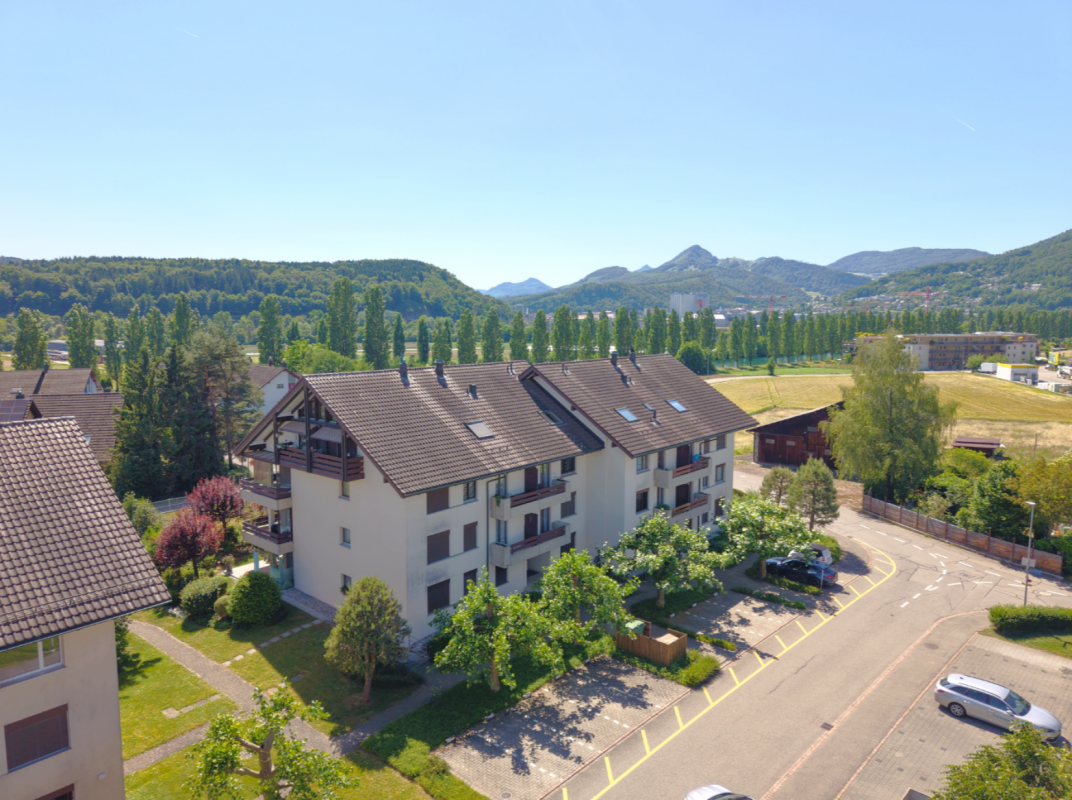
Welcome to Bona Terra, a place where architecture meets quality of life. Exclusive condominiums and exceptional maisonette apartments are being built here, which impress with their impressive spatial effect and plenty of natural light.The following highlights await you:- Spacious apartments with well-thought-out floor plans- High-quality interior design with noble materials- Own washing machine and dryer in every apartment- Sustainable geothermal heating and photovoltaic system- Underground parking with direct elevator access and e-mobility preparation- Attractive outdoor areas with cozy and natural places- Quiet, central location with shopping, school and public transport within walking distanceEngel & Völkers - Your competent partner for real estate sales.Bona Terra is located in the charming municipality of Auenstein in the canton of Aargau, nestled between the Jura slope of the Gislifluh and the banks of the Aare. The location convinces with its tranquility, connection to nature and at the same time an excellent connection to urban life. In a few minutes' walk, you can reach the Volg, the bus stop, schools and restaurants, perfect for everyday life without compromises.The region impresses with its high quality of life: extensive forests, vineyards, the Aarau floodplain protection park and various leisure and sports facilities make Auenstein a place with genuine recreational quality. Larger centers like Aarau, Brugg or Schinznach can be easily reached by public transport or car, Aarau for example in just 14 minutes.If you would like to know more about the property, we would be happy to send you the documentation.Info: The photos in the ad are visualizations that give you a first idea of the room layout.
1 / 6
3.5 rooms, 145m², CHF 1,188,000.–
5105 Auenstein

Where your living dreams take shape

Welcome to Bona Terra, a place where architecture meets quality of life. Here, exclusive condominiums and exceptional maisonette apartments are being built, which impress with their impressive spatial effect and plenty of natural light.The following highlights await you:- Spacious apartments with well-thought-out floor plans- High-quality interior design with noble materials- Own washing machine and dryer in every apartment- Sustainable geothermal heating and photovoltaic system- Underground parking with direct elevator access and e-mobility preparation- Attractive outdoor areas with cozy and natural spaces- Quiet, central location with shopping, school, and public transport within walking distanceEngel & Völkers - Your competent partner for real estate sales.Bona Terra is located in the charming municipality of Auenstein in the canton of Aargau, nestled between the Jura slope of the Gislifluh and the banks of the Aare. The location convinces with its tranquility, connection to nature, and at the same time an excellent connection to urban life. In just a few minutes' walk, you can reach the Volg, the bus stop, schools, and restaurants, perfect for everyday life without compromises.The region impresses with its high quality of life: extensive forests, vineyards, the Auenschutzpark Aarau, and various leisure and sports facilities make Auenstein a place with genuine recreational quality. Larger centers like Aarau, Brugg, or Schinznach can be easily reached by public transport or car, Aarau, for example, in just 14 minutes.If you would like to know more about the property, we would be happy to send you the documentation.Info: The photos in the ad are visualizations that give you a first idea of the room layout.

Other interesting objects