




6 results - Properties for sale: Vezia

Marco Tresoldi

Marco Tresoldi

1 / 13
Marco Tresoldi

Marco Tresoldi

  • Balcony / Terrace
4.5 rooms122m²CHF 695,000.–
Vicolo Antico 8, 6943 Vezia

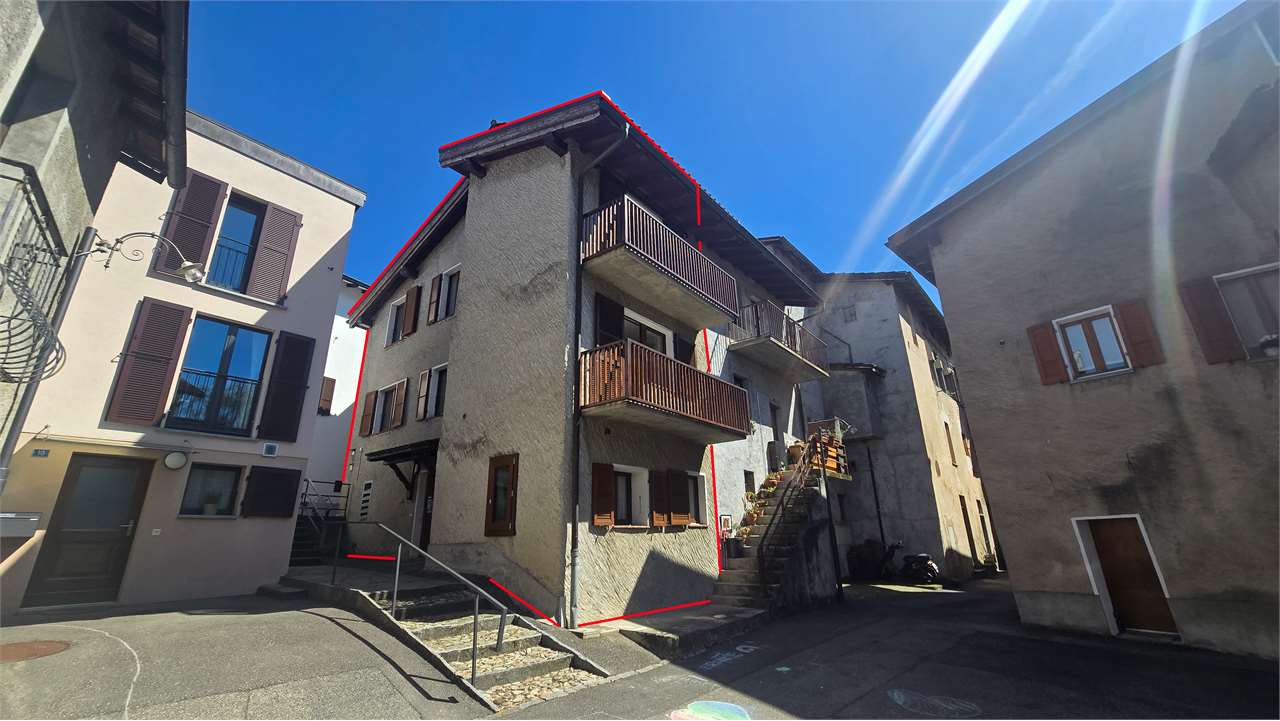
Vezia core: 3-level house renovated with Ticino charm

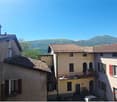
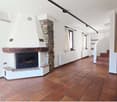
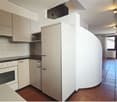
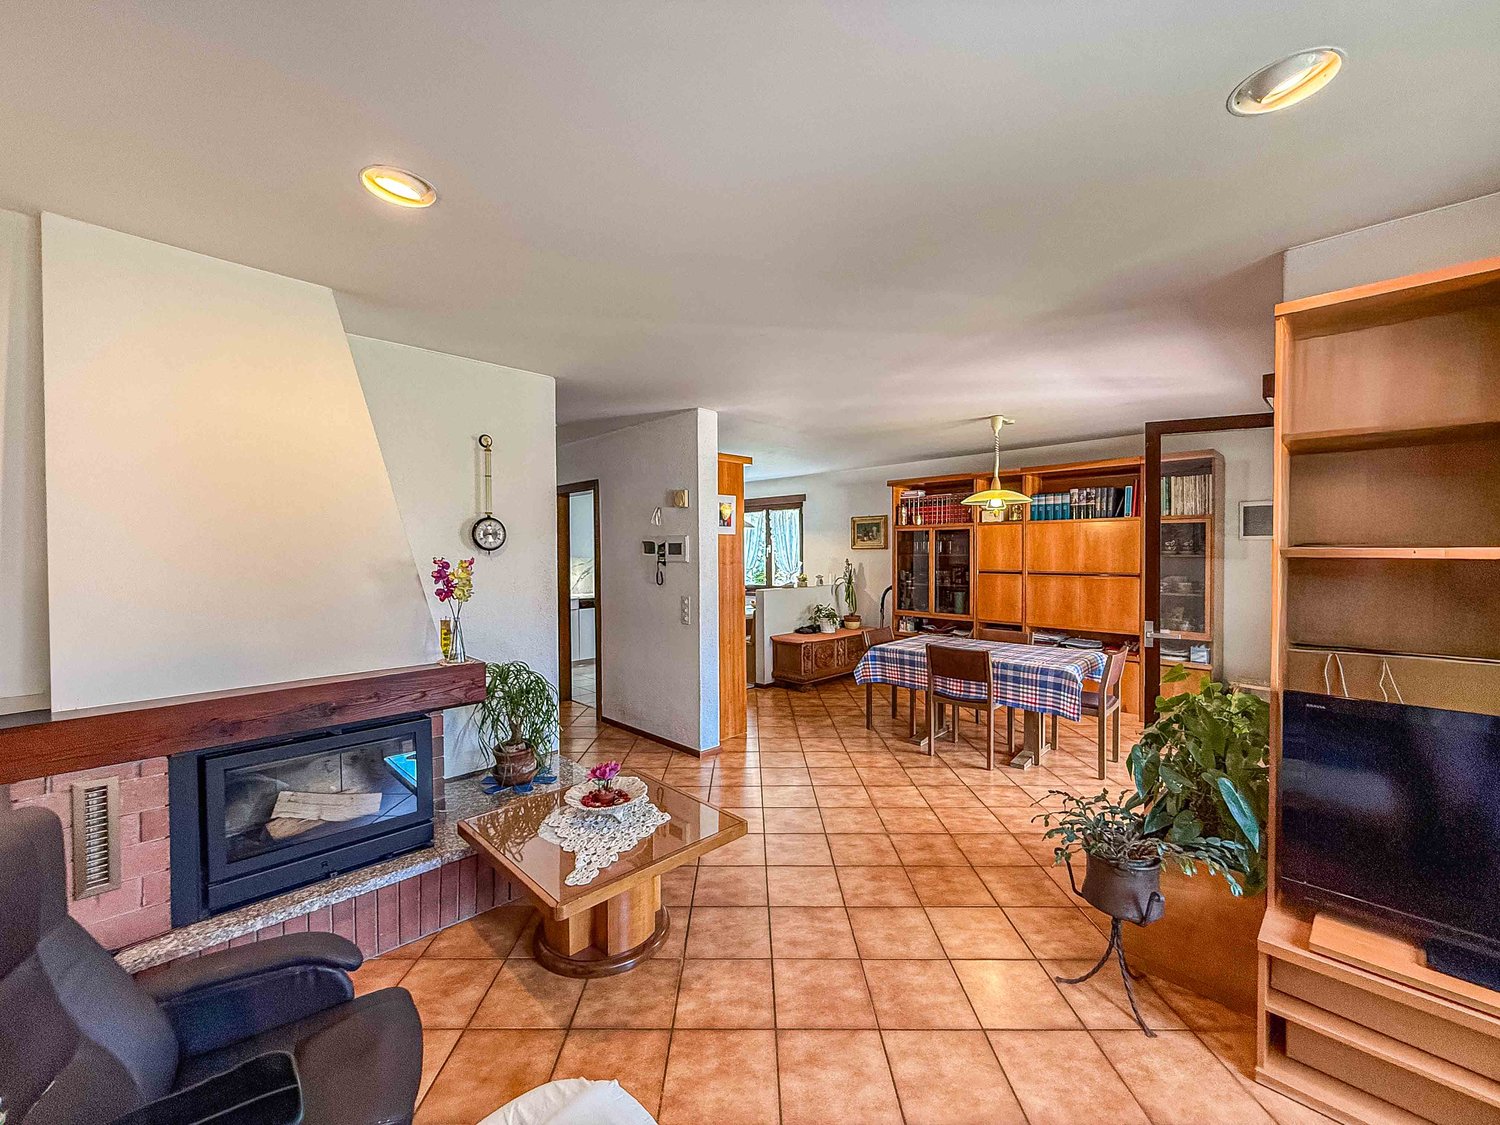
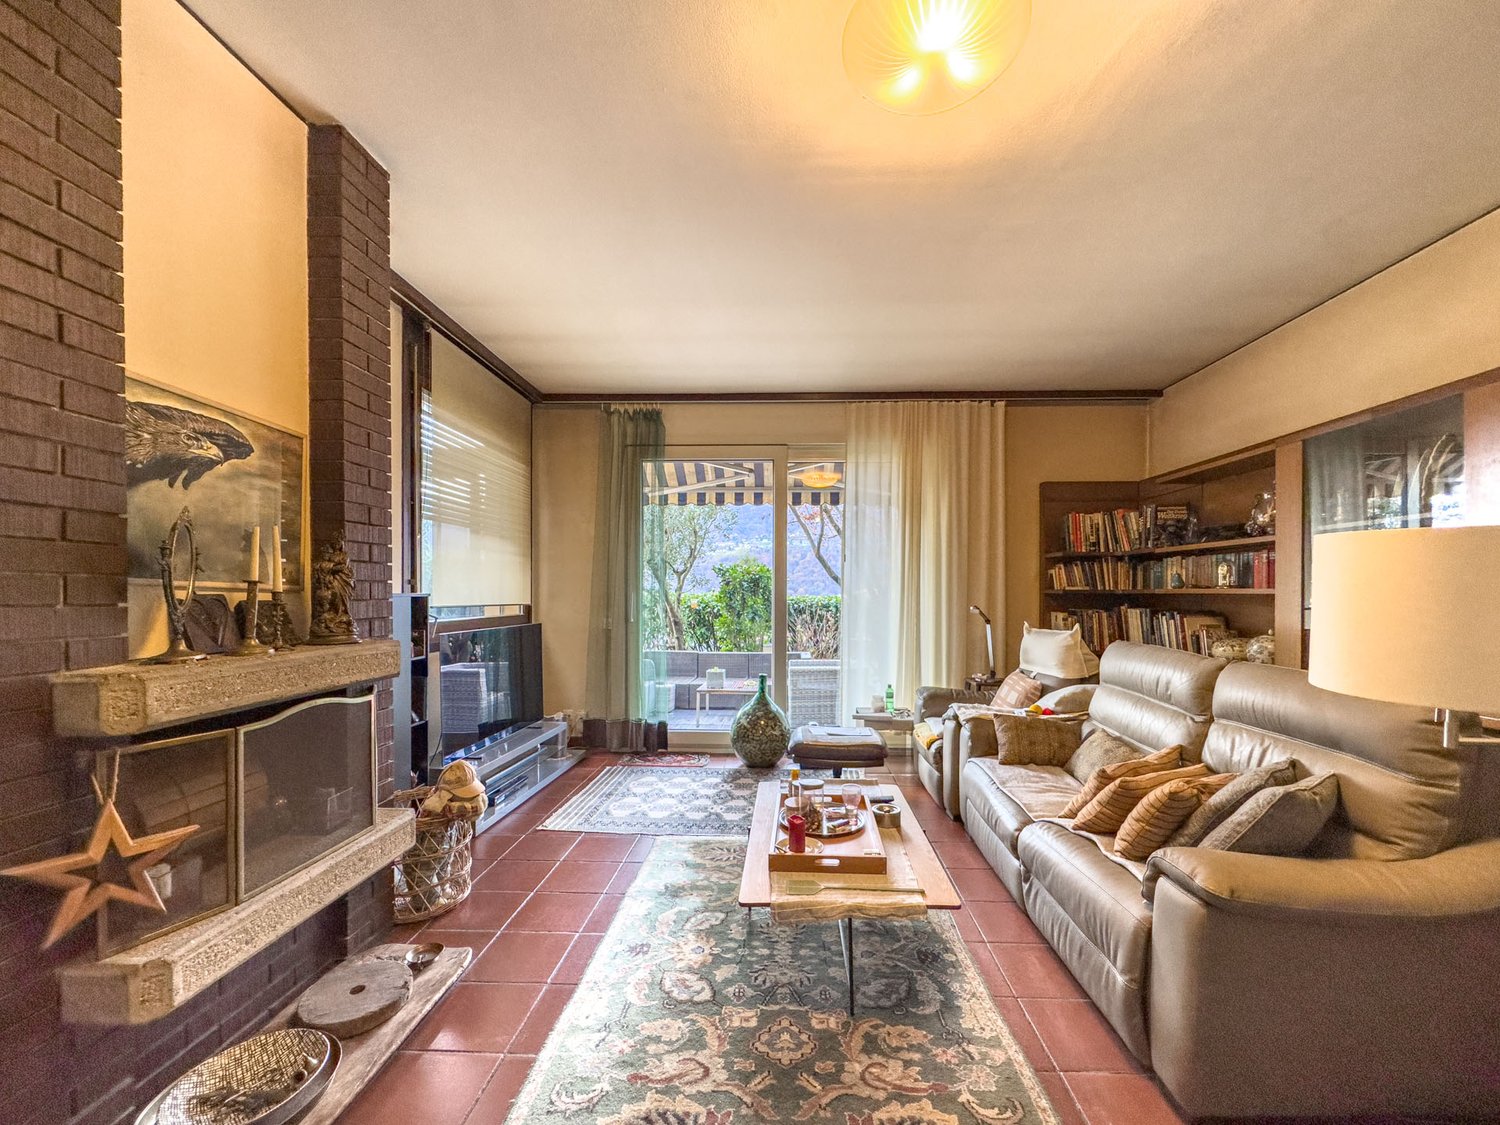
In the picturesque core of Vezia, we propose for sale a characteristic house on three levels, ideal both as a main residence and as an interesting rental investment.The building combines the charm of typical Ticino constructions, such as the exposed stone wall, with modern comfort thanks to the complete renovation carried out in 2020.The house is conveniently accessible by car; although it does not have a private parking space, parking spaces assigned to the core are just a few meters from the apartment.Internal layoutEntrance levelSpacious room also usable as a studyBathroom with shower, WC, and sinkTechnical room / cellarLaundry areaInternal staircaseFirst floorLarge open living areaLiving room with functioning wood fireplaceOpen kitchenBalconyInternal staircaseSecond floorRoom with exit to the balconyBright loft with skylightsBathroom with bathtub and windowSecond roomMain featuresComplete renovation in 2020Thermal solar panels to support the heat pumpNew, standard-compliant electrical systemCompletely new main bathroomNew heat pumpTriple glazing with high energy efficiencyWindows with also tilting opening mechanismNew shuttersNew radiators throughout the houseParquet floors in the roomsExposed stone wall along the staircase, an element of great charmCompletely renewed roof, including roofing workFunctioning wood fireplace, perfect for a warm and welcoming atmosphereAvailability of fiber optic connection (ideal for smart working)Additional spacesTechnical room usable also as storage / cellarLaundry room with sinkPossibility to rent a covered parking space at CHF 100 per month.Alternatively, it is possible to take advantage of an annual subscription for the blue zone, available at low costs.Strong pointsPosition in the core of VeziaHouse on three levels well distributedPerfect balance between tradition and modern comfortIdeal both as a primary residence and as a rental investmentAnnual expenses contained thanks to the presence of a modern heat pump and solar panels, which allow high energy efficiency: estimated costs between CHF 2,500 and CHF 3,000 per year.

  • Balcony / Terrace
Travel time
-
1 / 12
4.5 rooms123m²CHF 1,140,000.–
Via ai Ronchi, 6943 Vezia

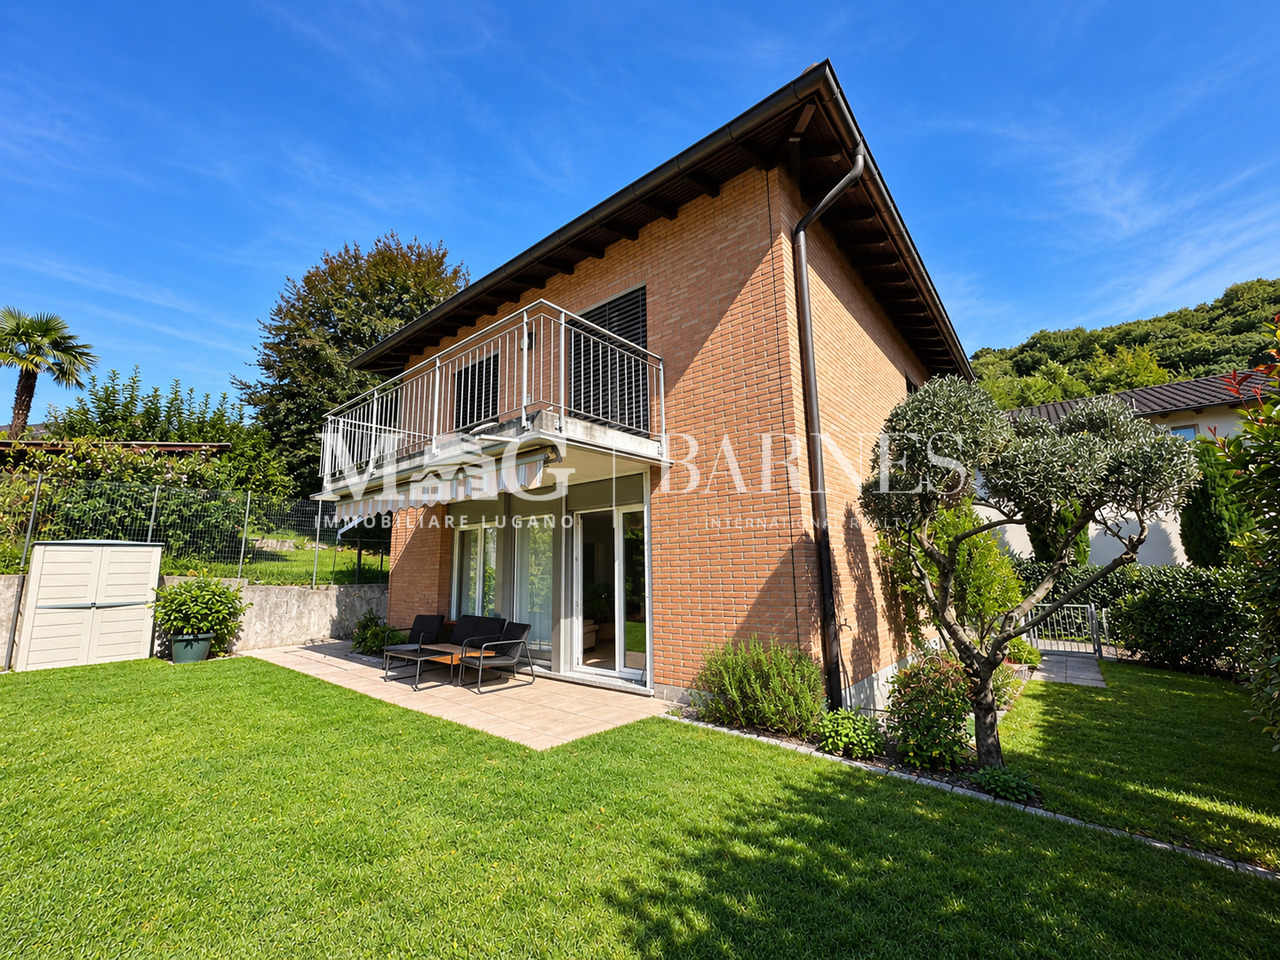
Semi-detached house with garden and hobby room in Vezia

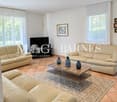
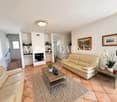
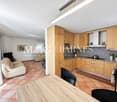
Semi-detached house with garden and hobby room in Vezia, located along a quiet private road closed by a gate.The house develops on three levels above ground. The ground floor hosts the living area, with a large living room with fireplace and dining area, the kitchen, a guest bathroom, and a terrace. The first floor accommodates the sleeping area with three bedrooms and a bathroom. Also on this level, there is a second terrace. In the basement, there are the hobby room, the laundry room, and the cellar.Outside, there is a private garden.The internal finishes include tile floors in the living area and wooden floors in the bedrooms, aluminum windows with double glazing and manual shutters. The property has electric heating distributed through serpentine, solar panels on the roof, and air conditioners in the bedrooms.The house, built in 1988, has been well-maintained and partially renovated over the years. The roof and the electrical system were renewed in 2016, one of the bathrooms in 2017, the air conditioning was installed in 2020, and the kitchen was replaced in 2022.Completing the property are 1 covered outdoor parking space and 3 uncovered outdoor parking spaces.This house, while remaining reserved and in a quiet position, remains conveniently close to all major services and connections.MEASURESLiving area: 122.54 sqmTerraces: 17.12 sqmLand: 310 sqmRef.: V-GP-VEZ-RON-5C

Travel time
-
1 / 8
4.5 rooms153m²CHF 1,000,000.–
6943 Vezia

Semi-detached house with open view in Vezia

Semi-detached house with open view in Vezia, located in a residential complex overlooking the Vedeggio plain and close to all main services.The house is built on three levels.The ground floor is entirely dedicated to the daytime area, consisting of a large entrance hall with a convenient wardrobe, a living room with high ceilings of 2.90 m and a fireplace, a separate kitchen and a guest bathroom. At this level, the space extends further thanks to a veranda accessible from the living room and the large private garden.An internal staircase leads to the upper floor dedicated to the nighttime area and composed of an open studio, a master bedroom with an independent bathroom, two additional bedrooms that share access to a terrace and an additional bathroom with a shower.The semi-basement hosts the laundry room, the cellar and the service rooms.The house was built in 1984 and renovated in 2008, with the renovation of the roof, the kitchen and the partial replacement of the windows.The internal finishes include wooden windows with double glazing, sunshades, terracotta floors in the daytime area and parquet floors in the nighttime area. The heating is provided by floor serpentine connected to an oil-fired boiler.The property is completed by 1 garage parking space and 1 outdoor parking space.The house is part of the Villaggio Verde, a residential complex with a playground for children, a grotto and an outdoor space for organizing private events.The position is strategic, being in the green but a short distance from services, the motorway and 4 km from the center of Lugano. In the immediate vicinity, there is a shopping center, schools and a bus stop.MEASURESApartment: 153 sqmTerraces: 24.20 sqmGarden: 30 sqmRef.: V-BG-VEZ-STR-10H

1 / 7
  • Parking space
  • Balcony / Terrace
  • Elevator
4.5 rooms140m²CHF 980,000.–
6943 Vezia

Live in modern comfort surrounded by nature - Residenza Parco Andara

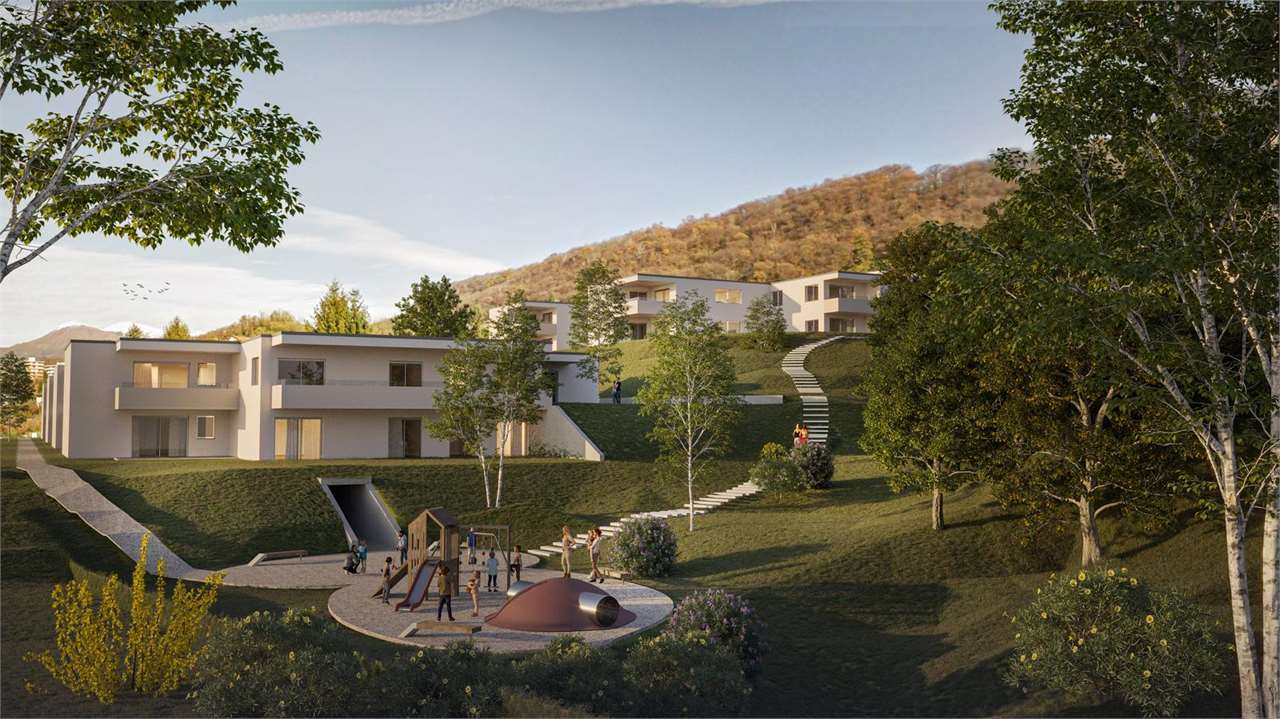
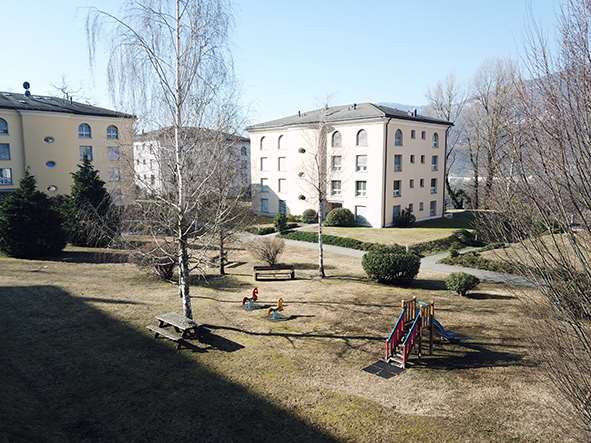
In a beautiful residential area of Vezia, just a few minutes from the center of Lugano and conveniently close to Liceo 2 and the main services, Residenza Parco Andara is born: an oasis of tranquility surrounded by greenery, composed of 6 small buildings with a maximum of 5 units for a total of 25 apartments, perfect for those seeking quality of life without giving up comfort.Exclusive units of 2.5, 3.5, and 4.5 rooms are available, designed to offer the maximum of residential comfort, in a modern, sustainable, and high-energy-efficient context. 4.5-room apartment, 140 sqm:This spacious apartment is ideal for families or for those who want large living spaces.It consists of:A welcoming entrance hall with custom-made wall unitsA bright and modern living area with open kitchen, central island, and large living room with direct access to the covered terrace of 20 sqmA separate sleeping area with two bedrooms, a bathroom with shower, and a master bedroom with en-suite bathroom and walk-in shower Technology, savings, and sustainabilityThe building is constructed according to the highest energy standards:Heat pump and photovoltaic panelsTriple glazing and thermal insulation (18 cm thick)Floor heating for maximum comfort all year round Additional advantages of the apartmentPrivate basement of 18 sqm with connections for washing machine and dryerPreparation for air conditioning.Large condominium park with children's playground2 parking spaces in the underground garage (CHF 80,000.-) Sales price starting from CHF 980,000.-Various types of apartments are available, also with private garden from 83 to 300 square meters, also as a secondary residence.A unique proposal to live in harmony with nature, with all amenities within reach.The completion of the building is planned for Spring 2028

  • Parking space
  • Balcony / Terrace
  • Elevator

Suggested properties for you based on search results

Other interesting objects