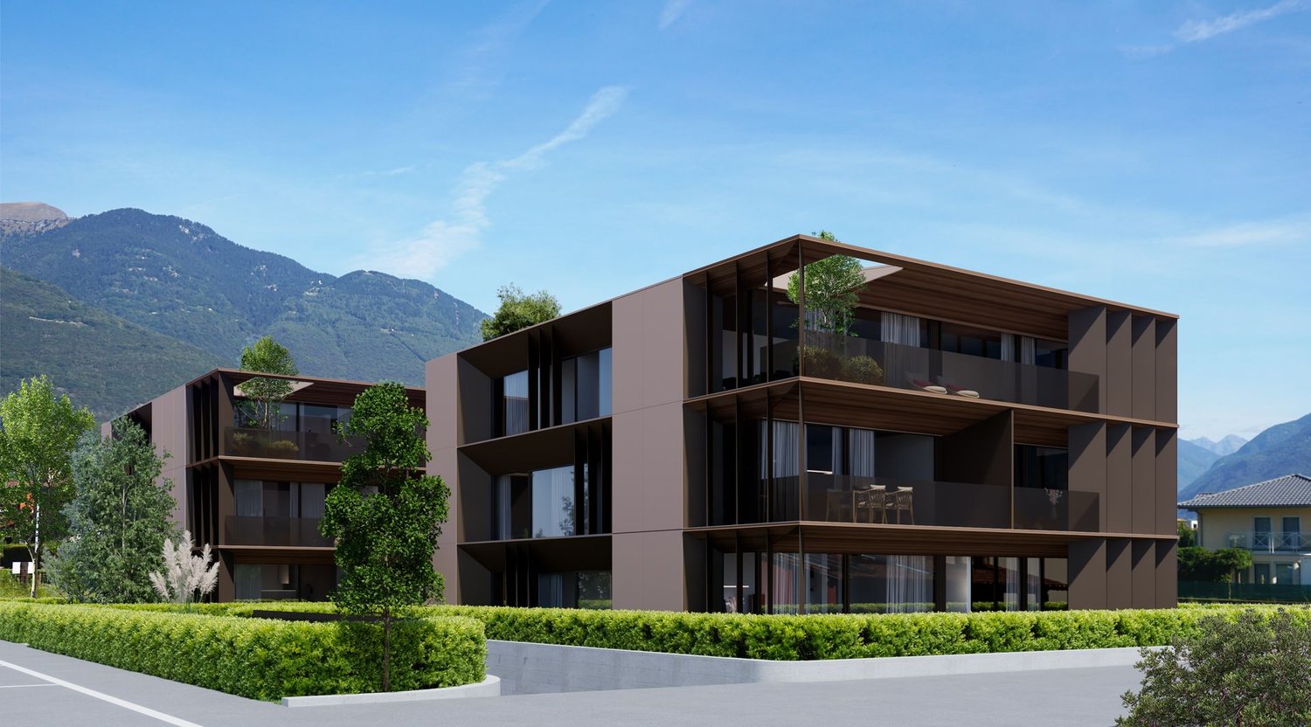
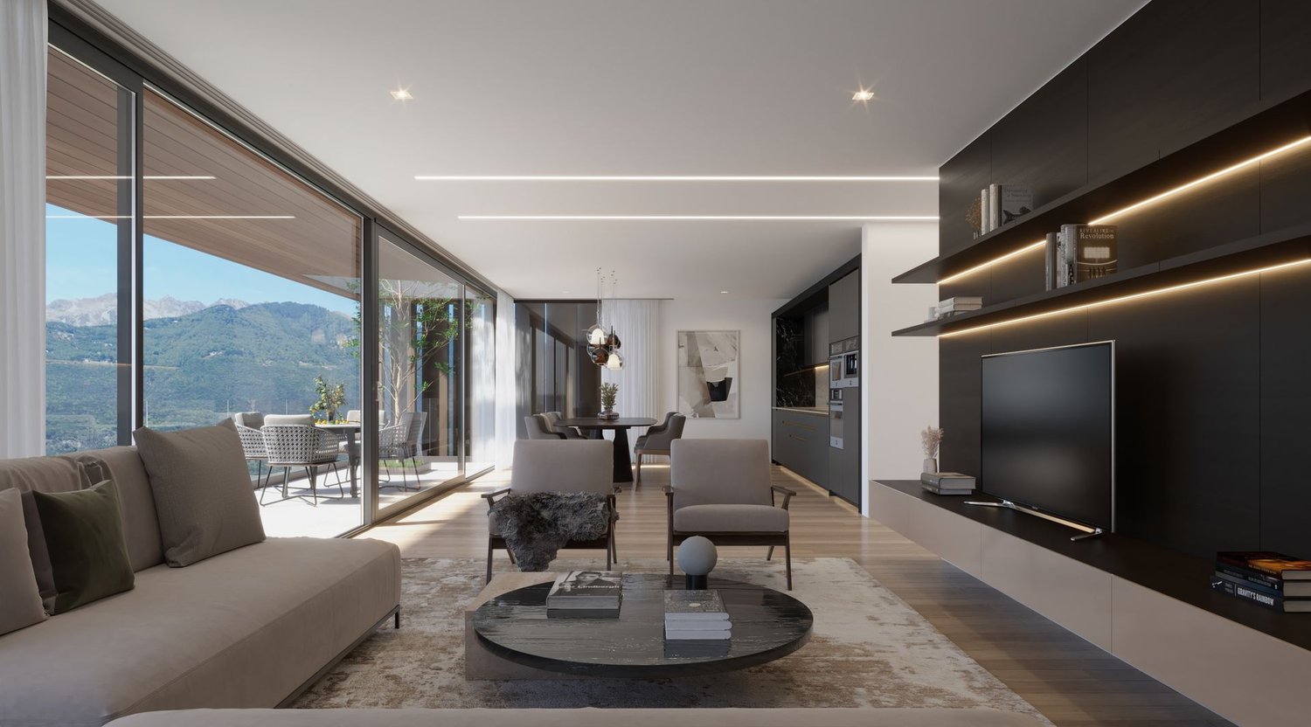
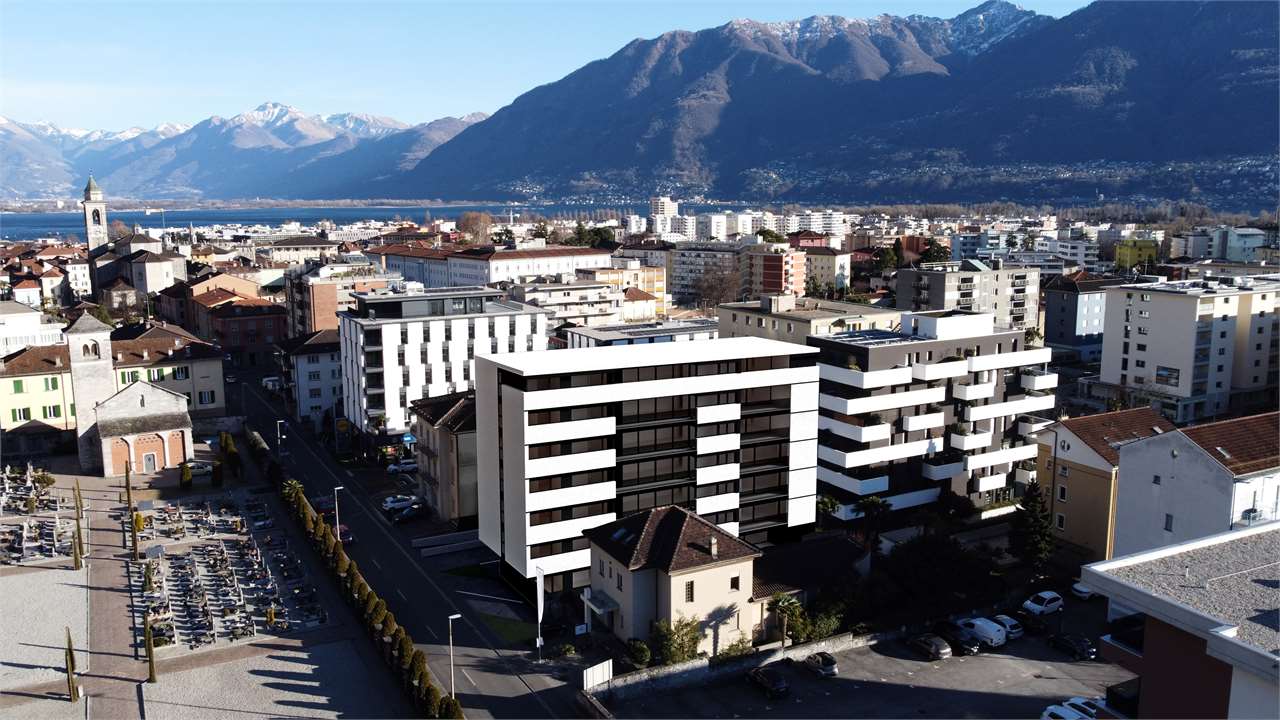
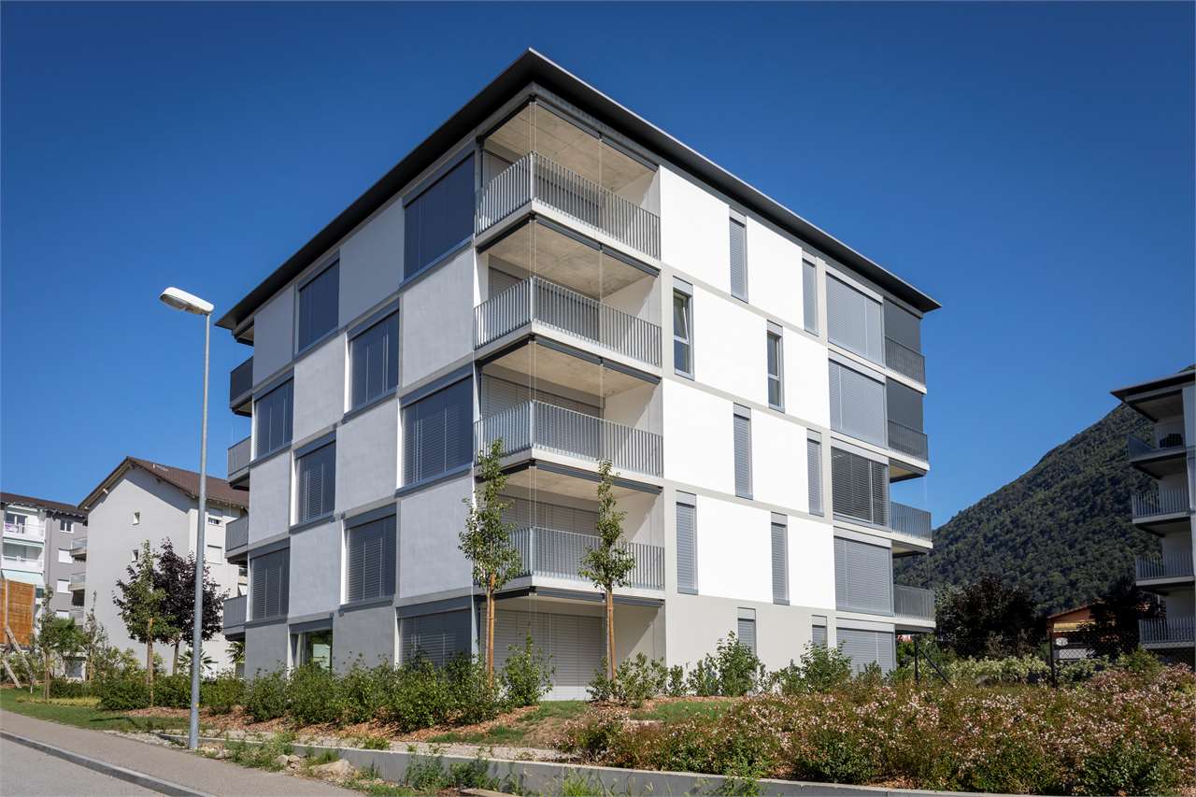
Verdasio - Buy a new build apartment

We recommend expanding your search criteria to get similar results. The current filters didn’t return any matches.

If you don’t want to change your current search criteria, we recommend creating a search alert, so you’ll be notified when matching offers become available.

More objects in your automatically expanded search area
31 results - Radius: + 10km
1 / 5
  • Balcony / Terrace
  • Garage
  • Elevator
  • +2
3.5 rooms, 87m², CHF 845,000.–
Top
Via Prà di Vizi 24, 6616 Losone

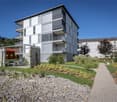
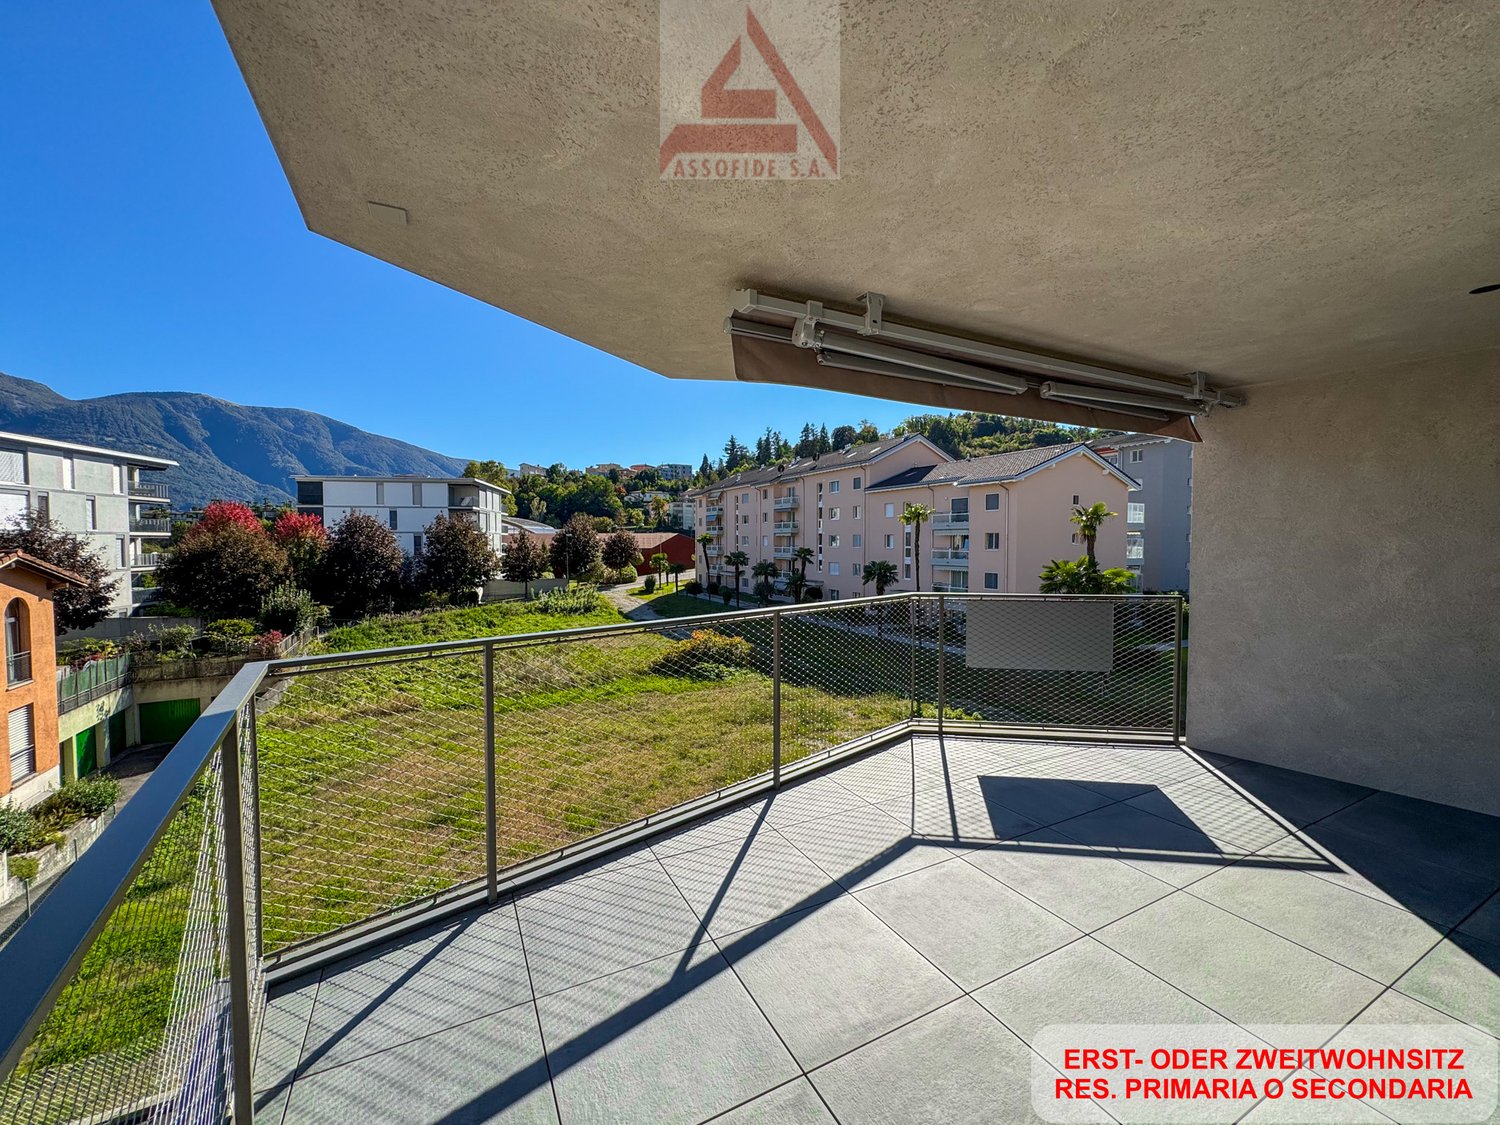
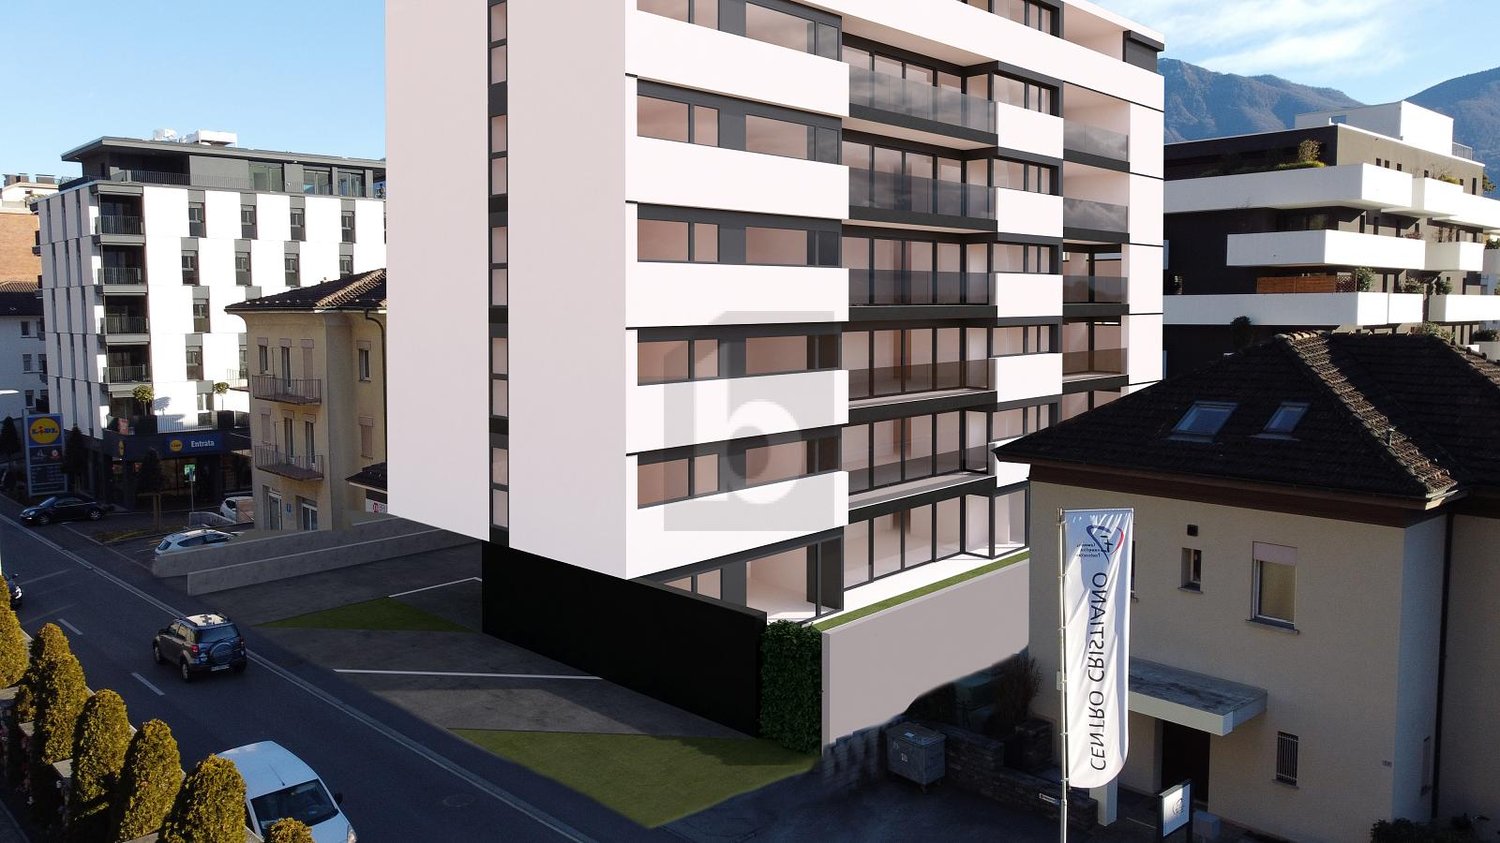
Nuovo 3.5 locali a Losone / Neue 3.5-Zimmer-Wohnung in Losone

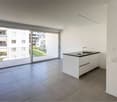
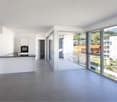
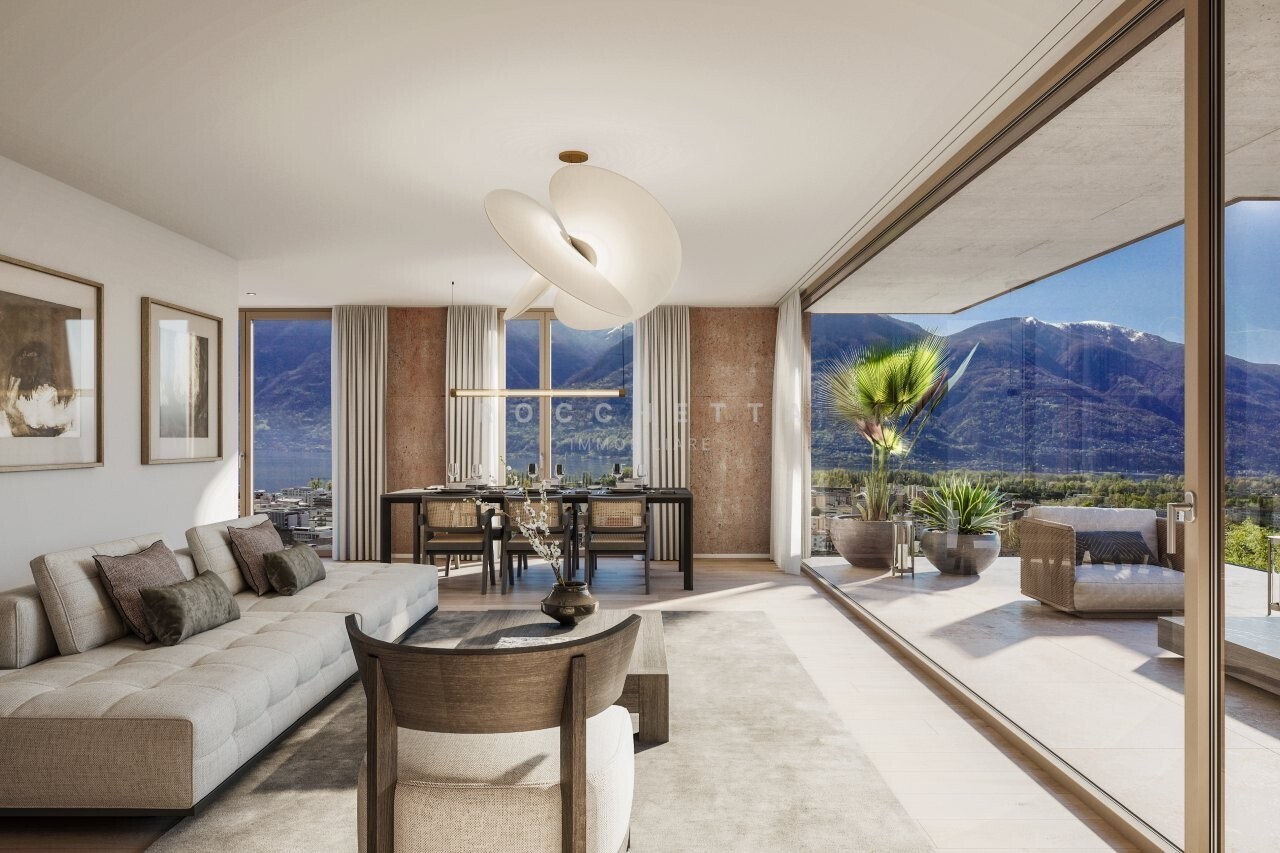
RES. PRIMARIA O SECONDARIA - A Losone, in zona tranquilla, soleggiata e vicino a tutte le infrastrutture e ai principali servizi, sorge questa nuova residenza dal design moderno ed essenziale, pensata per offrire il massimo comfort abitativo. Al suo interno, al 1° piano, troviamo questo bellissimo appartamento di 3.5 locali, ideale per chi desidera vivere in un ambiente luminoso, funzionale e contemporaneo. L’ascensore con accesso diretto assicura praticità e privacy. La zona giorno particolarmente ampia accoglie la cucina moderna, la sala da pranzo e il soggiorno. Le grandi vetrate regalano una splendida luce naturale e si aprono sulla terrazza coperta esposta a sud. La zona notte ospita due camere da letto, entrambe molto luminose e particolarmente spaziose e due bagni moderni e funzionali di cui uno en suite. A disposizione anche una cantina, inclusa nel prezzo, e un garage box disponibile a CHF 50'000.ERST- ODER ZWEITWOHNSITZ - In Losone, in ruhiger und sonniger Lage in der Nähe aller Infrastrukturen und wichtigsten Dienstleistungen, befindet sich diese neue Residenz mit modernem und essenziellem Design, die für maximalen Wohnkomfort konzipiert wurde. Im ersten Stock befindet sich diese schöne 3.5-Zimmerwohnung, die sich ideal für alle eignet, die in einer hellen, funktionalen und zeitgemässen Umgebung leben möchten. Ein Aufzug mit direktem Zugang sorgt für Komfort und Privatsphäre. Der besonders grosszügige Wohnbereich umfasst eine moderne Küche, ein Esszimmer und ein Wohnzimmer. Die grossen Fenster lassen viel Tageslicht herein und öffnen sich zur gedeckten Terrasse in Südlage. Der Schlafbereich umfasst zwei helle und geräumige Schlafzimmer, von denen eines über ein elegantes Bad en suite verfügt. Ein zweites modernes und funktionales Badezimmer steht ebenfalls zur Verfügung. Im Preis inbegriffen ist ein Keller. Eine Garage ist für CHF 50'000 erhältlich.

  • Balcony / Terrace
  • Garage
  • Elevator
  • +2
Travel time
-
1 / 11
3.5 rooms, 91m², CHF 700,000.–
Via Vallemaggia 53, 6600 Solduno

Cà Meazza 020

Cà Meazza In the heart of Solduno, set within a quiet and highly convenient residential area, this refined ground-floor 3.5-room apartment with private garden represents an exceptional opportunity for a primary residence. The property is part of a newly completed contemporary development, thoughtfully designed with great attention to quality and detail.The apartment impresses with its clean architectural style, balanced proportions, and premium finishes. Generous floor-to-ceiling windows flood the interiors with natural light, enhancing the sense of space and creating a warm, inviting atmosphere throughout.The open-plan living area seamlessly combines a fully fitted modern kitchen with a spacious lounge, both opening directly onto the terrace and private garden — an ideal setting for outdoor dining, relaxation, and entertaining in complete privacy.The sleeping area offers two comfortable bedrooms, including a master bedroom with elegant en-suite bathroom. A second bathroom with shower and a practical in-apartment laundry room complete the well-conceived layout.Modern technology and sustainability ensure outstanding living comfort: excellent acoustic insulation, energy-efficient LED lighting, an air-to-water heat pump system providing both heating and cooling (free cooling), and a rooftop photovoltaic system serving the common areas.A garage parking space is available for CHF 40,000.Only a few 3.5-room apartments remain available on the first, second, and fourth floors.Please note: the photos shown refer to the sample apartment.Highlights: • New construction in a central location • Modern architecture and high-quality finishes • Low condominium fees • Underground garage parking space • Primary residence

Travel time
-
1 / 10
  • Balcony / Terrace
  • Elevator
  • Wheelchair access
3.5 rooms, 141m², CHF 1,680,000.–
via ai Monti 143, 6605 Locarno

Esclusivo appartamento 3.5 in nuova residenza con vista panoramica

A Locarno-Monti, in una posizione privilegiata, soleggiata e caratterizzata da un ineguagliabile fascino mediterraneo, è in vendita questo esclusivo appartamento di 3.5 locali inserito in un prestigioso complesso residenziale attualmente in fase di costruzione.L'abitazione gode di una straordinaria privacy ed è immersa in un contesto esclusivo, impreziosito da una vista panoramica sul Lago Maggiore, sulle montagne circostanti e sulla regione.Si tratta inoltre dell'ultima unità di 3.5 locali ancora disponibile all'interno della residenza, un'opportunità rara per chi desidera una proprietà di alto standing in una delle località più ambite del Locarnese.L'accesso all'appartamento è particolarmente comodo grazie a un ascensore che collega direttamente l'unità abitativa all'autorimessa.Le finiture interne sono ancora completamente personalizzabili. Un architetto esperto e il nostro team di vendita vi accompagneranno in ogni fase del progetto fino alla consegna dell'immobile chiavi in mano, garantendo un servizio professionale e su misura.Questa esclusiva proprietà è disponibile unicamente come residenza primaria. La posizione privilegiata, l'elevata qualità costruttiva e il piacevole clima mediterraneo rendono questa proposta ideale per chi desidera uno stile di vita elegante e ricercato in una delle località più ambite del Locarnese.La residenza si trova inoltre a pochi minuti dal centro di Locarno e da tutti i principali servizi.Siamo a vostra completa disposizione per ulteriori informazioni o per organizzare una consulenza personalizzata.Prezzo di vendita: CHF 1'680'000.--.Due posti auto riservati in autorimessa a CHF 60'000.-- ciascuno.***In Locarno-Monti, an privilegierter und sonnenverwöhnter Hanglage mit unvergleichlichem mediterranem Charme steht diese exklusive 3.5-Zimmer-Wohnung in einer exklusiven Wohnresidenz, die sich derzeit im Bau befindet, zum Verkauf.Die Wohnung bietet ein Höchstmass an Privatsphäre und befindet sich in einem exklusiven Umfeld mit spektakulärem Panoramablick auf den Lago Maggiore, die umliegenden Berge und die Region.Es handelt sich zudem um die letzte verfügbare 3.5-Zimmer-Wohnung innerhalb dieser exklusiven Residenz - eine seltene Gelegenheit für alle, die noch eine hochwertige Immobilie in einer der begehrtesten Wohnlagen des Locarnese suchen.Der Zugang zur Wohnung erfolgt bequem über einen Lift, der die Wohneinheit direkt mit der Tiefgarage verbindet.Die Innenausstattung kann derzeit noch vollständig nach den individuellen Wünschen des Käufers gestaltet werden. Ein erfahrener Architekt und unser Verkaufsteam begleiten Sie während des gesamten Projekts bis zur schlüsselfertigen Übergabe und garantieren einen professionellen, massgeschneiderten Service.Diese exklusive Immobilie kann ausschliesslich als Erstwohnsitz erworben werden. Die privilegierte Lage, die hohe Bauqualität und das angenehme mediterrane Klima machen dieses Angebot ideal für anspruchsvolle Käufer, die einen eleganten Lebensstil in einer der begehrtesten Regionen des Tessins suchen.Die Residenz befindet sich zudem nur wenige Minuten vom Zentrum von Locarno und sämtlichen wichtigen Dienstleistungen entfernt.Gerne stehen wir Ihnen für weitere Informationen oder eine persönliche Beratung zur Verfügung.Verkaufspreis: CHF 1'680'000.--.Zwei Einstellplätze in der Tiefgarage zu je CHF 60'000.--.

  • Balcony / Terrace
  • Elevator
  • Wheelchair access
Travel time
-
1 / 10
3.5 rooms, 94m², CHF 1,450,000.–
Via Arch. Pisoni 27, 6612 Ascona

Residence Edenia Seven

Residence Edenia - Seven Each unit of Residenza Edenia will be enhanced by premium materials and state-of-the-art finishes, carefully selected to create elegant, contemporary interiors designed for superior living comfort.This 3.5-room first-floor apartment opens onto a spacious and welcoming entrance hall, enhanced by a practical built-in wardrobe, a large fully equipped guest bathroom, and a private laundry room, all designed to make everyday living simple and functional.The sleeping area is thoughtfully balanced:The bright and spacious master bedroom with en-suite bathroom, and a second versatile room, suitable for children, a study, or guests.The heart of the home is the bright open-plan living area, where the lounge, dining area, and kitchen merge into a fluid space, ideal for living and sharing moments with family or friends. Expansive windows create a seamless connection between indoor and outdoor living, while the large terrace invites you to enjoy relaxing moments outdoors and soak up the sun – perfect for lunches, dinners, or simply enjoying peaceful moments.Completing this prestigious property are a cellar and two underground parking spaces, adding further practicality and value.An exclusive living solution: the property offers the opportunity to become a second home, ideal for those seeking a contemporary, private, and high-end living environment.Construction of the new development is scheduled to begin in spring 2026.Highlights: • Quiet and privileged location in Ascona • New construction spring 2026 • Photovoltaic panels and cooling system • Terrace 13m² • 2 garage parking spaces: CHF 120'000.–

Travel time
-
1 / 10
3.5 rooms, 94m², CHF 1,450,000.–
Via Arch. Pisoni 27, 6612 Ascona

Residence Edenia Five

Residence Edenia - Five Each unit of Residenza Edenia will be enhanced by premium materials and state-of-the-art finishes, carefully selected to create elegant, contemporary interiors designed for superior living comfort.This 3.5-room first-floor apartment opens onto a spacious and welcoming entrance hall, enhanced by a practical built-in wardrobe, a large fully equipped guest bathroom, and a private laundry room, all designed to make everyday living simple and functional.The sleeping area is thoughtfully balanced:The bright and spacious master bedroom with en-suite bathroom, and a second versatile room, suitable for children, a study, or guests.The heart of the home is the bright open-plan living area, where the lounge, dining area, and kitchen merge into a fluid space, ideal for living and sharing moments with family or friends. Expansive windows create a seamless connection between indoor and outdoor living, while the large terrace invites you to enjoy relaxing moments outdoors and soak up the sun – perfect for lunches, dinners, or simply enjoying peaceful moments.Completing this prestigious property are a cellar and two underground parking spaces, adding further practicality and value.An exclusive living solution: the property offers the opportunity to become a second home, ideal for those seeking a contemporary, private, and high-end living environment.Construction of the new development is scheduled to begin in spring 2026.Highlights: • Quiet and privileged location in Ascona • New construction spring 2026 • Photovoltaic panels and cooling system • Terrace 13m² • 2 garage parking spaces: CHF 120'000.–

Travel time
-
1 / 7
  • Parking space
  • Balcony / Terrace
  • Elevator
3.5 rooms, 100m², CHF 1,350,000.–
via ai Monti 63, 6600 Locarno

Monolite - La vostra Finestra Mediterranea sul Lago Maggiore

Eleganza. Tranquillità. Panorama. E la città ai vostri piedi.In posizione privilegiata sopra il centro storico di Locarno nasce Monolite, un gioiello architettonico con sole sei unità esclusive. Ciascuna offre privacy, atmosfera mediterranea e vista panoramica sul Lago Maggiore, sul centro storico e sulle montagne, a pochi minuti a piedi dal centro.Monolite unisce la tranquillità di una posizione esclusiva con la vicinanza al vivace centro. Una casa moderna che riflette la leggerezza dello stile di vita mediterraneo. Caffè, ristoranti, passeggiate e la fermata dell'autobus a due passi, in un'oasi di sole e quiete.Caratteristiche principali:6 unità esclusive, inclusa una Villetta-Duplex con privacy totaleAlcune con disponibilità di residenza secondariaEsposizione a sud, soleggiamento continuo, microclima mediterraneoVista panoramica sul Lago Maggiore e centro storicoMateriali pregiati, tecnologie all'avanguardiaPersonalizzazione interna con architetto espertoPossibilità di piscina privata per Villetta-Duplex o appartamento con giardinoMonolite rappresenta un linguaggio architettonico chiaro, eleganza senza tempo e solidità, ispirata al monolite.Un team di vendita esperto vi accompagnerà con professionalità fino alla consegna chiavi in mano.La vostra nuova casa a Locarno Monti - personale, raffinata, unica.Ci contattati per ulteriori dettagli o una consulenza senza impegno!***Eleganz. Ruhe. Aussicht. Und das Stadtleben zu Ihren Füssen.In erhöhter Lage über der Altstadt von Locarno entsteht mit Monolite ein architektonisches Juwel mit nur sechs exklusiven Wohneinheiten. Jede ist ein Unikat mit höchster Privatsphäre, mediterranem Flair und unverbaubarer Panoramasicht über den Lago Maggiore, die Altstadt und Berge - alles nur wenige Gehminuten vom Zentrum entfernt.Monolite vereint die Ruhe einer privilegierten Lage mit der Nähe zum pulsierenden Stadtzentrum. Ein modernes Zuhause, das die Leichtigkeit südlicher Lebensart spiegelt. Cafés, Restaurants, Altstadtspaziergänge und eine Bushaltestelle direkt vor der Tür sorgen für urbanen Komfort - bei Ruhe und Sonne.Highlights:6 exklusive Einheiten, darunter eine Duplex-Villetta mit absoluter PrivatsphäreTeils auch als Zweitwohnsitz erwerblichSüdliche Ausrichtung, ganztägige Sonne, mediterranes MikroklimaPanoramablick auf Lago Maggiore und AltstadtHöchster Ausbaustandard, edle Materialien, moderne TechnikInnenausbau nach Wunsch, begleitet von erfahrenem ArchitektenOptional privater Pool bei Duplex-Villetta oder GartenwohnungDer Name Monolite symbolisiert klare Architektur, zeitlose Eleganz und Beständigkeit, inspiriert vom Monolithen. Ein erfahrenes Verkaufsteam begleitet Sie persönlich und professionell vom ersten Termin bis zur schlüsselfertigen Übergabe.Ihr neues Zuhause in Locarno Monti - persönlich, stilvoll, einzigartig.Kontaktieren Sie uns für detailliertere Informationen oder ein unverbindliches Gespräch!

  • Parking space
  • Balcony / Terrace
  • Elevator
Travel time
-
1 / 28
3.5 rooms, 95m², CHF 887,000.–
Via Bartolomeo Varenna 90, 6600 Solduno

3.5-room apartment with large covered terrace and 2 parking spaces included

Elegance and comfort in SoldunoWelcome to the new residential complex under construction, an exclusive residential complex in the heart of Solduno, in Via Bartolomeo Varenna. This modern residential building is being built on a 926 m² plot of land in a residential area, just a few steps from the main services, including schools, shops, and bus stops. This location offers a comfortable quality of life.Panoramic view and excellent sun exposureThe privileged location of the residence offers a magnificent view of the surrounding area and the Maggia River, with perfect sun orientation. All apartments are south-facing, ensuring constant brightness and inviting living areas, with spacious terraces for relaxing in the sun.Project detailsThe building spans 8 floors and features a modern design and high-quality materials, with a visible concrete structure. It includes: • Basement/parking garage: 22 covered parking spaces, 12 private cellar rooms, bicycle room, technical rooms, and elevator. • 4½-room apartments (ground floor and penthouse): Spacious and luxurious, with direct access by elevator, large terraces (from 57.82m² to 77.6 m²), pre-installation for outdoor kitchen and whirlpool, private gardens (on the ground floor) or optional two-sided fireplace and skylight (for the attic). • 3½-room apartments (1st to 5th floor): Bright and functional apartments with covered terraces of approximately 28.33 m² to 35.24 m², master bedroom with en-suite bathroom, laundry room, and second bathroom. Modern comfort and flexible room layoutEach apartment offers the highest flexibility to adapt to your needs, with the possibility of adding outdoor kitchens, whirlpools, and customized surfaces for the outdoor areas.A new lifestyle in SoldunoThe residence combines modern elegance with a central location. Just a few steps away, you will find large green areas that invite you to take walks and enjoy quiet moments in nature. At the same time, the central location guarantees proximity to all important services. An ideal solution for those seeking comfort and well-being in a stylish environment.

Travel time
-
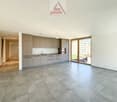
  • terrace with steel railings, panoramic view, metal mesh fencing
  • open space, modern kitchen, tiled floor, sliding glass door to the patio
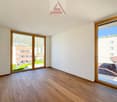
  • empty room, large windows, hardwood floors, views of nearby buildings
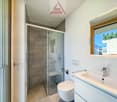
  • white tiles, glass shower enclosure, white toilet, white sink, wooden framed window
  • large glass doors, terrace, tiled floor, white walls, mountains view
1 / 5
open space, modern kitchen, tiled floor, sliding glass door to the patio
empty room, large windows, hardwood floors, views of nearby buildings
white tiles, glass shower enclosure, white toilet, white sink, wooden framed window
  • Balcony / Terrace
  • Garage
  • Elevator
  • +2
3.5 rooms, 83m², CHF 815,000.–
6616 Losone

Modernità, comfort e stile / Modernität, Komfort und Stil

RES. PRIMARIA O SECONDARIA - A Losone, in zona tranquilla, soleggiata e vicino a tutte le infrastrutture e ai principali servizi, sorge questa nuova residenza dal design moderno ed essenziale, pensata per offrire il massimo comfort abitativo. Al suo interno, al 2° piano, troviamo questo bellissimo appartamento di 3.5 locali, ideale per chi desidera vivere in un ambiente luminoso, funzionale e contemporaneo. L’ascensore con accesso diretto assicura praticità e privacy. La zona giorno particolarmente ampia accoglie la cucina moderna, la sala da pranzo e il soggiorno. Le grandi vetrate regalano una splendida luce naturale e si aprono sulla terrazza coperta esposta a sud. La zona notte ospita due camere da letto, entrambe molto luminose e particolarmente spaziose e due bagni moderni e funzionali di cui uno en suite. A disposizione anche una cantina, inclusa nel prezzo, e un garage box disponibile a CHF 50'000.ERST- ODER ZWEITWOHNSITZ - In Losone, in ruhiger und sonniger Lage in der Nähe aller Infrastrukturen und wichtigsten Dienstleistungen, befindet sich diese neue Residenz mit modernem und essenziellem Design, die für maximalen Wohnkomfort konzipiert wurde. Im zweiten Stock befindet sich diese schöne 3.5-Zimmerwohnung, die sich ideal für alle eignet, die in einer hellen, funktionalen und zeitgemässen Umgebung leben möchten. Ein Aufzug mit direktem Zugang sorgt für Komfort und Privatsphäre. Der besonders grosszügige Wohnbereich umfasst eine moderne Küche, ein Esszimmer und ein Wohnzimmer. Die grossen Fenster lassen viel Tageslicht herein und öffnen sich zur gedeckten Terrasse in Südlage. Der Schlafbereich umfasst zwei helle und geräumige Schlafzimmer, von denen eines über ein elegantes Bad en suite verfügt. Ein zweites modernes und funktionales Badezimmer steht ebenfalls zur Verfügung. Im Preis inbegriffen ist ein Keller. Eine Garage ist für CHF 50'000 erhältlich.

  • Balcony / Terrace
  • Garage
  • Elevator
  • +2
1 / 1
  • Balcony / Terrace
  • Garage
  • Elevator
3.5 rooms, 95m², CHF 857,000.–
6600 Solduno

Residenza SOLDU 25'75 - Zentrale 3.5 Zi.-Neubauwohnung (54)

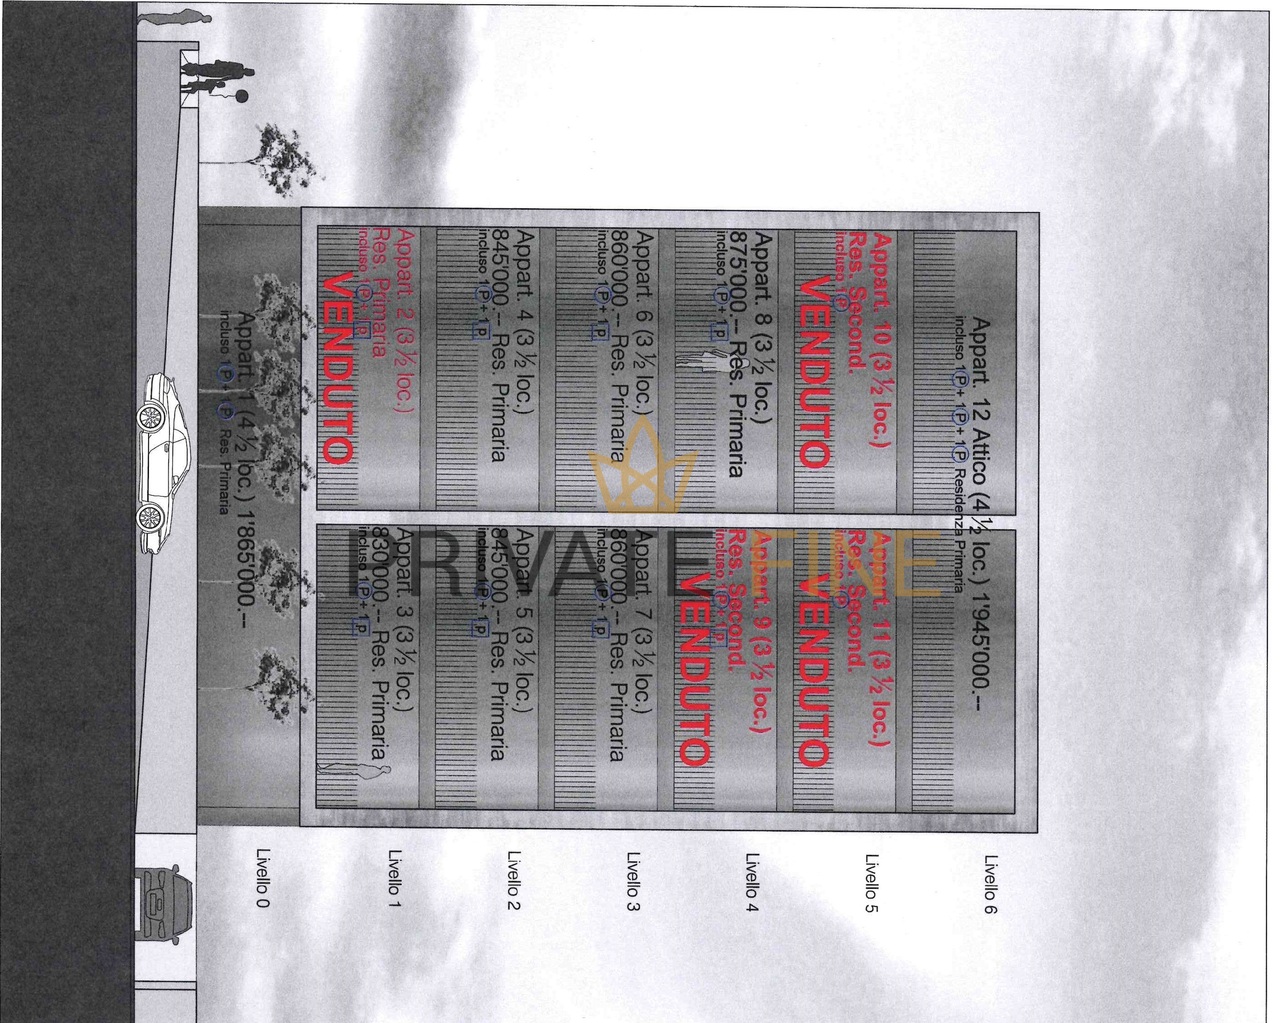
Residenza SOLDU 25'75, ist ein hochstehendes Gebäude, das sich in der schönen Stadt Solduno befindet, in einem Wohngebiet in Gehweite der wichtigsten Dienstleistungen.Der Standort bietet einen freien Blick auf den Fluss Maggia und eine hervorragende Sonnenausrichtung. Alle Wohnungen sind nach Süden ausgerichtet, ebenso die Terrassen, so dass alle Wohnbereiche optimal besonnt sind. Das Gebäude ist wie folgt konzipiert. Das Gebäude wird sich über 8 Etagen erstrecken und über 12 Wohnungen verfügen.Im Keller-/Garagengeschoss stehen 23 Parkplätze, ein Aufzug und privater Keller für jede Wohnung zur Verfügung, während Wasch- und Bügelräume auf der Etage vorhanden sind. Zur gemeinsamen Nutzung sind 1 Fahrradraum und 1 Technikraum vorgesehen. Die Residenz wird wie folgt aufgeteilt: im Erdgeschoss wird es eine 4 1/2-Zimmer-Wohnung mit schönen Privatgärten geben, während vom 1. bis zum 5. Stock zwei 3 1/2-Zimmer-Wohnungen und schließlich im 6. und letzten Stock das Penthouse mit direktem Zugang über einen Aufzug liegen werden.In den 4 1/2-Zimmer-Wohnungen ist auch ein schöner Kamin und ein TV-Block vorhanden. Elektrische Steuerungen für den gesamten Sonnenschutz (Lamellen), Thermostate im Wohn- und Küchenbereich, Videogegensprechanlage sind vorhanden.Alle Wohnungen verfügen über Hauptschlafzimmer und Hauptbadezimmer mit großen Duschen, die hochwertig verarbeitet sind und dank der großzügigen Öffnungen mit thermisch getrennten Aluminiumrahmen helle Räume garantieren.Zögern Sie nicht, die Verkaufsunterlagen anzufordern!Residenza SOLDU 25'75, is a high standing building located in the beautiful town of Solduno, in a residential area within walking distance of the main services.The location offers an unobstructed view of the Maggia river and excellent sun exposure. All apartments are south-facing, as are the terraces, so that all living areas are optimally exposed to the sun. The building is designed as follows. The building will be spread over 8 floors and will have 12 apartments.In the basement/garage level there are 23 parking spaces, an elevator and private cellars for each apartment, while laundry and ironing rooms are available on the floor. There is 1 bicycle room and 1 technical room for communal use. The residence will be distributed as follows: on the first floor there will be a 4 1/2-room apartment with beautiful private gardens, while from the 1st to the 5th floor there will be two 3 1/2-room apartments and finally on the 6th and last floor the penthouse with direct access via an elevator.In the 4 1/2-room apartments there is also a beautiful fireplace and a TV block. Electric controls for all sun protection (slats), thermostats in the living room and kitchen area, video intercom are available.All apartments have master bedrooms and master bathrooms with large showers, which are finished to a high standard and guarantee bright rooms thanks to the generous openings with thermally broken aluminum frames.Do not hesitate to request the sales documentation!Residenza SOLDU 25'75, è uno stabile di alto standing, il quale sorgerà in via Bartolomeo Varenna 90 nel bellissimo comune di Solduno, in una zona a vocazione residenziale a pochi passi dai principali servizi.Il sedime gode di una vista aperta sul fiume Maggia e di ottima esposizione solare. Tutti gli appartamenti sono infatti rivolti a sud, così come le terrazze, garantendo un ideale soleggiamento a tutte le zone giorno. Lo stabile è così concepito: lo stabile sarà articolato su 8 livelli con una disponibilità di 12 appartamenti.Al piano cantina/autorimessa, 23 posteggi a disposizione, ascensore, cantine private per ogni appartamento, mentre i locali lavanderia e stireria sono previsti sul piano. Ad uso comune vi sarà a disposizione 1 locale bici e 1 locale tecnico. La Residenza sarà così suddivisa: al Piano Terra un appartamento da 4 1/2 locali con...

  • Balcony / Terrace
  • Garage
  • Elevator
1 / 7
3.5 rooms, 101m², CHF 975,000.–
Via Ubrio 2, 6616 Losone

Elegant 3.5-room apartment in exclusive project - only 8 units in Losone

Losone The property is located in Via Ubrio in Losone, close to the Losone golf course. All important services (shopping centers, doctors, bus stops, etc.) are nearby. The property borders directly on the non-buildable area along the Maggia river. The house entrance and garage entrance are located on the north side of the building, while the loggias and terraces of the apartments are mostly oriented south to maximize natural light. Elegant 3.5-room apartment in exclusive project - only 8 units in Losone Comfort and design in a unique environment: This 3.5-room apartment on the 1st floor in Losone offers an ideal living solution - both as a primary residence and as a holiday home. Embedded in the green and adjacent to a state-owned, non-overbuildable forest area, the building is characterized by a simple, contemporary design. South- and east-facing terraces and loggias provide optimal natural light conditions.The apartment impresses with a spacious living area with open living and dining room and a modern kitchen. From here, you can directly access the sunny, spacious terrace with a beautiful view of the surrounding countryside, ideal for relaxed hours outdoors. Two bedrooms are available and two fully equipped bathrooms as well as an internal retreat/laundry room offer additional comfort and functionality.The unit also includes a private parking space in the underground garage and two cellar compartments.The entire building is designed for high living comfort and features underfloor heating and cooling, an integrated air purification system, and preparation for a water treatment system.The property is built in solid construction (reinforced concrete) and equipped with high-quality materials inside and out. It comprises three above-ground floors and a developed attic under the pitched roof. Each unit has a covered loggia or spacious outdoor terraces; the ground-floor apartments have private gardens. The building offers an underground garage with access via a reversible ramp, four outdoor parking spaces, covered outdoor areas for bicycles, and a multifunctional community garden.Particular attention was paid to energy efficiency and living comfort - including photovoltaic modules and modern building technology, which contribute to a high level of well-being. A living concept in which architectural design, functionality, and high-quality materials harmoniously combine.Parking prices • Garage parking space: CHF 40,000 • Outdoor parking space: CHF 30,000 • Motorcycle space in the garage: CHF 10,000 Calculation of sales areaThe sales area includes: the gross floor areas (including inner and outer walls), 50% of the covered terraces and attic terraces, 33% of the uncovered terraces, 10% of the garden areas, and 20% of the cellar areas.NoteThe shown images and renderings serve exclusively for illustration purposes and are not part of a contract.For more residential and commercial offers, visit:www.straciproperties.chinfo@straciproperties.chMarialuisa StraciTel. +41 79 268 50 85

Travel time
-
1 / 10
3 rooms, 75m², CHF 195,000.–
Cropp, 6657 Palagnedra

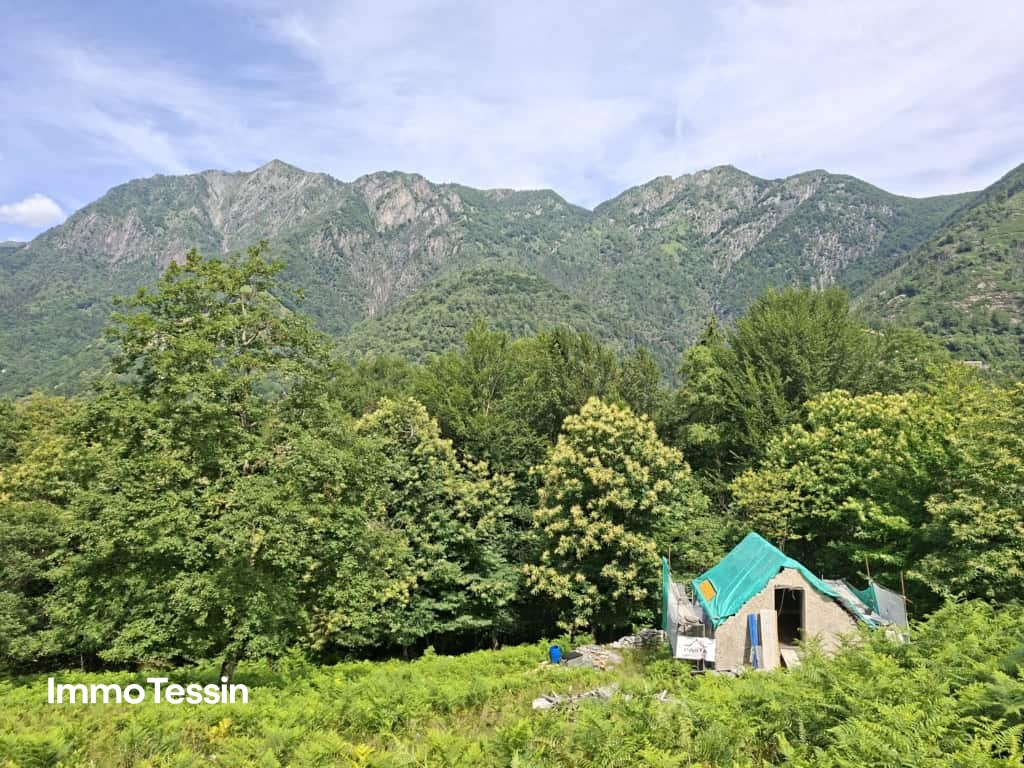
Authentisches Rustico an ruhiger Alleinlage mit freier Sicht in die Bergwelt und 3000 m2 Grundstück sowie bewilligtem Ausbauprojekt

ImmoTessin.ch - Ihr Makler für Immobilien im Tessin.Am Ende der Beschreibung finden Sie einen Direktlink zur online Dokumentation mit vielen weiteren Informationen, Fotos und einem exklusiven Immobilienvideo dieser ImmobilieZum Verkauf steht ein authentisches Rustico in der Gemeinde Palagnedra, im Herzen des Centovalli, eingebettet in eine wildromantische Berglandschaft mit besonderem Charme und viel Privatsphäre.Die Liegenschaft befindet sich an sehr ruhiger Alleinlage mit direkter Zufahrt und bietet ideale Voraussetzungen für alle, die Natur, Ruhe und Individualität schätzen. Eine Baugenehmigung liegt bereits vor, ebenso sind sämtliche Anschlüsse wie Strom, Wasser und Sickergrube vorhanden.Das grosszügige Grundstück mit 3&8217;730 m² befindet sich am Dorfrand und besteht heute mehrheitlich aus Wiesenfläche. Im Verkaufspreis bereits inbegriffen ist zudem ein neues Steindach.Nach Abschluss der Renovationsarbeiten entsteht ein charmantes Zuhause mit rund 75 m² Wohnfläche auf zwei Etagen. Ergänzt durch einen nach eigenen Vorstellungen gestaltbaren Aussenbereich bietet sich hier die seltene Gelegenheit, einen ganz persönlichen Rückzugsort inmitten der Natur zu verwirklichen.Die Umgebung begeistert mit zahlreichen Wanderwegen, erfrischenden Bademöglichkeiten sowie dem kürzlich eröffneten EcovillageLINK ZUR ONLINE DOKUMENTATION & IMMOBILIENVIDEO:Unter folgendem Link gelangen Sie direkt zur online Dokumentation mit vielen weiteren Informationen, Fotos und einem exklusiven Immobilienvideo dieser Immobilie: ... anche in italiano
Other interesting objects