1 result - Properties for sale with Balcony / Terrace: Verdasio

1 / 32
2.5 rooms56m²CHF 350,000.–
6655 Verdasio


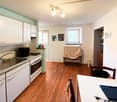
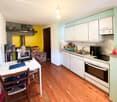
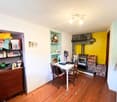
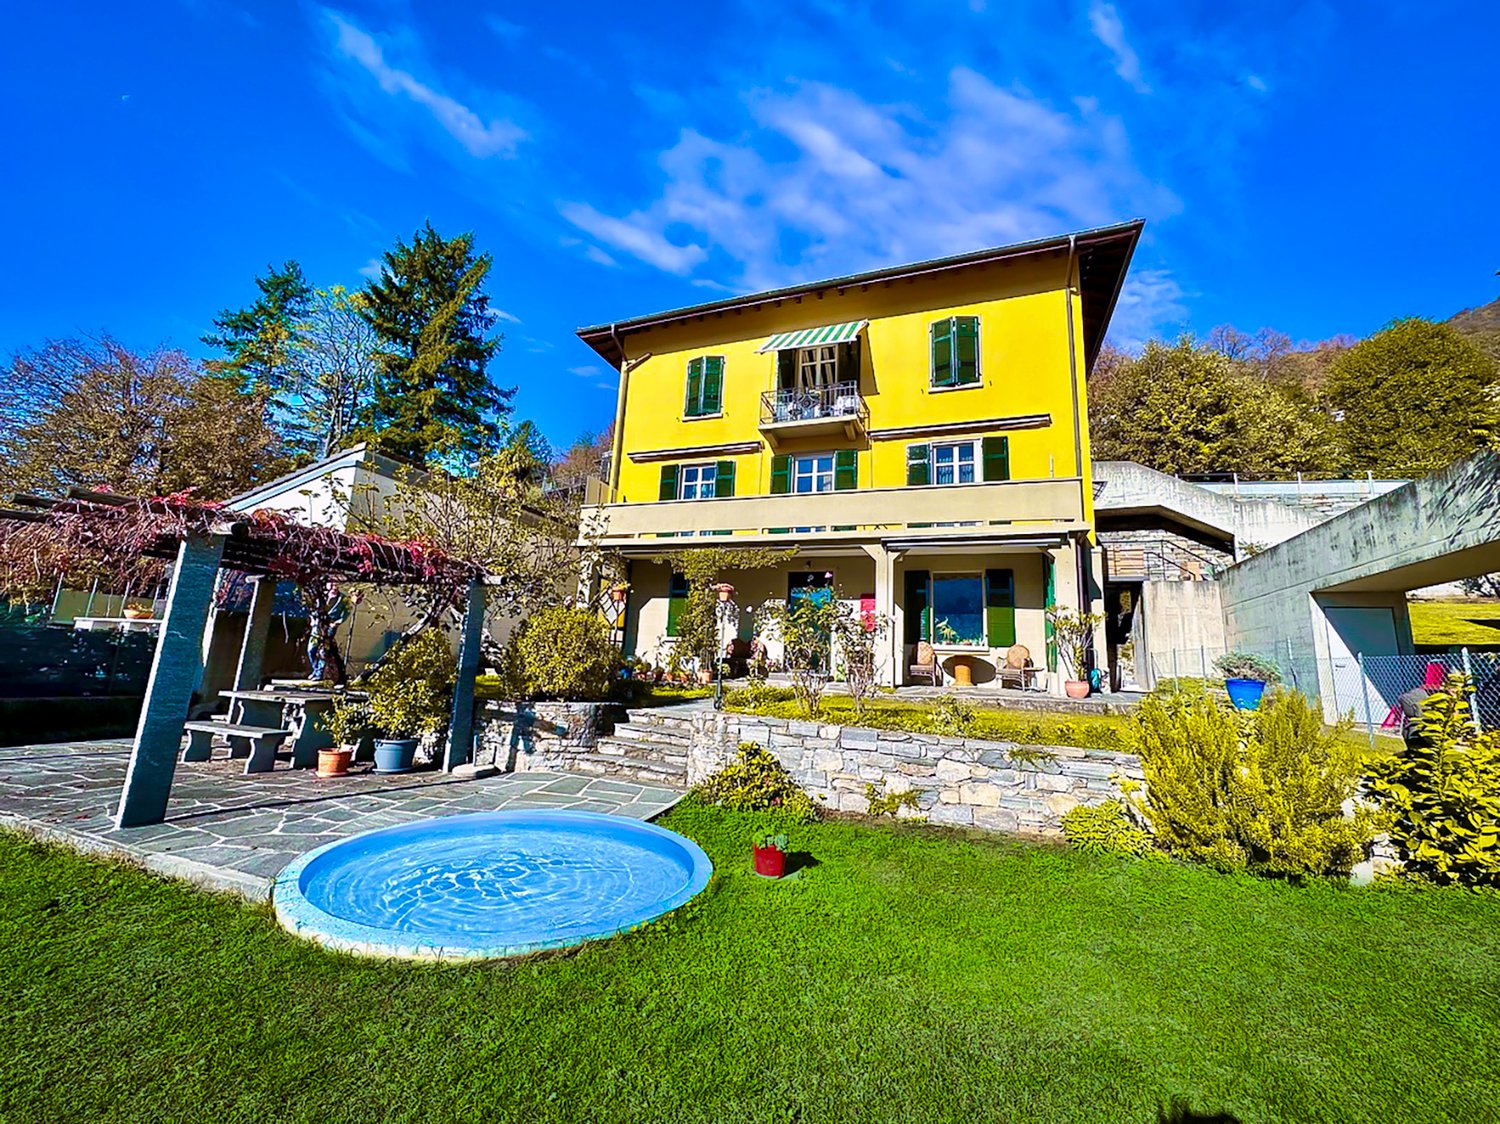
Haus inmitten der Natur mit Grundstück mit herrlicher Aussicht

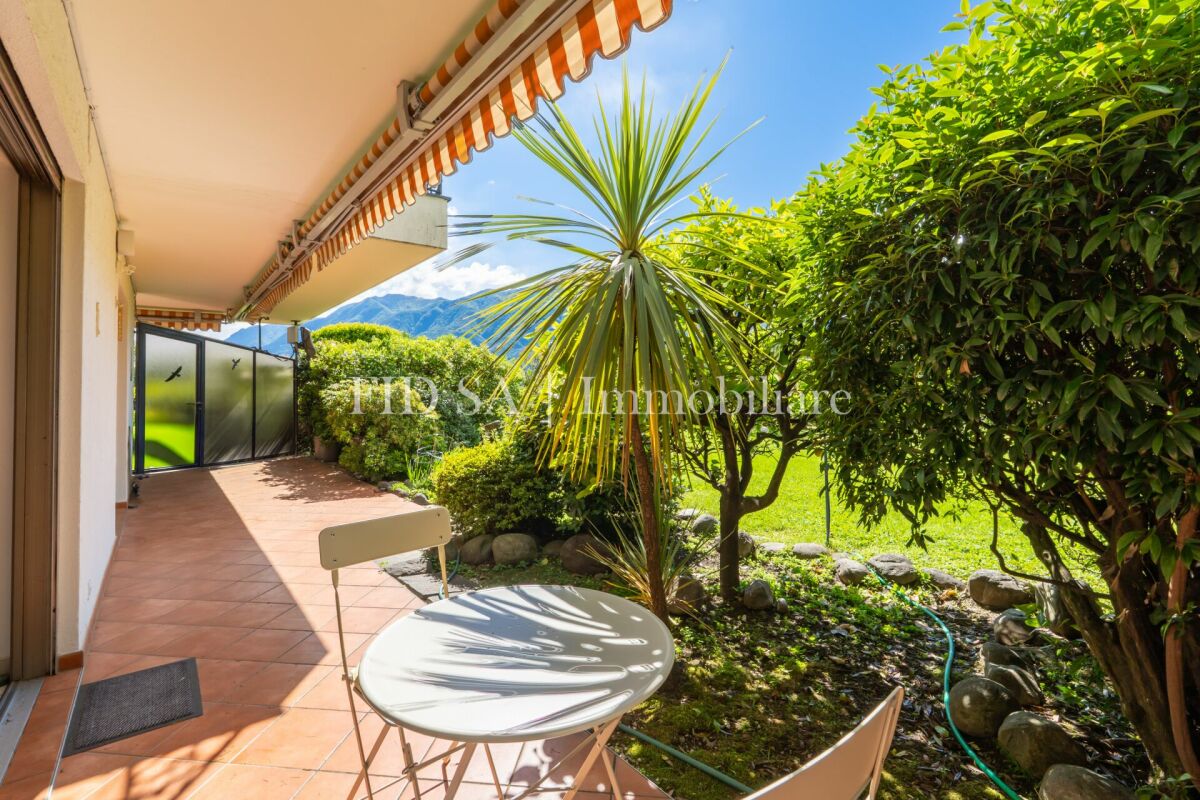
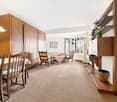
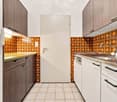
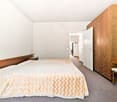
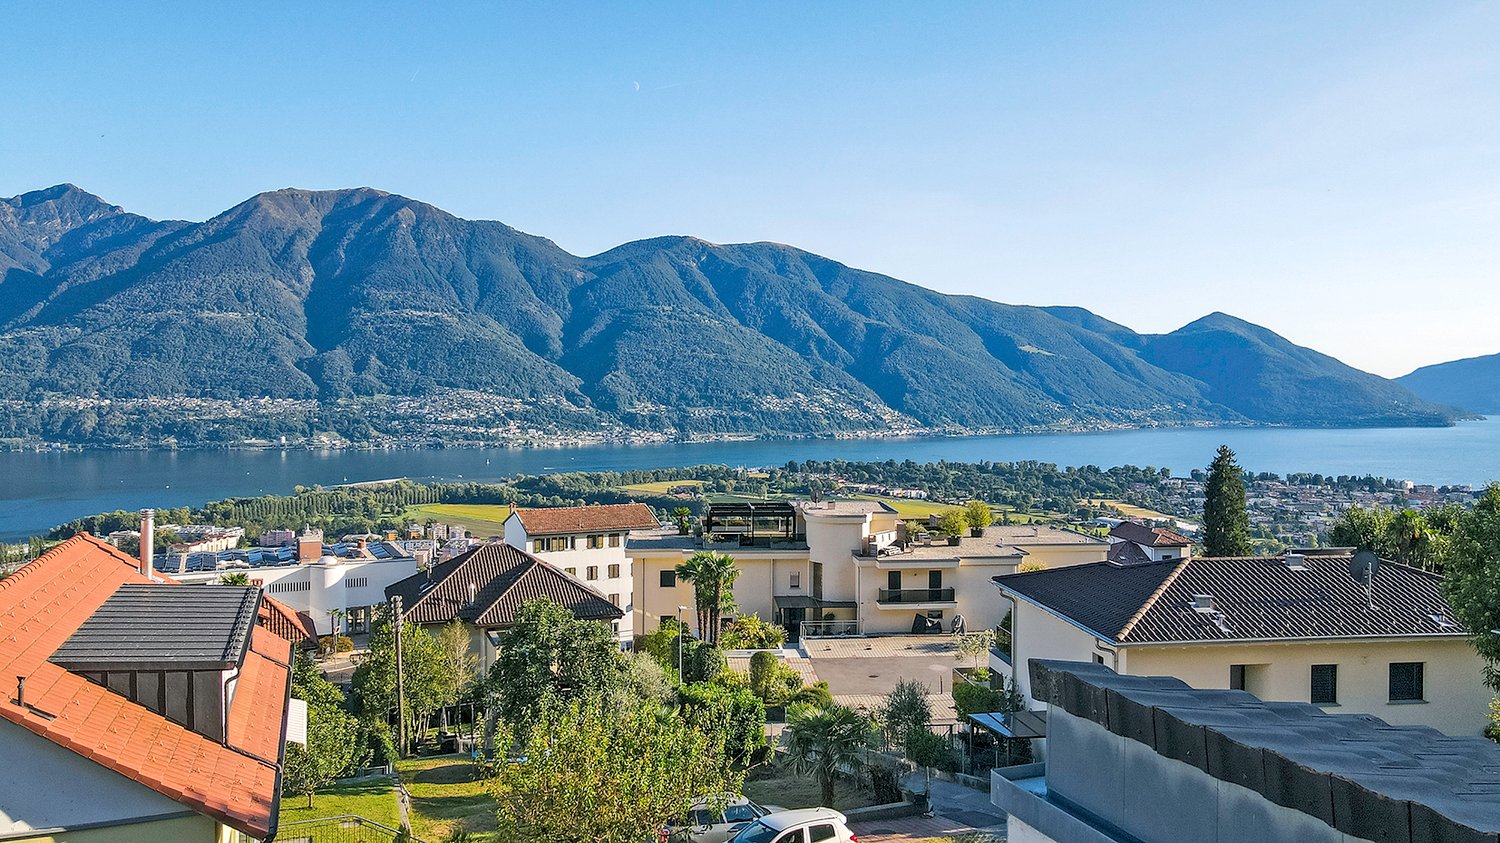
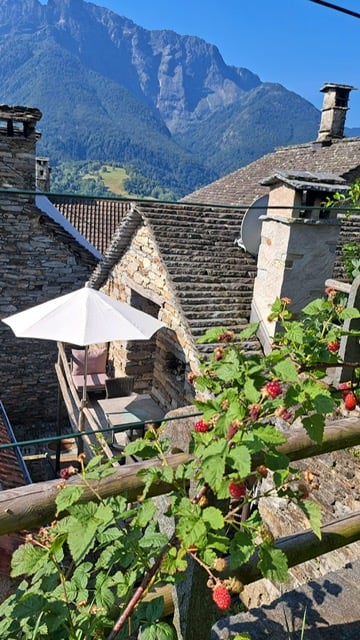
DEUTSCHWeitere Immobilien finden Sie auf unserer Website www.generaldeal.chFür Liebhaber der Natur und der Ruhe bieten wir dieses schöne Anwesen in abgeschiedener und sonniger Lage im berühmten Centovalli an. Dieses Anwesen kann sowohl als Zweitwohnsitz als auch als Hauptwohnsitz verkauft werden. Das Anwesen umfasst ein Einfamilienhaus und ein großes Grundstück. Das Haus wurde vor etwa 40 Jahren renoviert und befindet sich in gutem Zustand. Das Haus erstreckt sich über eine Etage und ist wie folgt aufgeteilt.Ein großzügiger Eingangsbereich führt zum offenen Wohnbereich mit Schlafsofa sowie zum Ess- und Küchenbereich. Dahinter befinden sich ein Doppelzimmer und ein Badezimmer mit Dusche und WC.Das Haus verfügt außerdem über eine Veranda mit Essbereich, einen Kellerraum mit Backofen, einen Weinkeller und einen Geräteraum. Das Haus ist von einem großen, terrassierten Grundstück mit Garten, einer Pergola mit einem Essbereich aus Granit und einem Grillofen umgeben. Von allen Seiten genießt man einen herrlichen Panoramablick auf die Berge. Es ist der perfekte Ort für alle, die im Einklang mit der Natur leben möchten, fernab vom Trubel der Stadt, ohne auf die wesentlichen Annehmlichkeiten verzichten zu müssen. Die nächstgelegenen Parkplätze befinden sich neben der Kantonsstraße und werden vom Patriziat zu einem günstigen Preis von 500 Fr./Jahr für 2–4 Stellplätze vermietet. Von dort aus sind es 3–5 Minuten zu Fuß über einen Wanderweg hinauf zum Haus. Die nächstgelegenen Geschäfte befinden sich in Intragna und Verscio, viele weitere gibt es in Losone. In der Nähe gibt es eine Bushaltestelle und eine Haltestelle der Centovalli-Bahn. Locarno ist nur 12,5 km entfernt, Domodossola 35 km. Die Autobahn A2 liegt 30 km vom Haus entfernt. ITALIANOAltri immobili trovate sul nostro sito www.generaldeal.chPer gli amanti della natura e tranquillità proponiamo questa bella proprietà, in una posizione appartata e soleggiata, nella famosa Centovalli. Questa proprietà può essere venduta sia come residenza secondaria, sia come primaria. La proprietà comprende una casa unifamiliare e grande terreno . La casa è stata ristrutturata negli ultimi 15-25 anni fa e si trova in buono stato. La casa è strutturata su un piano come segue.Ampio ingresso porta al locale aperto di soggiorno con divano-letto e sala pranzo-cucina. A seguire si trovano camera da letto matrimoniale e bagno/doccia/WC.Competa la casa una veranda con zona pranzo, taverna con forno, cantina e locale attrezzi.La casa è circondata da grande terreno terrazzato con giardino, pergola con zona pranzo in granito e forno-grill. Da ogni parte si gode della splendida vista panoramica sulle montagne. è un luogo perfetto per chi desidera vivere a contatto con la natura, lontano dalla frenesia della città, senza rinunciare alle comodità essenziali. I parcheggi più vicini si trovano accanto alla strada cantonale e sono affittati dal Patriziato a modico prezzo di 500 fr/anno per 2-4 posti auto. Da qui bisogna salire 3-5 min a piedi fino alla casa tramite un sentiero. I negozi più vicini si trovano a Intragna e Verscio, e tanti altri a Losone. Nelle vicinanze si trova una fermata di bus e del trenino di Centovalli. Locarno dista a soli 12,5 km e Domodossola a 35 km. L'autostrada A2 si trova a 30 km dalla casa.

More objects in your automatically expanded search area
20 results - Radius: + 10km
1 / 6
2.5 rooms110m²Price on request
Top
Via Muraccio 11, 6612 Ascona

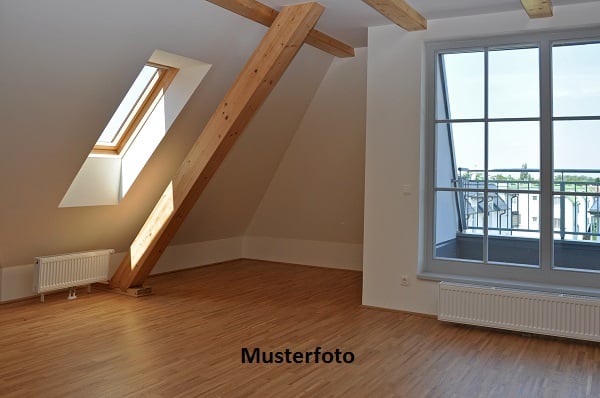
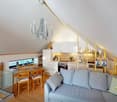
Exclusive mansard penthouse in the heart of Ascona

Residenza Lio – Exclusive mansard penthouse in the heart of Ascona Exclusive mansard penthouse in the heart of AsconaSituated on the top floor of Residenza Lio, just a short walk from Ascona’s historic centre, the lake and all essential amenities, this exclusive 2.5-room mansard penthouse offers approximately 110 m² of refined living space. Completely renovated to provide excellent living quality, it combines authentic architectural character with carefully selected finishes and contemporary comfort.The distinctive pitched roof, exposed beams and elegant dormer windows create a warm and sophisticated atmosphere while allowing abundant natural light to flow throughout the interiors. Two outdoor areas with different orientations provide contrasting perspectives: sunny southern exposure on one side and an attractive mountain view on the other.The spacious open-plan living area brings together the lounge, dining area and kitchen in a bright and welcoming setting, ideal for both everyday living and entertaining. The private sleeping area comprises a comfortable double bedroom with built-in wardrobes and access to its own outdoor space, an elegant principal bathroom with both bathtub and shower, and a separate guest WC.The penthouse also features air conditioning throughout, a connection for a private washer-dryer column and a private cellar. A shared laundry room completes the property’s practical facilities. An outdoor parking space and a private ancillary room on the basement level are available for separate purchase.The comprehensive renovation of the residence is currently under way, with completion scheduled for November 2026. At this stage, selected finishes and details may still be personalised to reflect the future owner’s individual style. All completed works benefit from a five-year warranty.A rare opportunity in central Ascona, perfectly suited as either a primary home or an exclusive secondary residence.Key features • 2.5-room mansard penthouse • Approximately 110 m² of living space • Central location near the historic centre and lake • Spacious open-plan living and dining area • Double bedroom with built-in wardrobes • Principal bathroom with bathtub and shower • Separate guest WC • Two outdoor areas with different orientations • Air conditioning throughout • Private cellar • Opportunity to personalise selected finishes • Five-year warranty on completed works • Available as a secondary residence • Outdoor parking space and ancillary room available separately • Would you like to discover this exceptional penthouse in the heart of Ascona?Contact us to receive the complete documentation and arrange a personal consultation.

Travel time
-
Noa Ruh

Noa Ruh

1 / 12
Noa Ruh

Noa Ruh

  • Parking space
  • Balcony / Terrace
  • View
  • +3
2.5 rooms65m²CHF 460,000.–
Via Municipio 6, 6616 Losone

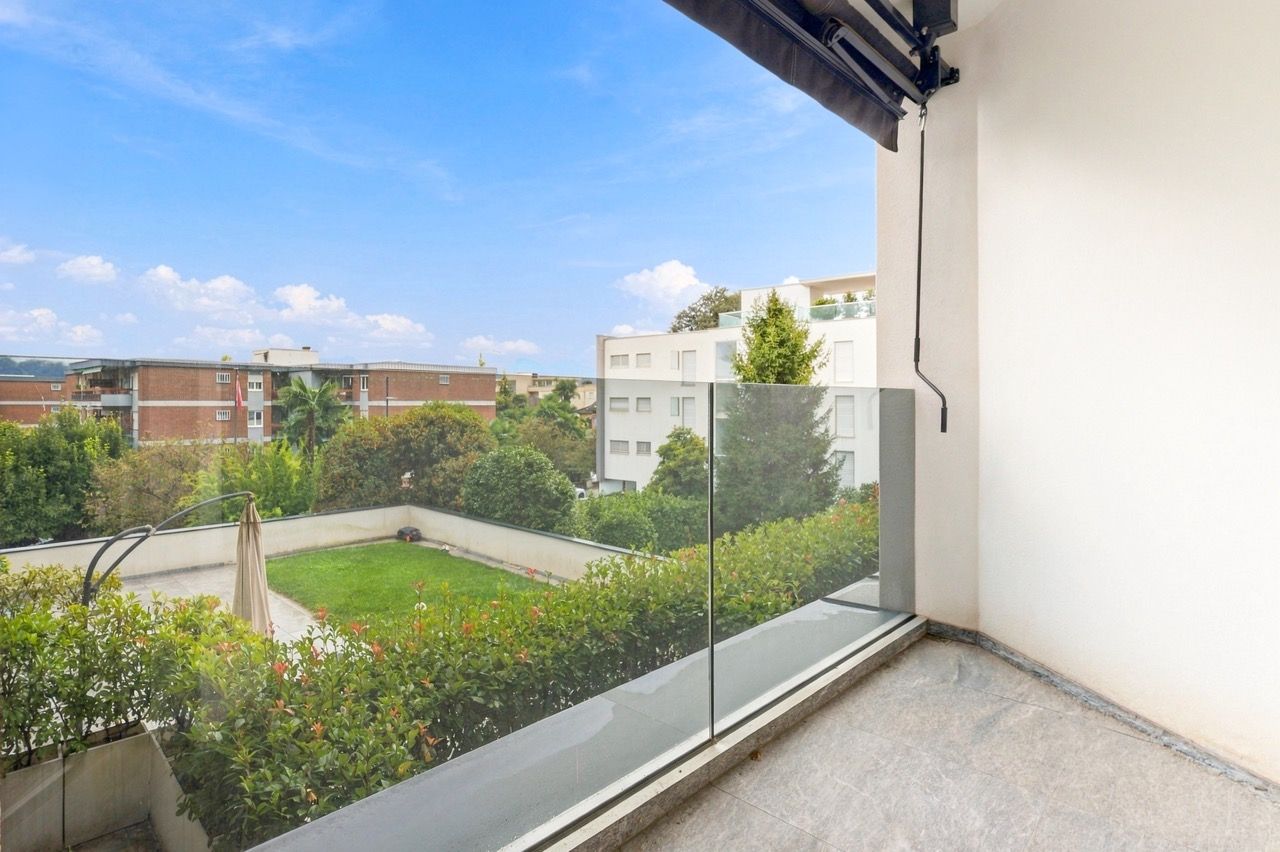
2.5-room apartment, freshly renovated, central in Losone

Freshly renovated, central and sunny - ideal for singles, couples or as a second home.On the 2nd floor with elevator, this 2.5-room apartment in Losone convinces with approximately 65 m² of living space and a approximately 10 m² large balcony. • Complete renovation 2026: new kitchen, bathroom, flooring and windows • Bright living/dining area with access to the balcony (markise) and mountain view • Modern kitchen with glass ceramic, oven, low-maintenance surfaces and plenty of storage space • Bathroom renovated in 2026: large-format tiles, ventilation, connection for washing machine/tumbler • Oil heating with radiators; pleasant living climate • 2nd floor, elevator, wheelchair accessible; practical built-in closets • Outdoor parking space included • House built in 1999, 10 units - very well maintained (new roof, facade, shutters, heating); large renovation fund • Central, child-friendly and quiet location: shopping, schools, public transportation (10-15 minute frequency) nearby; Ascona/Locarno in a few minutes; recreation near the Maggia, Lido Ascona, Monte Verità • Suitable as a first or second home as well as a capital investment Purchase price: CHF 460,000Availability: immediatelyAreas & parking: approximately 65 m² living space, approximately 10 m² balcony, 1 outdoor parking space

  • Parking space
  • Balcony / Terrace
  • View
  • +3
Travel time
-
  • mountains, sea, houses, buildings, lake
  • Wooden floor, metal chairs, table, two dumbbells, black railings, mountain view, blue sky
  • Decked balcony with chairs, table, and dumbbells, glass windows overlooking mountains
  • 2 story house, yellow painted, balcony, swimming pool, well kept garden, stone wall
  • modern kitchen with white cabinets, white walls, dining table, large window, wooden bench
  • white cabinets, island with table, radiator, sink, appliances, pantry, large window with view
  • modern kitchen with white cabinets, white tile flooring, silver sink, induction cooking plate, dishwasher, appliances
  • bright attic room with white walls, large painting, couch, round table, TV, glass table lamp
  • white walls, wooden beams on ceiling, bed, radiator, floor lamp, painting, wicker basket
  • Small attic room with wooden beams, clothes hanging on hangers, a wooden dresser, luggage, boxes and shoes on the floor.
  • small white room, skylight window, wooden tray, decorative items
  • small white bathroom, bathtub, vanity with tray, wooden beams, skylight
  • Small space with white appliances, white ceiling, water heater on wall, decorative object, white tiles, wooden beams
  • green lawn, small pool, wooden pergola, bench, stone pavement, surrounding houses, mountain view
  • large lawn, swimming pool, stone wall, plants, yellow house, mountains in the background
  • yellow painted house, several solar panels on the roof, green lawn, swimming pool, parking space for two cars
  • Cluster of houses with private parking, communal parking, swimming pool visible, hilly area
  • Several detached and semi-detached homes, swimming pools, garages, balconies, trees, and a winding path
  • Stairs, storage room, services, kitchen, wardrobe, camera, terrace, dining-room
1 / 19
Wooden floor, metal chairs, table, two dumbbells, black railings, mountain view, blue sky
Decked balcony with chairs, table, and dumbbells, glass windows overlooking mountains
2 story house, yellow painted, balcony, swimming pool, well kept garden, stone wall
2.5 rooms75m²CHF 635,000.–
Via Giuseppe Zoppi 3A, 6605 Locarno

2.5 Mansarde mit atemberaubender Aussicht

RESIDENZA PRIMARIA. In una splendida villa signorile situata nel quartiere residenziale di Locarno Monti, si trova questa mansarda completamente rinnovata con vista spettacolare sul lago.La proprietà garantisce una privacy assoluta e vista spettacolare.L'interno si apre su un ampio soggiorno luminoso con uscita sulla terrazza panoramica, cucina, moderna e funzionale progettata per offrire il massimo comfort.Il vero gioiello dell’abitazione è la magnifica terrazza sul tetto, ideale per momenti di relax o cene con vista mozzafiato sul lago.La zona notte comprende una camera spaziosa e cabina armadi e il bagno con vasca.Non manca il locale tecnico adibito a lavanderia e ripostiglio.Eventualmente si puo acquistare un grande locale cantina iscritto nella PPP.Vi è inoltre la possibilità di un parcheggio privato in affitto.C'è anche il giardino con grill, pergola e vasca ad uso comune.Questa mansarda rappresenta una rara opportunità per chi desidera vivere momenti indimenticabili in un ambiente raffinato e panoramico.LOCARNO A pochi minuti a piedi, la Piazza Grande di Locarno è il cuore della città, con i suoi portici armoniosi in stile lombardo che si susseguono per 700 metri e ospitano numerosi commerci e ristoranti. Antichi palazzi si affacciano su questo salotto cittadino, che si anima in modo particolare d’estate, in occasione della rassegna musicale Moon& Stars e del Festival Internazionale del Film. La Piazza Grande è il punto di partenza per visitare i luoghi piùsignificativi del centro storico, come il Castello Visconteo, le numerose chiese della Città Vecchia, il lungolago e l’importante chiesa di San Vittore a Muralto.-------------------------ERSTWOHNSITZ/ZWEITWOHNSITZ NICHT MOEGLICH. In einer schönen Villa im Wohnviertel von Locarno Monti befindet sich diese komplett renovierte Dachgeschosswohnung mit spektakulärem Blick auf den See.Das Anwesen garantiert absolute Privatsphäre und spektakuläre Ausblicke.Das Innere öffnet sich auf ein großes, helles Wohnzimmer mit Ausgang zur Panoramaterrasse, eine moderne und funktionale Küche entworfen, um maximalen Komfort zu bieten.Das wahre Schmuckstück des Hauses ist die herrliche Dachterrasse, ideal für entspannende Momente oder Abendessen mit atemberaubendem Blick auf den See.Der Schlafbereich umfasst ein geräumiges Schlafzimmer mit begehbarem Kleiderschrank und ein Bad mit Badewanne.Es gibt auch einen technischen Raum, der als Waschküche und Abstellraum genutzt wird.Es gibt auch die Möglichkeit eines privaten Parkplatzes zu mieten.Es gibt einen gemeinsamen Garten mit Nutzung des Grills und Wasserbecken.Ev. kann man einen grossen Keller- Bastelraum mit eigenem Stockwerkeigentum erwerben.Diese Mansarde stellt eine seltene Gelegenheit für diejenigen dar, die unvergessliche Momente in einer raffinierten und panoramischen Umgebung erleben möchten.Verlangen Sie bitte das Verkaufsdossier!Nur ein paar Kurven entfernt, die Piazza Grande von Locarno ist das Herzstück der Stadt, mit seinen harmonischen Laubengängen im lombardischen Stil, die sich über 700 m hinziehen und unter denen man zahlreiche Geschäfte und Restaurants findet. Der Platz ist der Salon der Stadt und ist von antiken Gebäuden gesäumt. Speziell im Sommer ist er besonders belebt, wenn Moon & Stars und das Internationale Filmfestival stattfinden. Piazza Grande ist der Ausgangspunkt, um die nennenswertesten Sehenswürdigkeiten im historischen Zentrum zu besichtigen, wie das Castello Visconteo, die vielen Kirchen in der Altstadt, die Seepromenade und die bedeutende Kirche San Vittore in Muralto.
Travel time
-
  • 2 story house, brick facade, green windows, balcony, brick sidewalk
  • wooden floor, white cabinets, stainless steel sink, electric oven, lamps, chairs, desk
  • kitchen with white cabinets, white countertops, white gas stove, yellow wall with fireplace, white ceiling lights
  • Fireplace, shelves, white desk with chairs, wooden cabinet with drawers
  • Wooden beam ceiling, double bed with metal frame, clothes hanging in the balcony, room with yellow side wall
  • wooden ceiling, bed, sofa, flat screen tv, floor
  • Modern bathroom with a white sink, glass shower door, and black and white checkered tiles.
  • Terraced house, beige walls, red tiled roof, green shuttered windows, solar panels, terrace, plants
  • two washing machines, metal shelves, power panel, green floor, door
  • Inside staircase with metal railing, multi-colored steps, yellow wall
  • Two-story house with multiple balconies and a garden with several potted plants.
  • House with multiple terraces, red roof, balconies on multiple levels, surrounding buildings
  • Multiple story house, red roofs, balconies, trees, chimneys
  • outdoor water fountain and bench on cobblestone street
  • an open shed, wooden benches, gray cobblestone floor, a red fire extinguisher, a photo on the wall, a window, and a gray stone pillar
1 / 15
wooden floor, white cabinets, stainless steel sink, electric oven, lamps, chairs, desk
kitchen with white cabinets, white countertops, white gas stove, yellow wall with fireplace, white ceiling lights
Fireplace, shelves, white desk with chairs, wooden cabinet with drawers
2.5 rooms30m²CHF 295,000.–
Contrada Maggiore 14, 6600 Locarno

Casa Cucciolo - Haus der Zwerge

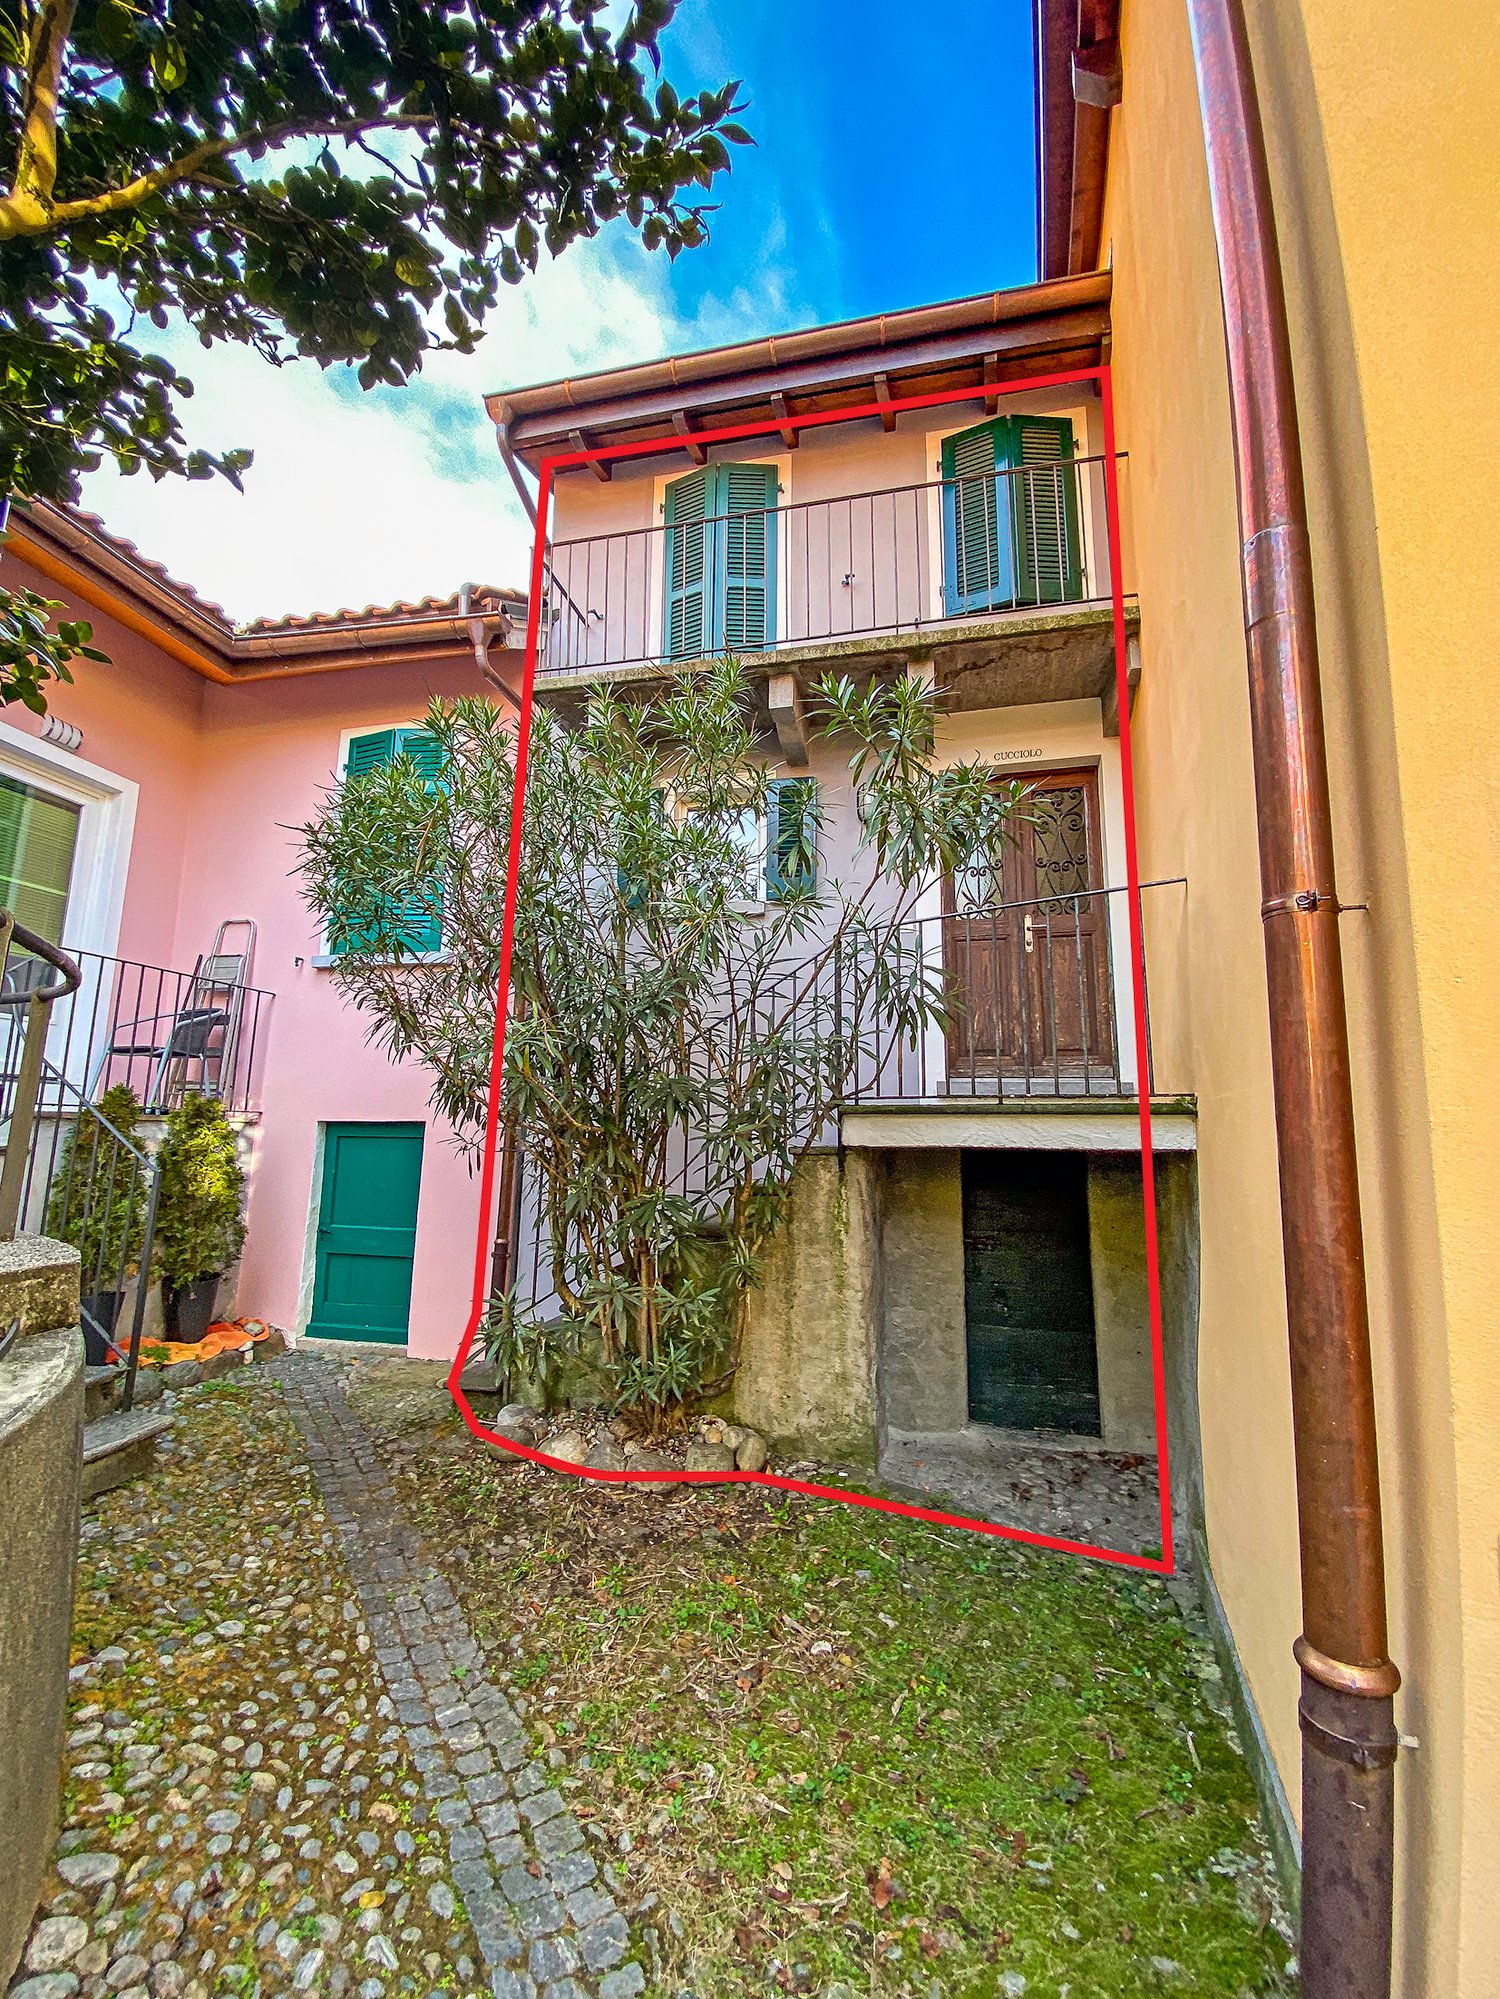
RESIDENZA PRIMARIA. NUR ERSTWOHNSITZ.Benvenuti a Cà di Nani! Nel cuore del nucleo storico di Solduno, proponiamo Cucciolo, l’unica unità totalmente indipendente del complesso dei 'sette nani': una piccola e affascinante casetta ticinese su due livelli (duplex), accuratamente ristrutturata e mantenuta.Con una superficie abitabile di 30 m², offre spazi ben distribuiti e pavimenti in cotto. Il tetto e le canalizzazioni sono stati recentemente rifatti, garantendo uno stato generale eccellente.La proprietà dispone di un balcone e di un cantinato privato. L'alloggio è riscaldato da una stufa a legna. Posteggi comunali disponibili in affitto nelle vicinanze. È presente una lavanderia comune.PosizioneIn una zona tranquilla, soleggiata e strategica: • 4 minuti a piedi dalla stazione di Solduno • Fermata bus vicinissima • 2 minuti dalla Scuola Elementare • 3–4 minuti da Coop e Farmacia Soldati SA La posizione garantisce comodità quotidiana, tranquillità e qualità di vita, in un contesto storico di grande fascino.Punti di forza • Unità indipendente — non un semplice appartamento, ma una vera casetta ticinese • Duplex con ingresso privato • Balcone + cantina di proprietà • Ristrutturazione recente di tetto e impianti • Registrata esclusivamente come residenza primaria • Fascino autentico e atmosfera storica • ora affittato quindi anche ideale come oggetto a reddito DisponibilitàDisponibile immediatamente. Un’opportunità rara per vivere in una casetta indipendente nel cuore del Ticino, con tutti i servizi a portata di mano e un ambiente calmo e soleggiato nel nucleo storico di Locarno Solduno.----------------------------------------------------------------Nur Erstwohnsitz — Unabhängiges Häuschen “Cucciolo”Willkommen im Haus der Zwerge! Im historischen Dorfkern von Solduno befindet sich Cucciolo, die einzige vollständig unabhängige Einheit des Ensembles: ein charmantes zweistöckiges Tessiner Häuschen (Duplex), liebevoll renoviert und gepflegt.Mit 30 m² Wohnfläche bietet das Haus eine gut geschnittene Raumaufteilung, Terrakottaböden. Das Dach und die Leitungen wurden kürzlich erneuert – das Gebäude befindet sich in sehr gutem Zustand.Das Objekt verfügt über einen eigenen Balkon sowie einen privaten Kellerraum. Die Wohnung wird mit einem Holzofen beheizt. Öffentliche Parkplätze können in der Nähe gemietet werden. Gemeinschaftliche Waschküche vorhanden.LageRuhige und sonnige Lage mit idealer Anbindung: • 4 Gehminuten zum Bahnhof Solduno • Bushaltestelle in unmittelbarer Nähe • 2 Minuten zur Primarschule • 3–4 Minuten zu Coop und Apotheke Ein historisches, friedliches und sehr praktisches Wohnumfeld.Besonderheiten • Freistehendes kleines Haus mit eigener Parzelle. • Duplex mit privatem Zugang • Balkon + eigener Keller • Neu sanierte Dach- und Leitungsanlagen • Eingetragen nur als Erstwohnsitz • Jetzt als Dauermiete vermietet also auch als Renditeobjekt moeglich VerfügbarkeitSofort verfügbar. Eine besondere Chance, in einem eigenständigen Tessiner Häuschen im Herzen von Solduno zu wohnen – mit Komfort, Ruhe und mediterranem Flair im historischen Kern von Locarno-Solduno.

Travel time
-
1 / 18
2.5 rooms75m²CHF 635,000.–
Via Giuseppe Zoppi 3A, 6605 Locarno

2.5 vista panoramica

RESIDENZA PRIMARIA. In una splendida villa signorile situata nel quartiere residenziale di Locarno Monti, si trova questo appartamento completamente rinnovato con vista spettacolare sul lago.La proprietà garantisce una privacy assoluta e vista spettacolare.L'interno si apre su un ampio soggiorno luminoso con uscita sulla terrazza panoramica, cucina, moderna e funzionale progettata per offrire il massimo comfort.Il vero gioiello dell’abitazione è la magnifica terrazza sul tetto, ideale per momenti di relax o cene con vista mozzafiato sul lago.La zona notte comprende una camera spaziosa e cabina armadi e il bagno con vasca.Non manca il locale tecnico adibito a lavanderia e ripostiglio.Vi è inoltre la possibilità di un parcheggio privato in affitto a 80.-C'è anche il giardino con grill, pergola e vasca ad uso comune.Questa mansarda rappresenta una rara opportunità per chi desidera vivere momenti indimenticabili in un ambiente raffinato e panoramico.LOCARNO A pochi minuti a piedi, la Piazza Grande di Locarno è il cuore della città, con i suoi portici armoniosi in stile lombardo che si susseguono per 700 metri e ospitano numerosi commerci e ristoranti. Antichi palazzi si affacciano su questo salotto cittadino, che si anima in modo particolare d’estate, in occasione della rassegna musicale Moon& Stars e del Festival Internazionale del Film. La Piazza Grande è il punto di partenza per visitare i luoghi piùsignificativi del centro storico, come il Castello Visconteo, le numerose chiese della Città Vecchia, il lungolago e l’importante chiesa di San Vittore a Muralto.-------------------------ERSTWOHNSITZ. In einer schönen Villa im Wohnviertel von Locarno Monti befindet sich diese komplett renovierte Dachgeschosswohnung mit spektakulärem Blick auf den See.Das Anwesen garantiert absolute Privatsphäre und spektakuläre Ausblicke.Das Innere öffnet sich auf ein großes, helles Wohnzimmer mit Ausgang zur Panoramaterrasse, eine moderne und funktionale Küche entworfen, um maximalen Komfort zu bieten.Das wahre Schmuckstück des Hauses ist die herrliche Dachterrasse, ideal für entspannende Momente oder Abendessen mit atemberaubendem Blick auf den See.Der Schlafbereich umfasst ein geräumiges Schlafzimmer mit begehbarem Kleiderschrank und ein Bad mit Badewanne.Es gibt auch einen technischen Raum, der als Waschküche und Abstellraum genutzt wird.Es gibt auch die Möglichkeit eines privaten Parkplatzes zu mieten 80.-Es gibt einen gemeinsamen Garten mit Nutzung des Grills und Wasserbecken.Diese Mansarde stellt eine seltene Gelegenheit für diejenigen dar, die unvergessliche Momente in einer raffinierten und panoramischen Umgebung erleben möchten.Verlangen Sie bitte das Verkaufsdossier!Nur ein paar Kurven entfernt, die Piazza Grande von Locarno ist das Herzstück der Stadt, mit seinen harmonischen Laubengängen im lombardischen Stil, die sich über 700 m hinziehen und unter denen man zahlreiche Geschäfte und Restaurants findet. Der Platz ist der Salon der Stadt und ist von antiken Gebäuden gesäumt. Speziell im Sommer ist er besonders belebt, wenn Moon & Stars und das Internationale Filmfestival stattfinden. Piazza Grande ist der Ausgangspunkt, um die nennenswertesten Sehenswürdigkeiten im historischen Zentrum zu besichtigen, wie das Castello Visconteo, die vielen Kirchen in der Altstadt, die Seepromenade und die bedeutende Kirche San Vittore in Muralto.
Travel time
-
1 / 16
  • Parking space
  • Balcony / Terrace
  • Garage
  • +4
2.5 roomsCHF 530,000.–
6600 Locarno

Modern 2.5-room apartment with high-quality finishes in Locarno

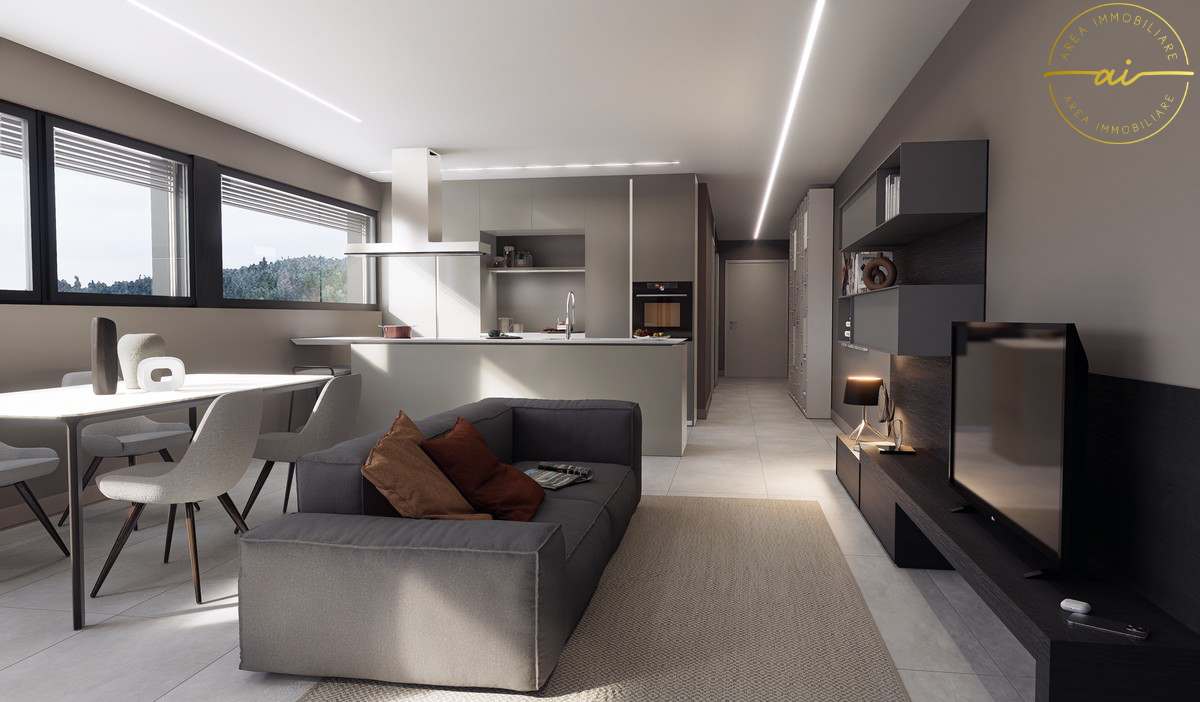
We are offering a beautiful 2.5-room apartment for sale in the modern "Residenza V3V6", located in the heart of Locarno's historic center.The residence is situated in a comfortable and well-served residential area: in the immediate vicinity are nursery and primary schools, the highway exit, several supermarkets, and public transport, making the location strategic and ideal for meeting daily needs.The apartment, located on the fifth floor of six and served by an elevator, is inside a modern and elegant building composed of 23 bright residential units, developed on six levels plus the basement that houses the condominium garage, cellars, and technical rooms.The apartment presents itself with an entrance equipped with a comfortable corridor with custom-made wardrobes, which leads to the bright open-space living area with a kitchen, fully equipped with high-quality appliances.Thanks to the excellent solar exposure and large windows, the environments enjoy extraordinary brightness, giving a welcoming and refined atmosphere.The spacious covered terrace, equipped with a sunshade, represents an ideal space for outdoor relaxation moments. The sleeping area hosts a comfortable double bedroom and an elegant windowed bathroom with a walk-in shower, refined with high-level materials.The apartment also has a practical internal private laundry room, a comfortable and functional space. The internal finishes are of a superior level: Marazzi 60x120 fine gres porcelain floor, aluminum windows with thermal cut and triple glazing, shading systems with electric slats and sunshades.The heating system is guaranteed by a heat pump with serpent distribution and separate consumption accounting, ensuring energy efficiency and contained management costs.A comfortable cellar and a parking space in the garage at a cost of CHF 45,000.- complete the offer.A modern, bright, and exclusive apartment in the heart of Locarno: a unique opportunity not to be missed!IT IS not possible to purchase as a second residence.

  • Parking space
  • Balcony / Terrace
  • Garage
  • +4
1 / 25
  • Balcony / Terrace
  • Pets allowed
  • Elevator
  • +3
2.5 rooms72m²CHF 715,000.–
Via Del Tiglio 36, 6605 Locarno

Residence Lumino - Seven

Apartment Seven – Block A Nestled in the charming setting of Locarno Monti, Residence Lumino combines Ticino’s authentic charm with modern comfort and a high standard of living. Formerly used as a hotel property, the building was completely renovated in 2024 and transformed into an exclusive residential complex.The renovation carefully preserved the local architectural character while incorporating contemporary design and high-quality finishes, creating elegant apartments tailored to modern lifestyles.Surrounded by greenery and tranquility, just a few minutes from the center of Locarno, the residence enjoys breathtaking panoramic views of Lake Maggiore and the surrounding mountains. A bright and private setting, ideal for those who wish to live close to nature without sacrificing everyday conveniences.Apartment Seven – Block AThis elegant 2.5-room apartment offers bright, well-designed living spaces created to ensure comfort and quality of life. The open-plan living area and kitchen extend seamlessly onto a terrace of approximately 14 m², creating a pleasant connection between indoor and outdoor living. A modern and welcoming home, perfect for those seeking peace, privacy and a green environment.A beautiful, shared swimming pool further enhances the property, providing the perfect place to relax and fully enjoy the tranquility and exclusivity of the residence.Highlights: • Quiet, sunny location surrounded by greenery • Panoramic views and outdoor swimming pool • Terrace of 14 m² • Underground garage parking space (P5) • Primary residence

  • Balcony / Terrace
  • Pets allowed
  • Elevator
  • +3
Travel time
-
1 / 24
2.5 rooms75m²CHF 790,000.–
Via Vallemaggia 131, 6600 Locarno

Ferienhaus am Fluss Maggia

Wir bieten diese einzigartige Maisonettewohnung zum Verkauf an, die sich durch einen großen Garten auszeichnet. Sie befindet sich in einem kleinen Gebäude mit nur drei Wohneinheiten, jede mit separatem Eingang.Diese Lösung ist ideal für alle, die inmitten der Natur und in vollkommener Ruhe leben möchten, ohne auf die Nähe zu sämtlichen Dienstleistungen verzichten zu müssen.Die Wohnung wurde komplett renoviert, mit besonderem Augenmerk auf Energieeffizienz. Es wurde eine Wärmepumpe in Kombination mit Photovoltaikpaneelen installiert.Vom Privatparkplatz gelangt man bequem über eine Außentreppe zur Wohnung, die zu einer wunderschönen Terrasse mit Pergola vor dem Eingang führt.Die Wohnung setzt sich wie folgt zusammen:• Eingangsbereich • Wohnzimmer mit wunderschönem Kamin • Vollständig ausgestattete Küche • Schlafzimmer mit Einbauschränken• Zwei Badezimmer: eines mit Dusche und eines mit privater Waschküche • Große Terrasse und privater Garten • Gesamtes darunterliegendes Geschoss, nutzbar als Grotto, Keller, Atelier oder für jede andere gewünschte NutzungDer wahre Pluspunkt dieser Immobilie ist der große, ebene Garten mit Pergola und Grillbereich. Vom Garten aus führt eine private Treppe direkt zur stimmungsvollen Uferpromenade entlang des Flusses Maggia, eingebettet zwischen Bäumen und Sträuchern – ideal auch für ausgedehnte Spaziergänge mit Ihrem vierbeinigen Freund. Geschäfte und Dienstleistungen sind in wenigen Minuten erreichbar.Zur Wohnung gehört außerdem das gesamte darunterliegende Geschoss auf Gartenebene, das als Grotto, Keller, Atelier oder für andere Zwecke genutzt werden kann.Parkplatz: CHF 35’000Dies ist eine einmalige Gelegenheit für alle, die eine neuwertige Wohnung mit viel Platz, hoher Privatsphäre und sehr niedrigen jährlichen Nebenkosten suchen.Erst und Zweitwohnsitz möglich.LOCARNO Nur ein paar Kurven entfernt, die Piazza Grande von Locarno ist das Herzstück der Stadt, mit seinen harmonischen Laubengängen im lombardischen Stil, die sich über 700 m hinziehen und unter denen man zahlreiche Geschäfte und Restaurants findet. Der Platz ist der Salon der Stadt und ist von antiken Gebäuden gesäumt. Speziell im Sommer ist er besonders belebt, wenn Moon & Stars und das Internationale Filmfestival stattfinden. Piazza Grande ist der Ausgangspunkt, um die nennenswertesten Sehenswürdigkeiten im historischen Zentrum zu besichtigen, wie das Castello Visconteo, die vielen Kirchen in der Altstadt, die Seepromenade und die bedeutende Kirche San Vittore in Muralto.------------------------------------------Appartamento su due piani, unico nel suo genere, con grande giardino, situato in un piccolo edificio composto da sole tre unità abitative, ciascuna con ingresso indipendente. Questa soluzione è ideale per chi desidera vivere immerso nella natura, in totale relax, senza rinunciare alla vicinanza di tutti i servizi. L'edificio è stato oggetto di completa ristrutturazione con particolare attenzione al risparmio energetico, è stata installata una termopompa collegata a pannelli fotovoltaici. Dal parcheggio privato, si accede comodamente all’appartamento tramite una scala esterna che conduce a una splendida terrazza con pergola davanti all’ingresso. L’appartamento si compone di: • Atrio d’ingresso • Soggiorno con bellissimo camino • Cucina completamente attrezzata • Camera da letto con armadi a muro • Due bagni, uno con doccia e uno con lavanderia privata • Ampia terrazza e giardino privato • Intero piano sottostante, adibito a grotto, cantina, atelier o qualsiasi altro utilizzo desiderato. Il vero punto di forza è il grande giardino pianeggiante, dotato di pergola e zona grill. Dal giardino, tramite scala privata, si accede direttamente alla suggestiva passeggiata lungo il fiume Maggia, immersa tra alberi e cespugli, perfetta anche per lunghe passeggiate con il vostro amico a quattro zampe. In pochi minuti si raggiungono negozi e servizi. L’appartamento include inoltre l'intero piano sottostante, al piano giardino, adibito a grotto, cantina, atelier o qualsiasi altro utilizzo desiderato. Parcheggio CHF. 35'000 Questa è un’opportunità imperdibile per chi cerca un appartamento nuovo con ampio spazio, molta privacy e spese annuali minime. Residenza primaria e secondaria possibile.LOCARNO Famosa nella confederazione, la Piazza Grande di Locarno è il cuore della città, con i suoi portici armoniosi in stile lombardo che si susseguono per 700 metri e ospitano numerosi commerci e ristoranti. Antichi palazzi si affacciano su questo salotto cittadino, che si anima in modo particolare d’estate, in occasione della rassegna musicale Moon & Stars e del Festival Internazionale del Film. La Piazza Grande è il punto di partenza per visitare i luoghi più significativi del centro storico, come il Castello Visconteo, le numerose chiese della Città Vecchia, il lungolago e l’importante chiesa di San Vittore a Muralto.
Travel time
-
1 / 10
2.5 rooms66m²CHF 795,000.–
Via Baraggie 24, 6612 Ascona

Ascona - Residenza MileAnna

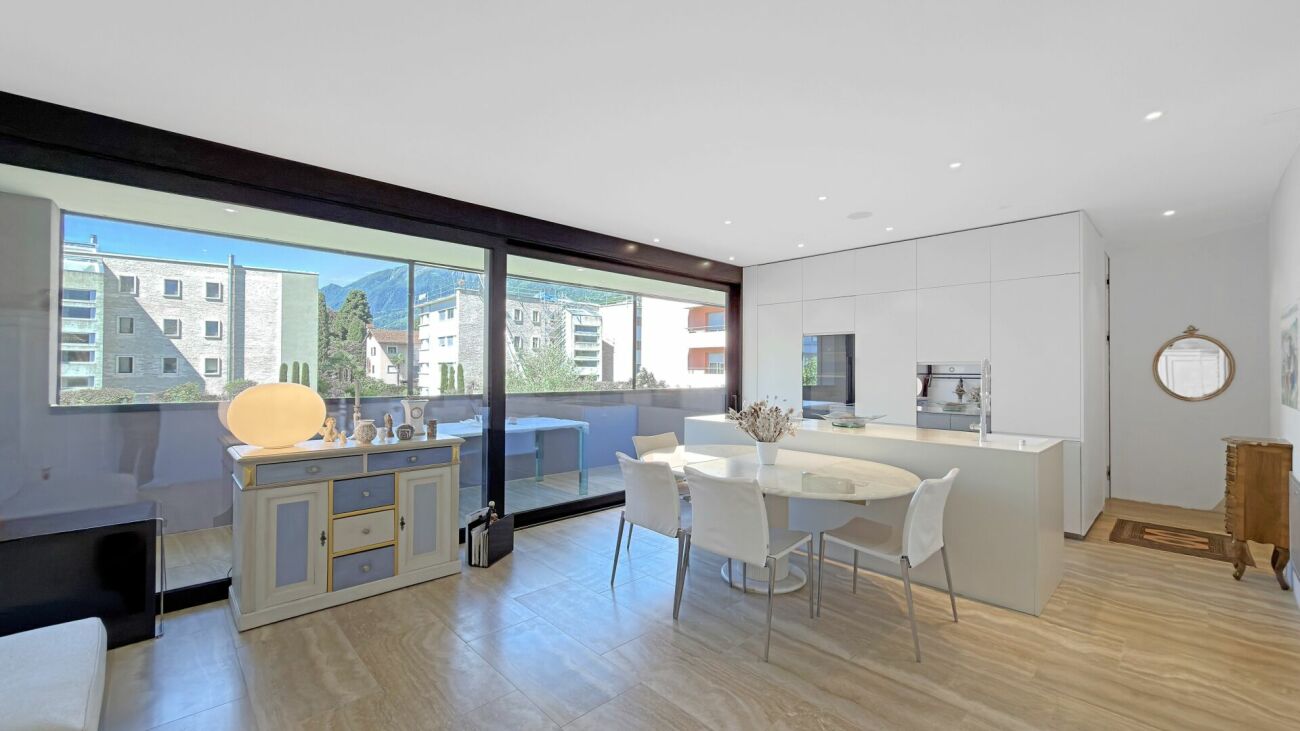
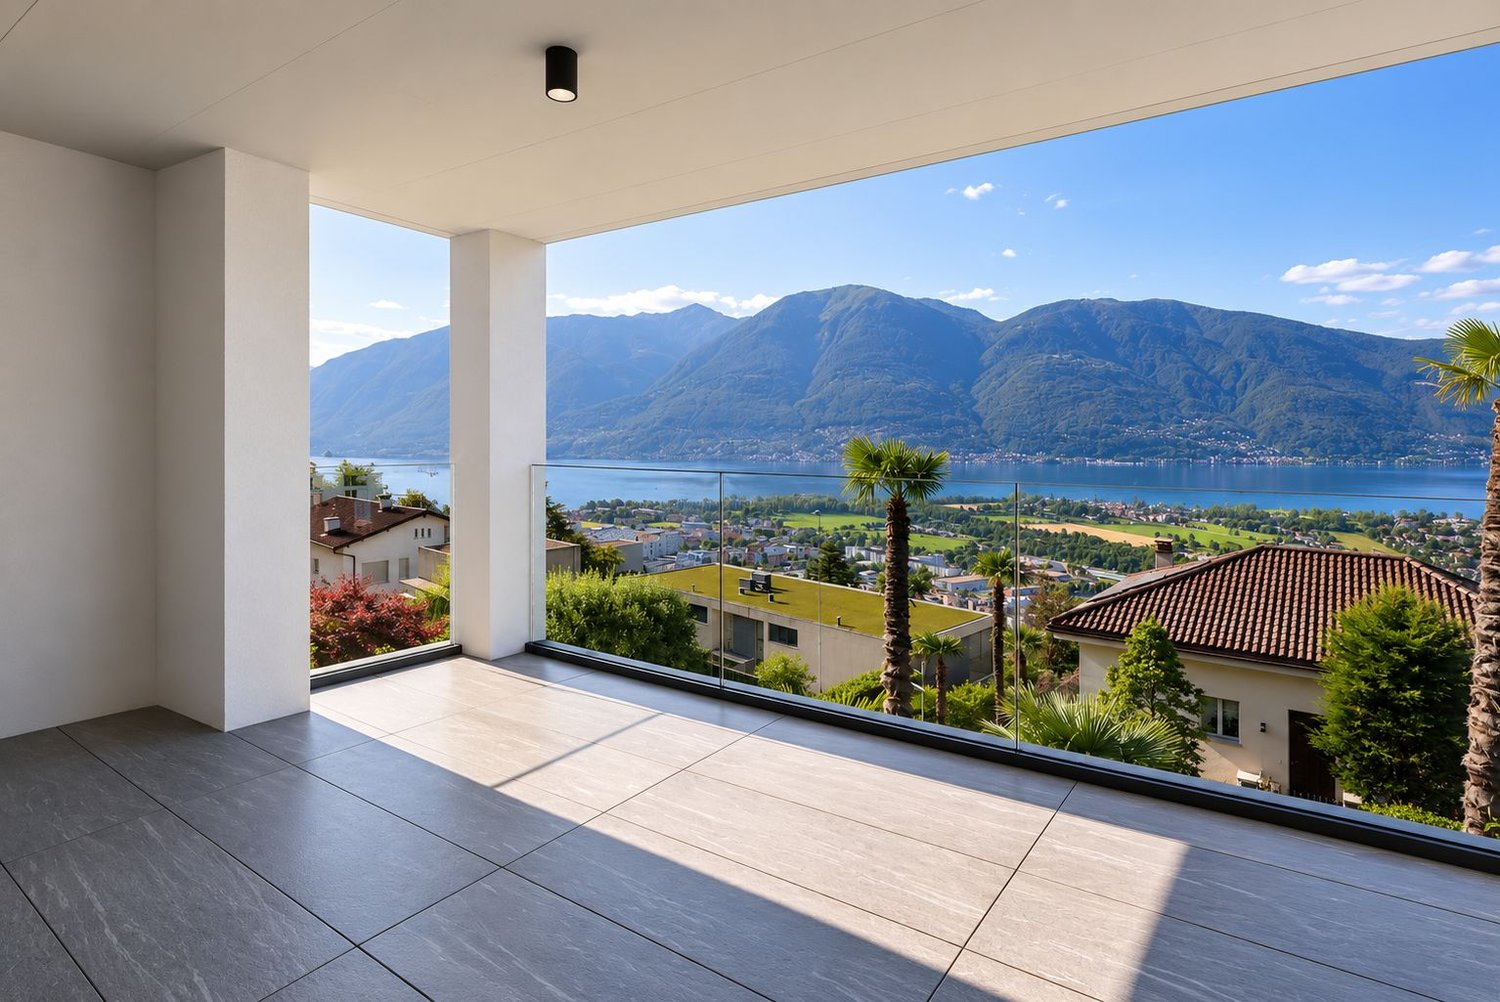
Questo elegante appartamento si trova in una delle zone residenziali più ambite di Ascona e gode di una posizione tranquilla ma, al tempo stesso, centrale. Il lungolago, l'incantevole centro storico, numerosi ristoranti, negozi e tutti i principali servizi sono comodamente raggiungibili a piedi.L'appartamento fa parte delle esclusive Residenze MileAnna, un complesso residenziale moderno e perfettamente curato, composto da soli due edifici con sei appartamenti ciascuno. La qualità della costruzione, il comfort contemporaneo e gli esclusivi spazi comuni contribuiscono a creare un ambiente abitativo particolarmente raffinato e accogliente.Il cuore dell'appartamento è rappresentato dall'ampia e luminosa zona giorno con soggiorno e sala da pranzo, completata da una moderna cucina a vista. Quest'ultima è dotata di una spaziosa isola centrale, elettrodomestici di alta qualità e frigorifero per vini. Le grandi porte-finestre scorrevoli conducono direttamente alla terrazza coperta, ampliando armoniosamente gli spazi abitativi verso l'esterno e offrendo un ambiente piacevole da vivere durante tutto l'anno.La camera da letto, di generose dimensioni, dispone di armadi a muro realizzati su misura e offre ampi spazi contenitivi. Lo spazioso bagno è dotato di una comoda doccia walk-in, mentre un locale lavanderia separato all'interno dell'appartamento garantisce ulteriore praticità.Particolare attenzione è stata dedicata alla qualità e alla scelta dei materiali. L'elegante pavimento in travertino naturale si estende dagli ambienti interni fino alla terrazza, creando un'atmosfera raffinata e armoniosa.Un'altezza interna di 2,60 metri contribuisce ulteriormente alla sensazione di ampiezza degli ambienti. Le tende da sole esterne elettriche, l'aria condizionata e l'impianto di aspirazione centralizzato assicurano un elevato livello di comfort quotidiano.I residenti possono usufruire di un curato giardino condominiale con piscina esterna e sauna, ideali per rilassarsi in un ambiente esclusivo. La proprietà comprende inoltre una cantina privata, mentre un posto auto nell'autorimessa, con accesso diretto tramite ascensore a tutti i piani, può essere acquistato separatamente al prezzo di CHF 50'000.-L'immobile è disponibile esclusivamente come residenza primaria.Restiamo a vostra completa disposizione per ulteriori informazioni o per organizzare una visita.Grazie alla nostra ventennale esperienza nel mercato immobiliare, siamo in grado di offrirvi una consulenza professionale e personalizzata.È inoltre possibile visitare la proprietà comodamente anche tramite videochiamata.__________________________________________Diese elegante Wohnung befindet sich in einer der begehrtesten Wohnlagen von Ascona und überzeugt durch ihre ruhige und zugleich zentrale Lage. Die Seepromenade, die Altstadt, zahlreiche Restaurants sowie sämtliche Einkaufsmöglichkeiten und Einrichtungen des täglichen Bedarfs sind bequem zu Fuss erreichbar.Die Wohnung ist Teil der exklusiven Residenze MileAnna, einer modernen und gepflegten Wohnanlage, die aus lediglich zwei Gebäuden mit jeweils sechs Wohneinheiten besteht. Die hochwertige Bauweise, der zeitgemässe Wohnkomfort und die exklusiven Gemeinschaftsbereiche schaffen ein besonders angenehmes Wohnambiente.Das Herzstück der Wohnung bildet der lichtdurchflutete Wohn- und Essbereich mit moderner, offener Küche. Diese ist mit einer grosszügigen Kochinsel, hochwertigen Elektrogeräten sowie einem Weinkühlschrank ausgestattet. Grosse Glasschiebetüren führen direkt auf die gedeckte Terrasse, die den Wohnraum harmonisch nach aussen erweitert und zu jeder Jahreszeit zum Verweilen einlädt.Das geräumige Schlafzimmer verfügt über massgefertigte Einbauschränke und bietet viel Stauraum. Das grosszügige Badezimmer ist mit einer komfortablen, begehbaren Dusche ausgestattet. Für zusätzliche Funktionalität sorgt ein separater Hauswirtschaftsraum mit eigener Waschmöglichkeit innerhalb der Wohnung.Bei der Ausstattung wurde grosser Wert auf Qualität und eine stilvolle Materialwahl gelegt. Der edle Travertin-Natursteinboden erstreckt sich durch die gesamte Wohnung bis auf die Terrasse und verleiht den Räumen eine elegante und harmonische Atmosphäre. Eine Raumhöhe von 2,60 Metern trägt zusätzlich zum grosszügigen Raumgefühl bei. Elektrische Aussenstoren, eine Klimaanlage sowie eine zentrale Staubsaugeranlage gewährleisten zusätzlichen Komfort im Alltag.Den Bewohnern stehen ein wunderschön gepflegter Gemeinschaftsgarten mit Aussenpool sowie eine Sauna zur Verfügung, die zum Entspannen in exklusivem Ambiente einladen. Zur Wohnung gehört ausserdem ein privater Keller. Ein Parkplatz in der Tiefgarage mit Liftzugang zu allen Etagen kann für CHF 50'000.- separat erworben werden.Die Immobilie ist ausschliesslich als Erstwohnsitz verfügbar.Für weitere Informationen oder zur Vereinbarung eines Besichtigungstermins stehen wir Ihnen jederzeit gerne zur Verfügung.Dank unserer über 20-jährigen Erfahrung im Immobilienmarkt bieten wir Ihnen eine kompetente und individuelle Beratung.Gerne ermöglichen wir Ihnen auch eine Besichtigung per Videoanruf.

Travel time
-
1 / 20
2.5 rooms71m²CHF 830,000.–
Via Baraggie 22, 6612 Ascona

Modern 2.5-room apartment in a residence with heated outdoor pool and sauna

In a quiet and well-connected residential area, just 600 meters from the lake promenade of Ascona and a short walk from shops, restaurants, schools, and bus stops, this elegant 2.5-room apartment is located on the first floor of a recently realized residence. The living concept combines living comfort, quality, and well-being.The southwest orientation ensures optimal sunlight throughout the year, while the location offers a quiet living environment with simultaneous proximity to the center of Ascona and the city of Locarno. The residenceThe building is characterized by a high living standard and communal relaxation areas:• Heated outdoor pool• Spacious communal terrace• Manicured green spaces• Wellness area with sauna, relaxation room, and shower An ideal environment for those who appreciate quality of life, peace, and exclusive amenities directly at home. The apartmentWith a gross living area of approximately 70.50 m², the apartment impresses with a modern and functional room layout:• Entrance area• Bright living room with open kitchen• Covered terrace of approximately 13.68 m² as an extension of the living space• Main bedroom with built-in wardrobe• Bathroom with shower• Laundry room directly in the apartment• 1 garage parking space included in the price The rooms are equipped with high-quality materials, including travertine floors and wall coverings, which give the rooms elegance and continuity. Comfort & TechnologyThe property features modern technical solutions for comfort and energy efficiency:• Air conditioning• Smart-home system with touch panel in the bedroom and digital thermostat for individual room temperature control• Central vacuum system with retractable hose• Preparation for central music system• Kitchen with Miele appliances Additional information• Bus stop Ascona Centro approximately 300 m• Highway exit Bellinzona Süd approximately 22 km• Secondary residence not permitted• Municipal tax rate 75%

Travel time
-
1 / 7
2.5 rooms102m²CHF 1,075,000.–
Via Crodolo 6, 6614 Brissago

Residenza Riasco Riva, Appartamenti di 2.5 locali, Brissago (B.2.05)

Residenza Riasco Riva Brissago Il progetto «Riasco Riva» nel comune lacustre di Brissago in Ticino si compone dei tre stabili «BOSCO, MONTAGNA e LAGO», per un totale di 34 unità abitative.6 x 2.5 CAMERE, 14 x3.5 CAMERE, 12 x 4.5 CAMERE, 2 x5.5 CAMEREI lavori inizieranno a breve.Gli appartamenti sono di grandezza variabile da 2,5 a 5,5 locali e ciascuno è dotato di un’ampia terrazza coperta. Sono caratterizzati da planimetrie moderne, aperte, luminose e flessibili, in grado di soddisfare le più disparate esigenze abitative. Si possono realizzare anche alcune residenze secondarie.Sono a disposizione 2 posti auto in garage per ogni appartamento che vengono venduti separatamente.Das Projekt „Riasco Riva” in der Seegemeinde Brissago im Tessin besteht aus den drei Gebäuden „BOSCO, MONTAGNA und LAGO” mit insgesamt 34 Wohneinheiten.6 x 2,5 ZIMMER, 14 x 3,5 ZIMMER, 12 x 4,5 ZIMMER, 2 x 5,5 ZIMMERDie Arbeiten werden in Kürze beginnen.Die Wohnungen sind zwischen 2,5 und 5,5 Zimmer groß und verfügen jeweils über eine große überdachte Terrasse. Sie zeichnen sich durch moderne, offene, helle und flexible Grundrisse aus, die den unterschiedlichsten Wohnbedürfnissen gerecht werden. Es können auch einige Zweitwohnungen realisiert werden.Für jede Wohnung stehen 2 Garagenplätze zur Verfügung, die separat verkauft werden.

Travel time
-
1 / 7
2.5 rooms102m²CHF 995,000.–
Via Crodolo 6, 6614 Brissago

Residenza Riasco Riva, Appartamenti di 2.5 locali, Brissago (B.1.03)

Residenza Riasco Riva Brissago Il progetto «Riasco Riva» nel comune lacustre di Brissago in Ticino si compone dei tre stabili «BOSCO, MONTAGNA e LAGO», per un totale di 34 unità abitative.6 x 2.5 CAMERE, 14 x3.5 CAMERE, 12 x 4.5 CAMERE, 2 x5.5 CAMEREI lavori inizieranno a breve.Gli appartamenti sono di grandezza variabile da 2,5 a 5,5 locali e ciascuno è dotato di un’ampia terrazza coperta. Sono caratterizzati da planimetrie moderne, aperte, luminose e flessibili, in grado di soddisfare le più disparate esigenze abitative. Si possono realizzare anche alcune residenze secondarie.Sono a disposizione 2 posti auto in garage per ogni appartamento che vengono venduti separatamente.Das Projekt „Riasco Riva” in der Seegemeinde Brissago im Tessin besteht aus den drei Gebäuden „BOSCO, MONTAGNA und LAGO” mit insgesamt 34 Wohneinheiten.6 x 2,5 ZIMMER, 14 x 3,5 ZIMMER, 12 x 4,5 ZIMMER, 2 x 5,5 ZIMMERDie Arbeiten werden in Kürze beginnen.Die Wohnungen sind zwischen 2,5 und 5,5 Zimmer groß und verfügen jeweils über eine große überdachte Terrasse. Sie zeichnen sich durch moderne, offene, helle und flexible Grundrisse aus, die den unterschiedlichsten Wohnbedürfnissen gerecht werden. Es können auch einige Zweitwohnungen realisiert werden.Für jede Wohnung stehen 2 Garagenplätze zur Verfügung, die separat verkauft werden.

Travel time
-
1 / 7
2.5 rooms102m²CHF 945,000.–
Via Crodolo 6, 6614 Brissago

Residenza Riasco Riva, Appartamenti di 2.5 locali, Brissago (B.0.01)

Residenza Riasco Riva Brissago Il progetto «Riasco Riva» nel comune lacustre di Brissago in Ticino si compone dei tre stabili «BOSCO, MONTAGNA e LAGO», per un totale di 34 unità abitative.6 x 2.5 CAMERE, 14 x3.5 CAMERE, 12 x 4.5 CAMERE, 2 x5.5 CAMEREI lavori inizieranno a breve.Gli appartamenti sono di grandezza variabile da 2,5 a 5,5 locali e ciascuno è dotato di un’ampia terrazza coperta. Sono caratterizzati da planimetrie moderne, aperte, luminose e flessibili, in grado di soddisfare le più disparate esigenze abitative. Si possono realizzare anche alcune residenze secondarie.Sono a disposizione 2 posti auto in garage per ogni appartamento che vengono venduti separatamente.Das Projekt „Riasco Riva” in der Seegemeinde Brissago im Tessin besteht aus den drei Gebäuden „BOSCO, MONTAGNA und LAGO” mit insgesamt 34 Wohneinheiten.6 x 2,5 ZIMMER, 14 x 3,5 ZIMMER, 12 x 4,5 ZIMMER, 2 x 5,5 ZIMMERDie Arbeiten werden in Kürze beginnen.Die Wohnungen sind zwischen 2,5 und 5,5 Zimmer groß und verfügen jeweils über eine große überdachte Terrasse. Sie zeichnen sich durch moderne, offene, helle und flexible Grundrisse aus, die den unterschiedlichsten Wohnbedürfnissen gerecht werden. Es können auch einige Zweitwohnungen realisiert werden.Für jede Wohnung stehen 2 Garagenplätze zur Verfügung, die separat verkauft werden.

Travel time
-
1 / 7
2.5 rooms101m²CHF 1,030,000.–
Via Crodolo 6, 6614 Brissago

Residenza Riasco Riva, Appartamenti di 2.5 locali, Brissago (A.2.05)

Residenza Riasco Riva Brissago Il progetto «Riasco Riva» nel comune lacustre di Brissago in Ticino si compone dei tre stabili «BOSCO, MONTAGNA e LAGO», per un totale di 34 unità abitative.6 x 2.5 CAMERE, 14 x3.5 CAMERE, 12 x 4.5 CAMERE, 2 x5.5 CAMEREI lavori inizieranno a breve.Gli appartamenti sono di grandezza variabile da 2,5 a 5,5 locali e ciascuno è dotato di un’ampia terrazza coperta. Sono caratterizzati da planimetrie moderne, aperte, luminose e flessibili, in grado di soddisfare le più disparate esigenze abitative. Si possono realizzare anche alcune residenze secondarie.Sono a disposizione 2 posti auto in garage per ogni appartamento che vengono venduti separatamente.Das Projekt „Riasco Riva” in der Seegemeinde Brissago im Tessin besteht aus den drei Gebäuden „BOSCO, MONTAGNA und LAGO” mit insgesamt 34 Wohneinheiten.6 x 2,5 ZIMMER, 14 x 3,5 ZIMMER, 12 x 4,5 ZIMMER, 2 x 5,5 ZIMMERDie Arbeiten werden in Kürze beginnen.Die Wohnungen sind zwischen 2,5 und 5,5 Zimmer groß und verfügen jeweils über eine große überdachte Terrasse. Sie zeichnen sich durch moderne, offene, helle und flexible Grundrisse aus, die den unterschiedlichsten Wohnbedürfnissen gerecht werden. Es können auch einige Zweitwohnungen realisiert werden.Für jede Wohnung stehen 2 Garagenplätze zur Verfügung, die separat verkauft werden.

Travel time
-

Suggested properties for you based on search results

Other interesting objects