16 results - Properties for sale with Balcony / Terrace: Tramelan

1 / 13
3.5 rooms, 94m², CHF 250,000.–
Top
Auf Anfrage 1, 2720 Tramelan

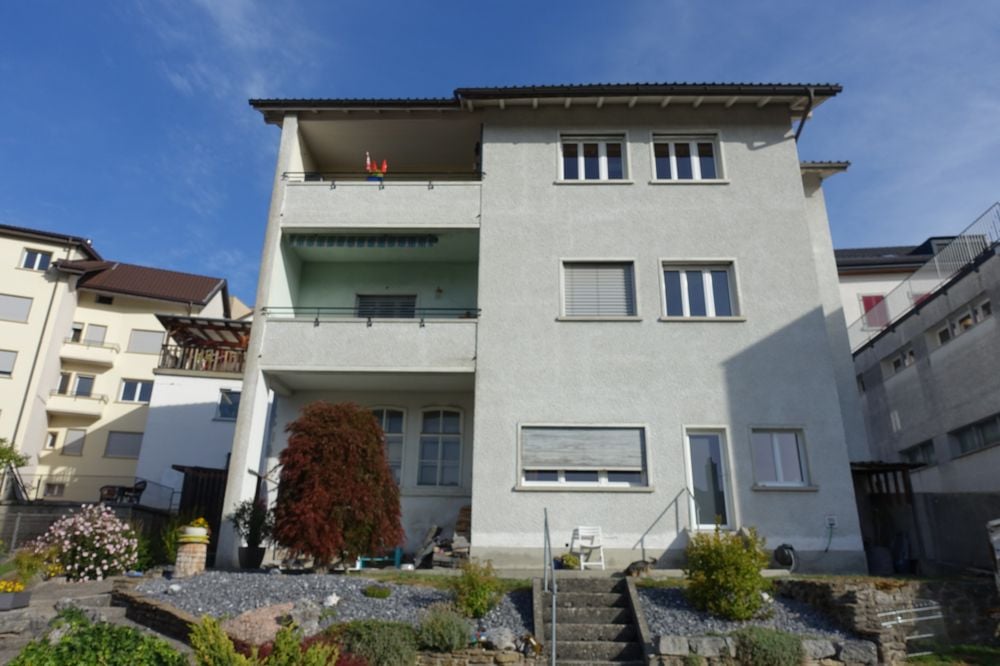
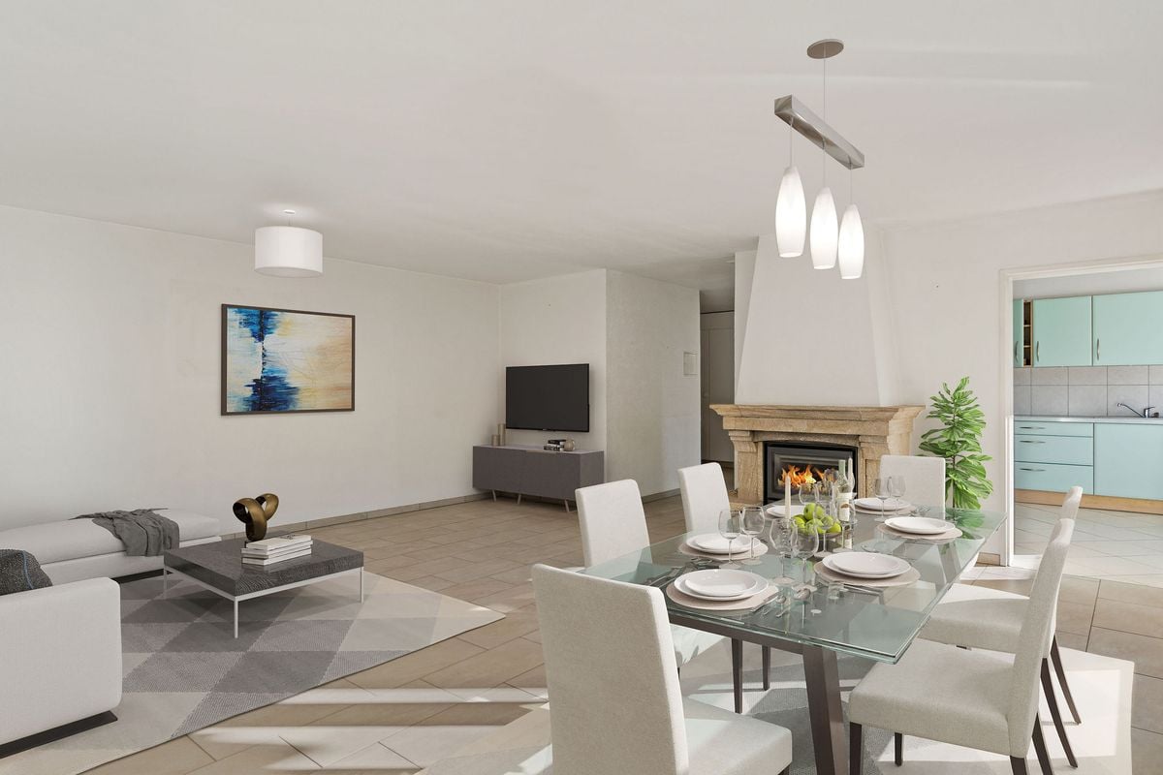
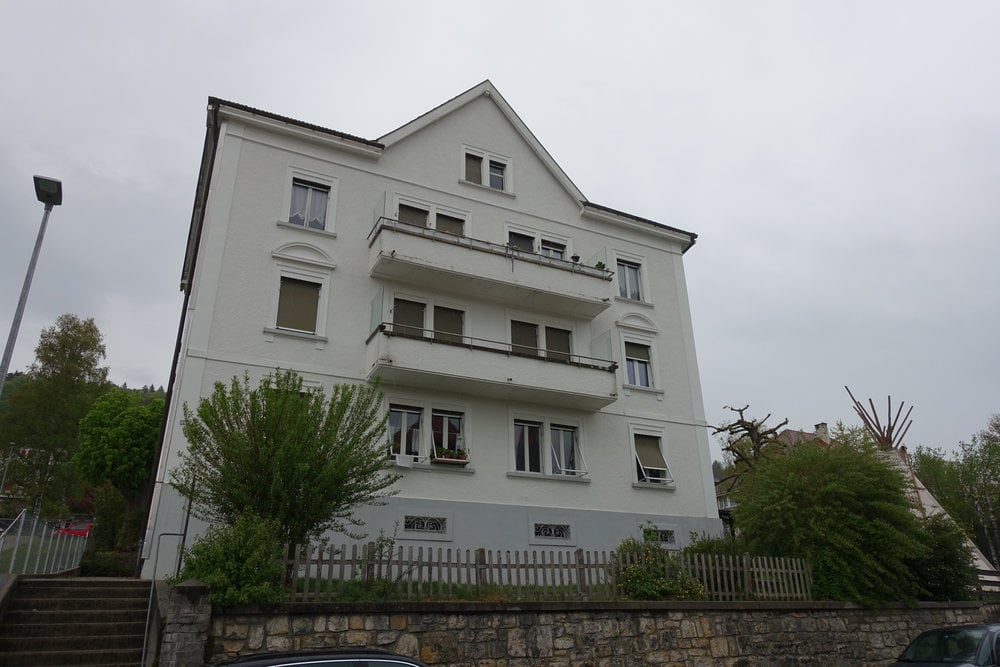
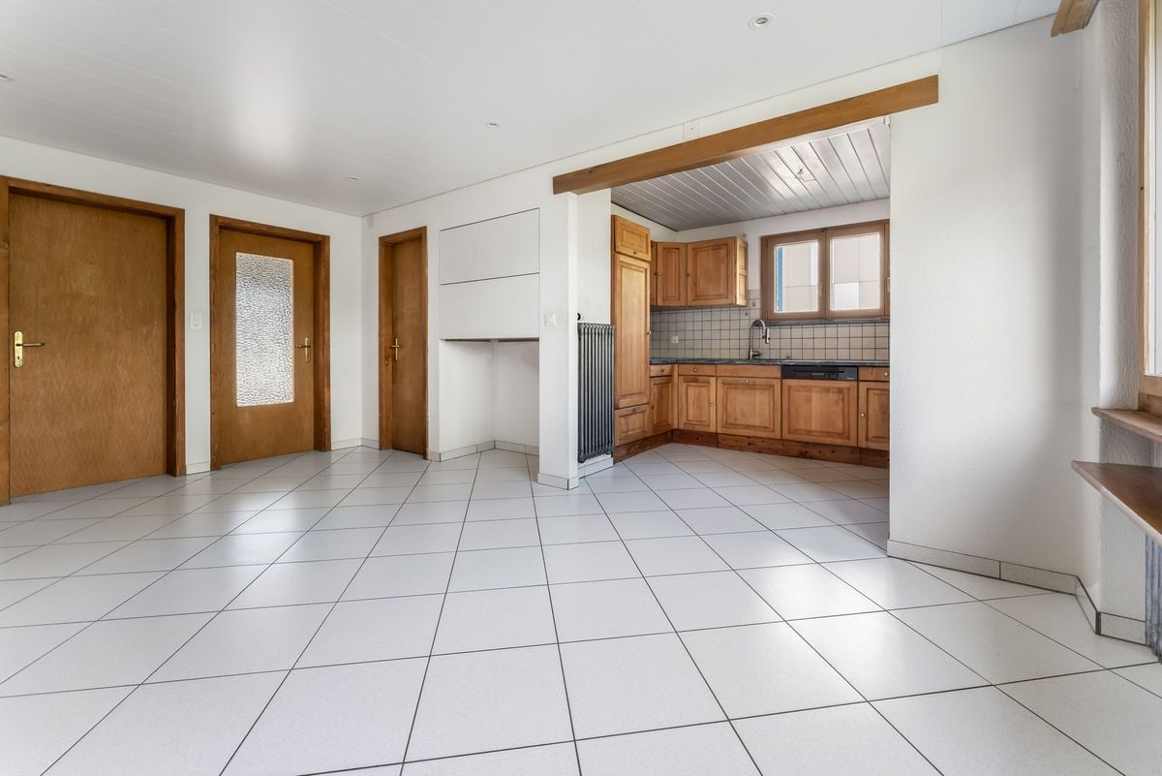
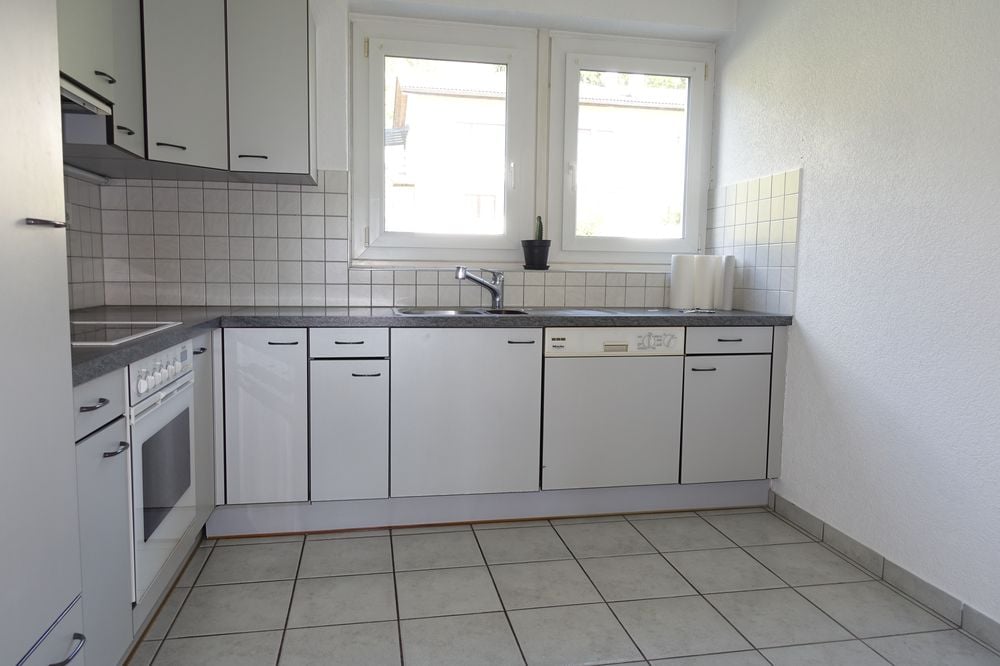
A superb apartment to be shaped in your image

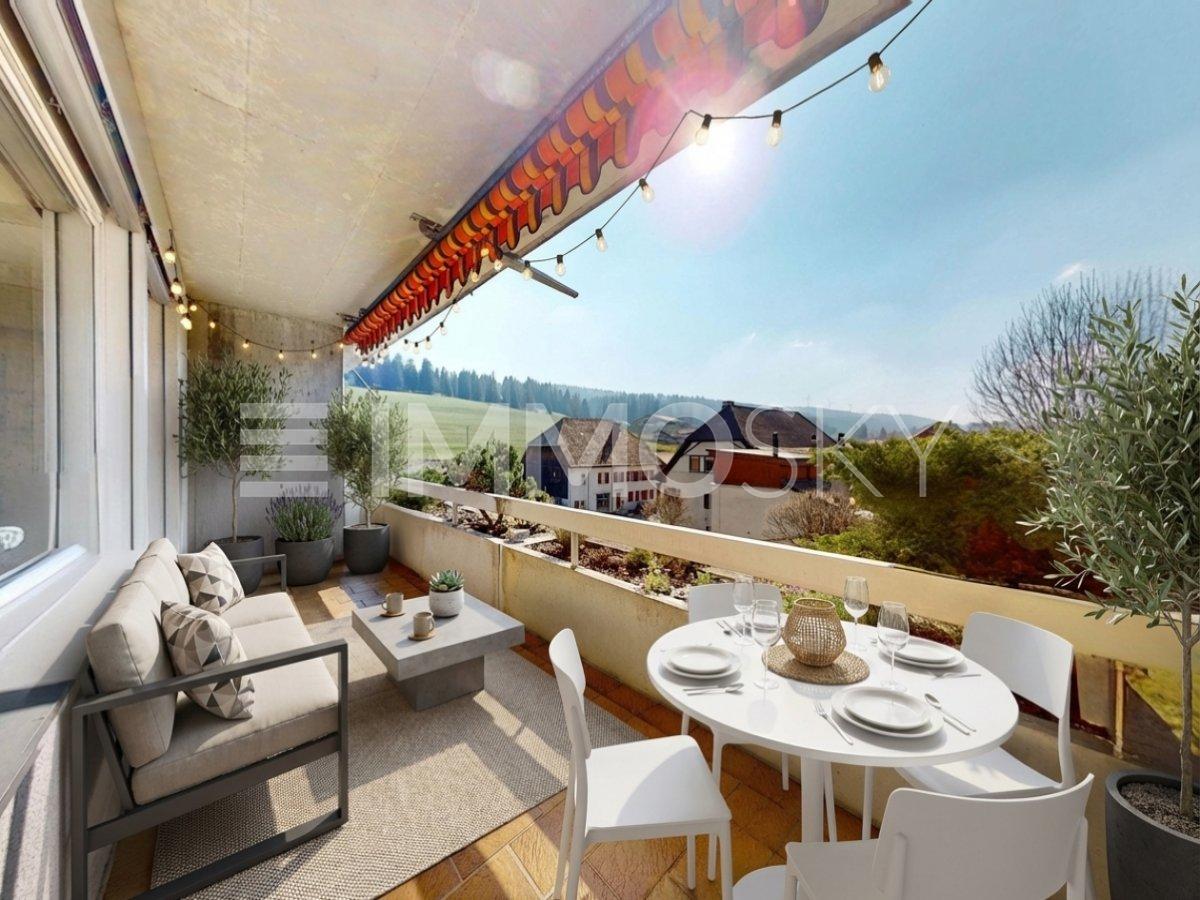
Located at the entrance of Tramelan, this superb apartment to be renovated offers a rare balance between urban practicality, luminosity, and a considerable living space. Embedded in an intimate PPE of small size, this property immediately seduces with its welcoming atmosphere, which provides a true feeling of being at home.One benefits from the immediate proximity of services while enjoying the advantages of a human-sized co-ownership of only 9 apartments. The current distribution of rooms allows for a complete, tailor-made renovation, offering comfort and functionality in daily life according to your desires.The volumes are generous, bathed in natural light thanks to excellent exposure, and pleasantly arranged to optimize space. The living room offers a spacious living area, perfect for accommodating your future decoration projects, and a balcony extends this living space for your outdoor evenings.An ideal project to concretize your decoration ideas and create a modern interior that resembles you in all serenity. The proposed images are possible projections of this superb property. The apartment offers a very interesting potential for additional valorization, both for a first purchase and for a rental investment.This property offers the following advantages:- Large living room- Kitchen open to the living room- 2 generous bedrooms- 1 bathroom with WC and 1 visitor WC- 1 parking space in the underground garage and 1 outdoor parking space, in addition to the sale price, respectively at a price of CHF 20'000 and CHF 10'000..- A spacious cellar and a spacious atticThis property represents an ideal opportunity for an investor, a young couple, or anyone looking for a stimulating renovation project.Contact us today to organize a visit and discover the full potential of this apartment in the heart of Tramelan. +41 638 77 86 Rafael Marialves

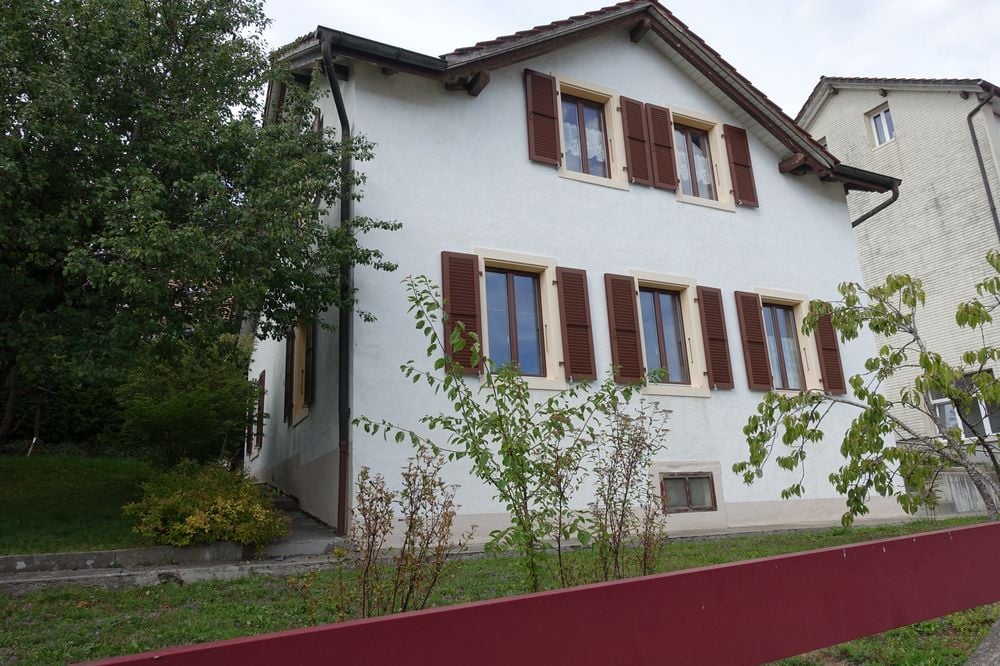
  • Two-story white house with red shutters, multiple windows, chimney, and a small garden behind a metal fence.
  • Two-story house with a tiled roof, white exterior walls, multiple windows, and a small garden area with a bench.
  • Two-story house with beige siding, red-tiled roof, garage, and small outbuilding. The house has multiple windows and a chimney, surrounded by trees and a gravel driveway.
  • Brick-paved pathway leading to a two-story house with light blue walls and brown shutters, surrounded by greenery and a white fence.
  • Empty garage with concrete floor, metal garage door, shelves, and some stored items like brooms and containers.
  • A well-furnished living room with a leather sofa, glass coffee table, armchairs, table lamps, a chandelier, side tables, and a picture frame on the wall.
  • Dining room with a wooden dining table, six chairs, a cabinet, a lamp, a chandelier, and a mirror leading to another room.
  • Cozy dining area with a wooden table covered in a yellow tablecloth, two wooden chairs, a built-in wooden bench, a hanging chandelier, a wooden cabinet with glass doors, and decorative items on the walls and shelves.
  • Cozy bedroom with wooden walls and ceiling, featuring a bed with pink bedding, a nightstand with a lamp, a small table with a cat figurine, and a fluffy cat on the bed.
  • A compact kitchen with a refrigerator, microwave, oven, and a small dining area with a table and chairs. The kitchen features wooden cabinets, a tiled backsplash, and a checkered floor.
  • Bathroom with a sink, bathtub, mirror, and cabinet. Features a decorative statue on the sink counter and a window with lace curtains.
  • Wooden staircase leading up with wooden railings, a small wooden table with a vase of red rose, a round woven rug, and a wall-mounted clock visible at the top of the stairs.
  • Bathroom with a sink, bathtub, mirror, and showerhead. The walls are tiled, and there is a decorative window above the bathtub.
  • Empty room with wooden flooring, white walls, multiple doors, and large windows covered with sheer curtains.
  • A row of grey storage units with closed doors, situated on a gravel surface surrounded by trees and greenery.
  • Gravel driveway leading to a row of metal storage units, surrounded by trees and greenery.
1 / 16
10 rooms, 195m², CHF 640,000.–
Top
Rue Méval 6, 2720 Tramelan

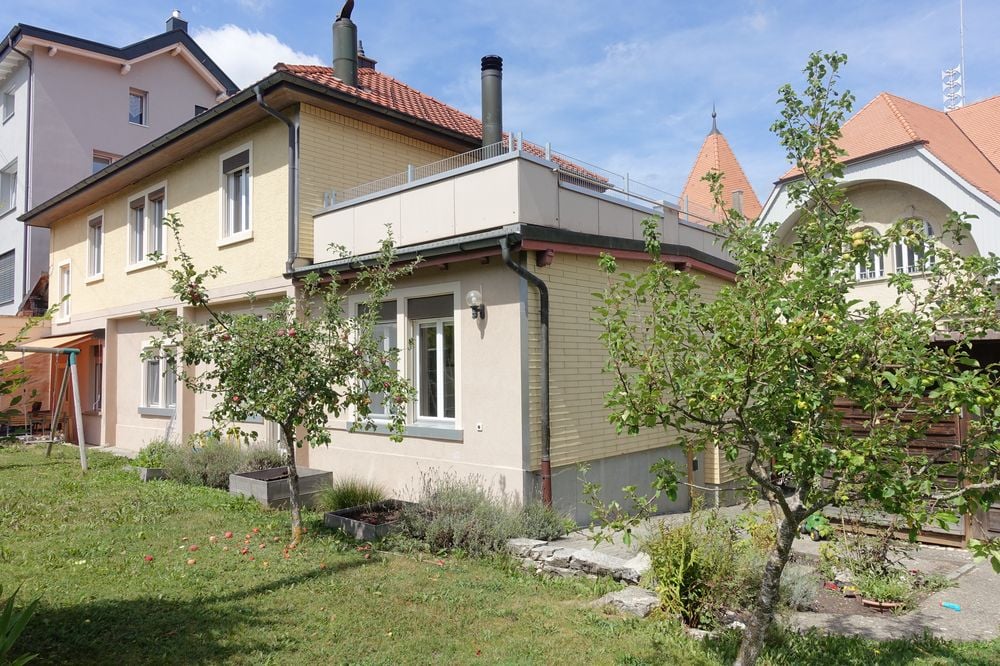
Old Jura Farm with 17 Garages and 2 Apartments

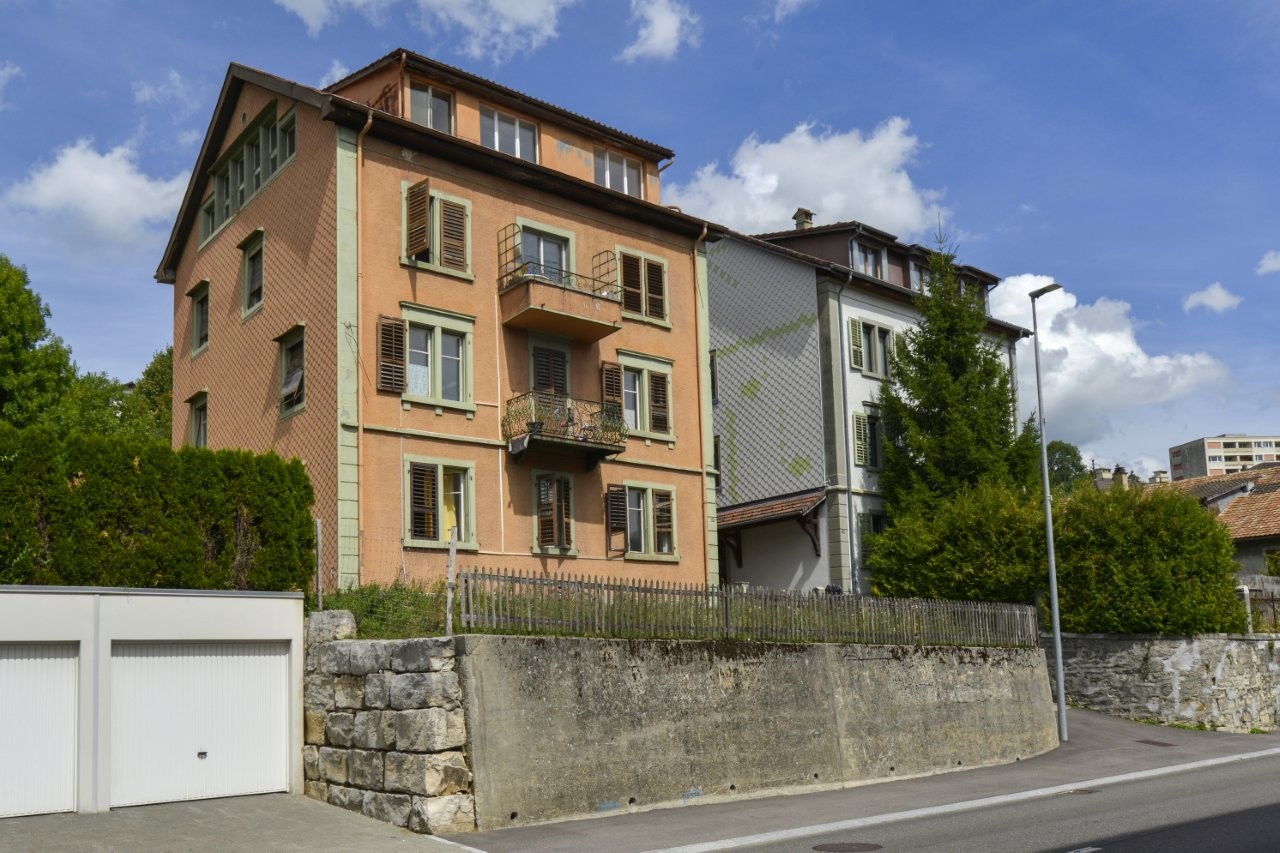
Option to acquire the house with its 898 m² plot for CHF 390,000.-. Located in Tramelan, this old Jura farm offers a rare opportunity for lovers of character properties, investors, or families looking for space and potential. The property consists of a house with two apartments of 6 and 4 rooms, as well as 17 garages and 2 storage rooms. The total area is 1,589 m². The living area benefits from approximately 898 m² of land, while an area of approximately 691 m² is dedicated to garages and storage rooms. This configuration offers many possibilities: family living, multi-generational project, rental investment, or independent activity. The house retains the authentic charm of old Jura farms with its generous volumes and original character. A complete renovation is to be planned, including the replacement of the heating system, offering the future owners the opportunity to rethink and personalize the property according to their needs and desires. The outdoor spaces are one of the real assets of this property. The garden, the terrace, and the available surfaces offer an ideal living space for a family, while leaving many possibilities for development and enhancement. Located in a quiet neighborhood of Tramelan, the property is about 12 minutes' walk from the train station, schools, shops, and the center, allowing you to enjoy all the daily amenities while maintaining a pleasant environment. The living area also has: • 1 garage attached to the house • 1 independent garage • 3 outdoor parking spaces The ensemble is completed by 17 garages and 2 storage rooms on an adjacent plot, all currently rented, guaranteeing immediate rental income. Highlights • Old Jura farm full of character • 2 apartments with 6 and 4 rooms • Total area of 1,589 m² • Living area of 898 m² • Garages and storage rooms of 691 m² • 17 garages & 2 storage rooms • 1 garage attached to the house • 1 independent garage • 3 outdoor parking spaces • Garden and terrace • Significant potential for renovation and enhancement • About 12 minutes' walk from the train station • Near schools, shops, and public transport The sale of the entire ensemble is preferred at a price of CHF 640,000.-. The purchase of the house alone with its 898 m² plot can also be considered at a price of CHF 390,000.-. Visits by appointment. Further information available by phone from 5:00 PM.

Travel time
-
Patrice Bayard

Patrice Bayard

1 / 13
Patrice Bayard

Patrice Bayard

  • Parking space
  • Balcony / Terrace
  • Garage
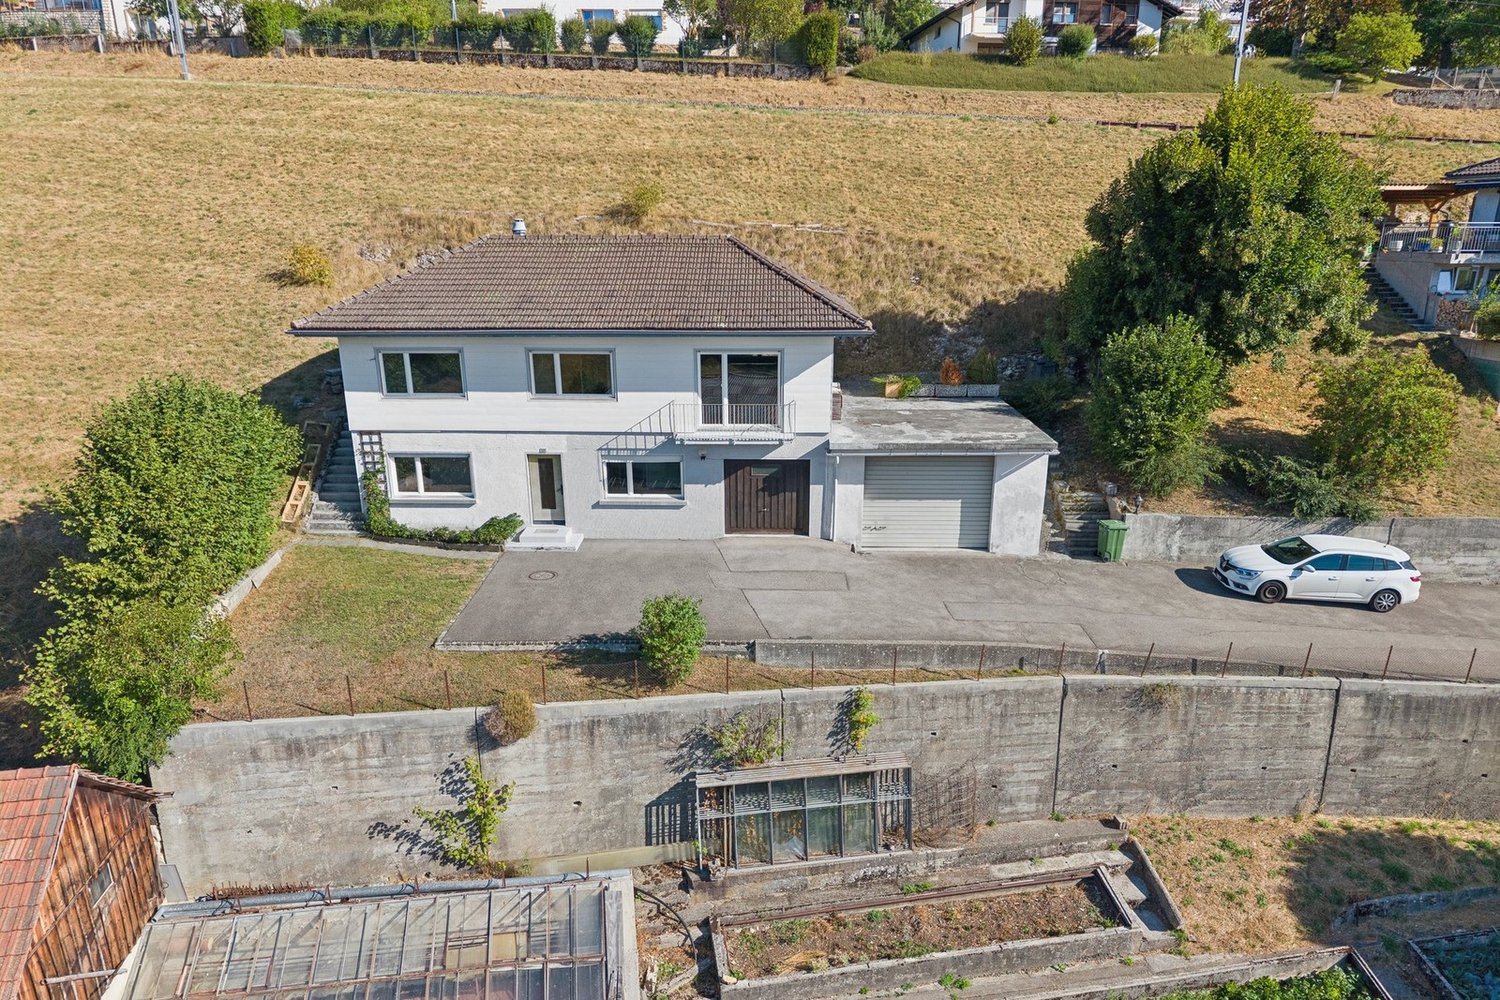
8.5 rooms, 160m², CHF 620,000.–
Berne, 2720 Tramelan

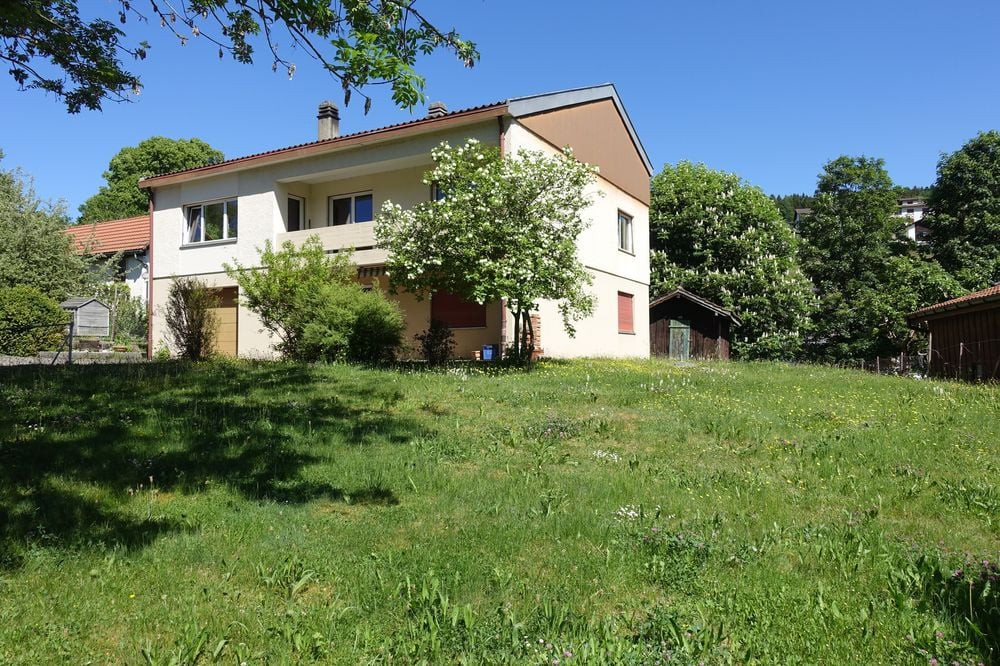
Elegance, potential, and serenity in the heart of the Bernese Jura

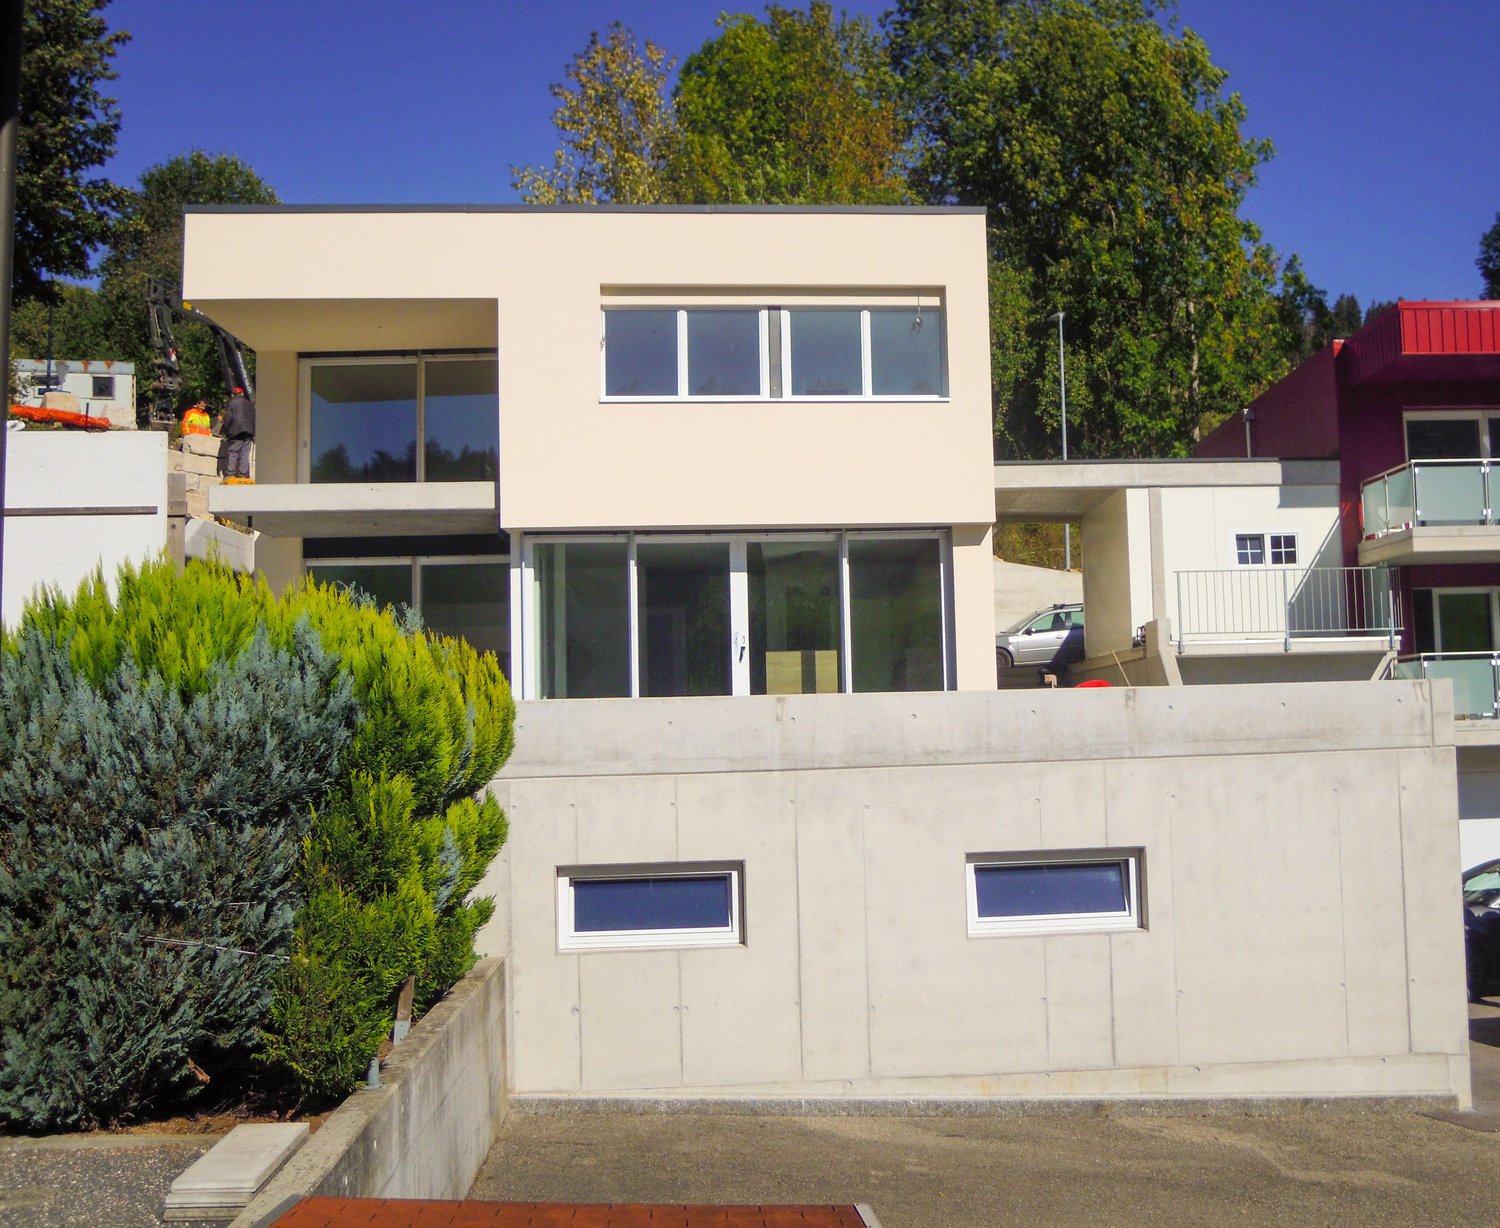
Ideally located in a peaceful and green residential area in Tramelan, this individual property built in 1965 embodies the architectural solidity and authenticity of its era. Erected on a dominant plot of approximately 1'021 m² (after ongoing mutation), it benefits from rare intimacy and privileged openness without direct vis-à-vis.Featuring a living area of approximately 160 m² spread over several levels, this home offers an exceptional structural basis for a customized renovation project, combining contemporary comfort and timeless charm.A generous and harmonious layoutThe main living space is distinguished by its brightness and fluidity, with a warm living room opening onto the dining room, ideal for receptions and shared moments.Night and work space: 5 bright rooms allowing for comfortable accommodation of a family, personalized suites, or a dedicated space for teleworking.Amenities: An independent kitchen, a bathroom, and a guest toilet.Attics and annexes: Complementary volumes under the roof and technical spaces offering great potential for storage or optimization.Exteriors and development perspectivesThe tree-lined plot surrounds the house with a protective green belt. The configuration of the spaces notably allows for the creation of a vast panoramic terrace directly accessible from the living room, placed on the double garage. This layout would offer optimal sunlight and a smooth transition between indoors and outdoors.Final plot: ~1'021 m²Parking: Double garage and 2 private outdoor spacesEnvironment: Absolute calm, immediate proximity to amenities, schools, and the Jura nature.An exclusive opportunity for lovers of beautiful volumes seeking a unique place to live, ready to be refined.

  • Parking space
  • Balcony / Terrace
  • Garage
1 / 13
4.5 rooms, 113m², CHF 435,000.–
Grand-Rue 30, 2720 Tramelan

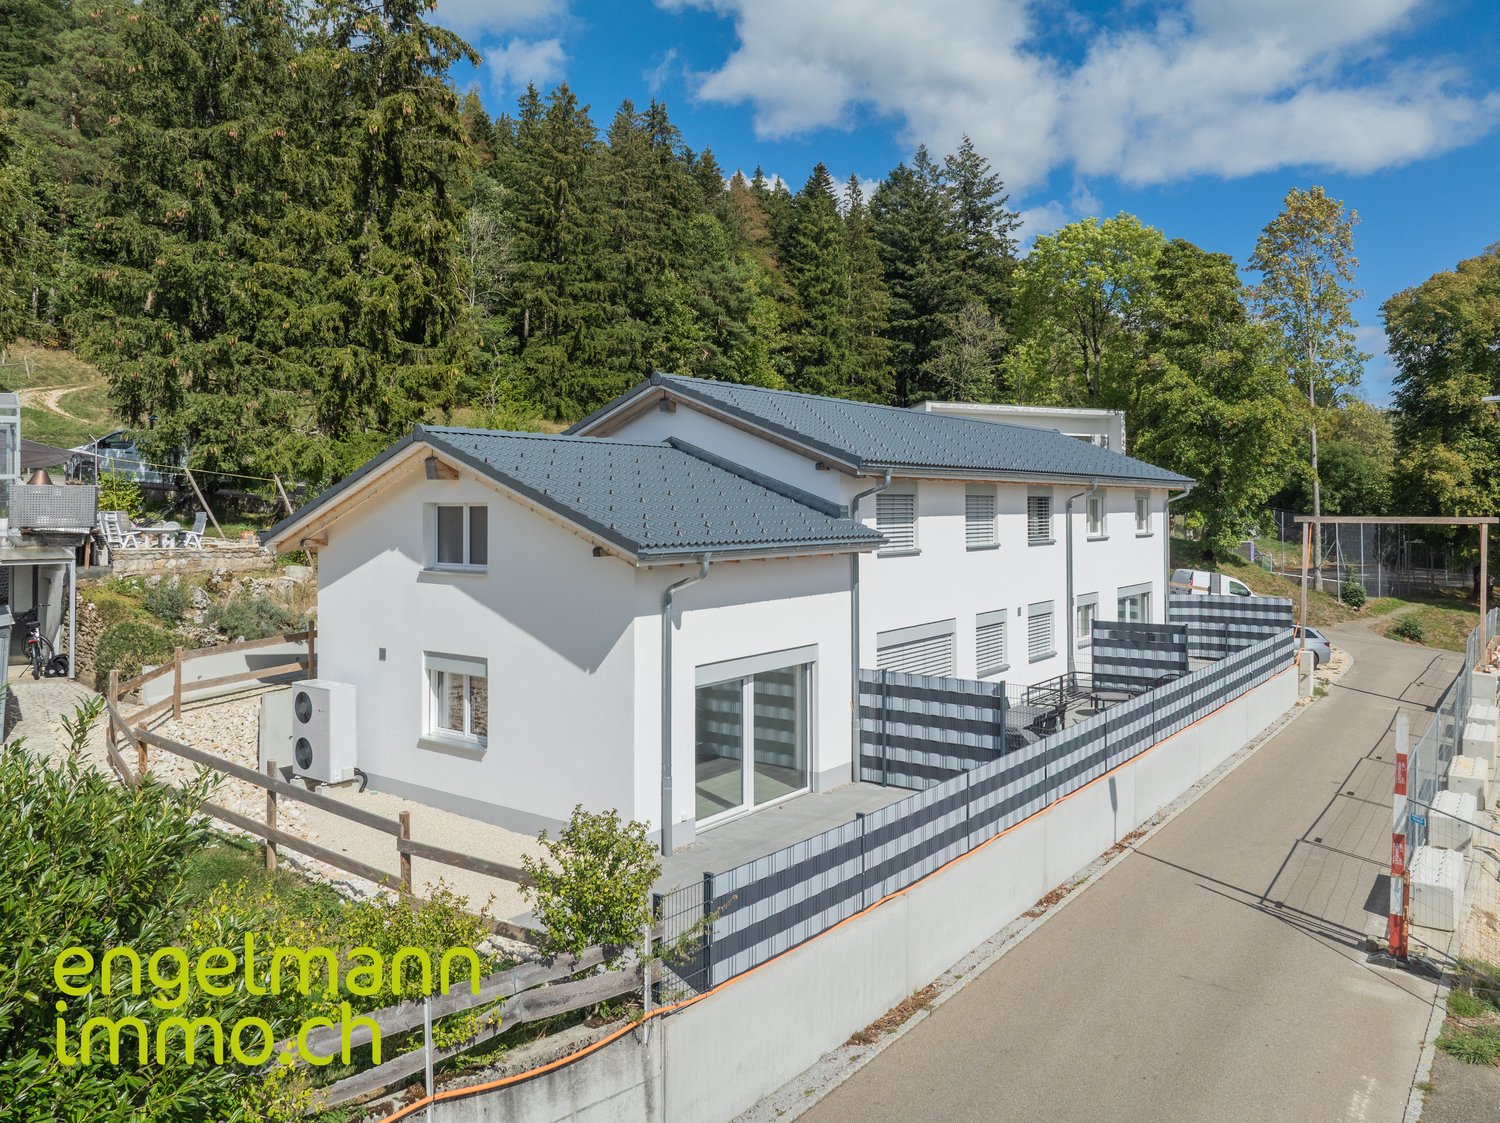
Charming and spacious 4.5-room PPE apartment with balcony, communal garden and 3 parking spaces

In the heart of the village of Tramelan, this 4.5-room apartment on the ground floor of a well-maintained condominium offers a remarkable quality of life. With its 113 m² of living space, generously sized rooms, and functional layout, it is perfectly suited for a family looking to settle in a quiet and convivial environment, or for a couple seeking space and comfort.A bright and welcoming living spaceUpon entering, a spacious hall with storage leads to the large living area. The living room, bathed in light thanks to its large windows, seduces with its warm atmosphere and its fireplace, ideal for creating a cozy ambiance on winter evenings. This spacious area easily accommodates a separate lounge and dining area.Direct access to the west-facing balcony allows you to enjoy the beautiful sunshine in the late afternoon. From there, a pleasant view of the communal garden offers a very appreciable sense of openness.Separate kitchen and comfortable bedroomsThe separate kitchen, equipped with numerous storage spaces and a large work surface, will delight functional enthusiasts. It also benefits from beautiful natural light.The sleeping area includes three bedrooms, all offering ample space and a peaceful atmosphere, ideal for rest.The apartment also features two bathrooms: • one equipped with a bathtub, • the other with a shower, • providing optimal comfort for a family. A practical and thoughtfully designed property for daily lifeThe building, constructed in 1979 and renovated in 2010, is in good general condition and offers many amenities: • elevator • private cellar • attic • heating with oil distributed by radiators. The outdoor spaces are well-maintained, with a large communal garden ideal for children or moments of relaxation.Parking and outbuildingsThe apartment is sold with: • 2 indoor parking spaces in the underground garage (not included in the displayed sale price) • 1 outdoor parking space, offering convenient parking in all seasons. The indoor parking spaces are offered for CHF 60'000.- (total). The outdoor parking space isAn ideal location in TramelanThe residence benefits from a privileged location, in the heart of Tramelan. Its inhabitants enjoy a peaceful living environment, close to nature, while having quick access to shops, schools, and public transportation. The region offers many sports and cultural activities, making it a pleasant place to live.

Travel time
-
1 / 10
4.5 rooms, 102m², CHF 395,000.–
Rue du Champ-Fleuri 18, 2720 Tramelan

Apartment in PPE with 4.5 rooms and individual garage

Located in a quiet and green area, this 4.5-room apartment offers a pleasant living environment, an unobstructed view, and spacious areas. The property is situated on the 2nd floor of a well-maintained PPE building, including a garden and common outdoor facilities.Key features of the property • 102 m² of living space • South-facing balcony • Optimal natural light • Three bedrooms • Cul-de-sac street • Individual garage with electric door (water) • Cellar and attic included • Garden plot available Work carried out & improvementsThe apartment benefits from a history of regular maintenance and renovations:Interior maintenance & renovation work • 2025: OIBT carried out • 2018: Painting work • 2012: Replacement of the kitchen window and balcony work • 2007: Installation of parquet flooring + electric garage door, • 1996: Complete renovation of the kitchen Exterior • Communal garden with chimney and covered area • Gardening plot available • PPE project: balcony extension planned (to be confirmed according to co-ownership decision) Detailed descriptionThe apartment consists of: • A spacious living room with access to the balcony • A kitchen that is perfectly functional • Three bedrooms with plenty of natural light • A bathroom • An entrance hall with storage space • A south-facing balcony Exterior & building • PPE building constructed in 1970 • Cellar and attic • Bicycle/stroller storage • Oil heating, distributed via radiators LocationThe building is located: • In a quiet and residential area • In a cul-de-sac street • Near the Tramelan-Dessus train station

Travel time
-
New building
1 / 4
4.5 rooms, 149m², CHF 725,000.–
Rue des Grillons 8a, 2720 Tramelan

"Les Grillons" Real Estate Promotion

MODERN AND CONTEMPORARY BUILDINGThis project has been developed with a family spirit and meets the latest PPE standards by offering space, comfort, brightness, calmness, and quality finishes.Let yourself be seduced by the charm of these apartments. You will find all the necessary comfort to spend good times with family and friends.And because you are unique, wide options for layout and a qualitative choice of finishes are offered to allow you to create your home in your image.This project consists of only 6 apartments. Do not miss the opportunity to acquire one of them.6 APARTMENTS OF 4.5 PIECES AND 2 ANNEXESApartments6 apartments are designed according to the same codes. Access to the underground parking is via the west side of the building and the apartments are served by an elevator from the parking.These apartments of around 150m2 will seduce you with their layout. The master bedroom offers a shower and a dressing room.The living room and kitchen are pleasant spaces to meet with family. With the evening sun, it is ideal to settle on the terrace to enjoy the rays and the brightness. In winter, it is pleasant to relax in the living room and enjoy the warmth of the sun on the windows and the crackling of the flames in the Swedish stove.6 apartments of 4.5 pieces are available, which are located south or west: • 2 apartments on the ground floor with a very large terrace of 53m2 and 64m2 • 2 apartments on the 1st floor of 147m2 and 150m2 with a large balcony of 16m2 • 2 apartments on the 2nd floor of 147m2 and 149m2 with a large balcony of 16m2 Parking spacesWith 3 double garages, 3 outdoor parking spaces, and 6 indoor parking spaces, each buyer has the possibility to acquire several parking spaces. Additionally, a photovoltaic installation gives the option to the future owners to install a charging station for electric vehicles.Storage spacesThe building offers a large bicycle room that can store up to 27 bicycles, as well as private cellars.AnnexesFor those who are looking for more storage space, a workshop or something else, 2 annexes are for sale. These are 7.7 m2 and 14.2 m2 in size.TRAMELANVillage in the heart of the Bernese Jura near the Freibergs and 30 minutes from the cities of Biel and La Chaux-de-Fonds. This village is equipped with shops, cultural and sports facilities, schools, and training centers. Tramelan is a place appreciated by all, as the services offered to the population are diverse and varied.From kindergarten to training centers, from cinema to playground, from swimming pool to ski lift and ice rink, everything is designed to provide a privileged living environment, where everything is within reach.Tramelan is also the starting point for many hikes that will delight both families with small children and experienced athletes.Without a doubt, it is nice to live in this place, which is both rural and very welcoming and rich in services of all kinds.

Travel time
-
New building
1 / 4
4.5 rooms, 150m², CHF 695,000.–
Rue des Grillons 8a, 2720 Tramelan

"Les Grillons" Real Estate Promotion

MODERN AND CONTEMPORARY BUILDINGThis project has been developed in a family spirit and meets the latest PPE standards, offering space, comfort, brightness, calm, and quality finishes.Let yourself be seduced by the charm of these apartments. You will find all the necessary comfort to spend good times with family and friends.And because you are unique, you are offered extensive options for customizing the spaces as well as a qualitative choice of finishes to create your home in your image.This project includes only 6 apartments. Do not miss the opportunity to acquire one of them.6 APARTMENTS WITH 4.5 ROOMS AND 2 ANNEXESApartments6 apartments are designed according to the same codes. Access to the underground parking is via the west side of the building, and the apartments are served by an elevator from the parking.These apartments of approximately 150m2 will seduce you with their layout. The parental bedroom offers a shower and a dressing room.The living room and kitchen are pleasant spaces to meet with family. With the evening sun, it is ideal to settle on the terrace to enjoy the rays and the brightness. In winter, it is pleasant to relax in the living room and enjoy the warmth of the sun on the windows and the crackling of the flames in the Swedish stove.6 apartments with 4.5 rooms are available, located south or west: • 2 apartments on the ground floor with a very large terrace of 53m2 and 64m2 • 2 apartments on the 1st floor with 147m2 and 150m2 and a large balcony of 16m2 • 2 apartments on the 2nd floor with 147m2 and 149m2 and a large balcony of 16m2 Parking spacesWith 3 double garages, 3 outdoor parking spaces, and 6 indoor parking spaces, each buyer has the possibility to acquire several parking spaces. Additionally, a photovoltaic installation provides the option to install a charging station for electric vehicles.Storage spacesThe building offers a large bicycle room that can store up to 27 bicycles, as well as private cellars.AnnexesFor those looking for more storage space, a hobby room, or something else, 2 annexes are for sale. These are 7.7 m2 and 14.2 m2 in size.TRAMELANVillage in the heart of the Bernese Jura near the Freibergen and 30 minutes from the cities of Biel and La Chaux-de-Fonds. This village is equipped with shops, cultural and sports facilities, schools, and training centers. Tramelan is a place appreciated by all, as the services offered to the population are diverse and varied.From the nursery to the training centers, from the cinema to the playground, from the swimming pool to the ski lift and the ice rink, everything is in place to guarantee a privileged living environment, where everything is within reach.Tramelan is also the starting point for many hikes that will delight both families with small children and experienced athletes.Without a doubt, it is pleasant to live in this place, which is both rural and very welcoming and rich in services of all kinds.

Travel time
-

Suggested properties for you based on search results

Other interesting objects