2 results - Properties for sale: Stetten AG

1 / 9
  • Parking space
  • Balcony / Terrace
  • Elevator
  • +2
4.5 rooms, 98m², CHF 950,000.–
Top
Busslingerstrasse 13a, 5608 Stetten AG

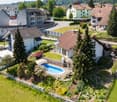
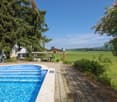
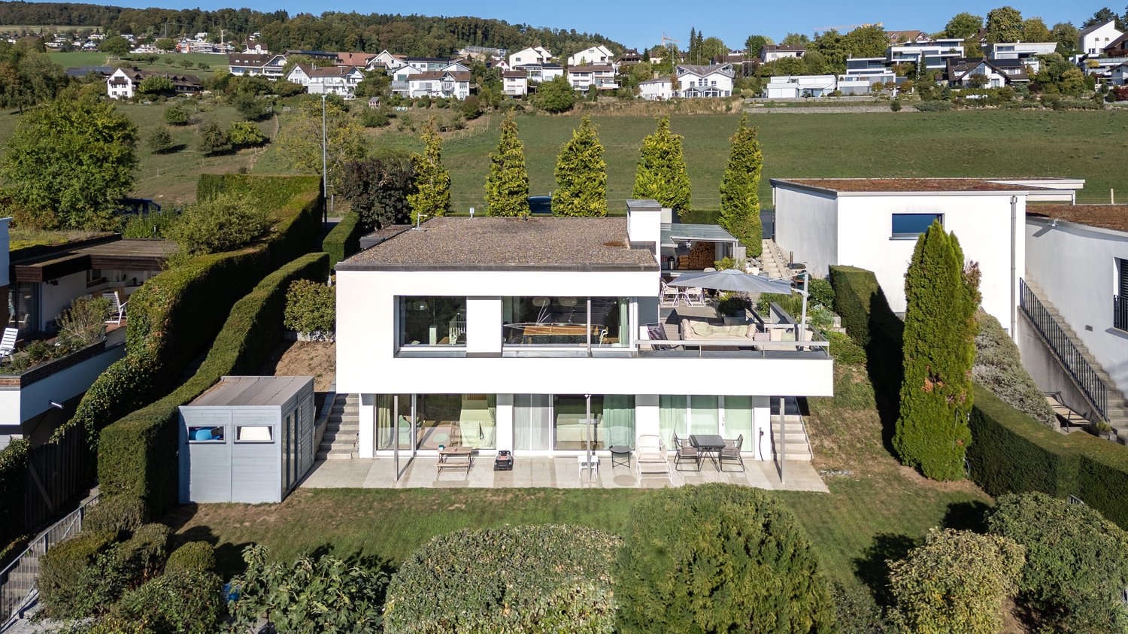
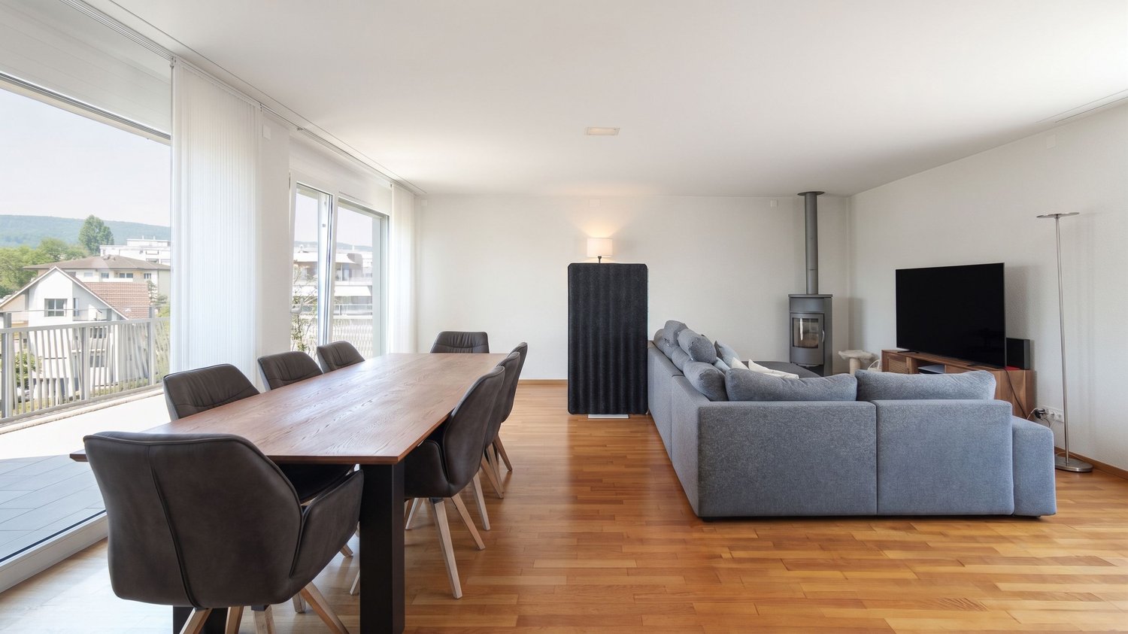
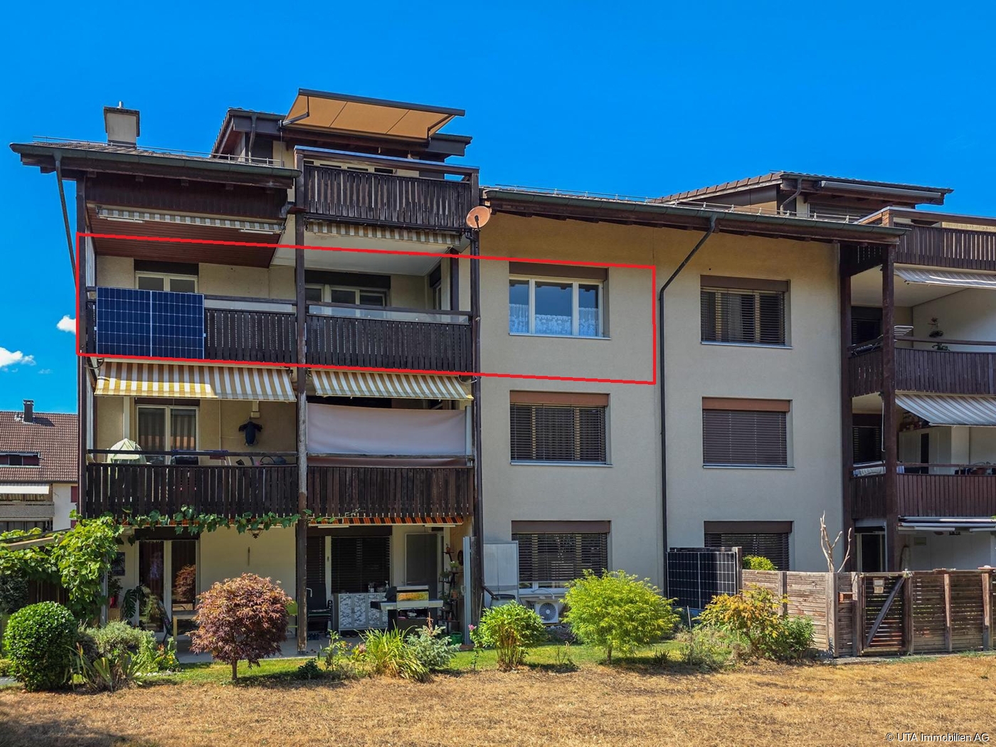
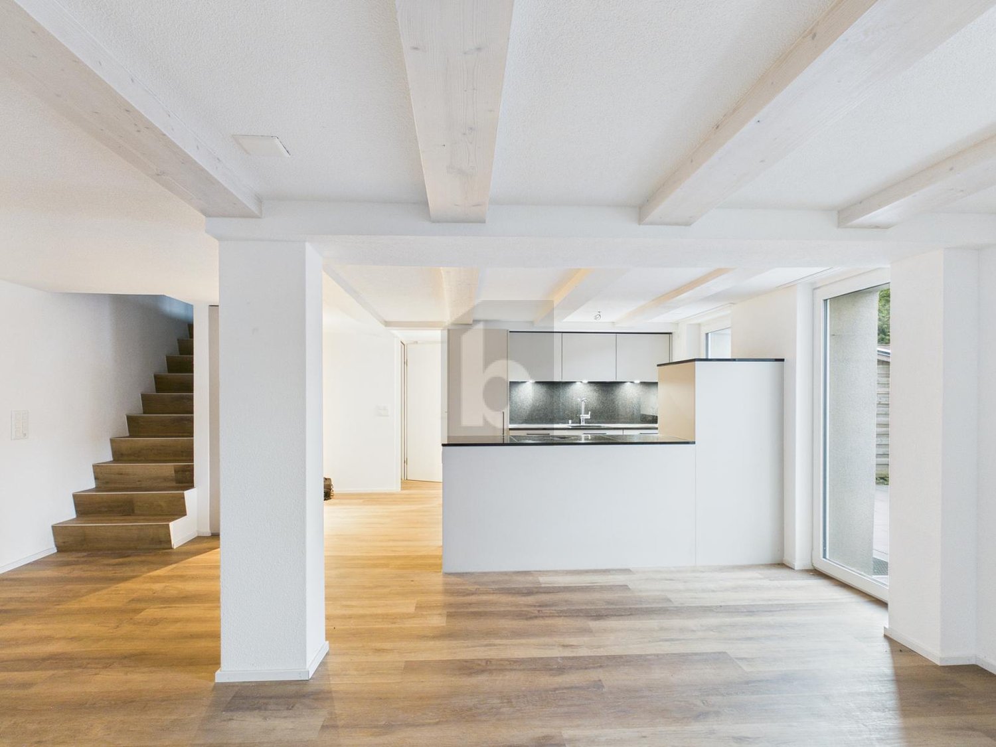
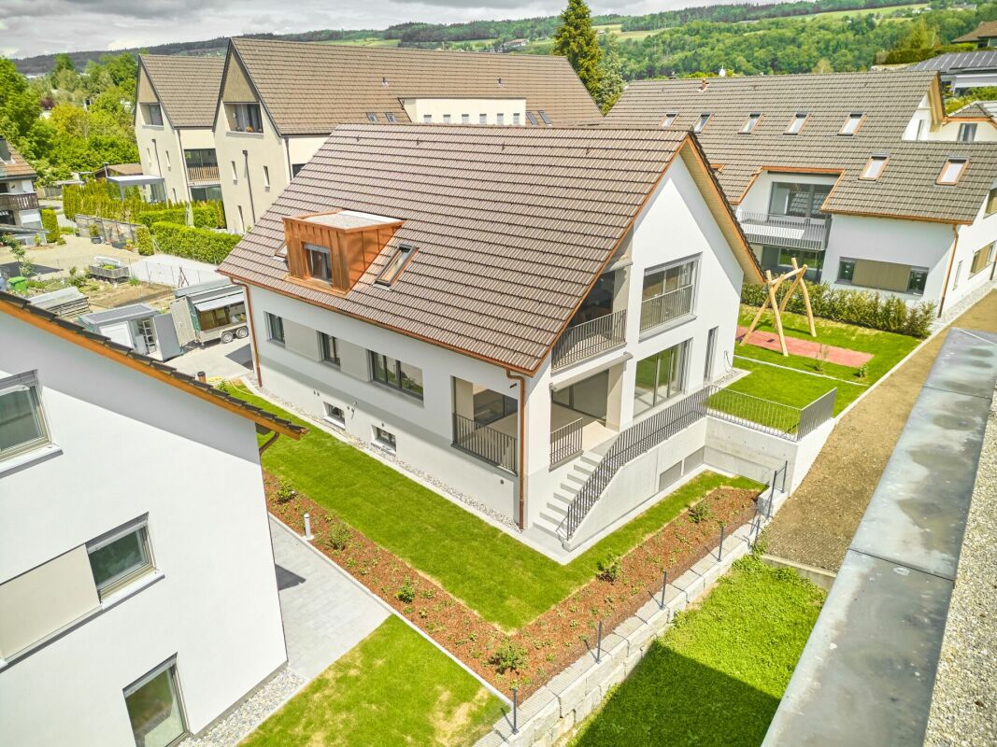
Wonderful 4.5-room garden apartment in Stetten

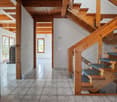
This well-maintained 4.5-room garden apartment on Busslingerstrasse 13 in 5608 Stetten impresses with modern construction, a well-thought-out floor plan, and a spacious outdoor area. The property, built in 2017, presents itself in a very good condition and offers contemporary living comfort in a quiet location.The bright and airy living and dining area forms the heart of the apartment and opens directly onto the spacious garden. The south-facing orientation provides plenty of daylight and a pleasant living atmosphere. In 2025, a 14m2 pergola was additionally installed, which stylishly complements the outdoor area and enables cozy hours outdoors.The open kitchen is functionally designed and equipped with Electrolux appliances. Easy-to-maintain plank floors underline the modern character of the apartment. Two bathrooms offer comfort and flexibility - ideal for families or couples with space requirements. Triple-glazed windows, electric shutters, and integrated insect screens provide additional living comfort. The apartment also includes a private washing machine and a tumble dryer, which make the household particularly practical.The apartment is heated in an environmentally friendly way using a heat pump in combination with pleasant underfloor heating. Two underground parking spaces belong to the property and round off the offer. A communal bicycle room, a storage room, a laundry room, and a technical room are available for shared use. Four visitor outdoor parking spaces are also available for guests.An attractive garden apartment for couples or families who want to combine modern living with comfort, energy efficiency, and private outdoor space.

  • Parking space
  • Balcony / Terrace
  • Elevator
  • +2
Travel time
-
More objects in your automatically expanded search area
18 results - Radius: + 10km
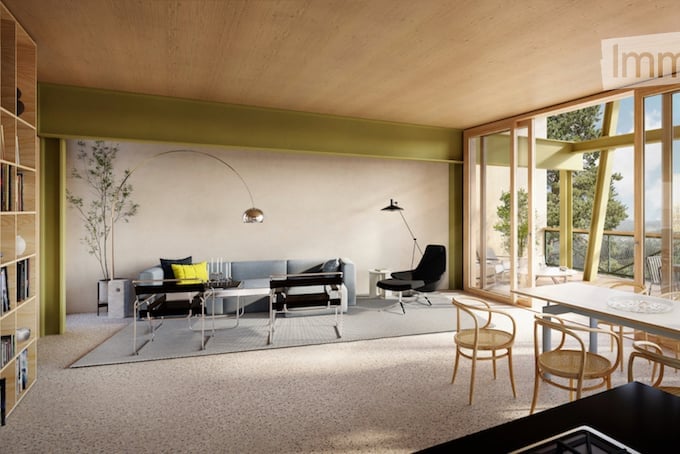
  • Modern living room with large windows offering a scenic view, featuring a grey sofa, coffee table, chairs, floor lamp, and a bookcase.
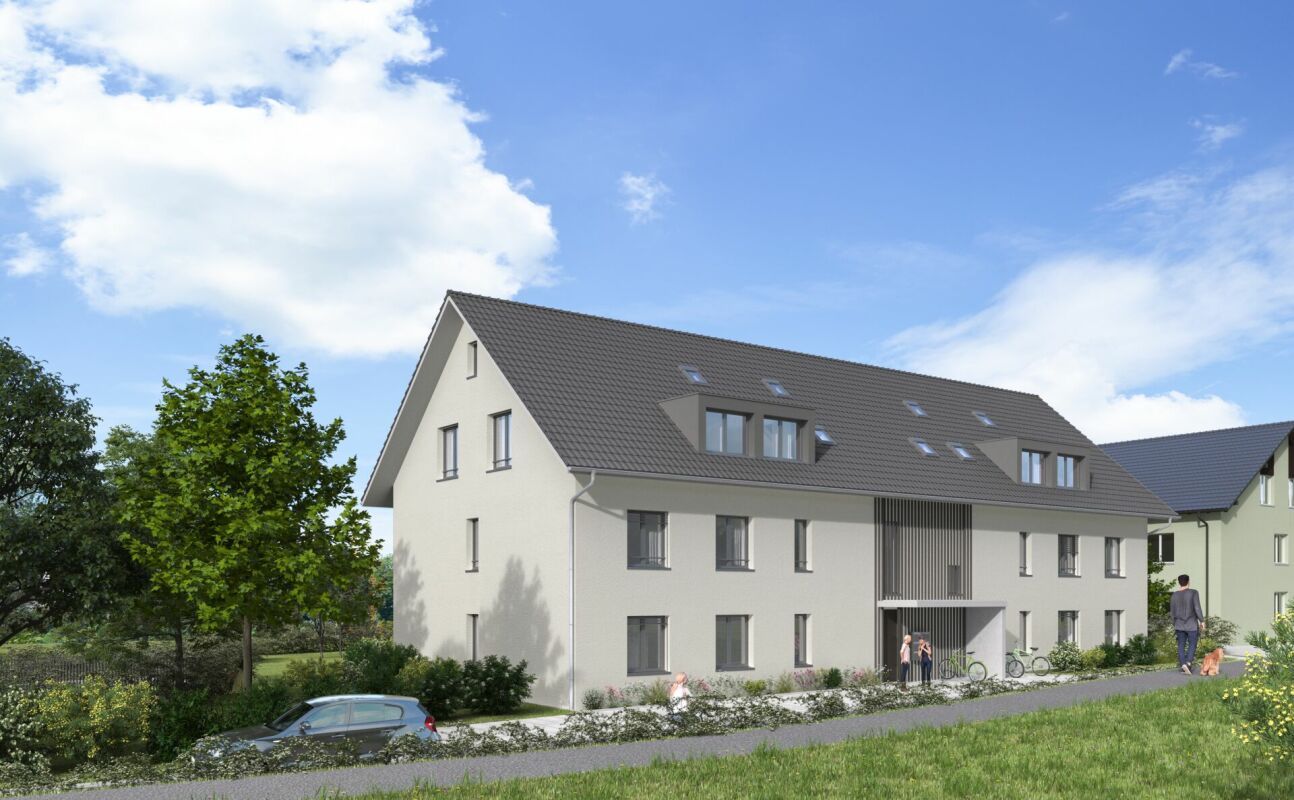
  • 3D model of a multi-story building with balconies, green supports, and a modern design.
  • A detailed map of a city area showing streets, buildings, and landmarks. The map includes various points of interest marked with icons, a river running through the area, and a dense network of roads.
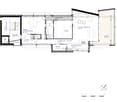
  • Floor plan of a 3-story house with labeled rooms including living/dining area, kitchen area, bedroom, bathroom, hallway, garden, and staircase.
  • Modern kitchen with a central island, dark cabinets, and a large window overlooking a balcony area with outdoor seating.
  • Modern, open-concept balcony area with wooden flooring, large glass doors leading to an indoor space, a dining table with chairs, a sofa, a bookshelf, and a floor lamp.
  • Floor plan of a house with labeled rooms including a living/dining/kitchen area, bedroom, bathroom, entrance, and terrace.
  • Modern open-plan living and dining area with large windows offering a scenic view, featuring a sofa, coffee table, dining table with chairs, and a sleek kitchen area with pendant lights.
  • Floor plan showing four levels including a roof terrace, loggias, parking, technical area, and basement apartments.
  • Floor plan showing a building with labeled areas including entrance, technical room, parking spaces, and surrounding green spaces.
  • Floor plan showing three levels of a basement with labeled areas: Keller W1.12 (8.9 m²), Keller W2.12 (8.9 m²), Keller W3.12 (12.8 m²), and Keller W4.8 (7.1 m²). Includes a staircase area and a wheelchair-accessible entrance.
  • Architectural floor plan of a modern building with multiple windows, a garage entrance, and a raised ground floor.
  • A modern, minimalist building model with a clean geometric design, featuring a combination of light pink and grey materials, set against a wooden backdrop.
  • Architectural floor plan showing a two-story building with a raised ground floor, featuring a modern design with large windows and a balcony.
  • A modern, minimalist building model with a raised ground floor, green structural supports, and a combination of glass and concrete surfaces.
  • Elevation view of a modern multi-story building with a raised ground floor, featuring rectangular windows and a flat roof.
  • Architectural model of a multi-story building with open shelving units and a staircase, displayed on a tiled floor against a wooden wall.
  • A 3D model of a modern building with multiple levels, featuring a grid-like structure and open spaces.
1 / 18
3D model of a multi-story building with balconies, green supports, and a modern design.
A detailed map of a city area showing streets, buildings, and landmarks. The map includes various points of interest marked with icons, a river running through the area, and a dense network of roads.
Floor plan of a 3-story house with labeled rooms including living/dining area, kitchen area, bedroom, bathroom, hallway, garden, and staircase.
4.5 rooms, 119m², CHF 1,528,000.–
Premium
Zimmermannstrasse 19, 5200 Brugg

Living space 119 m2, loggia 30 m2, room height 2.94 m, terrazzo; CHF 1'528'000.-

City apartments for sale in 5200 Brugg AG (NO BROKERS)..In a greened quarter, 5 minutes' walk from the train station, on Zimmermannstrasse 19, we have started building a house for four parties, with the following characteristics:_Three-story foyer in the stairway area_Each apartment occupies its own floor_3 apartments with 119 m2, loggia 30 m2, room height 2.94 m, solid terrazzo floor,can be divided into 3 ½ or 4 ½ rooms_Attic apartment with 83 m2, roof terrace 43 m2, room height 2.72 m - 3.22 m, solid terrazzo floor, designed as a suite_Cooling and heating with groundwater heat pump..The building will be constructed in hybrid style: a visible beam structure supports wooden deck ceilings with overlay concrete. Exterior walls are made of wood elements, with an Ondapress 36 Purio façade...Documentation and further information on the purchase are available at www.raumlabor.ch...LOCATIONAddress of the new building: Zimmermannstrasse 19, 5200 BruggThe building is located in "Brugg West", in a greened quarter, within a 5-minute walk to the train station. Around it are grouped large retailers, restaurants, medical practices, pharmacies, and other shops to cover daily needs.In addition to these facilities, the old town, schools, medical center, cinemas/theaters/concert halls, the university of applied sciences with its wide range of events, and cultural highlights such as the Vindonissa Amphitheater and Königsfelden Monastery are within walking distance. The same applies to the outdoor/indoor pool and the nearby recreation area of the Aare-Schacheninsel and the Auen landscape.Baden can be reached from Brugg SBB with the express train in 7 minutes, Zurich HB in 24 minutes. Basel, Aarau, Olten, and Bern are also directly connected. The connection to the highway network is via the Brugg junction in just a few minutes...TYPLOGY OF HOUSE AND APARTMENTSThe typology of the building shows a directed and layered structure, referencing the row of plots along Zimmermannstrasse. The ground floor houses the entrance to the house, the stroller and technical rooms, as well as the parking area under the main building volume. An enclosed garden area is available to the residents, with play areas, equipment for children, a fire pit, and a garden table with benches. A compact basement is located under the entrance and technical area of the building.APARTMENTS LEVELS 1-3: In the stairway area of level 1, the three-story foyer opens up a representative ambiance as a spatial extension of the apartment entrances. All apartments take up a whole floor, which benefits privacy. The plot and building shape unfold a longitudinally oriented sequence of spaces from the entrance to the loggia as a conclusion, oriented towards the park and the old tree population. The apartments can be divided into 3 ½ or 4 ½ rooms. Towards the southwest, the floor plan opens up - protruding from the façade - towards the afternoon and evening sun. The generously dimensioned room height of 2.94 meters creates an opulent spatial impression.ATTIC APARTMENT: The entrance is reached directly by elevator. The floor plan is designed as a suite. A terrace corresponding to the attic character, running around two sides, complements the spatial arrangement. This apartment also conveys a bright spatial feeling through the exceptional room height between 2.72 and 3.22 meters.All apartments have two lift-and-slide glazings, benefiting from a generous connection between indoor and outdoor spaces..The house with its four apartments - each on its own whole floor - offers a family and personal living atmosphere. The future condominium ownership is ideally structured with only four parties.
Travel time
-
  • Two-story house with a covered garage, light yellow exterior, multiple windows, and some greenery near the entrance.
  • A modern two-story house with a yellow facade, featuring a covered patio area with a table and chairs, surrounded by a well-maintained lawn and garden.
  • Well-maintained garden with a neatly trimmed lawn, a paved pathway, and surrounding greenery including palm trees and shrubs. A small decorative fountain is visible near the center.
  • Balcony with tiled floor and metal railing, overlooking a residential area with houses, palm trees, and a field.
  • Modern bedroom with a large bed, nightstands, lamps, a wardrobe, and decorative plants.
  • Modern bedroom with a grey sofa, exercise bike, desk, bed with drawers, and decorative elements like picture frames and plants.
  • Modern bedroom with a large bed, nightstands, a chair, a small table, and a wardrobe. The room features wooden flooring, a woven rug, and several plants and decorative items.
  • Modern kitchen with white cabinets, black countertops, and stainless steel appliances. Features include an oven, microwave, coffee maker, kettle, and various kitchen utensils on the counter.

  • Modern hallway with wooden flooring, staircase with metal railing, built-in cabinetry, and decorative plants on shelves and windowsills.

  • Open-plan living and dining area with grey tiled flooring, large windows with curtains, a sofa set, coffee table, ottoman, dining table with chairs, a fan, and an oven in the background.

  • Bright living room with large windows, grey sofa, coffee table, ottoman, dining area, and decorative cabinet.
  • Bathroom with two sinks, a toilet, a bathtub with a shower, a mirror, and decorative towels. The room features a window and a wooden ceiling.
1 / 12
A modern two-story house with a yellow facade, featuring a covered patio area with a table and chairs, surrounded by a well-maintained lawn and garden.
Well-maintained garden with a neatly trimmed lawn, a paved pathway, and surrounding greenery including palm trees and shrubs. A small decorative fountain is visible near the center.
Balcony with tiled floor and metal railing, overlooking a residential area with houses, palm trees, and a field.
4.5 rooms, 120m², CHF 850,000.–
Premium
Beugistrasse 10, 5605 Dottikon

Spacious 4 1/2-room home with garden, balcony & plenty of privacy in Dottikon

Spacious 4 1/2-room home in Dottikon with approximately 120 m² living space and 282 m² plot. The bright, open living/dining area, private garden, large balcony, and covered seating area provide high-quality living. Wood-burning stove, air-water heat pump, covered car parking space, and additional parking space and outdoor storage room complement the attractive offer.Living, arriving, and enjoying - This charming 4 1/2-room home (share of semi-detached house) at Beugistrasse 10 in Dottikon convinces with spacious room proportions, plenty of daylight, and an attractive interplay of indoor and outdoor areas, offering a pleasant and spacious living feeling. The private garden, the large balcony, and the covered seating area create additional living spaces outdoors and make the home particularly versatile. The property is ideal for couples, a small family, or people who want to combine spacious living with a private garden.Flooded with light living and dining area - The heart of the house is the spacious, open living and dining area. The extensive window surfaces let in plenty of daylight and create a pleasant connection to the garden. The open floor plan offers plenty of space for a large dining table and a cozy living landscape - ideal for shared hours with family and friends. The wood-burning stove sets a cozy accent and provides a particularly comfortable atmosphere on cooler days. The openly integrated kitchen blends harmoniously into the living/dining area. Spacious workspaces and plenty of storage space provide pleasant conditions for cooking and enable direct exchange with family or guests.Private garden with protected seating area - The garden with 136 m² is another plus point of this property and provides a special ambiance. The covered seating area extends the living space outdoors. Whether breakfast in the fresh air, a barbecue evening with friends, or a cozy summer evening - thanks to the roof, this area can be used versatilely and weather-protected.Large balcony with a view of the green - Even in the upper area of the house, the spacious room feeling continues. The two bedrooms have direct access to the large balcony, which offers plenty of space for seating or a small lounge. The view over the green surroundings creates a beautiful retreat for quiet moments.Practical and comfortable in everyday life - In addition to the spacious living areas, the house has a bathroom on the upper floor and an additional separate toilet on the ground floor. On the upper floor, there are 2 bedrooms, and in the basement, there is an additional furnished, heated room. The heating is provided by an air-water heat pump.Living in Dottikon - quiet, practical, and well-connected - Dottikon combines pleasant living with good infrastructure. Shopping facilities, schools, and public transport are located in the village. The Dottikon-Dintikon train station offers connections to the surrounding regions. The surroundings offer many opportunities for walks, leisure activities, and relaxation in the green.Perhaps your new home soon? - Whether cozy evenings by the wood-burning stove, breakfast on the balcony, relaxed summer days in the private garden, or shared hours at the covered seating area - this home offers plenty of space for different living situations and personal living ideas. Convince yourself during a personal visit of the spacious room proportions and the special living feeling of this property. We look forward to your contact.

Travel time
-
New building
1 / 10
  • Balcony / Terrace
  • Garage
  • Elevator
4.5 rooms, 160m², CHF 1,240,000.–
Premium
Bachstrasse 14, 5623 Boswil

4.5-Room Maisonette with Gallery and Balcony

Modern living over two levels in BoswilThis spacious 4.5-room maisonette apartment is being built in 2026 at Bachstrasse 14 in Boswil. With a net living area of 160 m², a gallery, and a covered balcony of 18 m², it offers plenty of space for families, couples, guests, and working from home.The bright living and dining area forms the heart of the apartment and has direct access to the covered balcony. The maisonette spans two levels and impresses with a versatile floor plan: • 4.5 rooms on two floors • Gallery as an office, library, or lounge • 2 bathrooms • Parental bedroom with its own wet cell • Laundry room with washing machine and dryer • Covered balcony with 18 m² of space The interior design is completely new and of high quality. A modern kitchen, contemporary bathrooms, new windows, and new masonry create a consistent, long-lasting living environment. Efficient underfloor heating, powered by a ground-source heat pump, provides comfortable warmth. The elevator takes you comfortably to the apartment floor.The multi-family house comprises a total of 9 apartments. For individual mobility, two underground parking spaces can be purchased for CHF 38,000 each. Boswil-Bünzen train station is approximately 388 meters away and offers connections at half-hour intervals. Shopping facilities, schools, and other daily amenities are available in Boswil. The community combines short distances in everyday life with diverse local recreation opportunities on the Lindenberg and in the Bünzebene.Apartment purchase price: CHF 1,240,000.-Year of construction: 2026 | Net living area: 160 m² | Balcony: 18 m² Have we sparked your interest? Then we look forward to your non-binding contact!Do you own a property that you would like to have appraised? Our valuation is completely free and non-binding for you. Contact us today and start your new home!

  • Balcony / Terrace
  • Garage
  • Elevator
Travel time
-
  • Aerial view of a cityscape with a mix of residential and commercial buildings, surrounded by greenery and a river running through the area.
  • Bright, modern hallway with white walls, wooden flooring, and a staircase leading upwards. Features include recessed lighting, a wooden railing, and a view of a room with large windows and a balcony.
  • A modern, two-story pink building with multiple terraces, outdoor seating, and surrounding greenery.
  • Aerial view of a residential area with multiple modern houses, surrounded by greenery and a road. Houses feature flat roofs, balconies, and well-maintained gardens.
  • Bright, modern hallway with white walls, beige tiled floor, large mirror, staircase with wooden railing, and skylight ceiling.
  • Roof terrace with tiled flooring, modern building facade, scenic view of greenery and cityscape.
  • Spacious balcony with tiled flooring, covered awning, and scenic view of the valley and surrounding greenery.
  • Modern kitchen with white cabinets, stainless steel sink, induction cooktop, and built-in ovens. Light wooden flooring and sleek design.
  • Modern kitchen with white cabinets, stainless steel appliances, induction cooktop, sink, and wine cooler.
  • Modern living room with large windows, fireplace, and tiled floor.
  • Modern fireplace with a sleek black frame and glass front, placed on a tiled platform with beige tiles and a white curved base.
  • Modern bathroom with white fixtures, a glass-enclosed shower, a toilet, a sink with a mirrored cabinet, and beige tiled walls and floor.
  • Modern bathroom with a double sink vanity, large mirror, toilet, glass-enclosed shower, and a towel rack.
  • Modern bathroom with a double sink vanity, bathtub, and sleek fixtures.
  • Empty room with tiled floor, white walls, and large windows with a view of greenery. No furniture or equipment present.
  • Empty room with light wooden flooring, white walls, and large windows offering a view of greenery outside. The room features a sliding glass door leading to a balcony or outdoor area.
  • Modern interior staircase with light-colored steps and wooden handrails, leading to an open-plan living area with white walls and wooden flooring.
  • A clean, modern laundry room with white walls, a grey floor, and two stacked washing machines and dryers. A large mirror and a curtain are visible.
  • Aerial view of a large, multi-story residential building with a grey roof, surrounded by greenery and neighboring houses.
  • Aerial view of a large residential complex with multiple pink buildings, green gardens, terraces, and a swimming pool.
1 / 20
4.5 rooms, 167m², Price on request
Top
5408 Ennetbaden

4.5 Rooms | Maisonette over two floors | Ennetbaden

Living above the Limmatknie. This spacious terrace apartment is located in a preferred south-facing location in Ennetbaden, embedded in the grown-overbuilding Goldwand-Park between vineyards and forest. The elevated location combines tranquility and privacy with an impressive view over Baden and the Limmat Valley.The heart of the apartment is the approximately 101 m² large, south-facing terrace. Sun-kissed and wind-protected, it offers a view over the Baden old town, the spa quarter, and the surrounding hillside landscape. The terraced construction of the overbuilding ensures that this special view is permanently preserved. With its generous dimensions, the terrace offers plenty of space for different areas of stay and extends the living space into the outdoors for a large part of the year.Inside, the approximately 45 m² large living and dining area forms the center of the apartment. Floor-to-ceiling windows create a bright, open atmosphere and lead directly to the terrace. A chimney, the natural stone floor, and the careful choice of materials give the room an elegant and cozy ambiance.The Bulthaup kitchen B1 blends harmoniously into the high-quality living concept. Equipped with Siemens appliances and a wine cooler, it combines a clear formal language with well-thought-out functionality. Two bathrooms, completely renovated in 2019, consistently continue the high standard of equipment. Natural stone and parquet flooring underline the quality of the rooms.The maisonette apartment spans two floors and offers exceptionally generous space ratios with a net living area of 166.73 m² and an additional 41 m² of secondary rooms. A private entrance, elevator, basement, hobby room, and a parking space with a charging station complement the comfortable room offer.Since 2010, the owners have invested around CHF 295,000 in the apartment. The comprehensive renovations include, among other things, the windows, kitchen, both bathrooms, terrace flooring, and heating. The flat roof renovation and the installation of a photovoltaic system have also been completed. This does not result in any special payments for the buyer.The apartment is ready for occupancy and available immediately. A home for people who want to combine generosity, tranquility, and lasting views with high-quality living.Highlights • Approximately 101 m² large, south-facing terrace • Unobstructed long-distance view over Baden and the Limmat Valley • Net living area of 166.73 m² • Additional approximately 41 m² of secondary rooms • Maisonette over two floors with private entrance • Approximately 45 m² large living and dining area • Floor-to-ceiling windows with direct access to the terrace • Chimney, natural stone floor, and parquet flooring • Bulthaup kitchen B1 with Siemens appliances and wine cooler • Two bathrooms completely renovated in 2019 • Around CHF 295,000 invested since 2010 • Parking space with charging station • Elevator, basement, and private hobby room • Flat roof renovation and photovoltaic system completed • Commissioning of the new solar system in September 2026 • No special payment for the buyer • Manageable overbuilding with only 17 units • Attractive tax rate of 92% • Ready for occupancy and available immediately Have we sparked your interest? We would be happy to provide you with further information or arrange a personal viewing appointment. We look forward to your contact.To view the 3D tour, the password can be requested from us.

1 / 11
  • Parking space
  • Balcony / Terrace
  • View
  • +1
4.5 rooms, 165m², CHF 1,590,000.–
Top
Gnadenthalerstrasse 4, 5524 Nesselnbach

Spacious 4.5-room house with pool in Nesselnbach

This spacious 4.5-room single-family house convinces not only with its embedded slope location and the beautiful, unobstructable view, but above all with its tangible living quality. On approximately 165 m² of net living space and a approximately 900 m² large plot of land, the property combines tranquility, privacy, and spacious outdoor areas with a well-maintained overall condition.Winter garden, saltwater pool, several seating areas, and the carefully designed garden create a living environment that is particularly suitable for couples or small families who want to live close to nature and at the same time do not want to do without comfort and good accessibility.The single-family house, built in 1988, is in a good and continuously maintained condition. Spacious, bright rooms with pleasant ceiling heights are distributed over three floors. In recent years, numerous value-preserving and value-enhancing investments have been made - both in the area of house technology and in the building envelope, garden, and comfort equipment.The living area with a Swedish stove invites you to linger and opens up to the brightly lit winter garden of almost 14 m² - a place to enjoy with a direct view of the garden and the unique landscape. The kitchen, renewed in 2012, with granite worktops, offers modern cooking comfort. Two complete bathrooms and a separate toilet are available; in 2022, a shower-bath with glass door and seating area was also installed.The real highlight is outside: the well-maintained saltwater pool with a counter-current swimming system and jet stream forms the heart of the outdoor area. The water is operated as a saltwater pool - a method that many people find more pleasant for the skin and eyes than classically chlorinated water. The salt content is very low, significantly lower than in the sea, but sufficient for reliable water treatment and good hygiene standards. The solar heating extends the bathing season, and a movable pool cover provides uncomplicated handling and protection.The approximately 624 m² large, carefully designed garden offers three different seating areas that can be used depending on the sun's position, as well as a terrace and a sunbathing lawn. Several outdoor water connections and outdoor sockets increase the everyday usability. A roof water collection system with a 5,000-liter tank and automatic irrigation system makes garden maintenance comfortable and resource-saving. An additional area next to the house is suitable for a vegetable garden or the expansion of further parking spaces. The property includes a covered carport and an additional outdoor parking space.Technically, the property is well equipped. The air-water heat pump with heating and hot water storage provides modern and efficient heat supply. In winter, the system heats via underfloor and radiator heating, in summer it can also be cooled via the same system - a real comfort gain on hot days. In the main bedroom, a connection for a air conditioning system is also available. The energy concept is supplemented by renewed solar collectors incl. SolBox for hot water preparation and an installed charging station for electric vehicles. The roller shutters in the kitchen and bathroom are electrically operated, the other shutters with a hand crank.An ideal home for couples or small families who want to combine space, nature, and breathtaking views with a consistently well-maintained, technically well-equipped house.Visit our website for a comprehensive 3D tour and further information.

  • Parking space
  • Balcony / Terrace
  • View
  • +1
Travel time
-
1 / 12
  • Balcony / Terrace
  • Pets allowed
  • Tumble dryer
  • +3
4.5 rooms, 115m², CHF 835,000.–
Top
Dorfstrasse 12, 5452 Oberrohrdorf

Living on two levels - 4½-room maisonette with fireplace, sauna, and sunny balcony

This 4½-room maisonette apartment in Oberrohrdorf does not feel like a ordinary apartment. With around 115 m² of living space, two living levels and only four parties in the house, it offers a living feeling that is more reminiscent of a small single-family home.Life happens upstairs: On the top floor, a spacious living and dining area with a fireplace awaits you. There is space for joint evenings, cozy hours by the fire or simply to leave the daily routine behind. From the living room, you can directly access the balcony, where you can enjoy the midday and evening sun.Downstairs it gets private: Three bedrooms form the retreat area of the apartment. The bathroom is equipped with a double sink, shower and bathtub - practical in the morning and relaxing in the evening. A separate guest toilet complements the room offer.And because living also has something to do with comfort, the apartment brings some pleasant extras: a recess, its own washing machine and its own tumble dryer, as well as a small private sauna. The carport is already included in the purchase price.What makes this apartment special • Two living levels instead of classic apartment living • Around 115 m² of living space • Spacious living and dining area on the top floor • Fireplace for cozy hours • Balcony with midday and evening sun • Three bedrooms on the lower floor • Bathroom with double sink, shower and bathtub • Separate guest toilet • Own small sauna • Washing machine and tumble dryer in the apartment • Practical recess • Only four residential units in the house • Carport included in the purchase price Quiet and yet central location in OberrohrdorfThe apartment is suitable for families and couples who like to live generously and appreciate a clear separation between living and retreat. It can be used as its own home or acquired as a rental property.Sales priceApartment including carport: CHF 835,000.-Does this living concept suit you? Then we would be happy to show you the maisonette apartment in person. We look forward to your contact.

  • Balcony / Terrace
  • Pets allowed
  • Tumble dryer
  • +3
Travel time
-
1 / 8
4.5 rooms, 140m², CHF 1,550,000.–
Top
Burghaldenstrasse 4, 5600 Lenzburg

Living with a view in the heart of Lenzburg - spacious 4.5-room apartment in the villa park

This modern and spacious 4.5-room owner-occupied apartment on the 2nd upper floor of the villa park combines comfortable living with a central location and a beautiful view over the city roofs to the Jura.On approximately 140 m² of living space, you can expect bright, spacious rooms, a well-thought-out floor plan, and a high-quality interior design. The 18 m² large balcony invites you to linger and expands the living space outdoors.The modern kitchen with a cooking island was modernized in 2023 and is equipped with a Quooker and high-quality V-Zug appliances. High-quality walnut parquet and custom-made built-in cabinets throughout the apartment offer a stylish living ambiance and plenty of storage space.Two bathrooms - one with a shower, the other with a bathtub and double sink - as well as a separate closet complement the room offer.The apartment meets the Minergie standard and has a ground-source heat pump, controlled ventilation, elevator, and wheelchair-accessible access. A tandem double parking space in the underground garage and a private basement compartment with 20 m² are included in the offer.The central location offers short distances to shopping facilities, schools, public transportation, and recreational areas.Key facts • 4.5 rooms on the 2nd upper floor • Approx. 140 m² living space • 18 m² balcony with a view • 20 m² basement • Year of construction 2014, kitchen modernization 2023 • Minergie standard, ground-source heat pump, and controlled ventilation • Elevator and wheelchair accessible • Tandem double parking space in the underground garage included • Expected availability from April 2027, by arrangement Target price: CHF 1,550,000 including double parking spacePrivate sale directly by the ownership. The detailed sales documentation with more pictures and floor plan is available for download.Viewings exclusively after confirmed pre-registration. If you are interested, we look forward to your inquiry via our interest form: https://forms.gle/cG4RQdVGr7cCYUzz5

Travel time
-
1 / 10
  • Parking space
  • Garage
  • View
  • +1
4.5 rooms, 164m², CHF 2,798,000.–
Top
Rebbergstrasse 21, 8967 Widen

4.5-room house with a grandiose view in Widen

This spacious 4.5-room single-family house in Widen impresses with a high-quality core renovation, high-quality materials, and a well-thought-out Smarthome concept. On 164 m² of living space, the property combines timeless design with modern comfort and offers a large terrace with its own garden, a breathtaking view of the surrounding mountains, and additional development potential in the attic.The house, originally built in 1963, underwent a comprehensive core renovation in 2011 and has been continuously upgraded since then: in 2012, the facade renovation and the construction of the covered terrace were carried out, in 2013 the garden was redesigned, and in 2014 a storage oven was installed - followed by a comprehensive renewal in 2019 with a new Poliform kitchen, new oak parquet, new windows, and the renovation of the wet cells.At the center of the living concept is the main living area on the upper floor, which perfectly combines the living room, dining area, and an open, spacious kitchen. Thanks to its high-quality equipment, it makes the hearts of cooking enthusiasts beat faster, who can prepare delicious dishes for family and guests here to their heart's content. The large, well-equipped kitchen island also enables a sociable togetherness while cooking. Between the kitchen and the dining area, there is a beautiful oven that is also visible from the living room and provides a cozy atmosphere on cold winter evenings. From the kitchen and dining area, you can access a spacious terrace with spectacular views - ideal for beautiful summer days. A guest toilet and a beautiful entrance area with plenty of storage space round off this floor.A staircase leads down to the garden floor with three beautiful bedrooms, all of which have direct access to the outside - one of which also scores with a spacious dressing area. This level offers a first large bathroom with a bathtub and a walk-in shower. A second bathroom is located at the end of the corridor; it integrates the laundry tower and is directly connected to the third bedroom, so that this bedroom has its own en-suite bathroom if desired.Outside, the lovingly designed garden offers a beautiful flat area that is ideal for play and relaxation with family and friends. The house has a garage space in the immediate vicinity and an additional outdoor parking space directly in front of it. Five more outdoor parking spaces are also available directly at the house.Tech enthusiasts will also be impressed by the powerful Loxone Smarthome system. It enables the central control of shutters, light moods, door opening, heating, and alarm system. The lighting automatically adapts to the weather and the desired mood, which ensures noticeably more efficient energy management. The heating is provided by an air-water heat pump with underfloor heating, while the continuous triple glazing guarantees excellent thermal insulation.All in all, an extraordinary home for families who value high-quality equipment, intelligent technology, and a first-class living environment.Brixel presents you with this object, which is being sold privately. You can get a comprehensive impression on the website: https://page.gridwork.ch/de-CH/p/wieden-Bq8CKWRVz1There you will find, among other things:- All photos- 3D tour- Floor plans- Important documents such as land register extract, etc.

  • Parking space
  • Garage
  • View
  • +1
Travel time
-
  • View of a residential area with multiple apartment buildings, trees, and a swimming pool in the foreground.
  • Modern multi-story residential building with balconies, large windows, and surrounding greenery.
  • Modern hallway with wooden flooring, white walls, and built-in shelving units. Features a small seating area with a sofa and two round stools, along with decorative mirrors and a shelf with artwork.
  • A modern hallway with wooden flooring, white walls, and a staircase leading upwards. Features include built-in white storage units, two framed mirrors, a window with blinds, and two round ottomans placed near the wall.
  • Modern kitchen with white cabinets, stainless steel appliances, a round dining table with four chairs, and a small potted plant on the table.
  • Modern kitchen with white cabinets, a built-in oven, a round dining table with two chairs, and a small potted plant on the table.
  • Modern kitchen with white cabinets, black countertops, wooden flooring, and stainless steel appliances including a sink, stove, and dishwasher. Features a round dining table with a single chair, a large mirror, and a television in the adjacent living area
  • Modern kitchen with white cabinets, stainless steel oven, wooden flooring, and a small dining area with a round table and chairs.
  • Modern kitchen with white cabinets, stainless steel sink, dishwasher, and a small dining area with a round table and chairs.
  • Modern living room with light wooden flooring, a grey sofa, a coffee table, a fireplace, a TV, a dining table with chairs, and a floor lamp.
  • Modern living and dining area with a grey sofa, a black dining table with six chairs, a glass coffee table, a round rug, and a black shelf with decorative items.
  • Modern living and dining area with light wood flooring, a grey sofa, a glass coffee table, a brown leather ottoman, a dining table with chairs, and a kitchen area with cabinets and a countertop.
  • Modern living and dining area with a grey sectional sofa, coffee table, ottoman, dining table with chairs, and a small kitchen area with a kitchen island and stools.
  • Modern living room with a sleek black fireplace, wooden floor, floor lamp, small table with a decorative elephant statue, and a potted plant on the fireplace mantle.
  • Modern living room with wooden flooring, large glass doors opening to a balcony, sofa, coffee table, and outdoor furniture including a table and chairs.
  • Balcony with wooden decking, white sofa, white chair, and a small round table.
  • Balcony with tiled floor, white chairs, and a round table, connected to an indoor living space.
  • Balcony with tiled floor, white table, and two white chairs, with a view of greenery and neighboring buildings.
  • View of a multi-story building with a flat roof and balconies, surrounded by trees and a clear blue sky with the sun shining brightly.
  • Modern hallway with wooden flooring, a staircase with metal railing, a small black table with a picture frame, a chair, and a small plant on the table.
  • Hallway with wooden flooring, white built-in closet, staircase leading upwards, and a small black table with decorative items.
  • Empty room with light-colored walls, wooden flooring, and a large window with a view of neighboring rooftops.
  • Empty room with light-colored walls, wooden flooring, built-in closet with empty shelves, and a large window with a view of the outside.
  • Empty room with wooden flooring, white walls, and built-in open shelving units.
  • Empty room with light wooden flooring, white walls, and a large sliding glass door leading to a balcony area.
  • Empty room with light wooden flooring and white walls, featuring a large sliding glass door leading to a balcony with a view of greenery and neighboring buildings.
  • Modern balcony with a metal railing, concrete floor, and a view of neighboring buildings and greenery.
  • Modern bathroom with white tiles, a double sink, toilet, bathtub with glass shower enclosure, and a small round stool.
  • Modern bathroom with white tiles, a double sink, a bathtub, a small round stool, and built-in white cabinets with shelves.
  • Modern bathroom with a white sink, mirror, toilet, and a small window. Features a sleek cabinet and a glass shower enclosure.
  • Modern bathroom with white tiles, a glass-enclosed shower, a toilet, and a stacked washer/dryer unit.
  • Floor plan of an attic level showing a kitchen, living and dining area, and a terrace with access.
  • Floor plan of a basement level showing three bedrooms, a bathroom, a shower/WC, a hallway, and a loggia.
1 / 33
4.5 rooms, 123m², CHF 1,120,000.–
Top
Hiltimattstrasse 7, 5443 Niederrohrdorf

Duplex/Maisonette apartment with terrace and balcony

Bright 4½-room maisonette apartment with terrace and balcony This bright and spacious maisonette apartment convinces with its well-thought-out room layout on two levels and plenty of natural light. Upper level – Living and Cooking The apartment entrance is located on the 3rd floor. A spacious entrance area welcomes you and leads to the kitchen, which is separated from the living and dining area by a bar, yet still appears open and spacious. The 33 m² large living room is directly connected to the terrace via a floor-to-ceiling window front – an ideal place to relax and enjoy. Lower level – Sleeping and Working At the foot of the stairs, a foyer awaits you, which can be wonderfully used as a home office. On this level, there are three bedrooms. The master bedroom is equipped with built-in closets and offers direct access to the bathroom with bathtub and double sink. The two children's rooms are connected by a large balcony and also have floor-to-ceiling windows. A second bathroom with shower and single sink, as well as a separate washing machine and dryer, round out the offer. Ancillary rooms and parking The apartment includes a lockable cellar room with a power outlet. Additionally, the residents have access to a communal drying room and a communal party room - ideal for children's birthday parties and celebrations with family and friends. Two underground parking spaces with power outlets can be purchased for CHF 35,000 each.

Travel time
-
  • Aerial view of a two-story house with a modern design, featuring a balcony, a small pond in the front yard, and surrounding greenery.
  • Outdoor patio with stone table, benches, wicker sofa, small table, and a brick barbecue, surrounded by greenery and trees.
  • Empty room with tiled floor, white walls, large windows, and a small cabinet in the corner.
  • Empty room with tiled floor, white walls, and a fireplace in the corner. The room has large windows and recessed lighting.
  • Modern kitchen with light-colored cabinets, stainless steel appliances, and a central island. Features include a range hood, sink, and ample storage space.
  • Modern kitchen with light-colored cabinets, granite countertops, and a central island with a built-in sink and range hood.
  • Bright, open hallway with beige tiled flooring and white walls, featuring large glass doors and a skylight above.
  • Well-maintained garden with a stone table and benches, surrounded by various plants and trees, including a red-leaved tree, under a striped canopy.
  • Garden area with a paved pathway, small grassy patch, trees, and a shed.
  • Modern hallway with tiled flooring, white walls, and wooden doors. Features a red bench and built-in wooden cabinets.
  • Modern bathroom with two sinks, a toilet, a glass-enclosed shower, and a large mirror with built-in lighting. The space features light blue tiles on the floor and white tiles on the walls, complemented by a decorative border and a framed picture.
  • Empty room with tiled floor, white walls, large window, and sliding glass doors leading to a balcony.
  • Empty room with tiled floor and white walls, featuring a large window with a view of greenery and an open doorway leading to another room.
  • Empty hallway with tiled floor, white walls, wooden railing, and a window showing greenery outside.
  • Hallway with tiled floor, staircase leading upwards, and a private washing machine placed against the wall.
  • Empty room with tiled floor, shower stall, sauna entrance, and staircase leading upwards.
  • A room with a concrete floor, white walls, and a large window. It contains two wooden shelves and two brown chairs.
  • Modern two-story house with white exterior, large windows, and a balcony on the upper level. The house features a well-maintained hedge and a driveway.
  • A modern covered parking area with three cars and a scooter parked under a transparent roof structure, with a white building in the background.
  • Aerial view of a residential area with multiple houses, a parking lot, and a swimming pool surrounded by greenery and farmland.
  • Floor plan of a multi-level house with rooms labeled in German, including a garden house, kitchen, living area, bedrooms, and a hobby room.
1 / 21
4.5 rooms, 154m², CHF 995,000.–
Top
Oberrohrdorferstrasse 65, 5442 Fislisbach

Exclusive 4.5-room garden apartment with four parking spaces, fireplace, and sauna

This exclusive 4.5-room garden apartment offers a lot of space on a living area of over 154 m², a spacious garden, and a high level of privacy. The successful room concept, the bright living areas, and the close connection to the garden create a living quality that is rarely found on the market. The heart of the apartment is the spacious living, dining, and kitchen area. The open design connects the individual areas in a natural way and conveys a bright, spacious living feeling. The kitchen offers plenty of workspace and storage space, while the fireplace in the living room provides a cozy atmosphere, especially in the cooler months. The adjacent dining area is connected to the kitchen through a spacious opening, covers 25.75 m², and offers enough space for a large dining table. The extensive glass fronts and direct access to the garden allow the interior and exterior spaces to flow seamlessly into each other. The generous shading also ensures a pleasant room climate on warm days. At the same time, the protected location and careful planting create a high level of privacy in both the dining area and the entire garden. Another highlight is the approximately 190 m² large garden area for exclusive use. The well-maintained outdoor area with an idyllic pond, attractive planting, and high privacy offers a special living quality and invites relaxation and lingering. Thanks to the attractive southwest orientation, the garden as well as the dining and living areas benefit from excellent sunlight until the evening hours. The apartment has two bedrooms and a separate office on the ground floor, which is ideal as a home office, work, or dressing room. In the basement, there is another spacious room with an integrated sauna, shower, and separate toilet. The room offer in the basement is complemented by a spacious laundry room (reduit). In addition to the apartment, three outdoor parking spaces are available for purchase next to the apartment for CHF 10,000 each. Another covered parking space can also be purchased for CHF 25,000. For additional space requirements, there is also the possibility of purchasing the adjacent hobby room with an area of 37.25 m² for CHF 45,000. The apartment is available immediately. Highlights at a glance: • Exclusive 4.5-room garden apartment with an area of over 154 m² • Open and spacious living, dining, and kitchen area of almost 69 m² • Spacious dining area with direct garden access • High-quality kitchen appliances from Miele (Combi-Steamer, oven, warming drawer, refrigerator & dishwasher) • Room in the basement with its own wet cell and sauna • Fireplace in the living area • Attractive southwest orientation with very good sunlight • Approximately 190 m² garden area for exclusive use • Idyllic garden with pond and high privacy • Garden seating area with stone seating group and garden fireplace • High-quality equipment house from Biohort • Three outdoor parking spaces for CHF 10,000 each • Covered parking space for CHF 25,000 • Hobby room with 37.25 m² for CHF 45,000

Travel time
-
  • Bright, unfurnished room with wooden flooring, white walls, and a fireplace. Three large windows and doors lead to an outdoor area.
  • Empty room with wooden flooring, white walls, fireplace, large window, and sliding glass door leading to a balcony.
  • Completely empty room with white walls and wooden floor. No furniture or equipment.
  • Empty room with wooden flooring, white walls, and a built-in closet with a single rod. No furniture or personal items are present.
  • Empty attic room with wooden flooring, white walls, and a built-in closet. A window offers a view of the outside.
  • Empty attic room with wooden flooring and white walls, featuring a single window with a view of the outside.
  • Empty attic room with wooden flooring, white walls, and a single window letting in natural light.
  • Modern kitchen with light wood cabinets, marble countertops, and built-in appliances, featuring a skylight and large window for natural light.
  • Empty hallway with light wooden flooring and white walls, leading to an open area with a visible TV and greenery in the distance.
  • Modern bathroom with beige tiles, a toilet, a sink with a cabinet, and a skylight window.
  • Modern bathroom with a bathtub, toilet, sink, and wooden cabinet. Features a large mirror, sleek fixtures, and warm beige tiles.
  • Two-story white building with brown shutters and tiled roof, featuring a covered entrance and parking area with multiple cars.
  • Balcony with wooden railing and wooden shutters, overlooking a parking lot and surrounding greenery.
1 / 13
4.5 rooms, 107m², CHF 695,000.–
Top
Sandgasse 1, 5242 Birr

Elegantly renovated 4.5-room attic apartment with fireplace, panoramic view & 2 parking spaces in Birr

Elegantly renovated 4.5-room attic apartment with fireplace, panoramic view & 2 parking spacesModern living meets coziness.This beautiful 4.5-room attic apartment combines the charm of a cozy attic apartment with the comfort of a high-quality new building standard. The apartment, built in 1989, was completely renovated in 2026 and presents itself today in a stylish, ready-to-move-in condition – here you can move in directly without renovation expenses.With a living area of approximately 107 m², a sunny south-west balcony with a beautiful panoramic view, and the cozy warm air fireplace, this apartment offers a feeling of well-being.During the total renovation, particular emphasis was placed on quality and design. All living rooms were equipped with noble parquet flooring, while the kitchen and wet rooms were fitted with modern plate coverings. Also, all walls, windows, and the complete kitchen, including high-quality V-ZUG kitchen appliances, were completely renewed.The apartment is located in a quiet and yet central location with short distances to schools, shopping facilities, and public transport – ideal for families or couples.Highlights • 4.5-room attic apartment on the 2nd floor (without elevator) • Year of construction 1989 • 2026 high-quality renovation • Living area approx. 107 m² • Sunny south-west balcony with beautiful panoramic view • Warm air fireplace in the living room • New triple-glazed plastic windows • High-quality new parquet floors • Modern plate coverings in kitchen and bathrooms • New, stylish kitchen with high-quality V-ZUG appliances • Completely renewed walls, ceilings, and interior construction • Large bathroom with double sink • Separate guest toilet with connection for washing machine • Built-in closets and wardrobe • Basement compartment • Shared vaulted cellar / party room • Shared garden seating area with fireplace • Floor heating (gas heating) • Ready for occupancy immediately or by arrangement ParkingThe apartment includes two parking spaces, one of which is covered and directly next to the house.Sales priceApartment: CHF 695,000.–2 parking spaces: CHF 40,000.–Total purchase price: CHF 735,000.–This apartment convinces with its high-quality renovation, excellent location, and successful mix of modern living comfort and cozy living atmosphere. An ideal home for all those who want to move in without renovation expenses and feel comfortable immediately.Have we sparked your interest? We would be happy to hear from you and show you this attractive apartment in person during a viewing.

Travel time
-
1 / 9
  • Parking space
  • View
  • Elevator
  • +2
4.5 rooms, 155m², CHF 1,795,000.–
Top
Birmensdorferstrasse 43, 8953 Dietikon

Modern 4.5-room apartment in Dietikon including hobby room

This spacious 4.5-room owner-occupied apartment on Birmensdorferstrasse 43 in Dietikon convinces on the third upper floor with 155 m² of living space, a well-thought-out floor plan, and a well-maintained overall appearance. The practical elevator leads directly into the apartment, making everyday life noticeably easier and creating additional comfort.The property, built in 2006, presents itself in a well-maintained condition and has been continuously maintained - for example, the ceramic tiles on the terrace were renewed in 2017 and the terrace was additionally equipped with a high-quality wooden grate. This investment ensures a durable, attractive, and low-maintenance outdoor area.Inside, the apartment impresses with oak parquet in the rooms and robust plates in wet cells, kitchen, and corridor. The kitchen is equipped with Bosch appliances and a separate steamer - ideal for demanding hobby cooks. A central vacuum cleaner ensures efficient cleaning, and in the living room, empty pipes for projectors and speakers are already laid - a real added value for home cinema and music lovers. The windows are double or triple glazed and provide good thermal and sound insulation.The apartment includes two underground parking spaces, a basement compartment with dehumidifier, washing machine, and dryer, as well as an additional hobby room that can be easily reached via the common underground garage. In the redoubt, a private washing machine connection is also available. The shutters are currently manually operated, but already pre-wired so that an electric retrofit is possible at any time. The apartment has been heated via a district heating connection with underfloor heating for two years, ensuring uniform living comfort and low operating costs. The apartment is also designed to be wheelchair accessible and child-friendly.An ideal home for families and couples who appreciate comfort, functionality, and a central location in Dietikon.

  • Parking space
  • View
  • Elevator
  • +2
Travel time
-
Enes Sijaric

Enes Sijaric

1 / 11
Enes Sijaric

Enes Sijaric

  • Parking space
  • Balcony / Terrace
  • Garage
  • +4
4.5 rooms, 130m², CHF 1,160,000.–
Top
8957 Spreitenbach

Light-filled. Comfortable. Versatile

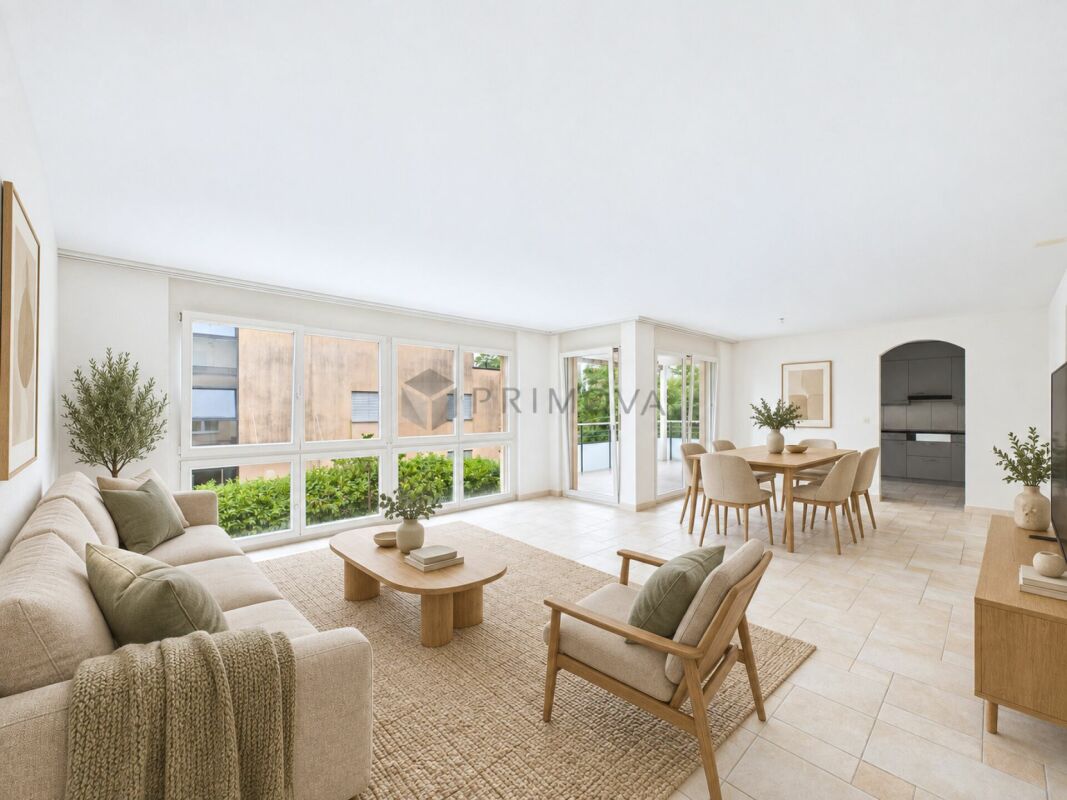
When entering this light-filled oasis, you enter a well-thought-out floor plan that immediately conveys a sense of arrival and security.The floor can be reached absolutely steplessly and comfortably via the passenger elevator, while modern underfloor heating in all rooms always ensures a comfortable room climate.On the left-hand side and straight ahead, three versatile rooms stretch out, which can be ideally designed as bedrooms or children's rooms as well as a quiet home office. One of these rooms also scores with its own small balcony for a short break in the fresh air. For maximum comfort in everyday life, two stylish wet cells provide comfort, one of which is equipped with a bathtub, toilet, and sink for relaxing breaks, while the second wet cell has a practical shower and toilet.The heart of the apartment is the spacious and light-filled living area, where huge window fronts let in daylight and create an open, inviting atmosphere. From here, you can directly access the extensive main balcony, which offers plenty of space to relax.A special feature is the kitchen, which is directly connected to the terrace, making it possible to take lunch and dinner outside in the shortest way to enjoy eating outdoors to the fullest.Please note that we have virtually furnished the pictures. The room layout and room sizes, of course, correspond to the actual conditions.The following highlights are offered by this property: • Spacious approx. 130m² living space • Two balconies with a total of approx. 19m² • Two wet cells (1x with shower & 1x with bathtub) • 1 x underground parking space for CHF 35'000.- excl. • 1 x hobby room for CHF 35'000.- excl. • Own laundry room in the apartment • Visitor parking spaces available • Underfloor heating • Elevator Don't hesitate and arrange a viewing appointment today to convince yourself of this unique offer.

  • Parking space
  • Balcony / Terrace
  • Garage
  • +4

Suggested properties for you based on search results

Other interesting objects