Quick Filters for your search

Quick-filters

We show you quick-filters based on the most used filters by location.

By using these, you can enhance your search experience by finding new and interesting properties to your likings.

1 result - Properties for sale: St. Pantaleon

1 / 13
5.5 rooms156m²CHF 1,095,000.–
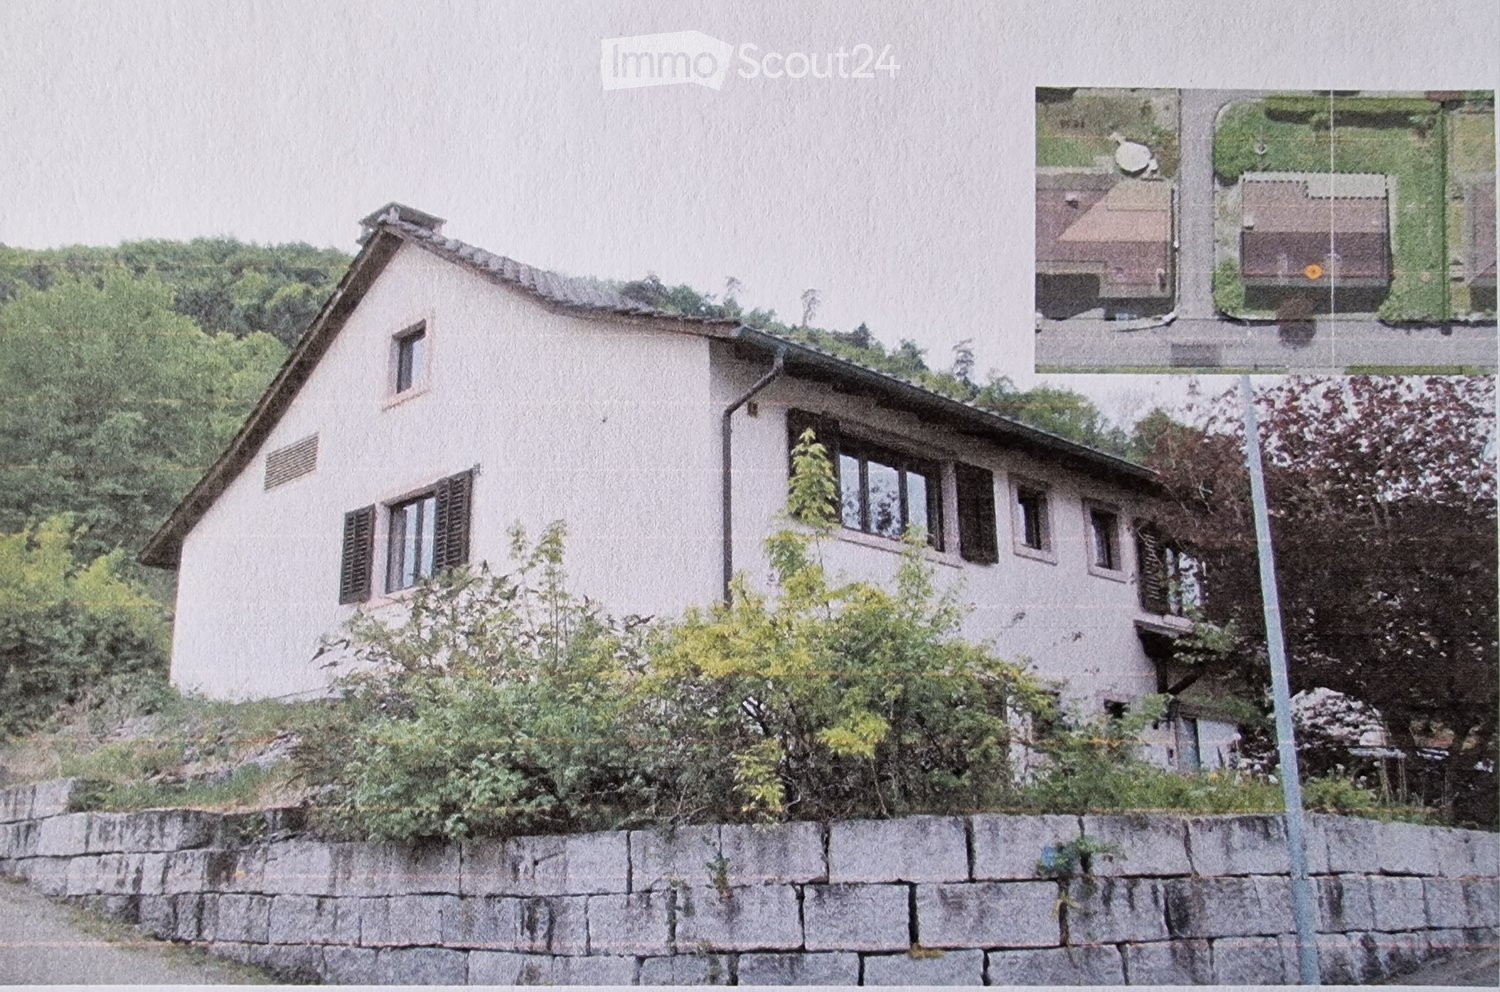
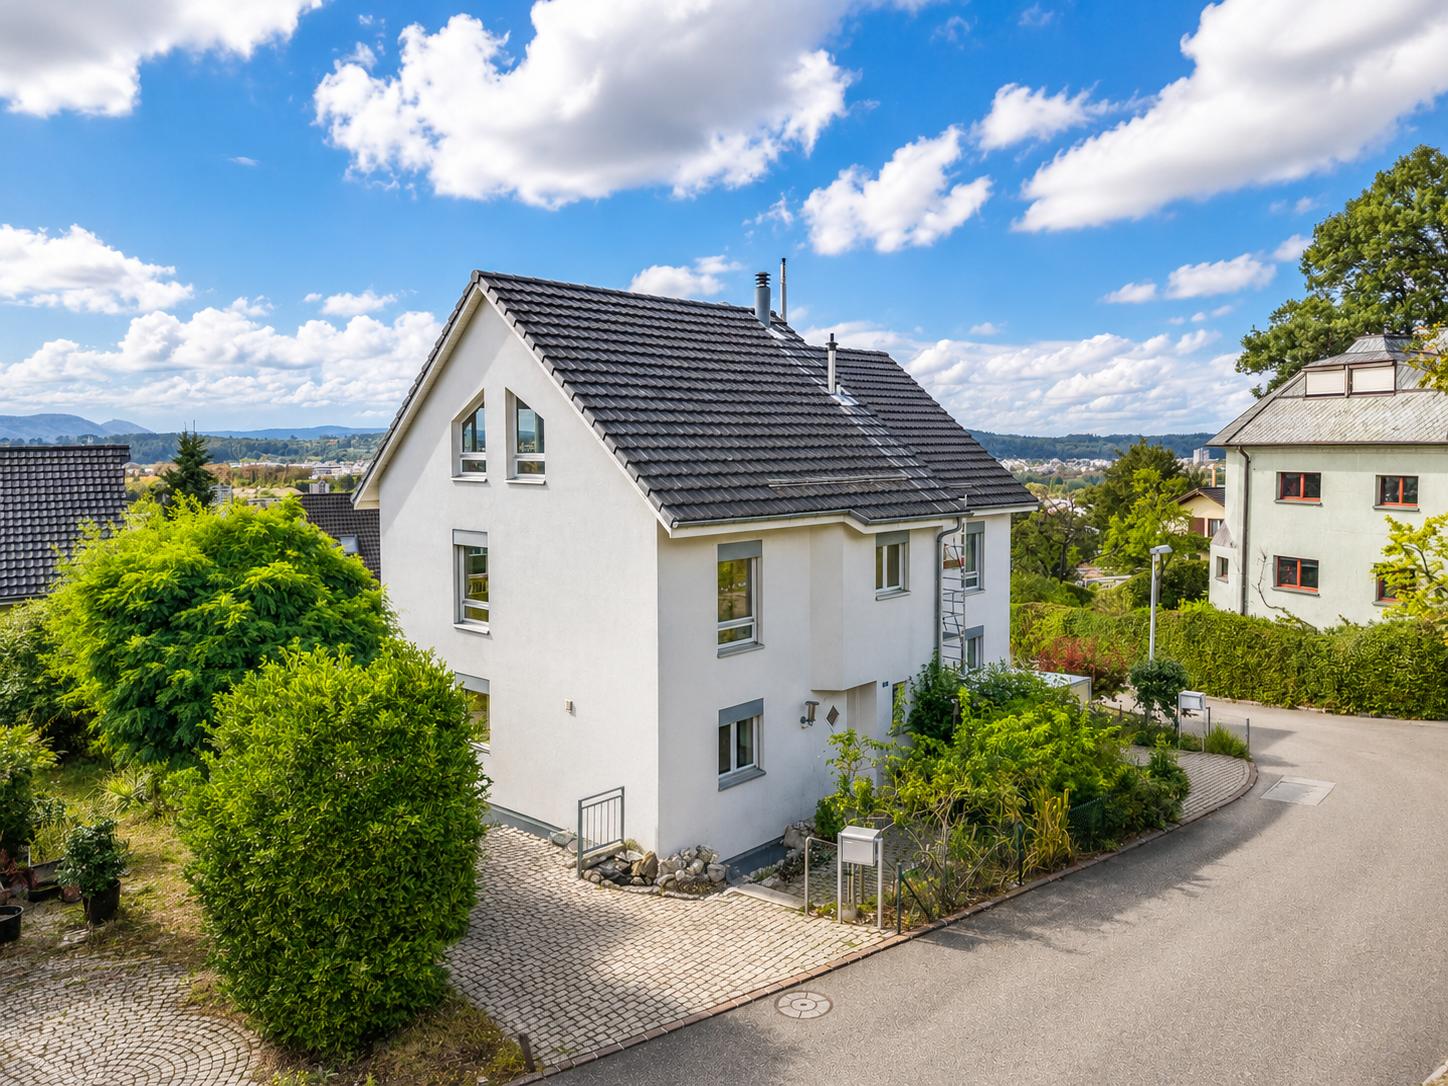
Schwärzlerstrasse 2, 4421 St. Pantaleon

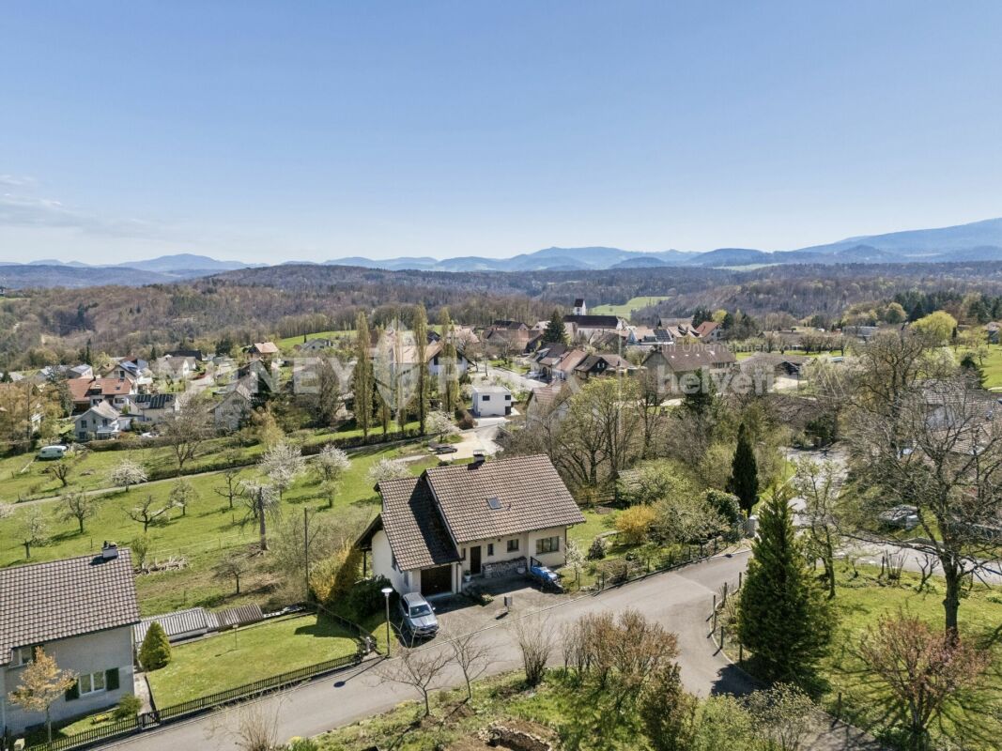
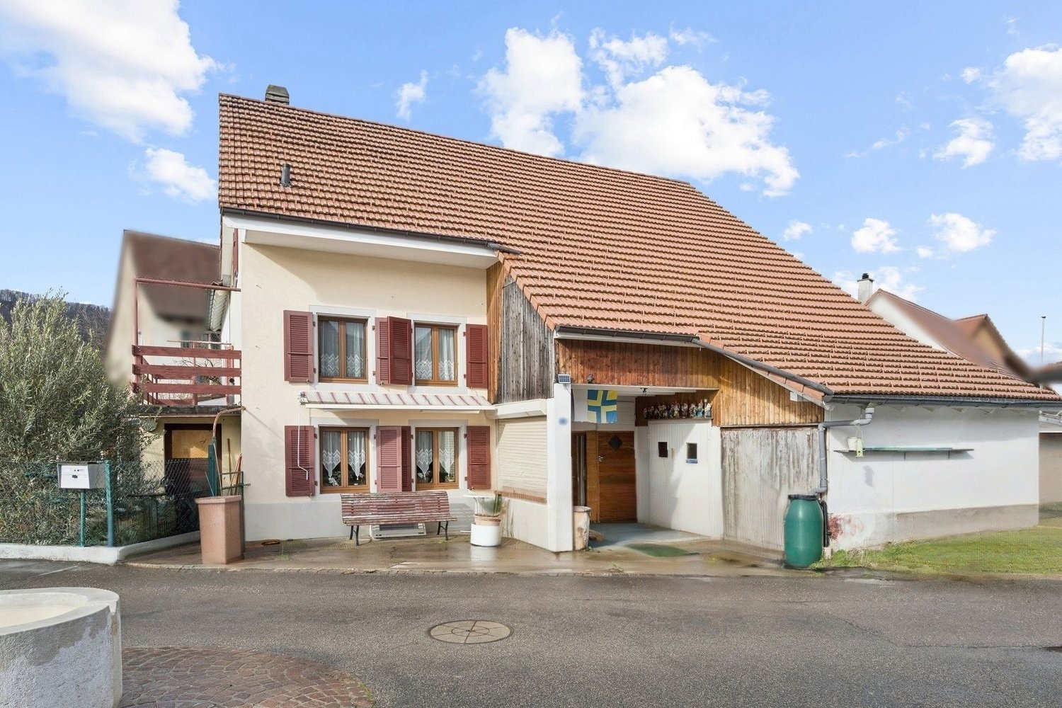
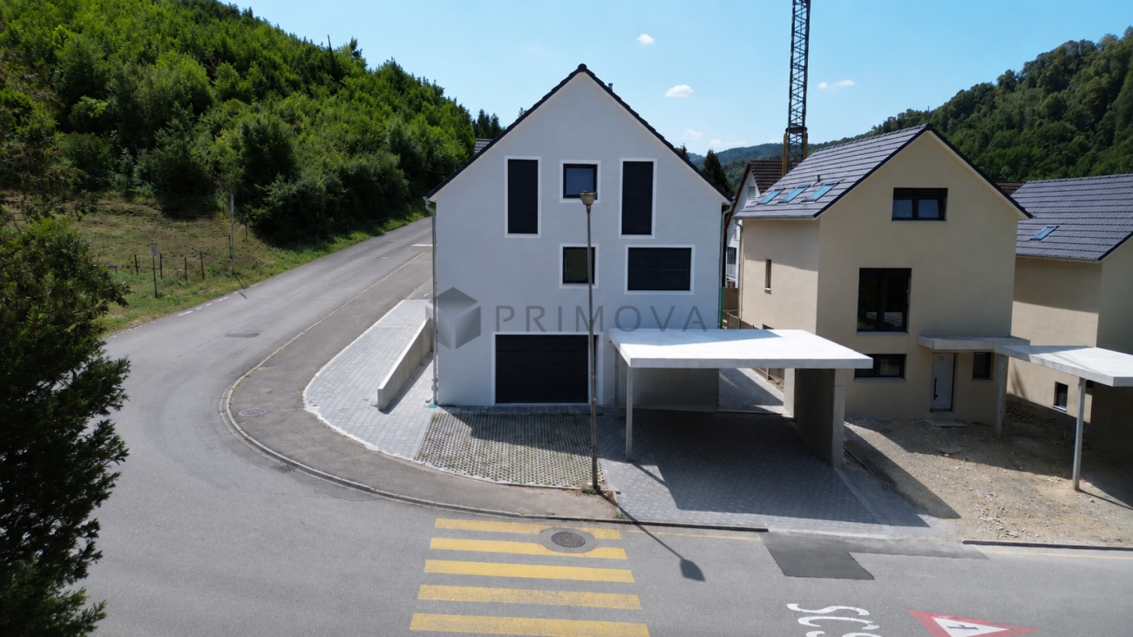
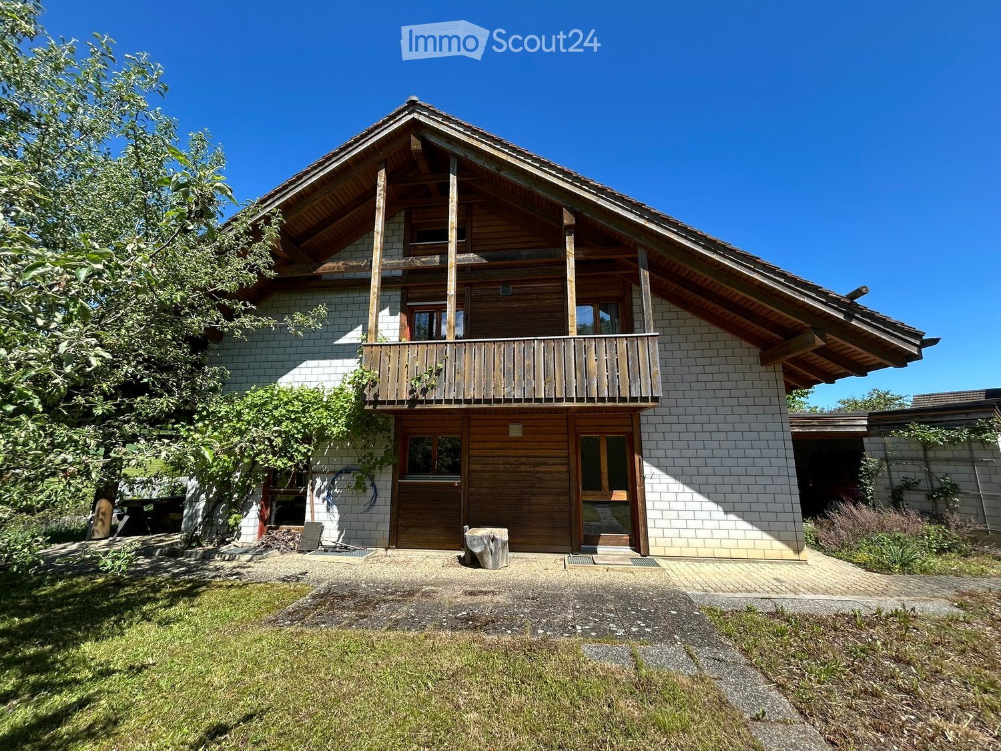
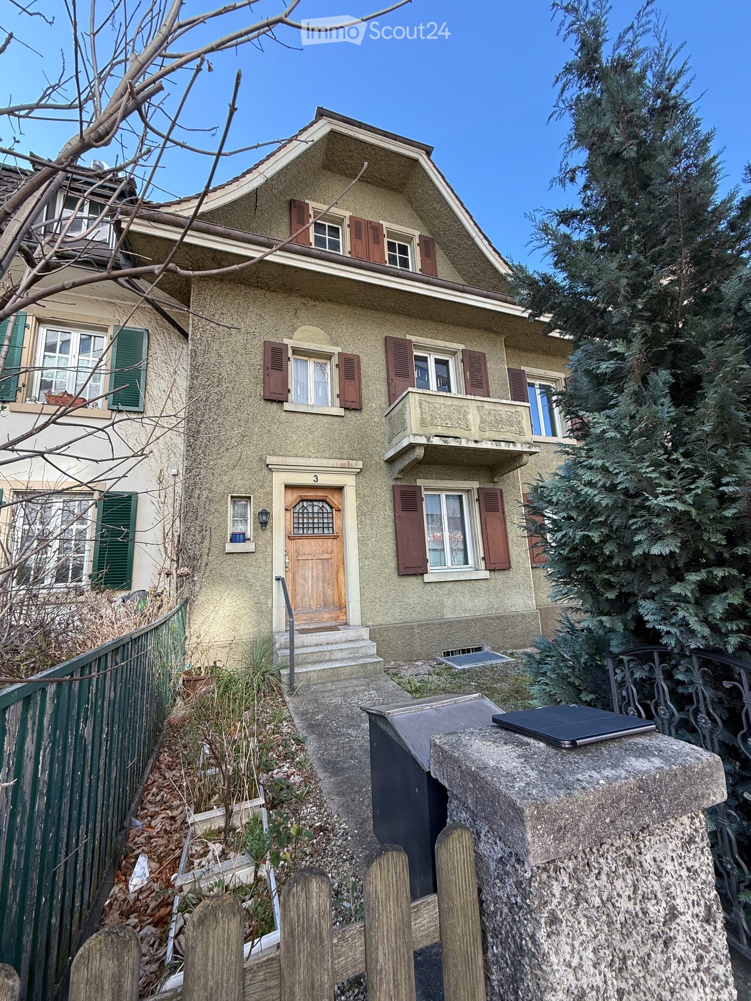
Attractive 5.5-room single-family house with terrace and balcony

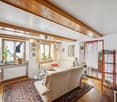
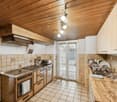
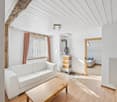
Highlights • Studio apartment • Large terrace • Balcony on the upper floor • Quiet location Living on two floors with plenty of space and outdoor areas This single-family house impresses with a clear and functional room layout over several floors. On the ground floor, there is an attractive studio apartment. An entrance area opens up to the various living and secondary rooms. The cozy living room offers direct access to the spacious terrace, creating a pleasant connection between the indoor and outdoor areas. This level is complemented by a separate kitchen and a dining area, which provides ample space for shared meals and social gatherings. A practical forecourt rounds off the room offer. On the 1st upper floor, you will find a bright living area with direct access to the spacious terrace, a separate kitchen, and a dining area. The open and functional room layout ensures a pleasant living atmosphere with plenty of daylight. On the 2nd upper floor, there are four flexibly usable rooms and a bathroom. A balcony complements this floor and offers additional living comfort. The practical floor plan creates versatile usage possibilities. The studio apartment on the ground floor has been steadily rented over the years and thus offers an interesting potential for additional income or multi-generational living. We look forward to your contact.

Travel time
-
More objects in your automatically expanded search area
20 results - Radius: + 10km
  • Modern multi-story residential building with large windows, balconies, and a parking area with several cars and bicycles.
  • Modern bathroom with a large sink, mirror, and a glass-enclosed shower. Features include a towel rack, toothbrush holder, and a sleek design with grey tiles.
  • Modern bathroom with a white sink, chrome faucet, large mirror, toilet, glass-enclosed shower, and towels hanging on the wall.
  • Modern bathroom with a white toilet, a light blue sink, a chrome faucet, and neatly arranged towels on shelves.
  • A well-lit hallway with a glass-fronted cabinet, a small table with a decorative item, and an open closet with neatly arranged clothing and shoes.
  • A bright hallway with white walls, a decorative mirror, a small table with decorative items, and an open doorway leading to a room with teal walls and wooden flooring.
  • Modern multi-story building with large glass windows, balconies, and outdoor seating areas. Includes a parking area with several cars.
  • Modern kitchen with white cabinets, stainless steel appliances, and a central island with a sink and faucet.
  • Aerial view of a modern house with a well-maintained garden, featuring a neatly trimmed hedge, small shrubs, and a gravel pathway leading to the building.
  • Modern bedroom with large glass sliding doors opening to a balcony, featuring a bed, nightstand, chair, and picture frame on the wall.
  • A modern, covered balcony with large glass sliding doors leading to an indoor space. The balcony features a dining table with chairs, a grill, and decorative elements like vases and a wooden sculpture.
  • Modern hallway with white walls, grey tiled floor, a decorative round mirror, a hanging light fixture, and an open door leading to a bathroom with white cabinets and a sink.
  • Modern two-story building with a rooftop terrace, outdoor seating, and a covered patio area. The building features large windows and a sleek design. There is a parking area with several cars visible.
  • Functional bathroom with a washing machine, dryer, sink, and shelves for storage. Includes a towel hanging on the wall and a small rug on the floor.
  • Spacious balcony with large glass sliding doors, outdoor dining set, grill, and scenic mountain view.
  • Open-plan living and dining area with large glass doors leading to a balcony, a sofa, dining table with chairs, television, chandelier, floor lamp, and a modern kitchen area with a faucet.
  • Open-plan living and dining area with a grey sectional sofa, coffee table, armchair, dining table with chairs, and a modern kitchen island with a sink and faucet. Large windows offer a view of the garden.
  • A cozy, well-furnished room with a striped sofa, decorative pillows, a large mirror, a modern wardrobe with shelves and drawers, and framed artwork on the walls.
  • A well-lit living room with a wooden floor, a beige sofa with stuffed animals, a wooden table, a large mirror, and a shelf with decorative items.
  • A well-organized walk-in closet with multiple wardrobe sections, shelves filled with folded clothes, and rows of shoes neatly arranged on the floor.
  • Cozy bedroom with a large bed, nightstand, armchair, floor lamp, and decorative rug.
  • Bathroom with wooden floor, bathtub, small stool with cup, wooden cabinet with framed picture and teddy bears, wicker basket with towels.
  • Office space with a wooden floor, green accent wall, white desk, laptop, chair, cabinet, shelf, globe, and artwork.
  • Bright living room with large windows and a view, red sofa with stuffed animals, glass coffee table, guitar, sheepskin, and a hanging lamp.
1 / 24
Modern bathroom with a large sink, mirror, and a glass-enclosed shower. Features include a towel rack, toothbrush holder, and a sleek design with grey tiles.
Modern bathroom with a white sink, chrome faucet, large mirror, toilet, glass-enclosed shower, and towels hanging on the wall.
Modern bathroom with a white toilet, a light blue sink, a chrome faucet, and neatly arranged towels on shelves.
5.5 rooms147m²CHF 1,395,000.–
Premium
Brunnmattweg 10, 4450 Sissach

Top 5.5-room maisonette garden apartment in Sissach – available immediately!

Welcome to this spacious and modern 5.5-room maisonette apartment at Brunnmattweg 10 in Sissach. The apartment, built in 2015, impresses with a living area of 146.8 m², high-quality finishes, and a well-thought-out room concept – ideal for families or discerning buyers.The apartment offers: • Bright living and dining room: Open floor plan with large glass fronts leading to the terrace. • Modern kitchen: With vanilla-colored cabinets, stainless steel appliances, and a central kitchen island with sink – functional and stylish at the same time. • Cozy bedrooms: Several bedrooms, including one with a door to the terrace and another with a cozy atmosphere and decorative carpet. • Spacious terrace: with dining table and chairs – perfect for social evenings outdoors. • Modern bathrooms: Several bathrooms with high-quality equipment, including glazed showers, chrome fittings, and a room with a bathtub. • Practical laundry room: With washing machine, dryer, and storage space directly in the apartment. • Walk-in closet: Well-organized with several wardrobe sections, shelves, and shoe storage. • Home office/study: With wooden floor, green accent wall, and plenty of natural light – ideal for working from home. • Well-maintained outdoor area: The building has a beautifully landscaped garden. Room program:Ground floor:Room 1 with dressing room 19m2 plus light well 5.2m2Room 2 with bathtub 17.9m2 plus light well 6.7m2Shower toilet 3.6m2Corridor 4.1m2Laundry room basement 11.8m2First floor:Reduit 2.6m2Room 3 bedroom 15.2m2Room 4 bedroom 12.8m2Separate toilet 1.6m2Shower toilet 5.1m2Winter garden 12.5m2Garden seating area 90 m2

Travel time
-
  • A modern two-story house with a dark roof and white walls, situated near a lake with a swimming pool, lawn, and surrounding greenery.
  • A modern two-story house with white exterior, large windows, and a balcony. The house features a well-maintained garden with green lawns, trees, and a swimming pool in the background.
  • Modern two-story house with a swimming pool, patio furniture, and a well-maintained lawn.
  • Well-maintained garden with a swimming pool, green lawn, tall trees, and a modern house with a balcony and outdoor seating area.
  • Modern two-story house with white exterior, black roof, and a small porch area. The entrance features a dark door with glass panels, flanked by small potted plants. The garden includes neatly trimmed bushes, a tree with red leaves, and a stone pathway lea
  • Open-plan living and dining area with light-colored furniture, wooden flooring, and modern decor including a chandelier and wall shelves.
  • Bright living room with white leather sofa, coffee table, armchair, potted plants, and a scenic view of a lake and mountains through large windows.
  • Modern kitchen with wooden cabinets, granite countertops, stainless steel appliances, and a central island with a bowl of fruit.
  • Balcony with a glass table and wicker chairs, overlooking a lake and green park area.
  • Cozy bedroom with a large window overlooking a lake, featuring a wooden bed, nightstand, mirror, and potted plants.
  • Bright hallway with wooden flooring, white walls, and three doors leading to rooms. Each door has a curtained window, and small patterned rugs are placed in front of each door.
  • Modern bedroom with a large bed, nightstand, armchair, and large windows with a view of greenery. Features include built-in lighting, air conditioning, and decorative plants.
  • Modern bathroom with marble walls and floors, double sink vanity with white cabinets, large mirror, toilet, and decorative plant on shelf.
  • Modern bathroom with marble walls, a large sink with a modern faucet, a mirror, and a glass-enclosed shower area. A red towel is visible on the floor.
  • A well-lit home office with a wooden desk, black office chair, printer, fan, and a vase with flowers on a glass table.
  • Modern two-story house with white exterior, black accents, and a small garden area featuring a pond, wooden deck, and greenery.
  • A serene outdoor patio with a stone-tiled floor, potted plants, a small staircase leading to a gated area, and a scenic view of a lake and distant hills.
  • A white boat with beige and yellow seating is docked at a marina, with a calm lake and forested area in the background.
1 / 18
A modern two-story house with white exterior, large windows, and a balcony. The house features a well-maintained garden with green lawns, trees, and a swimming pool in the background.
Modern two-story house with a swimming pool, patio furniture, and a well-maintained lawn.
Well-maintained garden with a swimming pool, green lawn, tall trees, and a modern house with a balcony and outdoor seating area.
6.5 rooms190m²Price on request
Premium
Ziegelhofweg 16, 4303 Kaiseraugst

Exklusive Rheinvilla mit Pool und unverbaubarem Panoramablick

3D Viewing / 3D-Besichtigung: https://my.matterport.com/show/?m=h99Zhg1Mm1KEine seltene Gelegenheit, eine der exklusivsten Wohnimmobilien am Rhein in der Region Basel zu erwerben.An einer der begehrtesten Wohnlagen in der Nähe von Basel, nur rund 50 Meter vom Rheinufer entfernt, befindet sich diese freistehende, 2026 umfassend renovierte Villa mit eigenem Garten- und Badebereich.Auf einem 543 m² grossen Grundstück bietet die Liegenschaft rund 190 m² Wohnfläche (ca. 280 m² Bruttogeschossfläche). Der grosse lichtdurchflutete Wohnbereich mit hochwertiger Designerküche bildet das Herzstück des Hauses. Von den Wohnräumen sowie Schlafzimmern geniessen Sie einen Blick auf den Rhein.Zum Haus gehören vier Schlafzimmer, zwei Homeoffices, zwei elegante Badezimmer, zwei WC, Granit- und Premium-Parkettböden, elektrisch betriebene Storen, eine energieeffiziente Luft-Wasser-Wärmepumpe sowie eine zentrale Staubsaugeranlage.Der gepflegte Garten mit privatem Pool, die gedeckte Terrasse und der grosszügige Balkon mit Rheinblick schaffen ein aussergewöhnliches Wohngefühl. Eine Doppel-Garage, zwei Aussenparkplätze sowie ein Estrich und Abstellraum bieten zusätzlichen Komfort.Highlight: Das am Rhein liegende Motorboot kann gemeinsam mit der Immobilie erworben werden.Highlights: • Exklusive Rheinlage, nur ca. 50 m vom Ufer • Unverbaubarer Rheinblick • 15 Minuten bis Basel SBB • 190 m² Wohnfläche • Umfassend renoviert (2026) • 4 Schlafzimmer und 2 Homeoffices • Hochwertige Designerküche • Privater Pool • Gedeckte Terrasse und Balkon mit Rheinblick • Doppel-Garage und 2 Aussenparkplätze • Motorboot optional erhältlich Rare Opportunity to Acquire an Exclusive Riverside Home in Basel RegionSituated in one of the most sought-after residential locations near Basel, approximately 50 metres from the Rhine, this fully renovated 2026 detached villa offers exceptional riverside living with private garden and bathing area.Set on a 543 m² plot, the villa offers approximately 190 m² of living space (around 280 m² gross floor area). The spacious, light-filled living area with premium designer kitchen forms the heart of the home, with Rhine views from living areas and bedrooms.The property comprises four bedrooms, two home offices, two elegant bathrooms, and two additional WCs. Features include granite and premium parquet flooring, electrically operated blinds, an energy-efficient air-to-water heat pump, and central vacuum system.The landscaped garden features a private swimming pool, covered terrace, and balcony overlooking the Rhine. Double garage, two outdoor parking spaces, attic, and storage room complete the offering.Highlight: The motorboat on the Rhine can be purchased together with the property.Highlights: • Exclusive riverside location, 50 m from the Rhine • Uninterrupted Rhine views • 15 Minuten till Basel SBB • 190 m² living space • Fully renovated (2026) • 4 bedrooms and 2 home offices • Premium designer kitchen • Private swimming pool • Covered terrace and balcony with Rhine views • Double garage and 2 outdoor parking spaces • Motorboat available

Travel time
-
1 / 12
  • Parking space
  • Balcony / Terrace
  • Garage
  • +2
6 rooms211m²CHF 2,090,000.–
Premium
Arlesheim, 4144 Arlesheim

Einzigartige Attika-Maisonette mit Einliegerwohnung und Dachterrasse

Diese aussergewöhnliche Attika-Maisonette in Arlesheim vereint grosszügige Platzverhältnisse, hochwertige Ausstattung und vielseitige Nutzungsmöglichkeiten auf seltene Weise. Die Kombination aus exklusivem Wohnen, attraktiven Aussenflächen und einer separaten Einliegerwohnung macht diese Liegenschaft zu einem besonderen Angebot.Der offen gestaltete Wohn- und Essbereich mit grossen Fensterfronten bildet das Zentrum der Wohnung und sorgt für ein helles, einladendes Wohnambiente. Ein stilvolles Gas-Cheminée schafft zusätzliche Wohnqualität, während der beheizte Wintergarten den Wohnraum ideal ergänzt und ganzjährig genutzt werden kann.Ein besonderes Highlight sind die grosszügige Dachterrasse sowie der zusätzliche Balkon, die einen schönen Blick ins Grüne bieten und vielfältige Möglichkeiten zum Entspannen und Geniessen eröffnen. Klimaanlage, elektrische Fensterstoren und eine Videogegensprechanlage sorgen für hohen Komfort im Alltag.In den Wohnbereichen sowie in den meisten Schlafzimmern wurde hochwertiger Eichenparkett verlegt. Ergänzt wird das Raumangebot durch Einbauschränke, ein praktisches Reduit, einen eigenen Waschturm, ein Zentralstaubsaugersystem, Oblichter sowie Fliegenschutzgitter. In Bad und Küche im ersten Obergeschoss sind Deckenlautsprecher integriert, in weiteren Räumen bestehen entsprechende Anschlüsse. Holz-Aluminium-Fenster mit 2-fach-Verglasung, eine Solaranlage zur Unterstützung der Warmwasseraufbereitung sowie eine Entkalkungsanlage unterstreichen den hochwertigen technischen Ausbaustandard.Ein zusätzlicher Mehrwert ergibt sich durch die separate Einliegerwohnung mit rund 48 m² Wohnfläche und eigenem Eingang. Die Einheit verfügt über ein Entrée, einen grosszügigen Wohnbereich, eine Küche, ein Badezimmer, Bodenheizung sowie ein eigenes Zentralstaubsaugersystem. Ein weiterer Zugang über die Terrasse bietet zusätzliche Flexibilität. Die Wohnung ist aktuell vermietet und eröffnet interessante Möglichkeiten für Zusatzeinnahmen, Mehrgenerationenwohnen oder die Nutzung als Büro- beziehungsweise Gästebereich.Drei Tiefgaragenplätze sowie ein Veloraum vervollständigen dieses attraktive Angebot.Eine seltene Gelegenheit für Käufer, die grosszügiges Wohnen, moderne Technik, zusätzliche Ertragsmöglichkeiten und eine hochwertige Wohnlage in Arlesheim miteinander verbinden möchten.Genaue Adresse verfügbar nach Registrierung auf neho.ch.AN EINER BESICHTIGUNG INTERESSIERT? BITTE ANMELDEN: https://neho.ch/b/4144-26-2 Adresse exacte disponible après inscription sur neho.ch.VOUS SOUHAITEZ VISITER ? MERCI DE BIEN VOULOIR VOUS INSCRIRE D'ABORD : https://neho.ch/b/4144-26-2 Exact address available upon registration on neho.ch.INTERESTED IN VISITING THE PROPERTY? PLEASE REGISTER FIRST : https://neho.ch/b/4144-26-2

  • Parking space
  • Balcony / Terrace
  • Garage
  • +2
Sidya Diouf

Sidya Diouf

Immobilienmakler

1 / 10
  • Parking space
  • Garage
  • View
7 rooms148m²CHF 830,000.–
Premium
Reben 163, 4234 Zullwil

Dreamy 7-room house in Zullwil

This well-maintained and versatile 7-room single-family house in a quiet location in Zullwil impresses with its unobstructable view, proximity to nature, and great development potential. On a living area of around 148 m², spread over two floors, the property offers a bright, cozy, and natural living ambiance - ideal for families or people with space requirements and design wishes.The house was built in 1964 and has been continuously renovated and well maintained over the years. Particular mention should be made of the replacement of the oil heating system with a modern heat pump in 2020, supplemented by an existing solar system for hot water, which enables sustainable and forward-looking operation. Last but not least, a new washing machine and a new garage door were installed in 2025.The floor plan offers numerous rooms that can be flexibly used as bedrooms, workrooms, guest rooms, or hobby rooms. Some rooms can be opened or enlarged by simple conversions, which gives the house additional potential. Thanks to the south/east orientation, the house is sunny all day; the living rooms are therefore pleasantly flooded with light and offer a beautiful view of the greenery and the surrounding area from almost all directions.The materials in the interior are functional and timeless: parquet, stone, and linoleum floors create a pleasant living atmosphere. The kitchen has wooden cladding and provides a solid basis for individual modernizations. Two bathrooms are available to the occupants.A special highlight is the terrace on the lower floor and the spacious outdoor area. The 785 m² large property offers a lot of privacy, peace, and proximity to the forest - perfect for nature lovers. The offer is complemented by three garage parking spaces.This house is not a standard object, but a property with character, views, and great possibilities. With manageable conversions, a very special home can be created here.

  • Parking space
  • Garage
  • View
Travel time
-
New building
1 / 16
5.5 rooms150m²CHF 950,000.–
Premium
Widenacher Niederdorf, 4435 Niederdorf

5.5-Room Semi-Detached House House B1 Niederdorf

Plenty of daylight and a beautiful view of the greenery. Seating areas and large windows that extend living into the outdoors. High-quality materials and well-thought-out details, as well as a furnishing that exudes coziness.A balanced mix of attractive and quiet location that is nonetheless well connected and has a pleasant living atmosphere.A large entrance area awaits you where you can gladly receive your guests. The house has a beautiful and upscale construction standard. Through large window fronts, the rooms are flooded with light and appear very bright. The heart of the houses is the open living room where sunlight can be enjoyed to the fullest. The room layout is well conceived in each house and offers a pleasant and cozy atmosphere. The kitchen, equipped with high-quality appliances, offers generous workspaces and numerous storage options. The bathrooms serve as a quiet zone for relaxation to forget everyday stress. Due to the well-thought-out floor plans, the rooms also have a pleasant size and can be furnished well. We offer you scope for individuality and will select sanitary appliances, kitchen, wall and floor coverings with you in the respective specialist stores. Our offer is rounded off with visionary house technology, a comfort ventilation system, and a decalcification system. The environmentally friendly heat pump provides cozy warmth on cold days.Our houses were planned with a focus on longevity, high-quality materials, and well-thought-out construction.

Travel time
-
New building
1 / 12
6.5 rooms175m²CHF 2,300,000.–
Premium
Friedhofstrasse, 4303 Kaiseraugst

Exclusive new building in a dream location

Are you looking for a modern new single-family home in a dream location in Kaiseraugst? Do you value a quiet, family-friendly environment? And do you wish for a tax-friendly, centrally located municipality? If you answer these questions with yes, your search may end here. The IMMOBILIEN-TEAM DANIEL SCHWEIZER (Tel. 061 415 30 30) offers you this exclusive new construction project for sale. Object When entering the property, you enter the entrance area with a practical wardrobe. Further ahead, the modern, open kitchen opens up to the bright living and dining area. A réduit directly next to the kitchen, a bathroom with shower, toilet, and sink, as well as another room (ideal as a bedroom or office) complete the room offer on this floor. The staircase at the entrance leads to the upper floor. There, two spacious rooms and a shared bathroom, which can be accessed from both rooms, await you. This has a shower, a bathtub, a toilet, and a sink. On the top floor, there is an open, versatile room - ideal as a bedroom with a dressing area. Here, you also have another bathroom with shower, bathtub, toilet, and sink at your disposal. The basement includes a corridor, a fourth bathroom with shower, a spacious utility room, and a hobby room with approximately 29 m² of space. Note: This project was only created in a planning capacity. A building application has not yet been made. Accordingly, your individual wishes can be taken into account, and the price is to be understood as a guideline. Location The property on Friedhofstrasse convinces with its excellent location: The outdoor pool is only a few steps away, and the Kaiseraugst train station can be reached in about five minutes on foot. Shopping facilities, kindergarten, and primary school are easily accessible by bike in five to six minutes. The surrounding municipalities and the German border can be reached quickly by car or by well-developed public transport. If you would like more information or would like to arrange a viewing appointment, the IMMOBILIEN-TEAM DANIEL SCHWEIZER looks forward to your contact.

Daniel Schweizer

Daniel Schweizer

Geschäftsführer / Inhaber / Immobilienvermarkter mit eidg. FA

Travel time
-
New building
1 / 12
5.5 rooms168m²Price on request
Premium
Hofweg 27, 4132 Muttenz

Architecture meets quality of life

In a sought-after and quiet location, four 5.5-room semi-detached houses are being built with living areas of 168 m² to 174.5 m². Modern, bright, and ready for your new home. • House 1: 174.0 m² - SOLD • House 2: 174.5 m² - with atrium • House 3: 168.5 m² - with atrium • House 4: 168.0 m² Bright living oases: Spacious living and dining area with large window frontsPrivate outdoor retreat: Private garden, seating area, atrium (Houses 2 and 3)Perfect for families or couples: Three bedrooms, two elegant bathrooms, separate guest toiletFlexible living space: Heated hobby room with daylight, ideal for home office, fitness, or studioComfort on all levels: Automated garage with direct house accessExclusive building quality: Solid construction, modern exposed concrete facade, wood-metal windowsSustainable and forward-looking: Air/water heat pump, underfloor heating, PV system, comfort ventilationPrices vary depending on the object Room layout The spacious living and dining area with extensive window fronts provides bright and airy rooms and a pleasant living atmosphere in all houses. The direct access to the seating area with pergola and the private garden creates a smooth transition between indoors and outdoors and invites you to linger. Houses 2 and 3 also have an attractive atrium, which provides even more light.The room offer extends over three living levels and includes three comfortable bedrooms, two stylishly equipped bathrooms, and a separate guest toilet. A heated hobby room with daylight offers versatile uses, whether as a fitness area, home office, or studio. The offer is complemented by practical basement rooms with a private laundry room.The automated garage with direct access to the houses provides additional comfort in everyday life.In terms of energy, the houses also meet the highest standards: a modern air/water heat pump, a photovoltaic system on the roof, and a controlled comfort ventilation system stand for a sustainable and forward-looking energy concept and round off this attractive offer.

Travel time
-
  • Two-story house with a wooden facade and a garage, surrounded by greenery and a driveway.

  • A well-maintained garden with a lawn, a swimming pool covered by a glass enclosure, and surrounding trees and shrubs. The house in the background has a wooden facade and multiple windows.
  • Garden area with a covered patio, outdoor furniture, bicycle, and small plants. The patio has a stone floor and is connected to the house via a small staircase.
  • Living room with a white leather sofa, coffee table, bookshelf, television, and decorative items. The room features a patterned rug and a wooden ceiling.
  • A cozy living room with a sectional sofa, coffee table, dining table, and various decorative items. The room features wooden paneling on the ceiling and walls, large windows with curtains, and several area rugs.
  • A cozy room with wooden walls and ceiling, featuring a large red patterned rug, a desk with a computer, a chair, a piano, and a chandelier hanging from the ceiling.
  • Modern bathroom with a bathtub, toilet, sink, and vanity cabinet. Features purple rugs, a small stool, and a window with curtains.
  • Bright kitchen with green cabinets, orange tiled backsplash, and a black countertop. Includes a refrigerator, dishwasher, sink, and various kitchen items.
  • Cozy bedroom with wooden bed, colorful bedding, nightstand, lamp, picture frame, and potted plant on windowsill.
  • Well-lit room with wooden ceiling and walls, featuring exercise bike, dumbbells, cabinet, chandelier, and large window with curtains.
  • Cozy bedroom with a double bed, nightstand, chair, dresser, and television. Green carpeted floor, wooden ceiling, and large windows with curtains.
  • Loft-style living room with wooden ceilings and walls, large skylight window, grey sectional sofa, coffee table, and dining area visible in the background.
  • {"type": "Kitchen", "objects": ["cabinets", "sink", "oven", "faucet", "countertop", "shelf", "oven mitt", "oven gloves", "oven mitts", "oven mitts", "oven mitts", "oven mitts", "oven mitts", "oven mitts", "oven mitts", "oven mitts", "oven mitts", "oven mi
  • Garden with a greenhouse, lawn, potted plants, and a pathway.

  • {"type": "Furnished Room", "objects": ["stool", "chair", "table", "stool", "stool", "stool", "stool", "stool", "stool", "stool", "stool", "stool", "stool", "stool", "stool", "stool", "stool", "stool", "stool", "stool", "stool", "stool", "stool", "stool",
1 / 15
5.5 rooms164m²CHF 1,550,000.–
Top
Schulgasse 7, 4153 Reinach BL

5.5-room single-family house with annex apartment very centrally located with pool

Welcome to this older but always well-maintained and well-preserved 5.5-room single-family house at Schulgasse 7 in Reinach BL. The three-story house with a living area of around 164 m² on a plot of 391 m² is located in a very family-friendly and quiet environment, yet central.The house offers, among other things: • Garden with swimming pool: A beautiful outdoor area with lawn, trees, and shrubs, as well as a covered swimming pool with glass cladding – ideal for relaxed summer days. • Cozy bedrooms: With charming wooden ceilings, large windows, and plenty of natural light. • Charming annex apartment on the top floor: The house offers plenty of space through the expanded attic. • Seating area: The spacious outdoor area invites you to relax and enjoy. • Garage and parking: Single garage box with outdoor parking in the private driveway. Location and infrastructure: The property is located in a quiet environment and scores with an excellent connection. In the immediate vicinity are: • Denner (1 minute on foot) – for daily shopping • RemediumPro pharmacy (1 minute on foot) • Tram stop & Reinach Dorf train station (3 minutes on foot) • Bus stop Vogesenstrasse (3 minutes on foot) • Realschule Fiechten (7 minutes on foot) – ideal for families with children This child-friendly single-family house from 1970, last renovated in 1992, offers spacious living space with a total expansion of 224.5 m² and a volume of 797 m³. A rare opportunity to acquire a house with its own pool in a sought-after residential area in Reinach BL. Don't miss out on this offer!The sale is private. Real estate agents and brokers are expressly asked to refrain from calls, emails, or other contact attempts to acquire a brokerage contract. Thank you for your understanding.

Travel time
-
  • Two-story house with a wooden balcony, white brick facade, and a sloped roof.
  • A two-story house with a brown tiled roof, a balcony, and a parking area with a car. The house is surrounded by greenery and trees, with neighboring houses visible in the background.
  • Two-story house with a tiled roof, white brick lower level, and wooden upper level. Features a covered garage with a red car parked inside.
  • A two-story house with a tiled roof, surrounded by a well-maintained lawn and trees. The house features a garage and a driveway with parked cars.
  • A two-story house with a tiled roof, white brick exterior, and wooden accents. The house features multiple windows and a small attached structure, surrounded by greenery and trees.
  • A well-lit hallway with tiled flooring, wooden staircase, and several doors leading to different rooms.
  • Bright, modern kitchen with white cabinets, tiled floor, microwave, oven, dishwasher, and sink. Large windows provide natural light.
  • Empty room with exposed wooden beams on the ceiling, tiled floor, large windows, and a ladder leaning against the wall.
  • Empty room with wooden parquet flooring, white walls, exposed wooden ceiling beams, and a single window with curtains. A small bag is placed near the window.
  • Clean bathroom with white tiled walls and floor, toilet with lid up, toilet paper rolls on holder and shelf, and a small trash can.
  • Empty attic room with wooden beams, herringbone wooden flooring, and large windows with curtains.
  • Modern kitchen with white cabinets, wooden herringbone flooring, and a large window with a view of the outdoor area.
  • A room with wooden walls and a wooden floor, featuring two chairs, a small stool, a kitchen area with cabinets, a refrigerator, a sink, a faucet, and a stove.
  • Bathroom with a sink, toilet, bathtub, and a mirror. The room has tiled walls and a wooden ceiling with exposed beams.
  • Office space with desks, computers, chairs, a round wooden table, and a cabinet.
  • Compact bathroom with a sink, mirror, and toilet. Light-colored walls and wooden flooring.
  • {"type": "Furnished Room", "objects": ["stool", "stool", "stool", "stool", "stool", "stool", "stool", "stool", "stool", "stool", "stool", "stool", "stool", "stool", "stool", "stool", "stool", "stool", "stool", "stool", "stool", "stool", "stool", "stool",
  • Empty room with exposed wooden beams, concrete floor, and wooden doors leading to another space.
  • Utility room with white brick walls, concrete ceiling, washing machine, dryer, sink, and a small shelf with items.
1 / 19
5.5 rooms166m²CHF 1,200,000.–
Top
Hauptstrasse 70, 4425 Titterten

Detached family home in Titterten

Detached 5.5-room single-family home with large plot of land in TittertenIn a quiet and sunny location in Titterten, this detached single-family home (built in 1988) awaits you with its charm, spacious rooms, and a plot of 1,081 m².The property has 5.5 rooms, a living area of around 166 m², and numerous secondary rooms. The spacious living area with a tile stove, visible wooden beams, and large window surfaces creates a warm and cozy living atmosphere. The kitchen with a dining area invites you to cook and linger together.A special plus is the two existing kitchens and the versatile rooms such as a hobby room with a toilet, natural cellar, air raid shelter, and spacious storage spaces. The extensive plot of land offers a lot of privacy and space for a garden, leisure activities, or individual design ideas.Thanks to a modern air/water heat pump and comfortable underfloor heating, the property is also technically up-to-date.Titterten: Close to nature and yet easily accessibleTitterten has around 440 inhabitants and is located on a sunny Jura height in the Oberbaselbiet region. The village shop, kindergarten, and bus stop are within walking distance. Waldenburg is around 5 km away, Liestal 12 km, and Sissach 14 km.Interested?We would be happy to provide you with the detailed sales dossier or arrange a viewing appointment.Mr. Xaver NussbaumerMobile: 079 793 47 74E-Mail: xaver.n@hotmail.com

Travel time
-
  • House. Aerial view of a modern residential complex with multiple houses, solar panels on roofs, spacious gardens, and outdoor seating areas.
  • House. Modern two-story house with white exterior, large windows, and a raised ground floor. Features a spacious garden with lavender and other plants, a wooden deck, and outdoor seating area.
  • House. Modern two-story house with large glass windows and a raised ground floor, surrounded by a well-maintained garden with lawn, trees, and outdoor seating.
  • Furnished Room. Modern kitchen and dining area with wooden flooring, large windows, a central dining table with chairs, a marble kitchen island, and a coffee machine.
  • Living Room. Modern living room with large windows and sliding glass doors leading to a patio, featuring a grey sofa, coffee table, ottoman, and a small toy car.
  • Furnished Room. Modern kitchen and dining area with white cabinets, a round wooden dining table surrounded by white chairs, a kitchen island, and a chandelier hanging from the ceiling. Large windows offer a scenic view of a green landscape.
  • Building. Sales price sheet for two modern villas in Pratteln, Switzerland, showing details for Haus A and Haus B including living area, land area, number of rooms, heating, terrace area, and total purchase price.
1 / 7
5.5 rooms210m²CHF 2,420,000.–
Top
Blözenweg 44, 4133 Pratteln

Two noble, modern single-family homes in an idyllic location

In a quiet location, adjacent to the agricultural zone and without through traffic, two single-family homes are being built. They offer 210 m² of living space each, intelligently distributed over three floors, as well as a double garage.The buildings are planned in a high standard of construction. Particular attention is paid to the room layout, energy optimization, and building orientation – both for optimal sunlight and for the best possible view. Room layout: The buildings welcome their inhabitants through a covered entrance area, which leads to a welcoming entrance hall with a spacious built-in wardrobe.Through a sliding door, you enter the open kitchen, dining, and living area. Large glass surfaces allow the interior and exterior spaces to blend harmoniously and bring light, wide views, and nature directly into the living room. The terrace is connected to the interior at ground level.Discreetly located behind another sliding door are a practical retreat, a wet room, and the staircase to the basement. There, a spacious, well-lit hobby room opens up, offering a variety of uses. The room offer is complemented by a laundry room, cellar, and house technology.On the upper floor, a bright gallery leads to another terrace, two equally sized rooms, and a wet room. The master bedroom forms a comfortable retreat with its own dressing room and private wet room.The Key Factsheet can be found under Documents as a PDFWe kindly ask brokers to refrain from inquiries regarding object mediation. Thank you for your understanding

Travel time
-
1 / 11
6 roomsCHF 1,680,000.–
Top
Unterer Eichweg 4, 4414 Füllinsdorf

Exclusive single-family house in an idyllic forest edge location with ideal motorway connection

Exclusive single-family house This modern single-family house offers 241 m² of net living space on two floors and impresses with high-quality equipment and a well-thought-out room layout. The property is located in the immediate vicinity of the forest and green recreation areas, and at the same time close to the motorway access - ideal for nature-loving living with quick accessibility.The property includes a garage and a forecourt with additional parking space.Upper floor:Spacious entrance area with built-in wardrobe, guest toilet, bright living-dining area with high ceilings and beautiful views. Open kitchen with high-quality Miele appliances (coffee machine, steamer, oven, fridge/freezer) and direct access to the sunny terrace.Lower floor:Three bedrooms, two luxuriously equipped bathrooms, and a large open area (ideal as an office, playroom, or studio). Adjacent to it is a separate winter garden with its own garden access - versatile, e.g., for practice, beauty studio, wellness area, or as an additional retreat in the green.Renovation 2015:Comprehensive renewals of electrical, water, and sewage pipes, modern gas heating, as well as technical highlights such as a central vacuum cleaner system and electronic controls.An ideal home for families or couples who appreciate nature, comfort, and flexibility.Contact us - we will be happy to show you your new home

Travel time
-
1 / 6
  • Parking space
  • Balcony / Terrace
  • Garage
7.5 rooms184m²CHF 1,399,000.–
Top
4433 Ramlinsburg

PANORAMA, GARDEN PARADISE & MUCH PRIVACY

This well-maintained 7.5-room single-family house in Ramlinsburg delights with a dreamy view of the Basel region and a 787 m² large garden paradise with plenty of privacy. Three balconies and three sunny seating areas invite you to linger. A chimney and a tile stove provide cozy evenings. The modern kitchen with steamer and water softening system makes cooking a pleasure. Many built-in closets offer ample storage space. Ideal for families or couples who appreciate peace, space, and nature. A double garage and two outdoor parking spaces round out the offer. Attractive community tax rate.This BETTERHOMES offer is characterized by the following advantages:- dreamy view of the Basel region- 787 m² garden paradise with plenty of privacy- three balconies & three sunny seating areas- chimney & tile stove for cozy hours- continuously modernized & maintained- quiet, family-friendly location- numerous built-in closets and plenty of storage space- modern kitchen with steamer and water softening system- attractive community tax rate- double garage + two outdoor parking spaces- and, and, and ...Interested? Contact us for a non-binding viewing!Not found anything suitable? Over 2,000 more offers at: www.betterhomes.ch - the real estate fair mediatorWant to market a property yourself?Take advantage of our know-how: https://www.betterhomes.ch/en/profitDo you want to have a property valued?Find out its value now through our free valuation, immediately and non-binding!https://www.betterhomes.ch/en/knowledge/estimationMore detailsLocation: good Condition: good Bathrooms / wet cells: 3 (1 x bathtub / double sink / toilet / bidet, 1 x shower / sink / toilet, 1 x bathtub / shower / sink / toilet)Heating system: oil heating with radiators, heating and chimney renovated in 2011Public transport: bus stop (line 93), 350 mSchools: primary school, 270 m / kindergarten, 270 m Shops: village shop, 300 m / Migros Bubendorf, 1.2 km

  • Parking space
  • Balcony / Terrace
  • Garage
1 / 6
  • Balcony / Terrace
  • Elevator
5.5 rooms165m²CHF 1,250,000.–
Top
4414 Füllinsdorf

Dream Home on Two Levels with Garden and Balcony

This 5.5-room maisonette in Fuellinsdorf combines a homey feel with modern comfort on a spacious 165 m2. The completely renovated kitchen in 2024 and the stylish bathrooms make it easy to arrive. The garden seating area in the idyllic inner courtyard and the additional balcony provide peace and sunshine. Two bathrooms plus a guest toilet, a laundry room with its own washing tower, and a large cellar offer plenty of space for families, home offices, or couples with demands. The elevator and direct access from two underground parking spaces round it off.This BETTERHOMES offer is characterized by the following advantages:- Living with a homey feel on spacious 165 m²- completely modernized kitchen and bathrooms (2024)- private garden seating area with idyllic inner courtyard- additional balcony for relaxed sun hours- two stylish bathrooms plus guest toilet- laundry room with its own washing tower and large cellar room- elevator in the building for maximum living comfort- quiet, family-friendly location with high quality of life- two comfortable underground parking spaces (each CHF 30,000 extra) with direct access to the property- and, and, and ...Interested? Contact us for a non-binding viewing!Didn't find anything suitable? Over 2,000 more offers at: www.betterhomes.ch - the real estate fair mediatorWant to market your own property?Benefit from our know-how: https://www.betterhomes.ch/de/profitierenDo you want to have a property valued?Find out its value now through our free valuation, immediately and non-binding!https://www.betterhomes.ch/de/knowledge/estimationMore detailsLocation: good Condition: good Bathrooms / wet cells: 3 (1 x WC / double sink / shower / bathtub, 1 x WC / sink / shower, 1 x sink / WC )Heating system: gas heating / underfloor heating Public transport: bus, 200 m / train, 700 m Schools: primary school, 200 m Shops: Denner, 120 m / Migros, 250 m / Aldi, 560 m

  • Balcony / Terrace
  • Elevator
1 / 13
6.5 rooms155m²CHF 1,499,000.–
Drosselstrasse 18, 4414 Füllinsdorf

Freshly renovated 6.5-room single-family house with south-facing slope and far-reaching views in Füllinsdorf

A home with sun, peace, and modern living comfort At Drosselstrasse 18 in Füllinsdorf, a single-family house awaits you, which, with its quiet south-facing slope, far-reaching views, and comprehensive renovation in the second half of 2025, leaves no wishes unfulfilled. On 155 m² of living space spread over three floors, the 6.5-room house offers spacious rooms for family life - newly renovated, ready for occupancy, and with a modern standard of equipment at the highest level.Already at first glance, the pleasant living atmosphere of this property is noticeable. The combination of bright rooms, quiet location, and modern equipment creates a home with a special character. Be sure to also watch the object video to fully experience the living feeling of this property. Arrival with light and opennessThe entire house is connected by a beautiful open wooden staircase, which, together with the also open living and dining area, forms the heart of the property. Thanks to the sunny south orientation, the living area is bathed in warm daylight throughout the year and conveys a bright and friendly living feeling.The open room design creates a harmonious interplay between living, eating, and everyday life, ensuring a pleasant feeling of width and coziness. Spacious living with modern atmosphereThe living and dining area convinces with its openness and spacious room effect. The modern kitchen fits harmoniously into the living concept and is equipped with high-quality built-in appliances, including a ceramic hob, oven, microwave, and dishwasher - ideal for everyday life and social evenings with family and friends.On the upper floor, a spacious, bright winter garden invites you to linger and creates an inviting connection between the interior and exterior. The open living atmosphere comes into impressive effect, especially in the object video. Retreats with charmThe bedrooms are distributed harmoniously over the different floors and offer versatile usage possibilities. Thanks to the individual attic architecture with a balcony, a special charm is created with pleasant coziness and a lot of privacy.A separate office or home office room makes the house ideal for modern working from home.The quiet slope location ensures a relaxed living atmosphere and a pleasant feeling of security in all rooms. Modern comfort in everyday lifeThree fully equipped bathrooms ensure that even in large families, everyday life remains relaxed. The bathrooms were modernized with high-quality materials during the overall renovation in 2025 and present themselves in contemporary design.The washing machine and tumble dryer are practically integrated into the house and optimally complement the high everyday suitability of the property.Technically, the property also convinces with a modern standard. The heat pump, together with the efficient heat distribution, ensures comfortable living comfort and sustainable heating. Outdoor area with peace and viewThe garden on the 413 m² large plot offers children space to play and adults a green retreat. The outdoor area is complemented by the charming winter garden and the balcony with a beautiful view over the Baselbieter landscape.The sunny south-facing slope creates ideal conditions for relaxed hours outdoors and at the same time ensures a high level of privacy.The property also includes a double garage and additional outdoor parking spaces. Quiet location with high quality of lifeThe family-friendly location in Füllinsdorf combines natural living with an excellent connection to Liestal and the Basel region. Shopping facilities, schools, public transport, and leisure activities are within comfortable reach.The combination of peace, good infrastructure, and natural living makes this location particularly attractive for families and commuters. A home with perspectiveThis freshly renovated single-family house combines modern living comfort with a sunny south-facing slope and high-quality equipment. The spacious room layout, comprehensive renovation, and attractive location make this property a special home with long-term living quality. Become curious?? Be sure to also watch the object video to fully experience the special atmosphere and location of this property.We are happy to provide you with a non-binding viewing appointment.If you have any questions or would like further information, please do not hesitate to contact us.Upon request, we will also advise you competently and individually on suitable financing options.The Immoanker team looks forward to you.

Travel time
-
1 / 15
  • Balcony / Terrace
  • Garage
  • Swimming pool
  • +4
5.5 rooms168m²CHF 2,395,000.–
Hochwaldstrasse 11, 4143 Dornach

Rare opportunity! Modern single-family house with a dreamy view, wellness area, and plenty of luxury

Rare opportunity! Modern single-family house with a dreamy view, wellness area, and plenty of luxury This impressive property in Dornach offers not only an exceptionally large plot in a prime location but also a dreamy view, privacy, and many other highlights. The modern single-family house spans three floors and offers a spacious living area of 168 m². With 5.5 rooms, including three bathrooms, it is ideal for families or couples who need a lot of space. • Large plot for maximum privacy • Modernized and sustainably designed • Dreamy view • Private swimming pool and sauna with shower and toilet in the basement (the swimming pool needs renovation) • SMEG gourmet kitchen with high-quality appliances • Spacious terrace (40 m²) with covered outdoor area, fully equipped outdoor kitchen, and outdoor chimney • Roof terrace with unobstructed panoramic view of the Birstal valley to the Vosges and the Black Forest • Master bedroom with walk-in closet and XXL corner bathtub in the master bathroom • Heat pump and PV system • Washing machine and dryer included • Charmingly modernized • Uncompromisingly equipped • Double garage (EV-ready) and 2 outdoor parking spaces • Child-friendly environment • Quiet location with plenty of privacy This single-family house offers not only a modern and sustainable home but also an oasis of peace and relaxation. Enjoy the spacious rooms and high-quality equipment that leaves no wishes unfulfilled. The location in Dornach combines rural idyll with proximity to urban amenities. A perfect retreat for all those who seek something special.Have we sparked your interest? Then we look forward to your non-binding contact!Do you own a property that you would like to have appraised? Our valuation is completely free and non-binding for you. Contact us today and start your new home!

  • Balcony / Terrace
  • Garage
  • Swimming pool
  • +4
Stefanie Suter

Stefanie Suter

Immobilienexpertin

Travel time
-
1 / 22
  • Parking space
  • Balcony / Terrace
  • Pets allowed
  • +3
9.5 rooms276m²CHF 1,690,000.–
Hauptstrasse 19, 4142 Münchenstein

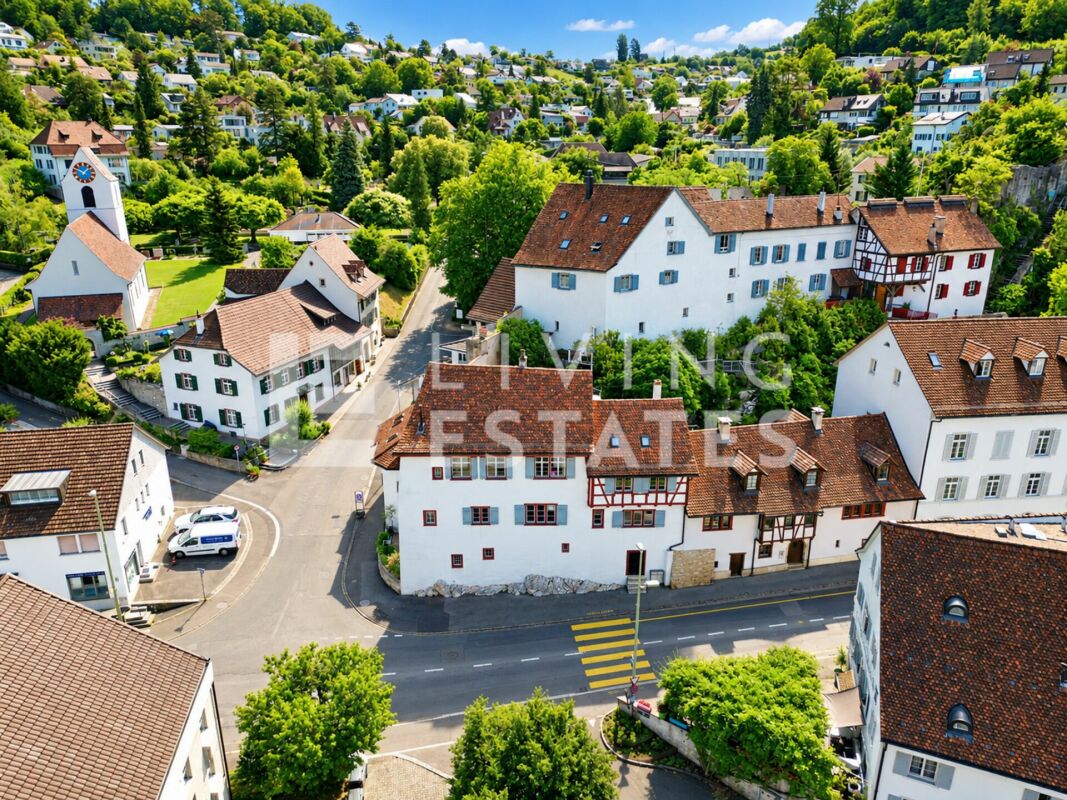
HISTORIC CHARM. THREE UNITS. VERSATILE USE.

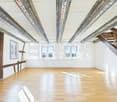
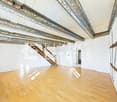
This characterful property tells a story and offers space for your future. An object for families, intergenerational living or people with a penchant for historic buildings, who are looking for and appreciate something special.In the heart of the old village center of Münchenstein is the historic house, the former parish house of the community. The property was first mentioned in documents in 1537 and rebuilt around 1550. The striking corner house was built directly on the rock and convinces with a unique floor plan. Originally, the property consisted of two buildings, which today form a single unit. The property is classified as a worthy monument and is under cantonal monument protection, which represents a great added value for lovers of architecture with history.This LIVING ESTATES offer scores with the following facts: • Central location with good access to public transport and urban infrastructure • Unique floor plan concept with versatile usage possibilities • Bright, light-filled rooms with high ceilings • Charming half-timbered walls with historic character • Master bedroom with en-suite bathroom • Atrium room with gallery and walk-in closet • Workshop area for DIY enthusiasts and tinkerers • Maritime house bar with ship and nautical elements • And numerous other well-thought-out equipment details ... The space offer includes three separate living units, an office, a workshop, as well as a terrace and a seat with a green share. Three outdoor parking spaces and a practical basement room in the building round off this offer.If this is your perfect match and you can imagine continuing to write the story of this special house, we look forward to your contact.

  • Parking space
  • Balcony / Terrace
  • Pets allowed
  • +3
Jan Pitsch

Jan Pitsch

Zert. Immobilienmakler

Travel time
-

Suggested properties for you based on search results

Other interesting objects