1 result - Properties for sale: Soral

1 / 11
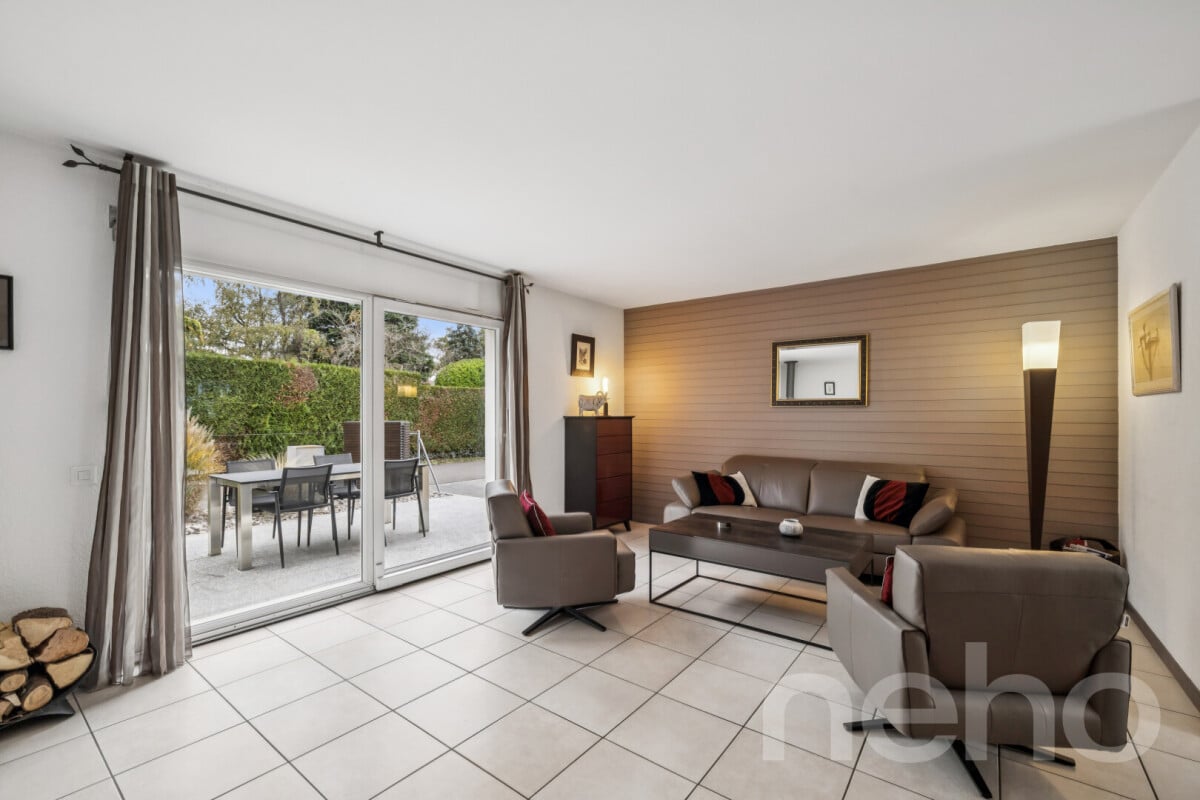
4 rooms, 85m², CHF 1,030,000.–
Route du Creux-de-Boisset 20, 1286 Soral

Comfort, calmness and Minergie: 4 quality pieces

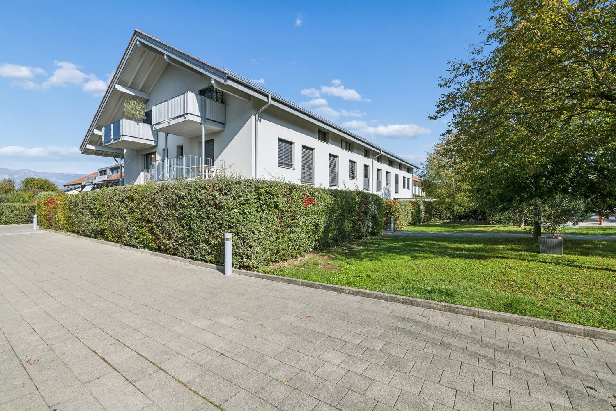
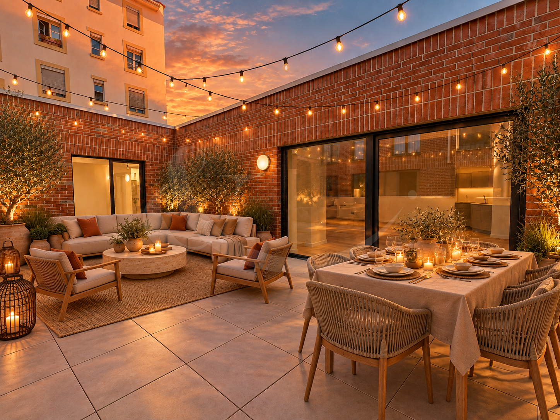
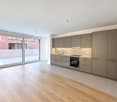
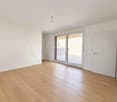
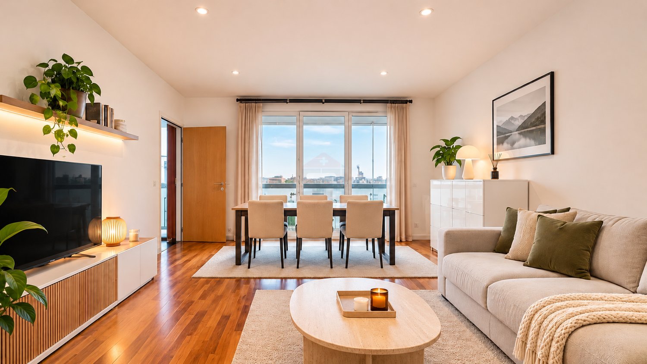
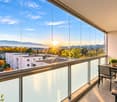
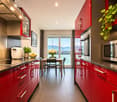
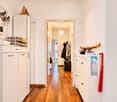
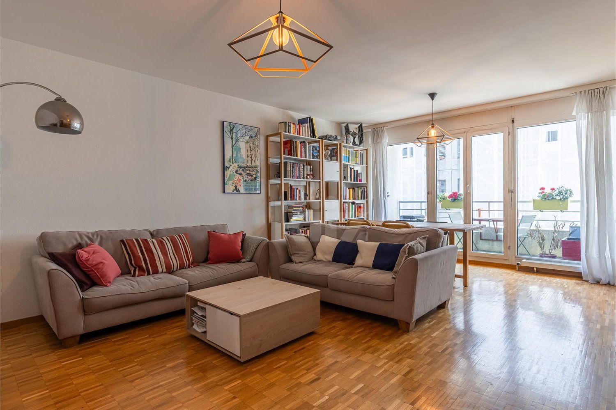
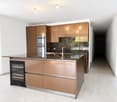
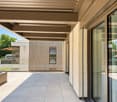
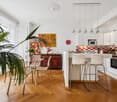
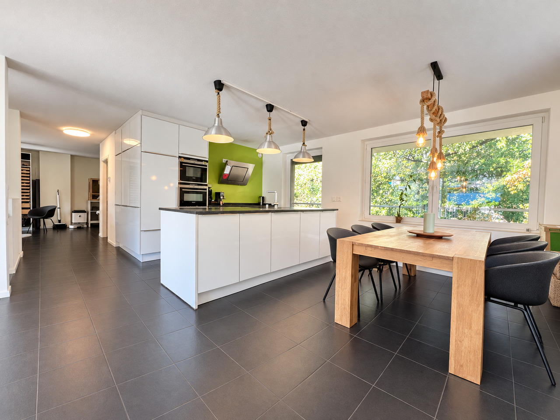
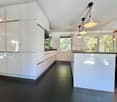
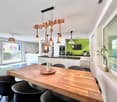
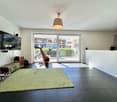
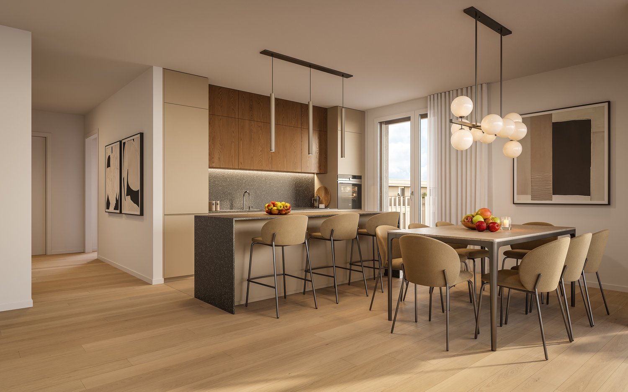
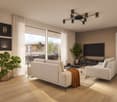
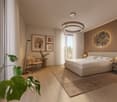
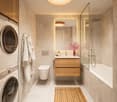
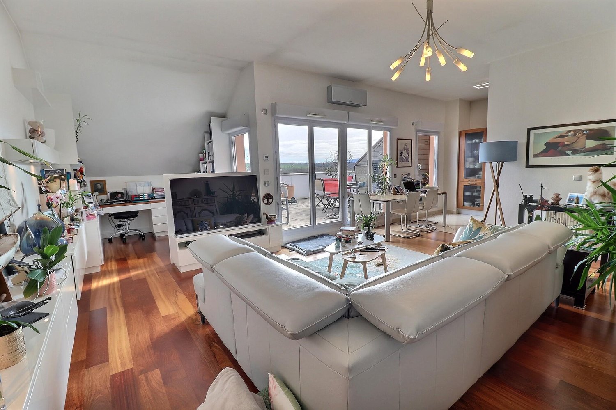
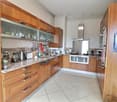
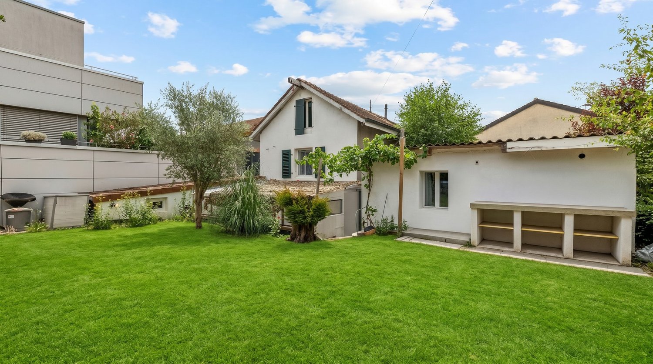
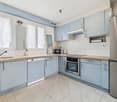
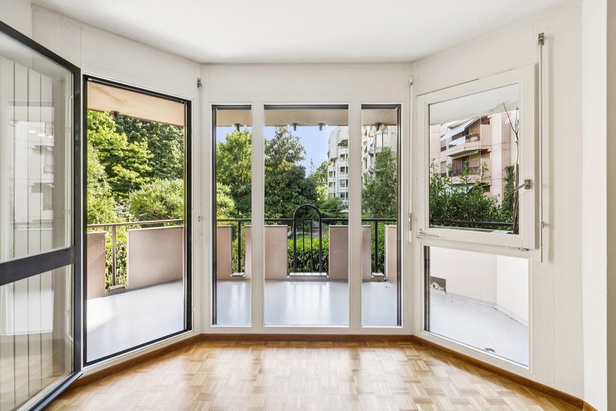
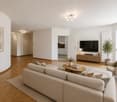
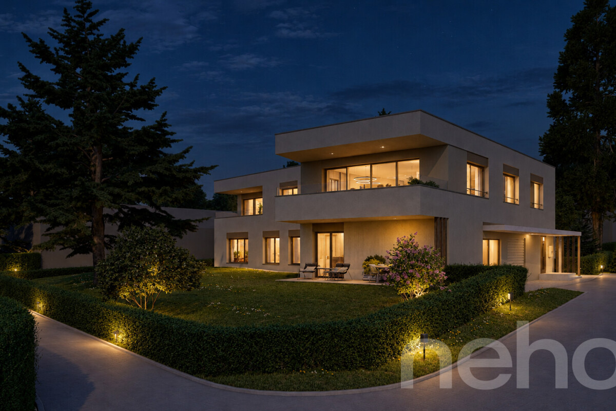
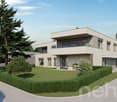
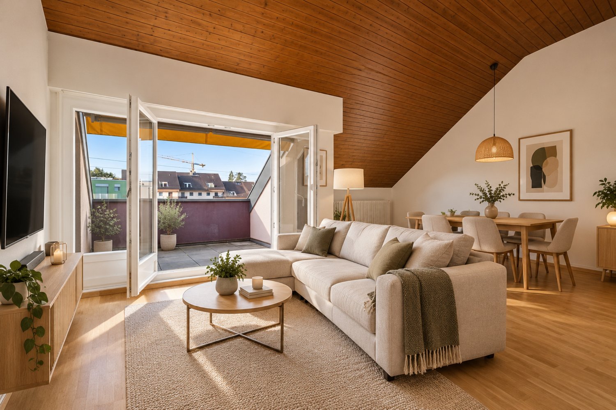
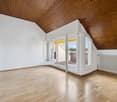
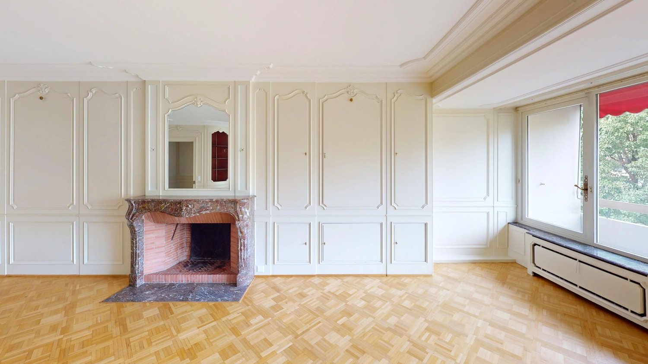
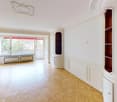
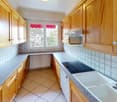
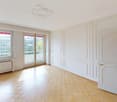
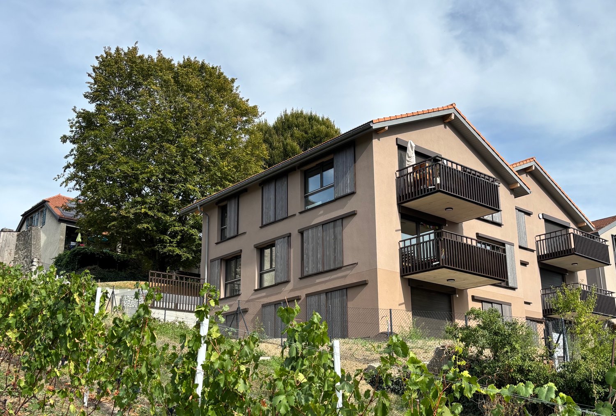
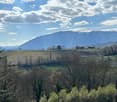
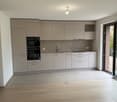
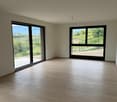
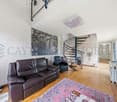
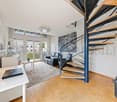
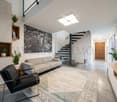
15 minutes from Geneva, Soral is a village renowned for its vineyard and starred restaurant. It combines the proximity of the city of Calvin with a calm and serene living environment, in the heart of the countryside.At the center of the village is the Boisset residence, a contemporary-style building that integrates harmoniously into an environment composed of village houses with a rich winegrowing past.Built in 2017, the Boisset residence consists of a three-story building. It meets the current standards for sound and thermal insulation and benefits from the Minergie label. The interior finishes and services offer a high level of comfort.The through apartment is located on the first floor and benefits from beautiful natural light thanks to its through orientation.Compact and functional, this apartment offers an optimal distribution of spaces, without loss of space, with a harmonious separation between the day and night areas.Upon entry, large built-in closets offer generous storage spaces.It consists of two spacious bedrooms, one of which has a beautiful depth.The sanitary area includes a bathroom with shower and washing column, as well as a visitor toilet with sink.The bright day area consists of a well-equipped kitchen with central island, open to the dining room and a pleasant living corner. This living space gives access to a 12 m² balcony.An interior parking space as well as a cellar complete this property nicely.

Travel time
-
More objects in your automatically expanded search area
20 results - Radius: + 10km
New building
1 / 11
4 rooms, 92m², CHF 1,750,000.–
Premium
1202 Genève

Exclusive | New 4-room apartment with two spacious terraces

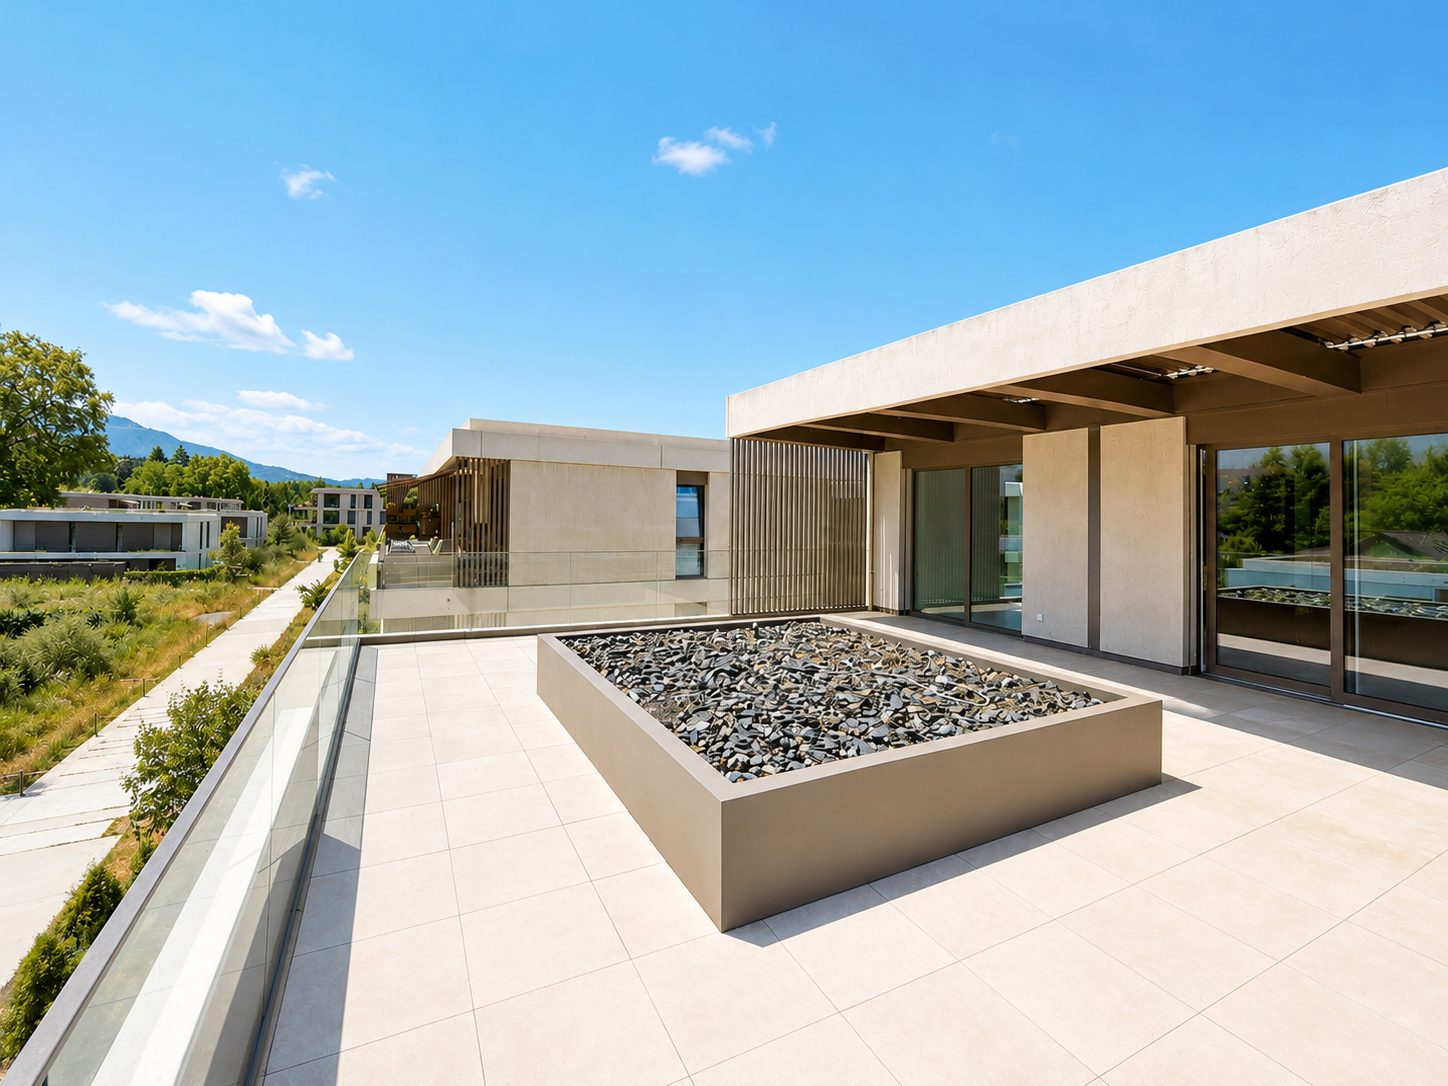
Located in the Nations / Servette district, this elegant new 4-room apartment, with a weighted area of 113 m², is part of a newly built, high energy performance (HPE) building. It is set in a secure, intimate residence of just 16 residential units, offering an exceptional living environment in the heart of Geneva.The apartment stands out for its two spacious terraces, with a total area of 64 m². Overlooking an inner courtyard, they offer peace, privacy and tranquillity right in the city.Bright and carefully laid out, it offers a lovely living area with a fully fitted open-plan kitchen, two bedrooms, including a primary suite with a private bathroom and direct access to its terrace, as well as a second bathroom.High-end finishes, triple glazing, electric venetian blinds, underfloor heating and a basement storage unit complete this apartment, designed to provide optimal everyday comfort.Combining contemporary comfort, generous outdoor spaces and quality features, this property also benefits from a strategic location close to the international district, the shores of Lake Geneva and the Mont-Blanc and Wilson quays, offering an exceptional living environment in the city of Geneva.Condominium ownership area: 92 m² | Weighted area: 113 m² | Terraces: 64 m²Price: CHF 1'750'000.?Images showing furnished spaces were generated using artificial intelligence for illustrative purposes and are non-contractual.

1 / 13
  • Parking space
  • Balcony / Terrace
  • View
4 rooms, 106m², CHF 1,550,000.–
Top
1213 Petit-Lancy

Four-room apartment of 106 m² PPE on the top floor with a view of the mountains

Swiss Patrimoine Immobilier is proud to present, located on the top floor of a 2009-built residence in a sought-after residential area of Petit-Lancy, this charming four-room apartment that seduces with its beautiful volumes, natural light, and unobstructed views of the Salève and the Jura.Benefiting from a privileged location, close to shops, schools, medical facilities, and public transport, it allows easy access to the center of Geneva while enjoying the proximity of the countryside and a pleasant living environment.Developing a PPE area of 106 m², this property is enhanced by two balconies of approximately 10 m² each, offering distinct outdoor spaces with each their own panorama: the first oriented towards the Salève and the second towards the Jura.Acquired on plan by its current owner, who is the first occupant, the apartment has benefited from particular care in the choice of materials and finishes, prioritizing quality and comfort.The residence also has a large elevator and adapted access for people with reduced mobility, ensuring daily comfort.Day area:- A welcoming entrance hall with numerous integrated storage spaces- A guest toilet- A laundry room- A spacious living room with dining area- An independent, fully equipped and fitted kitchen, which can be opened onto the living room according to your wishes- A first balcony of approximately 10 m², oriented towards the Salève, accessible from the kitchen and the living room, with sliding glazing allowing it to be closed and enjoyed all year round.Night area:- Two bedrooms, each with access to the second balcony of approximately 10 m², offering a pleasant view in the direction of the Jura- A bathroom equipped with a bathtub and a double sink- A distribution area with additional built-in cupboardsThanks to its crosswise exposure and dominant position on the top floor, the apartment benefits from beautiful light throughout the day and unobstructed views of the Alpine landscapes between the Salève and the Jura.A private cellar of 6 m² and an outdoor parking space are included.For additional comfort, an additional parking space in the basement is also available for rent, at a price of CHF 170.- per month. The inhabitants also benefit from a shared bicycle cellar.An apartment that combines light, construction quality, and generous outdoor spaces, ideal for those who want to enjoy a peaceful, green, and perfectly connected residential area to daily amenities.Do not hesitate to contact us quickly to schedule a visit.

  • Parking space
  • Balcony / Terrace
  • View
Anthony Mangone

Anthony Mangone

1 / 12
Anthony Mangone

Anthony Mangone

  • Parking space
  • View
4.5 rooms, 136m², CHF 1,950,000.–
Top
Veyrier, 1255 Veyrier

Corner house in the heart of a residential neighbourhood in Veyrier

Set at the end of a peaceful residential lane in Veyrier, this end-of-terrace house offers a truly tranquil setting, just a stone’s throw from nature. Renovated between 2018 and 2022 and impeccably maintained, it charms with its warm atmosphere, bright, spacious rooms and numerous openings to the outdoors. Facing due south, it enjoys sunshine throughout the day and open views of the greenery, with the Salève as a backdrop. An ideal home for a family or couple seeking comfort and tranquillity, with no work required. The ground floor centres around a welcoming living room with a wood-burning stove, a dining room and a fitted kitchen. All open onto the terraces and leafy garden, where you can enjoy fine weather in complete privacy. Upstairs are two lovely bedrooms under the roof, a bathroom and a small storage area. Originally designed with three bedrooms, the house can easily be returned to this layout. The fitted-out basement offers a second living room, ideal as a study, playroom or guest bedroom. It also includes a shower room, a laundry room, a large storage room and even a sauna. The heat pump with underfloor heating, carport and two parking spaces complete this property. In terms of location, everything is close at hand. The primary school is just a few minutes’ walk away, several nurseries are located in the municipality, and the Veyrier, Chemin des Bois bus stop is nearby. Local shops are less than a kilometre away, including the farm market and Landi on Chemin des Marais for fresh, locally sourced produce. The lower secondary school is about 2.5 km away and the motorway about 3 km away. This is a quiet, leafy neighbourhood with excellent connections to central Geneva.The exact address is available after registering on neho.ch.WOULD YOU LIKE TO VIEW THE PROPERTY? PLEASE REGISTER FIRST: https://neho.ch/b/1255-26-7

  • Parking space
  • View
Maxime Ansermet

Maxime Ansermet

1 / 17
Maxime Ansermet

Maxime Ansermet

  • Parking space
  • Balcony / Terrace
  • Garage
  • +8
4.5 rooms, 224m², CHF 3,495,000.–
Chemin Jean-Jacques-Asper 53, 1256 Troinex

A unique opportunity at Parc des Crêts

Offer yourself a unique living environment where luxury, nature, and serenity meet harmoniously. Located within the prestigious Parc des Crêts, one of the most sought-after residential areas in the Geneva countryside, this sumptuous attic benefits from a fully pedestrian and secure environment. Just a few minutes from the center of Geneva, it offers a rare balance between urban proximity and the tranquility of a vast private park. A privileged environment Nestled in over 8 hectares of landscaped gardens, the estate was designed to offer its residents an exceptional quality of life. You will notably benefit from: • magnificent green spaces and tree-lined walks; • shared gardens; • play areas for children; • outdoor fitness areas; • arrangements promoting biodiversity (fountains, insect hotels, natural areas). A true haven of peace where every detail has been thought out for well-being and respect for the environment. Spectacular, light-filled spaces With a PPE area of 222 m², this attic immediately seduces with its generous volumes, careful finishes, and remarkable brightness. Its two vast panoramic terraces offer breathtaking views of the Salève, the Jura, the Geneva hills, and the surrounding woods. Thanks to its large floor-to-ceiling windows, the boundary between inside and outside disappears, creating a bright and peaceful atmosphere throughout the day. Main features: • PPE area: 222 m² • Two panoramic terraces for a total of approximately 197 m² • Certification THPE (Très Haute Performance Énergétique) An interior designed for contemporary living The reception area, which is particularly spacious, combines an elegant living room, a convivial dining room, and a contemporary open-plan kitchen, creating an ideal living space for family and friends. The apartment currently has two large bedrooms, with the possibility of easily converting up to four bedrooms according to your needs. The master suite offers a comfort worthy of the finest residences, with a bespoke dressing room, a private bathroom with a balneotherapy bathtub, an Italian shower, and toilets. A second bathroom, a guest toilet, a private laundry room, as well as numerous integrated storage spaces, perfectly complete this living space. Fiber optic is installed for optimal comfort. Rare amenities Because an exceptional property also distinguishes itself by its equipment, this attic benefits from particularly sought-after amenities: • three private garages (included) in a secure basement, two of which are interconnected; • a private cellar of approximately 20 m² (included); • quick access to public transportation connecting Geneva to future mobility infrastructures. A property that combines contemporary elegance, high-end amenities, remarkable outdoor spaces, and preserved natural landscapes, addressing a demanding clientele looking for a unique residence. A rare opportunity on the Geneva real estate market, where every detail has been thought out to offer exceptional living comfort.

  • Parking space
  • Balcony / Terrace
  • Garage
  • +8
Travel time
-
1 / 13
  • Parking space
  • Balcony / Terrace
  • Child-friendly
4.5 rooms, 103m², CHF 1,620,000.–
Route de Grebattes 10, 1219 Aïre

Spacious duplex apartment on garden level, Minergie building

Just a few minutes from the centre of Geneva, in the heart of the sought-after residential district of Aïre, this garden-level apartment enjoys a rare location at the end of a dead-end lane bordered by forest. A privileged setting where peace, privacy and nature prevail, offering an exceptional quality of life just a few steps from public transport, the motorway and shops.Built in 2013, this intimate residence of just eight apartments meets the requirements of the Minergie label, ensuring excellent energy performance and optimal comfort throughout the year. Accessible via a private lane reserved exclusively for condominium owners, the apartment enjoys a particularly secluded setting. Situated at a corner of the building, it benefits from abundant natural light thanks to its numerous through-openings, as well as a leafy setting provided by the surrounding forest.It offers the pleasant feeling of living close to nature. From the garden, direct access to forest trails makes it possible to walk to Geneva or enjoy beautiful walks and running routes through the woods—a rare privilege on the edge of the city. Purchased off-plan by the current owners, the apartment has been completely redesigned to prioritise spaciousness and conviviality.The partitions on the ground floor were removed to create a vast, light-filled reception area, where the entrance, kitchen, dining room, living room and 2 bedrooms flow seamlessly into one another. This loft-style design gives the space a contemporary, elegant and welcoming atmosphere.The original layout did, however, include two bedrooms on this level, which can easily be reinstated to suit the needs of the future owners.The lower level offers tremendous potential for conversion. Delivered unfinished when the building was constructed, it has been partially fitted out and could accommodate several additional rooms, depending on individual plans: bedrooms, an office, a bathroom, a laundry room, a leisure area or a home cinema.Originally designed as a contemporary loft with a focus on open spaces, this property now represents a unique opportunity to create a fully personalised family home. Refreshing works and a redistribution of the spaces would reveal its full potential and transform it into a unique living environment tailored to the expectations of its future occupants.Outside, a covered terrace extends the living areas harmoniously and opens onto a private 128 m2 garden surrounding the apartment. A true extension of the forest, this garden offers a peaceful, leafy setting where each season reveals a new landscape.More than just an apartment, this property offers a way of life. It will appeal to buyers seeking a privileged setting, generous spaces and a property they can shape to their own tastes, while benefiting from a sought-after address just a few minutes from the centre of Geneva.PPE area, garden level 103 m2PPE area, lower level 103 m2PPE sale area 159 m2PPE service charges: 7'800 CHF/year, FR includedApartment layoutGround floor:- Entrance- Living room- Shower room: 1 toilet, 1 shower, 1 sink- 2 spaces intended to be 2 bedrooms- Access to the covered terrace and garden- Large private garden area surrounded by a hedge and enclosed (2 gates)- Shared PPE gardenLower level:- 1 office and dressing room- 1 bedroom- 1 toilet and laundry area- Storage space (under the stairs)Parking:- 1 lock-up garage (380 volt electrical socket)- 1 parking space (in front of the garage)Shared PPE facilities:- 1 visitor parking space- 1 fitness room- Bicycle shelter- Garden, picnic areaMortgage transfer preferredSale price of the apartment: 1'620'000 CHFSale price of the...

  • Parking space
  • Balcony / Terrace
  • Child-friendly
Travel time
-
1 / 13
4 rooms, 132m², CHF 1,360,000.–
1233 Bernex

4-room apartments in the heart of a landscaped park

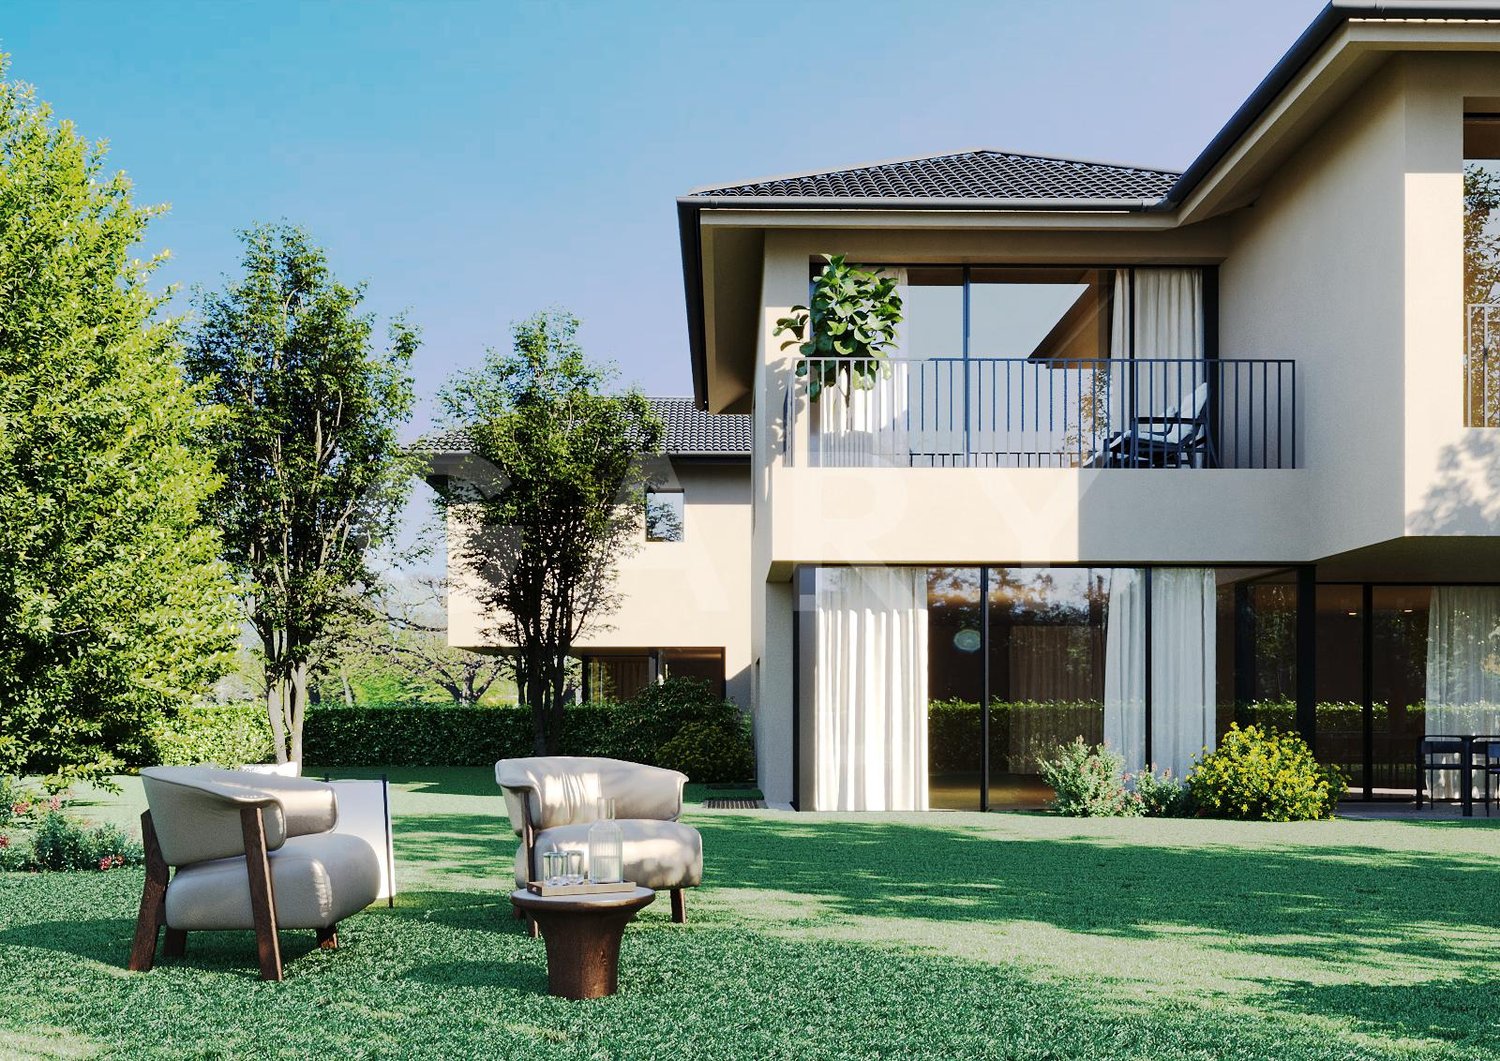
In the heart of the village of Lully (Bernex), Les Jardins de Lully offer a privileged living environment where nature, contemporary architecture, and village tranquility meet, just a few minutes from the center of Geneva.Your 4-room apartmentDesigned for couples, families, or anyone looking for a well-distributed space, this 4-room apartment offers a bright living room extended by a balcony, a terrace, or a private garden depending on the unit, as well as two comfortable bedrooms.Various layouts are offered with living areas ranging from approximately 100 m² to 112 m², and balconies and terraces from 16 m² to 54 m².Price from CHF 1'360'000.-, to which the price of underground parking spaces must be added, from CHF 40'000.- per space.A sustainable projectFrom 3 to 6 rooms, the apartments are distributed in eight contemporary buildings in the heart of a vast landscaped park. On the top floor, spacious terraces extend the living areas and offer beautiful unobstructed views of the surroundings, while the ground-floor apartments benefit from gardens.Parking is organized in the basement to free up outdoor spaces and preserve the park's landscape quality. In the heart of the neighborhood, a large area is reserved for soft mobility, pedestrian paths, and bicycles, creating a calmer and more pleasant environment for daily life.Designed to the HPE standard, the project integrates photovoltaic panels, solar thermal energy, and centralized pellet heating.Between village and cityJust a few minutes from Geneva, residents benefit from the schools, shops, and public transportation in Bernex, while also enjoying privileged access to the Aire promenades and the Genevan countryside. Local shops are planned at the entrance to the new neighborhood.Construction site open.Les Jardins de Lully – A new art of living between city and countryside

Christophe Andrié

Christophe Andrié

1 / 13
Christophe Andrié

Christophe Andrié

  • Parking space
  • Balcony / Terrace
  • Garage
  • +2
4 rooms, 126m², CHF 182,000.–
1214 Vernier

Superb Attic in Viager, occupied with rent

Superb Attic in Viager, occupied with rentValue of the property: 745'000.- eurosYou only pay 182'000.- eurosRent: 1'100.- euros euros71-year-old woman.A few steps from Geneva, in the prized neighborhood of Saint-Genis-Pouilly, we present to you a 4-room apartment in Viager, occupied with rent, a unique opportunity for a secure and high-quality patrimonial investment.Description of the property: Located on the top floor of an elegant residence, this spacious and functional apartment is crossing and in gable, offering optimal brightness throughout the day. It consists of an entrance hall with closets, leading to an independent kitchen and a bright living room that opens onto vast exteriors. The night area, accessible by a corridor equipped with integrated storage, includes three comfortable bedrooms, one with sauna and two with balcony of 10 m2. You will also find a bathroom, a shower room with shower, as well as two independent toilets, guaranteeing a practical and pleasant layout.Enjoy the magnificent outdoor spaces, with a large terrace of 28m2 offering a panoramic view of the surrounding countryside and the Salève, as well as a balcony for your relaxation moments.Parking: This property is complemented by two parking spaces in the basement and an outdoor parking space, a non-negligible asset in this region.Advantages of the location: Saint-Genis-Pouilly benefits from an excellent public transport network, with several bus lines (66, 67 and 68) allowing easy access to the center of Geneva, CERN and the international airport. Quick access to major roads also facilitates travel to Geneva, the Pays de Gex and the surrounding area. Nearby, you will find all the necessary amenities: shops, supermarkets, schools, nurseries, colleges, high schools, as well as various services, making daily life practical and pleasant.Why invest in Viager in Saint-Genis-Pouilly?- Securing the investment: The occupied Viager allows you to benefit from a regular income while investing in a high-quality real estate property.- Strategic location: The proximity to Geneva and CERN, as well as quick access to Meyrin in just 5 minutes, make this investment a wise choice for professionals working in these areas.- Potential for appreciation: The demand for housing in this region is constantly increasing, ensuring a potential appreciation of your property in the long term.This property represents a rare opportunity on the market, combining a privileged location with an interesting potential for appreciation. Do not miss this chance to invest in an exceptional property.
  • Parking space
  • Balcony / Terrace
  • Garage
  • +2
Jean-Baptiste Duroc-Danner

Jean-Baptiste Duroc-Danner

1 / 12
Jean-Baptiste Duroc-Danner

Jean-Baptiste Duroc-Danner

  • Parking space
  • Balcony / Terrace
  • Garage
  • +1
4 rooms, 97m², CHF 1,425,000.–
Veyrier, 1255 Veyrier

Prestigious 4-room apartment with sunny balcony

Aura Résidence is an exclusive, high-end HPE project, harmoniously integrated into a peaceful, leafy setting in Veyrier. This 4-room apartment on the first floor faces south. It therefore enjoys plenty of natural light and a welcoming atmosphere throughout the day. The apartment comprises a living room with an open-plan kitchen of nearly 38 m², 2 spacious bedrooms measuring 14 and 16 m², and 2 bathrooms, combining comfort and functionality. It opens onto a 16 m² balcony, ideal for enjoying the outdoors in complete privacy and admiring the greenery all around. Its well-designed layout and generous proportions make it an elegant and practical apartment, equally suited to a couple or a small family. A parking space completes the property. Finishes You can choose the finishes for your floors, kitchen, walls and bathrooms, allowing you to personalise your interior. • Kitchen budget: CHF 35'000.? incl. VAT • Bathroom fittings budget: CHF 15'000.? incl. VAT • Tile budget: CHF 70.? incl. VAT/m² • Parquet budget: CHF 100.? incl. VAT/m² More information at https://residence-aura-veyrier.neho.ch/fr Discover this exceptional property. Arrange a viewing and let this project win you over.The exact address is available after registering on neho.ch.WOULD YOU LIKE TO VIEW THE PROPERTY? PLEASE REGISTER FIRST: https://neho.ch/b/1255-26-10

  • Parking space
  • Balcony / Terrace
  • Garage
  • +1
1 / 11
  • Parking space
  • Balcony / Terrace
  • View
  • +1
4 rooms, 92m², CHF 890,000.–
A Perly, 1258 Perly

Exclusivity in Perly-Certoux: Cross-through 4-room apartment with two outdoor spaces

Located on the top floor of a 1970 PPE, this 4-room apartment offers a surface area of 92 m² and is distinguished by its double north-south orientation, favoring beautiful natural light throughout the day. Its two outdoor spaces, with complementary orientations, pleasantly extend the living and sleeping areas.Upon entering, a large hall with built-in closets ensures a smooth and functional distribution of the entire apartment. The daytime area welcomes a living room with pleasant volumes as well as an independent, fully equipped kitchen. These two rooms benefit from direct access to an 8 m² southwest-facing balcony, a true extension of the interior space, ideal for relaxation and outdoor meals during fine weather.The sleeping area consists of two bedrooms, each with access to the second 6 m² northeast-facing balcony. This additional outdoor space provides an appreciable opening onto the environment and harmoniously completes the apartment's amenities. A guest toilet as well as a bathroom equipped with a bathtub and toilet perfect the interior layout. The latter also has space for installing a washing column.To be entirely renovated or refreshed according to the aspirations of its future buyers, this apartment represents an interesting opportunity to create an interior in one's image. Its functional layout, two balconies, and top-floor location constitute an attractive basis for a renovation project allowing the full potential of the property to be revealed and long-term appreciation to be considered.A private cellar as well as an outdoor parking space complete this property and provide additional comfort in daily life.LOCATION AND LIVING ENVIRONMENTLocated in the south of the canton of Geneva, the commune of Perly-Certoux offers a sought-after living environment, combining residential ambiance, village spirit, and proximity to the city center of Geneva. Its situation on the Geneva-Saint-Julien-en-Genevois axis allows for practical access to the amenities, shops, and infrastructure of the region, while benefiting from a more village-like environment.

  • Parking space
  • Balcony / Terrace
  • View
  • +1
1 / 12
  • Balcony / Terrace
  • View
  • Elevator
4 rooms, 106m², CHF 1,790,000.–
1206 Florissant-Malagnou

Florissant - Beautiful 4-room cross-through apartment on the 6th floor

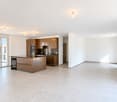
The apartment Bathed in natural light thanks to its dual aspect, this 4-room apartment impresses with its generous volumes and functional layout. It features a welcoming entrance hall leading to a spacious living room enhanced by a decorative fireplace, two ample bedrooms, a fitted and equipped kitchen, a bathroom with bathtub and WC, as well as a separate guest WC. The two balconies, on either side of the apartment, provide intimate outdoor spaces ideal for enjoying every season. Some refreshment is to be expected, offering the buyer the opportunity to design this beautiful space according to their own taste and vision. A private cellar completes the property. The building Built in the late 1980s, this ensemble of three buildings benefits from rigorous management and careful maintenance. Residents enjoy a full-time concierge service, ensuring daily upkeep of common areas and a dedicated point of contact for everyday comfort. Among recent investments: lift modernisation (2024), complete replacement of access control and intercom systems with a video intercom (2024), installation of rooftop photovoltaic panels (2022) and renovation of the exterior drainage system. A disabled access project is also under consideration for entrance 80. The co-ownership benefits from an active renovation fund and a committed owners' committee, reflecting a long-term vision for the preservation and enhancement of the property. The location Florissant embodies one of Geneva's most desirable living environments: quiet, residential and tree-lined, just minutes from the city centre. The neighbourhood offers immediate access to shops, schools (including the international school), restaurants, parks and public transport. The motorway and airport are quickly accessible. At a glance Living area: ~106 m² | Balconies: ~19 m² | Floor: 6th of 8 | Cross-through | Lift | Concierge service | Cellar | Central heating | Co-ownership charges: CHF 342.?/month | Heating advance: CHF 175.?/month Possibility to rent a parking space at CHF 200.- per month.

  • Balcony / Terrace
  • View
  • Elevator
Jean-Baptiste Duroc-Danner

Jean-Baptiste Duroc-Danner

1 / 12
Jean-Baptiste Duroc-Danner

Jean-Baptiste Duroc-Danner

  • Parking space
  • Balcony / Terrace
  • Garage
  • +1
4 rooms, 108m², CHF 1,519,000.–
Thônex, 1226 Thônex

High-end THPE apartment with balcony in a quiet cul-de-sac setting

Discover this high-end construction project, labelled THPE (Very High Energy Performance), nestled in a peaceful setting that promises a bright and pleasant atmosphere. This 100 m² apartment, located on the first floor, faces south and is bathed in natural light. With its two spacious bedrooms and two modern bathrooms, this property offers all the comfort needed for harmonious family living.You will appreciate the tranquillity of a sought-after residential neighbourhood at the end of a cul-de-sac, while being within immediate reach of essential amenities. The interior is designed to maximise natural light, allowing each living space to follow the rhythm of the seasons and offer a welcoming atmosphere.With its four well-laid-out rooms, its balcony providing a pleasant outdoor space and two guest bathrooms, this apartment is perfectly suited to the needs of today’s families or couples seeking a modern haven of peace. FinishesYou can choose the finishes for your floors, kitchen, walls and bathrooms: • Kitchen budget: 45'000.- CHF (supply and installation) • Sanitaryware budget: 30'000.- CHF (supply) • Tile budget: 100.- CHF/m2 (supply) • Parquet budget: 140.- CHF/m2(supply) More information at https://pivert8-thonex.neho.ch/fr Contact us on 021 588 1973 for further information or to arrange an on-site viewingThe exact address is available after registering on neho.ch.WOULD YOU LIKE TO VIEW THE PROPERTY? PLEASE REGISTER FIRST: https://neho.ch/b/1226-25-12

  • Parking space
  • Balcony / Terrace
  • Garage
  • +1
1 / 13
  • Balcony / Terrace
  • Garage
  • View
4 rooms, 104m², CHF 2,250,000.–
1207 Eaux-Vives-Lac

Exclusive! A very rare 4-room apartment in the heart of Eaux-Vives

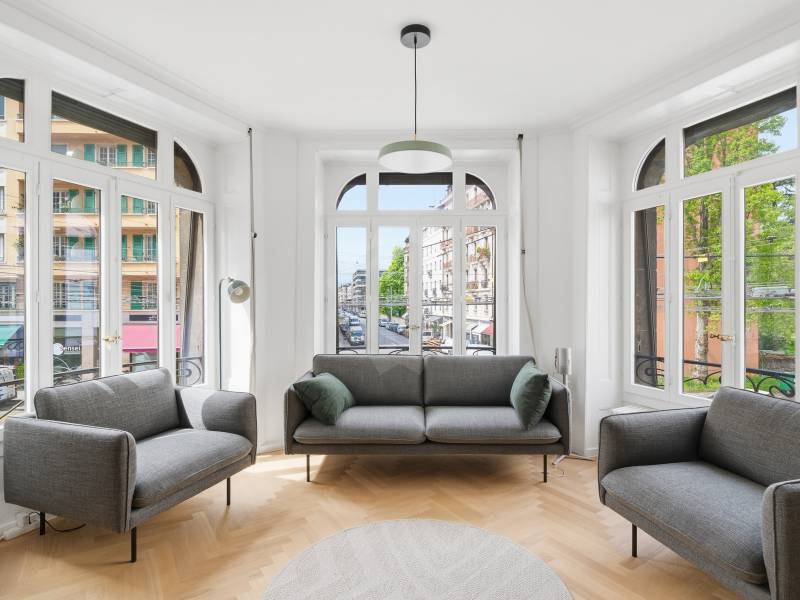
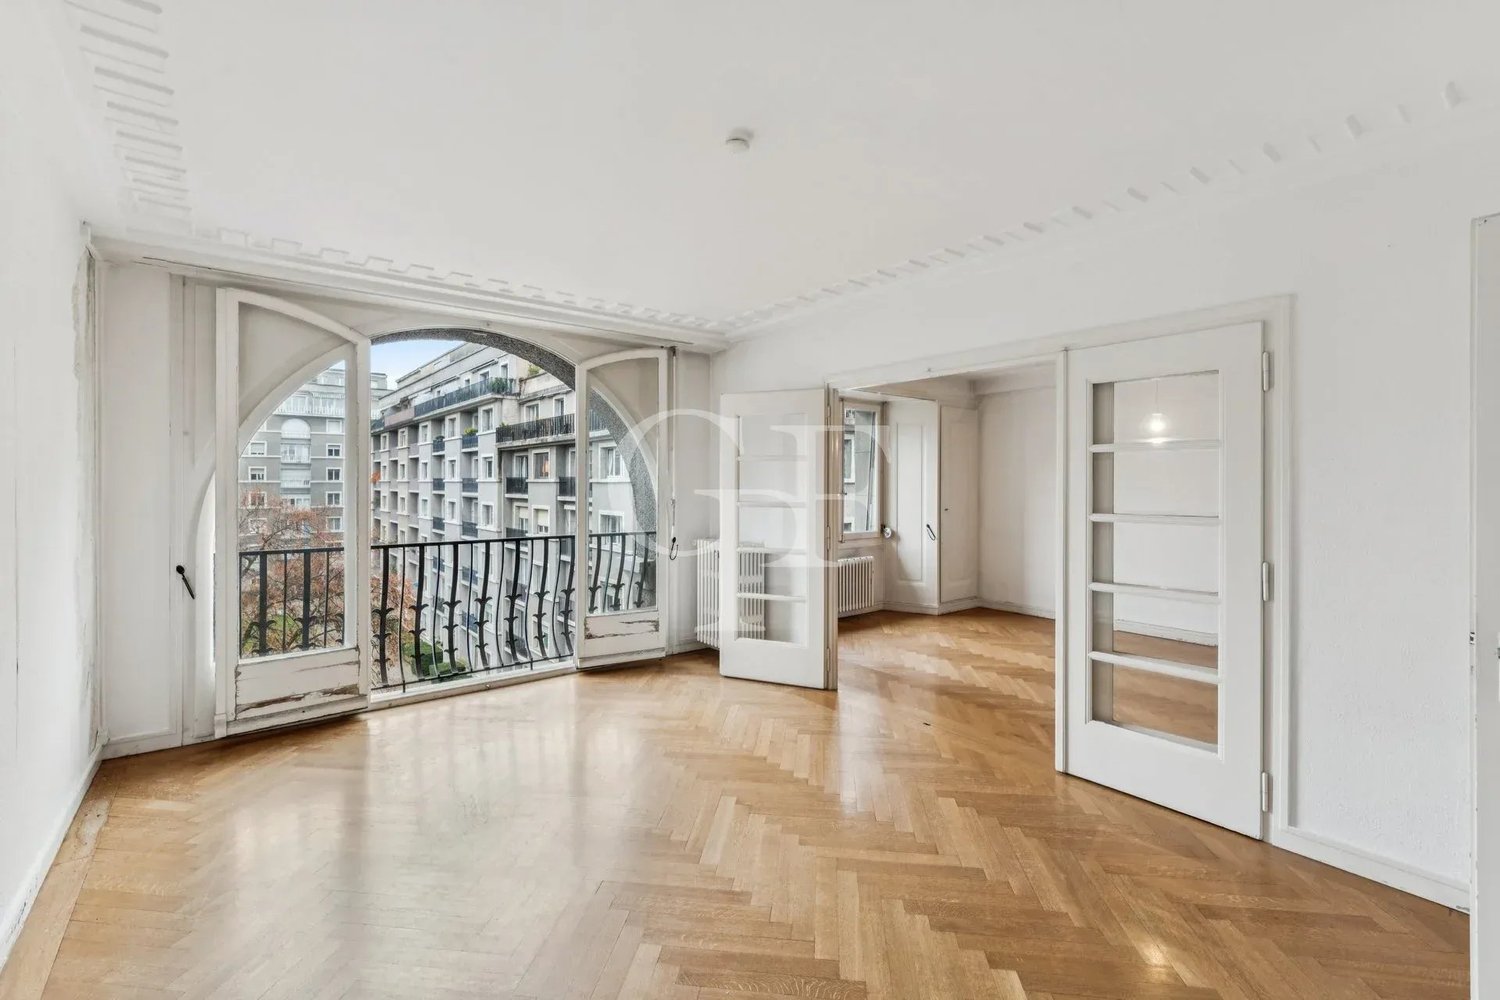
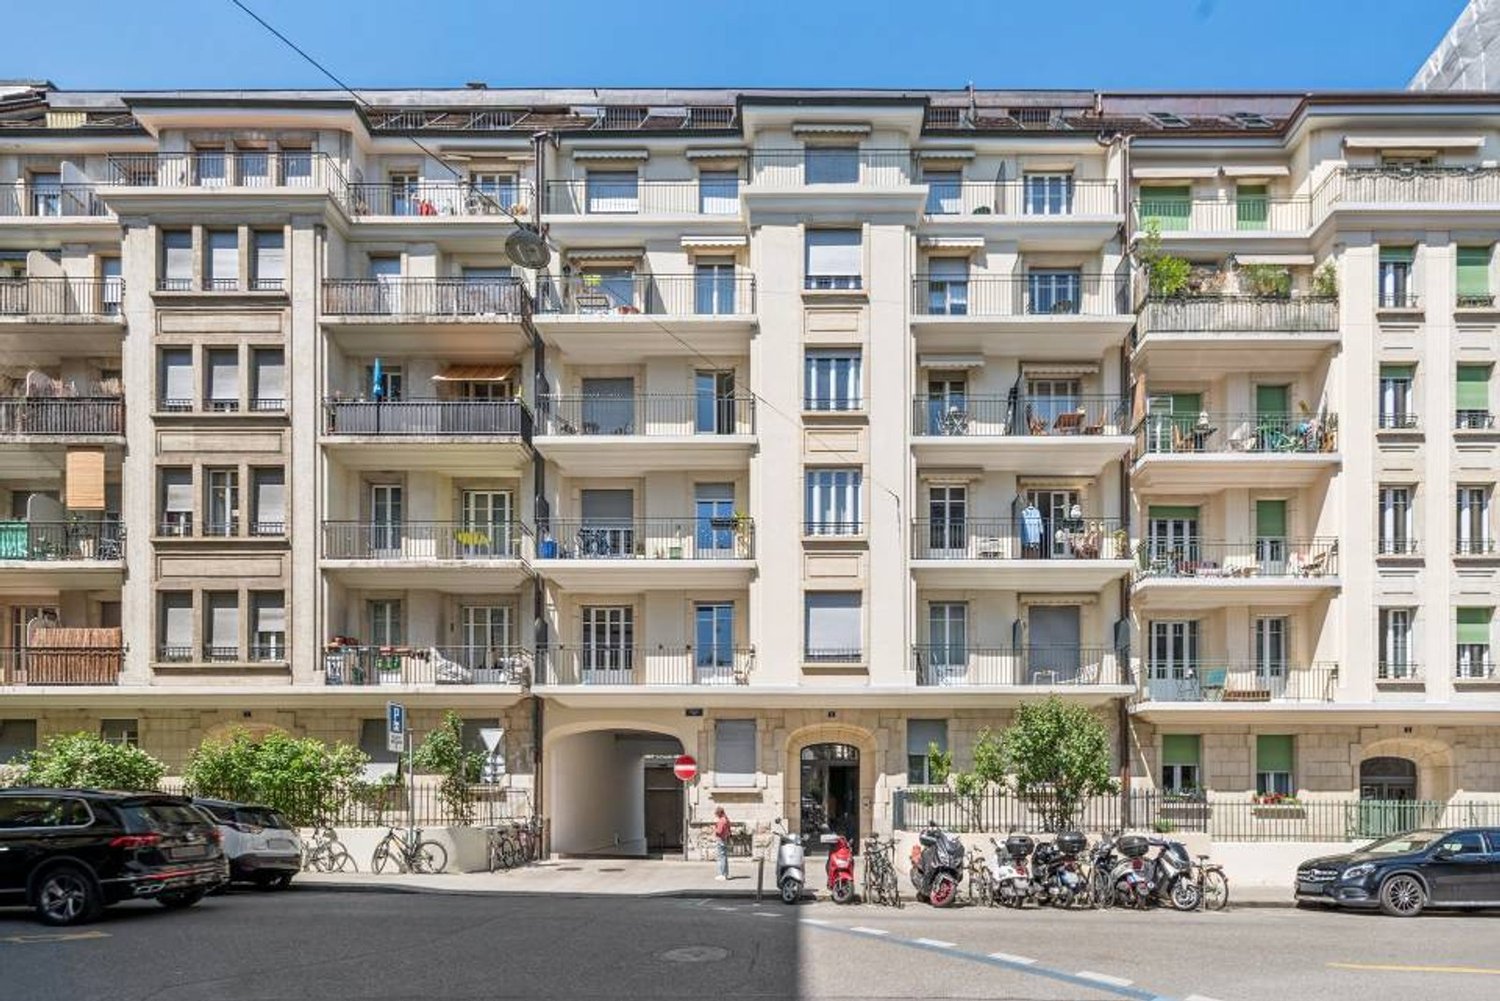
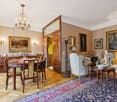
In the heart of the highly sought-after Eaux-Vives district, we are privileged to offer for sale a characterful apartment on the 5th floor of the prestigious Square de Montchoisy, an iconic residential complex in Geneva designed by renowned architects Maurice Braillard and Louis Vial. A true landmark of Geneva’s architectural heritage, this historic residence stands out for the elegance of its façades, its remarkable architecture and its magnificent landscaped park. It offers an exceptionally privileged living environment close to the city centre and the shores of Lake Geneva. With an area of 104 m² under condominium ownership, complemented by a 3 m² balcony, this apartment enjoys a particularly sought-after position within the residence. Its location on a higher floor and its dual aspect give it an exceptional advantage: on one side, sweeping views over the condominium’s superb, tree-filled park; on the other, an open outlook towards Lake Geneva along Rue Merle-d'Aubigné, as well as the iconic silhouette of St Pierre Cathedral. From the moment you enter, the generous proportions and period architectural details reveal the apartment’s full charm. A spacious reception hall, accessed through a secure entrance door, provides an elegant layout for the various rooms. The living and dining room benefit from abundant natural light and feature an elegant double window that opens wide and is fitted with a guardrail. This distinctive design creates a seamless connection with the outdoors and an inviting sense of openness to the surrounding greenery. The apartment also comprises two bedrooms, a separate fitted kitchen with access to the balcony, a full bathroom and a separate guest toilet. The magnificent original herringbone parquet flooring, high ceilings and antique mouldings reflect the care taken in designing these apartments and contribute greatly to their timeless charm. Requiring complete renovation, this property offers remarkable potential for lovers of fine homes who wish to create an interior in their own style, combining contemporary comfort with the refinement of the original architecture. A cellar and a lock-up garage box, currently rented out, complete the property. With its prestigious address, architectural heritage and privileged location, this apartment presents a rare opportunity to acquire a characterful property in one of Geneva’s most iconic residential complexes.

  • Balcony / Terrace
  • Garage
  • View

Suggested properties for you based on search results

Other interesting objects