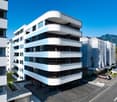
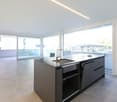
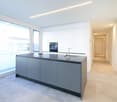
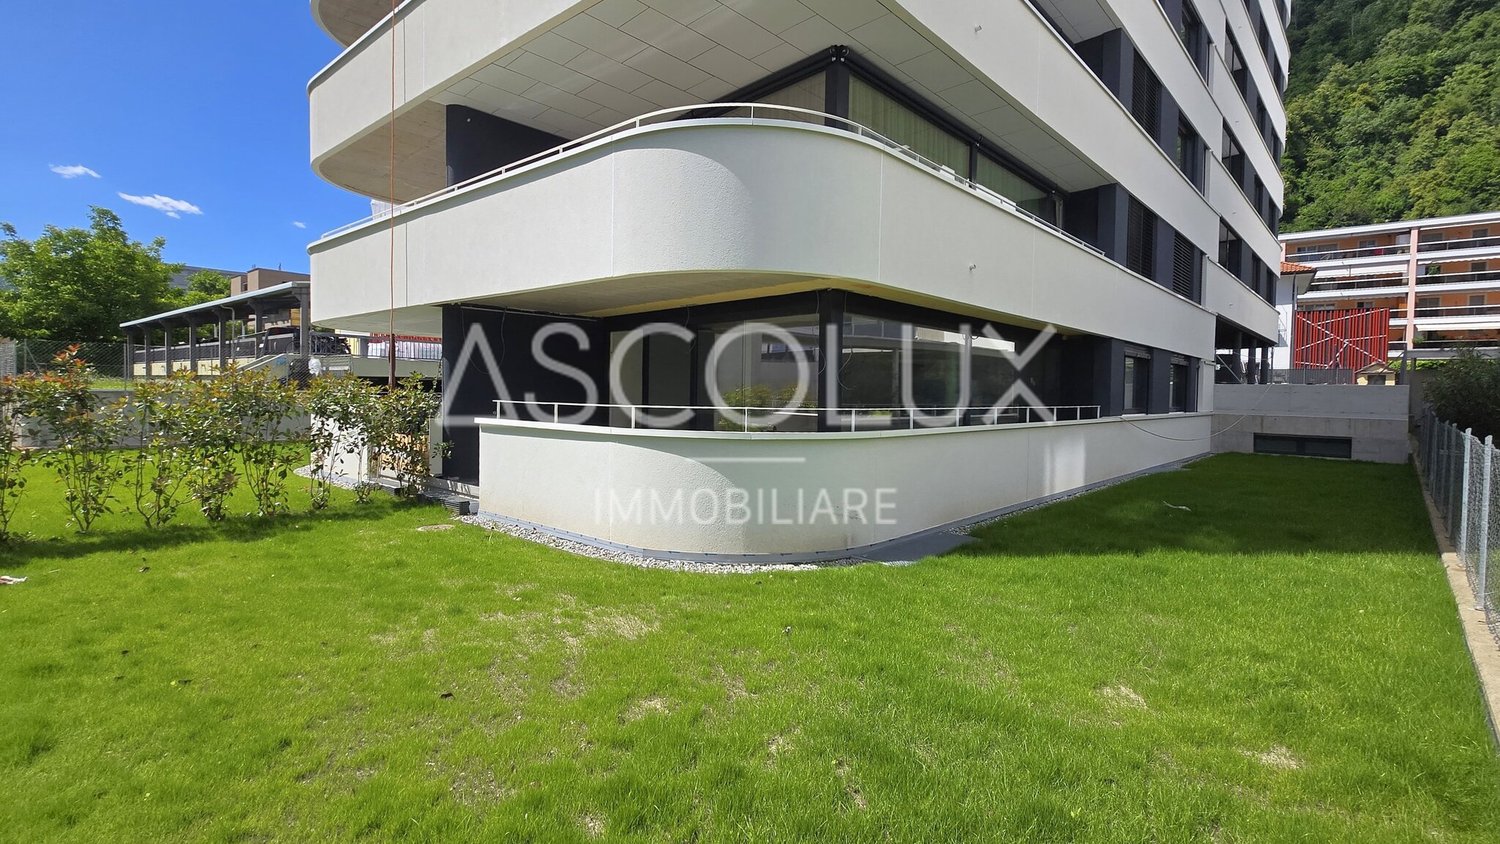
31 results - Properties for sale: Solduno

1 / 13
  • Balcony / Terrace
  • Garage
  • View
  • +3
3.5 rooms, 82m², CHF 590,000.–
Via Monte Brè 8, 6600 Locarno

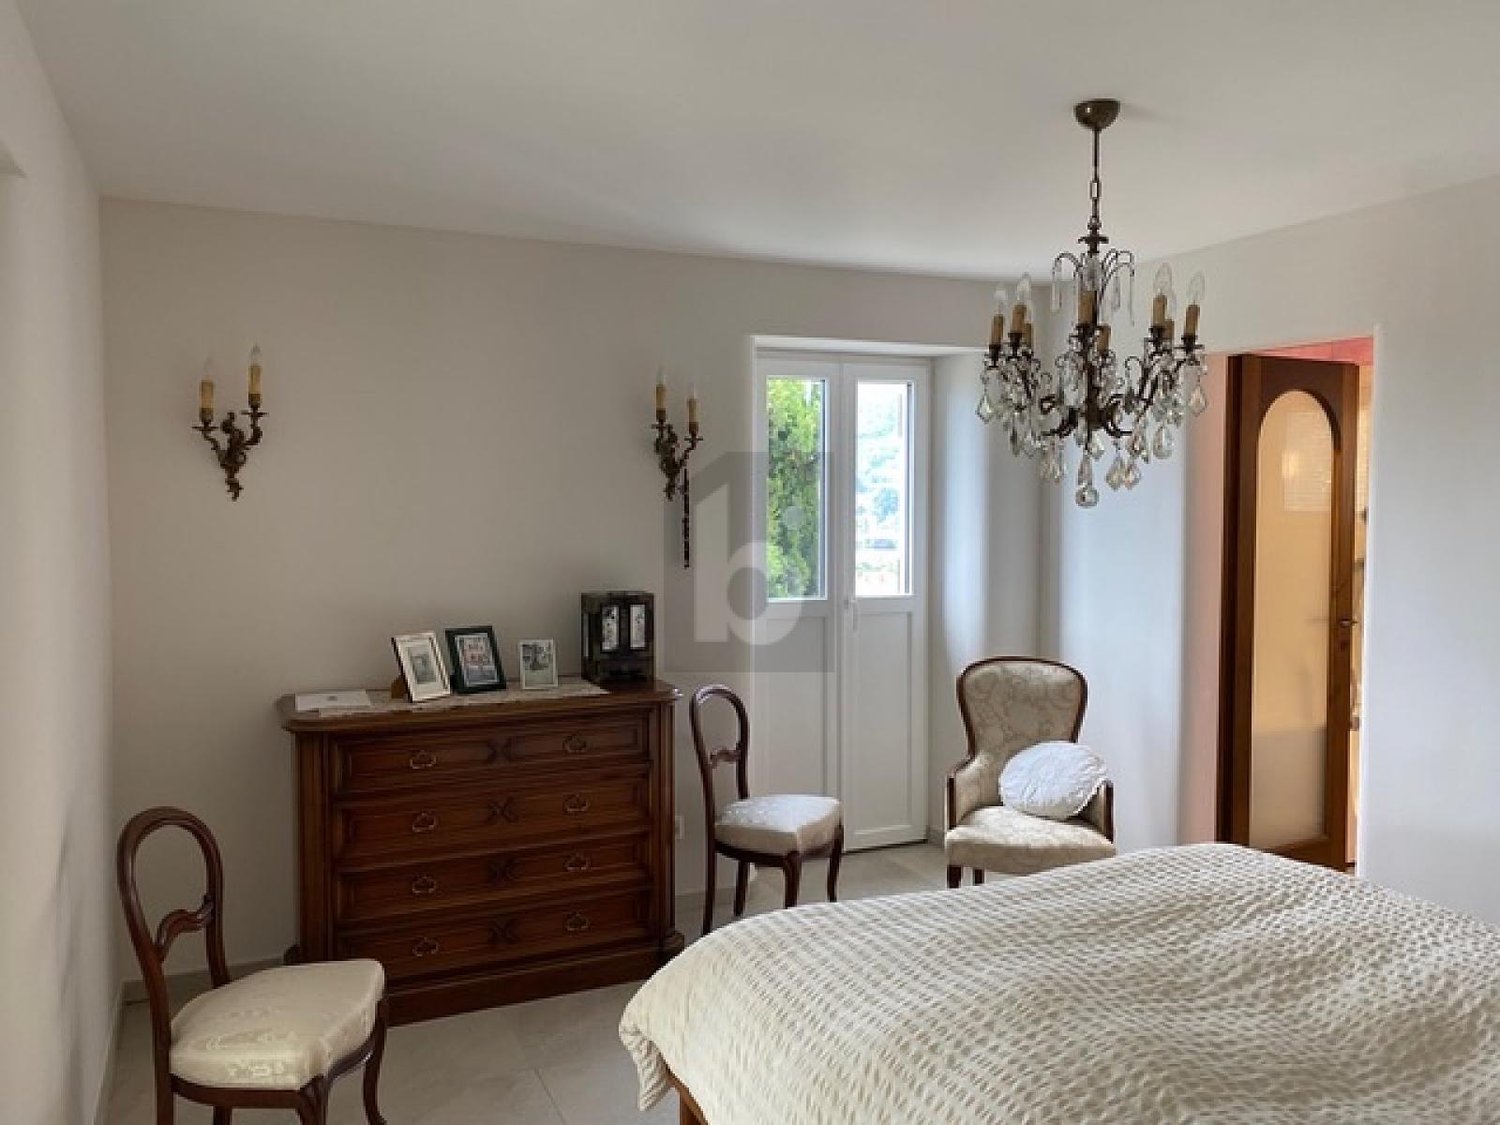
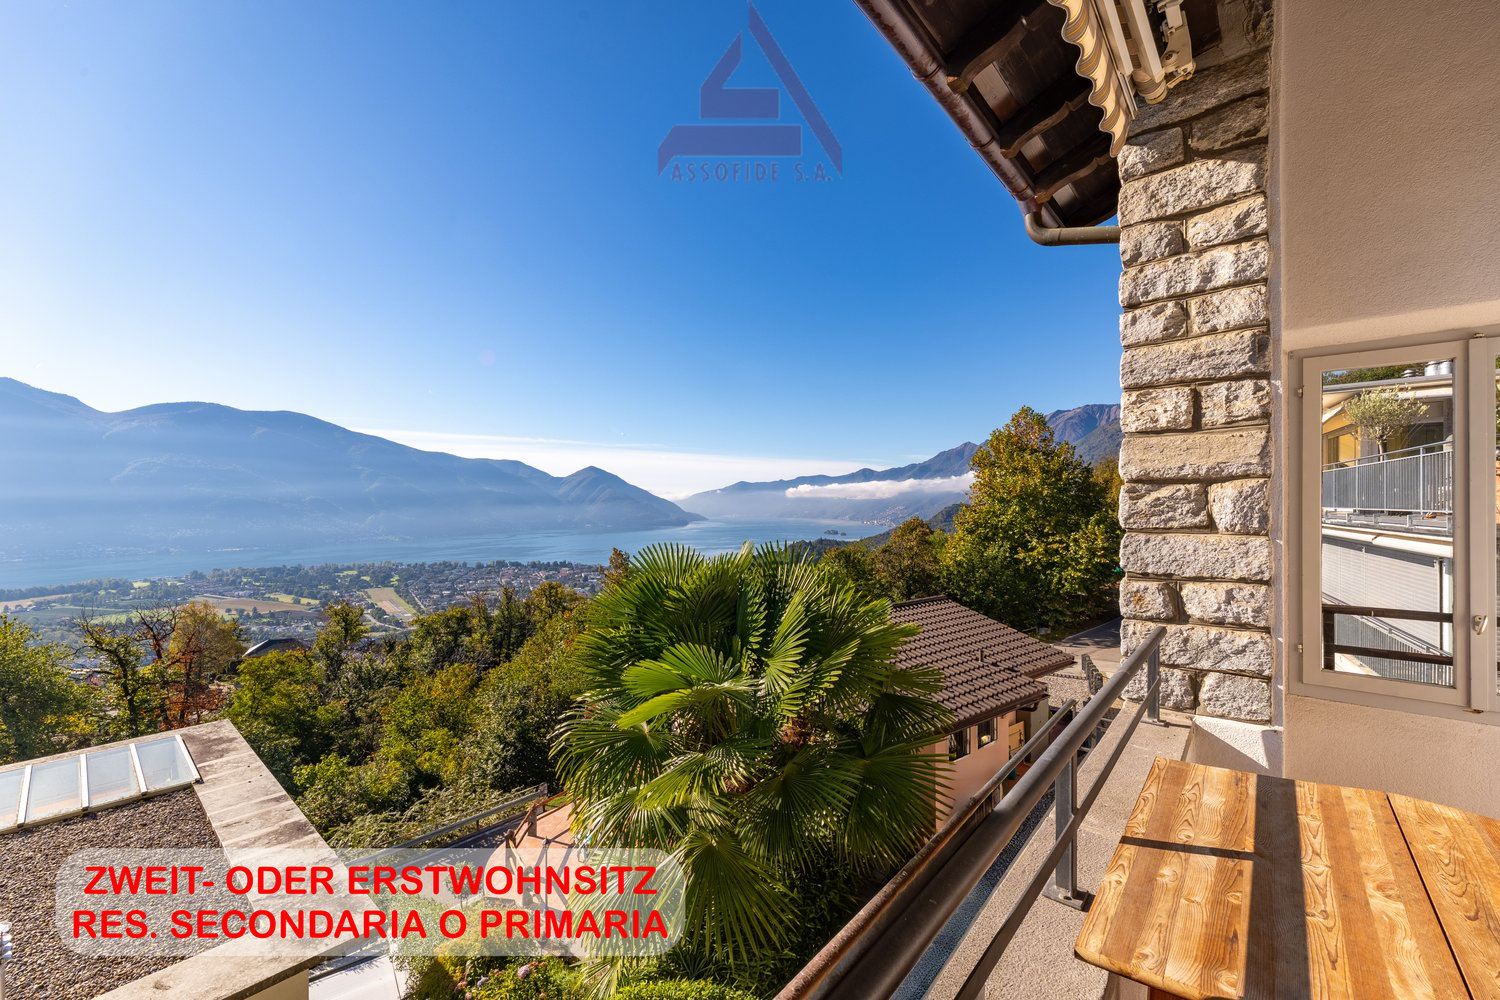
Un rifugio con vista sul lago/Ein Rückzugsort mit Blick auf den See

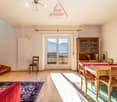
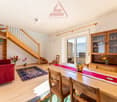
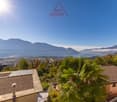
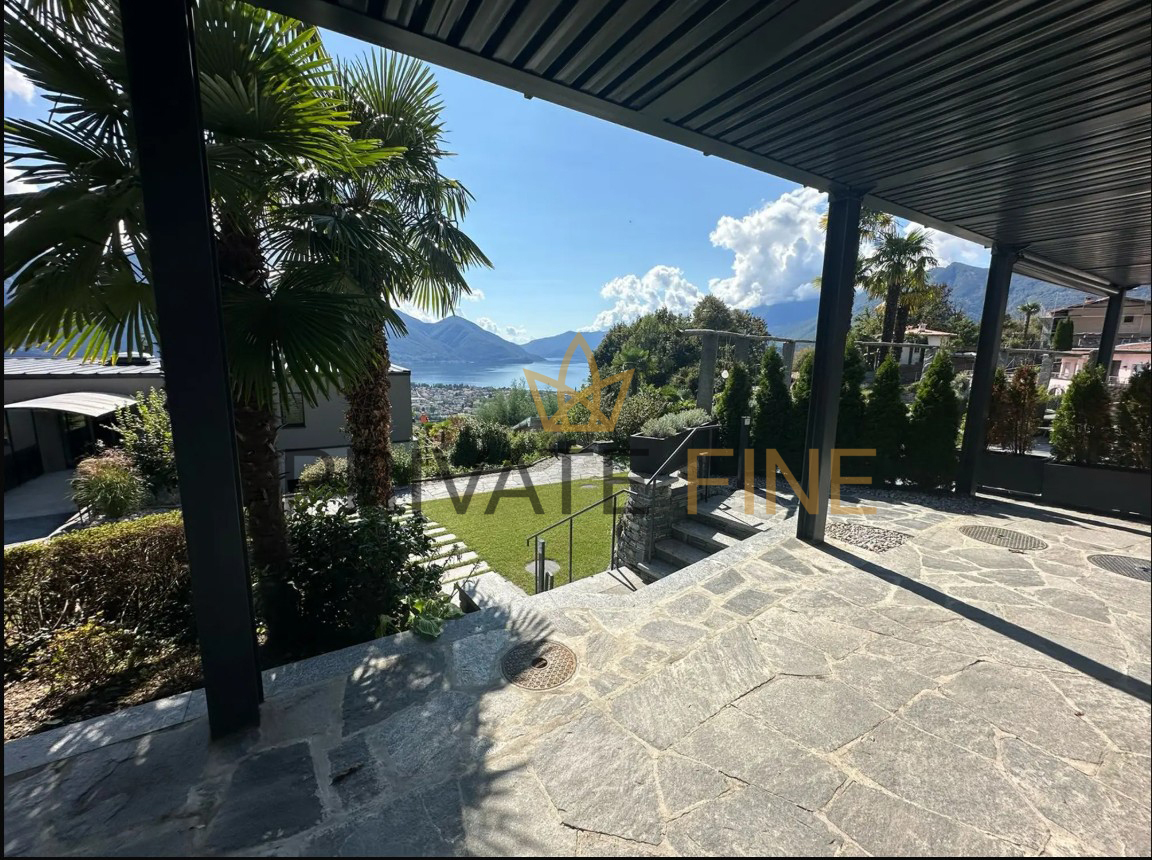
RES. SECONDARIA O PRIMARIA - In posizione privilegiata a Locarno Monti, in zona tranquilla e soleggiata con splendida vista lago, proponiamo questo bellissimo appartamento duplex inserito in un contesto residenziale particolarmente curato. Sviluppandosi su due livelli, offre spazi ben distribuiti e un’atmosfera accogliente e luminosa. Nel 2024 l’immobile è stato oggetto di importanti interventi di ammodernamento, tra cui il completo rifacimento del tetto e il rinnovo del pavimento in legno del soggiorno. Una bella terrazza conduce all’ingresso dell’abitazione, che si apre su un atrio funzionale dal quale si raggiungono i vari locali. La cucina chiusa è abitabile, mentre il soggiorno con sala da pranzo gode dell’accesso diretto al balcone coperto, perfetto per vivere momenti di relax all’aperto ammirando il panorama. Completa il piano un bagno con doccia dotato di colonna lava-asciuga. Il piano superiore ospita la zona notte con una camera padronale, una seconda camera da letto e un bagno con vasca, ideale per iniziare la giornata nel massimo comfort. A disposizione dei residenti del condominio vi sono una piscina esterna, una palestra attrezzata, una sauna e un grotto che valorizzano l’immobile. La soluzione ideale per chi cerca comfort, tranquillità e panorama a pochi minuti dal centro di Locarno. Completano l’offerta una cantina e un posteggio in autorimessa con colonnina di ricarica per auto elettrica.ZWEIT- ODER ERSTWOHNSITZ - In privilegierter Lage in Locarno Monti, in einer ruhigen und sonnigen Gegend mit herrlichem Seeblick, bieten wir diese wunderschöne Duplexwohnung in einer besonders gepflegten Wohnanlage an. Sie erstreckt sich über zwei Ebenen, verfügt über gut geschnittene Räume und bietet eine gemütliche und helle Atmosphäre. Im Jahr 2024 wurde die Immobilie umfassend modernisiert. Dabei wurden das Dach vollständig erneuert und der Holzboden im Wohnzimmer ersetzt. Eine schöne Terrasse führt zum Eingang der Wohnung. Dieser öffnet sich zu einem funktionalen Atrium, von dem aus die verschiedenen Räume erreichbar sind. Die bewohnbare Küche ist geschlossen, während das Wohnzimmer mit Essbereich direkten Zugang zum überdachten Balkon hat, der sich perfekt für entspannte Momente im Freien eignet, während man die Aussicht geniesst. Ein Badezimmer mit Dusche und Waschturm vervollständigt diese Etage. Im Obergeschoss befindet sich der Schlafbereich mit einem Hauptschlafzimmer, einem zweiten Schlafzimmer und einem Badezimmer mit Badewanne ideal, um den Tag mit maximalem Komfort zu beginnen. Den Bewohnern der Liegenschaft stehen ein Aussenpool, ein ausgestatteter Fitnessraum, eine Sauna und ein Grotto zur Verfügung. All dies erhöht den Wert der Immobilie. Die ideale Lösung für alle, die Komfort, Ruhe und eine schöne Aussicht suchen und das nur wenige Minuten vom Zentrum von Locarno entfernt. Ein Keller und ein Parkplatz in der Tiefgarage mit Ladestation für Elektroautos vervollständigen das Angebot.

  • Balcony / Terrace
  • Garage
  • View
  • +3
Travel time
-
1 / 13
  • Balcony / Terrace
  • Garage
  • Child-friendly
3.5 rooms, 128m², CHF 1,250,000.–
Via alle Vigne 32, 6600 Solduno

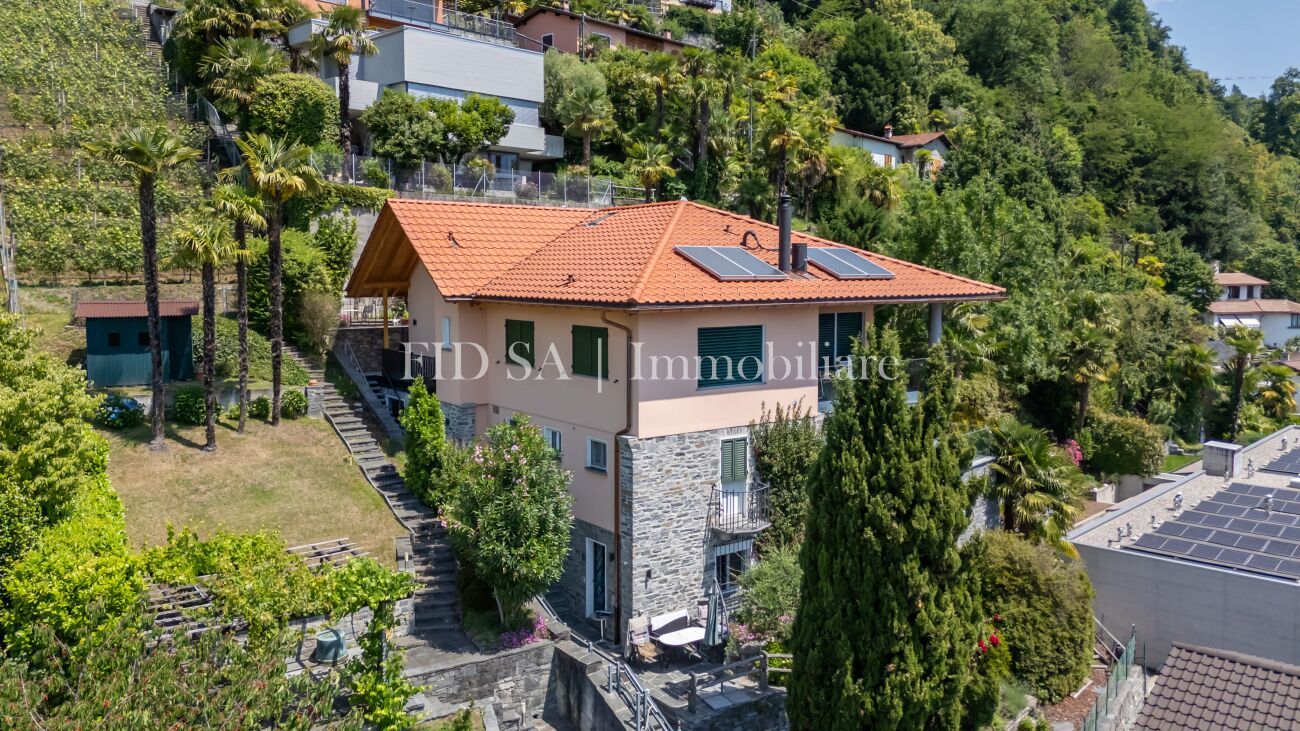
Spacious apartment with unobstructed distant view in two-family house

In Locarno-Solduno, in a quiet but central location, is this bright and spacious apartment in a two-family house with special charm. The building, built in 1953 and completely renovated in 2015, harmoniously combines the character of a historic house with modern living comfort. The apartment offers an open and unobstructed view of the region and the surrounding mountains, with a distant view of Lake Maggiore.The apartment impresses with an open floor plan that optimally showcases light and views. The living area with fireplace opens onto a covered, sunny terrace with an unobstructed view of the region. The modern, separate kitchen complements the living area. An open room serves as a library, next to which is a workspace/home office, and behind it is the private, internal laundry room. The apartment also features a terraced garden that is directly accessible from the terrace.The sleeping area includes a large atrium with wall cabinets, a wardrobe area, and an en-suite bathroom with bathtub and glass door.The property includes a garage, a stairlift, and modern amenities, including solar panels that ensure efficient energy consumption.In addition to the offer, there is the possibility of purchasing a studio on the floor below separately.The apartment can only be used as a primary residence.

  • Balcony / Terrace
  • Garage
  • Child-friendly
Travel time
-
1 / 13
3.5 rooms, 135m², CHF 1,730,000.–
Via dei Tiglio 35, 6600 Locarno

ATTICO MODERNO CON ASCENSORE PRIVATO E DUE SUITE PADRONALI

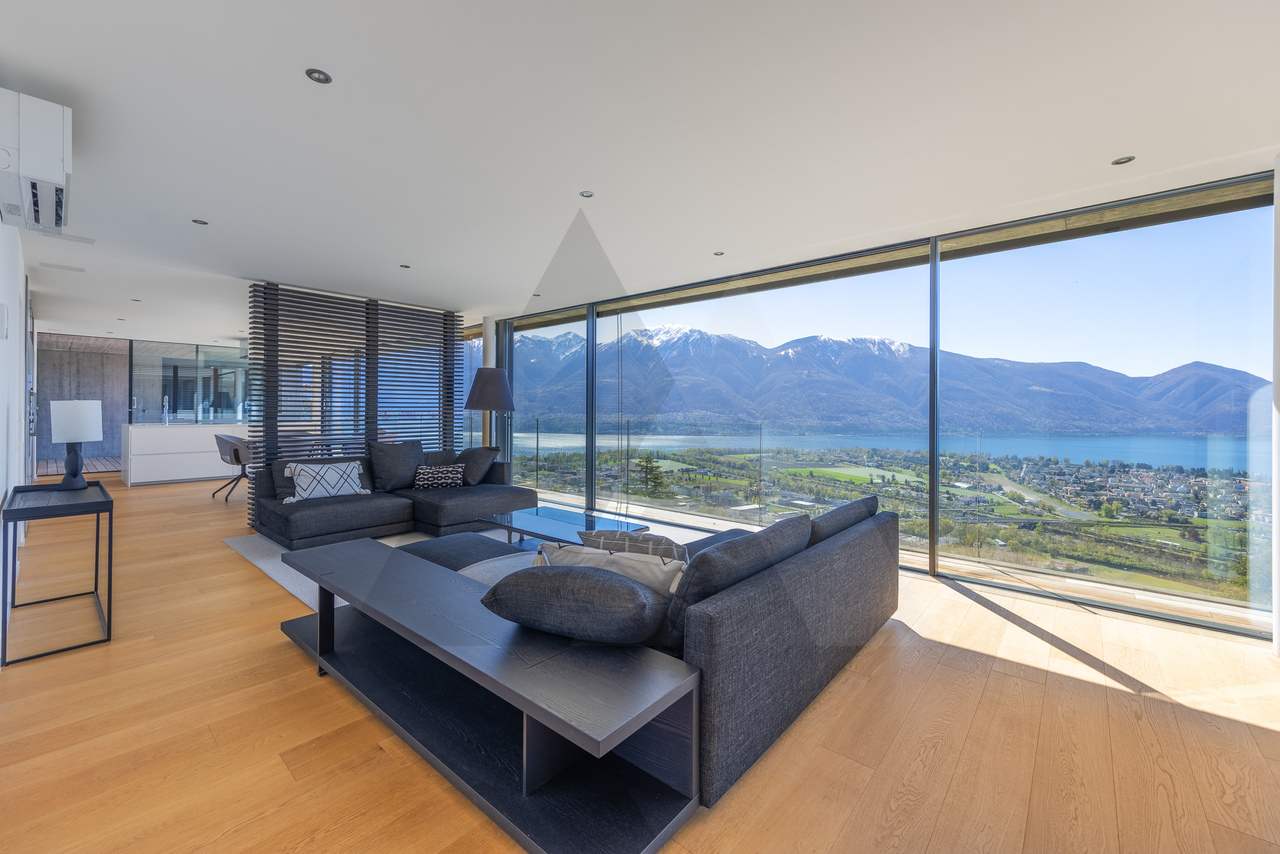
L'appartamento si trova a Locarno Monti, in posizione dominante e soleggiata, una delle zone più ricercate per la vista aperta sul Lago Maggiore e la tranquillità del contesto, comodamente raggiungibile in pochi minuti dal centro di Locarno.Inserito in una residenza moderna di recente costruzione, l'immobile si distingue per qualità abitativa e contesto riservato. Situato all'ultimo piano, beneficia di accesso diretto tramite ascensore all'interno dell'abitazione, garantendo un elevato livello di privacy e comfort.La zona giorno rappresenta il cuore della proprietà: un ampio open space con soggiorno, zona pranzo e cucina con isola centrale, valorizzato da grandi vetrate a tutta altezza che incorniciano una splendida vista sul lago e sulle montagne circostanti. Gli spazi interni dialogano perfettamente con le terrazze, creando continuità visiva e grande luminosità durante tutta la giornata.Le finiture sono moderne e di alto livello, con pavimenti in legno che conferiscono calore agli ambienti. La cucina, dal design essenziale e contemporaneo, è dotata di isola centrale con piano di lavoro in Corian ed è completamente attrezzata con elettrodomestici Miele, tra cui piano cottura in vetroceramica.La zona notte è stata progettata per offrire massimo comfort e privacy. L'appartamento dispone di due camere, entrambe concepite come vere e proprie suite padronali, ciascuna con cabina armadio e bagno dedicato. Una delle cabine armadio, particolarmente ampia, deriva dalla trasformazione di una terza camera, valorizzando ulteriormente gli spazi.Dal punto di vista tecnico, l'immobile è dotato di un moderno sistema di riscaldamento tramite termopompa aria-acqua con sonde geotermiche, oltre a un impianto di aria condizionata in tutti i locali, che garantisce comfort abitativo durante tutto l'anno.Completano la proprietà due posti auto in autorimessa (CHF 50'000 ciascuno) e una spaziosa cantina.MODERN PENTHOUSE WITH PRIVATE LIFT ACCESS AND TWO MASTER SUITESThe apartment is located in Locarno Monti, in a dominant and sunny position, one of the most sought-after areas for its open views over Lake Maggiore and its peaceful residential setting, conveniently reachable within a few minutes from the center of Locarno.Set within a modern and recently built residence, the property stands out for its high living standards and private atmosphere. Situated on the top floor, it benefits from direct lift access into the apartment, ensuring a high level of privacy and comfort.The living area represents the heart of the property: a spacious open-plan layout with living room, dining area and kitchen with central island, enhanced by full-height windows framing stunning views of the lake and surrounding mountains. The interiors connect seamlessly with the terraces, creating continuity and exceptional natural light throughout the day.The finishes are modern and of high quality, with wooden floors adding warmth to the interiors. The kitchen, with a clean and contemporary design, features a central island with Corian worktop and is fully equipped with Miele appliances, including a ceramic glass cooktop.The sleeping area has been designed to offer maximum comfort and privacy. The apartment features two bedrooms, both conceived as true master suites, each with walk-in wardrobe and en-suite bathroom. One of the walk-in wardrobes, particularly spacious, was created from a third bedroom, further enhancing the functionality of the layout.From a technical perspective, the property is equipped with a modern air-to-water heat pump system with geothermal probes, as well as air conditioning in all rooms, ensuring year-round comfort.The property includes two parking spaces in the garage (CHF 50,000 each) and a spacious cellar.

Travel time
-
1 / 11
  • Parking space
  • Balcony / Terrace
  • Elevator
3.5 rooms, 183m², CHF 1,230,000.–
Via alle Sorgenti 34, 6600 Solduno

Stylish living with large terrace and view of the green

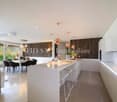
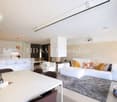
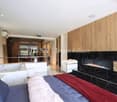
This stylish apartment is located in the Solduno district of Locarno and is part of a modern residence from 2014 with a total of 20 residential units. The quiet and well-sunned location ensures a pleasant living atmosphere as well as a beautiful, unobstructed view of the surrounding landscape - from the Losone plain to the Terre di Pedemonte.The apartment impresses with its contemporary design and high-quality interior construction, which was realized with great attention to detail and creates a stylish as well as cozy ambiance.The entrance area leads to a practical entrance hall with spacious wardrobe areas and a separate laundry room. The bright and openly designed living area includes a living room with a fireplace and a modern, open kitchen. From here, you can directly access the spacious, covered terrace of approximately 58 m², which is supplemented by an outdoor bathtub - ideal for relaxed moments.The sleeping area offers a bedroom, a bathroom with a shower, and an exceptional master suite, which was designed as a private wellness area: with a modern gas fireplace, a free-standing bathtub in the room, a semi-open shower, an en-suite bathroom, a walk-in closet, and a private sauna. The bedroom also has direct access to the terrace.The apartment is equipped with a central pellet heating system with underfloor distribution, a solar system for hot water preparation, and an air conditioning system, providing high living comfort in every season.The apartment also includes a basement compartment. Two indoor parking spaces are available for CHF 40,000 each, and an outdoor parking space is available for CHF 20,000.A property with a special character, ideal for buyers who value design, comfort, and a quiet, yet central location near the city center of Locarno.Available only as a primary residence.

  • Parking space
  • Balcony / Terrace
  • Elevator
Travel time
-
1 / 12
  • Balcony / Terrace
  • Garage
  • View
  • +2
3.5 rooms, 85m², CHF 840,000.–
Via del Tiglio 36, 6600 Locarno

3.5 Zi.-Wohnung mit Seeblick, Erstwohnsitz (32)

Diese Residenz in Locarno Monti ist der ideale Ort für diejenigen, die ein Zuhause inmitten der Schönheit der Natur suchen, verbunden mit dem Komfort des modernen Lebens. Mitten im Grünen und nur wenige Minuten vom Zentrum von Locarno entfernt, bietet sie einen spektakulären Blick auf den Lago Maggiore in einer ruhigen und entspannten Umgebung. Ein perfekter Rückzugsort, an dem die Landschaft zum Protagonisten wird und jeder Winkel des Hauses für Ihr Wohlbefinden gedacht ist.Eine Residenz mit Geschichte! 1990 wurde dieses Haus als Hotel und Pflegeheim gegründet und im Jahre 2023 vollständig renoviert und in eine Luxusresidenz umgewandelt. Die ursprünglichen Gebäude wurden komplett, unter Einbezug der architektonischen Tradition des Tessins, renoviert und mit zeitgenössischem Design kombiniert. Entstanden sind exklusive Wohnungen mit hochwertiger Ausstattung und Materialien. Eine Investition in einen Standort mit Schönheit, Exklusivität, Solidität, welche im Laufe der Zeit an Wert gewinnt. Alle noch verfügbaren Wohnungen der Residenz sind als Hauptwohnsitz bestimmt.Willkommen in dieser grosszügigen 3.5 Zimmer-Wohnung, die modernen Komfort mit anspruchsvollem Design perfekt vereint. Der Eingangsbereich führt in ein großes Wohnzimmer mit offen gestaltetem Essbereich, das von natürlichem Licht durchflutet ist und sowohl zum geselligen Beisammensein als auch zur Entspannung einlädt. Die moderne, bestens ausgestattete Küche fügt sich nahtlos in den Wohnbereich ein und bietet ein ideales Umfeld für Kochbegeisterte.Der Schlafbereich umfasst ein großzügiges Hauptschlafzimmer sowie ein zweites Schlafzimmer, die beide auf Komfort und Ruhe ausgelegt sind. Das Badezimmer mit Dusche bietet höchsten Wohnkomfort.Im Außenbereich laden die 27 m² große Terrasse und der 33 m2 grosse Gartenanteil im Stockwerkeigentum zum Entspannen oder zu geselligen Stunden im Freien ein. Elektrische Innen- und Außenjalousien sorgen für Privatsphäre und zusätzlichen Komfort. Zudem kann ein Garagenstellplatz für CHF 50.000 erworben werden.Cette résidence située à Locarno Monti est l'endroit idéal pour ceux qui recherchent un chez-soi au coeur d'une nature magnifique, alliant le confort de la vie moderne. Nichée dans un écrin de verdure et à seulement quelques minutes du centre de Locarno, elle offre une vue spectaculaire sur le lac Majeur dans un cadre calme et reposant. Un havre de paix parfait où le paysage occupe le devant de la scène et où chaque recoin de la maison est pensé pour votre bien-être.Une résidence chargée d'histoire ! Fondée en 1990 en tant qu'hôtel et maison de retraite, cette demeure a été entièrement rénovée en 2023 pour être transformée en résidence de luxe. Les bâtiments d'origine ont été entièrement rénovés dans le respect de la tradition architecturale tessinoise, tout en y intégrant un design contemporain. Il en résulte des appartements exclusifs dotés d'équipements et de matériaux haut de gamme. Un investissement dans un emplacement alliant beauté, exclusivité et solidité, qui prendra de la valeur au fil du temps. Tous les appartements encore disponibles dans la résidence sont destinés à servir de résidence principale.Bienvenue dans ce spacieux appartement de 3,5 pièces, qui allie à la perfection confort moderne et design raffiné. L'entrée donne sur un grand salon avec un coin repas ouvert, baigné de lumière naturelle, qui invite aussi bien à la convivialité qu'à la détente. La cuisine moderne et parfaitement équipée s'intègre harmonieusement à l'espace de vie et offre un cadre idéal pour les passionnés de cuisine.L'espace nuit comprend une chambre principale spacieuse ainsi qu'une deuxième chambre, toutes deux conçues pour le confort et la tranquillité. La salle de bains avec douche offre un confort de vie optimal.À l'extérieur, la terrasse de 27 m² et le jardin de 33 m² en copropriété invitent à la détente ou à des moments conviviaux en plein air. Des stores...

  • Balcony / Terrace
  • Garage
  • View
  • +2
Travel time
-
1 / 11
3.5 rooms, 91m², CHF 700,000.–
Via Vallemaggia 53, 6600 Solduno

Cà Meazza 020

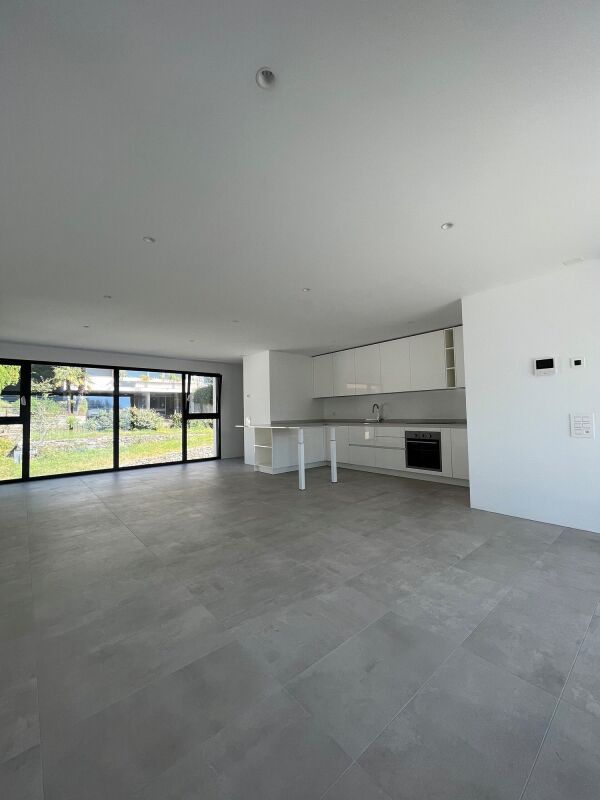
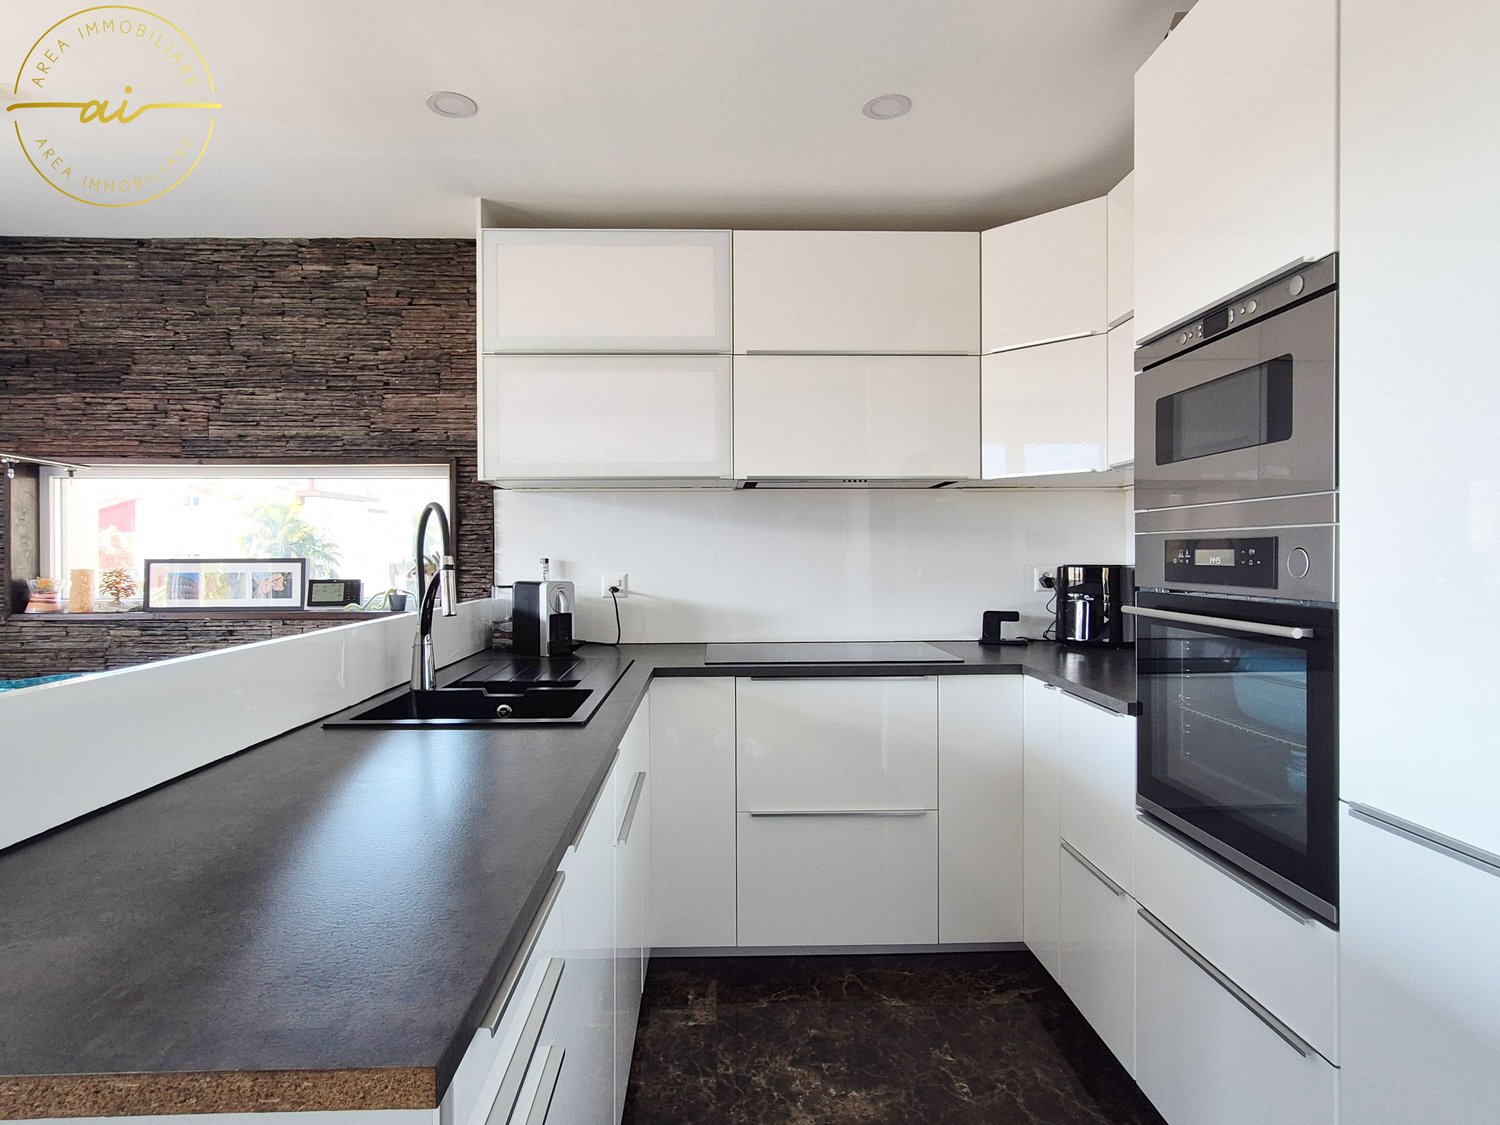
Cà Meazza In the heart of Solduno, set within a quiet and highly convenient residential area, this refined ground-floor 3.5-room apartment with private garden represents an exceptional opportunity for a primary residence. The property is part of a newly completed contemporary development, thoughtfully designed with great attention to quality and detail.The apartment impresses with its clean architectural style, balanced proportions, and premium finishes. Generous floor-to-ceiling windows flood the interiors with natural light, enhancing the sense of space and creating a warm, inviting atmosphere throughout.The open-plan living area seamlessly combines a fully fitted modern kitchen with a spacious lounge, both opening directly onto the terrace and private garden — an ideal setting for outdoor dining, relaxation, and entertaining in complete privacy.The sleeping area offers two comfortable bedrooms, including a master bedroom with elegant en-suite bathroom. A second bathroom with shower and a practical in-apartment laundry room complete the well-conceived layout.Modern technology and sustainability ensure outstanding living comfort: excellent acoustic insulation, energy-efficient LED lighting, an air-to-water heat pump system providing both heating and cooling (free cooling), and a rooftop photovoltaic system serving the common areas.A garage parking space is available for CHF 40,000.Only a few 3.5-room apartments remain available on the first, second, and fourth floors.Please note: the photos shown refer to the sample apartment.Highlights: • New construction in a central location • Modern architecture and high-quality finishes • Low condominium fees • Underground garage parking space • Primary residence

Travel time
-
1 / 16
  • Parking space
  • Balcony / Terrace
  • View
  • +2
3 rooms, CHF 670,000.–
6600 Solduno

PENTHOUSE APARTMENT WITH 3 ROOMS AND A LARGE BALCONY IN SOLDUNO

We are offering for sale a welcoming 3-room apartment in Solduno, located in a small residential building comprising just 3 apartments and a small beauty salon on the ground floor, in a peaceful setting.The location is particularly convenient for those who need to travel frequently, thanks to its proximity to the motorway and major transport links. At the same time, the property is set back from the main road, ensuring a peaceful environment while remaining close to all key services, public transport and local infrastructure.The apartment, completely renovated in 2018, is on the second and top floor. There is no elevator.The entrance opens into a practical hallway that provides convenient access to the various spaces. From here, a short flight of stairs leads to the attic, which opens onto the 22 m² private terrace—an ideal additional outdoor space.The spacious, bright living area features a comfortable living room and an open-plan kitchen equipped with all appliances. The fireplace makes the space particularly welcoming.The living room opens directly onto the large 17 m² balcony, perfect for enjoying time outdoors. The sleeping area comprises a spacious double bedroom with a walk-in wardrobe and an office, which would also be ideal as a study or occasional guest room. There are also two bathrooms, both with windows: one with a bathtub and a stacked washer and dryer, and the second with a shower.The property also includes a covered parking space, available for separate purchase at CHF 25'000.-. Two guest parking spaces are also available for residents and visitors to the building.The apartment features high-quality finishes, underfloor heating, air conditioning and PVC window frames with triple glazing, ensuring a high level of comfort and good thermal and acoustic insulation.Purchase as a second home is NOT possible.

  • Parking space
  • Balcony / Terrace
  • View
  • +2
1 / 13
3.5 rooms, 85m², CHF 670,000.–
6600 Solduno

Locarno Solduno: Modern apartment with a lovely terrace

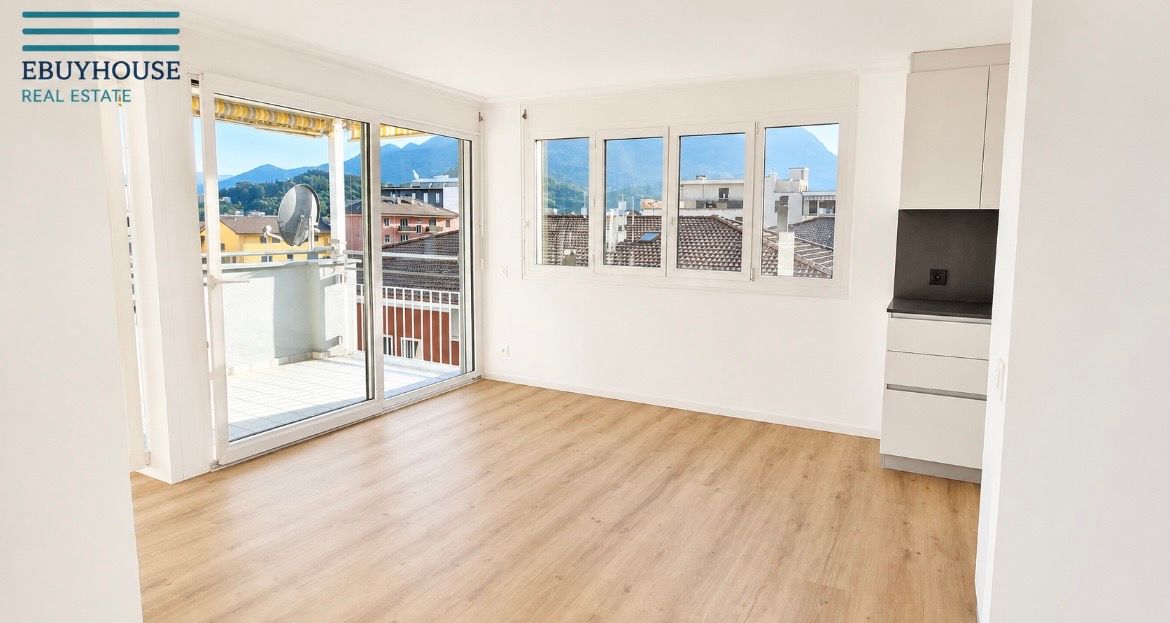
Elegant apartment in a residential area In a prime location in Locarno Solduno, with convenient access to all the main services and excellent transport links, we are offering for sale a refined apartment in an elegant residential building.A home designed for those who want to live in a contemporary setting, finished with care and combining aesthetics, functionality and everyday comfort.A move-in-ready property, ideal as either a primary or secondary residence,The spacious living area is the real highlight: bright and welcoming, with beautiful windows that enhance the space and create a pleasant sense of openness. This area also features a modern, elegant and particularly well-equipped kitchen, designed to satisfy even those who love to cook. Its contemporary finishes and well-planned layout make it both attractive and practical for everyday use.The living room opens directly onto the covered, south-facing terrace, a valuable outdoor space to enjoy for much of the year. The awning provides welcome shade. A convenient hallway leads to the sleeping area, cleverly separated from the living spaces to ensure greater privacy and tranquillity.The main bedroom stands out for the comfort of a suite, while a second small bedroom offers a versatile space for a child, guests or a home office. The sleeping area is completed by an elegant bathroom, renovated using high-quality materials and finishes.The complete renovation, carefully selected materials and harmonious interiors give the apartment a modern, refined character without compromising on practicality.The location is another major advantage: shops, services, transport links and everyday conveniences are all within easy reach, making this property particularly appealing as either a primary residence or an investment.A separate laundry room equipped with a washing machine makes the property even more functional and allows household tasks to be organised with ease.A move-in-ready property.For further information, you can also contact us at the following numbers:Simone Mezzapesa0764250334EBUYHOUSEOffice: +41 91 225 69 99

Damiano Bertolotti

Damiano Bertolotti

1 / 8
Damiano Bertolotti

Damiano Bertolotti

  • Parking space
  • Balcony / Terrace
  • Pets allowed
  • +5
3 rooms, 83m², CHF 560,000.–
Via Vallemaggia, 6600 Solduno

Sopra i tetti di Solduno

In un quartiere residenziale molto apprezzato di Solduno, a pochi minuti dal centro di Locarno, si trova questo curato appartamento di 3.5 locali al quarto piano di una palazzina dotata di ascensore.L'abitazione colpisce per la sua luminosità, la piacevole distribuzione degli spazi e la vista aperta sopra i tetti di Solduno e Locarno. Dalle ampie finestre lo sguardo si estende verso il Monte Verità e sulle montagne circostanti, fino in direzione dell'imbocco della Valle Maggia.Il luminoso soggiorno rappresenta il cuore dell'appartamento e offre spazio sufficiente per creare una confortevole zona living. Adiacente si trova la zona pranzo con accesso diretto al balcone coperto, uno spazio piacevole dove godersi la vista e trascorrere momenti all'aperto durante buona parte dell'anno.La cucina separata è disposta in modo funzionale ed è direttamente collegata alla zona pranzo.L'appartamento dispone inoltre di due camere da letto. La camera principale offre spazio per un letto matrimoniale e armadiature, mentre la seconda stanza può essere utilizzata come camera per bambini, camera degli ospiti oppure studio. I due bagni rappresentano un ulteriore vantaggio nella vita quotidiana.L'ascensore e un posteggio esterno compreso nel prezzo completano l'offerta e rendono l'appartamento una soluzione abitativa pratica e confortevole per la vita di tutti i giorni a Locarno.Solduno è particolarmente apprezzato per la sua posizione centrale e per la comodità dei servizi. Coop e Migros sono raggiungibili in pochi minuti a piedi, così come le fermate dei mezzi pubblici e la stazione di Solduno. Una posizione ideale per chi desidera organizzare la propria quotidianità con facilità senza rinunciare alla tranquillità, alla luce naturale e a una bella vista.L'appartamento è destinato esclusivamente a residenza primaria. La consegna è prevista indicativamente a partire da febbraio 2027.Nota sulle immagini degli interni: per tutelare la privacy dell'attuale residente, gli arredi presenti sono stati rimossi digitalmente o sostituiti con un arredamento virtuale. La configurazione degli spazi e le caratteristiche strutturali dell'appartamento non sono state modificate.In caso di concreto interesse, mettiamo volentieri a disposizione su richiesta anche una visita virtuale 3D dell'appartamento.***********************************In einem beliebten Wohnquartier von Solduno, nur wenige Minuten vom Zentrum von Locarno entfernt, befindet sich diese gepflegte 3.5-Zimmerwohnung im 4. Obergeschoss eines Mehrfamilienhauses mit Lift.Die Wohnung überzeugt mit viel Tageslicht, einem angenehmen Grundriss und einem freien Blick über die Dächer von Solduno und Locarno. Von den grosszügigen Fensterflächen reicht die Aussicht in Richtung Monte Verità und über die umliegende Tessiner Berglandschaft bis zum Eingang des Maggiatals.Der helle Wohnbereich bildet das Herzstück der Wohnung und bietet viel Platz für eine grosszügige Wohnlandschaft. Direkt angrenzend befindet sich der Essbereich mit Zugang zum gedeckten Balkon. Hier lässt sich der Alltag wunderbar nach draussen erweitern - mit Aussicht, Sonne und einem schönen Gefühl von Weite.Die separate Küche ist praktisch angeordnet und direkt mit dem Essbereich verbunden.Zur Wohnung gehören zwei Schlafzimmer. Das grössere Zimmer eignet sich ideal als Hauptschlafzimmer, während das zweite je nach Bedarf als Kinderzimmer, Gästezimmer oder Homeoffice genutzt werden kann. Zwei Badezimmer sorgen für zusätzlichen Komfort im Alltag.Ein Lift und ein im Kaufpreis enthaltener Aussenparkplatz ergänzen das Angebot und machen die Wohnung zu einem unkomplizierten Zuhause für den Alltag in Locarno.Solduno ist besonders für seine zentrale und dennoch wohnliche Lage geschätzt. Einkaufsmöglichkeiten wie Coop und Migros liegen nur wenige Gehminuten entfernt. Auch Bushaltestellen und der Bahnhof Solduno sind bequem zu Fuss erreichbar. Damit eignet sich die Wohnung hervorragend für alle, die kurze Wege im Alltag schätzen und gleichzeitig gerne mit Aussicht wohnen.Die Wohnung ist ausschliesslich als Erstwohnsitz vorgesehen. Die Übergabe ist voraussichtlich ab Februar 2027 möglich.Hinweis zu den Innenaufnahmen: Zum Schutz der Privatsphäre der derzeitigen Bewohnerin wurde das vorhandene Mobiliar digital entfernt beziehungsweise durch eine virtuelle Einrichtung ersetzt. Die räumlichen und baulichen Gegebenheiten wurden dabei nicht verändert.Bei konkretem Interesse stellen wir Ihnen gerne auf Anfrage auch eine virtuelle 3D-Besichtigung der Wohnung zur Verfügung.

  • Parking space
  • Balcony / Terrace
  • Pets allowed
  • +5
Travel time
-
1 / 25
3.5 rooms, 95m², CHF 795,000.–
Via Vallemaggia 131, 6600 Locarno

Zweitwohnsitz: 3.5 Zimmer-Wohnung im obersten Stockwerk mit Zugang zur Promenade am Fluss Maggia

In einer Oase der Ruhe, mit Blick ins Grüne und auf den malerischen Lauf des Flusses Maggia, bieten wir diese wunderschöne Wohnung im obersten Stockwerk eines kleinen, vollständig renovierten Gebäudes zum Verkauf an. Das Haus besteht aus nur drei Wohneinheiten, jede mit eigenem, unabhängigem Eingang.Von der privaten Garage mit zusätzlichem Außenparkplatz führt eine private Treppe zur herrlichen Terrasse – ein sehr großzügiger und vielseitig nutzbarer Nebenraum, ideal zur Gestaltung einer Relax-Zone oder ganz nach individuellen Wünschen. Im Inneren öffnet sich ein heller Eingangsbereich mit Einbauschränken zur Wohnzone, die eine großzügige offene Küche, den Essbereich und ein geräumiges Wohnzimmer umfasst.Die panoramische Terrasse ist der wahre Mittelpunkt dieser wunderschönen Wohnung: Sie liegt direkt an der Promenade des Flusses Maggia und bietet eine offene, helle Aussicht. Sie ist mit einer Sonnenmarkise ausgestattet, kann zu jeder Jahreszeit genutzt werden und die Landschaft zieht den Blick in alle Richtungen auf sich.Der Schlafbereich umfasst ein komfortables Schlafzimmer mit zusätzlichem Ankleidezimmer, das bei Bedarf auch als zweites Schlafzimmer genutzt werden kann. Abgerundet wird das Angebot durch ein großes Badezimmer mit einer großzügigen Dusche sowie einer privaten Waschküche.Garage CHF. 45'000Über eine gemeinsame Treppe gelangt man direkt zur Promenade entlang des Flusses Maggia – ein naturnaher Weg zwischen Bäumen und Sträuchern, ideal auch für angenehme Spaziergänge mit dem eigenen Hund. Geschäfte und Dienstleistungen sind in nur 7 Gehminuten erreichbar.Besondere Merkmale: Die Immobilie ist behindertengerecht zugänglich und familienfreundlich. Das Gebäude ist mit Solarpaneelen auf dem Dach ausgestattet, was einen nachhaltigen Umgang mit Energie unterstreicht. Die Lage ist das ganze Jahr über besonders sonnig.Strategische Lage: Der Bahnhof der Centovallina San Martino ist in nur 2 Minuten erreichbar, während sich alle weiteren Dienstleistungen in nur 7 Gehminuten Entfernung befinden.Diese Wohnung am Ufer des Flusses Maggia stellt eine einmalige Gelegenheit für alle dar, die eine neue Immobilie mit großzügigen, komfortablen Räumen, maximaler Privatsphäre und minimalen Unterhaltskosten suchen.--------------------------------------------------------LOCARNO Nur ein paar Kurven entfernt, die Piazza Grande von Locarno ist das Herzstück der Stadt, mit seinen harmonischen Laubengängen im lombardischen Stil, die sich über 700 m hinziehen und unter denen man zahlreiche Geschäfte und Restaurants findet. Der Platz ist der Salon der Stadt und ist von antiken Gebäuden gesäumt. Speziell im Sommer ist er besonders belebt, wenn Moon & Stars und das Internationale Filmfestival stattfinden. Piazza Grande ist der Ausgangspunkt, um die nennenswertesten Sehenswürdigkeiten im historischen Zentrum zu besichtigen, wie das Castello Visconteo, die vielen Kirchen in der Altstadt, die Seepromenade und die bedeutende Kirche San Vittore in Muralto.Affacciato sul verde e sul suggestivo corso del fiume Maggia, proponiamo in vendita questo splendido appartamento all’ultimo piano di un piccolo edificio interamente ristrutturato, composto da sole tre unità abitative, ognuna con ingresso indipendente. Dal garage privato con ulteriore posteggio esterno, una scala privata conduce alla splendida terrazza, uno spazio versatile e accessorio molto ampio dove realizzare una area relax o quello che si desidera.All'interno: un luminoso atrio con armadi a muro si apre sulla zona giorno comprendente un’ampia cucina open space, la zona pranzo e il generoso salotto.La terrazza panoramica è la vera protagonista di questo splendido appartamento: si affaccia direttamente sulla passeggiata del Fiume Maggia e offre una vista aperta, luminosa. E’ dotata di tenda per il sole, si può utilizzare in qualsiasi stagione e il paesaggio cattura lo sguardo in ogni direzione.La zona notte comprende una confortevole camera da letto con ulteriore camera armadi, che all’occorrenza può diventare la seconda camera da letto. Completano la proprietà un grande bagno dove trovano spazio una maxi doccia e anche la zona lavanderia privata. Garage CHF. 45'000Attraverso una scala comune, si accede direttamente alla passeggiata lungo il fiume Maggia, un percorso immerso nella natura, tra alberi e cespugli, ideale anche per piacevoli passeggiate con il proprio cane e a soli 7 minuti a piedi si trovano negozi e servizi.Caratteristiche speciali: L'edificio è dotato di pannelli solari sul tetto, testimonianza di un approccio sostenibile all'energia. La posizione è particolarmente soleggiata durante tutto l'arco dell'anno.Posizione strategica: La fermata San Martino della Centovallina è raggiungibile in soli 2 minuti , mentre tutti gli altri servizi si trovano a soli 7 minuti a piedi.Questo appartamento sulla rive del Fiume Maggia rappresenta un’opportunità imperdibile per chi cerca un appartamento nuovo, con ampi spazi confortevoli, massima privacy e costi di gestione minimi. Residenza primaria e secondaria possibile.LOCARNO Famosa nella confederazione, la Piazza Grande di Locarno è il cuore della città, con i suoi portici armoniosi in stile lombardo che si susseguono per 700 metri e ospitano numerosi commerci e ristoranti. Antichi palazzi si affacciano su questo salotto cittadino, che si anima in modo particolare d’estate, in occasione della rassegna musicale Moon & Stars e del Festival Internazionale del Film. La Piazza Grande è il punto di partenza per visitare i luoghi più significativi del centro storico, come il Castello Visconteo, le numerose chiese della Città Vecchia, il lungolago e l’importante chiesa di San Vittore a Muralto.

Travel time
-
1 / 28
3.5 rooms, 95m², CHF 887,000.–
Via Bartolomeo Varenna 90, 6600 Solduno

3.5-room apartment with large covered terrace and 2 parking spaces included

Elegance and comfort in SoldunoWelcome to the new residential complex under construction, an exclusive residential complex in the heart of Solduno, in Via Bartolomeo Varenna. This modern residential building is being built on a 926 m² plot of land in a residential area, just a few steps from the main services, including schools, shops, and bus stops. This location offers a comfortable quality of life.Panoramic view and excellent sun exposureThe privileged location of the residence offers a magnificent view of the surrounding area and the Maggia River, with perfect sun orientation. All apartments are south-facing, ensuring constant brightness and inviting living areas, with spacious terraces for relaxing in the sun.Project detailsThe building spans 8 floors and features a modern design and high-quality materials, with a visible concrete structure. It includes: • Basement/parking garage: 22 covered parking spaces, 12 private cellar rooms, bicycle room, technical rooms, and elevator. • 4½-room apartments (ground floor and penthouse): Spacious and luxurious, with direct access by elevator, large terraces (from 57.82m² to 77.6 m²), pre-installation for outdoor kitchen and whirlpool, private gardens (on the ground floor) or optional two-sided fireplace and skylight (for the attic). • 3½-room apartments (1st to 5th floor): Bright and functional apartments with covered terraces of approximately 28.33 m² to 35.24 m², master bedroom with en-suite bathroom, laundry room, and second bathroom. Modern comfort and flexible room layoutEach apartment offers the highest flexibility to adapt to your needs, with the possibility of adding outdoor kitchens, whirlpools, and customized surfaces for the outdoor areas.A new lifestyle in SoldunoThe residence combines modern elegance with a central location. Just a few steps away, you will find large green areas that invite you to take walks and enjoy quiet moments in nature. At the same time, the central location guarantees proximity to all important services. An ideal solution for those seeking comfort and well-being in a stylish environment.

Travel time
-
1 / 6
  • Parking space
  • Balcony / Terrace
  • Garage
  • +2
3.5 rooms, 145m², CHF 1,250,000.–
6600 Solduno

Spacious and bright with a view

In Solduno, in a quiet and sunny location, this 3.5-room apartment conquers with a splendid panoramic view and a well-kept garden. Completely renovated in 2015, it combines the charm of a period building with modern comfort, with generous 145 m² living space. The covered terrace on the ground floor invites you to enjoy the outdoors in every season. Ideal for couples or small families looking for a bright and relaxing primary residence.This offer from BETTERHOMES is highlighted for the following advantages: - panoramic view- quiet and sunny location- well-kept garden- completely renovated in 2015- primary residence- combines the charm of a period building with modern comfort, offering a generous living area of 145 m²- covered and sunny terrace on the ground floor- etc., etc., etc. ...Interested? Contact us for a non-binding visit!No corresponding object found? More than 2,000 offers on: www.betterhomes.chThe Swiss specialist for real estate brokerageDo you have a property for sale?Take advantage of our know-how: https://www.betterhomes.ch/en/benefitWould you like to know what your property is worth?Discover its value immediately with our free and non-binding estimate!https://www.betterhomes.ch/en/knowledge/estimationFurther dataLocation: quiet and sunnyCondition of the object: modern Bathrooms / showers: 2 (2 x WC / sink, 1 x bathtub, 1 x shower) Public transport: bus stop, 50 mSchools: school, 150 mShops: supermarket, 150 m

  • Parking space
  • Balcony / Terrace
  • Garage
  • +2
1 / 22
3.5 rooms, 85m², CHF 780,000.–
Via Vallemaggia, 6600 Locarno

Zweitwohnsitz: 3,5-Zimmer-Wohnung mit Panoramablick auf den Fluss Maggia

Mit Blick ins Grüne und auf den malerischen Lauf des Flusses Maggia bieten wir diese wunderschöne Wohnung im mittleren Stockwerk eines kleinen, vollständig renovierten Gebäudes zum Verkauf an. Das Haus besteht aus nur drei Wohneinheiten, jede mit eigenem, separatem Eingang.Das Treppenhaus, das auch mit einem Lift für Menschen mit eingeschränkter Mobilität ausgestattet ist, führt auf die herrliche Terrasse – ein vielseitig nutzbarer, überdachter und sehr großzügiger Raum, ideal zur Gestaltung einesRelaxbereichs oder nach individuellen Wünschen.Innenbereich: Ein großer, heller Eingangsbereich öffnet sich zur Wohnzone. Großzügige Open-Space-Küche, Essbereich und ein geräumiges Wohnzimmer.Die großflächigen Panoramafenster sind das Highlight dieser außergewöhnlichen Wohnung: Sie bieten einen direkten Blick auf die Uferpromenade des Flusses Maggia sowie eine offene Aussicht ins Grüne und auf den Flusslauf.Der Schlafbereich umfasst ein komfortables Schlafzimmer sowie ein weiteres Einzelzimmer mit direktem Zugang zum privaten Garten.Abgerundet wird das Angebot durch ein großes Badezimmer mit einer geräumigen Dusche und integrierter privater Waschküche. Zusätzlich steht ein separates Gäste-WC zur Verfügung.Großer exklusiver Garten.Auf der Eingangsebene der Wohnung befindet sich zudem ein großer, privater Kellerraum.Außenparkplatz CHF 30’000.–Vom privaten Garten aus gelangt man direkt auf die Spazierpromenade entlang des Flusses Maggia – ein naturnaher Weg zwischen Bäumen und Sträuchern, ideal für erholsame Spaziergänge. Geschäfte und Dienstleistungen sind innur 7 Gehminuten erreichbar.Besondere Merkmale:• Das Gebäude ist mit Solarpaneelen auf dem Dach ausgestattet und steht für einen nachhaltigen Energieansatz.• Besonders sonnige Lage während des gesamten Jahres.• Die Haltestelle San Martino der Centovallina ist in nur 2 Minuten erreichbar, alle weiteren Dienstleistungen befinden sich wenige Gehminuten entfernt.Diese Wohnung an den Ufern des Flusses Maggia stellt eine einmalige Gelegenheit dar für alle, die eine neuwertige Immobilie mit großzügigen und komfortablen Räumen, maximaler Privatsphäre, privatem Garten und minimalenNebenkosten suchen.Erst und Zweitwohnsitz möglich.LOCARNONur ein paar Kurven entfernt, die Piazza Grande von Locarno ist das Herzstück der Stadt, mit seinen harmonischen Laubengängen im lombardischen Stil, die sich über 700 m hinziehen und unter denen man zahlreiche Geschäfte undRestaurants findet. Der Platz ist der Salon der Stadt und ist von antiken Gebäuden gesäumt. Speziell im Sommer ist er besonders belebt, wenn Moon & Stars und das Internationale Filmfestival stattfinden. Piazza Grande ist der Ausgangspunkt, um die nennenswertesten Sehenswürdigkeiten im historischen Zentrum zu besichtigen, wie das Castello Visconteo, die vielen Kirchen in der Altstadt, die Seepromenade und die bedeutende Kirche San Vittore in MuraltoCon vista sul verde e sul pittoresco corso del fiume Maggia, proponiamo in vendita questo splendido appartamento al piano intermedio di un piccolo edificio completamente ristrutturato. La casa è composta da sole tre unità abitative, ognuna con ingresso proprio e separato.La scala, dotata anche di un ascensore per persone con mobilità ridotta, conduce alla splendida terrazza: uno spazio coperto, molto ampio e utilizzabile in modo versatile, ideale per la realizzazione di una zona relax o secondo leesigenze personali.Interni: un grande e luminoso atrio d’ingresso si apre sulla zona giorno. Ampia cucina open space, zona pranzo e un soggiorno spazioso.Le finestre panoramiche sono il punto di forza di questo appartamento: offrono una vista diretta sulla passeggiata lungo le rive del fiume Maggia, nonché una vista aperta sul verde e sul corso del fiume.La zona notte comprende una confortevole camera da letto e un’ulteriore camera singola con accesso diretto al giardino privato.Completano la proprietà un grande bagno con una spaziosa doccia e una lavanderia privata integrata. È inoltre disponibile un WC ospiti separato.Grande giardino esclusivo.Al piano d’ingresso dell’appartamento si trova inoltre un ampio locale cantina di proprietà.Posteggio esterno CHF 30’000.–Dal giardino privato si accede direttamente alla passeggiata lungo il fiume Maggia: un percorso immerso nella natura,tra alberi e cespugli, ideale per passeggiate rilassanti. Negozi e servizi sono raggiungibili in soli 7 minuti a piedi.Caratteristiche speciali:• L’edificio è dotato di pannelli solari sul tetto, a testimonianza di un approccio sostenibile all’energia.• Posizione particolarmente soleggiata durante tutto l’anno.• La fermata San Martino della Centovallina è raggiungibile in soli 2 minuti, mentre tutti gli altri servizi si trovanoa pochi minuti a piedi.Questo appartamento sulle rive del fiume Maggia rappresenta un’opportunità unica per chi cerca un immobile come nuovo, con spazi ampi e confortevoli, massima privacy, giardino privato e costi di gestione minimi.Residenza primaria e secondaria possibile.LOCARNO. Famosa nella confederazione, la Piazza Grande di Locarno è il cuore della città, con i suoi portici armoniosi in stile lombardo che si susseguono per 700 metri e ospitano numerosi commerci e ristoranti. Antichi palazzi si affacciano su questo salotto cittadino, che si anima in modo particolare d’estate, in occasione della rassegna musicale Moon & Stars e del Festival Internazionale del Film. La Piazza Grande è il punto di partenza per visitare i luoghi piùsignificativi del centro storico, come il Castello Visconteo, le numerose chiese della Città Vecchia, il lungolago e l’importante chiesa di San Vittore a Muralto.

Travel time
-
1 / 29
3.5 rooms, 120m², CHF 1,570,000.–
Via del Tiglio, 6600 Locarno

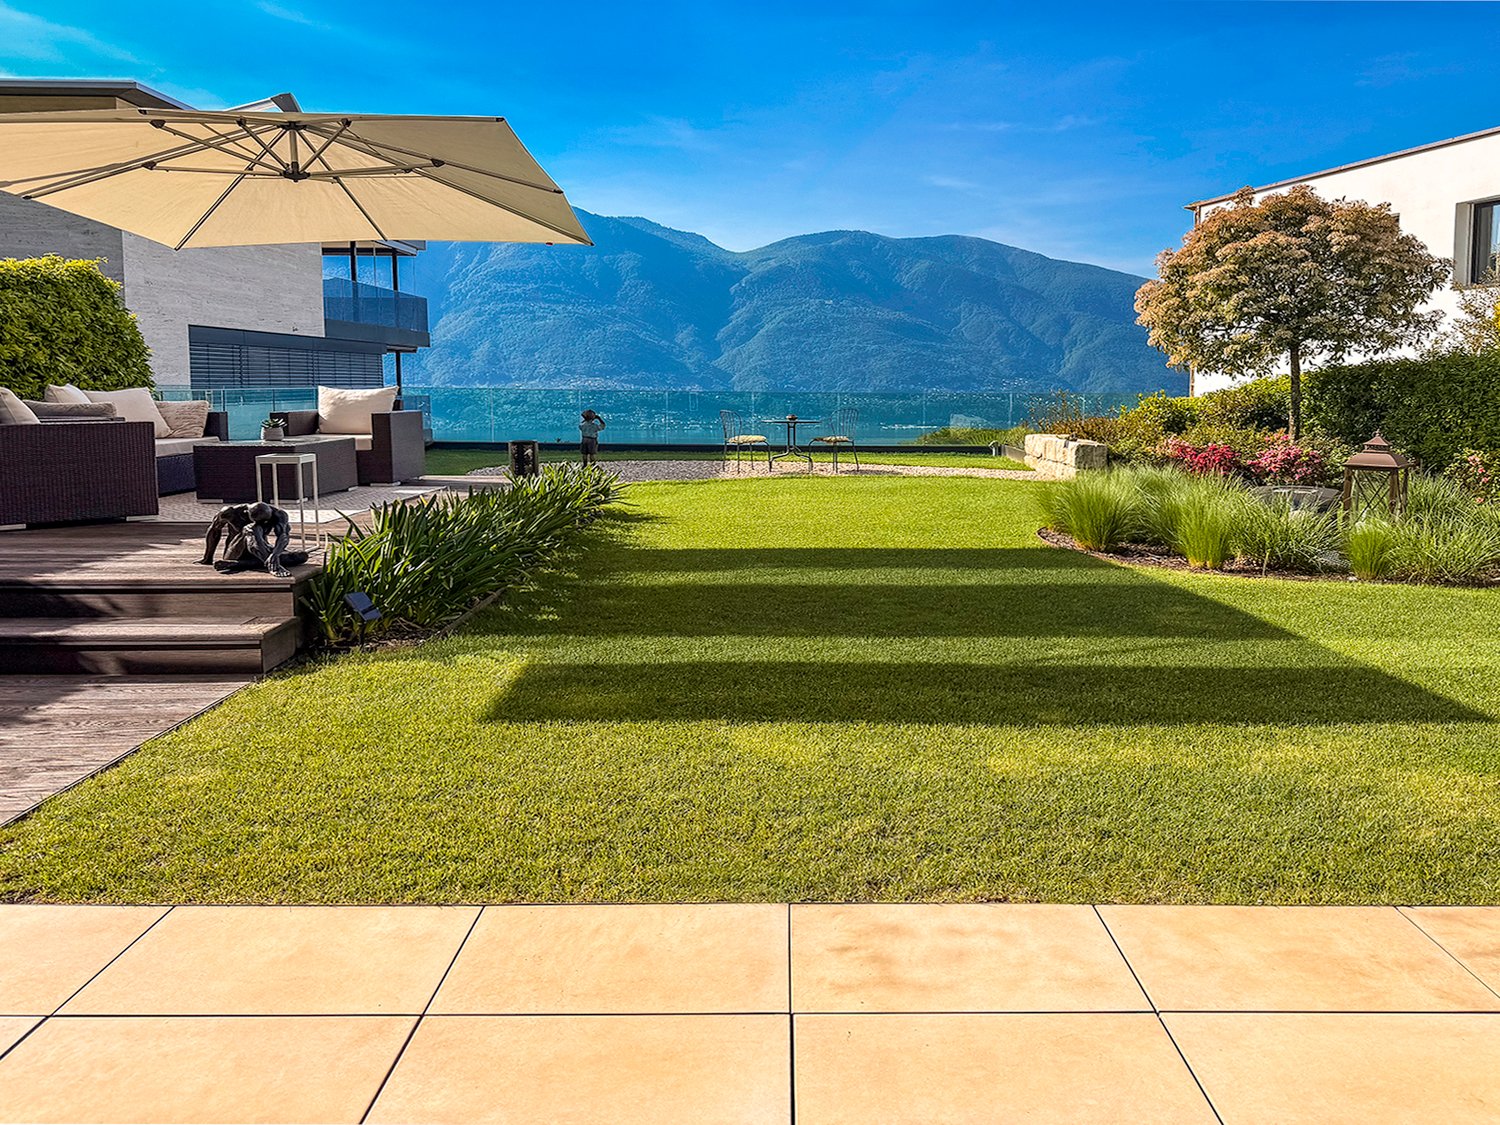
Appartamento 3.5 locali con giardino e vista panoramica sul lago

Appartamento esclusivo dove vista panoramica, comfort, design e qualità si fondono in un contesto unico. Il vero protagonista è il giardino privato, curato nei minimi dettagli e suddiviso in diverse aree relax: eleganti salotti outdoor, divani accoglienti, area pranzo, area barbecue e suggestive sculture d’arte creano un’atmosfera raffinata e rilassante, con una privacy studiata con grande attenzione. Gli interni si distinguono per: • ampio e luminoso salone con cucina open space, valorizzato da grandi vetrate presenti in ogni ambiente, che regalano una straordinaria vista sul lago e una continuità armoniosa tra interno ed esterno; • grande terrazza coperta con area pranzo e salotto; • la zona notte comprende una camera padronale con bagno privato, una seconda camera con bagno dedicato e pratici armadi a muro. Rifiniture di alto standing. • Completano la proprietà una lavanderia privata, una cantina accessibile direttamente dal giardino e utile per attrezzi da giardino, più due comodi parcheggi coperti. L’immobile è realizzato secondo standard certificati Minergie, garanzia di efficienza energetica e sostenibilità. Il comfort abitativo è assicurato da un moderno sistema con termopompa per il riscaldamento e raffrescamento ad aria indipendente. La consegna di questo splendido appartamento è possibile per il mese giugno 2027. Una soluzione ideale per chi desidera vivere in un ambiente esclusivo, immerso nella tranquillità, con una vista lago semplicemente spettacolare. Residenza primaria.--------------------------------------------------------------------Exklusive Wohnung, in der Panoramablick, Komfort, Design und Qualität zu einem einzigartigen Wohnkonzept verschmelzen. Das wahre Highlight ist der private Garten, bis ins kleinste Detail gepflegt und in verschiedene Entspannungsbereiche unterteilt: elegante Outdoor-Lounges, gemütliche Sofas, Essbereich, Grillzone sowie eindrucksvolle Kunstskulpturen schaffen eine raffinierte und zugleich entspannte Atmosphäre – mit besonders sorgfältig geplanter Privatsphäre. Die Innenräume zeichnen sich durch: • ein großzügiges und lichtdurchflutetes Wohnzimmer mit offener Küche aus, das durch große Fensterfronten in allen Räumen aufgewertet wird. Diese bieten einen außergewöhnlichen Blick auf den See und sorgen für einen harmonischen Übergang zwischen Innen- und Außenbereich; • große überdachte Terrasse mit Ess- und Sitzbereich; • der Schlafbereich umfasst ein Hauptschlafzimmer mit eigenem Bad, ein zweites Schlafzimmer mit separatem Bad sowie praktische Einbauschränke. Hochwertige Ausstattung. • Zur Immobilie gehören außerdem eine private Waschküche, ein direkt vom Garten zugänglicher Kellerraum, ideal für Gartengeräte, sowie zwei komfortable überdachte Parkplätze. Die Liegenschaft wurde nach zertifizierten Minergie-Standards realisiert und garantiert Energieeffizienz sowie Nachhaltigkeit. Der Wohnkomfort wird durch ein modernes System mit Wärmepumpe für unabhängige Luftheizung und -kühlung gewährleistet. Die Übergabe dieser wunderschönen Wohnung ist für Juni 2027 vorgesehen. Eine ideale Lösung für alle, die in einem exklusiven Umfeld leben möchten – eingebettet in Ruhe und mit einem einfach spektakulären Seeblick. Erstwohnsitz

Travel time
-
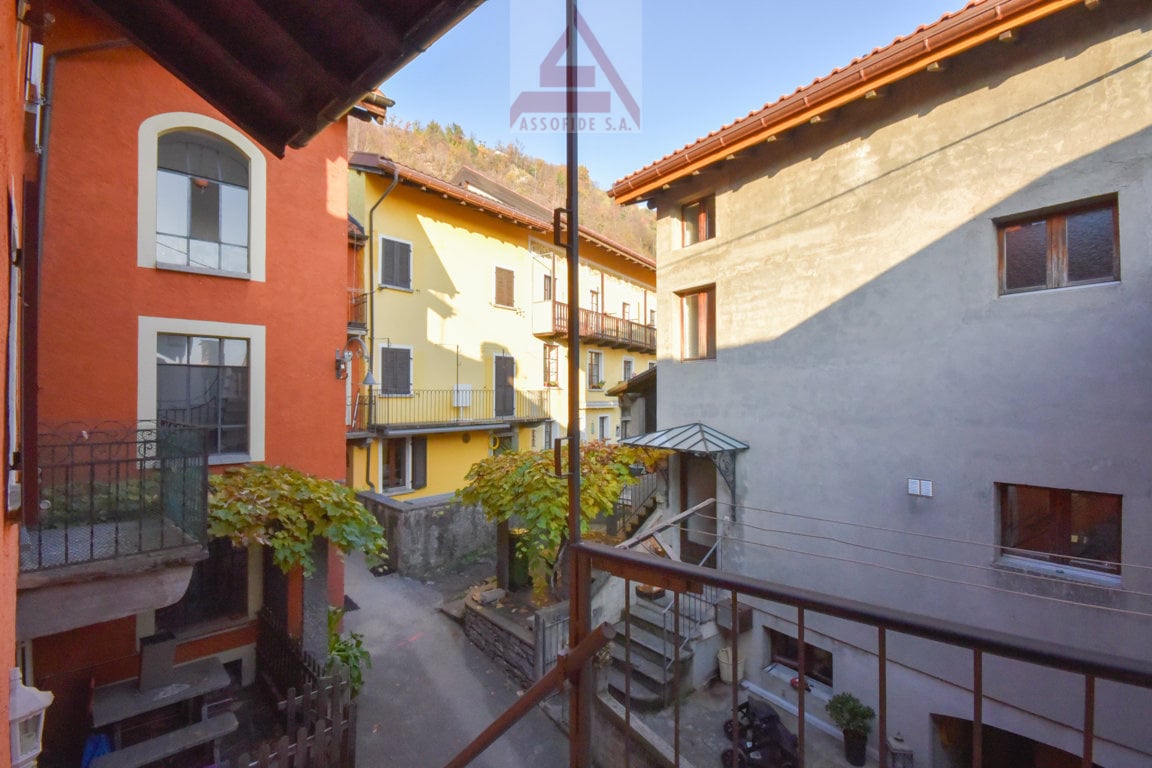
  • Balcony, windows, steps, fence, plant, walkway
  • The kitchen has tiled floor and wall, wooden cabinets, sink with faucet, a dishwasher, and an oven.
  • Stone walls, wooden tables, benches, wine racks, metal wine storage, a small arch window
  • orange house, 3 floors, 3 balconies, red mailbox, chimney
1 / 5
The kitchen has tiled floor and wall, wooden cabinets, sink with faucet, a dishwasher, and an oven.
Stone walls, wooden tables, benches, wine racks, metal wine storage, a small arch window
  • Quiet neighborhood
3.5 rooms, 80m², CHF 440,000.–
6600 Solduno

Casa ticinese di 3.5 locali / 3.5-Zimmer-Tessiner-Haus

RES. PRIMARIA - Questa graziosa casa di 3.5 locali si trova nel cuore di Solduno e conserva il fascino e l’autenticità delle tradizionali case di un tempo. Si sviluppa su tre piani ed è perfetta per chi cerca tranquillità senza però rinunciare alle comodità e alla vicinanza dei servizi della città. Il pianoterra ospita una bella cucina / sala da pranzo con una stufa a pellet e un moderno bagno con doccia. Una scala conduce al piano superiore dove si trovano l’ampio e luminoso soggiorno, la camera da letto spaziosa e confortevole e il bagno per gli ospiti. Infine, all’ultimo piano mansardato c’è un’altra camera da letto. L’abitazione dispone anche di due grandi cantine, una delle quali è ideale per conservare al meglio le bottiglie di vino pregiato e offre spazio a sufficienza per trascorrere serate spensierate in compagnia di amici e famigliari. Sempre al piano cantina trova spazio un pratico e funzionale locale lavanderia. A disposizione nelle immediate vicinanze numerosi posteggi pubblici.ERSTWOHNSITZ - Dieses schöne 3.5-Zimmer-Haus im Herzen von Solduno bewahrt den Charme und die Authentizität der traditionellen Häuser der Vergangenheit. Es erstreckt sich über drei Etagen und ist ideal für diejenigen, die Ruhe suchen, ohne auf Komfort und die Nähe zu den Annehmlichkeiten der Stadt verzichten zu müssen. Im Erdgeschoss befinden sich eine schöne Wohnküche mit Pelletofen und ein modernes Bad mit Dusche. Über eine Treppe gelangt man ins Obergeschoss, wo sich ein grosses und helles Wohnzimmer, ein geräumiges und komfortables Schlafzimmer und ein Gästebad befinden. Im Dachgeschoss befindet sich ein weiteres Schlafzimmer. Das Haus verfügt ausserdem über zwei grosse Kellerräume, von denen einer ideal für die Lagerung von Weinflaschen geeignet ist und viel Platz für gemütliche Abende mit Freunden und Familie bietet. Ebenfalls im Keller befindet sich eine praktische und funktionelle Waschküche. Öffentliche Parkplätze sind in unmittelbarer Nähe vorhanden.
  • Quiet neighborhood
1 / 1
  • Balcony / Terrace
  • Garage
  • Elevator
3.5 rooms, 95m², CHF 857,000.–
6600 Solduno

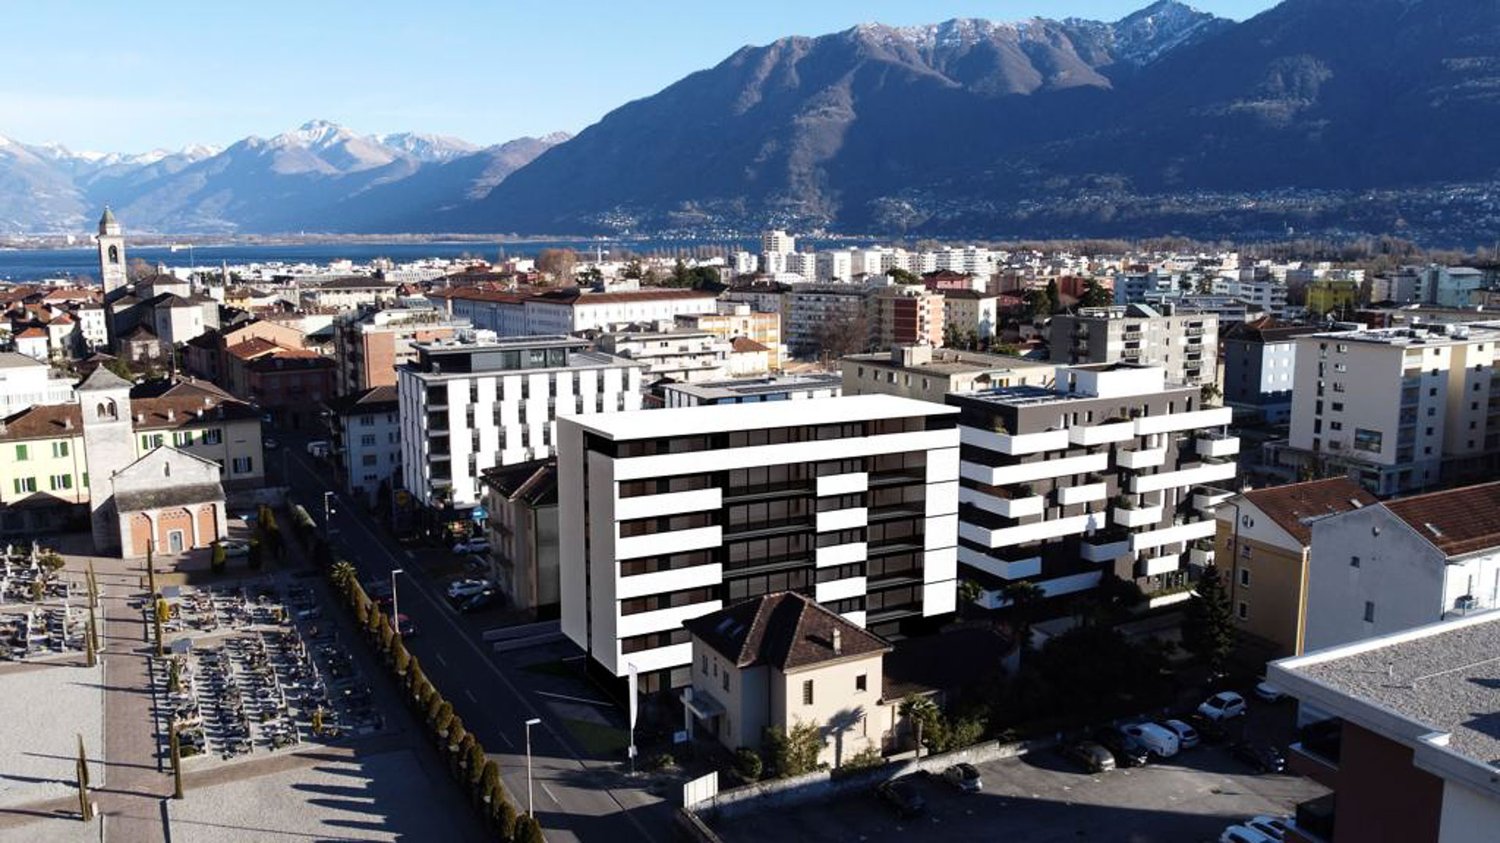
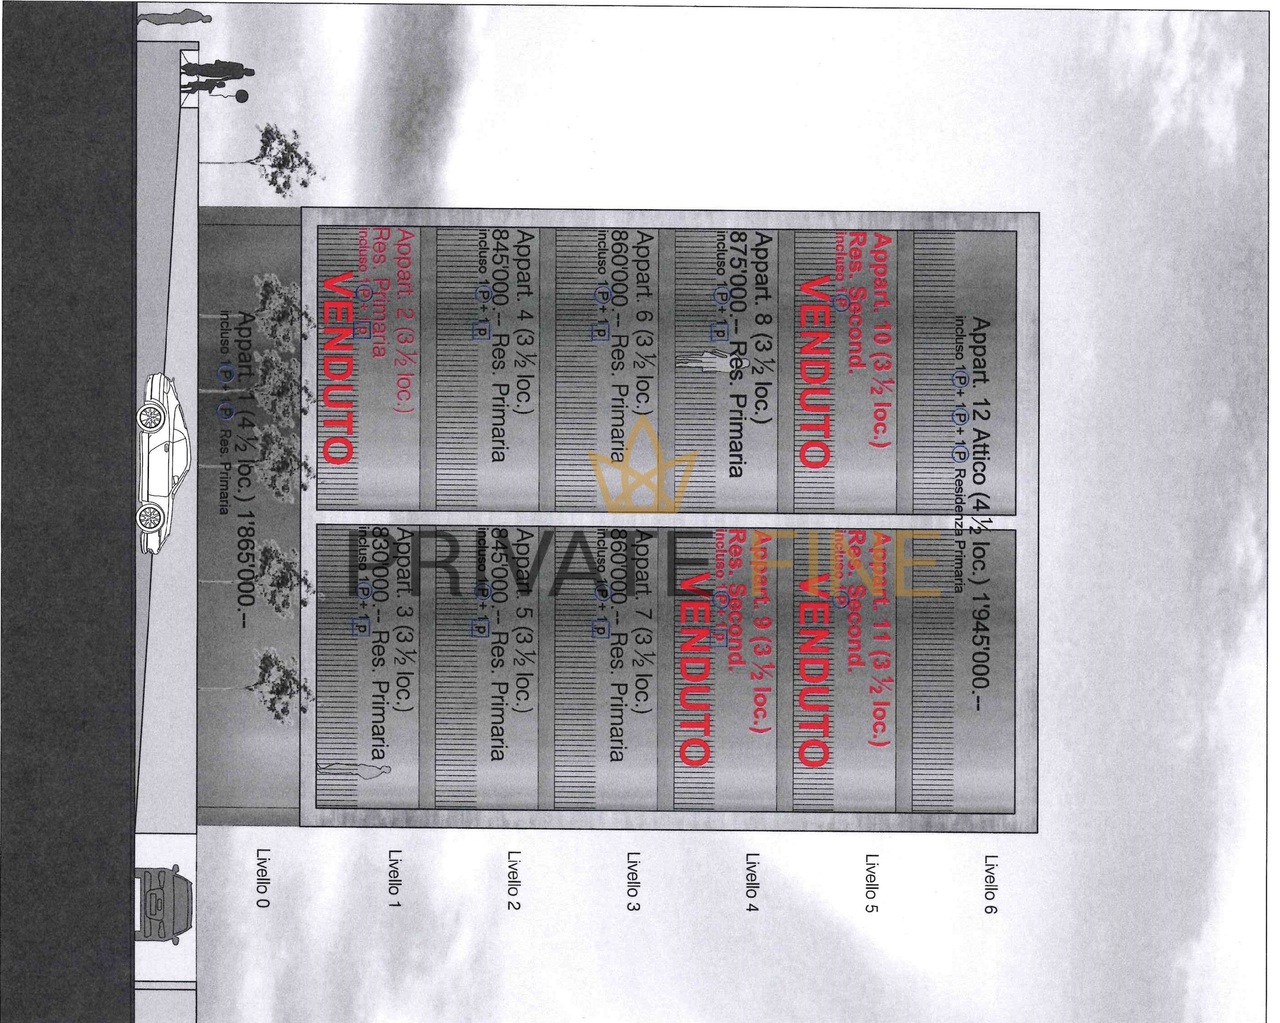
Residenza SOLDU 25'75 - Zentrale 3.5 Zi.-Neubauwohnung (54)

Residenza SOLDU 25'75, ist ein hochstehendes Gebäude, das sich in der schönen Stadt Solduno befindet, in einem Wohngebiet in Gehweite der wichtigsten Dienstleistungen.Der Standort bietet einen freien Blick auf den Fluss Maggia und eine hervorragende Sonnenausrichtung. Alle Wohnungen sind nach Süden ausgerichtet, ebenso die Terrassen, so dass alle Wohnbereiche optimal besonnt sind. Das Gebäude ist wie folgt konzipiert. Das Gebäude wird sich über 8 Etagen erstrecken und über 12 Wohnungen verfügen.Im Keller-/Garagengeschoss stehen 23 Parkplätze, ein Aufzug und privater Keller für jede Wohnung zur Verfügung, während Wasch- und Bügelräume auf der Etage vorhanden sind. Zur gemeinsamen Nutzung sind 1 Fahrradraum und 1 Technikraum vorgesehen. Die Residenz wird wie folgt aufgeteilt: im Erdgeschoss wird es eine 4 1/2-Zimmer-Wohnung mit schönen Privatgärten geben, während vom 1. bis zum 5. Stock zwei 3 1/2-Zimmer-Wohnungen und schließlich im 6. und letzten Stock das Penthouse mit direktem Zugang über einen Aufzug liegen werden.In den 4 1/2-Zimmer-Wohnungen ist auch ein schöner Kamin und ein TV-Block vorhanden. Elektrische Steuerungen für den gesamten Sonnenschutz (Lamellen), Thermostate im Wohn- und Küchenbereich, Videogegensprechanlage sind vorhanden.Alle Wohnungen verfügen über Hauptschlafzimmer und Hauptbadezimmer mit großen Duschen, die hochwertig verarbeitet sind und dank der großzügigen Öffnungen mit thermisch getrennten Aluminiumrahmen helle Räume garantieren.Zögern Sie nicht, die Verkaufsunterlagen anzufordern!Residenza SOLDU 25'75, is a high standing building located in the beautiful town of Solduno, in a residential area within walking distance of the main services.The location offers an unobstructed view of the Maggia river and excellent sun exposure. All apartments are south-facing, as are the terraces, so that all living areas are optimally exposed to the sun. The building is designed as follows. The building will be spread over 8 floors and will have 12 apartments.In the basement/garage level there are 23 parking spaces, an elevator and private cellars for each apartment, while laundry and ironing rooms are available on the floor. There is 1 bicycle room and 1 technical room for communal use. The residence will be distributed as follows: on the first floor there will be a 4 1/2-room apartment with beautiful private gardens, while from the 1st to the 5th floor there will be two 3 1/2-room apartments and finally on the 6th and last floor the penthouse with direct access via an elevator.In the 4 1/2-room apartments there is also a beautiful fireplace and a TV block. Electric controls for all sun protection (slats), thermostats in the living room and kitchen area, video intercom are available.All apartments have master bedrooms and master bathrooms with large showers, which are finished to a high standard and guarantee bright rooms thanks to the generous openings with thermally broken aluminum frames.Do not hesitate to request the sales documentation!Residenza SOLDU 25'75, è uno stabile di alto standing, il quale sorgerà in via Bartolomeo Varenna 90 nel bellissimo comune di Solduno, in una zona a vocazione residenziale a pochi passi dai principali servizi.Il sedime gode di una vista aperta sul fiume Maggia e di ottima esposizione solare. Tutti gli appartamenti sono infatti rivolti a sud, così come le terrazze, garantendo un ideale soleggiamento a tutte le zone giorno. Lo stabile è così concepito: lo stabile sarà articolato su 8 livelli con una disponibilità di 12 appartamenti.Al piano cantina/autorimessa, 23 posteggi a disposizione, ascensore, cantine private per ogni appartamento, mentre i locali lavanderia e stireria sono previsti sul piano. Ad uso comune vi sarà a disposizione 1 locale bici e 1 locale tecnico. La Residenza sarà così suddivisa: al Piano Terra un appartamento da 4 1/2 locali con...
  • Balcony / Terrace
  • Garage
  • Elevator

Suggested properties for you based on search results

Other interesting objects