34 results - Properties for sale with Elevator: Solduno

1 / 10
3.5 rooms, 85m², CHF 620,000.–
6600 Solduno - Locarno

3.5 Rooms Renovated, Two Steps from Locarno City Center, also Secondary Home

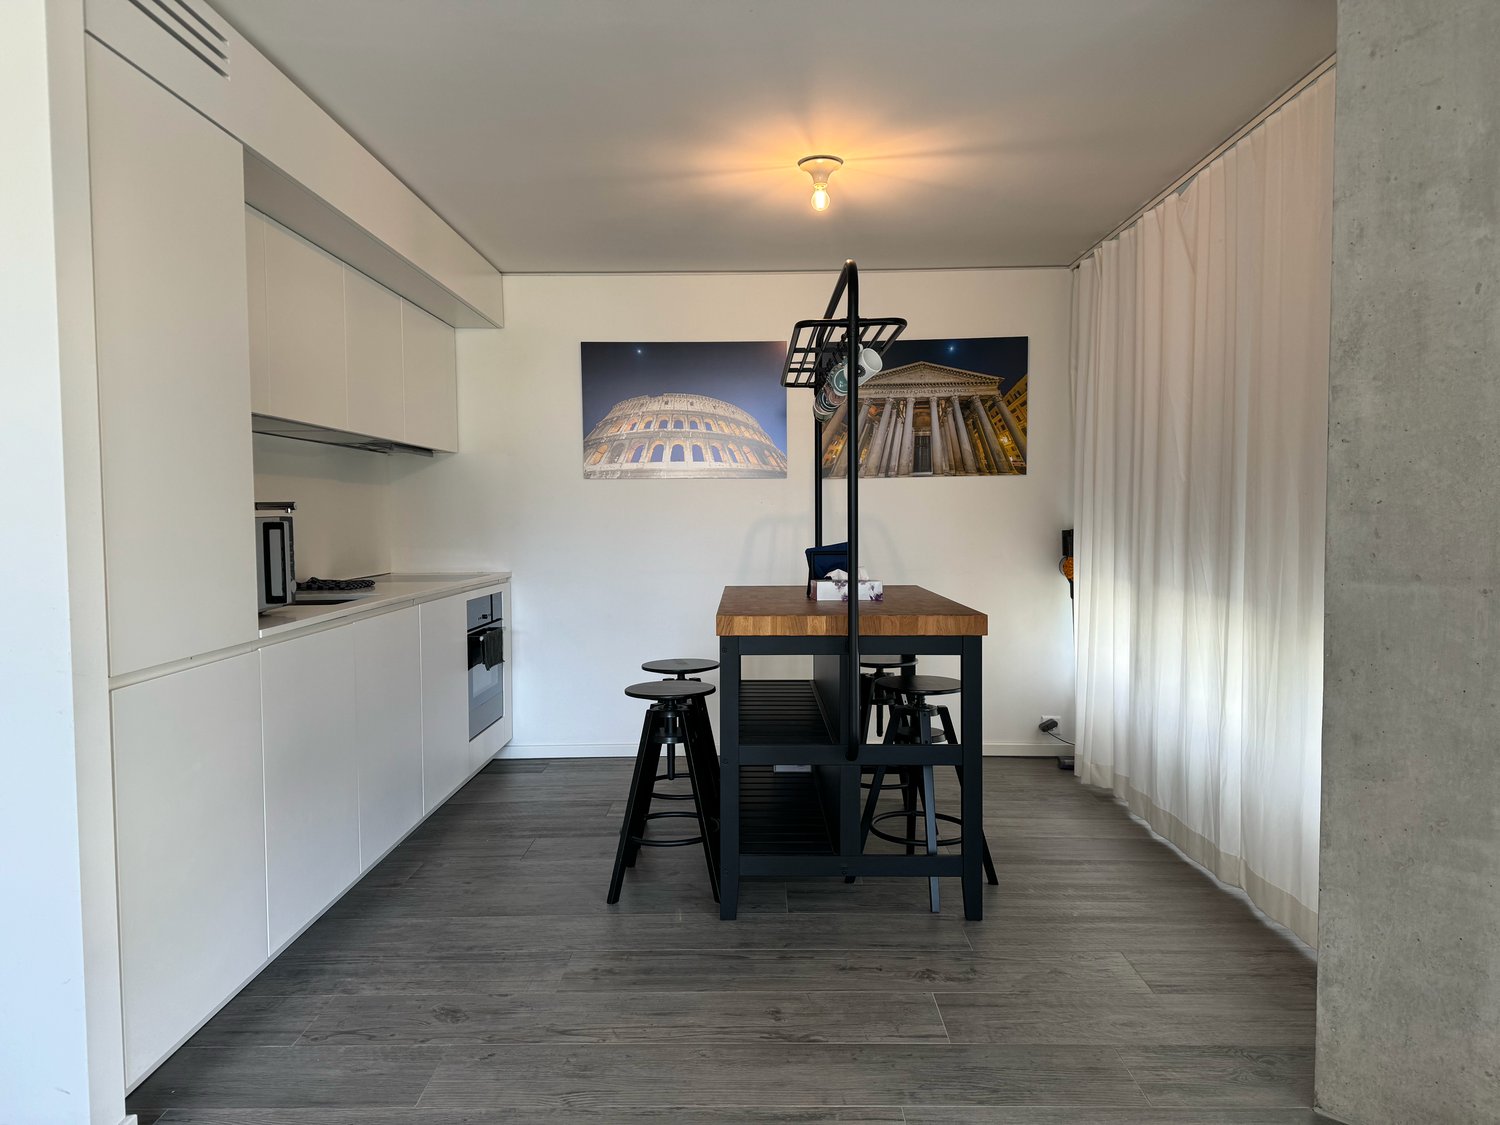
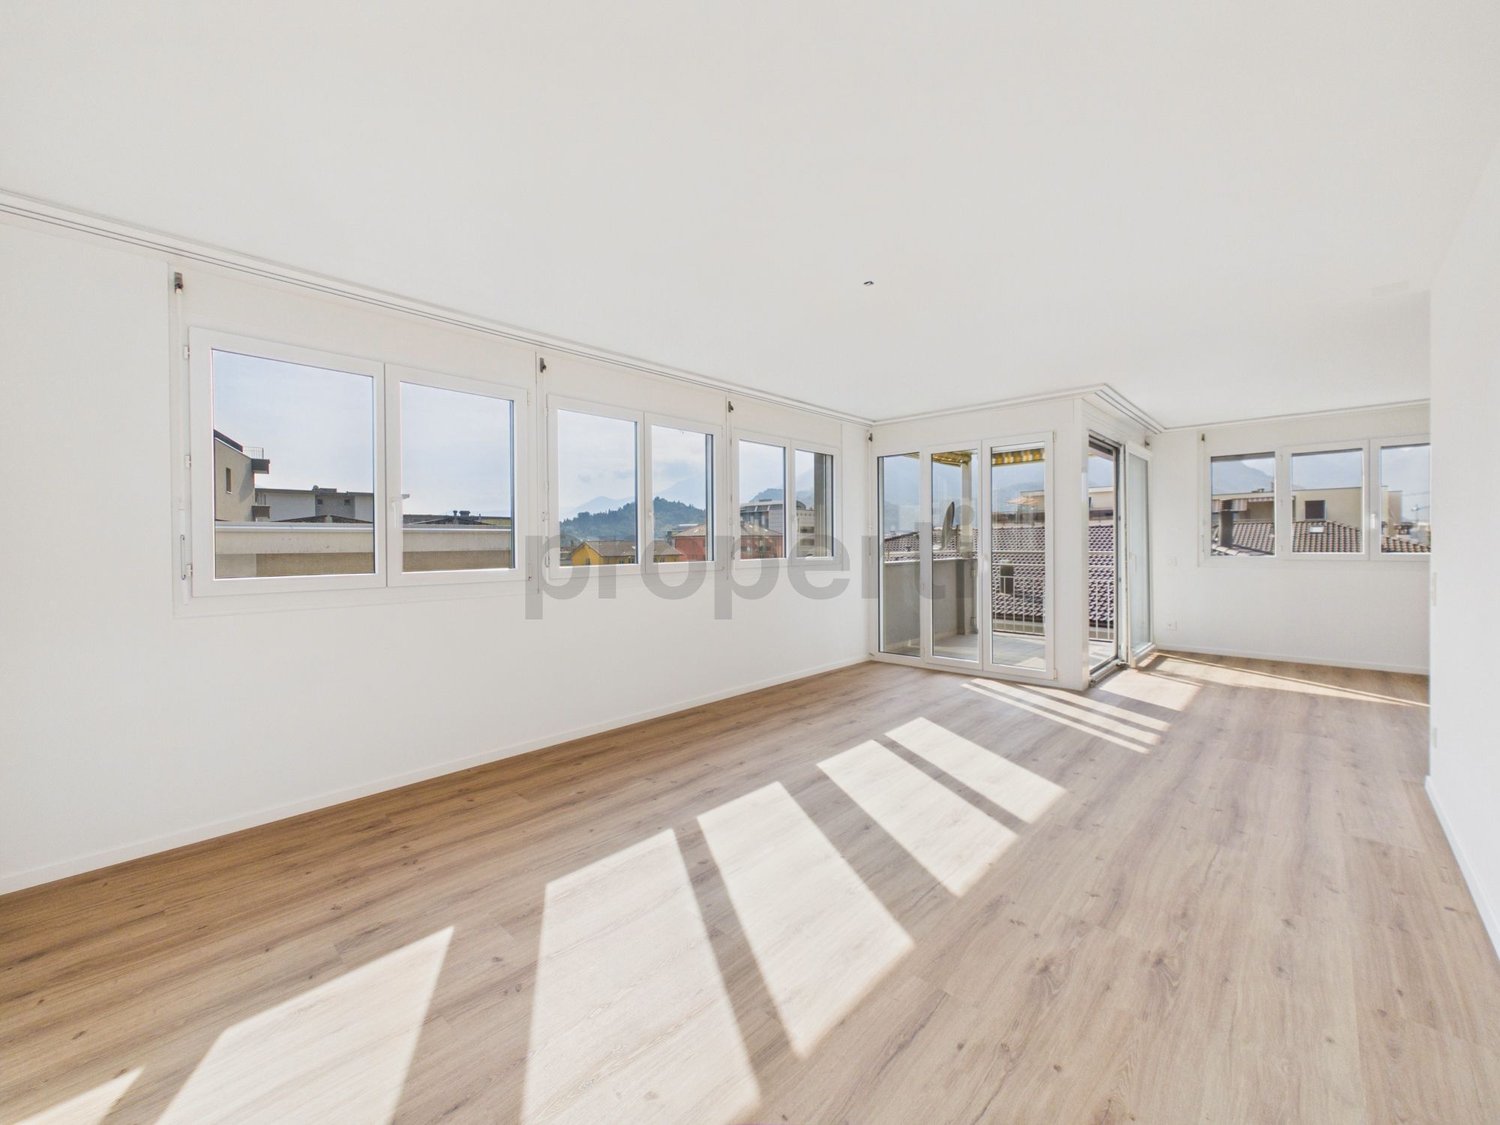
Just two steps from Locarno, in a quiet, sunny, and particularly strategic residential area, central and well-connected to all major services, we offer for sale a modern and bright 3.5-room apartment of 84 m² living space. Located on the 3rd floor of a building constructed in 2000 and renovated in 2019, the property was completely and finely renovated in 2025, using high-quality finishes and modern materials designed to provide comfort, elegance, and functionality.The property is authorized for use as both a primary and secondary residence (vacation home), offering interesting flexibility in purchase and use. The central and very well-connected location allows for easy access to Locarno's city center and all major services, while maintaining a pleasant residential context.The interior spaces, characterized by contemporary finishes and a rational distribution, include a spacious and welcoming living room with a super-equipped open kitchen, three versatile bedrooms, one of which has an en-suite bathroom, and a total of two complete bathrooms, one with a shower and one with a bathtub. The property is also enriched by practical wall-mounted cabinets.Completing the offer are important private accessory spaces for exclusive use: a convenient, windowed private laundry room of about 8 m², already equipped with a Miele washing machine, and a private cellar of about 4 m². An external private parking space, included in the sale price, completes this interesting property.This offer stands out for: • Completely and finely renovated in 2025 • Modern finishes of high quality • Possibility of purchase as a primary or secondary residence • Central, strategic, quiet, and very well-connected location • Spacious and bright living area with super-equipped open kitchen • Three bedrooms, one with an en-suite bathroom • Two complete bathrooms, one with shower and one with bathtub • Practical wall-mounted cabinets • Windowed private laundry room of 8 m² with Miele washing machine • Private cellar of 4 m² • External private parking space available at a price of CHF 50,000 • Just a few minutes from Locarno's city center and well-connected to all major services Interested? Contact us for more information or for a non-binding visit!
1 / 16
4.5 rooms, 129m², CHF 1,280,000.–
6600 Locarno

Charming 4.5-room apartment with great lake and mountain views, pool, sauna, fitness

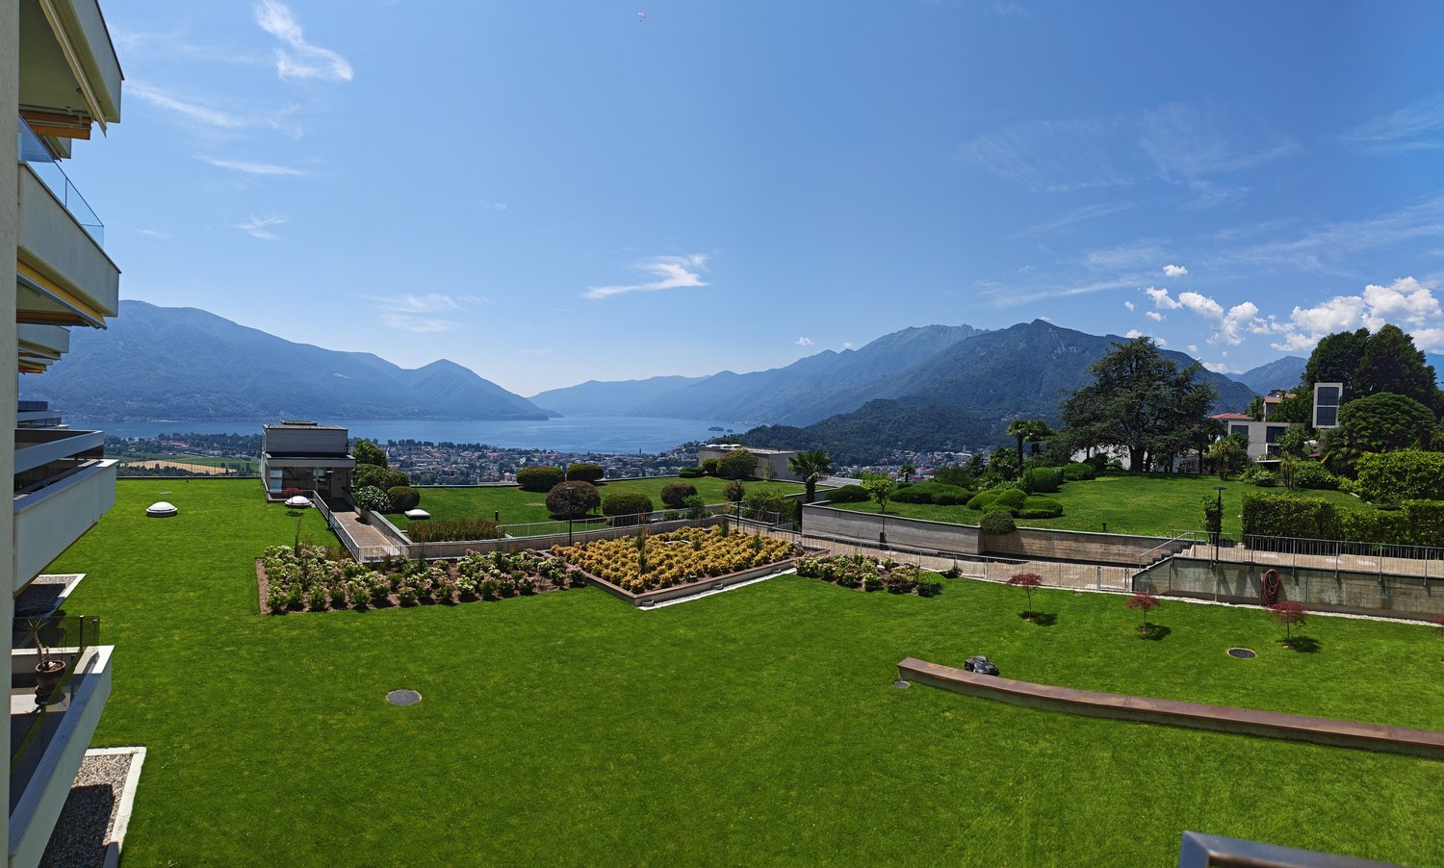
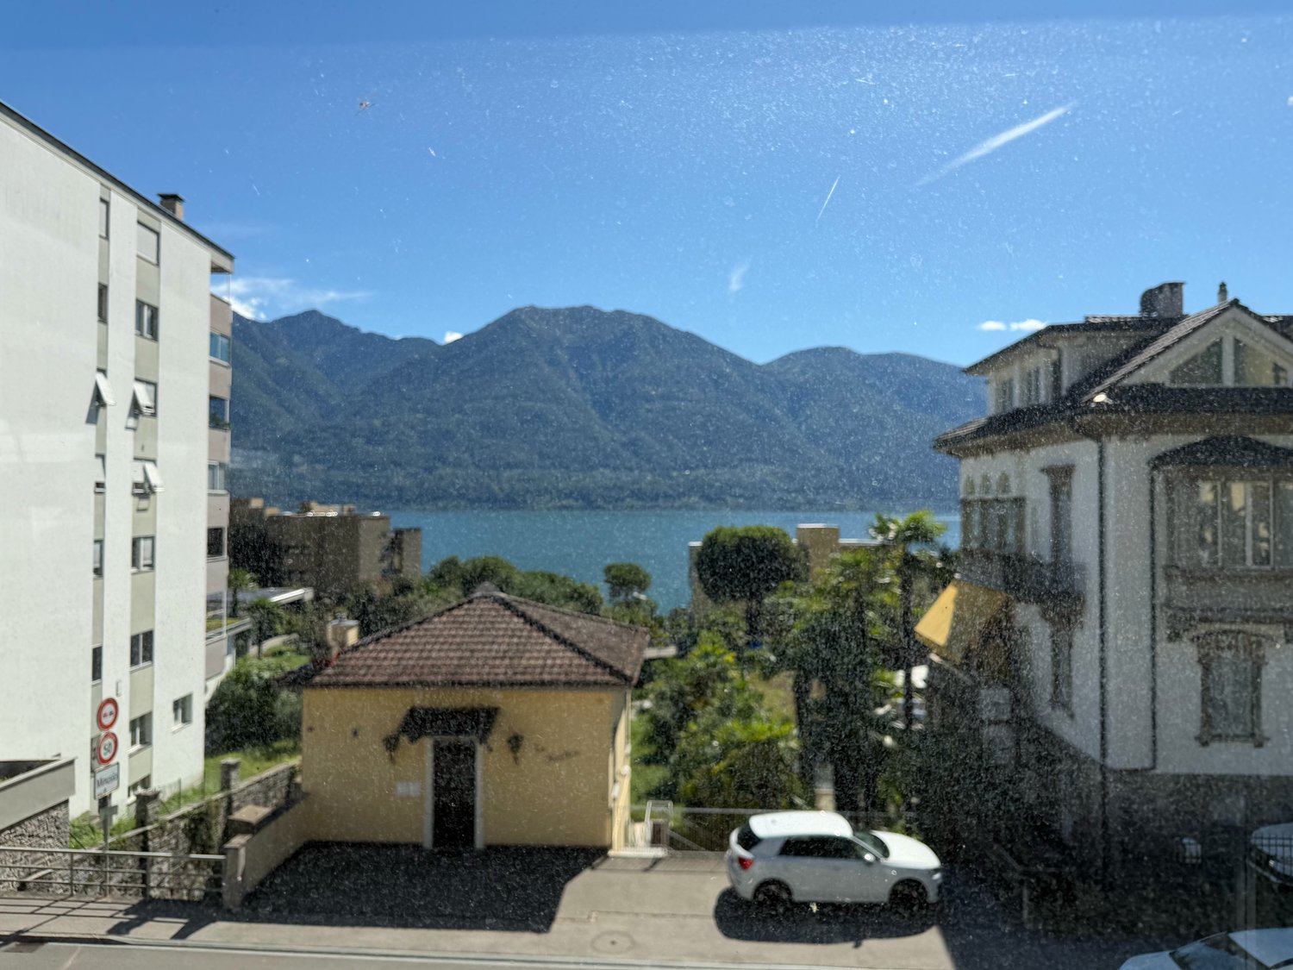
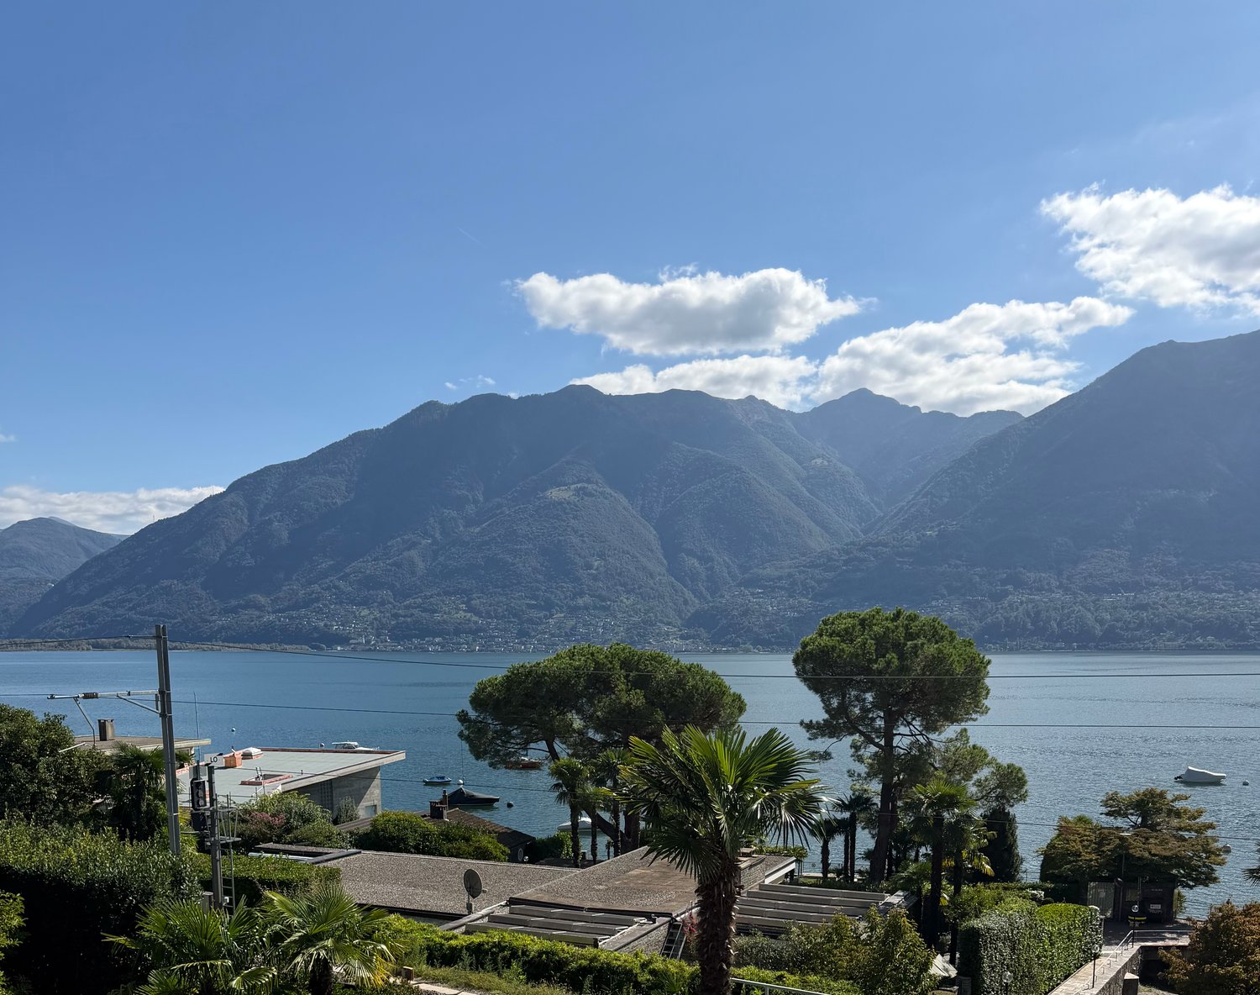
Located on a elevated position with an excellent mountain view of Lago Maggiore with a view towards Italy, this bright and high-quality 4.5 room penthouse apartment presents itself. The apartment has a secondary residence permit, is ideal as a permanent residence, as well as a holiday, family, or senior residence. A refined floor plan with a high ceiling height and large floor-to-ceiling windows in all rooms offer a bright ambiance. The connection for a Swedish stove is already prepared. In the living area, kitchen, entrance, bathrooms, and on the balconies, high-quality large-format tile floors are installed, and in the rooms, a high-quality ahorn parquet floor is laid. All rooms have direct access to the balconies. A southwest-facing balcony from the kitchen and living room and a large east-facing balcony invite you to linger with a wonderful lake and mountain view. The semi-open kitchen with a bar is equipped with modern built-in appliances and makes the heart of the hobby cook beat faster. Built-in cabinets in the corridor offer ample space for the wardrobe and further storage. There are two bathrooms, one with a shower and the other with a bathtub. In one bathroom, the connections for a washing tower are already available, and a laundry room and drying rooms are available in the basement. With the indoor pool with a sunbathing area in its own adjacent park, a sauna, and a fitness room, the space offer is extended like in a wellness hotel. The underground parking space and a large cellar are included in the price, the property has a passenger lift. The apartment was completely renovated in 2012. All flat roofs, facades, heating, and the passenger lift have been renewed. The property is well maintained, and the furniture can be taken over. Location and surroundings: Quiet residential area with excellent public transport connections: - The bus stop just a few minutes' walk away - Shopping, leisure, and recreation in the immediate vicinity - The center of Locarno in just a few minutes

1 / 11
4.5 rooms, 235m², CHF 1,965,000.–
6600 Locarno

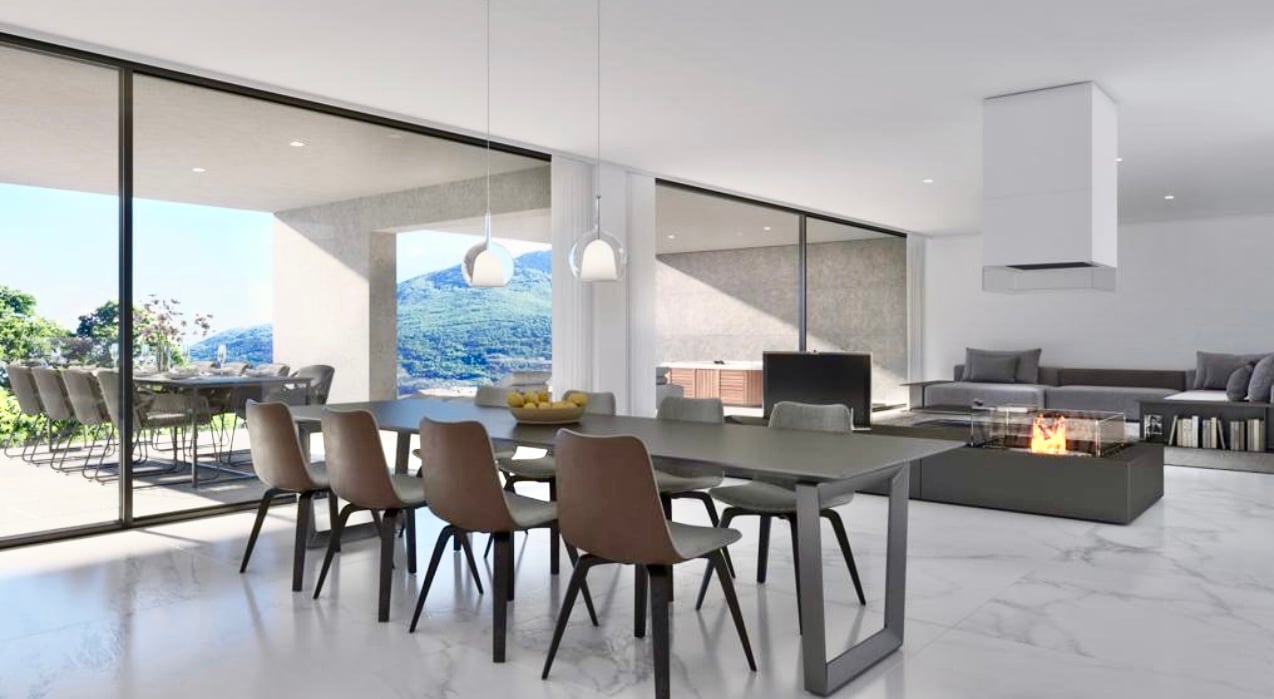
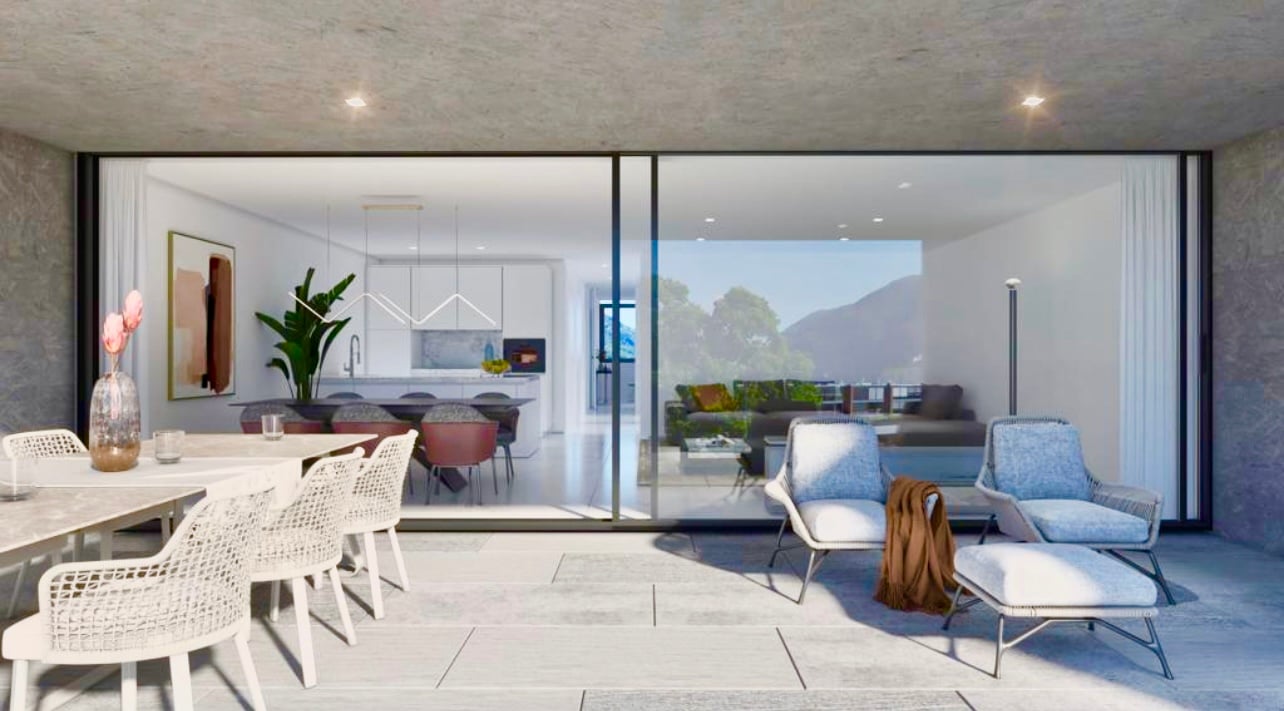
3736/12 - BRIGHT PENTHOUSE WITH PANORAMIC VIEW - ONLY PRIMARY RESIDENCE LAKE VIEW

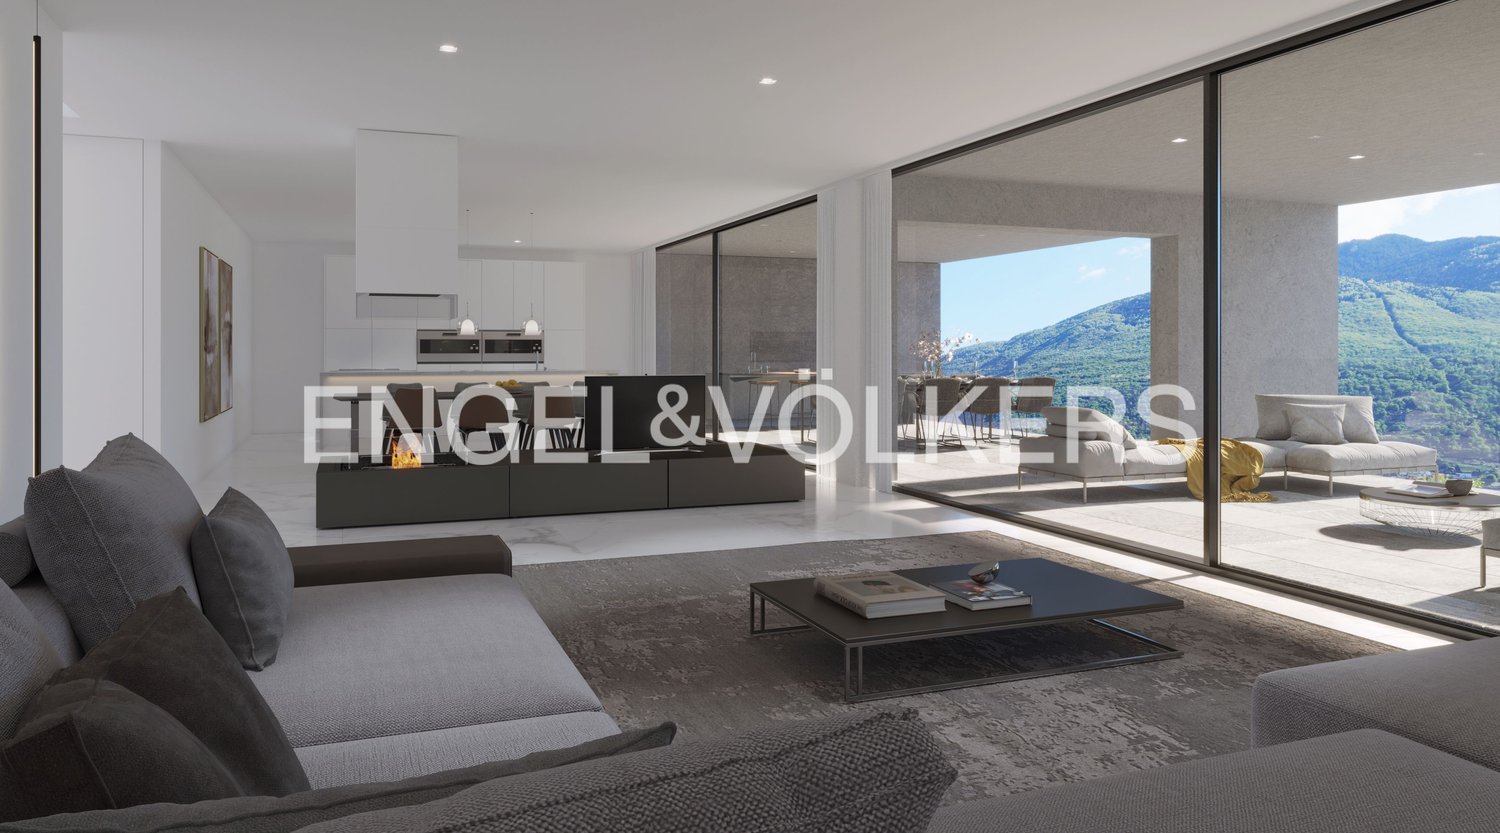
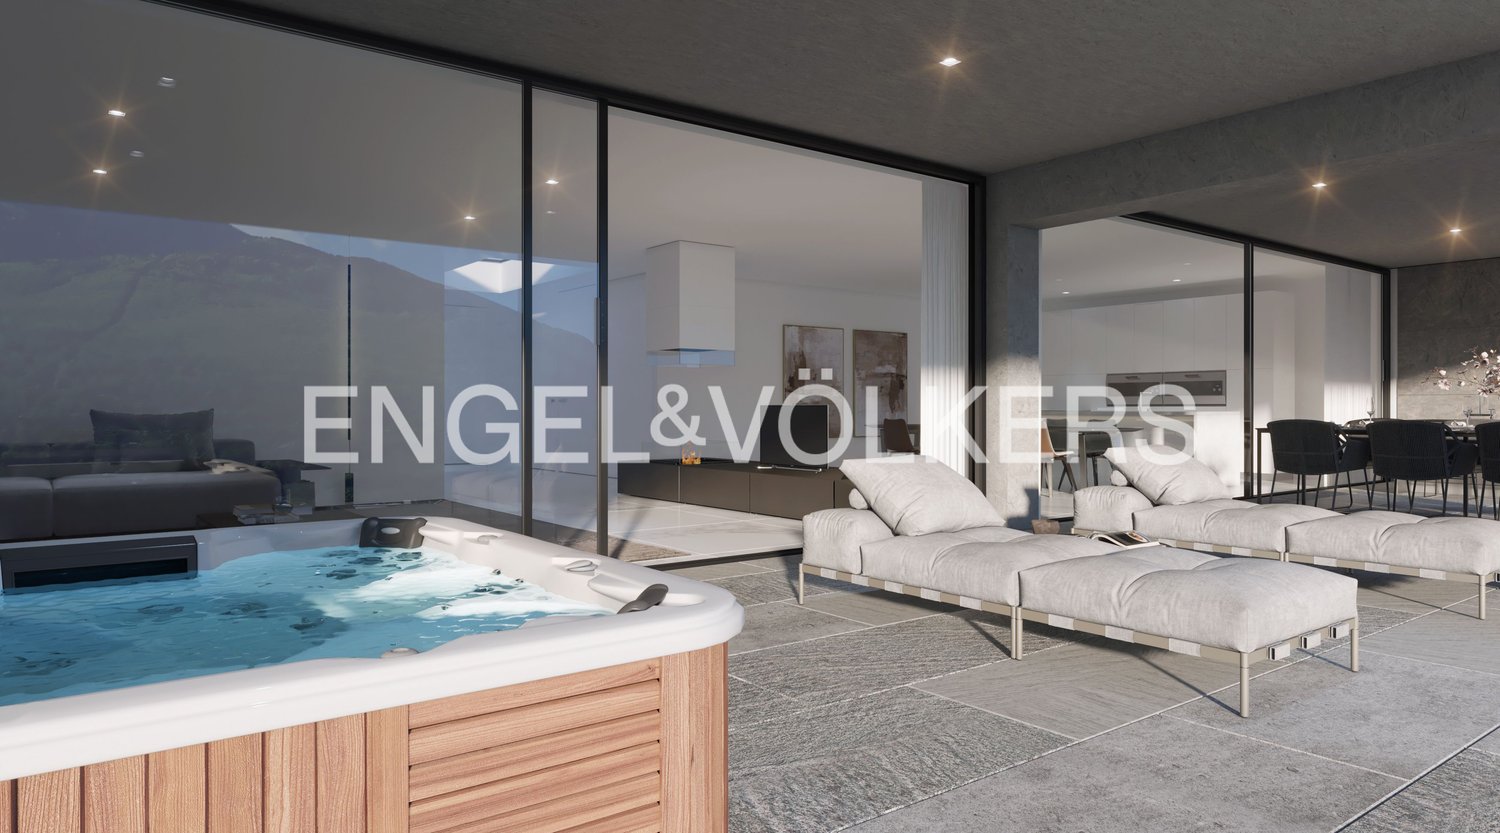
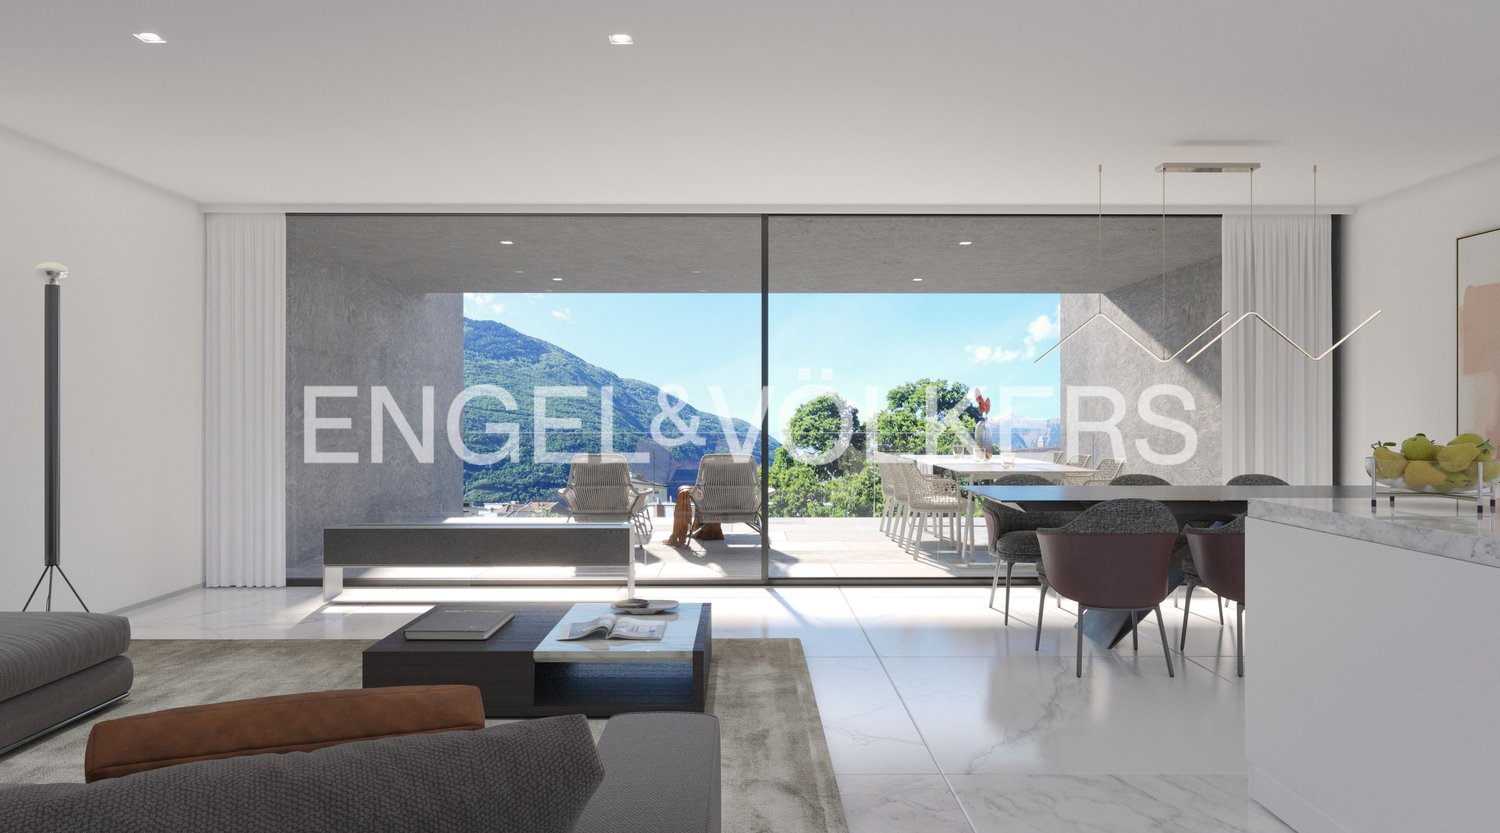
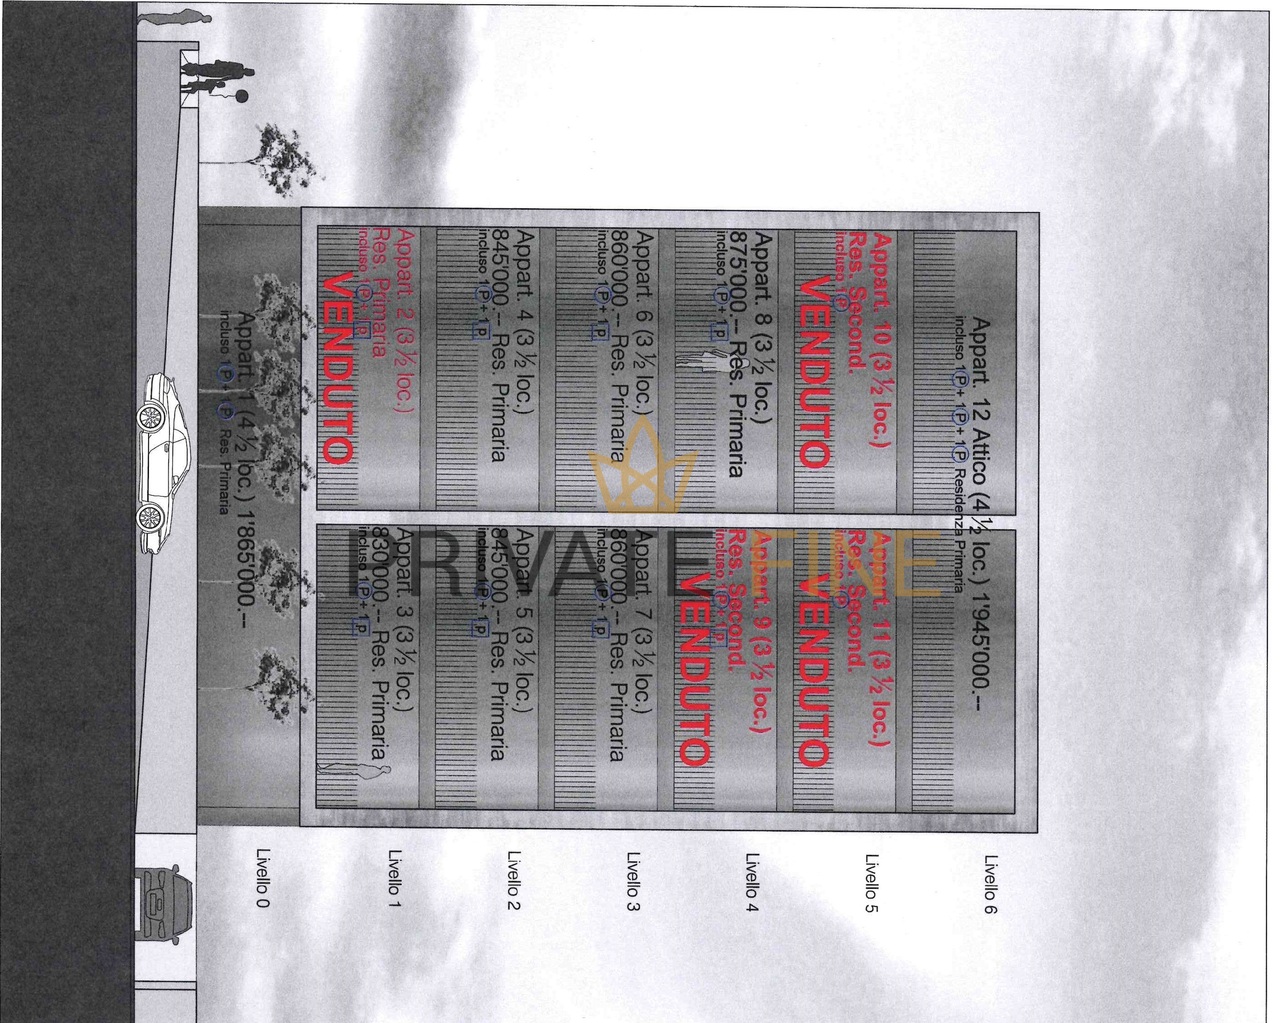
4.5 attic apartment in primary residence4.5 rooms apartment with garden primary residence3.5 rooms primary residence first and third floorOther offers possible in secondary residence in Locarno -www.immobiliaretettamanti.ch.-.-.-.-.-.-.-.-.-.-.-.-.-.-.-.-.-.-.-.-.-.-.-.-.--.-.-.-.-.-.-.-.-.Visit our websiteIn secondary residenceWe have other new apartmentsalready under construction !!We inform our esteemed customers that inquiries received with your mobile phone number will be answered prioritly.-.-.-.-.-.-.-.-.-.-.-.-.-.-.-.-.-.-.-.-.-.-.-.-.-.-.-.-…-.-.-.-.-.-.-.-.--..-.Solduno, a district of the municipality of Locarno, new exclusive buildings within walking distance of the main services with an open view of the Maggia river and excellent sun exposure.The new building with 12 apartments will be built in a residential area in Solduno, just a few stepsfrom the main services.-.-.-.-…-.-.-.-.-.-.-.-.-.-.The building has 8 floors and will be executed in exposed concrete, using OSB-type wood fiber panels.-.-.-.-.-.—.-.-.-.-.-.-.-.All apartments are south-facing, guaranteeing excellent sun exposure.The property offers an open view of Lake Maggiore and the Maggia river and is optimally sunny.All apartments and terraces are south-facing, allowing for ideal natural lighting of theliving rooms.The building is located just a few minutes' walk from the school, bus stop, and numerousshops in the surrounding area.Just a few minutes from schools, bus stops, and shops. It will house 12 apartments with 3.5 and 4.5 rooms, divided as follows: Ground floor - Apartment No.1 - Primary residence 4 ½-room apartmentGross floor area 193 m2 + covered terraces 72 m2 and private garden of 260 m2 Sales price: CHF 1'800'000.--+ Parking spaces in underground garage. From level 1 to level 5, two units per floor 3.5-room apartmentsLevel 1. No. 03 Sales price apartment CHF 782’000.--Level 3. No. 06-07 Sales price apartment CHF 812’000.--Gross usable area of 96 m2 + covered terrace 30 m2Basement 6 m22 parking spaces in underground garage+ CHF 75’000.—Level 6 - Penthouse No.12 - Only primary residence with LAKE VIEWPenthouse 4.5 rooms with direct access via the elevatorGross floor area of 200 m2 + 60 m2 covered terrace+ 12 m2 basement + fireplace, + on the terrace (jacuzzi + kitchen with grill). Sales prices Penthouse 4.5 rooms from CHF 1'895'000Garage parking spaces + CHF 50'000 per unit Construction start - October 2024Delivery - from September 2026-.-.-.-.-.-.-.-.-.-.-.-.-.-.-.-.-.-.-.-.-.-.-.-.-.-We inform our esteemed customers that inquiries received with your mobile phone number will be answered prioritly.-.-.-.-.-.-.-.-.-.-.-.-.-.-.-.-.-.-.-.-.-.-.-.-.-.-.-.-…-.

1 / 12
3.5 rooms, 111m², CHF 782,000.–
6600 Locarno

3736/03 -ERSTWOHNSITZ - LUMINOSO 3.5 LOCALI CON BELLA VISTA APERTA A SUD

Wir teilen unseren geschätzten Kunden mit, dass Anfragen, die mit Ihrer Mobiltelefonnummer eingehen, vorrangig beantwortet werden.-.-.-.-.-.-.-.-.-.-.-.-.-.-.-.-.-.-.-.-.-.-.-.-.-.-.-.-…-.-.-.-.4.5 Attika Wohnung in Erstwohnsitz4.5 Ziw. Wohnung mit Garten Erstwohnsitz3.5 Ziw. erstwohnsitz Erste und Dritte EtageAndere offerte in Zweitwohnsitz moglich in Locarno -www.immobiliaretettamanti.ch.-.-.-.-.-.-.-.-.-.-.-.-.-.-.-.-.-.-.-.-.-.-.-.-.--.-.-.-.-.-.-.-.-.Besuch unsere WebsiteIn ZweitwohnsitzWir haben andere neue Wohnungen schon in Bau !!--..-.Solduno, einem Ortsteil der Gemeinde Locarno, neue exklusive Gebäude in Gehweite der wichtigsten Dienstleistungen mit einem offenen Blick auf den Fluss Maggia und hervorragende Sonneneinstrahlung.Das neue Gebäude mit 12 Wohnungen wird in einem Wohngebiet in Solduno gebaut, der nur wenige Schrittevon den wichtigsten Dienstleistungen entfernt ist.-.-.-.-…-.-.-.-.-.-.-.-.-.-.Das Gebäude hat 8 Geschosse und wird, mit der Verwendung von Holzfaserplatten des Typs OSB, in Sichtbeton ausgeführt.-.-.-.-.-.—.-.-.-.-.-.-.-.Alle Wohnungen sind nach Süden ausgerichtet, was eine hervorragende Sonneneinstrahlung garantiert.Das Grundstück bietet eine freie Aussicht auf den Lago Maggiore und Fluss Maggia und ist optimal besonnt.Alle Wohnungen sowohl die Terrassen sind gegen Süd ausgerichtet, was eine ideale natürliche Belichtung derWohnräume erlaubt.Das Gebäude befindet sich wenige Fussminuten von der Schule, der Bushaltestelle und den zahlreichenGeschäften in der Umgebung.Nur wenige Minuten von Schulen, Bushaltestelle und Geschäften entfernt. Es wird 12 Wohnungen mit 3.5 und 4.5 Zimmern beherbergen, die wie folgt aufgeteilt sind: Erdgeschoss - Wohnung No.1 - Erstwohnsitz 4 ½-Zimmer-WohnungBruttogeschossfläche 193 m2 + überdachte Terrassen 72 m2 und Privatgarten von 260 m2 Von Ebene 1 bis Ebene 5 zwei Einheiten pro Etage 3.5 -Zimmer-WohnungenEbene 1. No. 03 Verkaufspreis wohnung CHF 782’000.--Ebene 3. No. 06-07 Verkaufspreis wohnung CHF 812’000.--Bruttonutzfläche von 96 m2 + überdachte Terrasse 30 m2Keller 6 m22 Parkplätze in Tiefgarage + CHF 75’000.— ( total)Ebene 6 - Penthouse No.12 - Nur Erstwohnsitz mit SEESICHTPenthouse 4.5 Zi.w mit direktem Zugang über den AufzugBruttogeschossfläche von 200 m2 + 60 m2 überdachte Terrasse+ 12 m2 keller + kamin, + auf die Terasse ( jacuzzi + Kuche mit Grill ). Verkaufspreise Penthouse 4.5 Zimmer von CHF 1'895'000Garagenstellplätze + CHF 50'000 pro Stück Baubeginn - Oktober 2024Lieferung - von september 2026-.-.-.-.-.-.-.-.-.-.-.-.-.-.-.-.-.-.-.-.-.-.-.-.-.-Wir teilen unseren geschätzten Kunden mit, dass Anfragen, die mit Ihrer Mobiltelefonnummer eingehen, vorrangig beantwortet werden.-.-.-.-.-.-.-.-.-.-.-.-.-.-.-.-.-.-.-.-.-.-.-.-.-.-.-.-…-.

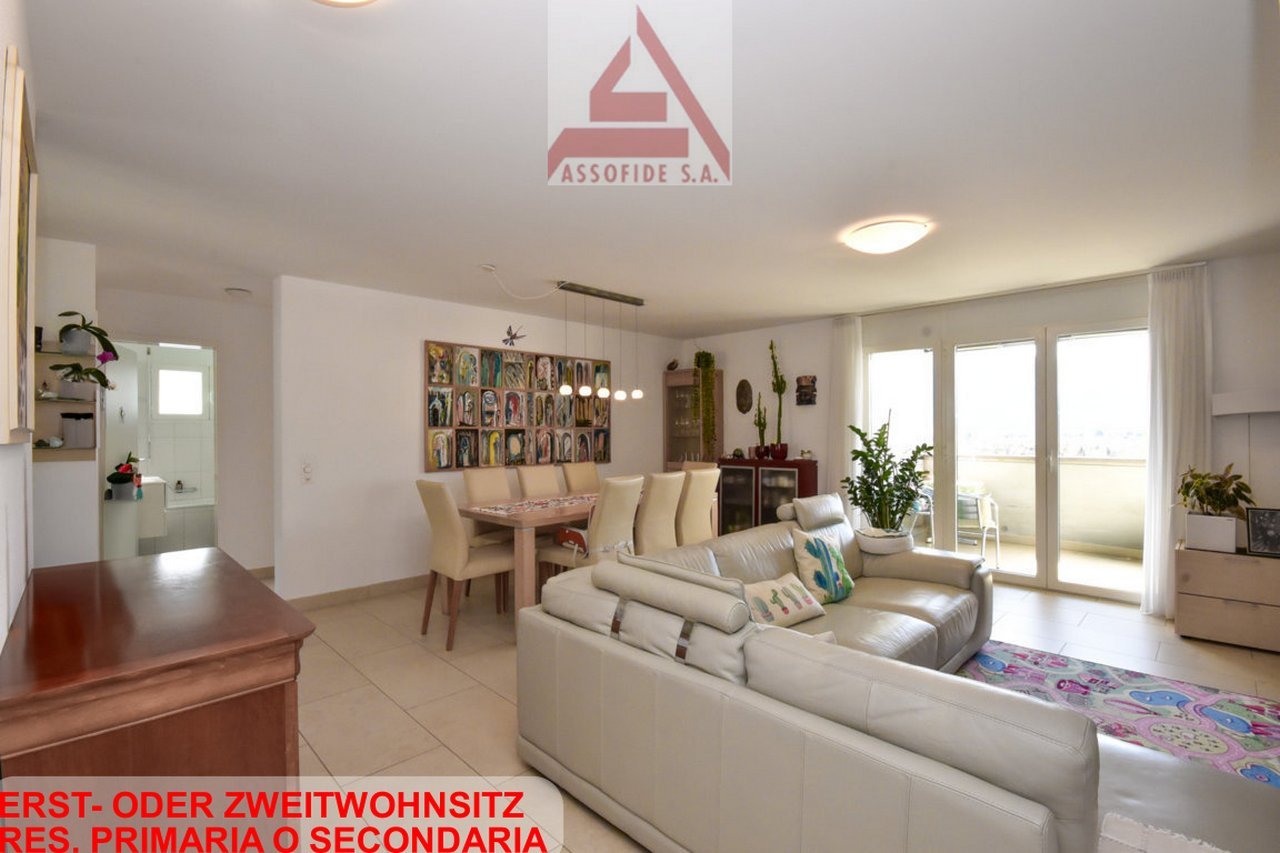
  • white leather sofa, dining table, glass doors, plants, rug, white walls, ceiling light
  • modern kitchen with wooden cabinets, granite countertops, integrated dishwasher, gas stove, sink, faucet, and a window
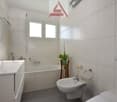
  • Bathroom with white tiles, bathtub, sink, toilet, bidet, mirror, potted plant, and a window.
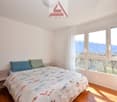
  • Bedroom with bed, pillows, nightstand, large windows, wooden floor, white walls, view of mountains and trees
  • balcony with railing, view of mountains and city
1 / 5
modern kitchen with wooden cabinets, granite countertops, integrated dishwasher, gas stove, sink, faucet, and a window
Bathroom with white tiles, bathtub, sink, toilet, bidet, mirror, potted plant, and a window.
Bedroom with bed, pillows, nightstand, large windows, wooden floor, white walls, view of mountains and trees
  • Parking space
  • Balcony / Terrace
  • Garage
  • +4
3.5 rooms, 80m², CHF 680,000.–
6600 Locarno

Appartamento di 3.5 locali / 3.5 - Zimmerwohnung

RES. PRIMARIA O SECONDARIA - In una zona tranquilla e soleggiata del Comune di Locarno, proponiamo questo accogliente e funzionale appartamento di 3.5 locali. L’appartamento si sviluppa in modo armonioso, con spazi ben distribuiti che offrono una sensazione di apertura e luminosità. La zona giorno è composta dall'ampio soggiorno, affacciato su un magnifico balcone che regala una vista panoramica sul fiume Maggia. La cucina, pur separata, è integrata in modo funzionale con la zona pranzo, creando un ambiente conviviale e pratico per chi ama cucinare senza rinunciare alla compagnia. L'appartamento dispone di due camere da letto, di cui una con scorci su Ascona e Losone, e di due bagni, uno con vasca e l’altro con doccia, per garantire il massimo della comodità. Inoltre, la lavanderia si trova proprio fuori dalla porta d'ingresso, un ulteriore elemento che aggiunge praticità alla quotidianità. Una cantina è inclusa nel prezzo. Completano l’offerta un posteggio in autorimessa e un posteggio esterno a CHF 40'000. ERST- ODER ZWEITWOHNSITZ - In einer ruhigen und sonnigen Gegend der Gemeinde Locarno bieten wir diese gemütliche und funktionelle 3.5-Zimmerwohnung an. Die Wohnung ist harmonisch entwickelt, mit gut verteilten Räumen, die ein Gefühl von Offenheit und Helligkeit bieten. Der Wohnbereich besteht aus einem geräumigen Wohnzimmer, das auf einen herrlichen Balkon mit Panoramablick auf den Fluss Maggia ausgerichtet ist. Die Küche ist zwar separat, aber funktionell in den Essbereich integriert, so dass eine gesellige und praktische Umgebung für diejenigen entsteht, die gerne kochen, ohne auf Gesellschaft zu verzichten. Die Wohnung verfügt über zwei Schlafzimmer, eines davon mit Blick auf Ascona und Losone, und zwei Bäder, eines mit Badewanne und eines mit Dusche, um maximalen Komfort zu gewährleisten. Darüber hinaus befindet sich die Waschküche direkt vor der Haustür, ein weiteres Element, das den Alltag praktisch macht. Ein Keller ist im Preis inbegriffen. Ein Parkplatz in der Tiefgarage und ein Aussenparkplatz für CHF 40'000 runden das Angebot ab.

  • Parking space
  • Balcony / Terrace
  • Garage
  • +4
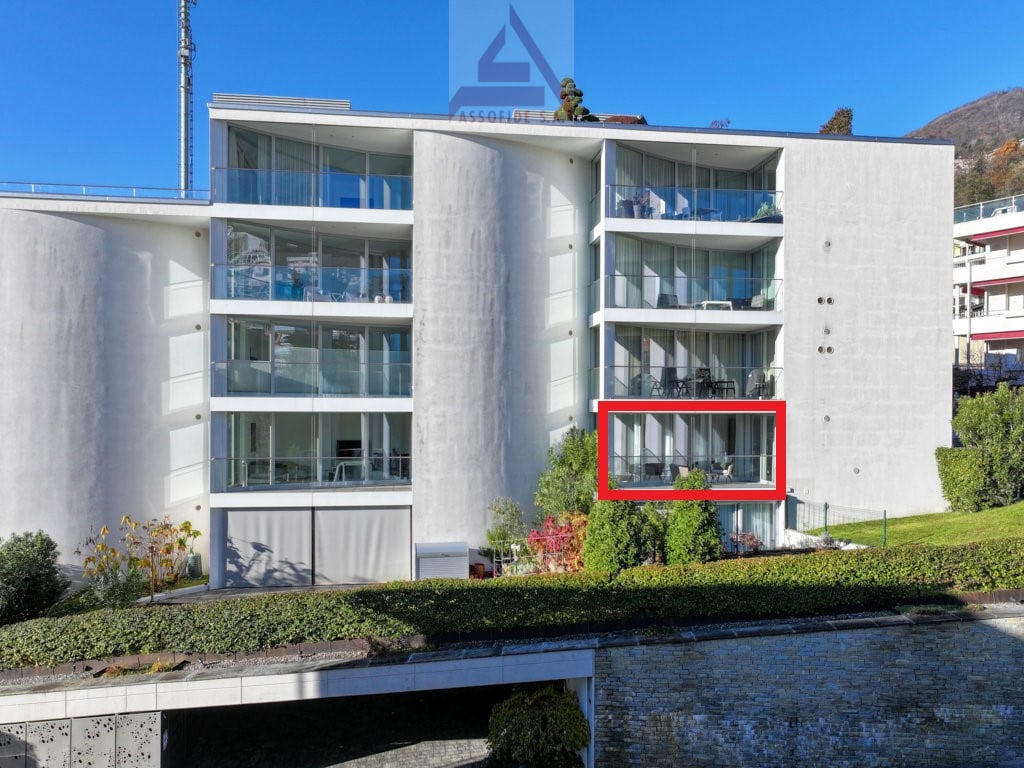
  • Modern multi-story apartment building with glass balconies and terraces, surrounded by landscaping and a water feature.
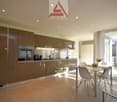
  • Spacious open-plan kitchen with modern, high-gloss brown cabinets, stainless steel appliances including a dishwasher, and a dining area with a table and chairs next to large windows providing natural light.
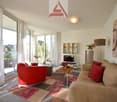
  • Spacious living room with large windows, red sofa, beige couch, wooden coffee table, shelving unit, and artwork on the wall. The room has access to a balcony or terrace.
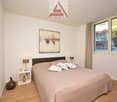
  • Spacious bedroom with large windows, hardwood floors, a king-size bed, bedside tables, and a decorative painting on the wall.
  • Spacious balcony with glass railing, overlooking a garden and residential buildings, wicker furniture, coffee table
1 / 5
Spacious open-plan kitchen with modern, high-gloss brown cabinets, stainless steel appliances including a dishwasher, and a dining area with a table and chairs next to large windows providing natural light.
Spacious living room with large windows, red sofa, beige couch, wooden coffee table, shelving unit, and artwork on the wall. The room has access to a balcony or terrace.
Spacious bedroom with large windows, hardwood floors, a king-size bed, bedside tables, and a decorative painting on the wall.
  • Balcony / Terrace
  • Garage
  • View
  • +4
2.5 rooms, 60m², CHF 590,000.–
6600 Muralto

Wollen Sie Ihren Wohnsitz in das schöne Tessin verlegen? / Volete trasferirvi nel bellissimo Ticino?

In einem ruhigen und sonnigen Viertel von Muralto gelegen, bietet diese moderne und gemütliche 2.5-Zimmer-Wohnung maximalen Komfort. Die Residenz ist nur wenige Gehminuten vom Bahnhof, vom Stadtzentrum und von der Seepromenade entfernt, aber gleichzeitig bieten die umliegenden Grünflächen Privatsphäre und Ruhe. Die Wohnung besteht aus einem grossen Wohnbereich mit einer voll ausgestatteten Küche, einem Esszimmer und einem Wohnzimmer mit Klimaanlage und grossen Fenstern, die nicht nur den Zugang zur überdachten Terrasse ermöglichen, sondern auch für Helligkeit und eine frische, entspannte Atmosphäre sorgen. Weiter geht es mit einem schönen und geräumigen Schlafzimmer, einem Badezimmer mit Dusche und einer praktischen und funktionellen Waschküche. Ein Keller, ein Parkplatz und ein Motorradparkplatz in der Tiefgarage sowie ein Teil der Möblierung runden dieses unübersehbare Angebot ab.Wohnfläche: ca. 72 m2 Brutto + 10 m2 TerrasseVolete trasferirvi nel bellissimo Ticino (CH)? Situato in una zona tranquilla e soleggiata di Muralto, questo moderno e accogliente appartamento di 2.5 locali offre il massimo comfort. La residenza si trova a pochi passi dalla stazione ferroviaria, dal centro città e dal lungolago ma, allo stesso tempo, le aree verdi circostanti offrono privacy e pace. L’appartamento si compone di un’ampia zona giorno con cucina accessoriata, sala da pranzo e soggiorno con aria condizionata e ampie vetrate che, oltre a dare accesso alla terrazza coperta e a donare luminosità alla stanza, creano un ambiente fresco e rilassante. Nella zona notte troviamo la bella e spaziosa camera da letto e il bagno con doccia. L’appartamento dispone anche di un pratico e funzionale locale lavanderia. Completano questa imperdibile offerta una cantina, un posteggio per la moto e uno per l’auto in autorimessa e parte del mobilio.Superficie: ca. 72 m2 lordi + ca. 10m2 terrazza

  • Balcony / Terrace
  • Garage
  • View
  • +4
1 / 1
  • Balcony / Terrace
  • Garage
  • Elevator
3.5 rooms, 95m², CHF 857,000.–
6600 Solduno

Residenza SOLDU 25'75 - Zentrale 3.5 Zi.-Neubauwohnung (54)

Residenza SOLDU 25'75, ist ein hochstehendes Gebäude, das sich in der schönen Stadt Solduno befindet, in einem Wohngebiet in Gehweite der wichtigsten Dienstleistungen.Der Standort bietet einen freien Blick auf den Fluss Maggia und eine hervorragende Sonnenausrichtung. Alle Wohnungen sind nach Süden ausgerichtet, ebenso die Terrassen, so dass alle Wohnbereiche optimal besonnt sind. Das Gebäude ist wie folgt konzipiert. Das Gebäude wird sich über 8 Etagen erstrecken und über 12 Wohnungen verfügen.Im Keller-/Garagengeschoss stehen 23 Parkplätze, ein Aufzug und privater Keller für jede Wohnung zur Verfügung, während Wasch- und Bügelräume auf der Etage vorhanden sind. Zur gemeinsamen Nutzung sind 1 Fahrradraum und 1 Technikraum vorgesehen. Die Residenz wird wie folgt aufgeteilt: im Erdgeschoss wird es eine 4 1/2-Zimmer-Wohnung mit schönen Privatgärten geben, während vom 1. bis zum 5. Stock zwei 3 1/2-Zimmer-Wohnungen und schließlich im 6. und letzten Stock das Penthouse mit direktem Zugang über einen Aufzug liegen werden.In den 4 1/2-Zimmer-Wohnungen ist auch ein schöner Kamin und ein TV-Block vorhanden. Elektrische Steuerungen für den gesamten Sonnenschutz (Lamellen), Thermostate im Wohn- und Küchenbereich, Videogegensprechanlage sind vorhanden.Alle Wohnungen verfügen über Hauptschlafzimmer und Hauptbadezimmer mit großen Duschen, die hochwertig verarbeitet sind und dank der großzügigen Öffnungen mit thermisch getrennten Aluminiumrahmen helle Räume garantieren.Zögern Sie nicht, die Verkaufsunterlagen anzufordern!Residenza SOLDU 25'75, is a high standing building located in the beautiful town of Solduno, in a residential area within walking distance of the main services.The location offers an unobstructed view of the Maggia river and excellent sun exposure. All apartments are south-facing, as are the terraces, so that all living areas are optimally exposed to the sun. The building is designed as follows. The building will be spread over 8 floors and will have 12 apartments.In the basement/garage level there are 23 parking spaces, an elevator and private cellars for each apartment, while laundry and ironing rooms are available on the floor. There is 1 bicycle room and 1 technical room for communal use. The residence will be distributed as follows: on the first floor there will be a 4 1/2-room apartment with beautiful private gardens, while from the 1st to the 5th floor there will be two 3 1/2-room apartments and finally on the 6th and last floor the penthouse with direct access via an elevator.In the 4 1/2-room apartments there is also a beautiful fireplace and a TV block. Electric controls for all sun protection (slats), thermostats in the living room and kitchen area, video intercom are available.All apartments have master bedrooms and master bathrooms with large showers, which are finished to a high standard and guarantee bright rooms thanks to the generous openings with thermally broken aluminum frames.Do not hesitate to request the sales documentation!Residenza SOLDU 25'75, è uno stabile di alto standing, il quale sorgerà in via Bartolomeo Varenna 90 nel bellissimo comune di Solduno, in una zona a vocazione residenziale a pochi passi dai principali servizi.Il sedime gode di una vista aperta sul fiume Maggia e di ottima esposizione solare. Tutti gli appartamenti sono infatti rivolti a sud, così come le terrazze, garantendo un ideale soleggiamento a tutte le zone giorno. Lo stabile è così concepito: lo stabile sarà articolato su 8 livelli con una disponibilità di 12 appartamenti.Al piano cantina/autorimessa, 23 posteggi a disposizione, ascensore, cantine private per ogni appartamento, mentre i locali lavanderia e stireria sono previsti sul piano. Ad uso comune vi sarà a disposizione 1 locale bici e 1 locale tecnico. La Residenza sarà così suddivisa: al Piano Terra un appartamento da 4 1/2 locali con...

  • Balcony / Terrace
  • Garage
  • Elevator

Suggested properties for you based on search results

Other interesting objects