













Schüpbach - Properties for sale with Elevator

We recommend expanding your search criteria to get similar results. The current filters didn’t return any matches.

If you don’t want to change your current search criteria, we recommend creating a search alert, so you’ll be notified when matching offers become available.

More objects in your automatically expanded search area
7 results - Radius: + 10km
  • Modern two-story building with white facade, large windows, and a balcony. The surrounding area includes a garden with various plants and a wooden structure, likely part of a residential complex.
  • Modern two-story house with white exterior, large windows, and a balcony on the upper level. The house is surrounded by a well-maintained garden with various plants and shrubs.
  • Modern two-story residential building with white exterior, multiple balconies, and surrounding garden area with patio furniture and greenery.
  • Modern white house with multiple levels, surrounded by a lush garden with various plants and trees. The garden features gravel pathways and a raised garden bed area.
  • Modern two-story house with white exterior, large windows, and a balcony on the upper level. The house features a flat roof and contemporary design, surrounded by greenery and a small garden area.
  • Modern two-story building with clean lines and a minimalist design, featuring a raised ground floor, concrete facade, and small trees in the foreground.
  • A paved pathway lined with trees and small landscaped areas, leading to a modern building with numbered apartments.
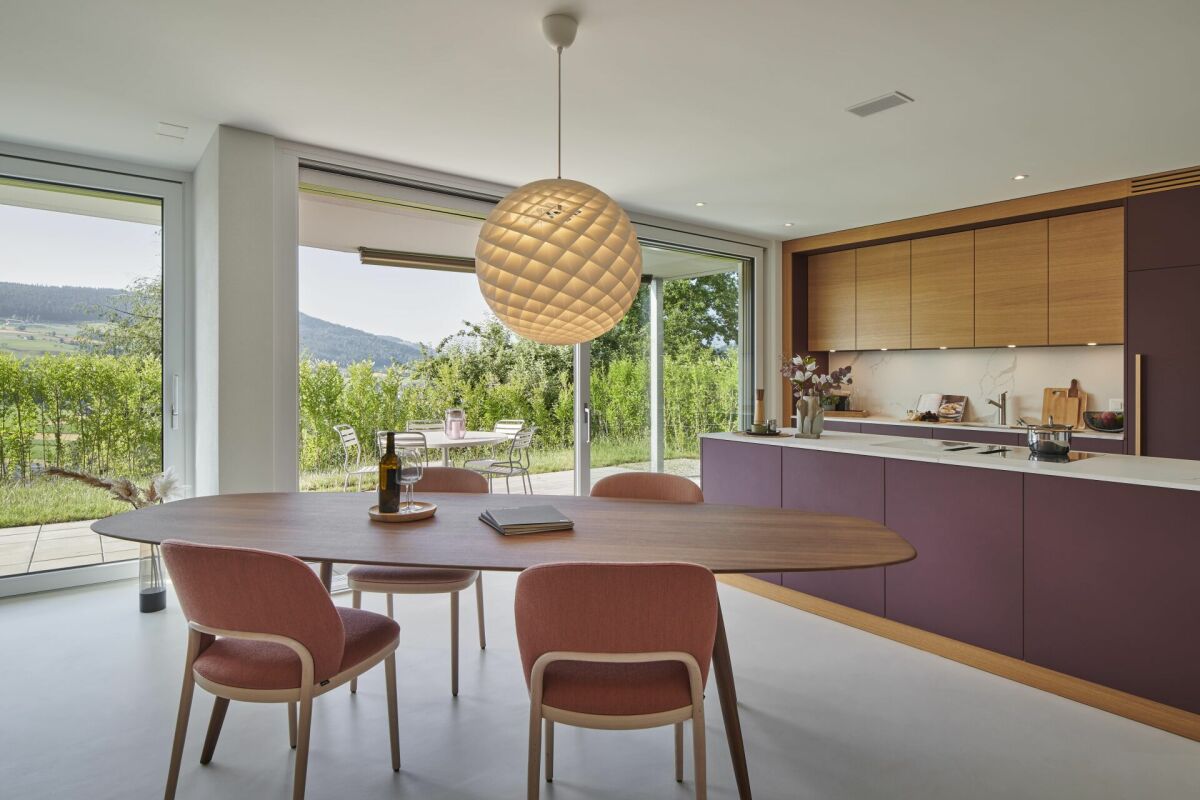
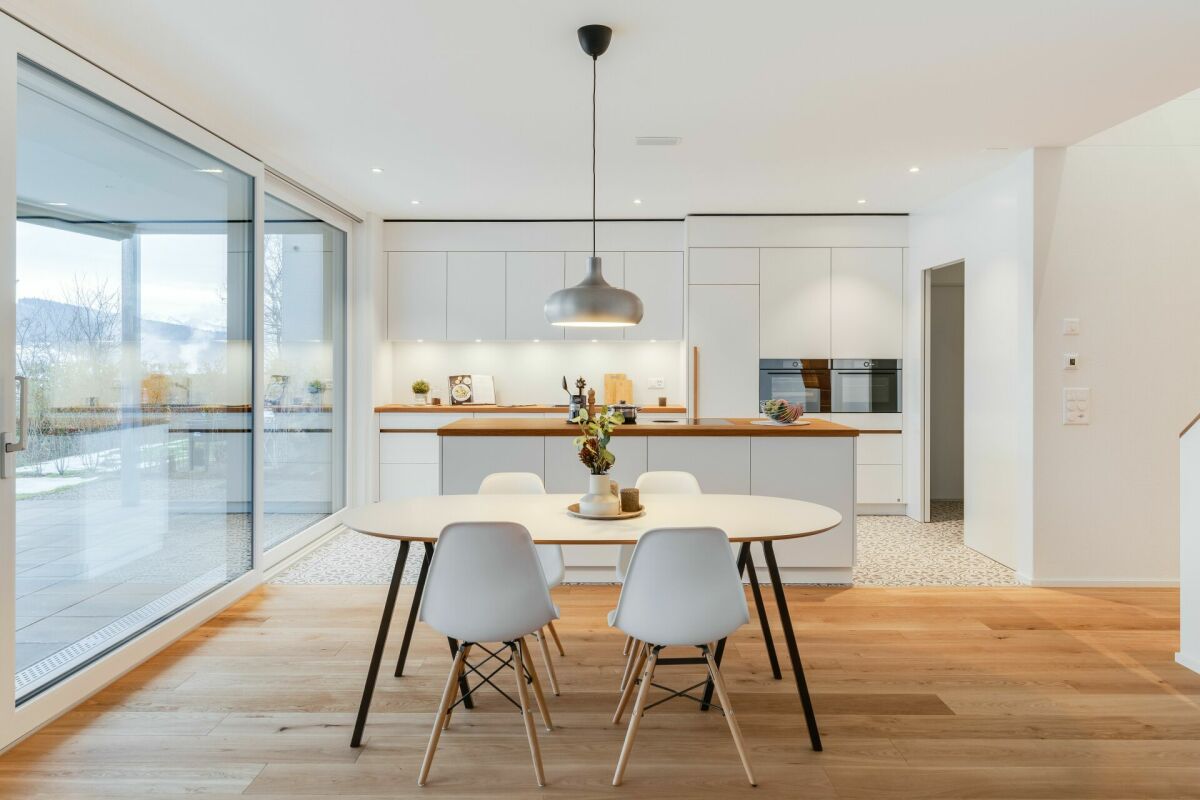
  • Modern kitchen with dark grey cabinets, a central island, and a dining area with a wooden table and white chairs. The space features pendant lighting, a stainless steel sink, and various appliances.
  • Dining room with wooden table, chairs, and a cabinet, large windows and sliding doors leading to a balcony.
  • Balcony with a wooden table and several chairs, surrounded by greenery and a metal railing, overlooking a cityscape with buildings and trees.
  • Modern living and dining area with wooden flooring, grey sofa, armchair, ottoman, coffee table, TV, dining table with chairs, and kitchen area with cabinets and pendant lights.
  • Modern bathroom with a white sink, toilet, large mirror, and tiled walls. Includes towels, a small rug, and a shower area with a glass enclosure.
  • Modern bathroom with a white sink, chrome faucet, toilet, bathtub, and a small wooden stool holding a towel. The walls are tiled in a neutral color scheme, and there is a mirror above the sink.
  • A small, well-lit bedroom with a bed, a desk with a chair, a mounted screen, an exercise bike, and a wooden shelf with books and decorative items.
  • Bright bedroom with wooden floor, bed with blue blanket, desk with chair, bookshelf, wardrobe, and decorative items including a dreamcatcher and picture frame.
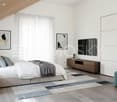
  • Cozy bedroom with a bed, nightstand, bookshelf, and a hanging lamp. The room features white walls, wooden flooring, and a window with blinds.
  • Utility room with a washing machine, dishwasher, sink, and faucet, featuring tiled walls and exposed pipes.
  • A view through a metal grid shows a parking area with several bicycles lined up, a red fire extinguisher on the left, and a concrete floor.
  • A playground area with a wooden swing set, surrounded by trees and greenery, with a small wooden playhouse and a bench nearby.
  • A close-up of a plum tree laden with ripe, red plums, with green and brown leaves, set against a blurred garden background.
1 / 20
5.5 rooms140m²CHF 670,000.–
Top
Emmestrasse 28, 3432 Lützelflüh-Goldbach

5.5-room apartment with large balcony - sunny location, quiet neighborhood

*** In the Baumgarten - Living in Lützelflüh *** for sale in Emmental / Lützelflüh in a modern three-family house at sunny location in quiet neighborhood *** 5.5-room balcony apartment on the upper floor, with 140 m2 *** with four large single rooms with two bathrooms / showers large living and dining area modern kitchen design with plenty of storage space and kitchen island large balcony 15 m2 private basement room 18 m2, including laundry tower with washing machine and dryer, including laundry sink Special features: - Photovoltaic system with 20% discount compared to BKW tariffs - Fly screens on windows - very favorable fixed mortgage with 1.16% can be taken over Shared use of: - locked bicycle room - forest garden with fruits, flowers, and herbs - garden pavilion with water and electricity for garden parties - playground for small children - large sports lawn for young and old - community room with kitchen and IV-WC for events up to 30 people - sufficient visitor parking spaces along the neighborhood street - Ownership apartment 670,000.- - Parking space 35,000.- Finance your dream home cleverly and save additional vacation money every month. Living costs already from 685.- / month are possible at the moment! Do not hesitate and request the detailed dossier or arrange an appointment with us in Burgdorf or in Lützelflüh today. Schilt & Partner AG Oberburgstrasse 12 3400 Burgdorf Contact: Tel 032 671 62 54

Travel time
-
1 / 15
5.5 rooms130m²CHF 970,000.–
Brunnhaldenstrasse 8, 3510 Konolfingen

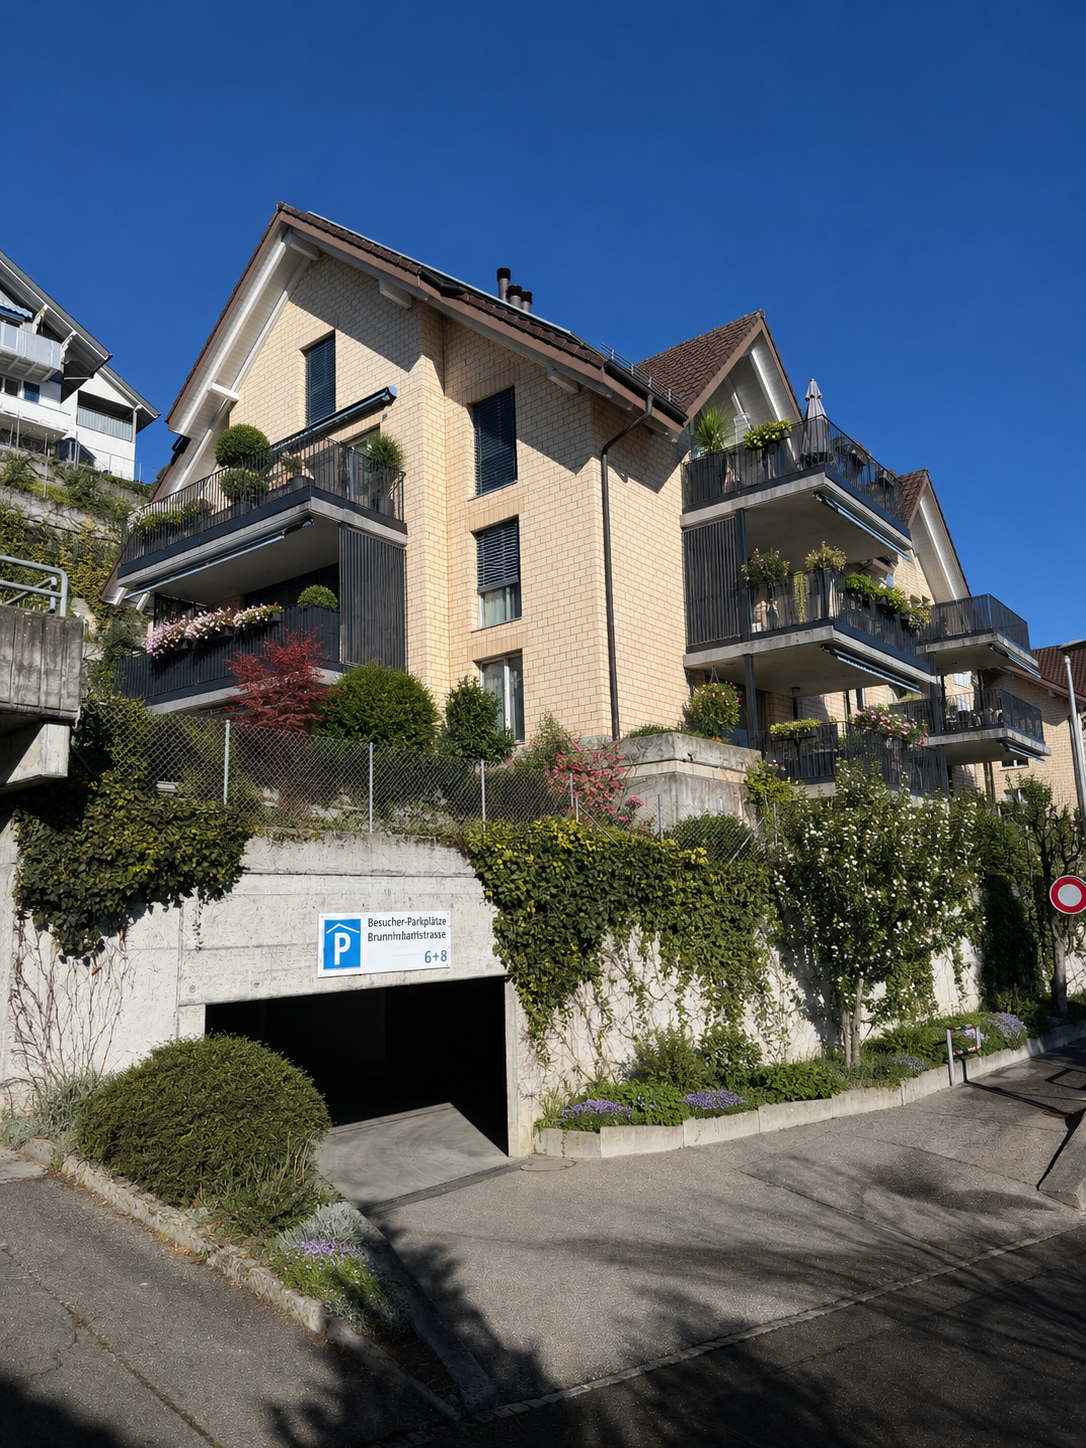
Spacious 5-room apartment with wonderful views in Konolfingen

Discover this beautiful 5-room apartment on the 1st floor of a modern building from 2001 on Brunnhaldenstrasse in Konolfingen. With 130 m² of living space, this property offers plenty of space for families or anyone who values spacious living with modern comfort.The apartment impresses with the following highlights: • Modern kitchen: Bright cabinets with a dark worktop - perfectly equipped for culinary delights • Cozy chimney: Provides warm and cozy atmosphere • Beautiful view: Enjoy the unobstructed view into the green • Quiet location: Far from noise and stress • Sunny location: due to the south-facing direction, plenty of natural light throughout the yearover • Practical equipment: Lift, cable TV and own washing machine • Additional rooms: separate craft room, cellar and laundry room • Garage: convenient parking options directly in the house Perfect location: The Brunnhaldenstrasse bus stop is only 1 minute away on foot, Konolfingen train station is reachable in 12 minutes. For daily shopping, a Coop supermarket is available within 12 walking minutes. The proximity to the river and the good connection to public transport make this location particularly attractive.This apartment combines modern comfort with the tranquility of the Bernese Oberland and is ideal for families or couples who enjoy life outside the city without sacrificing amenities.Have we sparked your interest? Contact us for more information.

Travel time
-
1 / 13
5.5 rooms146m²CHF 820,000.–
Katzengässli 13, 3510 Konolfingen

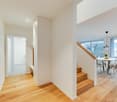
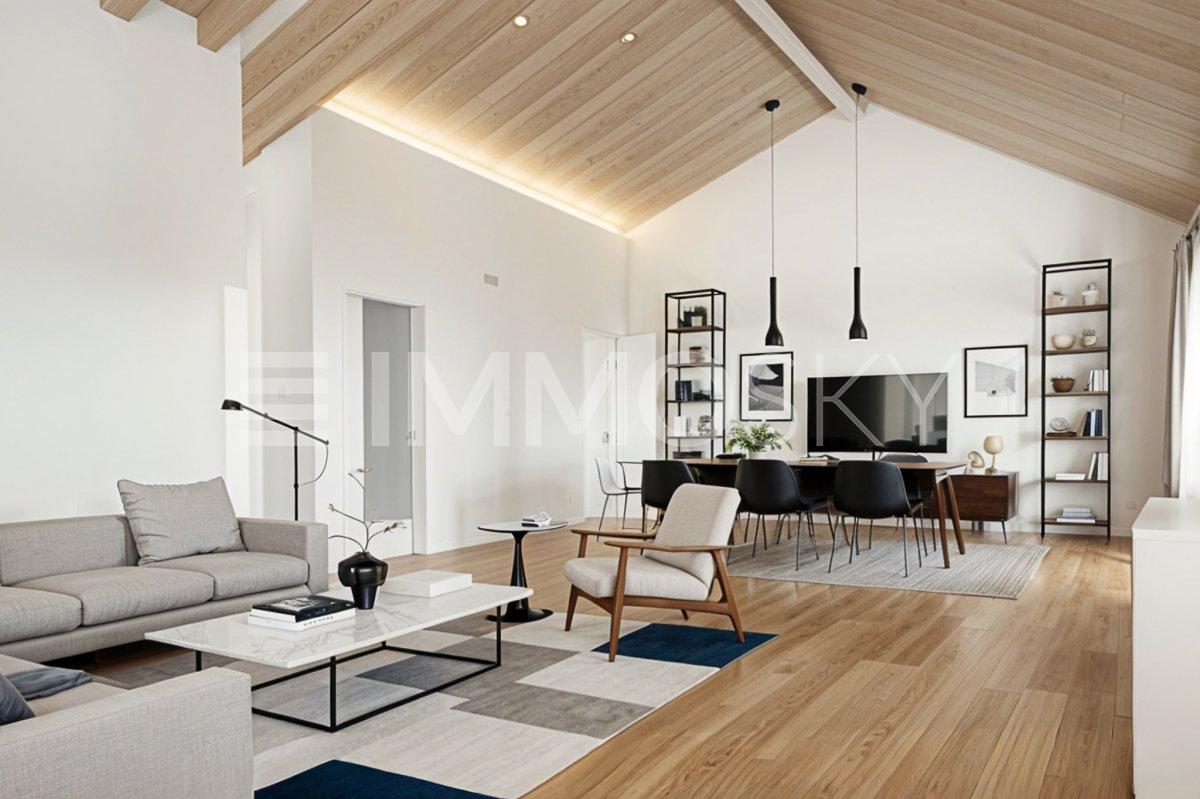
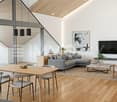
5.5-room maisonette: 146 m² of living comfort with gallery, terrace, and panoramic view

The 5.5-room maisonette apartment at Katzengässli 13 in 3510 Konolfingen is located in a quiet and well-maintained residential area, directly adjacent to the agricultural zone.The modern multi-family house was built in 2020 and presents itself in a like-new and extremely well-maintained condition. The building has a passenger elevator and aparking garage with cellar compartments and communal bicycle rooms.The maisonette apartment spans the 2nd upper floor and the attic floor andhas a living area of 146 m². The open living concept with gallery, visible wooden beam construction, and impressive ceiling height gives the apartment an exceptionally bright and spacious living atmosphere. The heart of the apartment is the approximately 52 m² large living, dining, and kitchen area with direct access to the approximately 10 m² southwest terrace. Via the open staircase, you reach the attic floor with a gallery, a second bathroom, and a balcony that invites you to linger with morning sun and a beautiful view.Facts: • Living area: 146 m² • Open living concept with gallery • Visible wooden beam construction • Impressive ceiling height • Bright and spacious living atmosphere • Living, dining, and kitchen area: approximately 52 m² • Direct access to the southwest terrace: approximately 10 m² • Open kitchen with high-quality stone countertops, modern built-in appliances, and generous work and storage space • Two modern wet cells • Additional balcony with morning sun • Passenger elevator • Numerous visitor parking spaces available • Builder is the municipality of Konolfingen: building right until 31.12.2108, annual building lease, CHF 2'881.20 The target price for this residential unit is CHF 820,000, plus a garage parking space at a fixed price of CHF 30,000. In the event of multiple purchase interests, the seller reserves the right to conduct additional negotiation rounds.Viewings are arranged personally and take place exclusively through the exclusively mandated broker, NoSta Real Estate AG. Arrange a personal viewing appointment and convince yourself on site of the high living quality and the special character of this exceptional maisonette apartment.

Luca  Stani

Luca Stani

Travel time
-
1 / 6
5.5 rooms145m²CHF 1,350,000.–
Burgdorfstrasse 41, 3510 Konolfingen

5.5-room maisonette apartment with gallery and loggia

Welcome to Schönrain - your new home in Konolfingen.This 5.5-room maisonette apartment offers an exceptional living concept over several levels and is aimed at people who consciously appreciate generosity, structure, and architectural quality.An open gallery, a protected loggia, and clearly zoned living areas create a living feeling that goes far beyond the standard.Expected move-in date is spring 2028.The apartment is available in identical execution in House A, B, and C -so you have the opportunity to choose your preferred location and orientation within the development.Highlights of this apartment:o Living over several levels with clear separation of living and retreat areaso Spacious living, dining, and kitchen area with approximately 43.5 m²o Gallery with approximately 28.7 m² - ideal for home office, retreat area, or additional useo Four well-cut rooms for family, guests, or worko Protected loggia (approximately 11.2 m²) as a private outdoor spaceo Two wet cells (bathroom and shower/WC) for high living comforto Reduit and additional attic space for practical storageo Bright rooms thanks to large window areas and open architectureThe apartment is ideal for families or discerning owner-occupiers who want to combine generous living with structure and versatile usage options.Individual design:Depending on the construction progress, you have the opportunity to choose materials, colors, kitchen equipment, and appliances individually.We are happy to advise you on this. Changes to the planned standard may incur additional costs.The location also convinces:o Quiet, green living location in Konolfingeno Good connection to public transporto Shopping opportunities and infrastructure within short distanceMore information, visualizations, and floor plans can be found on:www.schoenrain.chSince it is a manageable development with only 21 condominiums,it is recommended to inform yourself in good time.Is Schönrain perhaps exactly the place where your new home should be built?We look forward to your contact and are happy to advise you personally.

Travel time
-

Other interesting objects