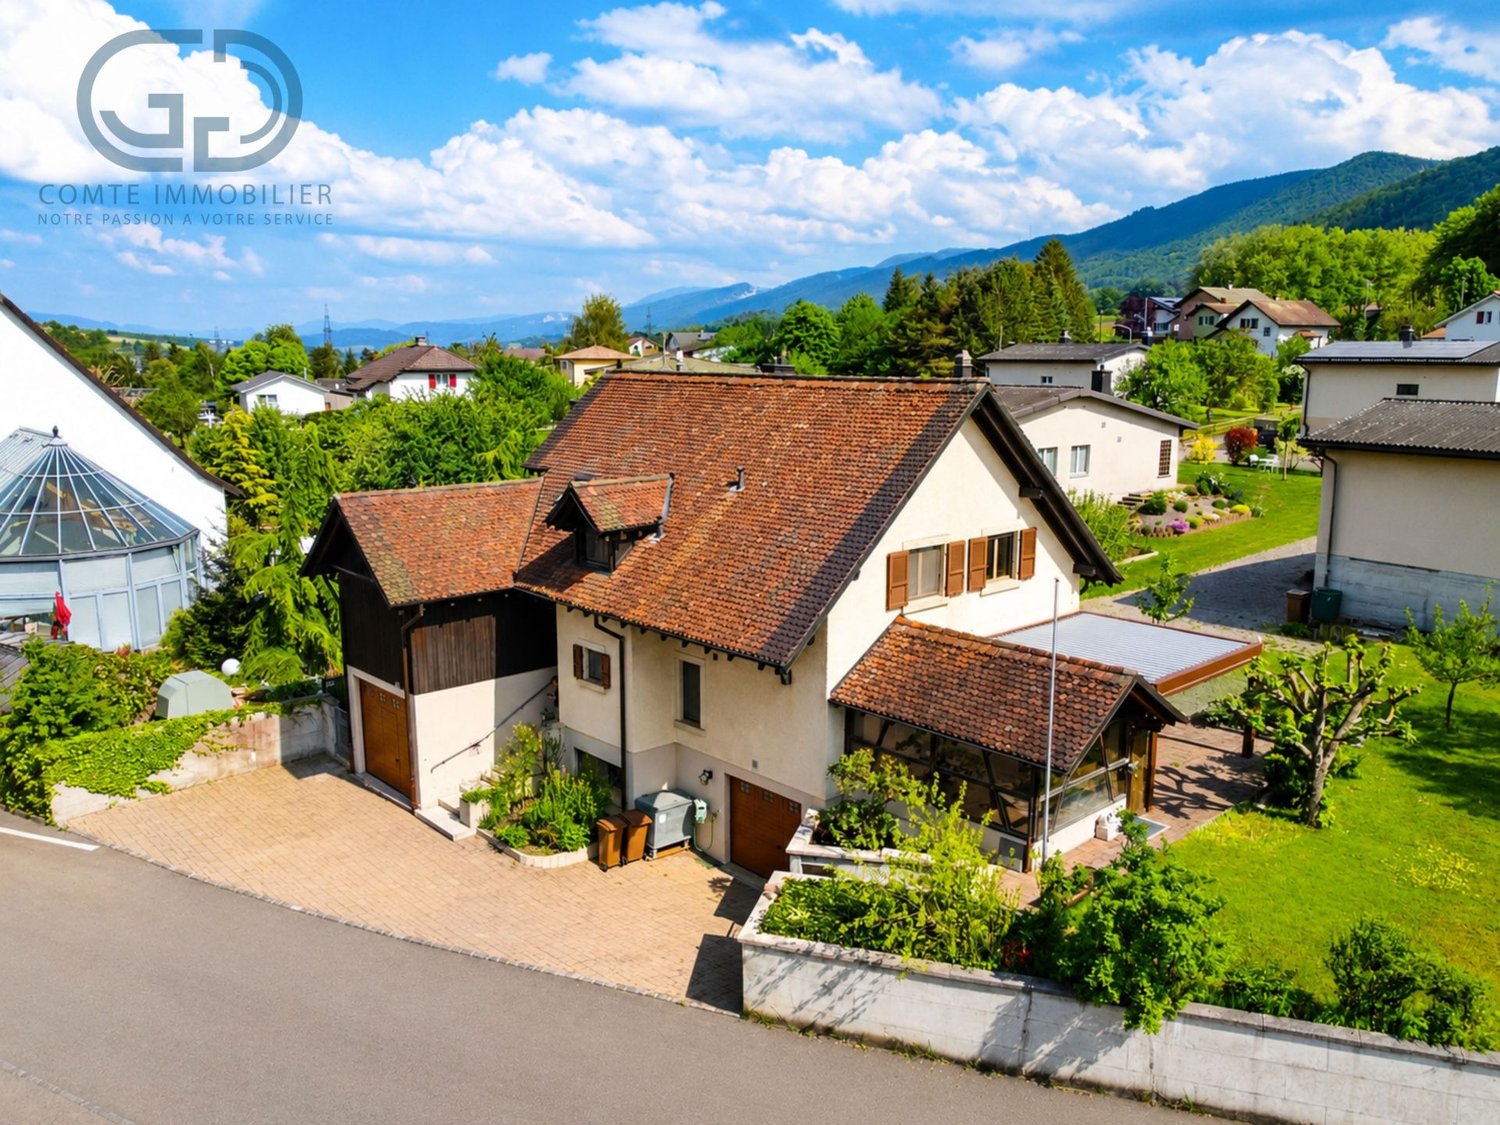
Saicourt - Properties for sale with Balcony / Terrace

We recommend expanding your search criteria to get similar results. The current filters didn’t return any matches.

If you don’t want to change your current search criteria, we recommend creating a search alert, so you’ll be notified when matching offers become available.

More objects in your automatically expanded search area
51 results - Radius: + 10km
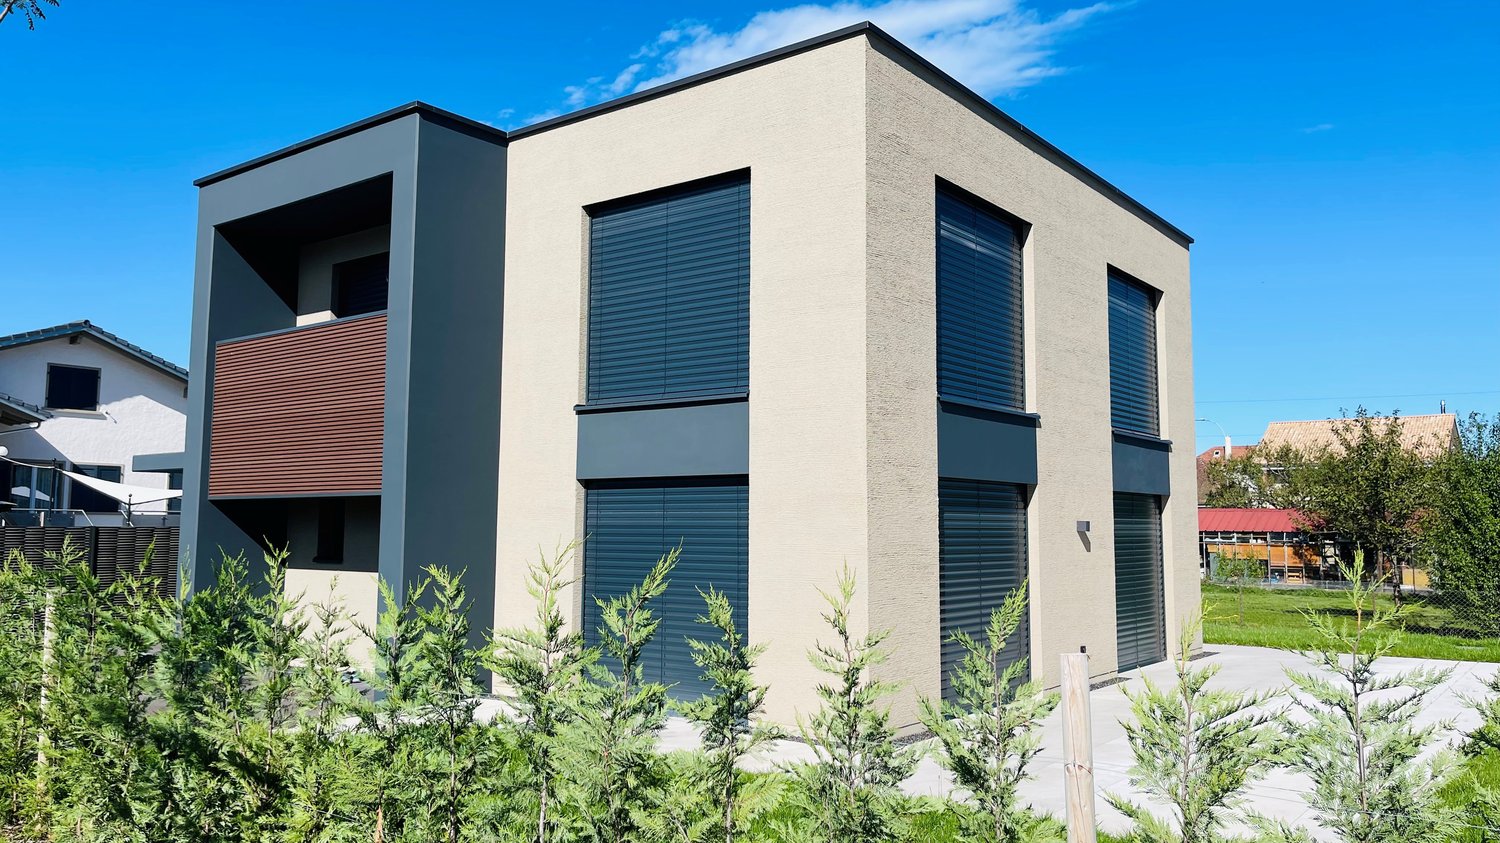
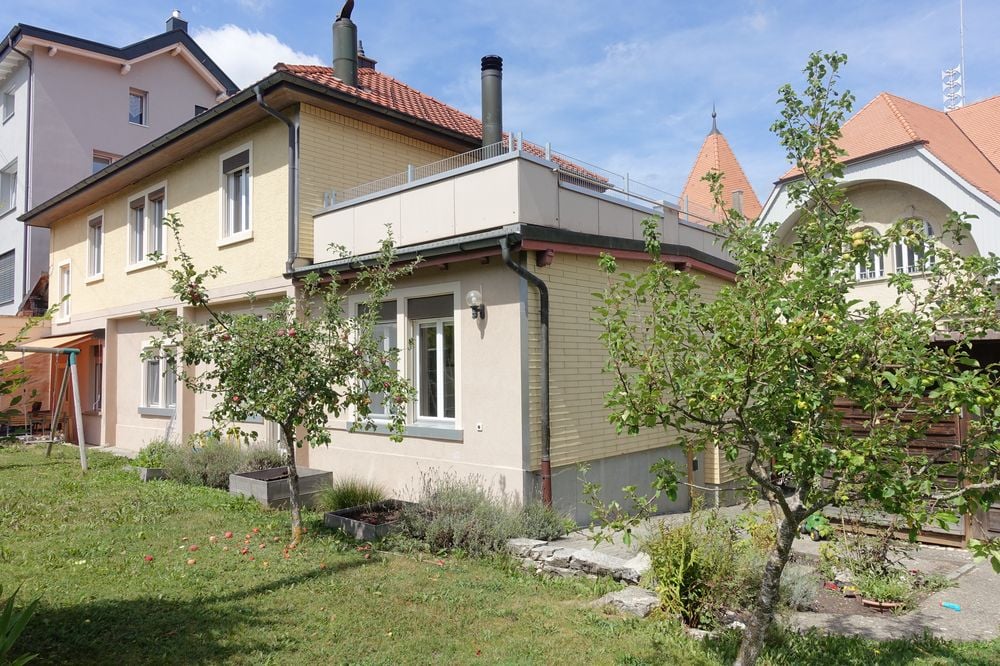
  • Modern multi-story building with beige facade, large windows with blinds, and a small balcony on the top floor.
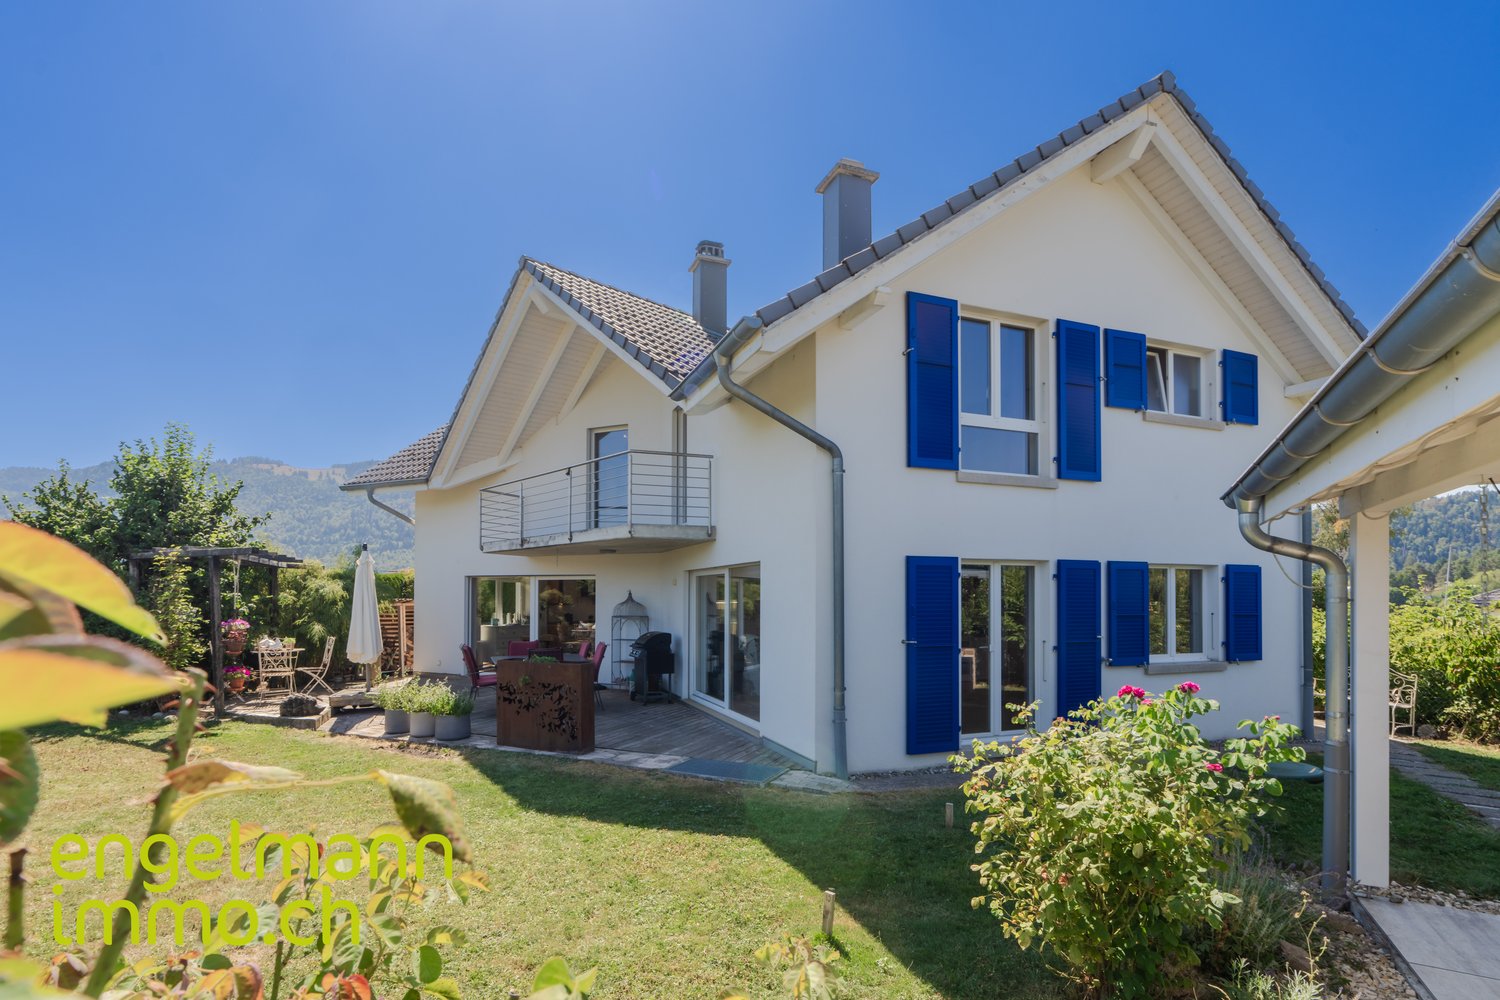
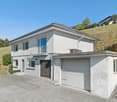
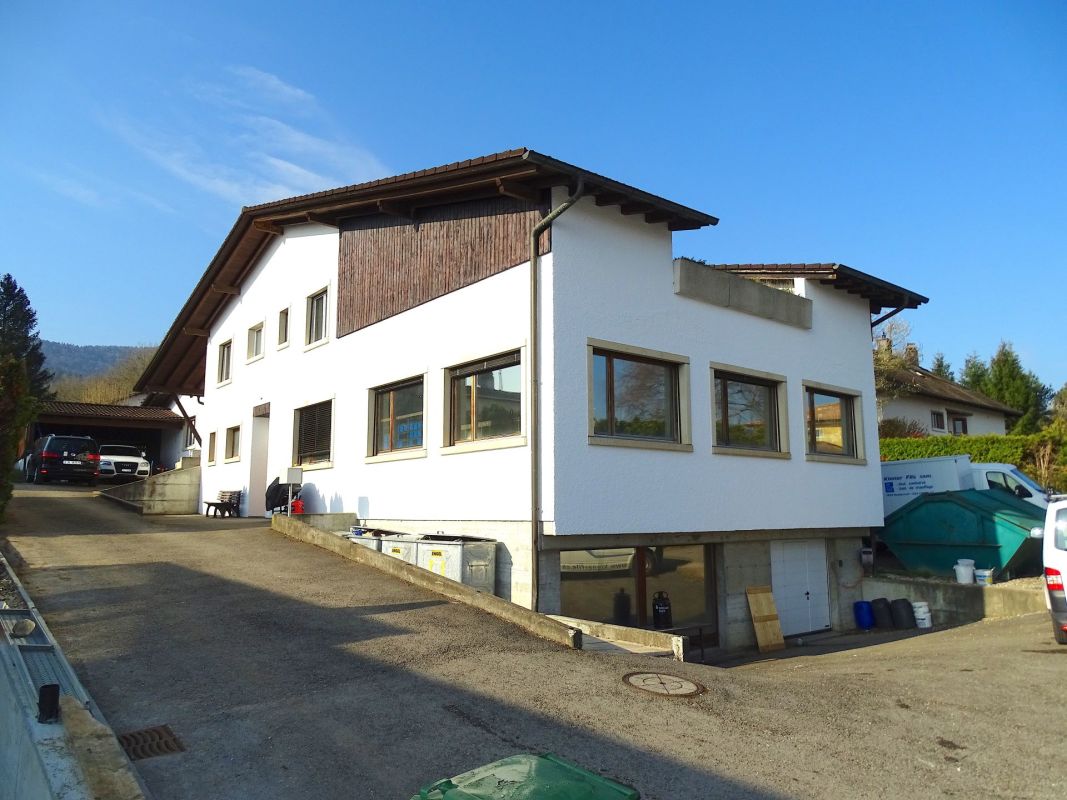
  • Modern two-story building with white brick facade and large windows, situated on a grassy slope with surrounding greenery and distant hills.
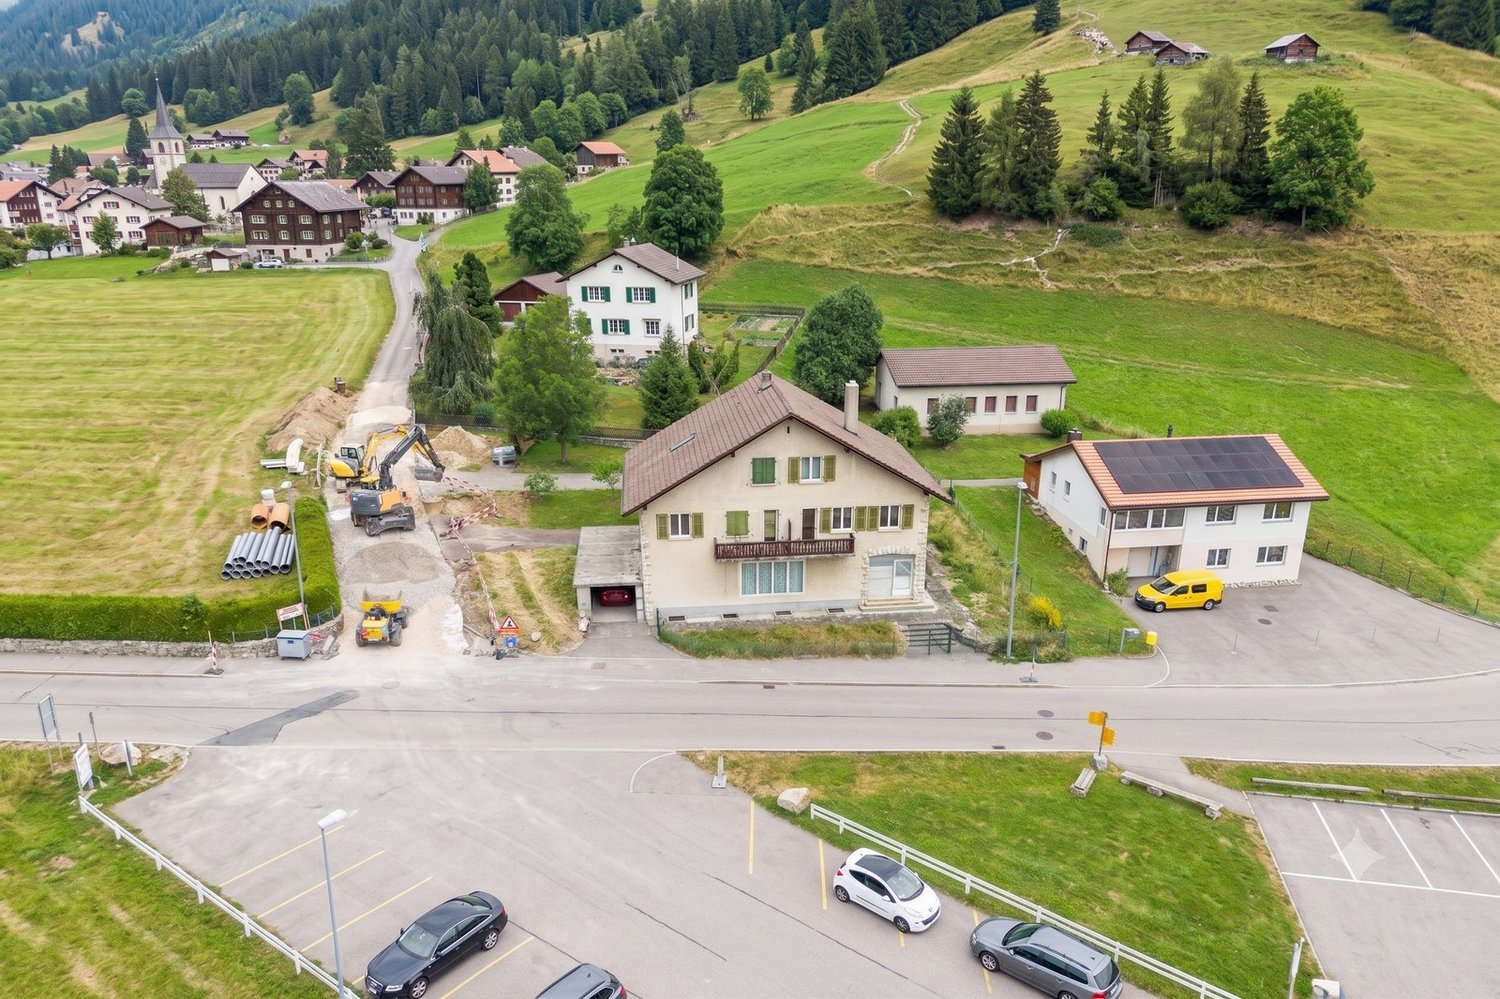
  • A modern two-story building with beige walls and brown shutters, situated on a grassy hillside with surrounding trees and mountains in the background.
  • Modern three-story apartment building with balconies, orange awnings, and a Swiss flag. The building is surrounded by a well-maintained lawn and features outdoor furniture and a barbecue area.
  • Two cars parked in a driveway next to a modern building with a concrete facade and wooden paneling. The driveway is bordered by greenery and a small pathway leads to the building.
  • Staircase with white steps and a metal railing, wooden wall-mounted sculptures, and a partially visible room at the top.
  • Staircase leading to an upper level with a white railing, a small landing area, and a closet with a hanging decoration.
  • Balcony with a view of a green valley, mountains, and houses. Features a wooden chair and an awning.
  • Modern bathroom with double sink, bathtub, large mirror, and neatly arranged shelves holding toiletries and towels.
  • Bright living room with white tiled flooring, white walls, and a white sofa. Features include a large window with blinds, potted plants, a television, and a small table with a chair.
  • Empty room with light wooden flooring, white walls, large windows with a view of a green area, and radiators on the walls.
  • Bright, modern kitchen with white cabinets, wooden flooring, and a large window overlooking a green field. The kitchen features a sink, oven, refrigerator, and a small dining area with a table and chairs.
  • Empty room with white walls, wooden flooring, and large windows overlooking a grassy area.
  • Open-plan living and dining area with a dark blue sofa, wooden coffee table, dining table with chairs, and a TV screen on a white cabinet.
  • Modern kitchen with white cabinets, stainless steel appliances, and a tiled floor.
  • Bright dining area with a wooden dining table and six black chairs, surrounded by potted plants and a modern kitchen area with white cabinets and an oven.
1 / 16
20 rooms408m²CHF 1,340,000.–
Top
Le Botat 32, 2735 Valbirse

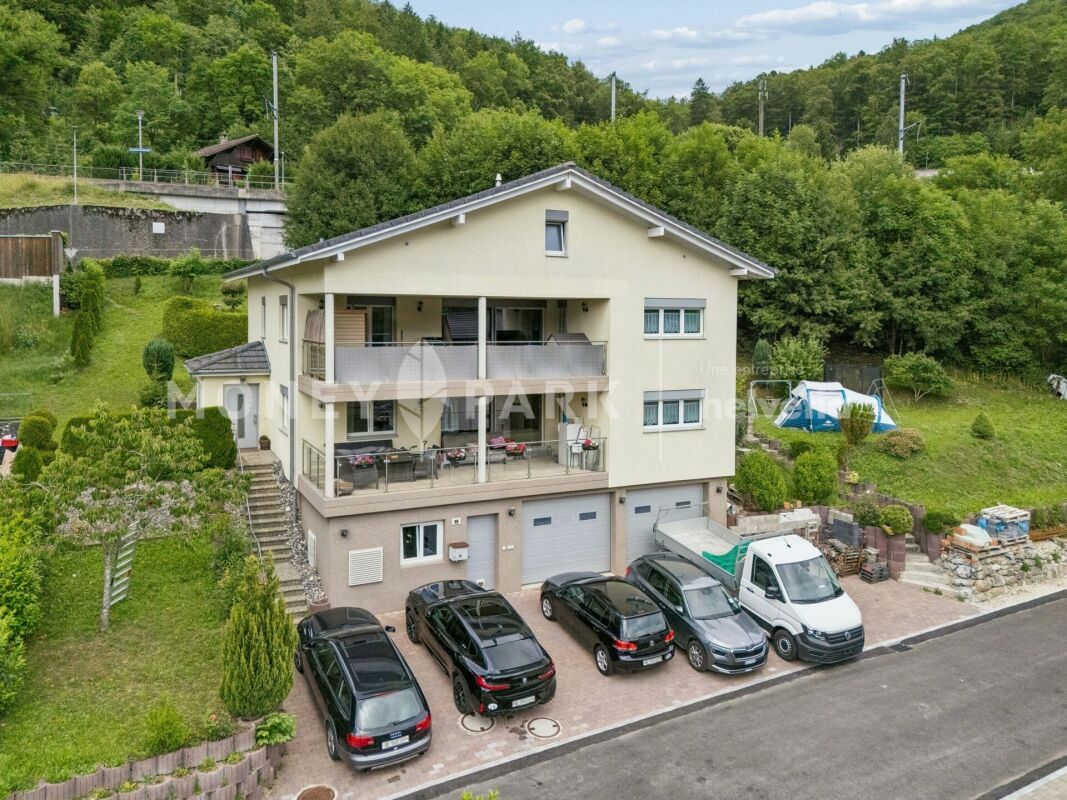
Umfassend saniertes Mehrfamilienhaus mit attraktivem Renditepotenzial

An ruhiger und sonniger Wohnlage in Bévilard präsentiert sich dieses umfassend renovierte Mehrfamilienhaus als attraktive Investitionsmöglichkeit mit nachhaltigem Wertsteigerungs- und Renditepotenzial.Die Liegenschaft wurde im Jahr 2026 umfassend renoviert und befindet sich in einem ausgezeichneten baulichen und technischen Zustand. Im Rahmen der Sanierung wurden unter anderem vier Wohnungen renoviert und in sehr gutem Zustand gesetzt, die Fassade instand gestellt, sämtliche Sonnenstoren komplett neu ersetzt sowie zahlreiche weitere Unterhalts- und Instandstellungsarbeiten ausgeführt.Zusätzlich werden bis zur Übergabe die gesamte elektrische Gebäudeinstallation, eine moderne Luft-Wasser-Wärmepumpe sowie eine Photovoltaikanlage mit Speicherbatterie vollständig installiert. Dadurch präsentiert sich die Liegenschaft technisch und ökonomisch auf einem zeitgemässen Stand.Das ursprünglich als Mehrfamilienhaus mit sechs Eigentumswohnungen konzipierte Gebäude umfasst heute vier grosszügige Wohneinheiten und bietet attraktive Nutzungsmöglichkeiten sowie weiteres Entwicklungspotenzial.Highlights✔ Wohnfläche ca. 408 m² ✔ 4 Wohneinheiten (ursprünglich 6 Wohnungen) ✔ 5.5% Bruttorendite ✔ Umfassend Saniert und Renoviert (2026) ✔ Vier Wohnungen renoviert ✔ Neue Fassadenbeschichtung & sämtliche Sonnenstoren komplett neu ersetzt ✔ Neue Luft-Wasser-Wärmepumpe ✔ Photovoltaikanlage mit Speicherbatterie ✔ Komplette Erneuerung der elektrischen Gebäudeinstallation ✔ Attraktive Kapitalanlage mit langfristigem WertsteigerungspotenzialDie Kombination aus solider Massivbauweise, umfangreichen Investitionen, moderner Gebäudetechnik und stabilen Mieterträgen macht diese Liegenschaft zu einer seltenen Gelegenheit für Investoren, welche ein nahezu schlüsselfertiges Renditeobjekt mit geringem künftigem Investitionsbedarf erwerben möchten.Übernahme möglich ab 1. Oktober 2026.Immeuble de rendement entièrement rénové avec un fort potentiel de valorisationSitué dans un quartier calme et ensoleillé de Bévilard, cet immeuble locatif entièrement rénové représente une excellente opportunité d'investissement offrant un potentiel durable de valorisation et de rendement.L'immeuble a fait l'objet d'une rénovation complète en 2026 et se présente aujourd'hui dans un excellent état tant sur le plan technique que constructif. Dans le cadre de ces travaux, quatre appartements ont été rénovés et remis en excellent état, la façade a été entièrement remise en état, tous les stores ont été remplacés à neuf et de nombreux autres travaux d'entretien et de rénovation ont été réalisés.En outre, d'ici la remise de l'immeuble, l'installation électrique complète sera entièrement renouvelée, une pompe à chaleur air-eau de dernière génération sera installée ainsi qu'une installation photovoltaïque avec batterie de stockage. L'immeuble bénéficiera ainsi d'un équipement technique moderne, performant et économe en énergie.Construit à l'origine comme un immeuble comprenant six appartements en propriété, le bâtiment se compose aujourd'hui de quatre logements spacieux, offrant des possibilités d'utilisation attractives ainsi qu'un intéressant potentiel de développement.Points forts✔ Surface habitable d'env. 408 m² ✔ 4 logements (à l'origine 6 appartements) ✔ Rendement brut de 5.5 % ✔ Entièrement rénové (2026) ✔ Quatre appartements entièrement rénovés ✔ Façade rénovée et tous les stores remplacés à neuf ✔ Nouvelle pompe à chaleur air-eau ✔ Installation photovoltaïque avec batterie de stockage ✔ Renouvellement complet de l'installation électrique ✔ Investissement attractif offrant un potentiel durable de valorisationLa combinaison d'une construction massive de qualité, d'investissements importants, d'une technique du bâtiment moderne et de revenus locatifs stables fait de cette propriété une opportunité rare pour les investisseurs souhaitant acquérir un immeuble de rendement quasiment clé en main avec de faibles besoins d'investissement à long terme.Remise possible dès le 1er octobre 2026.

Travel time
-
1 / 13
7 rooms170m²CHF 350,000.–
Rue de la Ribe 5, 2854 Bassecourt

Detached house to renovate close to all amenities

Located in the center of the village of Bassecourt, just a stone's throw from all amenities, this detached house built in 1927 benefits from a very interesting location: central, while being protected from nuisances related to traffic, trains, or other amenities. Situated on a flat, fenced, and well-sunned plot of 467 m², it offers a pleasant living environment and strong development potential.With a living area of approximately 170 m² and a useful area of 235 m², this property lends itself to a renovation project for a family home as well as a transformation into two separate apartments, depending on your needs and ambitions.Interior layoutBasementThe basement includes a workshop, a wine cellar, a laundry room, and a technical room, with direct access to the outside.Ground floorThe ground floor offers an entrance hall, a living room, a dining room, a separate kitchen, a bathroom, and a separate WC.1st floorThe floor has an entrance hall, a separate kitchen, three bedrooms, and a bathroom.2nd floorThe top level includes an existing bedroom and an attic to be converted, allowing you to increase the living area according to your needs.ExteriorThe property benefits from a fully fenced, flat, and well-oriented plot, ideal for enjoying a sunny outdoor space. There are sufficient uncovered outdoor parking spaces available.A property with strong potentialThis house requires a complete renovation but represents an opportunity thanks to its central location, calm, and possibilities for development. Whether for a main residence, a transformation project into several dwellings, or an investment, it constitutes a solid basis for a development project.Contact us today to organize a visit and discover the full potential of this ideally located property in Bassecourt.Virtual visitUpon request, we can carry out a virtual visit of the property to allow you to project yourself without moving.

Travel time
-
Lynn Procopio

Lynn Procopio

1 / 12
Lynn Procopio

Lynn Procopio

  • Parking space
  • Balcony / Terrace
  • View
  • +2
5.5 rooms132m²CHF 830,000.–
Plein Soleil 5, 2606 Corgémont

Attractive 5.5-room single-family house with large surroundings and expansion potential

Cozy and charming 5.5-room single-family house with great expansion potential: In a preferred and family-friendly location in Corgémont, the property at Plein Soleil 5 presents itself as an attractive home for high demands. The building, constructed in 1974, has been extremely well-maintained over the years and was supplemented with an extension including a chimney in 1993.The well-thought-out room concept of the residential unit offers a spacious and modern living experience with a net living area of 131.5 m². The apartment has three practical bedrooms, an open kitchen area with a spacious dining room, and a large living room with a chimney, which provides plenty of brightness in the room with its large windows. On the ground floor, there is also a bathroom with a bathtub.via a spiral staircase, you reach the basement, which impresses with a heated guest room that can be used as an office or hobby room if needed. Opposite is the heating room with a washing tower and a shower. Two cellar compartments provide sufficient storage space on this floor.Families and nature lovers benefit from the extensive and green surroundings of the property. The garden of the single-family house covers a total of 684 m², offering a dreamy recreation area for families with children that leaves nothing to be desired. The attractive offer is rounded off with two outdoor parking spaces and a covered parking space including a garden house.The plot is located in the W2 residential zone, which means that the single-family house can be extended by a full floor and a roof floor. This would make it possible to at least double the living space – up to 460 m² of living space are permitted on plot No. 856 according to the building regulations.Would you like to experience your new feel-good home in person soon? Contact us today for a viewing appointment and let yourself be enchanted by the potential of this single-family house!Ask for our sales exposé for more information about this property!

  • Parking space
  • Balcony / Terrace
  • View
  • +2
Travel time
-
1 / 13
9 rooms240m²CHF 1,390,000.–
Chemin de l'Ecole 11, 2535 Frinvillier

Immeuble de 2 appartements de 4.5 pièces offrant de nombreuses possibilités d'aménagement et de développement.

Points forts Français: • Deux appartements indépendants de 4.5 pièces • Deux grands balcons de 25 m² • Sous-sol complet avec espaces de stockage • Deux garages intégrés • Combles avec potentiel d'aménagement supplémentaire • Belle luminosité dans les espaces de vie • Opportunité idéale pour investisseurs, familles multigénérationnelles • Environnement résidentiel calme et verdoyant Deutsch: • Zwei unabhängige 4.5-Zimmer-Wohnungen • Zwei grosse Balkone mit je 25 m² • Vollunterkellerung mit Lagerräumen • Zwei integrierte Garagen • Dachgeschoss mit zusätzlichem Ausbaupotenzial • Helle Wohnräume mit viel Tageslicht • Ideale Gelegenheit für Investoren oder Mehrgenerationenfamilien • Ruhige und grüne Wohnlage Maison de deux appartements avec potentiel de valorisation Français: Cette propriété se distingue par sa conception offrant deux spacieux appartements de 4.5 pièces répartis sur deux niveaux habitables indépendants. Chaque logement bénéficie d'une surface généreuse d'environ 120 m², permettant un confort de vie optimal pour une famille ou plusieurs générations.Les espaces de vie lumineux comprennent un séjour convivial, une salle à manger, une cuisine fonctionnelle ainsi que plusieurs chambres. Les deux appartements profitent également d'un vaste balcon d'environ 25 m², offrant un agréable prolongement extérieur avec une vue dégagée sur les environs.Le sous-sol complet constitue un atout supplémentaire grâce à ses nombreux espaces de rangement, ses locaux techniques et ses deux garages intégrés.Les combles représentent un véritable potentiel de développement pour les futurs propriétaires. Leur volume permet d'envisager l'aménagement de surfaces habitables complémentaires, augmentant ainsi la valeur et les possibilités d'exploitation du bien.Que ce soit pour une famille souhaitant réunir plusieurs générations sous un même toit, pour un propriétaire occupant désirant générer un revenu locatif, ou pour un investisseur à la recherche d'un bien à fort potentiel, cette propriété offre de nombreuses perspectives.Deutsch: Diese Immobilie zeichnet sich durch ihr Konzept aus, das zwei grosszügige 4.5 Zimmer Wohnungen auf zwei unabhängigen Wohnebenen bietet. Jede Einheit verfügt über eine grosszügige Fläche von etwa 120 m² und ermöglicht damit einen hohen Wohnkomfort für eine Familie oder mehrere Generationen.Die hellen Wohnbereiche umfassen ein einladendes Wohnzimmer, ein Esszimmer, eine funktionale Küche sowie mehrere Schlafzimmer. Beide Wohnungen profitieren zudem von einem grosszügigen Balkon von etwa 25 m², der eine angenehme Erweiterung des Wohnraums im Freien mit freier Sicht auf die Umgebung bietet.Das vollständige Untergeschoss stellt dank zahlreicher Abstellräume, Technikräume sowie zwei integrierten Garagen einen zusätzlichen Vorteil dar.Das Dachgeschoss bietet ein echtes Entwicklungspotenzial für zukünftige Eigentümer. Das vorhandene Volumen ermöglicht den Ausbau zusätzlicher Wohnflächen und steigert damit den Wert sowie die Nutzungsmöglichkeiten der Immobilie.Ob für eine Familie, die mehrere Generationen unter einem Dach vereinen möchte, für Eigentümer, die Mieteinnahmen erzielen wollen, oder für Investoren auf der Suche nach einem Objekt mit grossem Potenzial - diese Immobilie bietet zahlreiche Perspektiven.

Travel time
-
1 / 13
6.5 rooms205m²CHF 980,000.–
Rue des Neufs-Champs 5, 2854 Bassecourt

Splendid individual house

Located in a residential area of Bassecourt, this individual house built in 1987 seduces with its charm, its generous volumes, and its quiet environment, just a stone's throw from amenities. Situated on a wooded plot of 675 m², it offers a pleasant living space.Built with noble materials and maintained with great care over the years, this property offers a net living area of approximately 205 m² and a total useful area of 300 m², spread over 4 levels. With its 6.5 rooms, modular spaces, and numerous annexes, it is perfectly suited for a family.Interior layoutBasementThe basement has two garages, a workshop, an office, a distribution hall, a tank room, technical rooms with a laundry room, and a cellar. This floor offers numerous possibilities for storage, DIY, or additional layout according to your needs.Ground floorThe ground floor includes a distribution hall, an independent toilet, and a parental suite with an adjacent shower, allowing you to benefit from a wheelchair-accessible bedroom.The main living room consists of a cozy living room with a French fireplace, an open kitchen, and a bright veranda, creating a convivial and pleasant living space all year round.1st floorThe floor includes three bedrooms, a distribution hall, and a bathroom, offering a comfortable and well-arranged sleeping area for the whole family.2nd floorThe attic offers additional storage space that can be used as a storage area or be the subject of future development according to the owner's needs.EquipmentThe house is equipped with an oil heating system with floor distribution, ensuring homogeneous thermal comfort. The triple-glazed windows and installed mosquito nets provide additional comfort in everyday life and contribute to the quality of the property's insulation.ExteriorOutside, the house benefits from a beautiful wooded plot, carefully maintained, creating an intimate atmosphere. A pergola and a large shed complement the amenities and provide appreciable comfort to fully enjoy the outdoor spaces.A house full of charmThanks to its excellent maintenance condition, its generous volumes, its quality materials, and its privileged location, this house represents a rare opportunity in a particularly appreciated sector of Bassecourt.Contact us today to organize a visit and discover the full potential of this beautiful property.

Travel time
-
1 / 13
5.5 rooms103m²CHF 380,000.–
Rue du Jura 12, 2854 Bassecourt

Splendid ground-floor apartment

Splendid 5.5-room ground-floor apartmentLocated on the ground floor of a small building with 6 units in the center of Bassecourt, this apartment benefits from an ideal situation, in immediate proximity to all amenities, while offering a pleasant environment without direct nuisances. The co-ownership is distinguished by a healthy and convivial atmosphere between co-owners, guaranteeing a serene living environment.With a net living area of 103 m², this property currently offers a configuration resulting from its use as a medical office, offering many possibilities for layout. Thanks to an adapted renovation project, it can easily be transformed into a spacious 5.5-room apartment, perfectly suited to a family.Distribution and characteristicsThe apartment has four main rooms that can be arranged as bedrooms, a bathroom, an independent toilet, as well as modular spaces allowing the creation of a bright living room with open kitchen according to your desires.The property is distinguished by existing amenities adapted to people with reduced mobility, with optimized door widths and non-slip flooring, offering comfort and accessibility. Some specific installations related to the former medical activity are still present and can be preserved or removed according to the project envisaged.Exterior and annexesThe apartment benefits from a south-facing terrace, ideal for enjoying the sun and creating an outdoor relaxation area. A covered parking space and a private cellar complete the offer. Three visitor parking spaces are also available directly in front of the building. A communal laundry room is at the disposal of the residents.A property to be transformed according to your needsThis apartment represents a rare opportunity to create a customized housing in a central location. Whether for family housing, professional activity, or a mixed project, the volumes and current configuration offer great flexibility.Thanks to its central location, facilitated access, sunny exterior, and transformation potential, this property constitutes an ideal basis for concretizing a personalized real estate project.Contact us today to organize a visit and discover the many possibilities offered by this apartment in the heart of Bassecourt.

Travel time
-
1 / 14
10 rooms300m²CHF 1,040,000.–
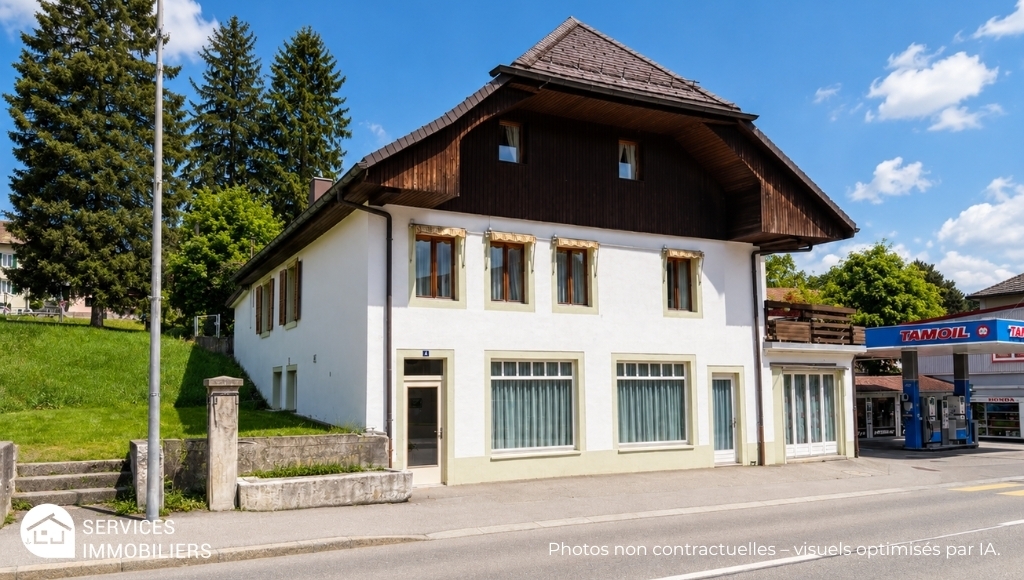
Chemin de l'Eglise 4, 2537 Sauge

Maison de 2 appartements / Zweifamilienhaus

Une maison pleine de charme et de possibilités au cœur de Vauffelin ! A proximité du centre du village de Vauffelin (commune de Sauge), nous vous proposons cette grande propriété composée de deux appartements indépendants, offrant un cadre de vie chaleureux, de beaux volumes et un agréable potentiel pour une famille, un projet intergénérationnel ou une affectation habitat/travail.La partie ouest accueille un appartement de 5,5 pièces actuellement loué. Elle comprend, au rez-de-chaussée, un hall d’entrée comprenant un WC séparé avec lavabo, une grande cuisine habitable fermée, un agréable séjour avec cheminée jouissant d'un accès direct à l’extérieur ainsi qu'une chambre pouvant également faire office de salle à manger. À l’étage, trois chambres et une salle de bain avec baignoire/douche/double lavabo/WC offrent tout le confort nécessaire. Le sous-sol dispose d’une buanderie, d’une cave/local technique avec chauffage à mazout ainsi que d’un garage.La partie côté est propose un appartement lumineux de 4,5 pièces, avec un séjour spacieux avec poêle suédois réunissant la salle à manger et la cuisine ouverte. Un accès direct à la terrasse invite à profiter pleinement des beaux jours. Trois chambres, une salle de bains avec baignoire/douche/double lavabo/WC ainsi qu’un réduit complètent cet espace. Au sous-sol se trouvent également une buanderie, des caves, un hall avec cage d’escaliers et un deuxième garage.À l’extérieur, la propriété dévoile tout son potentiel avec un grand jardin, deux terrasses et plusieurs places de parc. Un charmant carnotzet accessible depuis l’extérieur ainsi qu’un grenier aménagé en maisonnette viennent encore enrichir ce bien et lui confèrent un caractère unique.Deux logements, deux univers, une seule propriété pleine de possibilités. Que vous souhaitiez réunir votre famille sous un même toit tout en préservant l’indépendance de chacun, habiter une partie et louer l’autre, ou réunir l'habitation et le travail dans de beaux espaces, cette maison saura vous séduire par son authenticité, son potentiel et son atmosphère chaleureuse.Une propriété à découvrir pour laisser parler vos projets et imaginer votre nouvelle histoire à Vauffelin. ___________________________________________________ Ein Haus voller Charme und Möglichkeiten im Herzen von Vauffelin! In der Nähe des Dorfzentrums von Vauffelin (Gemeinde Sauge) bieten wir Ihnen dieses grosse Anwesen an, das aus zwei unabhängigen Wohnungen besteht und ein gemütliches Wohnambiente, grosszügige Räume sowie ein attraktives Potenzial für eine Familie, ein generationenübergreifendes Projekt oder eine Wohn- und Arbeitsnutzung bietet.Im westlichen Teil befindet sich eine derzeit vermietete 5,5-Zimmer-Wohnung. Sie umfasst im Erdgeschoss einen Eingangsbereich mit separatem WC und Lavabo, eine grosse, geschlossene Wohnküche, ein gemütliches Wohnzimmer mit Kamin und direktem Zugang ins Freie sowie ein Schlafzimmer, das auch als Esszimmer genutzt werden kann. Im Obergeschoss bieten drei Schlafzimmer und ein Badezimmer mit Badewanne, Dusche, Doppellavabo und WC allen notwendigen Komfort. Im Untergeschoss befinden sich eine Waschküche, ein Keller/Technikraum mit Ölheizung sowie eine Garage.Der Ostflügel bietet eine helle 4,5-Zimmer-Wohnung mit einem geräumigen Wohnzimmer mit Schwedenofen, das den Essbereich und die offene Küche vereint. Ein direkter Zugang zur Terrasse lädt dazu ein, die schönen Tage in vollen Zügen zu geniessen. Drei Schlafzimmer, ein Badezimmer mit Badewanne/Dusche/Doppellavabo/WC sowie ein Abstellraum vervollständigen diesen Bereich. Im Untergeschoss befinden sich zudem ein Hauswirtschaftsraum, Kellerräume, ein Flur mit Treppenhaus und eine zweite Garage.Im Aussenbereich entfaltet das Anwesen sein volles Potenzial mit einem grossen Garten, zwei Terrassen und mehreren Parkplätzen. Ein charmanter, von aussen zugänglicher „Carnotzet“ sowie ein zum kleinen Häuschen ausgebauter Dachboden bereichern diese Immobilie zusätzlich und verleihen ihr einen einzigartigen Charakter.Zwei Wohnungen, zwei Welten, ein einziges Anwesen voller Möglichkeiten. Ob Sie nun Ihre Familie unter einem Dach vereinen und dabei die Unabhängigkeit jedes Einzelnen bewahren möchten, einen Teil selbst bewohnen und den anderen vermieten oder Wohnen und Arbeiten in schönen Räumlichkeiten miteinander verbinden möchten – dieses Haus wird Sie mit seiner Authentizität, seinem Potenzial und seiner gemütlichen Atmosphäre begeistern.Eine Immobilie, die es zu entdecken gilt, um Ihren Plänen freien Lauf zu lassen und sich Ihre neue Geschichte in Vauffelin vorzustellellen.

Travel time
-
1 / 13
7.5 rooms185m²CHF 595,000.–
Rue des Pinsons 1, 2738 Court

House with two apartments - A potential that adapts to your desires

Nestled in a peaceful residential area of Court, this charming property dating back to around 1900 seduces with its authenticity, excellent maintenance, and the numerous possibilities it offers. Built on a plot of 611 m², it constitutes a rare opportunity, both for a family wishing to reunite several generations under one roof and for an investor looking for a property with high potential.Upon arrival, several private parking spaces comfortably accommodate three to four vehicles. At the rear of the property, the garden invites relaxation with its covered terrace and stone barbecue, a convivial space where it is pleasant to share moments with family or friends.The house develops a living area of approximately 185 m² and consists of two independent apartments, complemented by two spacious rooms arranged in the attic.The basement includes a cellar and a technical room also serving as a laundry room.On the ground floor, the former stables and the vast barn spaces offer a remarkable volume. This space, directly connected to the garden, opens the door to numerous projects, subject to the applicable authorizations, whether for storage, a workshop, or a reassignment according to future needs.On the first floor is a pleasant 3-room apartment, accessible by a bright veranda. It includes a kitchen, a living room, two bedrooms, and a bathroom with a bathtub. From this apartment, there is also direct access to the barn.On the second floor is a second 4.5-room apartment in a duplex, comprising a kitchen, a bathroom with a bathtub, a large living room, and a bedroom. An interior staircase leads to the converted attic, where two large additional bedrooms and a bathroom with a shower offer an ideal space for a large family, teenagers seeking independence, or a home office.Over the years, the owners have taken care to maintain the building seriously. The facade, shutters, and fully insulated roof were renovated in 2018. The windows were replaced in 2004, and the outdoor amenities, notably the parking spaces, were realized around 2005. The oil heating installed in 1995 is functional, and the property benefits from the possibility of being connected to remote heating.This house will essentially require modernization work, allowing future owners to personalize it according to their tastes while benefiting from a healthy, solid, and perfectly maintained construction. With its two apartments, generous volumes, large barn, garden, and potential for evolution, this property represents a rare opportunity to acquire a character property capable of adapting to numerous life projects. A visit will allow you to appreciate all its charm and possibilities.

Travel time
-
Patrice Bayard

Patrice Bayard

1 / 13
Patrice Bayard

Patrice Bayard

  • Parking space
  • Balcony / Terrace
  • Garage
8.5 rooms160m²CHF 620,000.–
Berne, 2720 Tramelan

Elegance, potential, and serenity in the heart of the Bernese Jura

Ideally located in a peaceful and green residential area in Tramelan, this individual property, built in 1965, embodies the architectural solidity and authenticity of its time. Situated on a dominant plot of approximately 1'021 m² (after ongoing mutation), it benefits from rare intimacy and privileged relaxation without direct visibility.With a living area of approximately 160 m² spread over several levels, this property offers an exceptional structural basis for a customized renovation project, combining contemporary comfort and timeless charm.A generous and harmonious layoutThe main living area is distinguished by its brightness and fluidity, with a cozy living room opening onto the dining room, ideal for receptions and shared moments.Night and work area: 5 bright rooms allowing for comfortable accommodation of a family, customization of individual suites, or creation of a dedicated home office space.Amenities: An independent kitchen, a bathroom, and a guest toilet.Attics and annexes: Additional volumes under the roof and technical spaces offering high potential for storage or optimization.Exterior and development perspectivesThe tree-lined plot surrounds the house with a protective green area. The configuration of the spaces allows, in particular, the creation of a vast panoramic terrace directly accessible from the living area, situated on the double garage. This arrangement would offer optimal sunlight and a fluid transition between indoors and outdoors.Final plot: ~1'021 m²Parking: Double garage and 2 private outdoor parking spacesEnvironment: Absolute calm, immediate proximity to amenities, schools, and the Jura nature.An exclusive opportunity for lovers of beautiful volumes seeking a unique place to live, ready to be sublimated.

  • Parking space
  • Balcony / Terrace
  • Garage
Patrice Bayard

Patrice Bayard

1 / 13
Patrice Bayard

Patrice Bayard

  • Parking space
  • Balcony / Terrace
  • Garage
12.5 rooms245m²CHF 750,000.–
Berne, 2713 Saicourt

Intelligent Investment: Become an Owner without Spending

A large house/building that self-finances in the heart of Jura Bernois.The perfect alliance between large family living space and excellent rental income.In Jura Bernois, Route des Genevez 4, 2713 in Bellelay.The concept: Live here for free.Why pay a mortgage when your house can take care of it itself? This unique property in Bellelay represents a rare financial opportunity.By investing in this building with 04 apartments.You can choose to occupy the main residence and rent out the other 03.The rental income generated covers your monthly payments.This is the ideal calculation to become an owner and house your family in a green setting while protecting your budget.In a flexible and profitable configuration. Perfectly maintained and bathed in light.The house/building with 04 apartments is ideally divided to guarantee the independence of each occupant:1- The 3.5-room apartment with a room with dressing room and small bathroom/WC occupies the entire ground floor of the building. It also benefits from a small private garden.For you: A large, warm, and convivial living space with generous volumes. Perfect for installing your family.Note: It is connected by an interior staircase to 02 rooms in the basement.2- The 3.5-room apartment under the roof, well laid out and modern. Currently rented furnished since 2024.3- The 3.5-room apartment on the 1st floor, already rented, the tenant has been in place since 2014.4- The 2.5-room apartment on the 1st floor, currently free (Return or Activity): Ideal for a single person, a young couple, or even to set up your own office or independent office.The setting: You enjoy a calm and green environment while remaining perfectly connected to the road axes and the amenities of the region.A true refuge to reconcile family life and financial serenity.A rare opportunity to be seized quickly.Contact us today to obtain the complete dossier, calculate your financing plan, and organize a visit.

  • Parking space
  • Balcony / Terrace
  • Garage
Patrice Bayard

Patrice Bayard

1 / 13
Patrice Bayard

Patrice Bayard

  • Parking space
  • Balcony / Terrace
  • View
5 rooms230m²CHF 1,450,000.–
Berne, 2606 Corgémont

The Art of Living: A Sanctuary of Light and Design in Corgémont

The Absolute Art of Living: A Sanctuary of Light and Design in CorgémontAn Address of Prestige between Nature and ModernityAt number 14 of the Rue des Fléoles, exclusivity finds its setting. In the idyllic setting of Corgémont, this high-end property rises like a manifesto of architectural elegance. Here, the serenity of the Bernese Jura unites with perfect accessibility, offering aesthetes a romantic refuge where nature invites itself to every window.An Immersion in Grand Luxury: 240 m² of ExceptionFrom the entrance, the nobility of the materials and the purity of the lines impose respect. This 5.5-room property redefines the codes of contemporary comfort: • The Cathedral Lounge: A reception space with breathtaking volumes, where large, high-performance windows erase the boundary between indoors and outdoors. The floors, dressed in refined materials, capture the light to create a warm and cozy atmosphere. • The Signature Kitchen: A true laboratory of flavors, it combines minimalist aesthetics and state-of-the-art equipment (V-ZUG/Miele). The central island becomes the theater of your gastronomic evenings. • The Parental Suite: An intimacy sanctuary designed like a grand hotel suite, with a bespoke dressing room and an adjacent bathroom, a true private spa with marble or natural stone finishes.A Monumental Terrace: Your Private HorizonRare and sought after, the 300 m² terrace is an architectural masterpiece. More than just an outdoor space, it is an extension of your living room under the open sky. Imagine receptions under the stars or breakfasts suspended above the green valleys, in absolute calm that only Corgémont can offer.Technical Excellence: For Connoisseurs and CollectorsPrestige also hides in the invisible but essential details: • The Garage-Workshop: An underground, masterful space that can accommodate up to 6 vehicles. Secure and ideal for a car collection or a private artist's workshop. • Haute Couture Comfort: State-of-the-art domotics, ecological heating system, and superior sound insulation guarantee total tranquility and a controlled environmental footprint.CharacteristicsHigh-End PerformanceLocation Rue des Fléoles 14, 2606 CorgémontSurface ~ 240 m² of pure refinementExterior Panoramic terrace of 300 m²Capacity Garage-workshop for 6 carsServices Immediate proximity to regional centers and private schoolsOutdoor Facilities and Pool • Aquatic Potential: The configuration of the land and the terrace has been designed to allow the installation of a pool (overflow or integrated). The technical reservations (water and electricity) are already anticipated in the 2020 structure.

  • Parking space
  • Balcony / Terrace
  • View
1 / 13
6.5 rooms160m²CHF 830,000.–
Rue de l'Avenir 9, 2855 Glovelier

Bright Architect's House in a Quiet Location - A Guaranteed Highlight in Glovelier

Bright Architect's House in a Quiet Location - A Guaranteed Highlight in GlovelierLocated in a peaceful residential area of Glovelier, this beautiful architect's house will seduce lovers of character properties looking for a privileged living environment.Bathed in light thanks to its generous volumes and large openings, this property offers a warm and harmonious atmosphere where every space has been carefully thought out.The living room, sublimated by a superb fireplace, invites you to convivial and comfortable moments in all seasons. The architectural character, the quality materials, and the unique atmosphere of this house make it a rare property on the market.Embedded in a calm and residential environment, this property benefits from an ideal situation to enjoy the tranquility while remaining close to amenities.The advantages: • Architect's house full of character • Very bright • Beautiful living room with fireplace • Quiet residential area • Warm and authentic atmosphere • Rare property and guaranteed highlight A unique house that will seduce people looking for authenticity, comfort, and serenity.Contact us to organize a visit and discover the full potential of this exceptional property.Some visual representations have been enhanced by artificial intelligence to enhance the potential of the property, without any contractual character.More information in the sales file.

Travel time
-
1 / 18
5.5 roomsCHF 850,000.–
Rue du Pommier, 2854 Haute-Sorne

Charming single-family house with 5.5 rooms in Bassecourt

Discover these two magnificent single-family homes located in the peaceful village of Bassecourt, offering an ideal living environment for families. Each house has a total area of 163 m² spread over 2 floors, combining modern comfort and tranquility while being close to amenities.This house will seduce you with : • Spacious areas : 5.5 bright rooms offering multiple possibilities for layout • Optimal comfort : 2 bathrooms for the well-being of the whole family • Pleasant outdoor areas : Terrace to enjoy the sunny days • Practical parking : Garage and parking spaces Ground floor : ceiling height 2.55m A distribution hall, an open-plan living room with access to the terrace, a bathroom with shower, a laundry room and a cellar.A large covered carport with direct access to the house and a technical room. 1st floor : ceiling height 2.47m A distribution hall4 bedrooms and 1 bathroom with shower, double sink and toilet (with possibility of installing a bathtub instead of the shower)Privileged location : Amenities are easily accessible with Bassecourt train station just a 5-minute walk away, a Denner Partner supermarket within 6 minutes' walk, and a school and pharmacy within less than 10 minutes.Perfect for a family seeking serenity while maintaining practical access to public transportation and essential services, this house represents a rare opportunity in this popular region. The sunny exposure in summer will allow you to fully enjoy your outdoor spaces.(non-contractual photos)

Travel time
-
1 / 22
8.5 roomsCHF 1,150,000.–
Rue Clos-Girard 115, 2854 Bassecourt

ARI-140 - Mixed-use building consisting of a large 8.5-room house with offices and workshops

Large house with 8.5 rooms with offices and workshop-garage On a plot of 1'551 m2, this large single-family house with 8.5 rooms, built in 1979 and renovated in 2018, will charm you.With its garden and southwest-facing terrace, you enjoy optimal sunlight all day.Just a few minutes' walk from green spaces and forests, the center and its shops, as well as the CFF train station. Mixed housing - 8.5-room apartment and commercial space The housing with its modern kitchen and central island open to the living room with a large French fireplace and dining room; its exposed beams bring style and warmth to this 8.5-room apartment for a living space of over 300 m2. The commercial part is no exception with a space offering over 280 m2 for offices and workshops, as well as a garage.The apartment is currently rented for CHF 2'500.00 per month, including charges.The offices and workshops are also rented for CHF 1'500.00 per month, including charges. Housing HousingGround floor • Entrance hall-vestibule of 18.70 m2, • Large room 1 of 19.90 m2, • Open kitchen to the living room of 18 m2, • Living room of 46.80 m2, • Separate WC of 2.10 m2 (vestibule), • Open terrace with south orientation of 31.80 m2. Mezzanine • Distribution to the 4 rooms of 12 m2, • Room 2 of 14.20 m2, • Room 3 of 17.20 m2 and dressing room of 3.70 m2, • Room 4 of 12.20 m2 and dressing room of 3.70 m2, • Room 5 of 8.90 m2, • Bathroom with bathtub of 5.60 m2,Bathroom with shower of 2.90 m2, • North-facing terrace under the roof of 14.40 m2. On the upper floor • Gallery-mezzanine of 15.50 m2, • Room 1 on the upper floor of 34.50 m2 and storage room of 3.90 m2, • Room 2 on the upper floor of 21.90 m2, • WC-shower of 7.80 m2. For a living area of approximately 300 m2Basement • Shelter of 10.60 m2, • Laundry room with machine column of 24 m2, • Room 1 of 9.50 m2, • Room 2 of 11.70 m2 (heating room), • Room 3 of 15.50 m2, • Distribution 20 m2. Commercial space Offices - workshops - warehouses • Workshop 1 of 56.70 m2, • Workshop 2 of 32.10 m2, • Warehouse 1 of 35 m2, • Warehouse 2 of 25.80 m2, • Offices of 16.90 m2, • Break room of 16.80 m2, • Dressing room and double WC of 10.40 m2. For a living area of approximately 285 m2Total living area of 585 m2

Travel time
-

Other interesting objects