2 results - Properties for sale with Balcony / Terrace: S. Nazzaro

1 / 71
  • Parking space
  • Balcony / Terrace
  • Lake view
  • +2
5.5 rooms, 163m², CHF 3,450,000.–
6575 S. Nazzaro

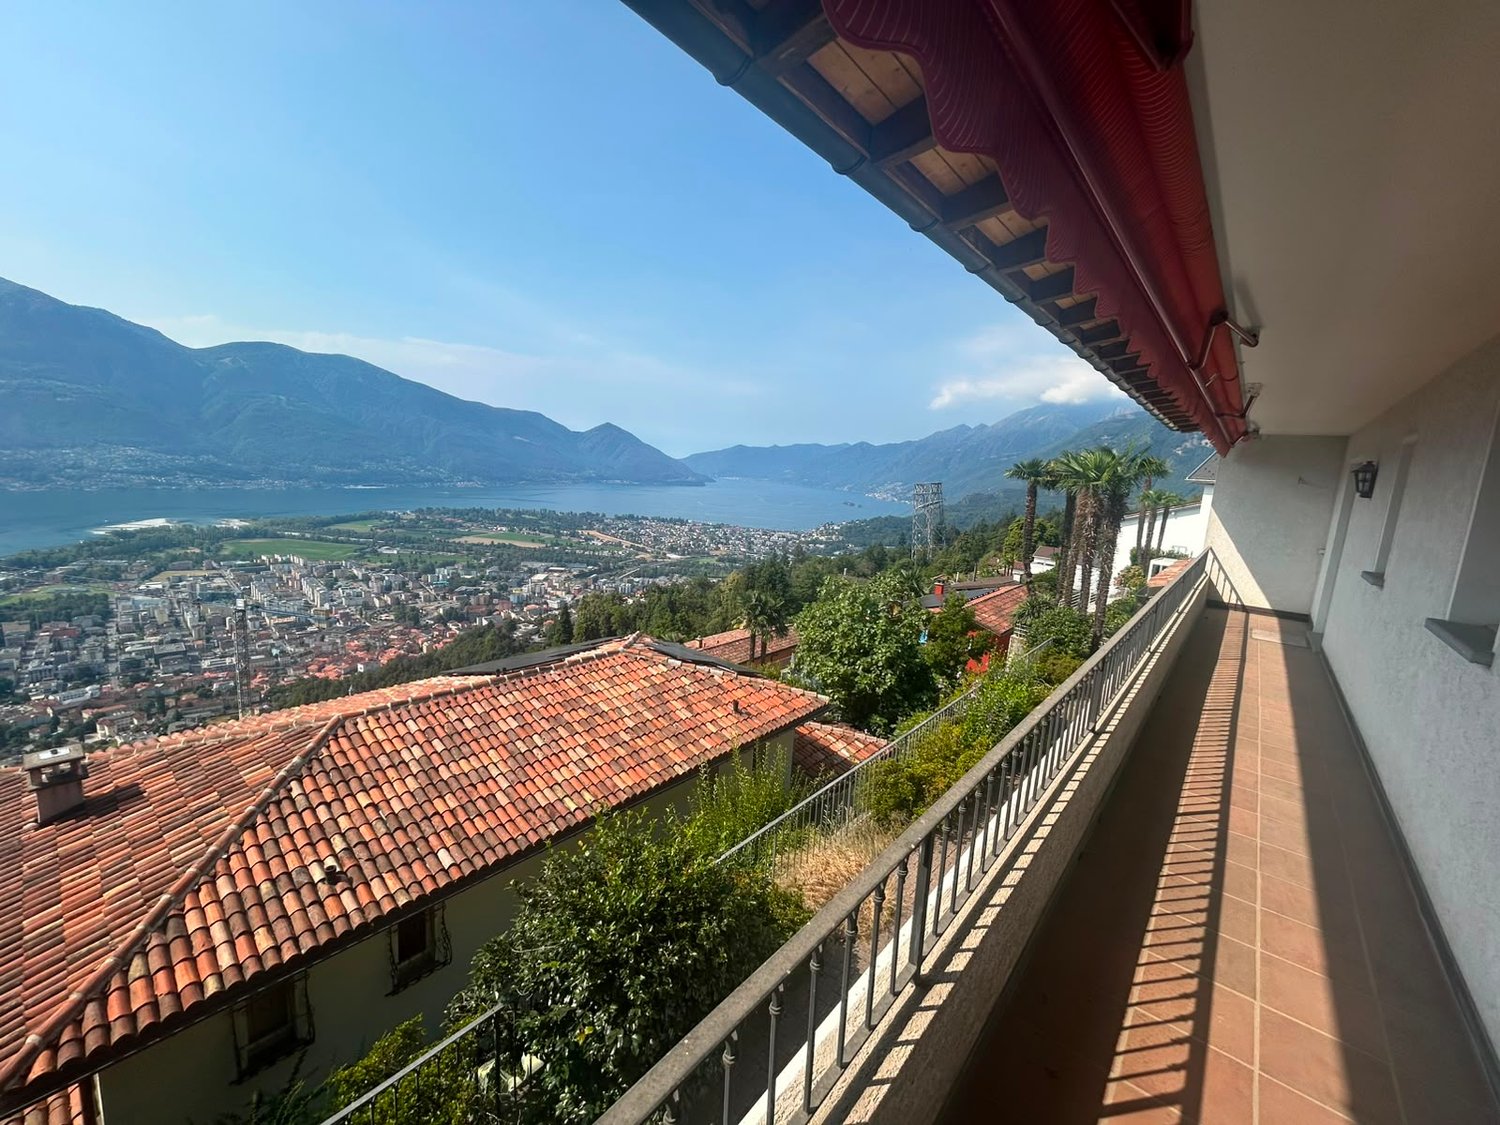
Exclusive villa with breathtaking 180° panoramic lake views and complete privacy

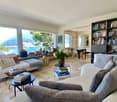
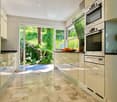
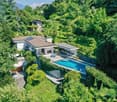
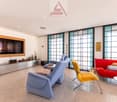
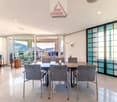
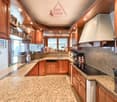
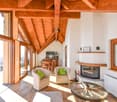
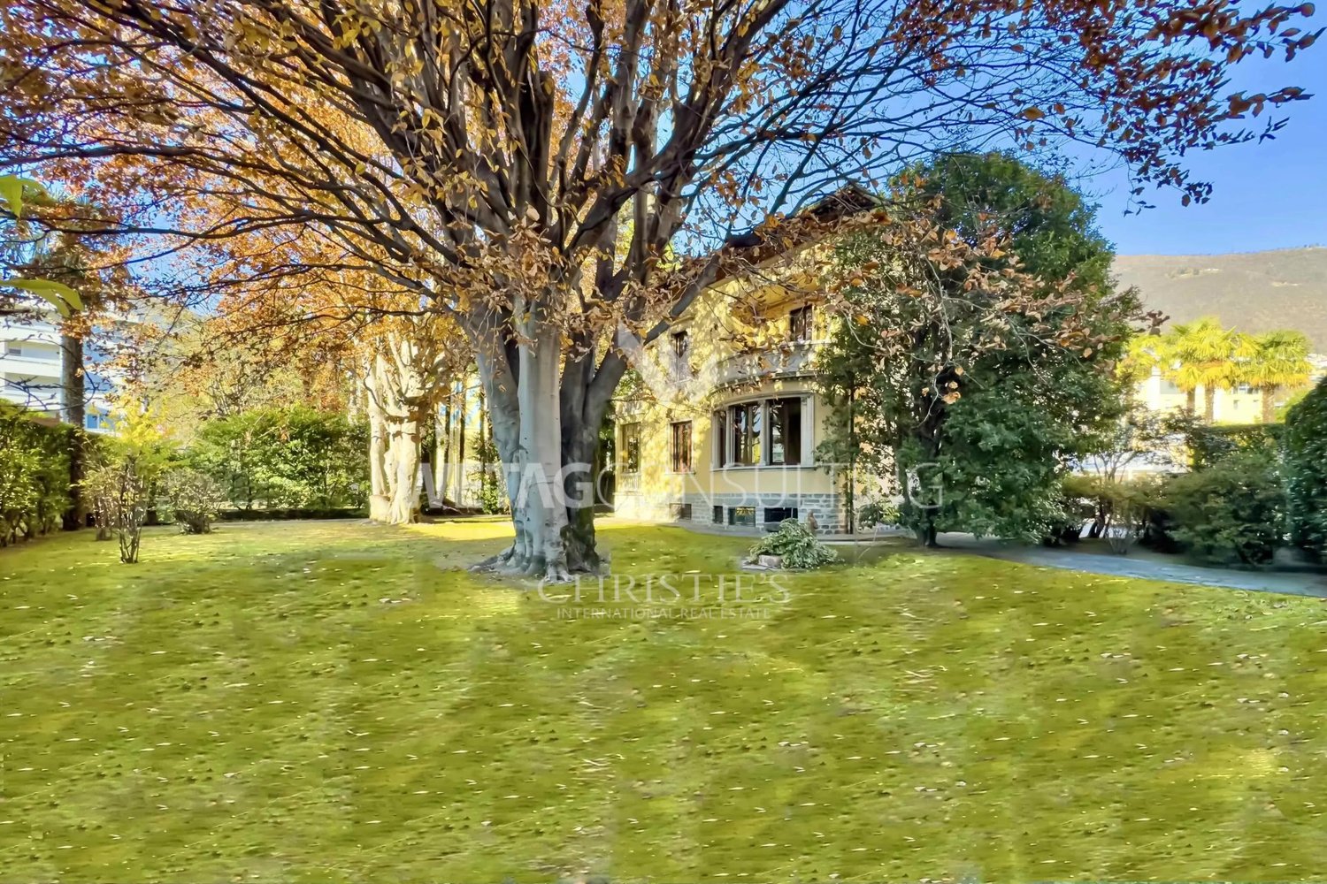
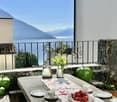
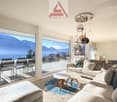
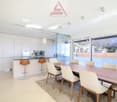
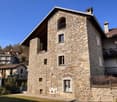
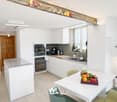
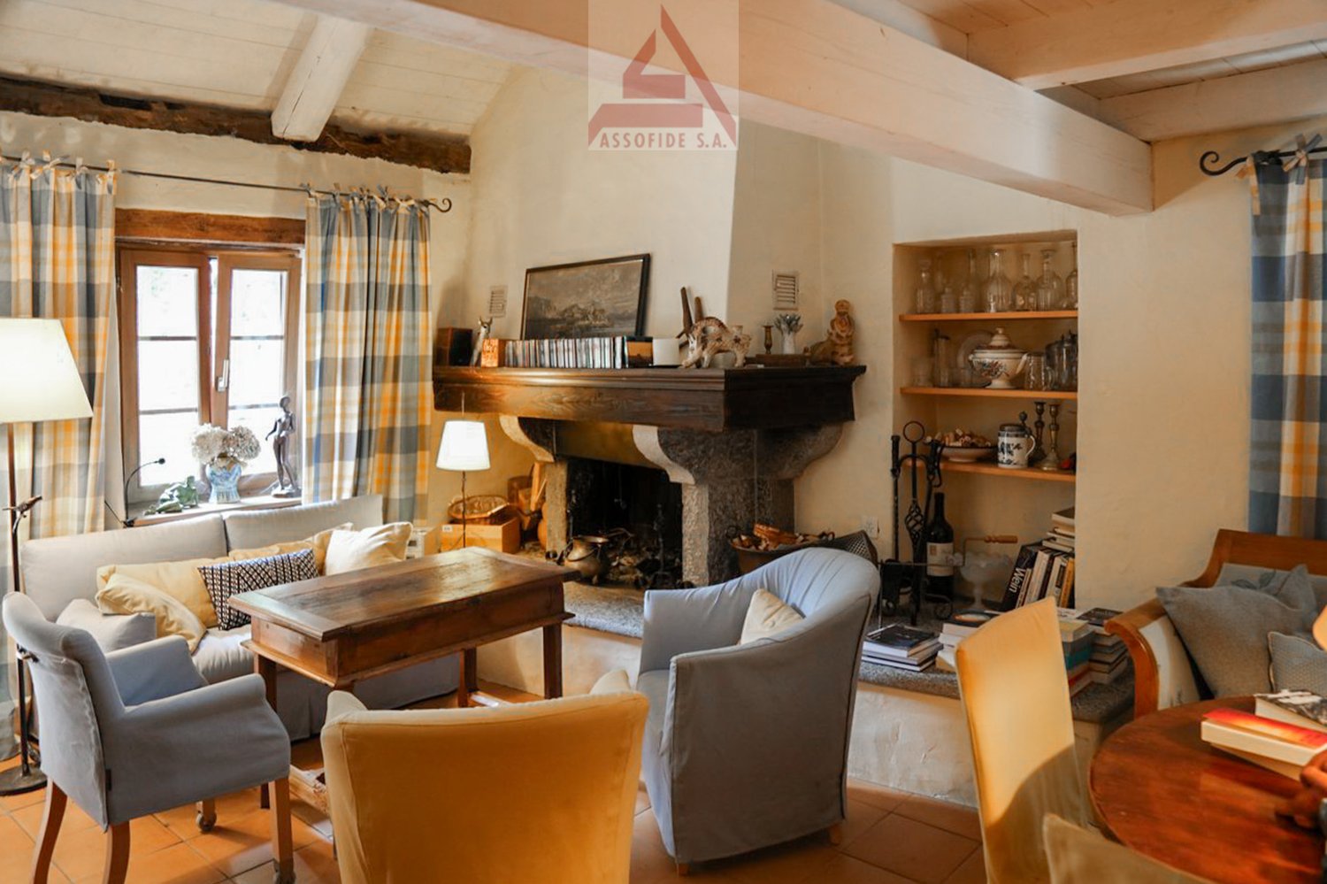
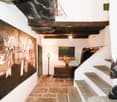
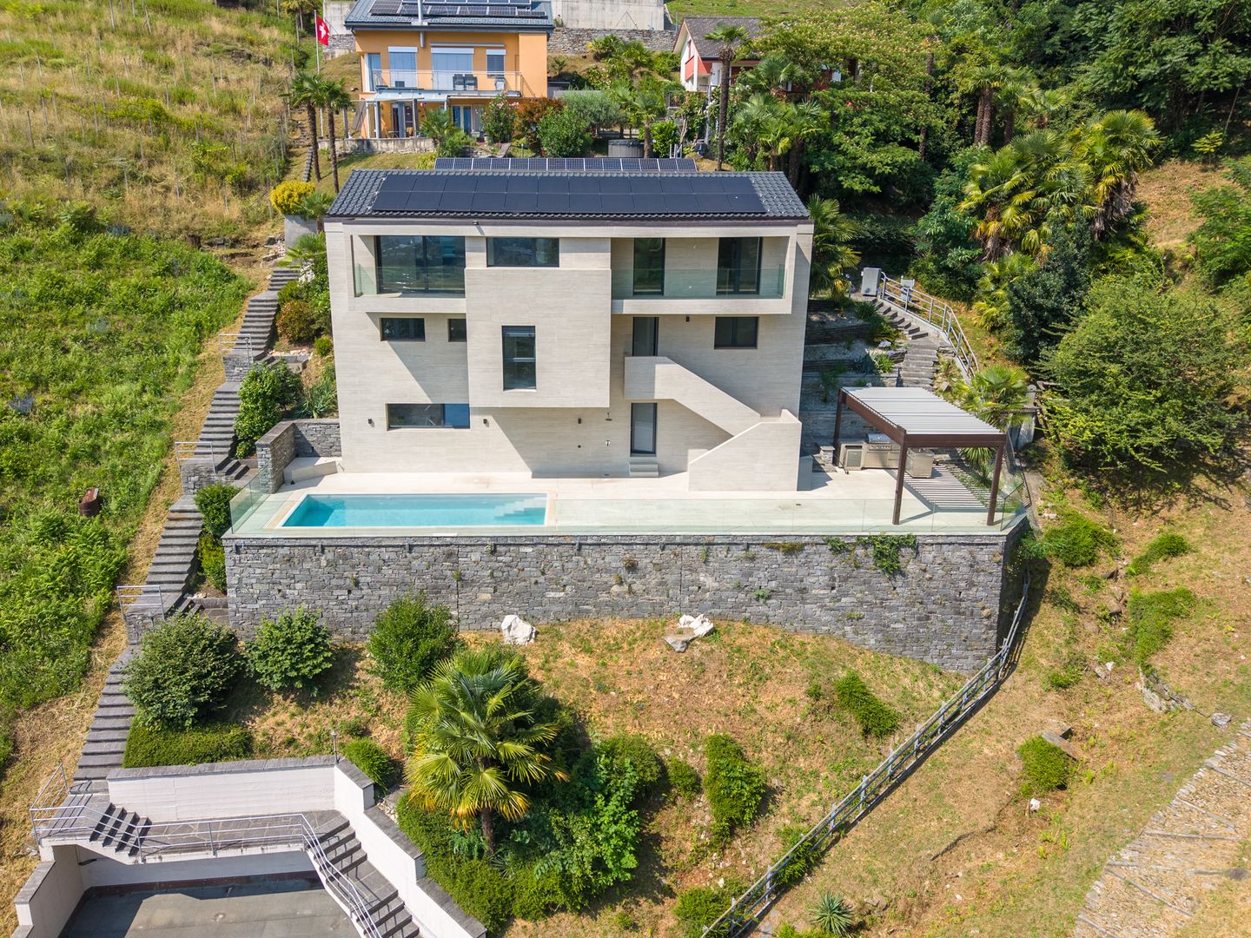
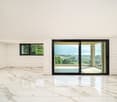
Dreamlike Villa with privacy, guest flat and separate rustico A very special "feel-good" property awaits you on the eastern shore of Lake Maggiore!Everything you would like to know about this beautiful villa:5 rooms, 3 bathrooms, approx. 180 m² living space, approx. 3752 m² plot, outdoor pool, 2 terrace areas with magnificent lake view, double garage, separate rustico for conversion, first/second home.This charming property, which has been renovated with great attention to detail by its owners and is well maintained, is located in the quiet area of San Nazzaro. With selected materials, a generous living concept has been created here, which ideally allows for different living models. Pure enjoyment of life for body, mind and soul can be experienced on the large partially covered terrace, which can be used as a cosy outdoor area all year round with a fireplace and water connection. Here is also space for play, fun and fitness with a magnificent panoramic view.Via a separate staircase you reach the upper garden level, where there is a separate rustico, which can be wonderfully converted into a studio, atelier or guest house in the future.On the well-kept property there are vegetable beds, fruit trees, ornamental plants, vines, herbs and perennials. Hobby gardeners and amateur cooks will find their paradise here. An ideal place for people who seek privacy and the tranquillity of nature.Details of the layout: • Access via private driveway to the garage • Access to both levels of the house via a staircase • Here is possibly also the possibility to create a lift Basement - guest area and building services: • Entrance with open kitchenette • Bedroom with exit to the terrace/lake view • Shower room • Living room • Combined laundry room with building services • Storeroom Access to the upper floor via an external staircaseFirst floor - living and sleeping area: • Entrance area with built-in cupboards • Large guest WC with elegant washbasin • Modern kitchen with direct access to terrace / garden • Open living-dining area with lake view, fireplace and exit to the terrace • Bedroom 1 with exit to the balcony with lake view • Elegant bathroom with washbasin, WC, shower and bathtub with "panoramic view" of the garden • Bedroom 2 with access to the terrace / garden Outdoor area upstairs: • Partially covered large "pleasure terrace" with cosy dining area, seating area and fireplace • Outdoor pool with shower • Lawn with cosy seating area in granite Conclusion :In this home, everyone can find their favourite place, be it in the house or in the garden, on the beautiful terraces, by the pool or in the cosy living-sleeping area. In this property you can relax with the most beautiful view of Lake Maggiore and simply switch off from everyday life.We would be happy to send you detailed documentation, a 360° virtual tour and a video and/or present this very special property to you in the course of a personal viewing. Welcome to San Nazzaro on the eastern shore of Lake Maggiore.For more pictures please see:https://icasa.ch/5.5-zimmer-einfamilienhaus-zu-kaufen-ticino-locarno-gambarogno-6575-s-nazzaro-939233.html

  • Parking space
  • Balcony / Terrace
  • Lake view
  • +2
1 / 5
  • Balcony / Terrace
5.5 rooms, 90m², CHF 520,000.–
6575 S. Nazzaro

Welcoming and quiet with lake view

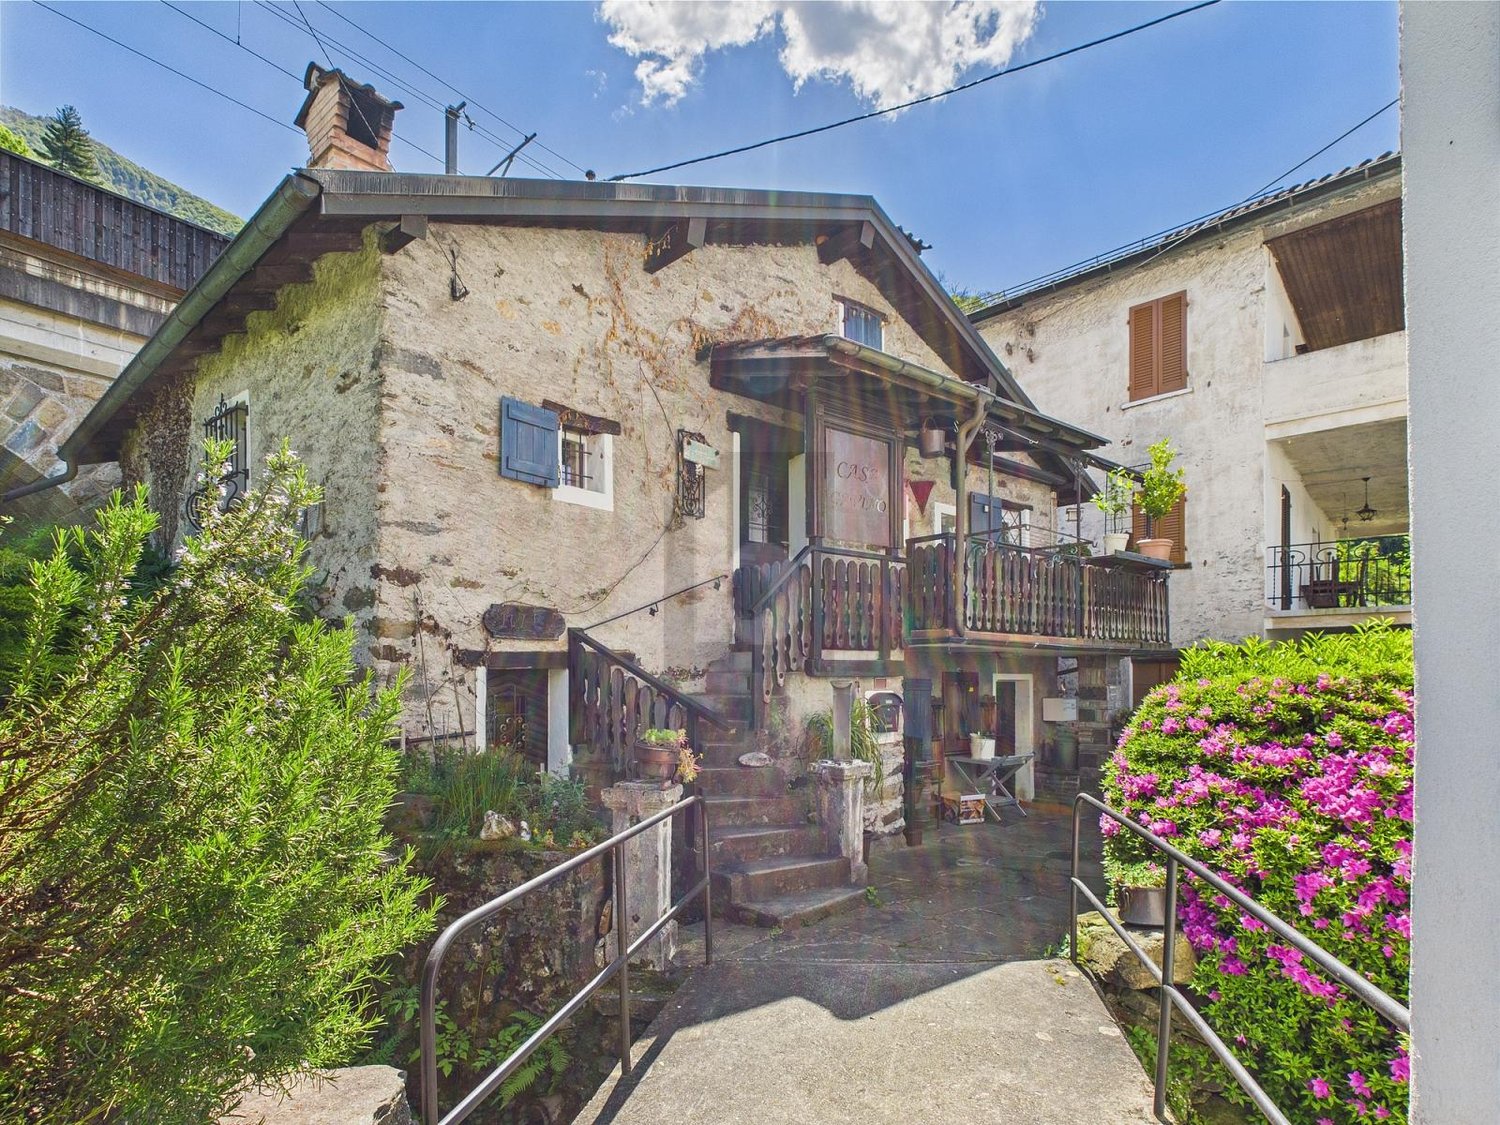
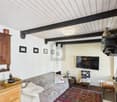
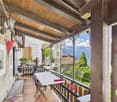
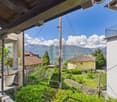

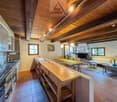
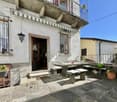
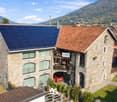
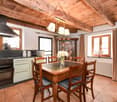
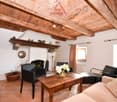
This wonderful holiday home in S. Nazzaro is perfect for those seeking a quiet and sunny refuge near the lake. With two apartments and partial lake views, it's ideal for spending unforgettable moments in a cozy and relaxing environment. With a spacious living area of 90 m² and a balcony, you can enjoy the beauty of the surroundings in total comfort. Located just a few steps from the beach and the new harbor, this house is perfect for nature lovers and those who value convenience. Don't miss this unique opportunity!This offer from BETTERHOMES is highlighted for the following advantages: - House with two apartments near the lake- Quiet and sunny- Ideal as a holiday home- Public parking spaces just a few steps away- etc., etc., etc. ...Interested? Contact us for a non-binding visit!No corresponding object found? More than 2,000 offers on: www.betterhomes.chThe Swiss specialist for real estate brokerageDo you have a property for sale?Take advantage of our expertise: https://www.betterhomes.ch/en/benefitWould you like to know what your property is worth?Find out its value immediately with our free and non-binding estimate!https://www.betterhomes.ch/en/knowledge/estimationFurther dataLocation: QuietCondition of the object: Well-maintainedBathrooms/Showers: 2 (2x WC/Shower)Heating: Electric and fireplacePublic transport: Bus stop, 50 mSchools: Elementary school, 9 kmShops: Supermarkets, pharmacy, bank, and more, 5 km

  • Balcony / Terrace
More objects in your automatically expanded search area
20 results - Radius: + 10km
1 / 13
  • Balcony / Terrace
  • Garage
  • View
  • +3
5.5 rooms, 244m², CHF 2,850,000.–
Top
Via Pescatori 26, 6600 Muralto

Prestigioso attico di 5.5 locali vista lago/Prestigioses 5.5-Zimmer-Attika mit Seeblick


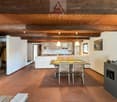
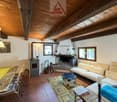

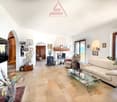
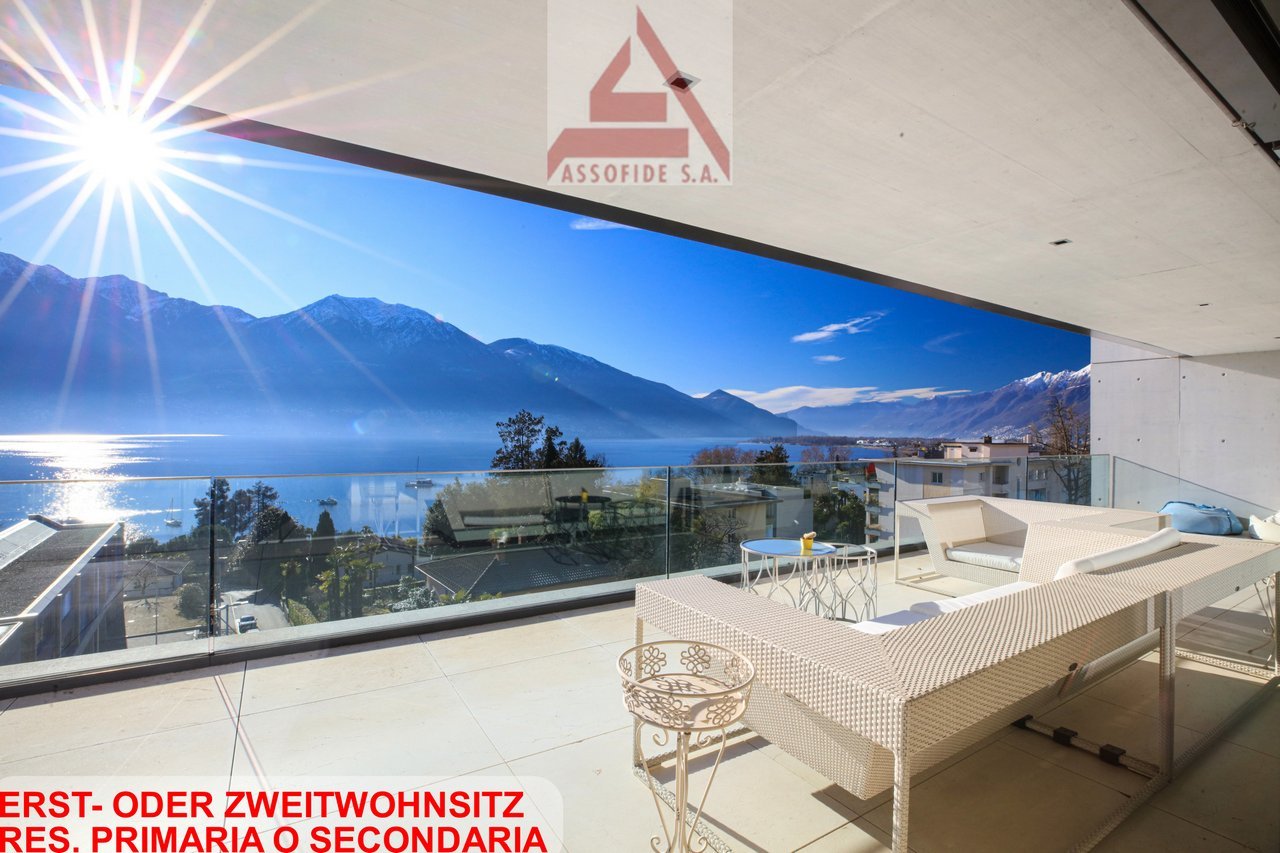
RES. PRIMARIA O SECONDARIA - A Muralto, in zona tranquilla e soleggiata, a pochissima distanza dal lago e da tutte le principali infrastrutture, proponiamo in vendita un prestigioso attico di 5.5 locali, che occupa l’intero ultimo piano della palazzina. Caratterizzato da spazi generosi, luminosi, comfort moderni e una qualità abitativa di alto livello, questo attico garantisce massima riservatezza e una vista panoramica unica. Dall’ingresso si accede alla spaziosa zona giorno, composta da soggiorno e sala da pranzo: un ambiente accogliente che si affaccia sul balcone coperto con splendida vista lago, ideale per piacevoli momenti all’aria aperta. La splendida cucina, ampia e raffinata, è dotata di porte scorrevoli in vetro, che consentono di modulare gli spazi secondo le proprie esigenze. La camera da letto padronale è concepita come una vera e propria suite e dispone di accesso al balcone, di uno studio, di una cabina armadio e di un bagno privato con doccia, garantendo privacy e comodità. Completano l’attico tre ulteriori camere da letto e tre bagni, una configurazione che garantisce grande versatilità degli spazi e risponde perfettamente alle esigenze di famiglie numerose o di chi ama ricevere ospiti. L’intero appartamento è dotato di aria condizionata e zanzariere, mentre un impianto audio centralizzato permette di ascoltare e controllare la musica in ogni ambiente, per creare l’atmosfera perfetta in ogni momento. Completano questa incredibile offerta una spaziosa cantina e due posteggi in autorimessa.ERST- ODER ZWEITWOHNSITZ - In Muralto, in ruhiger und sonniger Lage, nur wenige Schritte vom See und allen wichtigen Infrastrukturen entfernt, bieten wir eine prestigeträchtige 5,5-Zimmer-Attikaohnung zum Verkauf an. Sie erstreckt sich über die gesamte oberste Etage des Gebäudes. Sie zeichnet sich durch grosszügige, helle Räume, modernen Komfort und eine hohe Wohnqualität aus. Zudem garantiert sie maximale Privatsphäre und einen einzigartigen Panoramablick. Vom Eingangsbereich aus gelangt man in den grosszügigen Wohnbereich mit Wohn- und Esszimmer: dieser Raum ist sehr gemütlich und bietet Zugang zu einem überdachten Balkon mit herrlichem Seeblick – ideal für angenehme Momente im Freien. Die wunderschöne, geräumige und elegante Küche ist mit Glasschiebetüren ausgestattet, die eine flexible Raumgestaltung ermöglichen. Das Hauptschlafzimmer ist wie eine Suite konzipiert, verfügt über einen Zugang zum Balkon, ein Arbeitszimmer, einen begehbaren Kleiderschrank und ein eigenes Badezimmer mit Dusche und gewährleistet somit Privatsphäre und Komfort. Diese Attikawohnung wird durch drei weitere Schlafzimmer und drei Badezimmer vervollständigt. Diese Konfiguration garantiert eine grosse Vielseitigkeit der Räume und ist perfekt auf die Bedürfnisse von grossen Familien oder Personen, die gerne Gäste empfangen, zugeschnitten. Die gesamte Wohnung ist mit einer Klimaanlage und Fliegengittern ausgestattet. Eine zentrale Audioanlage ermöglicht es, in jedem Raum Musik zu hören und zu steuern und somit jederzeit die perfekte Atmosphäre zu schaffen. Ein geräumiger Keller und zwei Parkplätze in der Tiefgarage runden dieses unglaubliche Angebot ab.

  • Balcony / Terrace
  • Garage
  • View
  • +3
Travel time
-
1 / 13
  • Parking space
  • Balcony / Terrace
  • View
  • +2
5 rooms, 150m², CHF 690,000.–
Top
Via Corcapolo 10, 6655 Centovalli

Il calore di una casa autentica / Die Wärme eines authentischen Zuhauses

RESIDENZA PRIMARIA - Questa bella casa unifamiliare, situata nella parte bassa delle Centovalli, è immersa nel verde e circondata da estesi spazi boschivi. Dall’ingresso al primo piano si accede all’ampio e luminoso soggiorno caratterizzato da una vetrata panoramica, che si apre sulla grande terrazza pergolata impreziosita da un tavolo in sasso. La spaziosa cucina abitabile, aperta sul soggiorno, è particolarmente luminosa e conduce a un grazioso e romantico giardino d’inverno, anche lui con accesso alla terrazza. Allo stesso piano si trovano un bagno per ospiti dotato di doccia e un accogliente tinello in fondo al soggiorno. Salendo al secondo piano si raggiungono due camere da letto, entrambe con bagno en suite privato e accesso al balcone. Al pianterreno la proprietà dispone di un pratico locale hobby, di una cantina e di una spaziosa lavanderia. A completare questa interessante proposta si aggiungono due posteggi coperti e un posteggio scoperto.ERSTWOHNSITZ - Dieses schöne Einfamilienhaus befindet sich im unteren Teil des Centovalli, mitten im Grünen und von weitläufigen Waldgebieten umgeben. Vom Eingangsbereich aus gelangt man in den ersten Stock, wo sich das grosszügige und lichtdurchflutete Wohnzimmer, das durch eine grosse Panoramaverglasung besticht. Diese gibt den Blick auf die grosse, mit einer Pergola überdachte Terrasse frei, auf der ein Steintisch steht. Die zum Wohnzimmer hin offene, geräumige Wohnküche ist besonders hell und führt zu einem hübschen, romantischen Wintergarten, der ebenfalls Zugang zur Terrasse bietet. Auf derselben Etage befinden sich ein Gästebad mit Dusche sowie ein gemütlicher Essbereich am Ende des Wohnzimmers. Im zweiten Stock befinden sich zwei Schlafzimmer, beide mit eigenem Ensuite-Bad und Zugang zum Balkon. Im Erdgeschoss verfügt die Liegenschaft über einen praktischen Hobbyraum, einen Keller und einen geräumigen Waschraum. Abgerundet wird dieses interessante Angebot durch zwei überdachte und einen nicht überdachten Parkplatz.

  • Parking space
  • Balcony / Terrace
  • View
  • +2
Travel time
-
1 / 13
  • Balcony / Terrace
  • View
  • Child-friendly
  • +1
5.5 rooms, 82m², CHF 580,000.–
Top
Dunzio, 6677 Maggia

Incantevole rustico di 5.5 locali / Charmantes 5.5 - Zimmer - Rustico

RES. SECONDARIA - Situato a Dunzio, frazione di Aurigeno, immerso nella quiete della Vallemaggia, questo affascinante rustico ticinese gode di una posizione tranquilla e di una splendida vista aperta sulla valle e sulle montagne circostanti. Circondato da un ampio terreno privato che alterna prati curati, alberi e zone boschive, il rustico offre un’atmosfera di assoluta privacy e serenità, ideale per chi desidera staccare dalla quotidianità e riscoprire un ritmo di vita più lento e naturale. Gli spazi esterni, caratterizzati da terrazze in pietra, un suggestivo pergolato e scorci panoramici incantevoli, invitano a vivere ogni momento all’aria aperta, tra pranzi conviviali e momenti di relax. Il rustico conserva il tipico charme ticinese, con muri in pietra, travi a vista e ambienti accoglienti. La zona giorno si sviluppa in un open space con cucina e soggiorno arricchito da camino, mentre le camere, accoglienti e intime, sono inondate di luce naturale. Il caratteristico grottino aggiunge un tocco autentico, ideale per momenti conviviali. La proprietà è raggiungibile in auto per operazioni di carico e scarico; il veicolo può poi essere lasciato nelle vicinanze, a circa 100 metri dal rustico. Un rustico ricco di charme, dedicato a chi cerca un rifugio riservato, immerso nella natura e dal fascino storico.ZWEITWOHNSITZ - Dieses bezaubernde Tessiner Rustico liegt in Dunzio, einem Ortsteil von Aurigeno, eingebettet in die Stille des Vallemaggia, und besticht durch seine ruhige Lage sowie einen herrlichen, weiten Blick auf das Tal und die umliegenden Berge. Umgeben von einem weitläufigen Privatgrundstück, auf dem sich gepflegte Wiesen, Bäume und Waldgebiete abwechseln, bietet das Rustico eine Atmosphäre absoluter Privatsphäre und Gelassenheit – ideal für alle, die dem Alltag entfliehen und einen langsameren, natürlicheren Lebensrhythmus wiederentdecken möchten. Die Aussenbereiche, geprägt von Steinterrassen, einer stimmungsvollen Pergola und bezaubernden, malerischen Ausblicken, laden dazu ein, jeden Moment im Freien zu geniessen, zwischen geselligen Mittagessen und Momenten der Entspannung. Das Rustico bewahrt den typischen Tessiner Charme mit Steinmauern, sichtbaren Holzbalken und gemütlichen Räumen. Der Wohnbereich erstreckt sich über einen offenen Raum mit Küche und Wohnzimmer, das durch einen Kamin bereichert wird, während die gemütlichen und intimen Schlafzimmer von natürlichem Licht durchflutet sind. Der charakteristische Grottino verleiht dem Ganzen eine authentische Note und ist ideal für gesellige Momente. Das Anwesen ist mit dem Auto zum Be- und Entladen erreichbar; das Fahrzeug kann anschliessend in der Nähe, etwa 100 Meter vom Rustico entfernt, abgestellt werden. Ein Rustico voller Charme, ideal für alle, die einen abgeschiedenen Rückzugsort inmitten der Natur und mit historischem Flair suchen.

  • Balcony / Terrace
  • View
  • Child-friendly
  • +1
Travel time
-
1 / 13
  • Parking space
  • Balcony / Terrace
  • Garage
  • +5
11.5 rooms, 378m², CHF 3,900,000.–
Top
Via Brione 169, 6645 Brione sopra Minusio

Villa esclusiva con rustico e piscina / Exklusive Villa mit Rustico und Hallenbad

RESIDENZA PRIMARIA O SECONDARIAQuesta villa incredibile e questo incantevole rustico, con una vista panoramica mozzafiato sul lago e sul golfo di Locarno, si trovano nel pittoresco villaggio di Brione s./Minusio. La villa, spaziosa e luminosa, conquista per i suoi ambienti generosi e per la splendida apertura verso il panorama circostante. Le ampie vetrate e gli spazi esterni permettono di godere appieno della vista sul lago, creando un’atmosfera elegante e rilassante. A impreziosire ulteriormente questa straordinaria proprietà vi sono un’esclusiva area wellness, dedicata al benessere e al relax e un curato giardino che invita a vivere appieno gli spazi esterni e a godere della tranquillità e della bellezza del paesaggio. Il rustico, ristrutturato e ampliato nel 2017 con cura e attenzione ai minimi dettagli, combina sapientemente materiali tradizionali come pietra e legno con tecnologie moderne, come infissi a triplo vetro e riscaldamento a termopompa. Questo connubio di elementi rende la proprietà ideale per gli amanti delle case tradizionali, che però non vogliono rinunciare a una vista spettacolare e a una posizione invidiabile. Il rustico è registrato come commerciale-turistico, il che consente di affittarlo senza limitazioni durante tutto l’anno.ERST - ODER ZWEITWOHNSITZIn privilegierter Lage im malerischen Dorf Brione sopra Minusio befindet sich diese aussergewöhnliche Liegenschaft, bestehend aus einer grosszügigen Villa und einem charmanten, stilvoll renovierten Rustico. Beide Gebäude bieten einen atemberaubenden Panoramablick über den See und den Golf von Locarno. Die lichtdurchflutete Villa besticht durch ihre grosszügigen Räumlichkeiten, ihre Eleganz und die beeindruckende Verbindung zwischen Innen- und Aussenbereich. Die grossen Fensterfronten und Aussen-bereiche ermöglichen es, die Aussicht in vollen Zügen zu geniessen, und schaffen eine elegante und entspannende Atmosphäre. Ein exklusiver Wellnessbereich, der sich ideal für Momente vollkommener Entspannung eignet, sowie der gepflegte Garten ergänzen die Liegenschaft und schaffen zusätzliche private Rückzugsorte im Freien - ideal, um die Ruhe und den spektakulären Ausblick zu geniessen. Das im Jahr 2017 mit viel Sorgfalt und Liebe zum Detail renovierte und erweiterte Rustico verbindet gekonnt traditionelle Materialien wie Naturstein und Holz mit moderner Technik, beispielsweise dreifach verglasten Fenstern und einer Wärmepumpenheizung. Diese Kombination macht die Liegenschaft ideal für Liebhaber traditioneller Häuser, die jedoch nicht auf einen spektakulären Ausblick und eine beneidenswerte Lage verzichten möchten. Das Rustico ist als gewerblich-touristisches Objekt registriert und bietet somit die Möglichkeit einer ganzjährigen, uneingeschränkten Vermietung.

  • Parking space
  • Balcony / Terrace
  • Garage
  • +5
Travel time
-
1 / 14
  • Parking space
  • Balcony / Terrace
  • Garage
  • +6
6.5 rooms, CHF 2,680,000.–
Via al Chiosso 1, 6645 Brione sopra Minusio

Il Glicine - Exclusive Lake View Villas

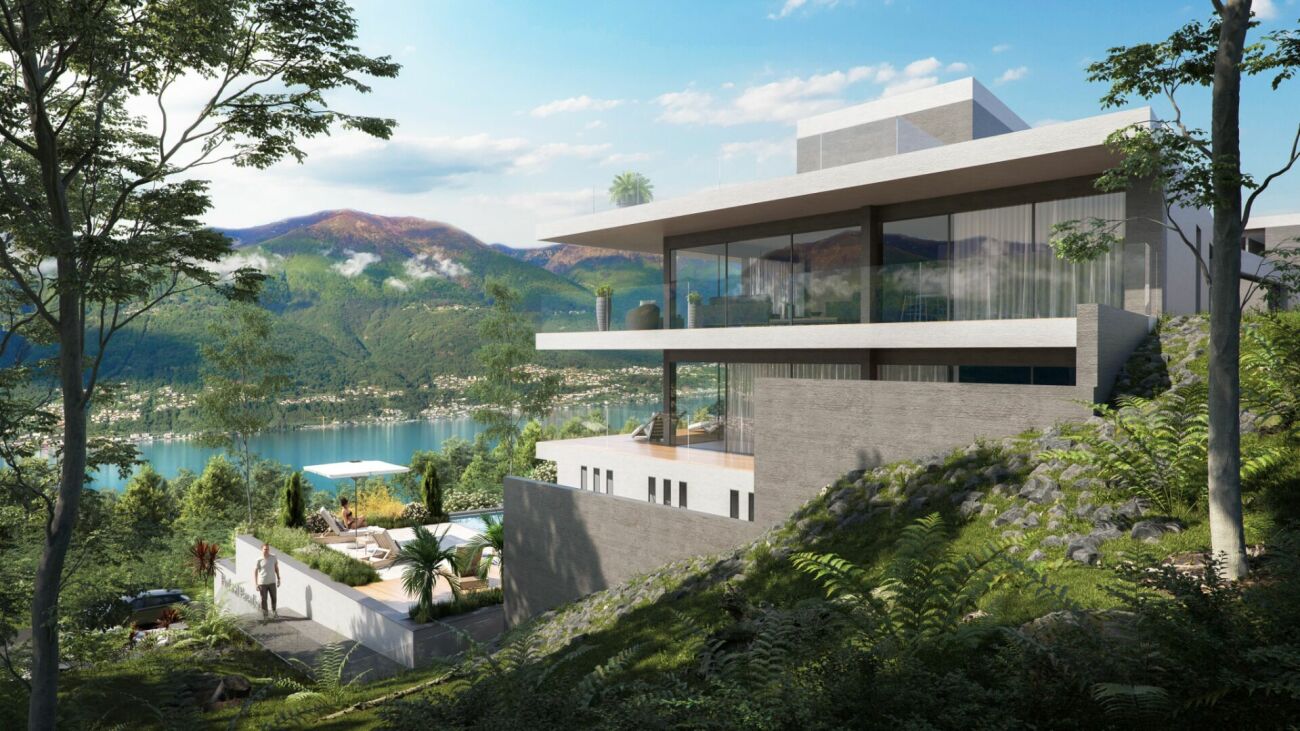
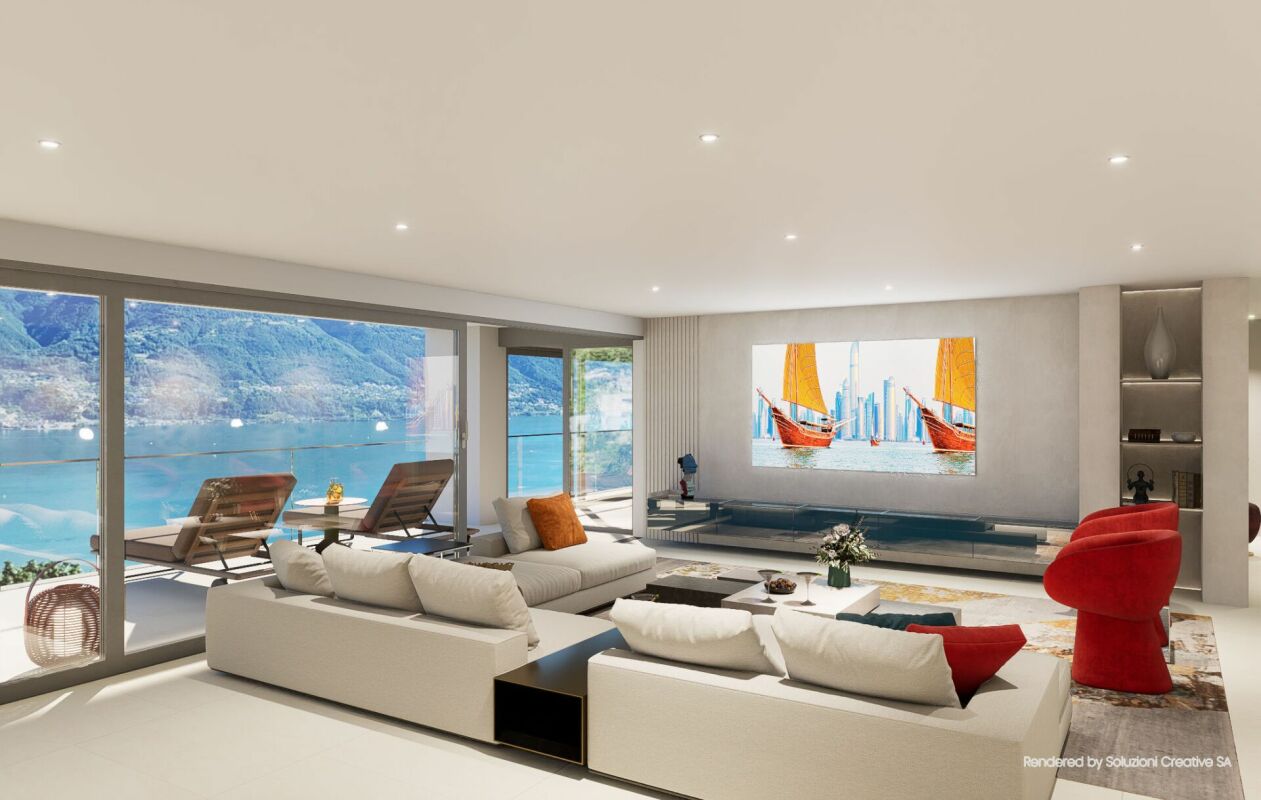
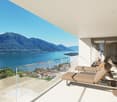
Il Glicine - Exclusive Lake View Villas PREVIEW - COMING SOON - The project is at an advanced stage of construction, with initial information and private viewings available by appointment.In the privileged setting of Brione sopra Minusio, in the heart of the Locarno region, Il Glicine - Exclusive Lake View Villas introduces a refined new development of four exclusive lake-view villas. Its elevated position enjoys a striking panorama over Lake Maggiore, the delta of Locarno and Ascona, and as far as the Brissago Islands.Organised over several levels, the villas combine contemporary architecture, generous outdoor spaces, privacy and high living comfort. The result is an exclusive yet independent residential concept in one of Ticino's most sought-after locations. A place where elegance, nature and wellbeing come together to create a truly distinctive living experience.The layout has been designed to support everyday life with a sense of space, comfort and quality: • living floor with entrance area, generous living room and kitchen, directly connected to a large private terrace; • intermediate floor with double bedroom and en-suite bathroom, additional bedroom / study, shower room, large laundry/cellar area, spacious additional room with provision for a spa area, and a second private terrace; • garden floor with master suite, private bathroom, living/TV room, a further spacious additional room, and an exclusive landscaped garden. All levels are comfortably connected by a private internal elevator.The project stands out for its high construction and technical standards, conceived to combine comfort, quality and efficiency in a refined way. The selected materials and finishes express a timeless, understated and sophisticated design language, fully aligned with the architectural identity of the development.Each villa includes a private garage and one outdoor parking space.Current availability:Villa 1 - CHF 2'900'000Villa 2 - CHF 2'700'000 - ReservedVilla 3 - SoldVilla 4 - CHF 3'100'000Further information available on request.

  • Parking space
  • Balcony / Terrace
  • Garage
  • +6
Travel time
-
1 / 14
  • Parking space
  • Balcony / Terrace
  • Garage
  • +6
6.5 rooms, CHF 2,550,000.–
Via al Chiosso 1, 6645 Brione sopra Minusio

Il Glicine - Exclusive Lake View Villas

Il Glicine - Exclusive Lake View Villas PREVIEW - COMING SOON - The project is at an advanced stage of construction, with initial information and private viewings available by appointment.In the privileged setting of Brione sopra Minusio, in the heart of the Locarno region, Il Glicine - Exclusive Lake View Villas introduces a refined new development of four exclusive lake-view villas. Its elevated position enjoys a striking panorama over Lake Maggiore, the delta of Locarno and Ascona, and as far as the Brissago Islands.Organised over several levels, the villas combine contemporary architecture, generous outdoor spaces, privacy and high living comfort. The result is an exclusive yet independent residential concept in one of Ticino's most sought-after locations. A place where elegance, nature and wellbeing come together to create a truly distinctive living experience.The layout has been designed to support everyday life with a sense of space, comfort and quality: • living floor with entrance area, generous living room and kitchen, directly connected to a large private terrace; • intermediate floor with double bedroom and en-suite bathroom, additional bedroom / study, shower room, large laundry/cellar area, spacious additional room with provision for a spa area, and a second private terrace; • garden floor with master suite, private bathroom, living/TV room, a further spacious additional room, and an exclusive landscaped garden. All levels are comfortably connected by a private internal elevator.The project stands out for its high construction and technical standards, conceived to combine comfort, quality and efficiency in a refined way. The selected materials and finishes express a timeless, understated and sophisticated design language, fully aligned with the architectural identity of the development.Each villa includes a private garage and one outdoor parking space.Current availability:Villa 1 - CHF 2'900'000Villa 2 - CHF 2'700'000 - ReservedVilla 3 - SoldVilla 4 - CHF 3'100'000Further information available on request.

  • Parking space
  • Balcony / Terrace
  • Garage
  • +6
Travel time
-
New building
1 / 44
5.5 rooms, 187m², CHF 2,450,000.–
Via Rinaldo Simen 19, 6648 Minusio

Luxury 5.5 Room Penthouse Residence with Generous Rooftop Terrace

AUREA LAGO – Exclusive New Development in Minusio • Project Status Construction start: April 2026 • Scheduled completion: End of 2027 • Property Type Residential and commercial development • Units 15 condominiums · 4 commercial spaces • Apartment Sizes 2.5- to 5.5-room units, approx. 68 m² – 187 m² • Secondary residence: possible Layout Overview • Basement levels: Parking, cellars, building services, private SPA • Ground floor: 4 × 2.5- to 4.5-room apartments with private gardens • 1st floor: 4 × commercial units (72 m² to 171 m²) • 2nd floor: 4 × 2.5- to 4.5-room apartments with south-facing terraces • 3rd floor: 4 × 2.5- to 4.5-room apartments with south-facing terraces • Penthouse level: 3 × 2.5- to 5.5-room penthouses with atrium and private rooftop terraces Project DescriptionAUREA LAGO is the new benchmark for refined, Mediterranean-inspired living in Ticino. This elegant residence features 15 exclusive condominiums and 4 commercial units, set in a privileged hillside location above Lago Maggiore in upscale Minusio.All units face south, with floor-to-ceiling windows and spacious terraces offering unobstructed panoramic views of the lake, the Alps, and the lights of Locarno.The architecture blends clean lines with natural materials and a warm Mediterranean feel. Sustainability and comfort are key: AUREA LAGO will feature geothermal energy, photovoltaic panels, and year-round floor heating and cooling.Connectivity & AccessibilityAUREA LAGO offers the perfect balance of serenity and accessibility: • Zurich (city center): ~2 h 18 min by car · ~2 h 10 min by train via Locarno/Bellinzona • Milan (center): ~1 h 20 min by car · ~1 h 50 min by train (direct or 1 transfer) • Zurich Airport (ZRH): ~2 h 30 min by rail (IC/IR links) • Milan Malpensa Airport (MXP): ~1 h 15 min by car Located close to the A2 motorway, Muralto-Locarno train station (5 minutes), and the Bellinzona high-speed rail hub, AUREA LAGO is a premium haven for residents seeking both retreat and mobility.Surroundings & LifestyleLiving in Minusio means combining tranquility and nature with urban comfort: • Shopping: Migros, Coop, specialty boutiques, and gourmet stores nearby • Dining: Grotti, lakeside bistros, Michelin-star restaurants • Leisure: Yachting, lakeside promenades, Lidos, yoga studios, Golf Patriziale Ascona • Nature: Lakeside paths, vineyards, mountain hiking trails • Culture: 10 minutes to Locarno’s Piazza Grande (film & music festivals) • Health & Wellness: Pharmacies, medical centers, spas, and fitness options nearby Discover exclusive, contemporary living spaces designed for those who appreciate elegance, comfort, and Mediterranean flair – all in a privileged location near the lake.Download the full sales brochure directly from the attachment for detailed specifications, layouts, and pricing.For inquiries or to arrange an on-site viewing, please contact me directly:LAKEXCLUSIVE Real Estate GmbHKrunoslav Zuparic+41 79 212 15 37info@lakexclusive.comwww.lakexclusive.ch

Kruno Zuparic

Kruno Zuparic

Travel time
-
1 / 66
  • Parking space
  • Balcony / Terrace
  • Lake view
  • +2
6 rooms, 255m², CHF 975,000.–
Via Costa di Dentro, 6614 Brissago

Casa Rossorino - Charming Ticino stone house with garden and parking

"Casa Rossorino" - Charming Ticino stone house with garden and lakeview A property with plenty of space, several terraces, a separate garden area, an old vaulted cellar and a large, versatile attic with plenty of light and headroom.The building, which dates back to around 1900, has been carefully maintained to this day. The property is located in the centre of the village, in a sunny position all year round, above Brissago, a charming municipality on Lake Maggiore. Both from the house and from the beautiful inner courtyard there is a partial view of Lake Maggiore.The living area is approx. 255 m² - the plot of approx. 560 m² has a terraced garden with Mediterranean plants, a wild flower meadow, a water supply, a seating area with granite sofa and various fruit trees.This is a property with character, perfect for various living solutions. Either as a main residence or as a holiday home, a B&B host, a retreat for nature lovers, therapists, large families, artists and creative people of all kinds.Tradition and modernity can be wonderfully combined here with work and/or leisure.Everyone will find their favourite place here....Next to the fireplace in the living area, on the two terraces, gardening or simply enjoying the 'dolce far niente' with a view of 'mountain and lake' 'Casa Rossorino ' offers you a space to slow down and enjoy - a retreat that can still be completely customised to your own ideas.The nearest shopping facilities are in Brissago (about 5 minutes by car), Ascona/Locarno (about 20 minutes by car) or in near by Italy. In about 10 minutes you can, for example, reach Cannobio, with its varied infrastructure and popular Sunday market, directly on the shores of Lake Maggiore.Floor plan of the property:Driveway and access: • Direct access from the street to the carport for 2 cars • Several entrances to the house via a staircase of approx. 55 steps easily accessible • Separate access to the top floor via an external staircase Ground floor (main house) • Access from the village path • Large terrace in front of the entrance for various uses • Storage room with water and electricityEntrance hall with cloakroom • Large bathroom with bath, washbasin, WC, bidet and washing machine • Small bathroom with showerOpen-plan kitchen with large living/dining area and fireplace • Exit to the Mediterranean-style courtyard with cosy granite seating area and partial view of the lake • Two cellar rooms and an old vaulted cellarExit/entrance through a large gate onto the village path Upper floor (main house) currently sleeping floor with further possibility of a separate living unit: • Access from ground floor via old granite staircase or via separate entrance/exit on village path/porch. • Bedroom 1 with pass-through room (e.g. changing room, gym or dressing room) Side step to access sleeping area: • Bedroom 2 • Bedroom 3 with exit to balconywith lake view • Bedroom 4 with exit to balconywith lake view • Spacious bathroom with shower Attic: • Access from outside area via a few steps • Spacious attic room with headroom and large windows ideal for use as a study • Cellar/additional room in outside area. Here there is space for washing machine/ironing board, heating, tools etc. Garden:The terraced grounds can be reached via the path in the outdoor area.Here there are fruit trees, a flower meadow with herbs, shrubs and ornamental plants. A pretty shelter with granite couch and water connection.Terraces:Terrace at the front of the house - versatile as a seating area or storage area for wooden materialTerrace in the inner courtyard with partial view of the lake, plenty of space for plants, herb bed and access to various storage rooms and the vaulted cellar - ideal for storing provisions and/or converting into a wine cellar.We would be happy to send you further information and/or show you this exceptional property during a visit.Welcome to Brissago. Casa Rossorino - a house with history is waiting for its new owner ...!

  • Parking space
  • Balcony / Terrace
  • Lake view
  • +2
Travel time
-
1 / 27
5.5 rooms, 248m², CHF 2,970,000.–
Via dei Castagni, 6645 Brione sopra Minusio

Lussuoso 5.5 locali: modernità ed eccellenza con vista lago

Dove il lago incontra il cielo nasce la tua nuova casa. A Brione sopra Minusio, in una delle località più prestigiose del Locarnese, prende vita la Residenza dei Castagni: un rifugio moderno immerso nella quiete del verde, con vista mozzafiato sul Lago Maggiore e un design che celebra luce, spazio e benessere.Gli appartamenti sono pensati per chi cerca armonia tra estetica e funzionalità. Le ampie vetrate lasciano entrare la luce e la bellezza del panorama, mentre le terrazze o i giardini privati offrono uno spazio dove il tempo rallenta. La possibilità di personalizzare ogni dettaglio - dai materiali alle finiture - rende ogni unità unica.Benessere personale a 360°: una zona wellness con sauna, bagno turco, piscina e palestra è a disposizione dei residenti. Il tutto incorniciato da un parco privato di oltre 3'700 m² e da un bosco naturale di oltre 3'500 m² che garantisce privacy e una vista che resterà intatta nel tempo.Disponibilità appartamenti 5.5 locali:Da 248 a 256 m² di superficie di venditaSuperficie lorda: 221 m² Terrazze: 40 m²Disponibile anche con giardino di ca. 84 m²Cantina da ca. 12 m² inclusaPosteggi in autorimessa a partire da CHF 60'000.-- Solo residenza primaria. Consegna 2028 - Comfort e dotazioni esclusive: • Vista lago imprendibile • Parco e bosco privato • Finiture di lusso • Wellness completo: sauna, bagno turco, piscina esterna e area fitness • Termopompa geotermica reversibile per riscaldamento e raffrescamento a basso consumo • Sistema di raffrescamento con supporto di unità di climatizzazione nei periodi più caldi • Pannelli solari con sistema RCP per una produzione energetica efficiente e sostenibile • Eccellente isolamento termico e acustico per il massimo della privacy e del silenzio A pochi minuti da Locarno, Ascona e dalle rive del lago, questo progetto coniuga eleganza, natura e tecnologia sostenibile. È molto più di un appartamento: è uno stile di vita, un'emozione quotidiana, un investimento senza tempo.DEUTSCHIn Brione sopra Minusio, einem der exklusivsten Orte im Raum Locarno, entsteht die Residenza dei Castagni: ein moderner Rückzugsort inmitten grüner Ruhe, mit atemberaubendem Blick auf den Lago Maggiore und einem Design, das Licht, Raum und Wohlbefinden zelebriert.Die Wohnungen sind für Menschen gedacht, die Ästhetik und Funktionalität in perfekter Harmonie suchen. Grosse Fensterfronten lassen Licht und Landschaft ins Innere fluten, während Terrassen oder private Gärten Raum zum Entschleunigen bieten. Die Möglichkeit, jedes Detail - von Materialien bis zu den Oberflächen - individuell zu gestalten, macht jede Einheit einzigartig.Ganzheitliches Wohlbefinden: Den Bewohnern steht ein moderner Wellnessbereich mit Sauna, Dampfbad, Aussenpool und Fitnessraum zur Verfügung. Umgeben ist das Ensemble von einem privaten Park mit über 3'700 m² sowie einem natürlichen Waldgebiet von mehr als 3'500 m² - für absolute Privatsphäre und eine unverbaubare Aussicht.Verfügbare 5.5-Zimmer-Wohnungen:Verkaufsfläche: 248 bis 256 m²Bruttowohnfläche: 221 m²Terrassen: 40 m²Auch mit privatem Garten von ca. 84 m² erhältlichKellerraum von ca. 12 m² inklusiveEinstellhallenplätze ab CHF 60'000.-- Nur Erstwohnsitz. Übergabe 2028 - Exklusiver Wohnkomfort und Ausstattung: • Unverbaubarer Seeblick • Privater Park und Wald • Hochwertige Luxusausstattung • Voll ausgestatteter Wellnessbereich: Sauna, Dampfbad, • Aussenpool und Fitnessraum • Reversible Erdwärmepumpe für effizientes Heizen und Kühlen • Klimaanlage als Zusatzkühlung an heissen Tagen • Solarpanels mit RCP-System für nachhaltige und effiziente Energieproduktion • Hervorragende Wärme- und Schalldämmung für maximale Privatsphäre und Ruhe Nur wenige Minuten von Locarno, Ascona und den Ufern des Sees entfernt, verbindet dieses Projekt Eleganz, Natur und nachhaltige Technologie. Es ist weit mehr als eine Wohnung - es ist ein Lebensstil, ein tägliches Gefühl und eine zeitlose Investition.

Travel time
-
Noa Ruh

Noa Ruh

1 / 13
Noa Ruh

Noa Ruh

  • Parking space
  • Balcony / Terrace
  • Child-friendly
7 rooms, 220m², CHF 1,295,000.–
Via Centrale 30, 6594 Contone

Casa plurifamiliare con due appartamenti, giardino e ampi spazi esterni

In una posizione tranquilla e ben servita a Contone proponiamo questa curata casa plurifamiliare, costruita nel 2014. La proprietà comprende due appartamenti identici di 3,5 locali, distribuiti su più livelli, e offre una combinazione interessante tra reddito locativo, spazio e possibilità di utilizzo personale.Entrambi gli appartamenti sono composti da un luminoso soggiorno con zona pranzo, due camere, un bagno con doccia e vasca e un ulteriore bagno per gli ospiti. Ogni unità dispone inoltre di un balcone. Gli appartamenti sono da diversi anni affittati agli stessi inquilini, affidabili e puntuali, e generano attualmente un reddito netto annuo complessivo di CHF 33'600.–. All'inizio del prossimo anno, uno dei due appartamenti sarà disponibile, offrendo al futuro proprietario la possibilità di utilizzarlo personalmente oppure di riaffittarlo.Al piano terra si trovano due cantine, una lavanderia comune e l'accesso diretto al giardino privato di circa 130 m². La proprietà dispone complessivamente di otto posti auto, comprendenti cinque posteggi esterni, due posti in autorimessa e un box auto separato.La casa offre circa 220 m² di superficie abitabile lorda e circa 330 m² di superficie utile. Il riscaldamento è garantito da una pompa di calore geotermica con riscaldamento a pavimento, assicurando un comfort abitativo efficiente e uniforme.La proprietà si trova in un contesto residenziale piacevole, nelle vicinanze delle scuole e con buoni collegamenti verso Locarno, Bellinzona e il resto del Ticino. La stazione FFS di Cadenazzo dista circa 1,5 km, mentre lo svincolo autostradale di Rivera è raggiungibile in circa 2 km.Una proprietà interessante per chi cerca un investimento immobiliare con reddito locativo esistente, ma anche per chi desidera combinare abitazione propria e rendimento.***Deutsche VersionAn ruhiger und gut erschlossener Lage in Contone befindet sich dieses gepflegte Mehrfamilienhaus, Baujahr 2014. Die Liegenschaft umfasst zwei identische 3.5-Zimmer-Wohnungen und bietet eine interessante Kombination aus bestehendem Mietertrag, grosszügigen Platzverhältnissen und der Möglichkeit zur Eigennutzung.Beide Wohnungen verfügen über einen hellen Wohn- und Essbereich, zwei Zimmer, ein Badezimmer mit Dusche und Badewanne sowie ein zusätzliches Gästebad. Jede Wohnung besitzt zudem einen Balkon. Die Wohnungen sind seit mehreren Jahren an dieselben, zuverlässigen und pünktlichen Mieter vermietet und generieren aktuell einen jährlichen Netto-Mietertrag von insgesamt CHF 33'600.–. Anfang nächsten Jahres wird eine der beiden Wohnungen frei, wodurch dem zukünftigen Eigentümer die Möglichkeit zur Eigennutzung oder zur erneuten Vermietung offensteht.Im Erdgeschoss befinden sich zwei Kellerräume, eine Gemeinschaftswaschküche sowie der direkte Zugang zum rund 130 m² grossen privaten Garten. Insgesamt stehen acht Parkmöglichkeiten zur Verfügung: fünf Aussenparkplätze, zwei Garagenstellplätze sowie eine separate Garagenbox.Die Liegenschaft verfügt über rund 220 m² Bruttowohnfläche und ca. 330 m² Nutzfläche. Die Innenräume wurden renoviert, darunter Bäder, Böden, Küchen, Wände und Fenster. Beheizt wird das Gebäude mittels Erdsonden-Wärmepumpe mit Fussbodenheizung, was für einen angenehmen und effizienten Wohnkomfort sorgt.Die Liegenschaft befindet sich in einem angenehmen Wohnumfeld, in der Nähe der Schulen und mit guten Verbindungen in Richtung Locarno, Bellinzona und das übrige Tessin. Der Bahnhof Cadenazzo liegt rund 1,5 km entfernt, der Autobahnanschluss Rivera rund 2 km.Eine interessante Liegenschaft für Käufer, die eine Immobilie mit bestehendem Mietertrag suchen, aber gleichzeitig die Möglichkeit einer späteren Eigennutzung schätzen.

  • Parking space
  • Balcony / Terrace
  • Child-friendly
Travel time
-
1 / 13
  • Balcony / Terrace
  • Garage
  • View
  • +4
8.5 rooms, 333m², CHF 4,950,000.–
Via Rinaldo Simen 65, 6648 Minusio

Lussuoso attico duplex / Luxuriöse Attika-Duplex-Wohnung

RES. PRIMARIA O SECONDARIA - Questo lussuoso e magnifico attico duplex di 8.5 locali si trova a Minusio in posizione tranquilla e soleggiata e offre una vista impareggiabile sul Lago Maggiore e sul paesaggio circostante. I materiali utilizzati, raffinati e di altissima qualità, nonché le finiture di gran pregio conferiscono a questo appartamento eleganza e prestigio. La zona giorno, situata al piano superiore, è un ampio e luminoso openspace con cucina, sala da pranzo, soggiorno con camino centrale e accesso alla spaziosa terrazza coperta. A questo livello si trova anche la sala fitness, il bagno con vasca e doccia a vapore per il benessere quotidiano e un bagno per gli ospiti. La parete ad armadi cela una porta che permette di passare dal soggiorno alla zona ospiti, composta a sua volta da soggiorno, camera e bagno. La zona notte è al piano inferiore e ospita tre camere da letto tutte con bagno en suite, la camera padronale con grande guardaroba, l’ampio ed elegante bagno con doccia walk-in nonché vasca e lavandini in marmo, un ulteriore locale con grandi armadi e un pratico locale lavanderia. Tutto il piano si affaccia sulla seconda e ampia terrazza coperta. Completano questa incredibile offerta 4 ampi posteggi in autorimessa al prezzo complessivo di CHF 240'000. -- e una cantina collegati all’appartamento da un ascensore interno.ERST- ODER ZWEITWOHNSITZ - Diese luxuriöse und prächtige 8.5-Zimmer-Attika-Duplex- Wohnung befindet sich in Minusio an ruhiger und sonniger Lage und bietet eine unvergleichliche Aussicht auf den Lago Maggiore und die umliegende Landschaft. Die hochwertigen Materialien und die sehr gute Ausstattung verleihen der Wohnung Eleganz und Prestige. Der Wohnbereich im Obergeschoss ist ein grosser, offener und heller Raum mit Küche, Esszimmer, Wohnzimmer mit zentralem Kamin und Zugang zur grossen überdachten Terrasse. Der Fitnessraum, das Bad mit Badewanne und Dampfdusche für das tägliche Wohlbefinden und ein Gästebad befinden sich ebenfalls auf dieser Ebene. Die Schrankwand verbirgt eine Tür, die vom Wohnzimmer in den Gästebereich, der aus Wohnzimmer, Schlafzimmer und Bad besteht. Der Schlafbereich befindet sich auf der unteren Ebene und besteht aus drei Schlafzimmern, alle mit en suite Bad, dem Hauptschlafzimmer mit geräumigem Kleiderschrank, dem grossen und eleganten Badezimmer mit begehbarer Dusche, Marmorbadewanne und Waschbecken, einem weiteren Schlafzimmer mit Schränken und eine praktische Waschküche. Die gesamte Etage geht auf die zweite grosse überdachte Terrasse hinaus. Abgerundet wird dieses unglaubliche Angebot durch 4 grosse Parkplätze in der Tiefgarage zum Gesamtpreis von CHF 240'000.- und einem Keller, die mit einem internen Lift mit der Wohnung verbunden sind.

  • Balcony / Terrace
  • Garage
  • View
  • +4
Travel time
-
Noa Ruh

Noa Ruh

1 / 13
Noa Ruh

Noa Ruh

  • Parking space
  • Balcony / Terrace
  • View
  • +1
5 rooms, 140m², CHF 880,000.–
Vicolo Bruglio 4, 6616 Losone

5-Zimmer-Reihenhaus mit Tessiner- Charme an ruhiger Lage in Losone

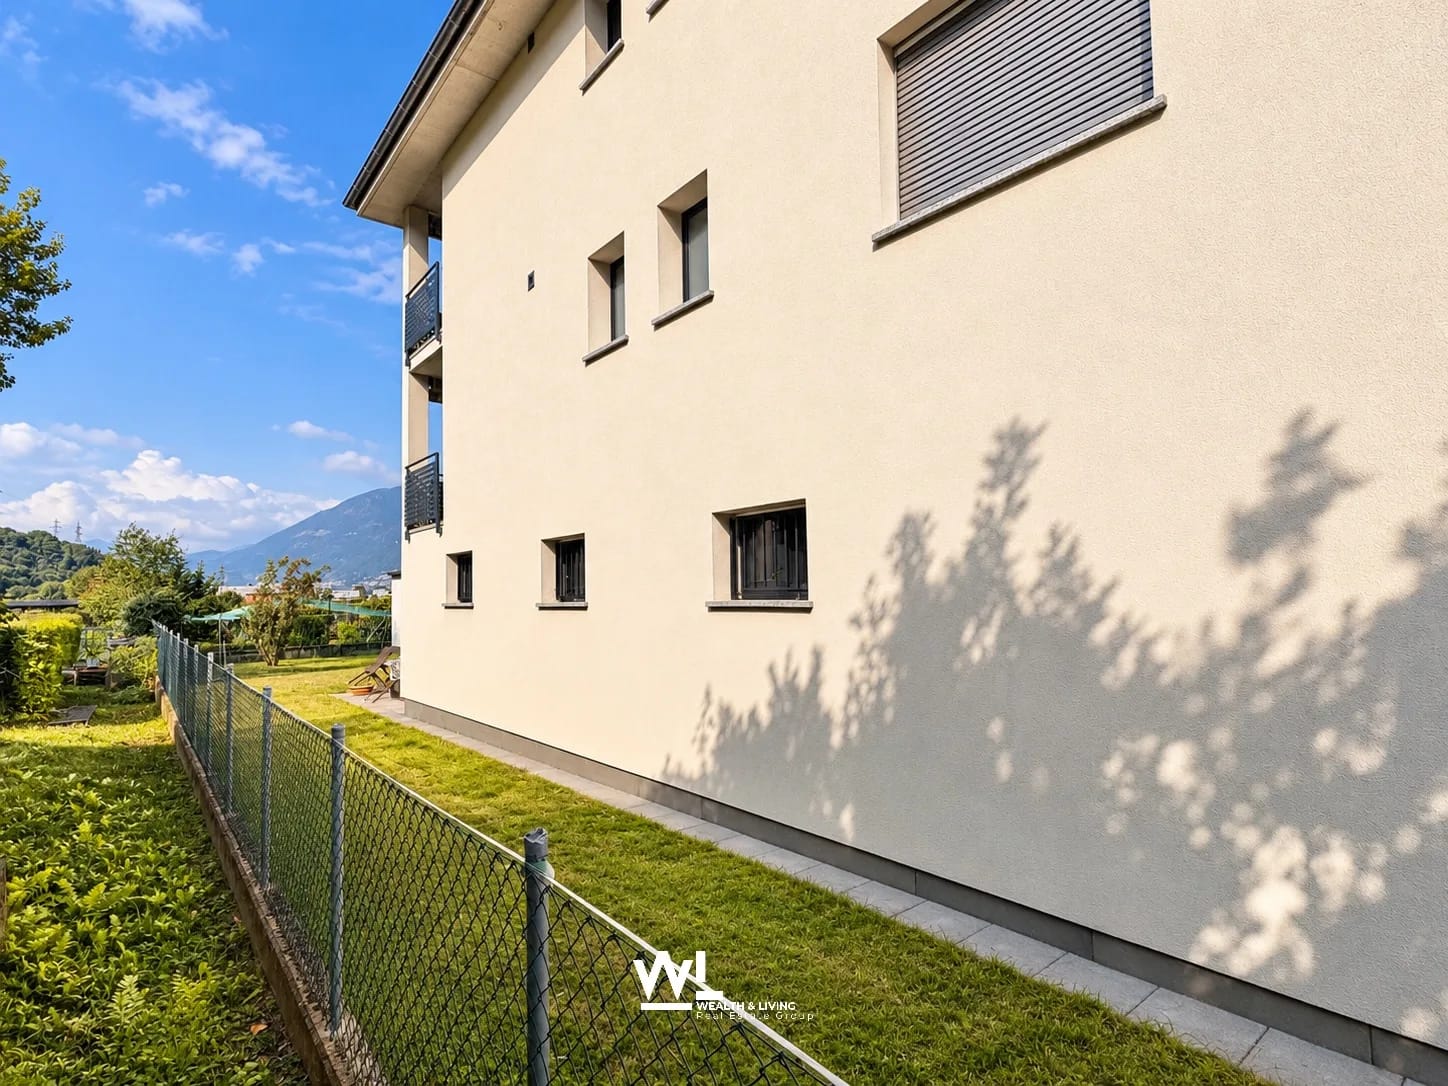
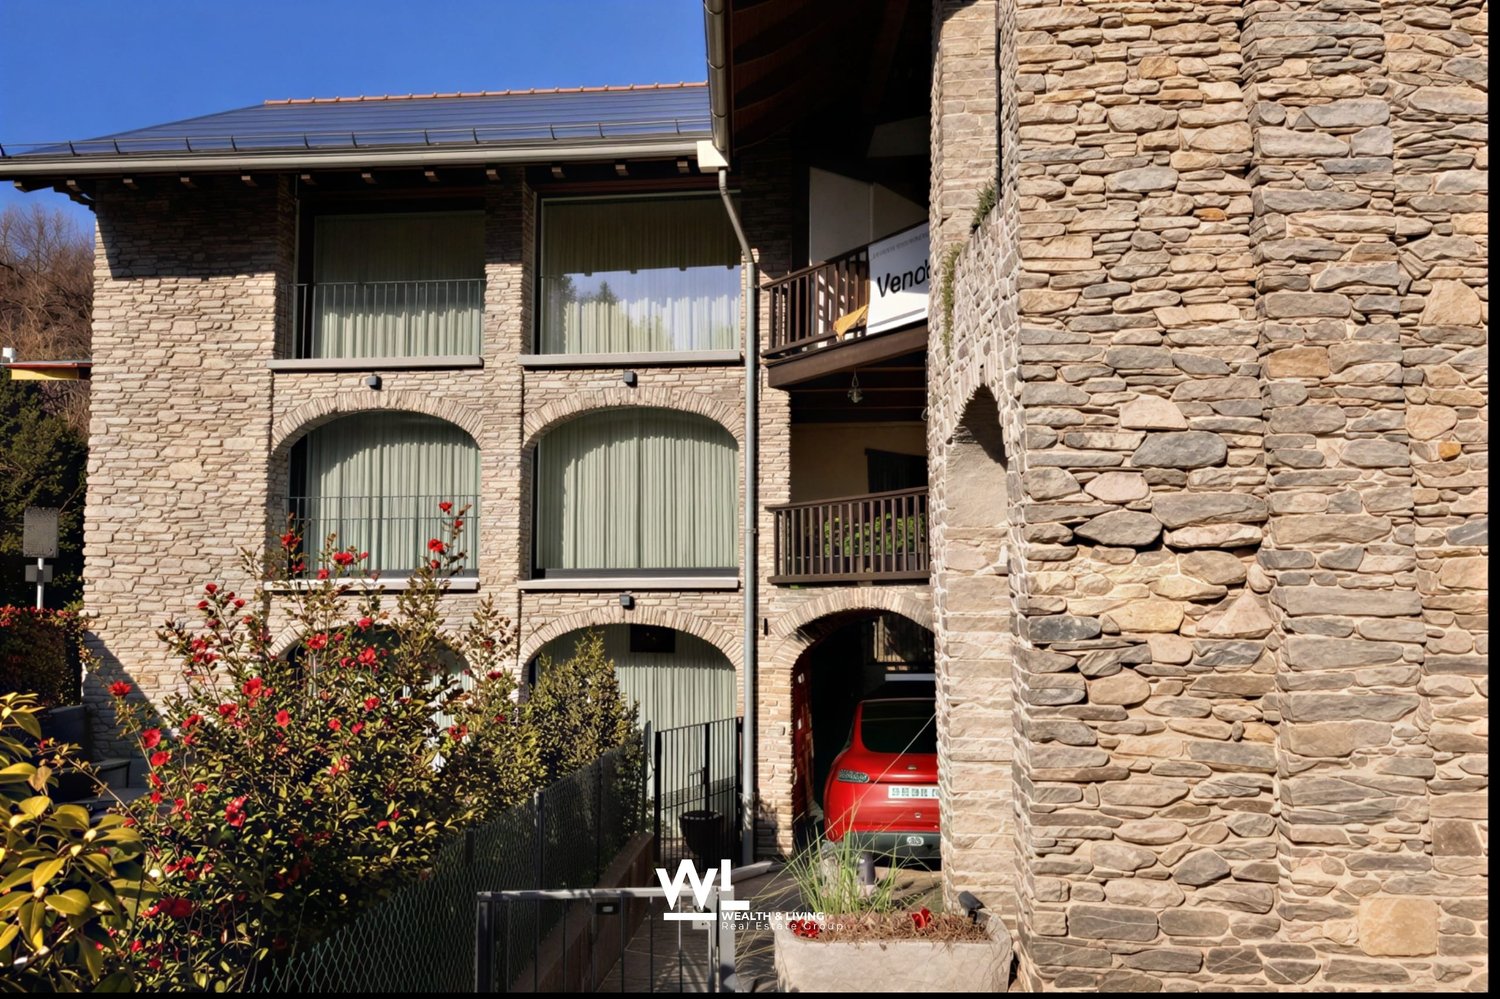
In Losone verbindet dieses 5-Zimmer-Reiheneinfamilienhaus (Mittelhaus) den authentischen Steinbau von 1919 mit einem sorgfältigen Ausbau von 2020 - ideal für alle, die Rustico-Charme und moderne Wohnqualität suchen. Auf rund 140 m² Nettowohnfläche über drei Etagen geniessen Sie helle Räume, grosszügige Aussenbereiche und kurze Wege nach Locarno/Ascona. Sofort verfügbar.Highlights • Netto-Wohnfläche ca. 140 m²; 3 Etagen, 5 Zimmer • Renoviert 2020: hochwertige Küche mit Insel, 2 moderne Bäder • Heller Wohn-/Essbereich mit Cheminée • Balkone/Loggien gesamt ca. 50 m²; traditioneller Holzbalkon • Grundstück ca. 951 m²; sonnig, kinderfreundlich, mit Bergsicht • Ölheizung über Radiatoren • 2 Aussenparkplätze; Keller ca. 10 m² • Kaufpreis CHF 880'000; sofort bezugsbereit Lage & AnbindungZwischen Maggia und Lago Maggiore: Bus im 10-15-Min.-Takt zum Bahnhof Locarno (10-12 Min.) und nach Ascona; schneller Anschluss via H13 an die A2/Monteceneri. Schulen, Kitas und Einkauf (Migros/Coop/Denner) im Ort; Freizeit: Golf Gerre Losone, Maggia, Ascona/Lago Maggiore, Cardada.Sehen Sie sich das Video der Immobilie unter folgendem Link an: VideoKontaktieren Sie uns für weitere Informationen per E-Mail unter info@wl-realestate.ch, telefonisch unter +41 (0)91 210 24 00 oder über das Kontaktformular.Auf unserer Website www.wl-realestate.ch/aktuelle-angebote finden Sie alle unsere Immobilienangebote.*** ***A Losone, questa casa a schiera di 5 locali (unità centrale) unisce l’autentica costruzione in pietra del 1919 a una ristrutturazione curata del 2020 – ideale per chi cerca il fascino rustico abbinato al comfort abitativo moderno. Su circa 140 m² di superficie abitabile netta distribuita su tre livelli, potrete godere di ambienti luminosi, ampi spazi esterni e collegamenti rapidi verso Locarno/Ascona. Disponibile da subito.Punti salienti • Superficie abitabile netta ca. 140 m²; 3 piani, 5 locali • Ristrutturata nel 2020: cucina di alta qualità con isola, 2 bagni moderni • Luminoso soggiorno/pranzo con camino • Balconi/logge per un totale di ca. 50 m²; tradizionale balcone in legno • Terreno ca. 951 m²; soleggiato, adatto ai bambini, con vista sulle montagne • Impianto fotovoltaico; riscaldamento a olio tramite radiatori • 2 posti auto esterni (in parte coperti); cantina ca. 10 m² • Prezzo di vendita CHF 880'000; pronta per essere abitata Posizione & collegamentiTra la Maggia e il Lago Maggiore: autobus ogni 10–15 minuti verso la stazione di Locarno (10–12 min.) e Ascona; rapido collegamento tramite la H13 all’A2/Monteceneri. Scuole, asili e negozi (Migros/Coop/Denner) in paese; tempo libero: Golf Gerre Losone, Maggia, Ascona/Lago Maggiore, Cardada.Guarda il video dell'immobile al seguente link: VideoContattateci per maggiori informazioni via e-mail all’indirizzo info@wl-realestate.ch, telefonicamente al numero +41 (0)91 210 24 00 oppure tramite il modulo di contatto.Sul nostro sito web www.wl-realestate.ch/aktuelle-angebote trovate tutte le nostre offerte immobiliari.

  • Parking space
  • Balcony / Terrace
  • View
  • +1
Travel time
-
1 / 13
  • Balcony / Terrace
  • View
  • Child-friendly
  • +1
8 rooms, 321m², CHF 1,170,000.–
Case Madonna 26, 6655 Centovalli

Dimora romantica dal panorama incantevole / Romantische Residenz mit bezauberndem Panorama

RES. PRIMARIA - A Intragna, Centovalli, una bella e spaziosa casa ticinese del XVII secolo è in vendita! Si trova nelle immediate vicinanze della stazione ferroviaria, della fermata dell'autobus e del parcheggio pubblico. Su 321 m² troverete un comfort abitativo generoso in locali storici ricchi di fascino. Tre unità abitative indipendenti sono disposte su cinque piani: una casa per una famiglia numerosa, amici e artisti! La casa è stata completamente ristrutturata nel 1996/1997 utilizzando materiali di alta qualità e rispettando la struttura e le caratteristiche originarie dell’edificio. Il riscaldamento e il grotto si trovano nel seminterrato, mentre dal piano terra al secondo piano si trovano otto stanze, due bagni, due cucine e due camini. Magnifico atelier con camino e galleria all'ultimo piano. Pergola e tavoli esterni al piano terra e al 2° piano. La casa viene offerta parzialmente arredata ed è attualmente comodamente abitabile per otto persone. A completare quest’incredibile offerta vi è la possibilità di affittare due posteggi esterni coperti. ERSTWOHNSITZ - In Intragna, Centovalli, steht ein wunderschönes, grosszügiges Dorfhaus aus dem 17. Jahrhundert zum Verkauf! Unmittelbar beim Bahnhof, der Busstation und dem öffentlichen Parkplatz gelegen. Auf 321 m² finden Sie grossen zeitgemässen Wohnkomfort in historischen Räumen mit viel Charme. Auf 5 Geschossen sind drei unabhängige Wohneinheiten untergebracht, ein Haus für eine grosse Familie, Freunde und Künstler! Totalumbau 1996/1997 mit hochwertigen Materialien und Rücksicht auf die historische Substanz. Heizung und Grotto im UG, 8 Wohnräume, 2 Bäder, 2 Küchen und 2 Cheminées im EG bis 2 OG. Grossartiges Atelier mit Cheminée und Galerie im DG. Pergola und Sitzplätze im EG, und im 2. OG. Das Haus wird teilweisemöbliert angeboten und ist aktuell bequem für 8 Personen bewohnbar. Um dieses unglaubliche Angebot zu vervollständigen, besteht die Möglichkeit, zwei überdachten Aussenparkplätze zu mieten.

  • Balcony / Terrace
  • View
  • Child-friendly
  • +1
Travel time
-
1 / 17
  • Parking space
  • Balcony / Terrace
  • Garage
  • +2
5 rooms, 206m², CHF 2,500,000.–
Via Valle Verzasca 6, 6596 Gordola

Villa Teresa: A Dream Home with Breathtaking Lake Views

In one of the most exclusive locations in Gordola, nestled in a peaceful setting overlooking the surrounding landscape, Villa Teresa is a prestigious residence offering breathtaking views of Lake Maggiore and the surrounding mountains, while being just minutes from the town centre and all essential amenities.Completely renovated in 2023, the villa embodies the perfect balance between contemporary elegance, comfort and innovation. Premium materials, refined finishes and a state-of-the-art home automation system enhance every space, featuring marble floors, a designer open-plan kitchen overlooking the lake, a security entrance door with digital access, and intelligent control of lighting, climate and solar shading.The property is arranged over three levels. The main floor welcomes you with a bright living area enhanced by large floor-to-ceiling windows and two south-facing panoramic balconies, offering spectacular views of Lake Maggiore. The sleeping area comprises three bedrooms, carefully designed to provide maximum comfort, privacy and functionality.An entire floor is dedicated to wellness, transforming the villa into a private spa. This exclusive area includes a fitness room, sauna, steam bath, emotional shower and a spectacular whirlpool overlooking the lake, creating the perfect environment for complete relaxation. Outside, the panoramic swimming pool blends seamlessly with the elegant lounge area and barbecue space, providing an exceptional setting to fully enjoy the outdoor lifestyle and magnificent scenery.Access to the property is both practical and elegant: from the entrance forecourt, featuring a private garage and an outdoor parking space, the villa can be reached via a refined architectural promenade or by a convenient outdoor lift.With a net living area of 206 sqm on a 675 sqm plot, Villa Teresa also features a cellar, laundry room, underfloor heating powered by a heat pump, aluminium windows with triple glazing and a photovoltaic system. The property is ideally suited as both a primary residence and an exclusive holiday home.Villa Teresa is far more than a home; it is a prestigious residence where contemporary architecture, cutting-edge technology and unparalleled views come together to create an exceptional lifestyle in one of the most beautiful settings on Lake Maggiore.

  • Parking space
  • Balcony / Terrace
  • Garage
  • +2
Travel time
-

Suggested properties for you based on search results

Other interesting objects