Russo - Properties for sale with Balcony / Terrace

We recommend expanding your search criteria to get similar results. The current filters didn’t return any matches.

If you don’t want to change your current search criteria, we recommend creating a search alert, so you’ll be notified when matching offers become available.

More objects in your automatically expanded search area
34 results - Radius: + 10km
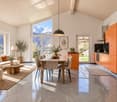
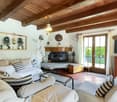
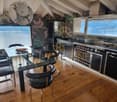
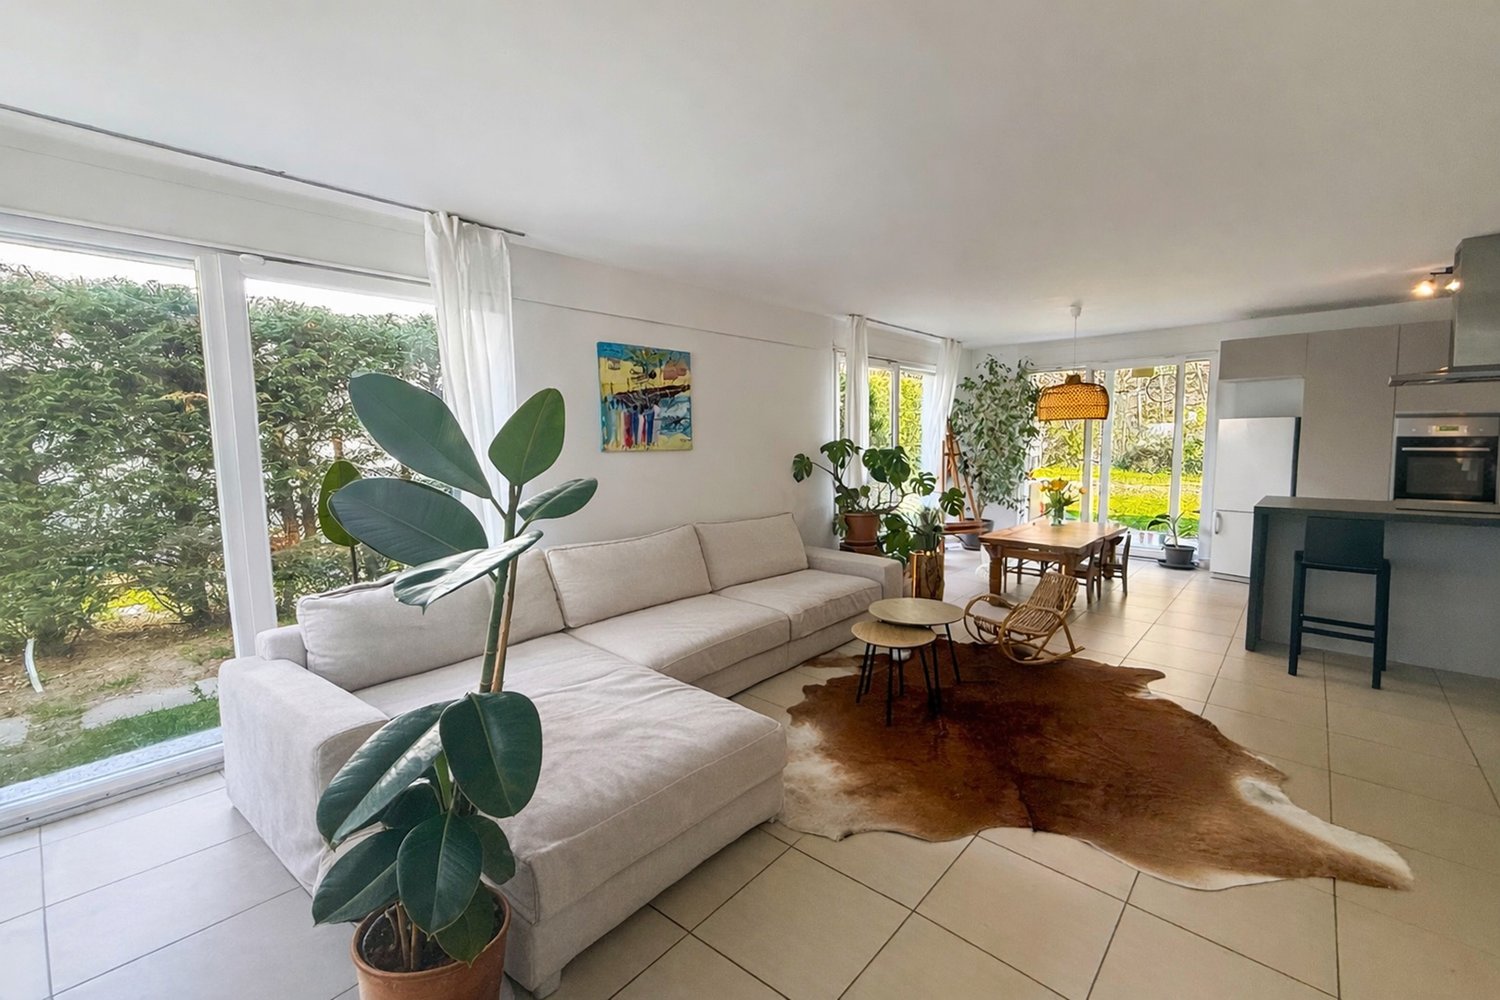
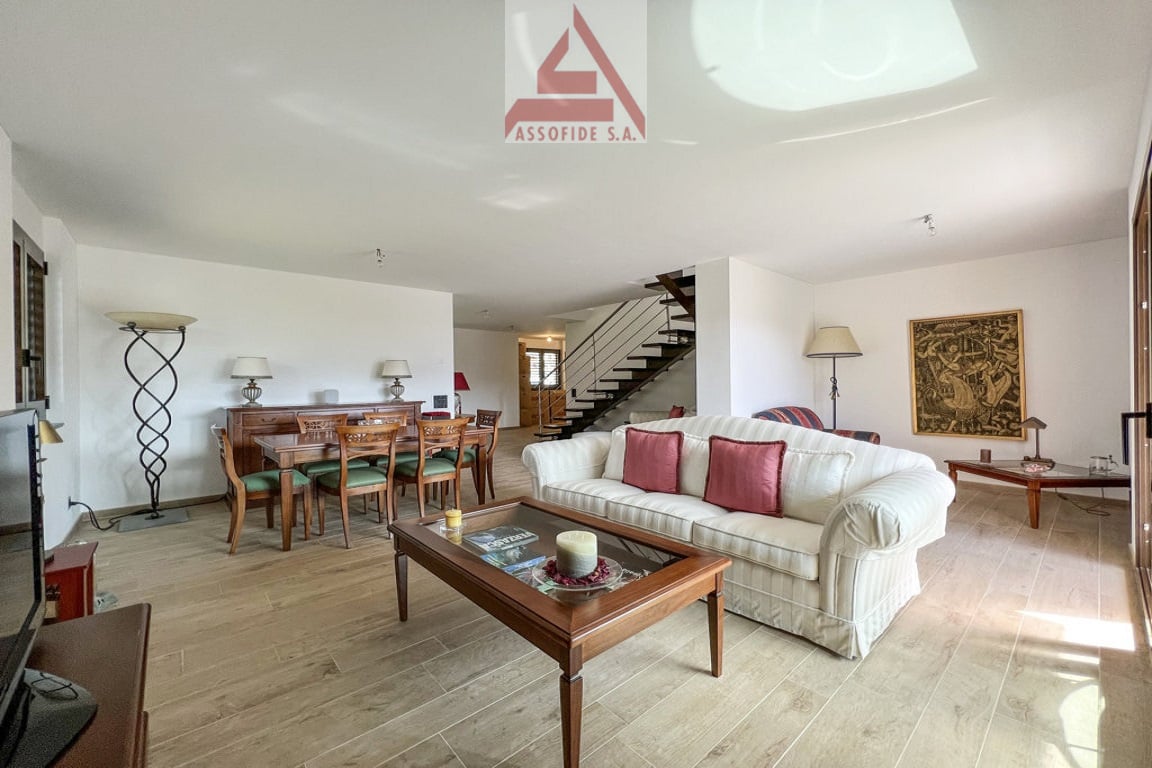
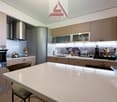
  • A modern, well-lit living and dining area with a grey sofa, a dining table with chairs, a television, and a kitchen area with cabinets and a sink.
  • {"type": "Kitchen", "objects": ["oven", "sink", "faucet", "fridge", "oven", "cupboard", "fridge", "oven", "fridge", "cupboard", "oven", "fridge", "cupboard", "oven", "fridge", "cupboard", "oven", "fridge", "cupboard", "oven", "fridge", "cupboard", "oven",
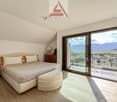
  • Bright bedroom with wooden flooring, a large bed with pink bedding, a nightstand with a lamp, and a potted plant near the balcony door.
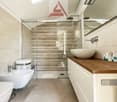
  • Modern bathroom with white toilet, sink, and mirror cabinet, small potted plants, and a beige rug on the wooden floor.
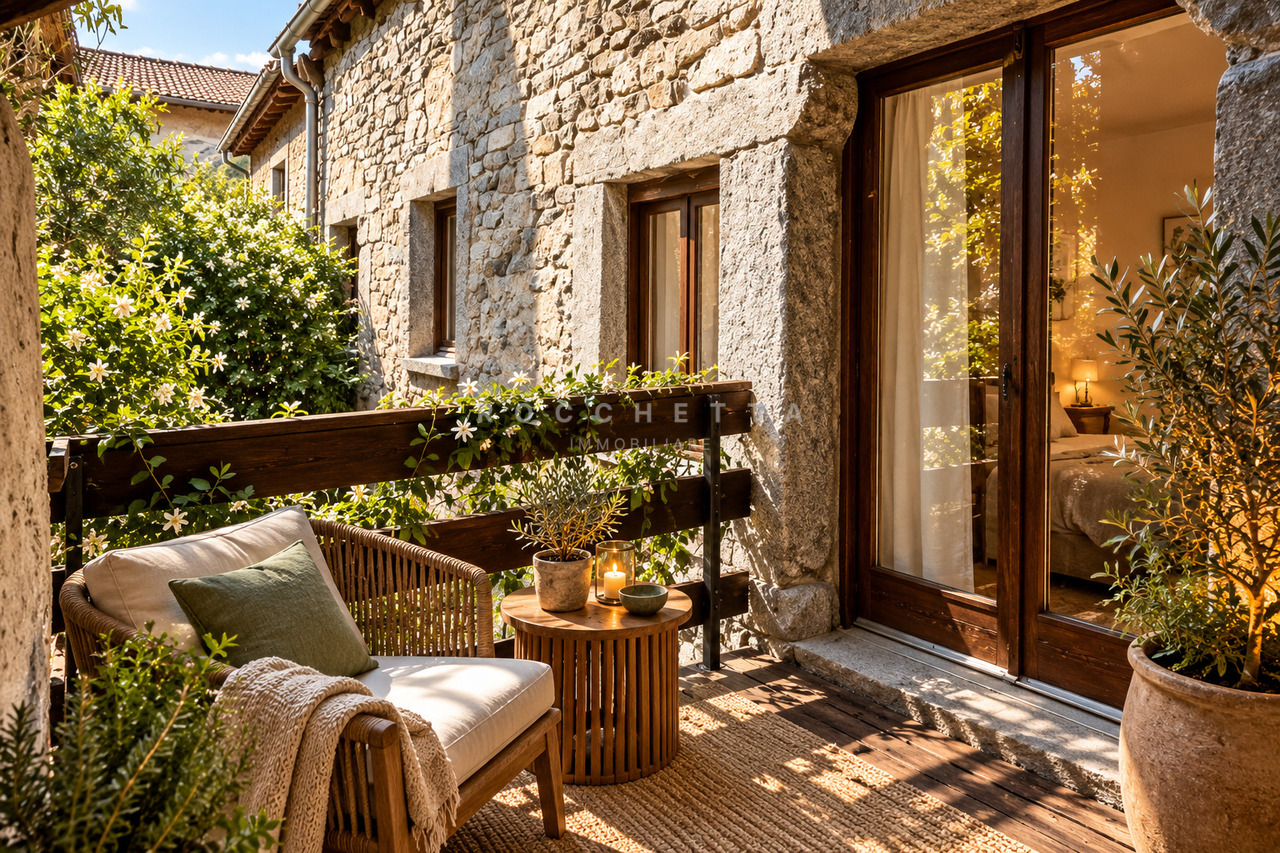
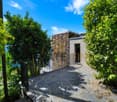
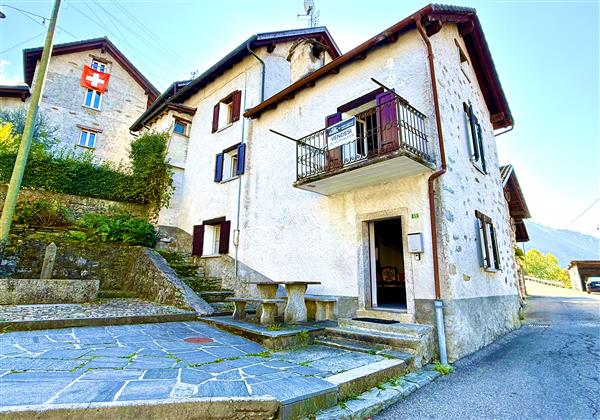
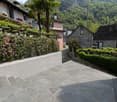
  • Courtyard with stone pavement, small seating area, potted plant, and a balcony overlooking the area.
1 / 5
4 rooms70m²CHF 670,000.–
Top
A Sant' Antoni, 6672 Gordevio

Casa rustica ristrutturata a Gordevio – Charme ticinese nel cuore della Valle Maggia

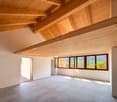
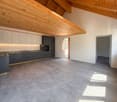
Nel cuore del caratteristico borgo di Gordevio, in Valle Maggia, proponiamo in vendita un'affascinante casa rustica di 4 locali, completamente rinnovata nel 2023.Distribuita su due piani, con una superficie abitativa di circa 70 m² e un terreno di 102 m², la proprietà conserva il fascino dell'architettura ticinese tradizionale, abbinandolo a spazi interni moderni e funzionali.La proprietà offre: • Zona giorno accogliente e luminosa, con soggiorno, spazio pranzo e cucina integrati. • Cucina attrezzata, dotata di forno, frigorifero, lavello e ampi spazi contenitivi. • 2 camere da letto e un piccolo studio, ideale anche come spazio di lavoro o locale aggiuntivo. • 2 servizi, di cui un WC al piano terra e un bagno con WC e doccia al primo piano, entrambi completamente rinnovati. • Riscaldamento, termopompa moderna ed efficiente • Balcone affacciato sul caratteristico cortile in pietra. • Cortile privato in pietra, uno spazio esterno raccolto e suggestivo che valorizza il carattere rustico dell'abitazione. • Terreno di 102 m². Posizione e atmosferaLa casa è situata in una zona particolarmente tranquilla e lontana dal traffico, nel nucleo di Gordevio. Una posizione ideale per chi desidera vivere la Valle Maggia in un ambiente autentico, circondato dalla natura e a pochi minuti dai principali servizi della regione.La ristrutturazione del 2023 permette di entrare in una casa pronta da abitare, mantenendo il carattere e l'identità dell'edificio originario.La proprietà è adatta quale abitazione primaria. È inoltre prevista la possibilità di destinazione a residenza secondaria, previa procedura e autorizzazione da parte delle autorità competenti.Disponibile dal 1° ottobre 2026.Im Herzen des charakteristischen Dorfkerns von Gordevio im Maggiatal bieten wir ein charmantes, im Jahr 2023 vollständig renoviertes 4-Zimmer-Rustico zum Verkauf an.Die Liegenschaft erstreckt sich über zwei Etagen und verfügt über eine Wohnfläche von ca. 70 m² sowie eine Grundstücksfläche von 102 m². Sie bewahrt den Charme der traditionellen Tessiner Architektur und verbindet diesen mit modernen und funktionalen Innenräumen.Die Liegenschaft bietet: • Einen gemütlichen und hellen Wohnbereich mit integriertem Wohn-, Ess- und Küchenbereich. • Eine ausgestattete Küche mit Backofen, Kühlschrank, Spülbecken und viel Stauraum. • Zwei Schlafzimmer und ein kleines Arbeitszimmer, das sich auch als zusätzlicher Raum nutzen lässt. • Zwei Sanitärbereiche: ein WC im Erdgeschoss sowie ein Badezimmer mit WC und Dusche im Obergeschoss, beide vollständig renoviert. • Eine moderne und effiziente Wärmepumpe als Heizsystem. • Einen Balkon mit Blick auf den charakteristischen Steinhof. • Einen privaten Steinhof, der einen geschützten und stimmungsvollen Aussenbereich bietet und den rustikalen Charakter des Hauses unterstreicht. • Eine Grundstücksfläche von 102 m². Lage und AtmosphäreDas Haus befindet sich in einer besonders ruhigen und verkehrsfreien Lage im Dorfkern von Gordevio. Die ideale Lage für alle, die das Maggiatal in einer authentischen, naturnahen Umgebung geniessen möchten und dennoch nur wenige Minuten von den wichtigsten Dienstleistungen der Region entfernt sein wollen.Dank der Renovation im Jahr 2023 ist das Haus sofort bezugsbereit, wobei der ursprüngliche Charakter und die Identität des Gebäudes erhalten geblieben sind.Die Liegenschaft eignet sich als Hauptwohnsitz. Zudem besteht die Möglichkeit einer Nutzung als Zweitwohnsitz, vorbehaltlich des entsprechenden Verfahrens und der Bewilligung durch die zuständigen Behörden.Verfügbar ab 1. Oktober 2026.

Travel time
-
1 / 8
  • Parking space
  • Balcony / Terrace
  • View
  • +2
4.5 rooms105m²CHF 530,000.–
Via Cantonale 24, 6661 Onsernone

House surrounded by nature in Mosogno

In the beautiful Valle Onsernone, a long-time destination for painters, writers, and nature lovers, lies the small Ticino village of Mosogno, immersed in a suggestive, unspoiled landscape. The area, characterized by two forest reserves, invites you to explore the valley with calm and fully enjoy its regenerative power.The property for sale is located in Mosogno, in an absolutely quiet, sunny, and natural setting. The area is easily accessible both in summer and winter.The public transport stop is located in the immediate vicinity. Additionally, the Valle di Vergeletto can be reached in about 10 minutes by car, which offers numerous hiking opportunities; one of them can also be taken by cable car to Salei, from where you can reach the homonymous lake. Both Locarno and Ascona can be reached in about 30 minutes.The property, with 4.5 rooms and a living area of approximately 105 m², is a cozy single-family house with an open view of the surrounding mountains. It develops on two levels.On the ground floor, the entrance hall leads to the left to the living area, consisting of a living room with a fireplace and the kitchen. To the right are a spacious bedroom and a guest bathroom. The kitchen also provides access to the large terrace, ideal for barbecues with company during long summer evenings. Also on the same level is the cellar.The characteristic stone stairs in typical Ticino style lead to the first floor, where there are two bedrooms, one of which is the main bedroom equipped with spot lighting, a small balcony, and a large bathroom with a shower.Opposite the house is a garden shed for tools. The property is completed by an external parking space.The property is currently registered as a second vacation home.This is the ideal solution for those who want to spend pleasant moments of relaxation and vacation in Ticino.

  • Parking space
  • Balcony / Terrace
  • View
  • +2
Travel time
-
1 / 41
  • Parking space
  • Balcony / Terrace
  • Mountain view
  • +1
4 rooms123m²Price on request
6677 Aurigeno

Sold! Cozy country house with a beautiful plot in a sunny location all year round

Sold! Country house with large garden and separate rustico "Il Paradiso" - in short - :Typical Ticino stone house with double garage and a small, separate rustico with an antique wine cellar With a large attic, partial renovation as a guest room and a beautiful plot.The property (built around 1930, renovated around 1980) is located in a sunny spot in Ronchini, near the town of Maggia in the beautiful Valle Maggia.It's a "character property" with heart and charm, which has a good building substance and perfect renovation potential. Here you can wonderfully realize your living wishes for your new home in Ticino, to skillfully connect "old and new".Pure joie de vivre for body, mind and soul can be experienced in the large garden with a beautiful view of the surrounding mountain landscape. On the property there are a small vineyard, many fruit trees, vegetable beds, a granite basin with water connection and plenty of herbs, perennials and ornamental plants. Here everyone finds their favorite spot to get away from everyday life and enjoy nature.Details of the layout : • Access from the street directly to the double garage • Access to the house via a few steps • The rustico and attic are separately accessible from the outside Layout of the main house : • Access via the large terrace with pergola • Entrance with spacious kitchen • Large bathroom with double sink, toilet and bathtub Staircase to the upper floor : • Living room with fireplace and exit to the balcony and the rear terrace with a cozy barbecue area, various seats and a separate wine cellar • Bedroom with exit to the balcony External staircase to the attic : • Room with a small step to the large attic, which is currently used as a storage room Garden staircase to the separate rustico : • Charming guest room with fireplace • Cozy terrace in front with a view of the garden/landscape Outside there is also a room in the basement of the house with space for tools, washing machine, heating, etc.Conclusion :In this home, everyone can find their favorite spot, whether in the house or in the garden and in the cozy living area. Here you can relax and simply switch off from everyday life with a beautiful view of the mountain landscape. The next shopping facilities are located in Maggia, about 5 minutes by car, or Locarno, about 15 minutes by car.We would be happy to send you a detailed documentation and/or present this very special property to you in the context of a personal viewing.Warm welcome to Ronchini - the "Casa Il Paradiso" is looking forward to you!More photos can be found at:https://icasa.ch/4-zimmer-einfamilienhaus-zu-kaufen-ticino-vallemaggia-maggia-6677-aurigeno-1235857.html

  • Parking space
  • Balcony / Terrace
  • Mountain view
  • +1
Damiano Bertolotti

Damiano Bertolotti

1 / 13
Damiano Bertolotti

Damiano Bertolotti

  • Balcony / Terrace
  • Pets allowed
  • Lake view
  • +3
4.5 rooms141m²CHF 1,790,000.–
6614 Brissago

See. Freiheit. Möglichkeiten.

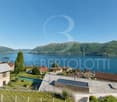
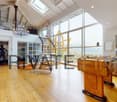
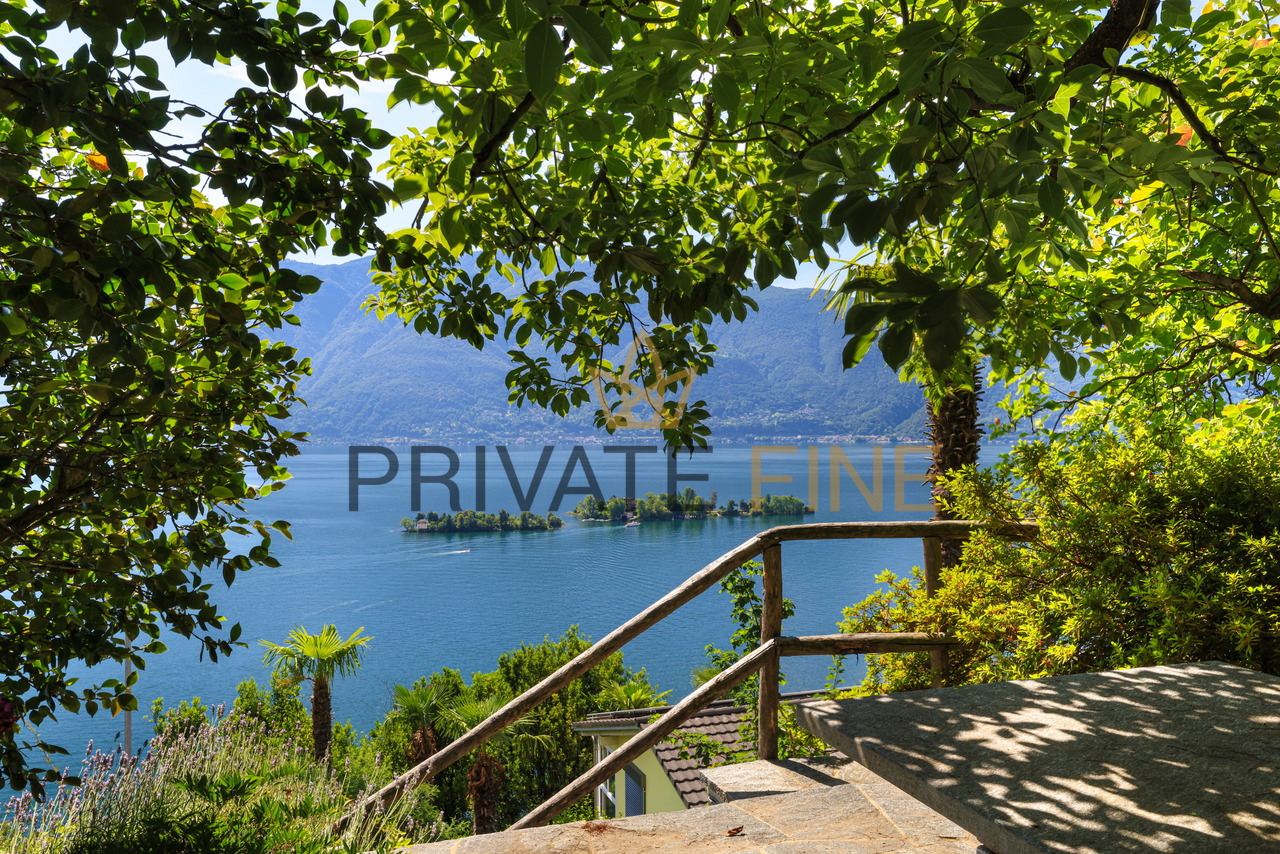
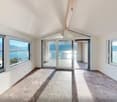
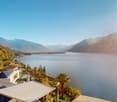
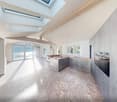
Es gibt Immobilien mit Aussicht - und es gibt Orte, an denen man das Gefühl hat, angekommen zu sein.In erhöhter Lage über Brissago erwartet Sie eine Liegenschaft, die gleich mehrere Wünsche auf einmal erfüllt: unverbaubare Sicht auf den Lago Maggiore, viel Privatsphäre, eine begehrte Zweitwohnsitzbewilligung und eine zusätzliche, direkt angrenzende Parzelle.Schon beim Betreten der Villetta fällt der Blick auf den See. Die grosszügigen Fensterfronten holen die Landschaft ins Innere und lassen Wasser, Berge und Himmel Teil des Wohnens werden. Der offene Wohnbereich mit sichtbarer Dachkonstruktion, Galerie und hohen Räumen vermittelt ein angenehmes Gefühl von Weite und Freiheit.Ob als Ferienhaus, persönlicher Rückzugsort oder Lebensmittelpunkt im Tessin - diese Liegenschaft bietet Raum für unterschiedlichste Lebensentwürfe.Das eigentliche Highlight befindet sich jedoch direkt neben der Villetta.Zum Angebot gehört eine separate Parzelle, die zahlreiche Möglichkeiten eröffnet. Ob grosszügiger Garten, Poolanlage, Gartenhaus oder langfristige Entwicklungsperspektive - zusätzliche Freiflächen dieser Grösse sind in dieser Lage eine Seltenheit geworden.Brissago zählt zu den sonnenreichsten Orten der Schweiz. Die Nähe zum See, das mediterrane Klima, Palmen und blühende Gärten verleihen dem Ort eine Atmosphäre, die man sonst eher südlich der Alpen vermuten würde. Gleichzeitig sind Ascona und Locarno in wenigen Minuten erreichbar.Eine seltene Gelegenheit für Menschen, die nicht einfach eine Immobilie suchen, sondern einen besonderen Ort mit Aussicht, Privatsphäre und Zukunftspotenzial.Highlights? Zweitwohnsitz erlaubt? Unverbaubare Panoramasicht auf den Lago Maggiore? Blick auf die Brissago-Inseln? Zusätzliche angrenzende Parzelle im Kaufpreis enthalten? Viel Privatsphäre und hervorragende Besonnung? Grosszügiger Wohnbereich mit Galerie? Mehrere Terrassen- und Gartenbereiche? Potenzial für Pool, Gartenhaus oder weitere Nutzungsmöglichkeiten? Ruhige Wohnlage oberhalb des Sees **************************************************Residenza secondaria con vista lago, terreno aggiuntivo e straordinario potenziale sopra il Lago MaggioreEsistono immobili con una bella vista. E poi esistono luoghi che fanno sentire immediatamente a casa.In posizione dominante sopra Brissago si trova una proprietà che riunisce caratteristiche sempre più rare: vista aperta sul Lago Maggiore, grande privacy, autorizzazione per residenza secondaria e una particella aggiuntiva direttamente confinante.Fin dall'ingresso, il lago diventa protagonista. Le ampie superfici vetrate portano il panorama all'interno della casa, trasformando acqua, montagne e cielo in parte integrante dell'esperienza abitativa. La zona giorno con soffitti alti, galleria e struttura del tetto a vista trasmette una piacevole sensazione di spazio e libertà.Che si tratti di una casa di vacanza, di un rifugio privato o di una residenza nel cuore del Ticino, questa proprietà offre numerose possibilità di utilizzo.Il vero punto di forza si trova però accanto alla casa.La vendita comprende infatti una particella separata che apre prospettive difficili da trovare oggi sul mercato. Un ampio giardino, una piscina, una dépendance o semplicemente uno spazio aggiuntivo per godere di maggiore privacy: le possibilità sono molteplici.Brissago è uno dei luoghi più soleggiati della Svizzera. Il clima mite, la vicinanza al lago, le palme e la vegetazione mediterranea creano un'atmosfera unica. Allo stesso tempo, Ascona e Locarno sono facilmente raggiungibili in pochi minuti.Un'opportunità rara per chi cerca non solo una proprietà, ma un luogo speciale dove vivere il Lago Maggiore nella sua forma più autentica.Punti di forza? Residenza secondaria consentita? Vista panoramica sul Lago Maggiore? Vista sulle Isole di Brissago? Particella aggiuntiva inclusa nel prezzo? Ottima privacy e piena esposizione al sole? Ampia zona giorno con galleria? Terrazze e giardini su più livelli? Potenziale per piscina o ulteriori utilizzi? Posizione tranquilla e privilegiata sopra il lago

  • Balcony / Terrace
  • Pets allowed
  • Lake view
  • +3
Damiano Bertolotti

Damiano Bertolotti

1 / 8
Damiano Bertolotti

Damiano Bertolotti

  • Balcony / Terrace
  • Pets allowed
  • Elevator
  • +3
4 roomsCHF 685,000.–
Via Cantonale 51, 6652 Tegna

Duplexwohnung mit zwei Balkonen und viel Licht - modern wohnen in Tegna

In posizione tranquilla e soleggiata a Tegna, questo moderno appartamento duplex offre un perfetto equilibrio tra comfort, spazio e qualità di vita - ideale per coppie o piccole famiglie.Situato in una residenza curata, l'appartamento si distingue per la sua distribuzione intelligente e i materiali di pregio.Al primo livello si trovano l'ingresso con armadi a muro, l'ampia zona giorno open space con cucina a vista e un balcone coperto esposto a sud - perfetto per colazioni al sole o cene all'aperto.Una scala in legno conduce al piano superiore, dove si trovano tre camere.La camera matrimoniale dispone di un bagno en-suite con doccia e di un secondo balcone coperto. Un secondo bagno con vasca offre ulteriore comfort.Parquet chiaro nelle camere, piastrelle eleganti nei bagni e riscaldamento con pompa di calore garantiscono un ambiente moderno e accogliente.Una cantina privata è inclusa; un posto auto in autorimessa può essere acquistato separatamente. La posizione è ideale: a pochi passi dal suggestivo Pozzo di Tegna, da ristoranti, grotti e negozi.La ferrovia Centovallina collega comodamente Tegna con Locarno e i villaggi della valle, offrendo un tocco autentico e pittoresco al paesaggio.Un appartamento luminoso, funzionale e immediatamente abitabile - una vera opportunità per chi desidera vivere il Ticino con stile e serenità.Moderne Duplexwohnung mit Charme und sonniger Aussicht in TegnaIn ruhiger und sonniger Lage von Tegna erwartet Sie diese neuwertige Duplexwohnung mit durchdachtem Grundriss, zwei überdachten Balkonen und viel Licht - ideal für Paare oder kleine Familien, die modernes Wohnen mit Natur und Lebensqualität verbinden möchten.Die Wohnung befindet sich in einem gepflegten Mehrfamilienhaus und überzeugt durch klare Architektur, hochwertige Materialien und ein angenehmes Raumgefühl. Auf der unteren Ebene liegen der einladende Eingangsbereich mit praktischen Einbauschränken, der offene Wohn- und Essbereich mit moderner Küche sowie ein überdachter Südbalkon - perfekt für Frühstück in der Morgensonne oder Abendessen im Freien.Über eine stilvolle Holztreppe gelangen Sie in das ausgebaute Dachgeschoss mit drei Zimmern. Das Hauptschlafzimmer verfügt über ein elegantes En-Suite-Bad mit Dusche und Zugang zum zweiten Balkon - ein ruhiger Rückzugsort mit viel Privatsphäre. Ein weiteres Badezimmer mit Badewanne bietet zusätzlichen Komfort, ideal für Familien oder entspannte Stunden am Abend.Heller Parkettboden in den Schlafzimmern, moderne Fliesen in den Bädern und eine effiziente Wärmepumpe schaffen ein angenehmes, zeitgemäßes Wohnklima. Ein Kellerabteil bietet zusätzlichen Stauraum. In der Tiefgarage kann ein Einstellplatz erworben werden.Die Lage ist perfekt: Nur wenige Gehminuten trennen Sie vom beliebten Pozzo di Tegna, Restaurants, Grotti und Einkaufsmöglichkeiten. Die Bahnlinie Centovallina verbindet Tegna mit Locarno, Intragna und Verscio - ruhig, charmant und bequem.Diese moderne Duplexwohnung vereint Stil, Sonne und Lebensqualität - ein ideales Zuhause für alle, die das Tessiner Lebensgefühl lieben und Wert auf Komfort, Ruhe und natürliche Umgebung legen.

  • Balcony / Terrace
  • Pets allowed
  • Elevator
  • +3
Travel time
-
1 / 13
4.5 rooms130m²CHF 890,000.–
via Cantonale 49, 6655 Intragna

Nuove e raffinate case unifamiliari con meravigliosa vista nel verde

Ad Intragna, in una posizione soleggiata tutto l'anno, comoda e strategica, proponiamo in vendita due splendide case unifamiliari di nuova costruzione, realizzate in forma di casa contigua, ma completamente indipendenti l'una dall'altra, ciascuna su una propria particella. Appena ultimate, le abitazioni sono pronte per essere consegnate.Ogni abitazione dispone di 4.5 locali, un ampio e luminoso locale mansarda aggiuntivo, un generoso piano interrato con grande locale hobby e due posteggi auto (di cui uno coperto).Le proprietà si distinguono soprattutto per la splendida vista aperta sul paesaggio naturale circostante, tra verde e montagne, conferisce un senso di quiete e bellezza. Sono inoltre caratterizzate da una soleggiata terrazza con pavimentazione in granito, una curata aiuola e una piccola area verde laterale.Grandi vetrate panoramiche illuminano gli ambienti interni, creando spazi accoglienti e raffinati. Le finiture di pregio includono pavimenti in parquet di alta qualità e rivestimenti in pietra naturale nei bagni. Le cucine moderne, dotate di accessori di ultima generazione, si inseriscono armoniosamente in ambienti eleganti e funzionali. Ogni casa è inoltre dotata di un impianto autonomo con termopompa, con predisposizione per l'installazione di un impianto solare.Per lasciarsi ispirare ulteriormente, è possibile visionare il video di presentazione al link sottostante. Per ulteriori informazioni o per organizzare una visita, non esiti a contattarci.***In Intragna, an sonniger, strategisch günstiger und gut erschlossener Lage, verkaufen wir diese zwei charmanten, neu gebauten Einfamilienhäuser - in Form eines Doppelhauses, jedoch vollkommen unabhängig voneinander, auf zwei separaten Parzellen. Die Häuser wurden soeben fertiggestellt und sind bezugsbereit.Jede Einheit verfügt über 4.5 Zimmer, ein zusätzliches grosszügiges und lichtdurchflutetes Dachgeschosszimmer, ein geräumiges Untergeschoss mit einem grossen Hobbyraum sowie zwei Autoabstellplätze, davon einer überdacht.Was diese schönen Häuser besonders bestechen lässt, ist die beeindruckende, offene Aussicht auf die umliegende Natur mit weiträumigem Grün und imposanten Bergen, die ein Gefühl von Ruhe und Geborgenheit vermittelt. Dazu gehören auch eine grosse sonnige Terrasse mit Granitboden, ein liebevoll gestaltetes Pflanzenbeet sowie eine kleine seitliche Grünfläche.Grosse Panoramafenster sorgen für helle, einladende Innenräume. Hochwertige Ausstattungen wie edle Parkettböden und Natursteinböden in den Bädern unterstreichen den eleganten Charakter. Die modernen Küchen sind mit Geräten der neuesten Generation ausgestattet und fügen sich harmonisch in die stilvollen und funktionalen Räume ein. Jede Einheit verfügt über eine autonome Heizungsanlage mit Wärmepumpe und ist für die Installation einer Solaranlage vorbereitet.Die Häuser sind ausschliesslich als Erstwohnsitz erwerblich.Lassen Sie sich zusätzlich vom Präsentationsvideo inspirieren indem Sie weiter unten auf den Link klicken.Für weitere Informationen oder zur Vereinbarung eines Besichtigungstermins dieser wunderbaren Wohnmöglichkeit stehen wir Ihnen sehr gerne zur Verfügung.

Travel time
-
1 / 9
4.5 rooms200m²CHF 3,450,000.–
Via Ronco 16, 6622 Ronco sopra Ascona

Ronco sopra Ascona - Modernes Tessiner-Haus

Questa villetta bifamiliare è il risultato di un Rustico Ticinese completamente ristrutturato con materiali di altissima qualità.Un comodo ascensore (che collega tutti i piani) porta al terzo piano, dove si trovano il soggiorno con camino, la moderna cucina aperta con isola di cottura, la terrazza ed il bagno per gli ospiti (con lavatrice integrata).Al piano sottostante si trova la camera da letto principale con il suo vestibolo ed un ampio bagno con vasca idromassaggio e doccia separata (con cromoterapia).Da entrambi i piani si accede alle terrazze ed allo splendido giardino.Scendendo le scale si raggiunge un'ulteriore ampia camera da letto con il suo bagno con doccia.Al piano terra si trova il monolocale, accessibile con un ingresso indipendente, composto dalla zona giorno edalla zona notte, con cucina aperta ed un bagno con doccia/WC.Direttamente di fronte alla villetta si trovano due posti auto.Questa è un'abitazione ideale per una famiglia o una coppia che vuole godersi la vista lago e la vista delle isole di Brissago da tutte le camere.Residenza primaria e secondariaSiamo volentieri a vostra disposizione per ulteriori informazioni e per un sopralluogo. La nostra ventennale esperienza nel mercato immobiliare ci permette di consigliarvi al meglio.Può visitare questa proprietà tramite videochiamata._________________________________________Dies Zweifamilienhaus ist das Ergebnis eines Tessiner Rusticos, das mit hochwertigen Materialien komplett renoviert wurde.Ein bequemer Aufzug (der alle Etagen verbindet) führt in den dritten Stock, wo sich das Wohnzimmer mit Kamin, die moderne offene Küche mit Kochinsel, die Terrasse und das Gästebad (mit integrierter Waschmaschine) befinden. Auf der unteren Etage befindet sich das Hauptschlafzimmer mit seinem Vestibül und einem großen Badezimmer mit Whirlpool-Wanne und separater Dusche (mit Chromotherapie).Von beiden Etagen aus hat man Zugang zu den Terrassen und dem schönen Garten.Über die Treppe erreichen Sie ein weiteres großes Schlafzimmer mit eigenem Bad mit Dusche.Im Erdgeschoss befindet sich die über einen separaten Eingang zugängliche Studiowohnung, bestehend aus dem Wohn- und Schlafbereich, mit offener Küche und einem Bad mit Dusche/WC. Direkt vor dem Haus befinden sich zwei Parkplätze.Dies ist eine ideale Liegenschaft für eine Familie oder ein Ehepaar, die von allen Zimmern den Seeblick und die Aussicht auf die Brissago-Inseln geniessen möchten.Erst- und Zweitwohnsitz.Für weitere Informationen und eine Besichtigung stehen wir Ihnen gerne zur Verfügung. Unsere 20-jährige Erfahrung in der Immobilienbranche ermöglicht es uns, Sie bestmöglich zu beraten.Sie können diese Liegenschaft auch per Videoanruf besichtigen.

Travel time
-
1 / 24
4.5 rooms180m²CHF 1,220,000.–
Al Canton Zora 10, 6677 Aurigeno

Aurigeno - Casa con Rustico

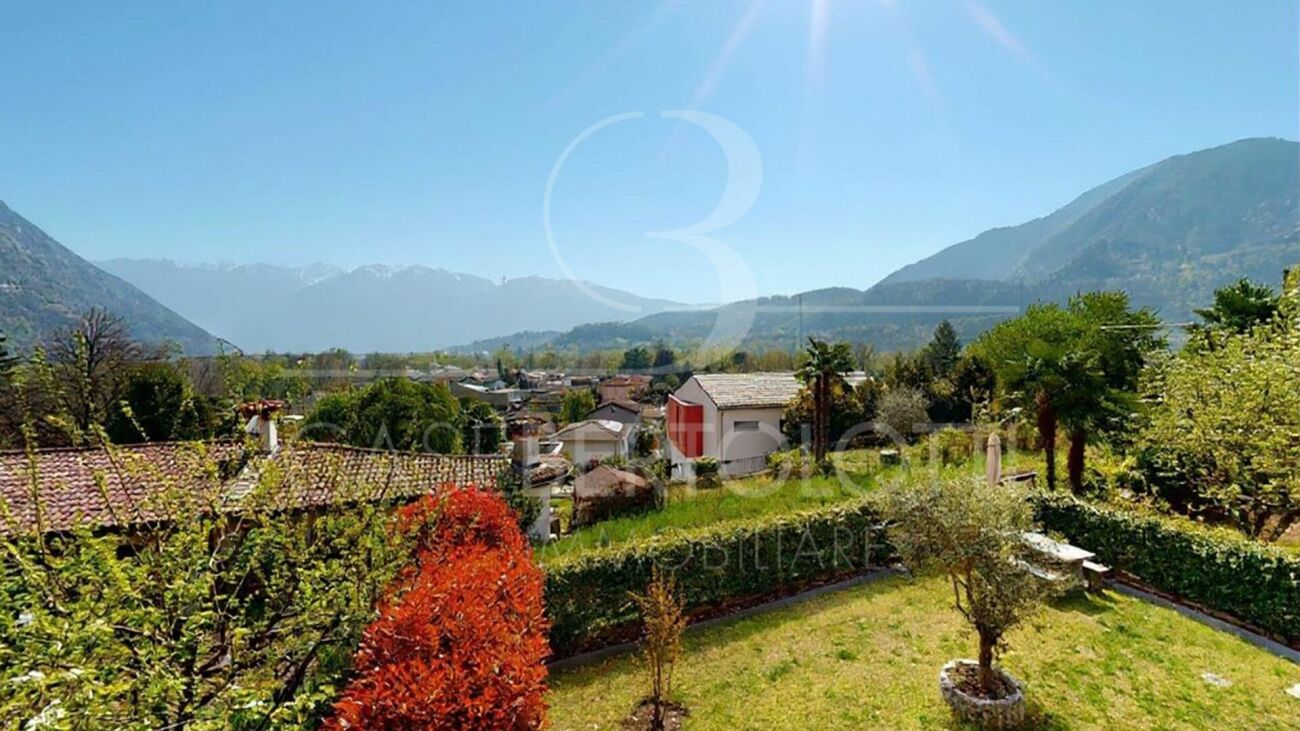
Questa incantevole casa con caratteristiche tradizionali Ticinesi si trova in una posizione tranquilla e riservata ai margini del pittoresco villaggio di Aurigeno, nella Valle Maggia, e offre un perfetto connubio tra fascino classico e comfort moderno.Con una vista mozzafiato sulle montagne e a pochi passi dalla scuola locale, è ideale per le famiglie e gli amanti della natura che cercano la tranquillità senza rinunciare alla comodità.Al piano terra si entra in un accogliente atrio che conduce ad una camera da letto con annesso WC, una lavanderia ed un comodo ripostiglio.Al primo piano si trova una spaziosa cucina, sala da pranzo e soggiorno a pianta aperta, con affascinanti travi in legno e un accogliente camino. Questo spazio si apre sul giardino ben curato e su una lounge coperta dove si trova anche il barbecue. Un ampio ripostiglio e un moderno bagno con doccia completano questo piano.Al secondo ed ultimo piano c'è una confortevole e accogliente camera da letto padronale con bagno con vasca. Un'ampia camera mezzanina che si affaccia sulla zona giorno sottostante crea una sensazione di spazio e luce.Da qui si può accedere al balcone privato e godere della magnifica vista aperta sulle montagne.Dietro la casa troviamo un giardino ben curato, ideale per rilassarsi e fare attività all'aperto, ed anche un piccolo vigneto.All'ingresso della proprietà sono disponibili un posto auto coperto con spazio per due auto e un parcheggio scoperto. Inoltre, la proprietà comprende un rustico separato, perfetto per ulteriore spazio di deposito o per un'eventuale ristrutturazione.Se siete alla ricerca di una residenza primaria, questa proprietà combina un design senza tempo con tutti i comfort della vita moderna.Siamo volentieri a vostra disposizione per ulteriori informazioni e per un sopralluogo. La nostra ventennale esperienza nel mercato immobiliare ci permette di consigliarvi al meglio.Può visitare questa proprietà tramite videochiamata._________________________________________Dieses reizende Haus mit traditionellen Tessiner Zügen befindet sich in ruhiger, privater Lage am Rande des malerischen Dorfes Aurigeno im Maggiatal, und bietet eine perfekte Mischung aus klassischem Charme und modernem Komfort.Mit atemberaubendem, unverbaubarem Bergblick und nur einen kurzen Spaziergang von der örtlichen Schule entfernt, ist es ideal für Familien und Naturliebhaber, die Ruhe suchen, ohne auf Bequemlichkeit zu verzichten.Im Erdgeschoss betritt man eine gemütliche Eingangshalle, die zu einem Schlafzimmer mit angrenzendem WC, einer Waschküche und einem praktischen Abstellraum führt.Im ersten Stock befindet sich eine geräumige offene Küche, ein Ess- und Wohnbereich mit charmanten Holzbalken und einem gemütlichen Kamin. Dieser Raum öffnet sich zum wunderschön gepflegten Garten und auch eine bedeckte Grill lounge. Ein großer Abstellraum und ein modernes Badezimmer mit Dusche vervollständigen diese Etage.Im zweiten Stock befindet sich ein komfortables und gemütliches Hauptschlafzimmer mit einem Badezimmer mit Badewanne. Ein großes Mezzanin-Hobby-Schlafzimmer mit Blick auf den darunter liegenden Wohnbereich schafft ein Gefühl von Weite und Licht.Von hier aus haben Sie Zugang zum privaten Balkon und können die herrliche Aussicht auf die Berge genießen.Hinter dem Haus hat es einen wunderschön angelegten Garten, der sich ideal zum Entspannen und für Aktivitäten im Freien eignet, und sogar eine kleinen Rebberg.Am Eingang der Liegenschaft gibt es einen Carport mit Platz für zwei Autos und einen offenen Parkplatz. Sowie auch auch ein separates Rustico, das sich perfekt als zusätzlicher Stauraum oder für einen möglichen Umbau eignet.Wenn Sie einen dauerhaften Wohnsitz suchen, verbindet sich in diesem Anwesen zeitlosen Charme mit allen Annehmlichkeiten des modernen Lebens.Für weitere Informationen und eine Besichtigung stehen wir Ihnen gerne zur Verfügung. Unsere 20-jährige Erfahrung in der Immobilienbranche ermöglicht es uns, Sie bestmöglich zu beraten.Sie können diese Liegenschaft auch per Videoanruf besichtigen.

Travel time
-
1 / 20
4.5 roomsCHF 850,000.–
Nucleo Avegno, Vallemaggia, 6670 Avegno

Vallemaggia - Splendido appartamento completamente rinnovato nel nucleo di Avegno Gordevio


Eleganza moderna nel cuore della VallemaggiaIn posizione privilegiata, nel nucleo storico di Avegno-Gordevio, a pochi minuti da Locarno, proponiamo un elegante appartamento di 4.5 locali nato dalla completa ristrutturazione di una tipica casa ticinese.L’intervento ha saputo preservare il carattere originario dell’edificio, valorizzando elementi di grande pregio come il magnifico tetto in piode, perfettamente integrato con comfort moderni, impianti di ultima generazione e finiture di qualità.Gli ambienti, ampi e luminosi, sono caratterizzati da splendidi soffitti con travi in legno a vista e da generose superfici finestrate che donano una piacevole luce naturale durante tutto l’anno, con incantevoli scorci sul nucleo storico e sul verde della Vallemaggia.La zona giorno, concepita come un elegante open space con cucina di design, offre spazi generosi. Il suggestivo soppalco in legno rappresenta un valore aggiunto e offre la possibilità di ampliare ulteriormente la zona living, creando un ambiente ancora più esclusivo e versatile. Dalla zona giorno si accede alla bella terrazza all’aperto immersi nella tranquillità del borgo.La zona notte, al piano principale, ospita una spaziosa camera matrimoniale con ampio bagno dedicato e una seconda camera da letto. Attraverso una comoda scala interna si raggiunge il piano mansardato, dove il tetto in legno a vista crea un’atmosfera calda e raffinata. Qui trova spazio la terza camera da letto, completa di bagno privato, ideale per garantire la massima privacy agli ospiti o ai membri della famiglia.L’appartamento è dotato di riscaldamento con termopompa e distribuzione del calore tramite serpentine a pavimento, assicurando un elevato comfort abitativo e un’ottima efficienza energetica. Completano la proprietà spazi per cantina, lavanderia e il locale tecnico.Per chi lo desidera, vi è la possibilità di acquistare un giardino di 87 metri a pochi passi dall’abitazione, dove realizzare una pergola, una zona grill, un orto e quant’altro.Questa residenza rappresenta una soluzione ideale sia come abitazione primaria sia come esclusiva casa di vacanza.Immerso nella splendida cornice naturale della Vallemaggia e allo stesso tempo comodamente collegato ai principali servizi, con la fermata dell’autobus a soli 450 metri, questo appartamento è stato realizzato cercando il senso dell’autenticità, della privacy e della qualità della vita.Un’opportunità interessante per chi desidera vivere il fascino di un caratteristico villaggio ticinese.-----------------Moderne Eleganz im Herzen des MaggiatalsIn privilegierter Lage, im historischen Dorfkern von Avegno-Gordevio, nur wenige Minuten von Locarno entfernt, präsentieren wir diese elegante 4.5-Zimmer-Wohnung, die aus der vollständigen Renovation eines typischen Tessiner Hauses entstanden ist.Bei der sorgfältigen Sanierung wurde der ursprüngliche Charakter des Gebäudes bewahrt und mit viel Liebe zum Detail aufgewertet.Wertvolle architektonische Elemente wie das wunderschöne Steindach aus Piode wurden erhalten und harmonisch mit modernem Wohnkomfort, Haustechnik der neuesten Generation und hochwertigen Materialien kombiniert.Die grosszügigen und lichtdurchfluteten Räume beeindrucken mit schönen Sichtbalkendecken aus Holz und grossen Fensterflächen, die das ganze Jahr über für ein angenehmes Tageslicht sorgen und reizvolle Ausblicke auf den historischen Dorfkern sowie die grüne Landschaft des Maggiatals bieten.Der Wohnbereich wurde als eleganter Open-Space mit einer modernen Designküche konzipiert und bietet viel Platz zum Leben und Geniessen. Die attraktive Holzgalerie stellt einen besonderen Mehrwert dar und bietet die Möglichkeit, den Wohnbereich zusätzlich zu erweitern und ein noch exklusiveres und vielseitigeres Ambiente zu schaffen. Vom Wohnbereich gelangt man direktauf die schöne Terrasse, die zum Entspannen und Verweilen im Freien in ruhiger Dorfatmosphäre einlädt.Der Schlafbereich auf der Hauptebene umfasst ein grosszügiges Elternschlafzimmer mit eigenem, geräumigem Badezimmer sowie ein weiteres Schlafzimmer. Über eine komfortable Innentreppe erreicht man das Dachgeschoss, wo das sichtbare Holzdach eine warme und stilvolle Atmosphäre schafft. Hier befindet sich das dritte Schlafzimmer mit eigenem Badezimmer – ideal, umGästen oder Familienmitgliedern maximale Privatsphäre zu bieten.Die Wohnung verfügt über eine moderne Wärmepumpe mit Fussbodenheizung, welche hohen Wohnkomfort und eine ausgezeichnete Energieeffizienz gewährleistet. Zur Liegenschaft gehören ausserdem Kellerflächen, eine Waschküche sowie ein Technikraum.Auf Wunsch besteht die Möglichkeit, einen 87 m² grossen Garten nur wenige Schritte vom Haus entfernt zu erwerben. Dieser eignet sich ideal für die Gestaltung einer Pergola, eines Grillplatzes, eines Gemüsegartens oder einer individuellen Wohlfühloase im Grünen.Diese Immobilie eignet sich sowohl als Erstwohnsitz als auch als exklusive Ferienresidenz.Eingebettet in die wunderschöne Naturlandschaft des Maggiatals und gleichzeitig bestens an die wichtigsten Infrastrukturen angebunden – die Bushaltestelle befindet sich nur 450 Meter entfernt – wurde diese Wohnung mit besonderem Augenmerk auf Authentizität, Privatsphäre und höchste Wohnqualität geschaffen.Eine attraktive Gelegenheit für alle, die den Charme eines typischen Tessiner Dorfes in einem stilvollen und modernen Zuhause geniessen möchten.

Travel time
-
1 / 21
4.5 roomsCHF 850,000.–
Nucleo Avegno, Vallemaggia, 6670 Avegno

Zweitwohnsitz in MaggiaTal - 4.5 Zimmer mit Terrasse

Moderne Eleganz im Herzen des MaggiatalsIn privilegierter Lage, im historischen Dorfkern von Avegno-Gordevio, nur wenige Minuten von Locarno entfernt, präsentieren wir diese elegante 4.5-Zimmer-Wohnung, die aus der vollständigen Renovation eines typischen Tessiner Hauses entstanden ist.Bei der sorgfältigen Sanierung wurde der ursprüngliche Charakter des Gebäudes bewahrt und mit viel Liebe zum Detail aufgewertet.Wertvolle architektonische Elemente wie das wunderschöne Steindach aus Piode wurden erhalten und harmonisch mit modernem Wohnkomfort, Haustechnik der neuesten Generation und hochwertigen Materialien kombiniert.Die grosszügigen und lichtdurchfluteten Räume beeindrucken mit schönen Sichtbalkendecken aus Holz und grossen Fensterflächen, die das ganze Jahr über für ein angenehmes Tageslicht sorgen und reizvolle Ausblicke auf den historischen Dorfkern sowie die grüne Landschaft des Maggiatals bieten.Der Wohnbereich wurde als eleganter Open-Space mit einer modernen Designküche konzipiert und bietet viel Platz zum Leben und Geniessen. Die attraktive Holzgalerie stellt einen besonderen Mehrwert dar und bietet die Möglichkeit, den Wohnbereich zusätzlich zu erweitern und ein noch exklusiveres und vielseitigeres Ambiente zu schaffen. Vom Wohnbereich gelangt man direktauf die schöne Terrasse, die zum Entspannen und Verweilen im Freien in ruhiger Dorfatmosphäre einlädt.Der Schlafbereich auf der Hauptebene umfasst ein grosszügiges Elternschlafzimmer mit eigenem, geräumigem Badezimmer sowie ein weiteres Schlafzimmer. Über eine komfortable Innentreppe erreicht man das Dachgeschoss, wo das sichtbare Holzdach eine warme und stilvolle Atmosphäre schafft. Hier befindet sich das dritte Schlafzimmer mit eigenem Badezimmer – ideal, umGästen oder Familienmitgliedern maximale Privatsphäre zu bieten.Die Wohnung verfügt über eine moderne Wärmepumpe mit Fussbodenheizung, welche hohen Wohnkomfort und eine ausgezeichnete Energieeffizienz gewährleistet. Zur Liegenschaft gehören ausserdem Kellerflächen, eine Waschküche sowie ein Technikraum.Auf Wunsch besteht die Möglichkeit, einen 87 m² grossen Garten nur wenige Schritte vom Haus entfernt zu erwerben. Dieser eignet sich ideal für die Gestaltung einer Pergola, eines Grillplatzes, eines Gemüsegartens oder einer individuellen Wohlfühloase im Grünen.Diese Immobilie eignet sich sowohl als Erstwohnsitz als auch als exklusive Ferienresidenz.Eingebettet in die wunderschöne Naturlandschaft des Maggiatals und gleichzeitig bestens an die wichtigsten Infrastrukturen angebunden – die Bushaltestelle befindet sich nur 450 Meter entfernt – wurde diese Wohnung mit besonderem Augenmerk auf Authentizität, Privatsphäre und höchste Wohnqualität geschaffen.Eine attraktive Gelegenheit für alle, die den Charme eines typischen Tessiner Dorfes in einem stilvollen und modernen Zuhause geniessen möchten.----------------------Eleganza moderna nel cuore della VallemaggiaIn posizione privilegiata, nel nucleo storico di Avegno-Gordevio, a pochi minuti da Locarno, proponiamo un elegante appartamento di 4.5 locali nato dalla completa ristrutturazione di una tipica casa ticinese.L’intervento ha saputo preservare il carattere originario dell’edificio, valorizzando elementi di grande pregio come il magnifico tetto in piode, perfettamente integrato con comfort moderni, impianti di ultima generazione e finiture di qualità.Gli ambienti, ampi e luminosi, sono caratterizzati da splendidi soffitti con travi in legno a vista e da generose superfici finestrate che donano una piacevole luce naturale durante tutto l’anno, con incantevoli scorci sul nucleo storico e sul verde della Vallemaggia.La zona giorno, concepita come un elegante open space con cucina di design, offre spazi generosi. Il suggestivo soppalco in legno rappresenta un valore aggiunto e offre la possibilità di ampliare ulteriormente la zona living, creando un ambiente ancora più esclusivo e versatile. Dalla zona giorno si accede alla bella terrazza all’aperto immersi nella tranquillità del borgo.La zona notte, al piano principale, ospita una spaziosa camera matrimoniale con ampio bagno dedicato e una seconda camera da letto. Attraverso una comoda scala interna si raggiunge il piano mansardato, dove il tetto in legno a vista crea un’atmosfera calda e raffinata. Qui trova spazio la terza camera da letto, completa di bagno privato, ideale per garantire la massima privacy agli ospiti o ai membri della famiglia.L’appartamento è dotato di riscaldamento con termopompa e distribuzione del calore tramite serpentine a pavimento, assicurando un elevato comfort abitativo e un’ottima efficienza energetica. Completano la proprietà spazi per cantina, lavanderia e il locale tecnico.Per chi lo desidera, vi è la possibilità di acquistare un giardino di 87 metri a pochi passi dall’abitazione, dove realizzare una pergola, una zona grill, un orto e quant’altro.Questa residenza rappresenta una soluzione ideale sia come abitazione primaria sia come esclusiva casa di vacanza.Immerso nella splendida cornice naturale della Vallemaggia e allo stesso tempo comodamente collegato ai principali servizi, con la fermata dell’autobus a soli 450 metri, questo appartamento è stato realizzato cercando il senso dell’autenticità, della privacy e della qualità della vita.Un’opportunità interessante per chi desidera vivere il fascino di un caratteristico villaggio ticinese.

Travel time
-
1 / 20
4.5 roomsCHF 850,000.–
Nucleo Avegno, Vallemaggia, 6670 Avegno

Second home in Maggia Valley - 4.5 rooms with terrace

Modern elegance in the heart of the Maggia ValleyIn a privileged location, in the historic village center of Avegno-Gordevio, just a few minutes from Locarno, we present this elegant 4.5-room apartment, which was created from the complete renovation of a typical Ticino house.During the careful renovation, the original character of the building was preserved and enhanced with great attention to detail.Valuable architectural elements such as the beautiful stone roof made of Piode were preserved and harmoniously combined with modern living comfort, state-of-the-art technology, and high-quality materials.The spacious and bright rooms impress with beautiful wooden beam ceilings and large window surfaces, which provide pleasant daylight throughout the year and offer attractive views of the historic village center and the green landscape of the Maggia Valley.The living area was designed as an elegant open-space with a modern design kitchen and offers plenty of space to live and enjoy. The attractive wooden gallery is a special added value and offers the possibility to expand the living area further and create an even more exclusive and versatile ambiance. From the living area, you can access the beautiful terrace directly,which invites you to relax and linger in the fresh air in a quiet village atmosphere.The sleeping area on the main level includes a spacious master bedroom with its own spacious bathroom and another bedroom. Via a comfortable interior staircase, you can reach the attic, where the visible wooden roof creates a warm and stylish atmosphere. Here is the third bedroom with its own bathroom – ideal for offering maximum privacy to guests or family members.The apartment has a modern heat pump with underfloor heating, which guarantees high living comfort and excellent energy efficiency. The property also includes basement areas, a laundry room, and a technical room.On request, there is the possibility to acquire an 87 m² large garden just a few steps from the house. This is ideal for designing a pergola, a barbecue area, a vegetable garden, or an individual wellness oasis in the green.This property is suitable as both a primary residence and an exclusive holiday residence.Nestled in the beautiful natural landscape of the Maggia Valley and at the same time excellently connected to the most important infrastructures – the bus stop is only 450 meters away – this apartment was created with special attention to authenticity, privacy, and the highest living quality.An attractive opportunity for all those who want to enjoy the charm of a typical Ticino village in a stylish and modern home.

Travel time
-
1 / 20
4.5 roomsCHF 850,000.–
Nucleo Avegno, Vallemaggia, 6670 Avegno

Second home in Maggia Valley - 4.5 rooms with terrace

Modern elegance in the heart of the Maggia Valley In a privileged location, in the historic village center of Avegno-Gordevio, just a few minutes from Locarno, we present this elegant 4.5-room apartment, which was created from the complete renovation of a typical Ticino house. During the careful renovation, the original character of the building was preserved and enhanced with great attention to detail. Valuable architectural elements such as the beautiful stone roof made of Piode were preserved and harmoniously combined with modern living comfort, state-of-the-art home technology, and high-quality materials. The spacious and bright rooms impress with beautiful wooden beam ceilings and large window areas, which provide pleasant daylight throughout the year and offer attractive views of the historic village center and the green landscape of the Maggia Valley. The living area was designed as an elegant open-space with a modern design kitchen and offers plenty of space to live and enjoy. The attractive wooden gallery is a special added value and offers the possibility to expand the living area further and create an even more exclusive and versatile ambiance. From the living area, you can directly access the beautiful terrace, which invites you to relax and linger in the quiet village atmosphere. The sleeping area on the main level includes a spacious master bedroom with its own, spacious bathroom, as well as another bedroom. Via a comfortable internal staircase, you can reach the attic, where the visible wooden roof creates a warm and stylish atmosphere. Here is the third bedroom with its own bathroom – ideal for offering maximum privacy to guests or family members. The apartment has a modern heat pump with underfloor heating, which guarantees high living comfort and excellent energy efficiency. The property also includes basement areas, a laundry room, and a technical room. On request, there is the possibility to acquire an 87 m² large garden just a few steps away from the house. This is ideal for designing a pergola, a barbecue area, a vegetable garden, or an individual wellness oasis in the green. This property is suitable both as a primary residence and as an exclusive holiday residence. Nestled in the beautiful natural landscape of the Maggia Valley and at the same time excellently connected to the most important infrastructures – the bus stop is only 450 meters away – this apartment was created with special attention to authenticity, privacy, and the highest living quality. An attractive opportunity for all those who want to enjoy the charm of a typical Ticino village in a stylish and modern home.

Travel time
-
1 / 18
4.5 rooms125m²CHF 550,000.–
RIVEO, 6673 Maggia

Modern single-family house IN VALLEMAGGIA

In the heart of the beautiful Vallemaggia, surrounded by a natural setting, we propose a semi-detached house built in 2009.The property stands out for its private, flat garden, which borders directly with the woods, giving an atmosphere of absolute privacy and authentic contact with nature. The outdoor spaces are completed by comfortable parking spaces.The house develops on three well-distributed levels:Entrance floor: welcoming and bright living area consisting of a large living room, a functional kitchen with island and a guest bathroom. Terrace and garden.Upper floor: sleeping area with three bedrooms and a bathroomBasement: ancillary rooms including a technical room, a storage room and a laundry room.Heating is ensured by a modern heat pump, which guarantees energy efficiency and living comfort.These houses represent the perfect solution for families looking for a cozy, well-organized home surrounded by nature, while remaining close to the main services.Primary residenceMAGGIA - RIVEORiveo is a quiet hamlet of the Maggia municipality, located in the heart of the beautiful Vallemaggia, one of the most fascinating natural regions of the Canton of Ticino. The village is just a few minutes from the center of Maggia and offers a highly appreciated residential environment for its tranquility, contact with nature and high quality of life.Surrounded by lush forests, mountains and Alpine landscapes, Riveo represents the ideal place for those who want to live in an authentic natural setting without giving up the proximity to the main services. In the immediate vicinity, there are schools, shops, restaurants and infrastructure, while the city of Locarno and Lake Maggiore are reachable in about 20 minutes by car.Vallemaggia is renowned for its crystal-clear rivers, natural pools carved into the rock and spectacular hiking trails that cross woods and pastures. The area offers numerous opportunities for outdoor activities such as hiking, mountain biking, climbing and bathing in the Maggia river

Travel time
-
1 / 19
4.5 rooms125m²CHF 550,000.–
RIVEO, 6673 Maggia

Modern single-family house IN VALLEMAGGIA

In the heart of the beautiful Vallemaggia, surrounded by a natural setting, we propose a semi-detached house built in 2009.The property stands out for its private, flat garden, which directly borders the woods, giving an atmosphere of absolute privacy and authentic contact with nature. The outdoor spaces are completed by convenient parking spaces.The house develops on three well-distributed levels:Entrance level: welcoming and bright living area consisting of a large living room, a functional kitchen, and a practical guest bathroom.Upper level: sleeping area with three bedrooms and a bathroomBasement level: ancillary rooms including a technical room, a storage room, and a laundry room, designed to guarantee order and functionality in daily life.Heating is ensured by a modern heat pump, which guarantees energy efficiency and living comfort.These houses represent the perfect solution for families looking for a welcoming, well-organized home immersed in nature, while remaining close to the main services.Primary residenceMAGGIA - RIVEORiveo is a quiet hamlet of the Maggia municipality, located in the heart of the beautiful Vallemaggia, one of the most fascinating natural regions of the Canton of Ticino. The village is just a few minutes from the center of Maggia and offers a highly appreciated residential environment for its tranquility, contact with nature, and excellent quality of life.Surrounded by lush forests, mountains, and Alpine landscapes, Riveo represents the ideal place for those who want to live in an authentic natural setting without giving up the proximity to the main services. In the immediate vicinity, there are schools, shops, restaurants, and infrastructure, while the city of Locarno and Lake Maggiore are reachable in about 20 minutes by car.Vallemaggia is renowned for its crystal-clear rivers, natural pools carved into the rock, and spectacular hiking trails that cross woods and pastures. The area offers numerous opportunities for outdoor activities such as hiking, mountain biking, climbing, and bathing in the Maggia river

Travel time
-
1 / 13
  • Balcony / Terrace
  • View
  • Elevator
4.5 rooms200m²CHF 3,450,000.–
6622 Ronco sopra Ascona

Luxus Rustico mit sensationeller Aussicht (18)

Am Hang über Ronco sopra Ascona thront dieses im 2022 renovierte Rustico, dass gekonnt mit Luxuskomponenten ergänzt und erneuert wurde. Die Aussicht vermittelt Ihnen das Gefühl von grenzenloser Freiheit. Der Blick über den See, die Brissago-Inseln, bis nach Italien auf der einen und die Berge auf der anderen Seite, ist atemberaubend.Die Villetta ist unterteilt in eine Gäste-Einliegerwohnung sowie die Hauptwohnung, welche sich auf 3 Stockwerken befindet, was eine angenehme Privatsphäre bietet. Die Einliegerwohnung verfügt über einen eigenen Eingang, dem Wohn-/Essraum mit Küche sowie der Dusche/WC.Eine Aussentreppe oder der Lift führen zum Haupteingang des Hauses. Auf der ersten Etage befinden sich das Entrée, ein grosses Schlafzimmer mit Terrasse sowie ein Badezimmer mit Dusche/WC. Mit dem Lift gelangen Sie zum 2. und 3. Stockwerk. Im 2. Stockwerk mit einem weiteren grosszügigen Schlafzimmer und separater Terrasse schweifen die Blicke über den wunderschönen Lago Maggiore. Das Badezimmer verfügt über eine Whirlwanne, Erlebnisdusche mit Lichttherapie sowie Dusche/WC. Das 3. Stockwerk empfängt Sie mit einer modernen, offenen Küche und einem Kamin, welche sämtliche Wünsche erfüllt. Ein separates Gäste-WC mit Waschturm befindet sich daneben. Es wurden überall hochwertige Materialien verwendet. Vorbereitungen für eine Solarstrom/Heizung sowie Anschluss für E-Mobilität beim Parkplatz wurden vorgenommen. Das Anwesen verfügt über zwei Aussenstellplätze. Überall erhascht der Blick Natursteinmauern, welche dem Haus eine spezielle Note verleihen. Ein schöner Aussenbereich, wo man die Natur mit Familie und Freunden geniessen kann, rundet dieses Bijou ab.Das Haus kann als Erst- oder Zweitwohnsitz erworben werden.Ce rustico, rénové en 2022, est situé sur le versant de Ronco sopra Ascona. Il a été habilement complété et rénové avec des éléments de luxe. La vue donne un sentiment de liberté sans limites. La vue sur le lac, les îles Brissago, jusqu'à l'Italie d'un côté et les montagnes de l'autre, est à couper le souffle.La villetta est divisée en un appartement indépendant pour les invités et l'appartement principal, qui se trouve sur 3 étages, ce qui offre une agréable intimité. L'appartement indépendant dispose de sa propre entrée, du salon/salle à manger avec cuisine ainsi que de la douche/WC.Un escalier extérieur ou l'ascenseur mènent à l'entrée principale de la maison. Au premier étage se trouvent l'entrée, une grande chambre à coucher avec terrasse ainsi qu'une salle de bain avec douche/WC. L'ascenseur permet d'accéder aux 2e et 3e étages. Au deuxième étage, avec une autre chambre à coucher spacieuse et une terrasse séparée, le regard se perd sur le magnifique lac Majeur. La salle de bain dispose d'une baignoire à remous, d'une douche à jets avec luminothérapie et d'une douche/WC. Le troisième étage vous accueille avec une cuisine moderne ouverte et une cheminée qui répond à tous les souhaits. Un WC séparé pour les invités avec une tour de lavage se trouve à côté. Des matériaux de haute qualité ont été utilisés partout. Des préparatifs ont été effectués pour l'électricité/le chauffage solaire ainsi que pour le raccordement à la mobilité électrique près du parking. La propriété dispose de deux places de parking extérieures. Partout, le regard est attiré par les murs en pierre naturelle qui confèrent à la maison une note particulière. Un bel espace extérieur, où l'on peut profiter de la nature en famille ou entre amis, complète ce bijou.La maison peut être acquise comme résidence principale ou secondaire.This rustico, renovated in 2022, is perched on the hillside above Ronco sopra Ascona and has been skillfully supplemented and renovated with luxury components. The view gives you a feeling of boundless freedom. The view over the lake, the Brissago Islands, as far as Italy on one side and the mountains on the other, is breathtaking.The Villetta is divided into a guest...

  • Balcony / Terrace
  • View
  • Elevator
1 / 13
4.5 rooms160m²CHF 750,000.–
6655 Intragna

Casa unifamilare con tanto sole e fantastica vista nel verde

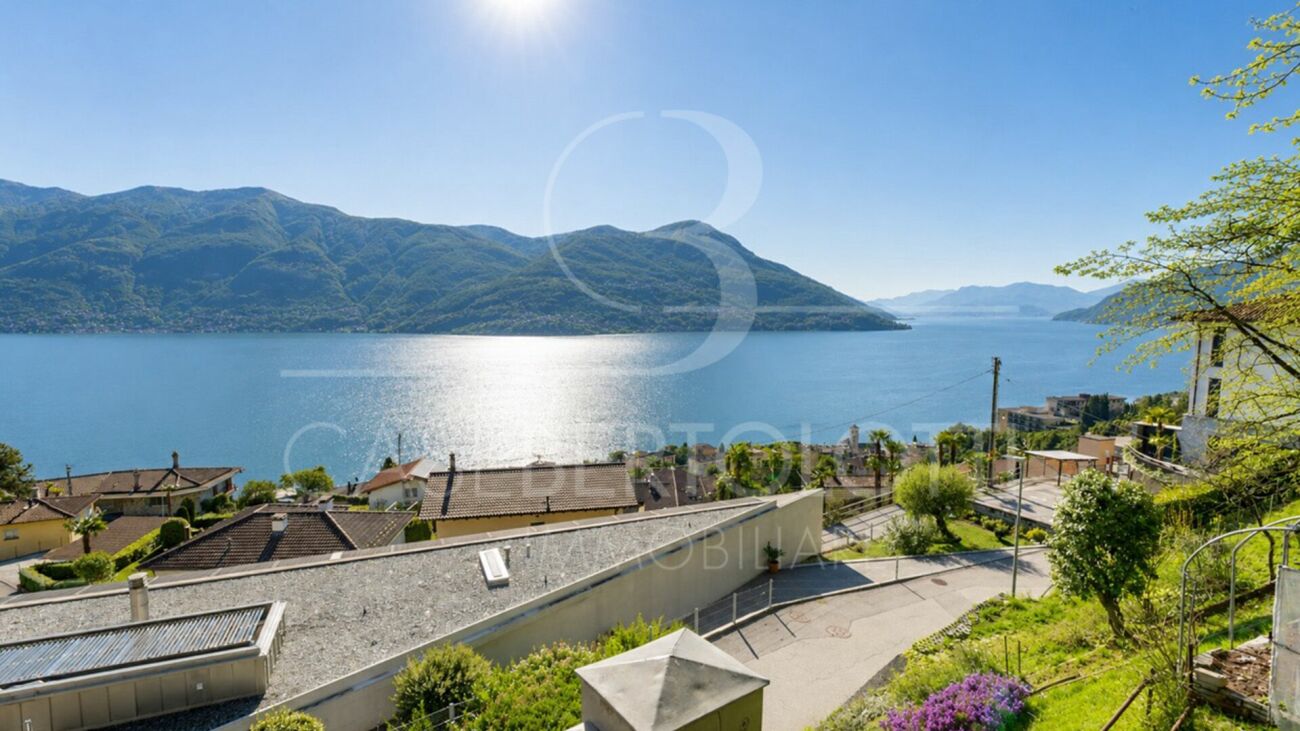
Ad Intragna-Calezzo, in una posizione rialzata, molto tranquilla e baciata dal sole tutto l'anno, proponiamo in vendita questa splendida casa unifamiliare immersa nel verde, con una incantevole vista panoramica sul paesaggio circostante e sulla Valle, un bel giardino terrazzato e due posteggi esterni.Costruita nel 2007 e mantenuta con grande attenzione, la proprietà si presenta in ottime condizioni. Il piano superiore accoglie un ampio soggiorno straordinariamente luminoso, impreziosito da un alto soffitto a vista, un balcone esposto a sud e l'accesso diretto al giardino terrazzato con pergola, un luogo ideale per godere del ricco soleggiamento, della vista e di un'eccellente privacy. La cucina aperta, completa di un pratico ripostiglio, si integra armoniosamente con la zona giorno, mentre un bagno per gli ospiti con doccia e finestra e una prima ampia camera completano questo livello.Al piano inferiore si trovano due generose camere, un grande bagno con vasca e finestra, una cantina naturale, un deposito, il locale tecnico e la lavanderia con comodo accesso verso l'esterno. Ulteriori spazi di deposito all'esterno offrono soluzioni pratiche per lo stoccaggio.Il giardino, articolato su diversi livelli, regala molteplici possibilità di utilizzo e rappresenta un vero paradiso per gli amanti dell'orto e degli alberi da frutto, grazie al clima mite assicurato dal soleggiamento costante durante tutto l'anno.I due posteggi privati si trovano lungo la strada d'accesso soprastante; l'accesso alla casa avviene tramite una scala esterna sulla quale è possibile, qualora lo si desideri, installare un montacarichi.Un vero gioiello, capace di offrire natura e quiete, nelle immediate vicinanze di meravigliosi percorsi escursionistici, a pochi minuti dalle sponde del fiume Melezza e, nello stesso tempo, poco distante dalle comodità quotidiane.Questa proprietà è disponibile unicamente come residenza primaria.***In Intragna-Calezzo, in erhöhter, sehr ruhiger und über das ganze Jahr sonnenverwöhnter Lage, steht dieses bezaubernde Einfamilienhaus zum Verkauf. Inmitten einer herrlich grünen Umgebung bietet es eine malerische und freie Panoramasicht auf die umliegende Naturlandschaft und das Tal, einen schönen terrassierten Garten und zwei Aussenparkplätze.Das 2007 erbaute Haus wurde stets mit grosser Sorgfalt unterhalten und befindet sich in sehr gutem Zustand. Im Obergeschoss empfängt ein aussergewöhnlich heller Wohnraum mit sehr hoher Sichtdecke, einem nach Süden ausgerichteten Balkon sowie direktem Zugang zum terrassierten Garten mit Pergola - ein idealer Ort, um die vielen Sonnenstunden, die Aussicht und die hervorragende Privatsphäre zu geniessen. Die offene Küche mit praktischem Vorratsraum fügt sich harmonisch in den Wohnbereich ein, während ein Gäste-Bad mit Dusche und Fenster sowie ein erstes grosses Zimmer diese Etage abrunden.Im unteren Geschoss befinden sich zwei grosszügige Schlafzimmer, ein grosses Badezimmer mit Badewanne und Fenster, ein Naturkeller, ein Abstellraum, der Technikraum sowie die Waschküche mit bequemem Zugang nach aussen. Weitere Abstellräume im Aussenbereich bieten zusätzliche praktische Staumöglichkeiten.Der Garten erstreckt sich über mehrere Ebenen und eröffnet vielfältige Nutzungsmöglichkeiten. Dank des milden Klimas und der ganzjährigen Sonneneinstrahlung ist er ein wahres Paradies für Liebhaber von Gemüse- und Obstgärten.Die zwei privaten Parkplätze befinden sich entlang der oberen Zufahrtstrasse; der Zugang zum Haus erfolgt über eine fitthaltende Aussentreppe, auf der bei Bedarf ein Lastenlift installiert werden könnte.Ein wahres Schmuckstück, das Natur und Ruhe bietet, in unmittelbarer Nähe zu wunderbaren Spazier- und Wanderwegen, nur wenige Minuten vom Ufer der Melezza entfernt und dennoch nicht weit von den täglichen Annehmlichkeiten.Diese Immobilie ist ausschliesslich als Erstwohnsitz erwerblich.
1 / 10
  • Parking space
  • Balcony / Terrace
4 rooms85m²CHF 290,000.–
6657 Centovalli-Palagnedra-Crupp

Centovalli-Palagnedra-Crupp: Semi-detached house with 4 rooms

Comune CentovalliFrazione - 6659 MonetoThe mountain village of Moneto is a fraction of the municipality of Palagnedra. It is located just a few minutes above the municipality of Camedo (549 m) near the Italian-Swiss border, which is about twenty minutes from Locarno and can be reached by train or car. Moneto is inhabited all year round by about ten families who still engage in agriculture and sheep farming.In the summer, various country festivals are organized and a typically Ticinese inn run by a family is still in operation. In the vicinity, there are areas for leisure (a playground and a tennis court in Camedo) and comfortable hiking trails for excursions and trips.A few steps further is Intragna, the capital of the Centovalli, where the Museum is located.This beautiful and comfortable Ticinese house from the 19th century with massive stone construction and typical Centovalli architecture is located in the quiet and sunny nucleus of the village of Moneto, which offers a panoramic view of the valley and the mountains.This natural paradise and the cozy atmosphere of the house make the days pleasant and relaxing. In the summer with outdoor life and the numerous leisure opportunities that the mountains offer. On cold winter days, with the warm atmosphere created by the fireplace.The building consists of 4 rooms: on the first floor, two bedrooms and a bathroom with a bathtub, on the ground floor, a storage room and a comfortable living room and a dining room with a new, never-used kitchen, equipped with all comforts, such as glass-ceramic cooktop, oven, dishwasher, refrigerator, and a convenient pellet stove that, together with the wood fireplace, contributes to energy saving.Outside the house, near the entrance, there is a granite table and two benches that allow you to sit outside and enjoy the tranquility of the place or exchange a few words with the friendly locals.The house was completely renovated in 1980, in 2005 the floors in the living area, the kitchen, and the windows were replaced, using high-quality materials.Massive stone construction, roof with two slopes and tile roofing.Gross floor area: approx. 85 m2Total living area: approx. 105 m2 (with small outdoor area)General condition: good
  • Parking space
  • Balcony / Terrace

Other interesting objects