Russo - Properties for sale with Balcony / Terrace

We recommend expanding your search criteria to get similar results. The current filters didn’t return any matches.

If you don’t want to change your current search criteria, we recommend creating a search alert, so you’ll be notified when matching offers become available.

More objects in your automatically expanded search area
29 results - Radius: + 10km
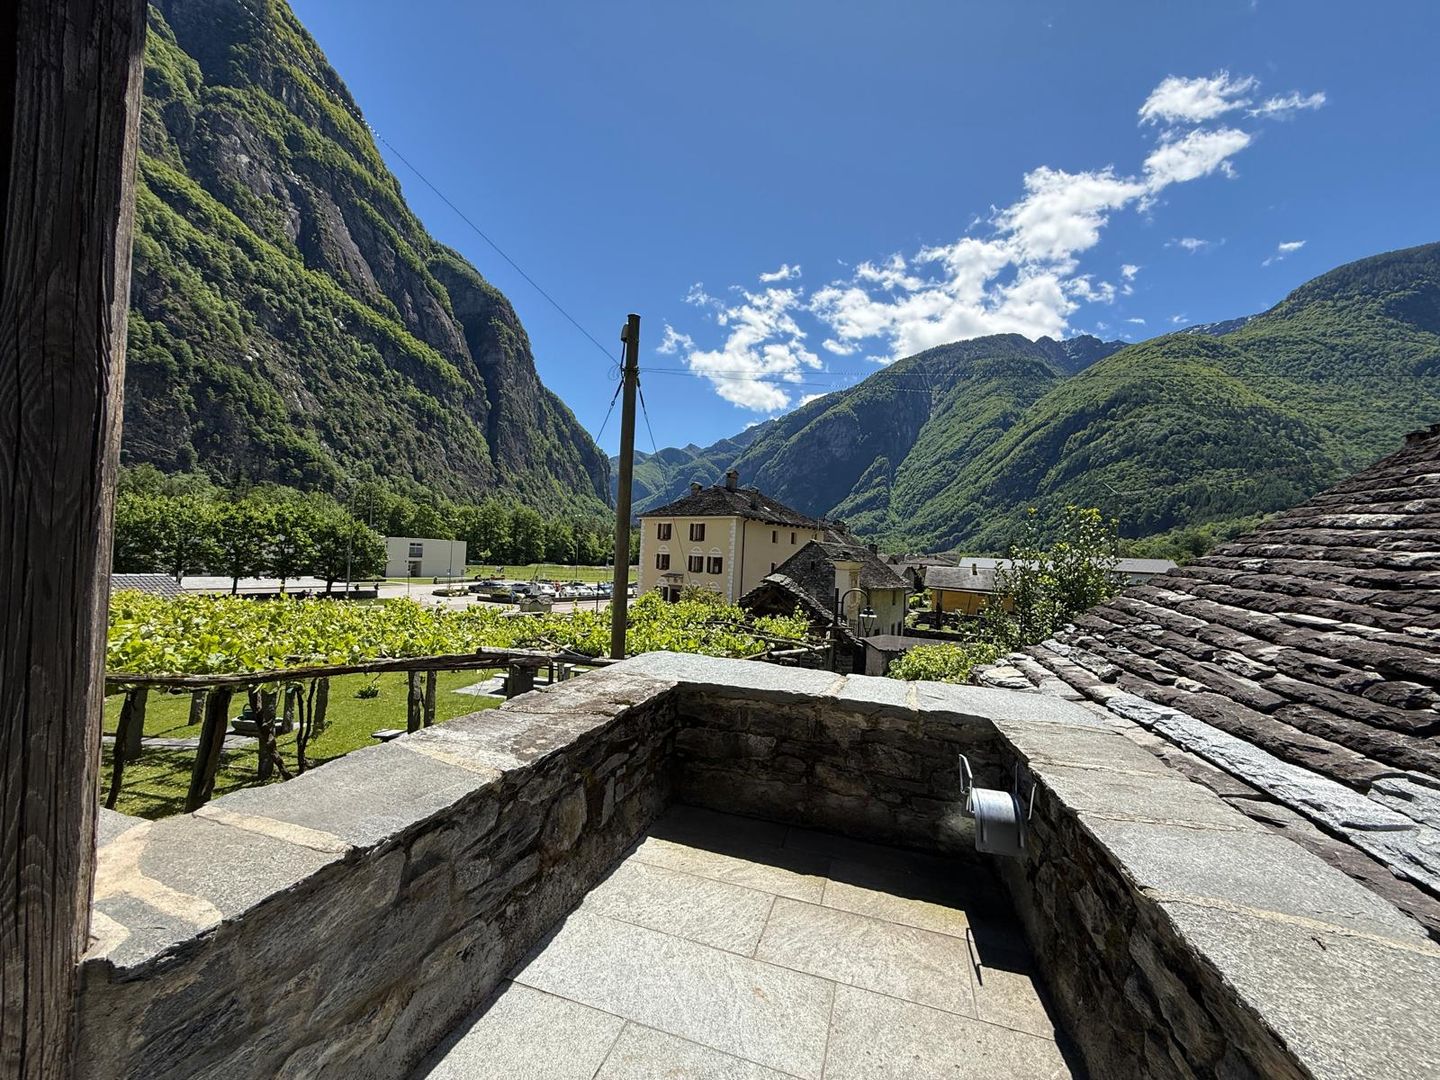
  • Panoramic mountain view with lush green forests, a lake, and a town nestled in the valley below.
  • Nighttime view from a balcony or terrace overlooking a town with lights, surrounded by mountains and a body of water.
  • Panoramic view of a mountain range at sunset, with a lake in the foreground and a cityscape visible in the distance.
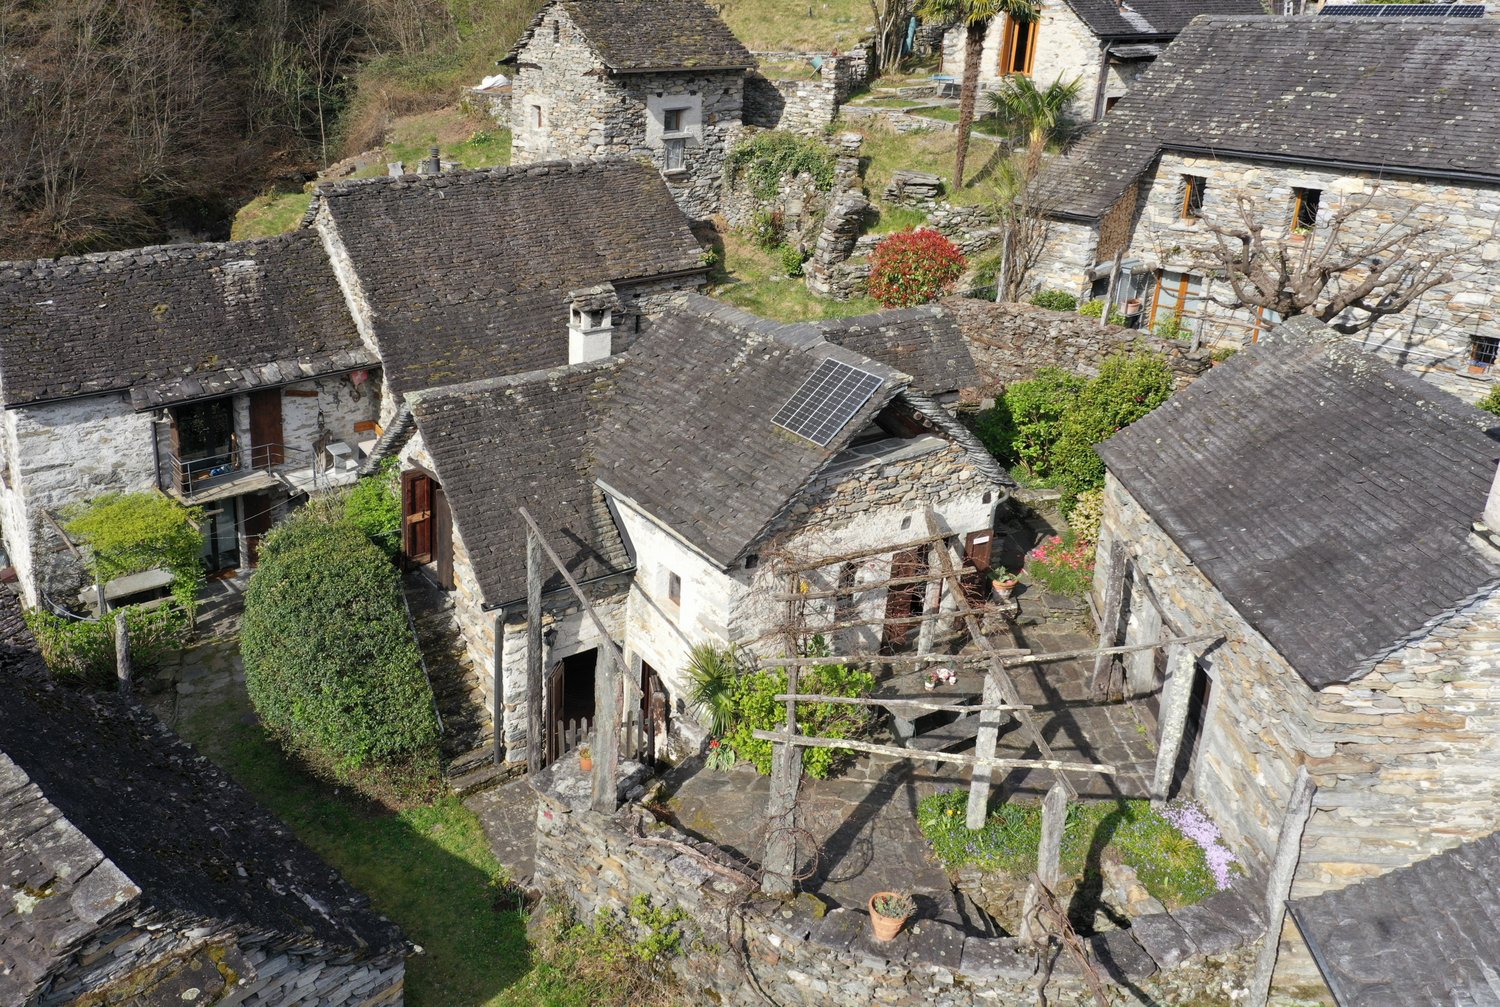
  • A small, single-story house with a dark tiled roof and a chimney, situated on a grassy slope surrounded by trees in a misty forest setting.
  • Stone house with wooden shutters and a raised ground floor, surrounded by trees and greenery.
  • Stone house exterior with wooden shutters, stone bench, and outdoor seating area with a table and chairs.
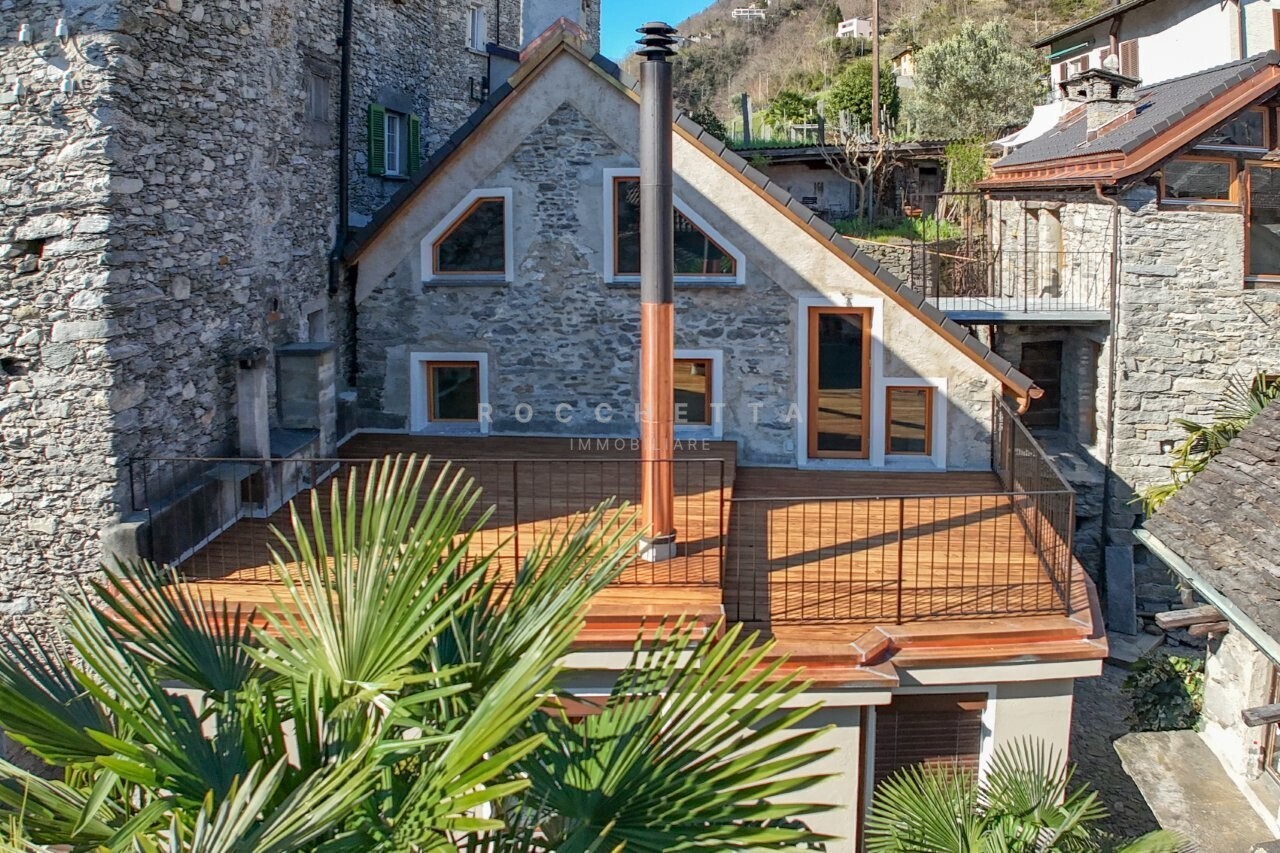
  • A small stone cottage with a wooden door and window, surrounded by lush greenery and palm-like plants.
  • A rustic stone cottage with a wooden door, small windows, and a chimney, situated in a mountainous area with a wooden railing and steps leading up to it.
  • A rustic stone house with wooden shutters and a large wooden door, featuring a stone bench and a small garden area.
  • A grassy outdoor area with a stone wall, wooden fence, small wooden structure, and surrounding trees and plants.
  • Outdoor seating area with stone table, bench, and umbrella near a stone house, surrounded by greenery and wooden beams.
  • Outdoor seating area with stone table and benches under a wooden pergola, overlooking a scenic mountain view.
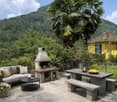
  • Stone outdoor seating area with a built-in stone fireplace, a wooden railing, a stone table, and benches, surrounded by greenery and a hillside.
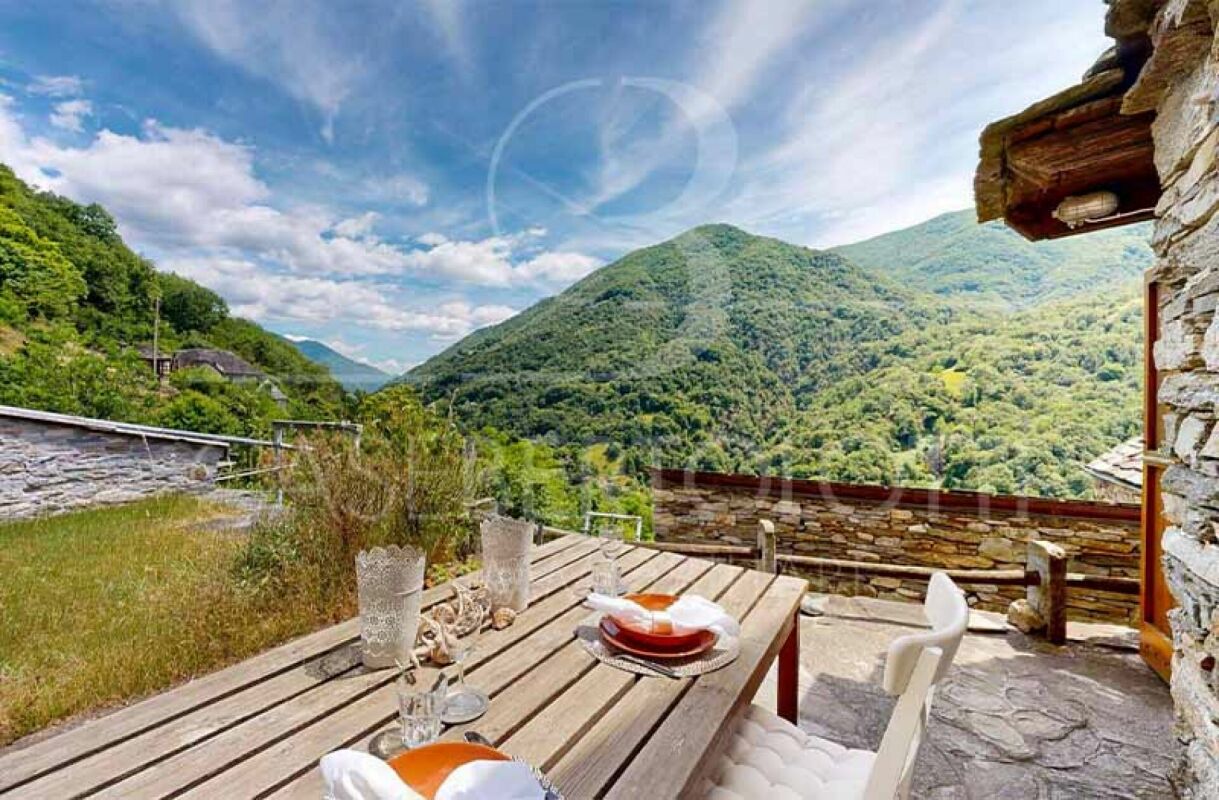
  • Outdoor terrace with a stone table set for dining, overlooking a scenic mountain view with a stone house in the background.
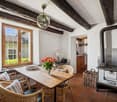
  • Cozy kitchen with wooden dining table, chairs, and a wooden cupboard. The room features exposed wooden beams, a staircase, and a window with a curtain.
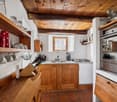
  • Cozy kitchen with wooden beams, sink, wooden cabinet, wine rack, table, chairs, and various kitchen items on shelves.
  • A rustic hallway with exposed wooden beams, stone walls, and a wooden bench. Visible items include a coat hanger, shoes, a sink, and a wooden cabinet.
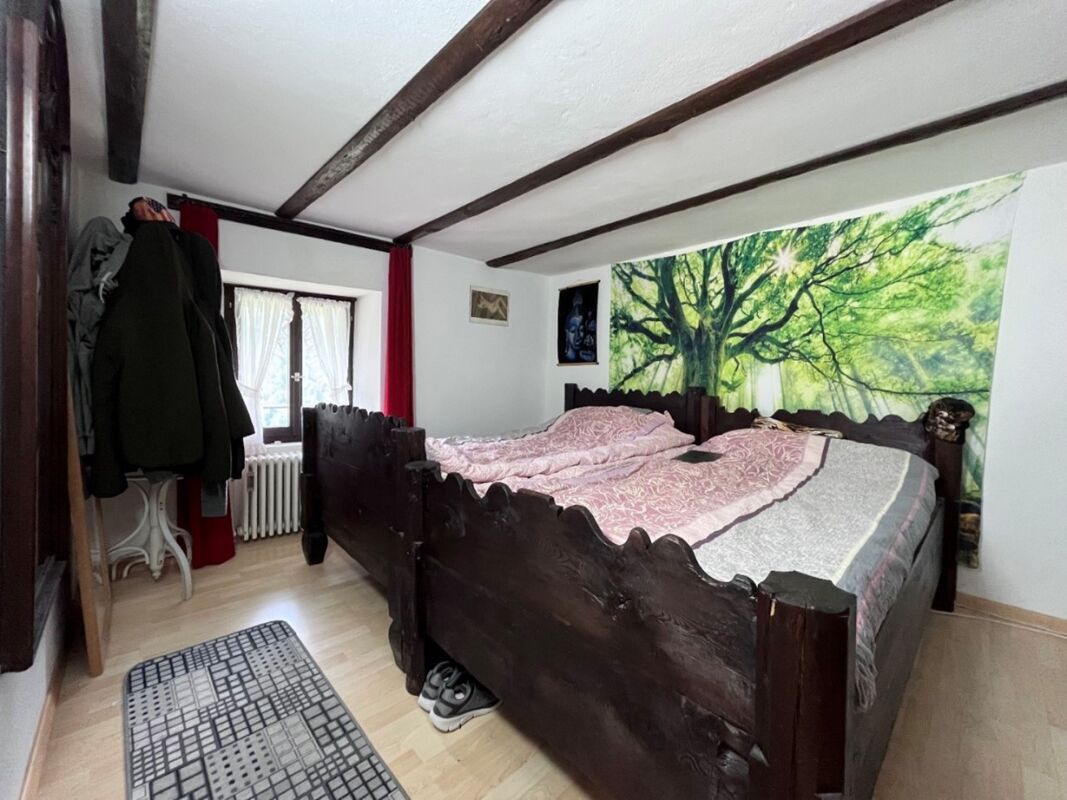
  • Cozy bedroom with a wooden bunk bed, a small wooden table with a lamp, a chair, and a stool. The room features wooden beams on the ceiling and a window with curtains.
  • A rustic room with a wooden table, wooden cutting board, wooden stool, wooden window frame, wooden door, wooden basket, wooden lantern, wooden chair, and a wooden stove.
  • Cozy bathroom with a wooden door, a toilet, a sink on a wooden cabinet, a small wooden stool, and a mirror above the sink.
  • Bathroom with a wooden vanity, sink, faucet, and a wooden stool. A toilet is visible to the left, and the room has a view of a stone pathway leading outdoors.
  • Bathroom with a toilet, toilet paper holder, toilet brush, and a small wooden stool near the door.
  • Cozy attic bedroom with wooden beams, slanted ceiling, large window, bed with white linens, wooden wardrobe, bench, and a small stool.
  • Cozy attic bedroom with wooden beams, a metal-framed bed, nightstand, chair, bench, and a small table with a toy on it.
1 / 24
3 rooms, 45m², CHF 465,000.–
Top
Monte Selna, 6655 Intragna

A place for people who are not just looking for a vacation home

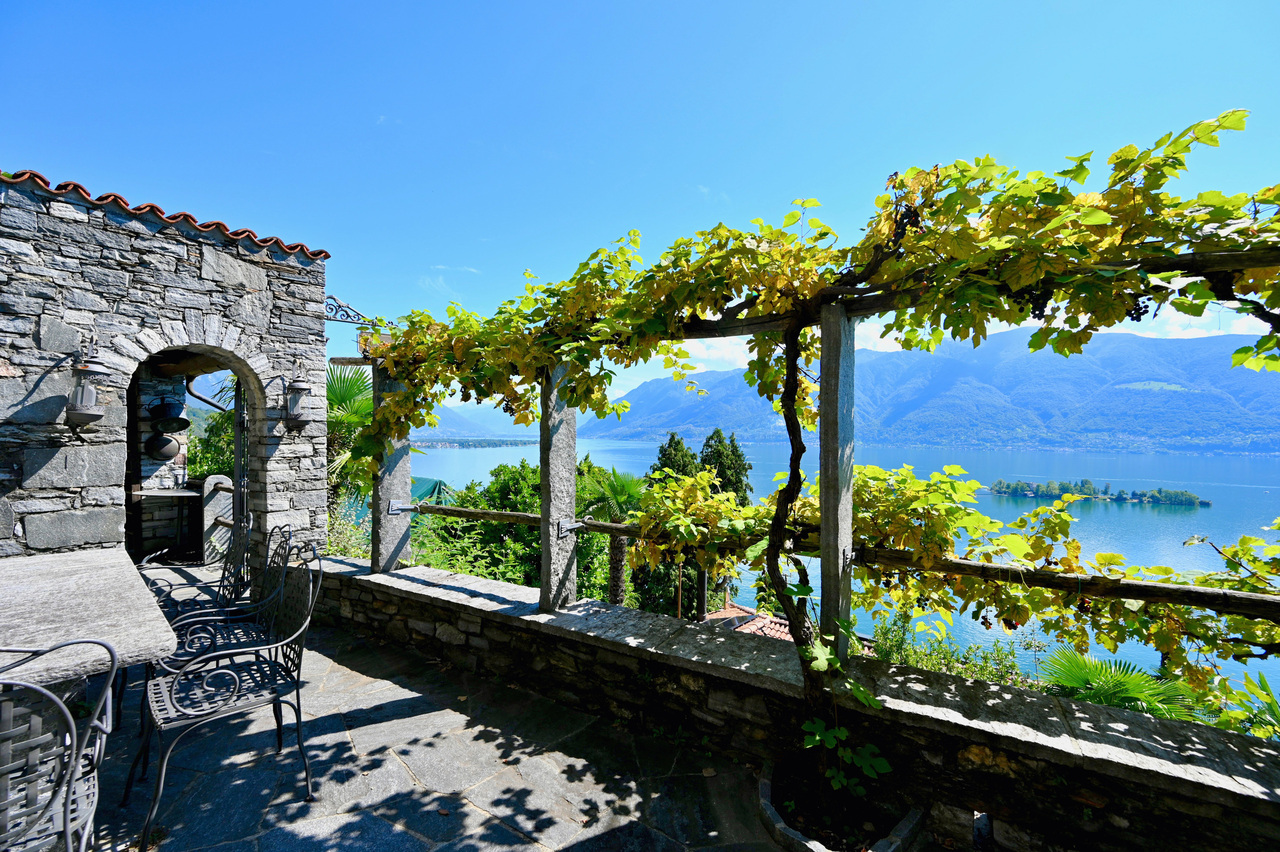
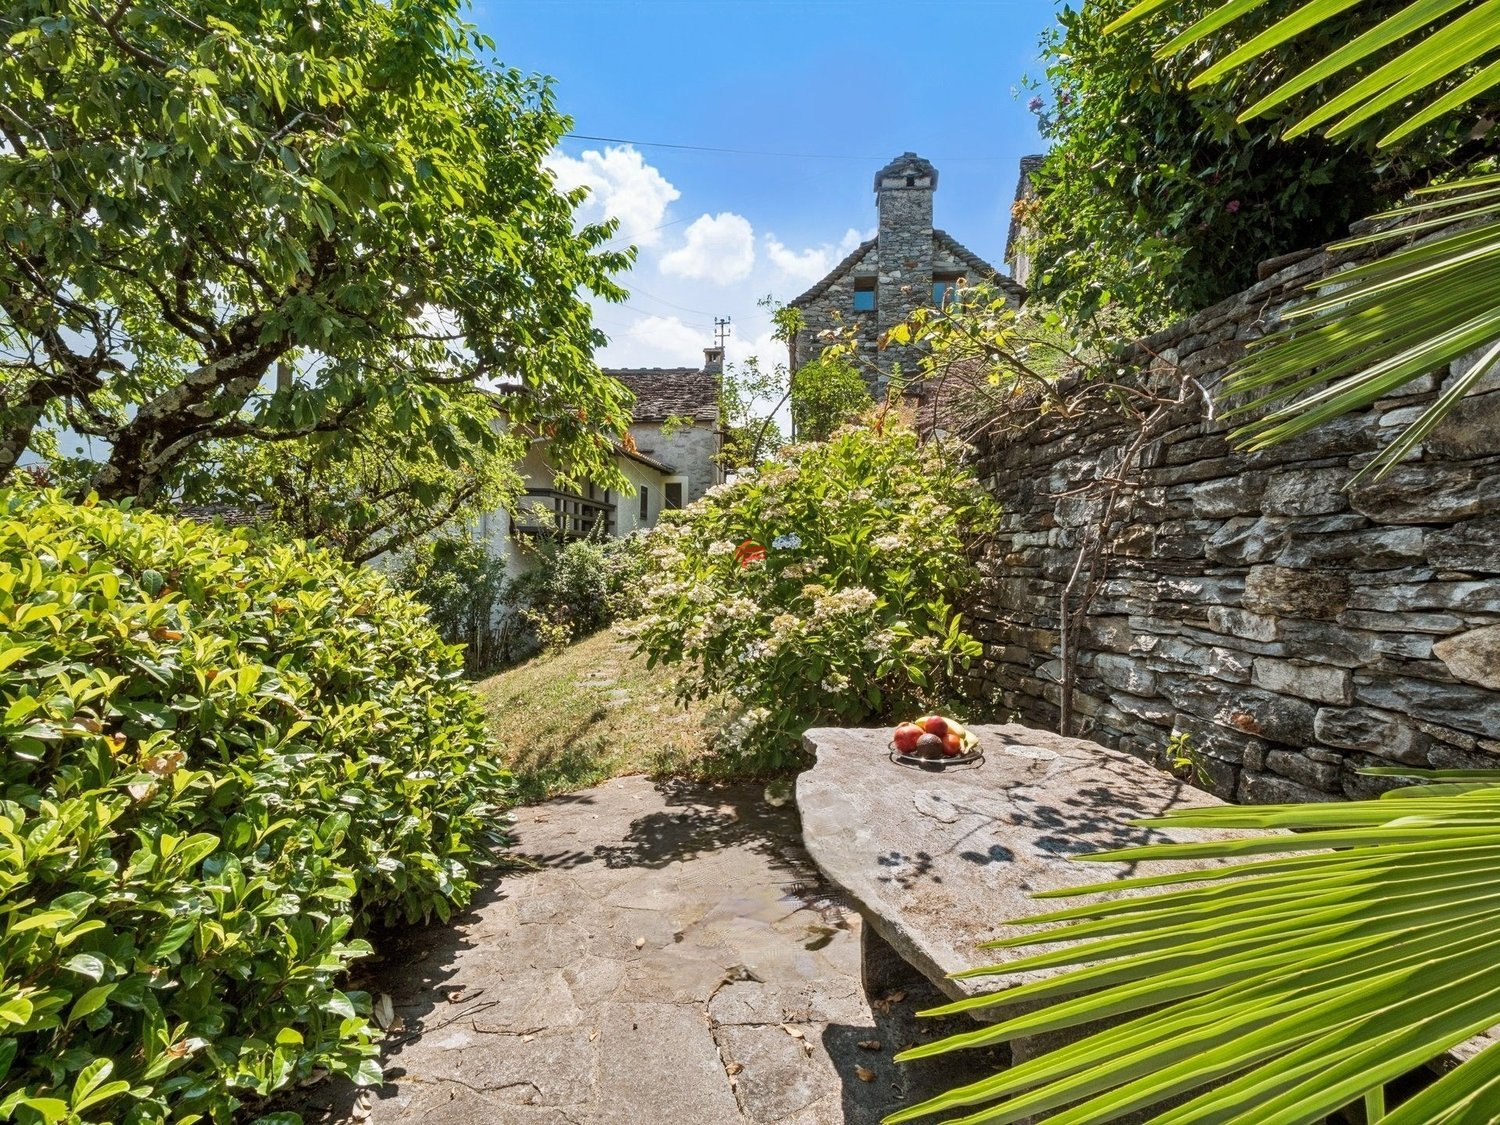
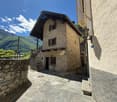
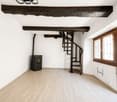
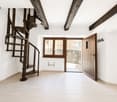
There are places where you arrive and everyday life suddenly seems a little further away. Our rustic house above Intragna in the Centovalli has been such a place for us for many years. Nestled in nature at around 1,000 meters above sea level, with a wonderful view over the Ticino mountain landscape towards Locarno and Lake Maggiore. The originally used barn was comprehensively renovated in 2008/2009. The original natural stone walls were preserved and expanded with a lot of old wood and carefully selected materials to create a cozy and comfortable retreat. Small, but with surprisingly a lot of space to live On approximately 45 m² of living space, there is a cozy living kitchen with a Ticino chimney, a separate guest room, and a bathroom/WC on the ground floor, and a spacious bedroom on the upper floor. Additionally, there is a basement/auxiliary room and an outdoor shower. Natural stone and old wood characterize the character of the house and combine the originality of the rustic house with a cozy, comfortable expansion. Almost more important than the house: life outside The rustic house includes two plots of land with a total of 3,019 m² (see under the documents on page 8, plot plan parcels 517 and 911). Various terraces and seating areas, natural stone walls and stairs, a large pergola with granite pillars, granite tables and benches, a fireplace/grill, and a wood/equipment house make outdoor life an essential part of this special place. The 300 meters that make the difference The rustic house is not directly accessible by car. A private road leads up to around 300 meters in front of the house, and the last few minutes are walked on a forest path. Those who want to drive their car right up to the front door will probably not be happy here. On the other hand, those who enjoy leaving everyday life behind after just a few minutes of walking will find a special charm in it. Simple, autonomous, and conscious A small photovoltaic system, spring water supply via a shared reservoir, and an own wastewater solution enable a largely autonomous life in the middle of nature. Perhaps exactly the place you've been looking for We are not selling our rustic house because we no longer like this place - quite the opposite. After many beautiful years, we want to slowly find someone who appreciates this special place just as much and enjoys continuing it. We are not in a hurry to sell. Much more important to us is that the rustic house falls into good hands. A current independent assessment by a regional architect is available and can be made available to serious interested parties after a first personal conversation. Further information and floor plan can be found in the documents of the advertisement. Viewings are possible by arrangement. A viewing opportunity is still available on October 8, 2026, before the winter break. Afterwards, again in the coming spring of 2027. The rustic house is being sold privately by us. We ask real estate agents and brokerage firms to refrain from acquisition calls and service offers. Inquiries from private buyers are, however, welcome.

Travel time
-
1 / 13
  • Balcony / Terrace
  • Garage
  • View
  • +4
3.5 rooms, 117m², CHF 1,395,000.–
Via Ronco 69, 6613 Ronco sopra Ascona


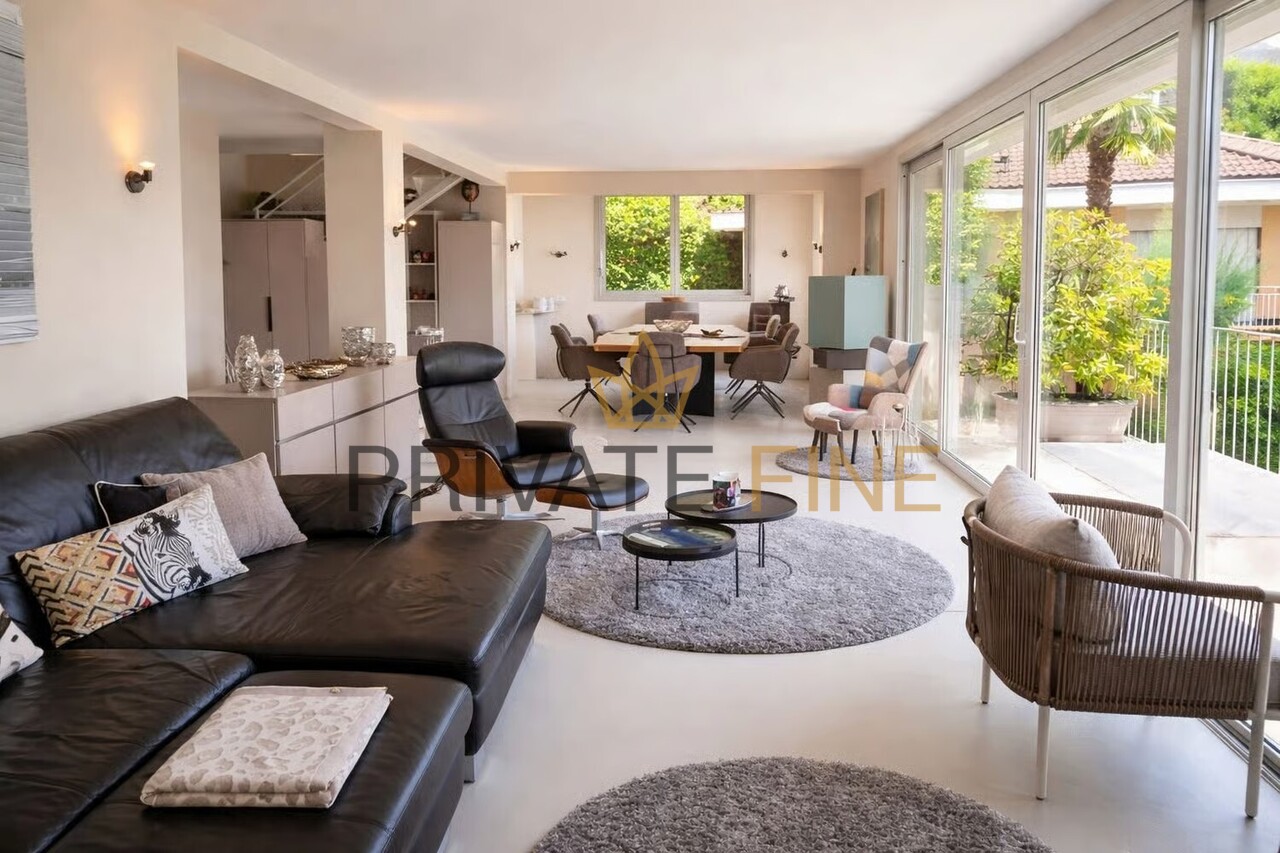
Vista mozzafiato a Ronco s/Ascona / Atemberaubende Aussicht in Ronco s/Ascona

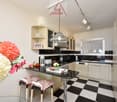
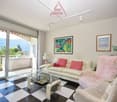
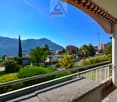
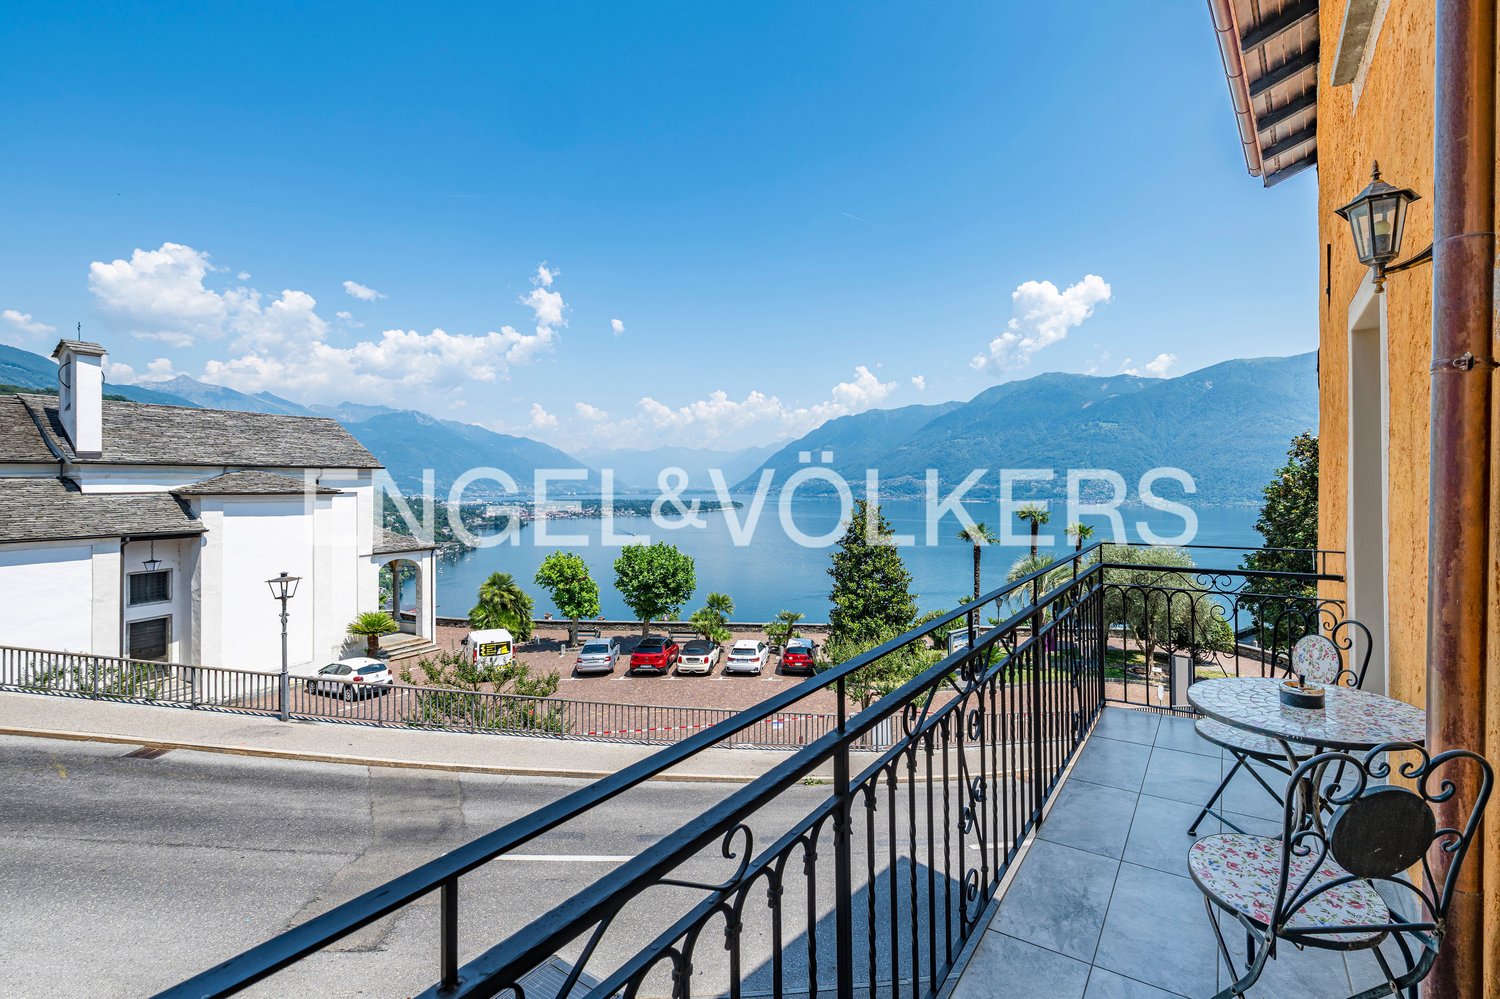
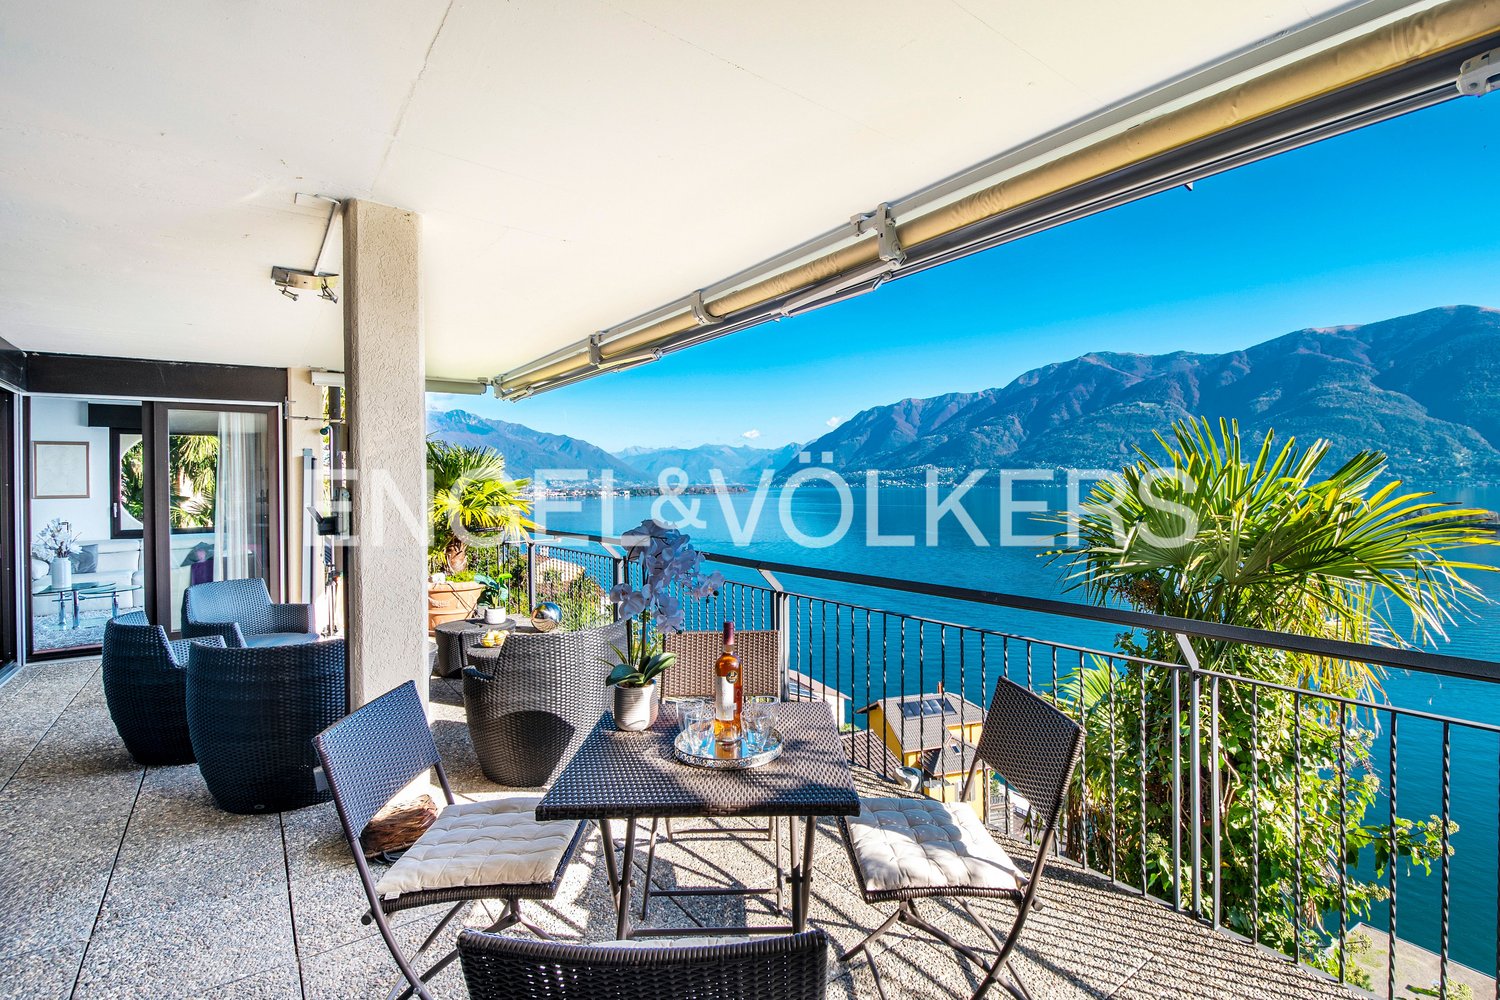
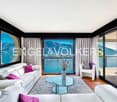
RES. SECONDARIA O PRIMARIA - In una delle cornici più suggestive del Lago Maggiore, a Ronco sopra Ascona, troviamo questo bellissimo appartamento di 3.5 locali, dove il panorama diventa parte integrante della casa. Gli ambienti, ampi e accoglienti, si aprono verso l’esterno, lasciando entrare la luce e regalando una vista davvero incantevole: lo sguardo spazia dalle acque del lago fino alle Isole di Brissago e alle montagne circostanti, creando uno scenario che accompagna ogni momento della giornata. Il pergolato con angolo barbecue e il grazioso giardino invitano a vivere appieno la bellezza del luogo con colazioni al sole, momenti di tranquillità e serate con vista lago. A rendere quest’opportunità ancora più interessante contribuisce l’area wellness della residenza, completamente ristrutturata e pensata per concedersi piacevoli momenti di relax. Completano questa imperdibile offerta una cantina e un posteggio in autorimessa.ZWEIT- ODER ERSTWOHNSITZ - An einer der reizvollsten Lagen am Lago Maggiore, in Ronco sopra Ascona, befindet sich diese wunderschöne 3.5-Zimmerwohnung, in der das Panorama zu einem integralen Bestandteil des Hauses wird. Die grosszügigen und gemütlichen Räume öffnen sich nach aussen, lassen das Licht herein und bieten eine wahrhaft bezaubernde Aussicht. Der Blick schweift über den See bis zu den Brissago-Inseln und den umliegenden Bergen und schafft so eine Kulisse, die jeden Moment des Tages begleitet. Die Pergola mit Grillplatz und der hübsche Garten laden dazu ein, die Schönheit des Ortes in vollen Zügen zu geniessen - beim Frühstück in der Sonne, in Momenten der Ruhe und an Abenden mit Blick auf den See. Ein weiteres Highlight ist der Wellnessbereich der Residenz. Er wurde komplett renoviert und ist darauf ausgelegt, angenehme Momente der Entspannung zu bieten. Ein Keller und ein Stellplatz in der Tiefgarage runden dieses Angebot ab.

  • Balcony / Terrace
  • Garage
  • View
  • +4
Travel time
-
1 / 13
  • Parking space
  • Balcony / Terrace
  • Garage
  • +1
3.5 rooms, 255m², CHF 2,000,000.–
via Livurcio 16a, 6622 Ronco sopra Ascona

Villa mit atemberaubender Panoramaseesicht (21)

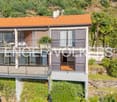
Ein besonderer Ort. Ein unvergleichlicher Blick. Ein Zuhause mit mediterraner Lebensqualität.Hoch über dem Lago Maggiore, in der begehrten Lage von Ronco sopra Ascona, erwartet Sie eine besondere Villa, die modernes Wohnen mit der einzigartigen Schönheit des Tessins verbindet.Bereits beim Betreten des Hauses eröffnet sich durch die grosszügigen Fensterfronten ein beeindruckendes Panorama: Der Blick schweift über den glitzernden Lago Maggiore, über Ascona und die Brissago-Inseln und weiter bis nach Italien. Die aussergewöhnliche Aussicht wird dabei zum prägenden Element des gesamten Wohnens.Die Villa erstreckt sich über zwei Ebenen und überzeugt durch eine grosszügige, lichtdurchflutete Architektur. Die grossen Fensterflächen schaffen fliessende Übergänge zwischen Innen- und Aussenraum und lassen die mediterrane Landschaft zu einem Teil des Wohnambientes werden.Auf der Südseite befindet sich ein Balkon mit herrlicher Aussicht auf den See - ein idealer Ort für den ersten Kaffee am Morgen, entspannte Nachmittage oder stimmungsvolle Abende mit Blick auf die Lichter von Ascona und die umliegende Berglandschaft.Eine weitere grosszügige Terrasse auf der Nordseite, unmittelbar beim Eingangsbereich, erweitert den Wohnraum nach aussen und bietet zusätzliche Möglichkeiten für gesellige Stunden oder ruhige Momente in privater Atmosphäre.Ein besonderes Highlight bildet das ausgebaute Dachgeschoss mit sichtbarer Holzbalkenkonstruktion - travi a vista. Hier verbindet sich der Charme traditioneller Tessiner Architektur mit dem zeitgemässen Charakter der Villa. Die sichtbaren Balken verleihen diesem Bereich eine warme, authentische Atmosphäre und machen ihn zu einem ganz besonderen Rückzugsort.Im Erdgeschoss ergänzt eine separate 2-Zimmer-Einliegerwohnung das Raumangebot. Sie bietet Privatsphäre für Gäste oder Familienangehörige oder zum Vermieten und eröffnet gleichzeitig vielfältige Nutzungsmöglichkeiten.Die Villa ist sofort bezugsbereit. Besonders attraktiv ist zudem die Möglichkeit, die Immobilie als Zweitwohnsitz zu nutzen - eine seltene Gelegenheit, einen privaten Rückzugsort an einer der schönsten Lagen am Lago Maggiore zu besitzen.Ronco sopra Ascona steht wie kaum ein anderer Ort für die Verbindung von mediterranem Lebensgefühl, spektakulärer Landschaft und exklusiver Wohnqualität. Hier geniessen Sie Ruhe und Privatsphäre und gleichzeitig die Nähe zu Ascona und den zahlreichen kulturellen, kulinarischen und Freizeitangeboten der Region.Eine Immobilie für Menschen, die das Besondere suchen - und den Lago Maggiore jeden Tag aufs Neue erleben möchten.Un lieu d'exception. Une vue incomparable. Un lieu de vie offrant la qualité de vie méditerranéenne.Surplombant le lac Majeur, dans le quartier très prisé de Ronco sopra Ascona, une villa d'exception vous attend, alliant un style de vie moderne à la beauté unique du Tessin.Dès que vous pénétrez dans la maison, un panorama impressionnant s'offre à vous grâce aux grandes baies vitrées : la vue s'étend sur le lac Majeur scintillant, sur Ascona et les îles de Brissago, et s'étend jusqu'en Italie. Cette vue exceptionnelle devient ainsi l'élément caractéristique de l'ensemble de l'espace de vie.La villa s'étend sur deux niveaux et séduit par son architecture spacieuse et baignée de lumière. Les grandes baies vitrées créent des transitions fluides entre l'intérieur et l'extérieur et intègrent le paysage méditerranéen à l'ambiance de la maison.Côté sud, un balcon offre une vue imprenable sur le lac : un endroit idéal pour prendre son premier café du matin, passer des après-midis de détente ou profiter de soirées pleines de charme en admirant les lumières d'Ascona et le paysage montagneux environnant.Une autre terrasse spacieuse côté nord, juste à côté de l'entrée, prolonge l'espace de vie vers l'extérieur et offre des possibilités supplémentaires pour des moments conviviaux ou...

  • Parking space
  • Balcony / Terrace
  • Garage
  • +1
Travel time
-
1 / 48
  • Parking space
  • Balcony / Terrace
  • Pets allowed
  • +4
3.5 rooms, 90m², CHF 790,000.–
6661 Loco

"Architecture meets Nature" - Modern living in Valle Onsernone with a magnificent view - Best condition / First-time residence

"Architecture meets Nature" - Modern living in Valle Onsernone with a magnificent view - Best condition / First-time residence This modern and very cozy architect's house is located in Loco, a small town in Valle Onsernone, which can be reached in about 25 minutes by car from Locarno. The location is central and also has many beautiful sunny hours in winter. The house was built in 2015 using the highest quality materials in a modern architectural style with elements of BAUHAUS as a first-time residence. Here, purism meets the elements of nature, giving this house a very special charm.With great attention to detail, the garden was designed with Mediterranean plants and various fruit trees, so you can garden there to your heart's content. The grill station on the upper terrace invites you to cozy meals with family and friends all year round. Both sleeping areas have their own bathroom.The living room with its beautiful ceiling height has a large covered balcony on the valley side, so you can spend time there wonderfully with a view of the valley even in the winter months. An interestingly designed skylight also provides a special ambiance.The kitchen has an open floor plan and is equipped with high-quality V-Zug appliances.A total of 4 pellet stoves provide healthy and natural heat in the house. The operating costs are very low at only about CHF 1,500 per year due to the perfect construction/technology.The house can be reached via a few steps directly from the street. You can rent a parking space for your car in the village. The bus stop is in the immediate vicinity.Layout of the house:Access from the street via a few stepsGround-level access to the house 1st floor / sleepingEntrance area with window, corridor, and staircase to the ground floor • Bathroom with shower, toilet, and sink • Bedroom 1 with built-in wardrobe, pellet stove, and window front with valley view Stairs to the ground floor / living/sleeping and cooking • Corridor • Large living room with wall shelf, pellet stove • Covered balcony with 180° panoramic view • Open kitchen (fully equipped with V-Zug appliances) with cozy dining area • Bedroom 2 with built-in wardrobe, shelf, pellet stove, and window front with valley view • Bathroom with shower bath, toilet, and sink Stairs to the intermediate floor with exit to the gable-side terraceProtected terrace with seating area, chimney/grill station, and wood storageStairs to the basement / cellar with separate entrance to the garden Corridor with storage space, space for the electrical panelCellar 1 with exit to the garden • House technology (heat pump for hot water), pellet storage, and space for washing machine and dryer with sink Cellar 2 • Space for household appliances, supplies, sports equipment, luggage, cabinets, etc. A parking space for your car can be rented in the village. The bus stop is in the immediate vicinity on the cantonal road.We would be happy to send you a detailed documentation and/or answer your questions. This special house awaits you in Loco in the beautiful Valle Onsernone !Team Zimmermann

  • Parking space
  • Balcony / Terrace
  • Pets allowed
  • +4
1 / 13
  • Balcony / Terrace
3.5 rooms, 80m², CHF 860,000.–
6655 Intragna

Caratteristica casa interamente ristrutturata con grande locale hobby

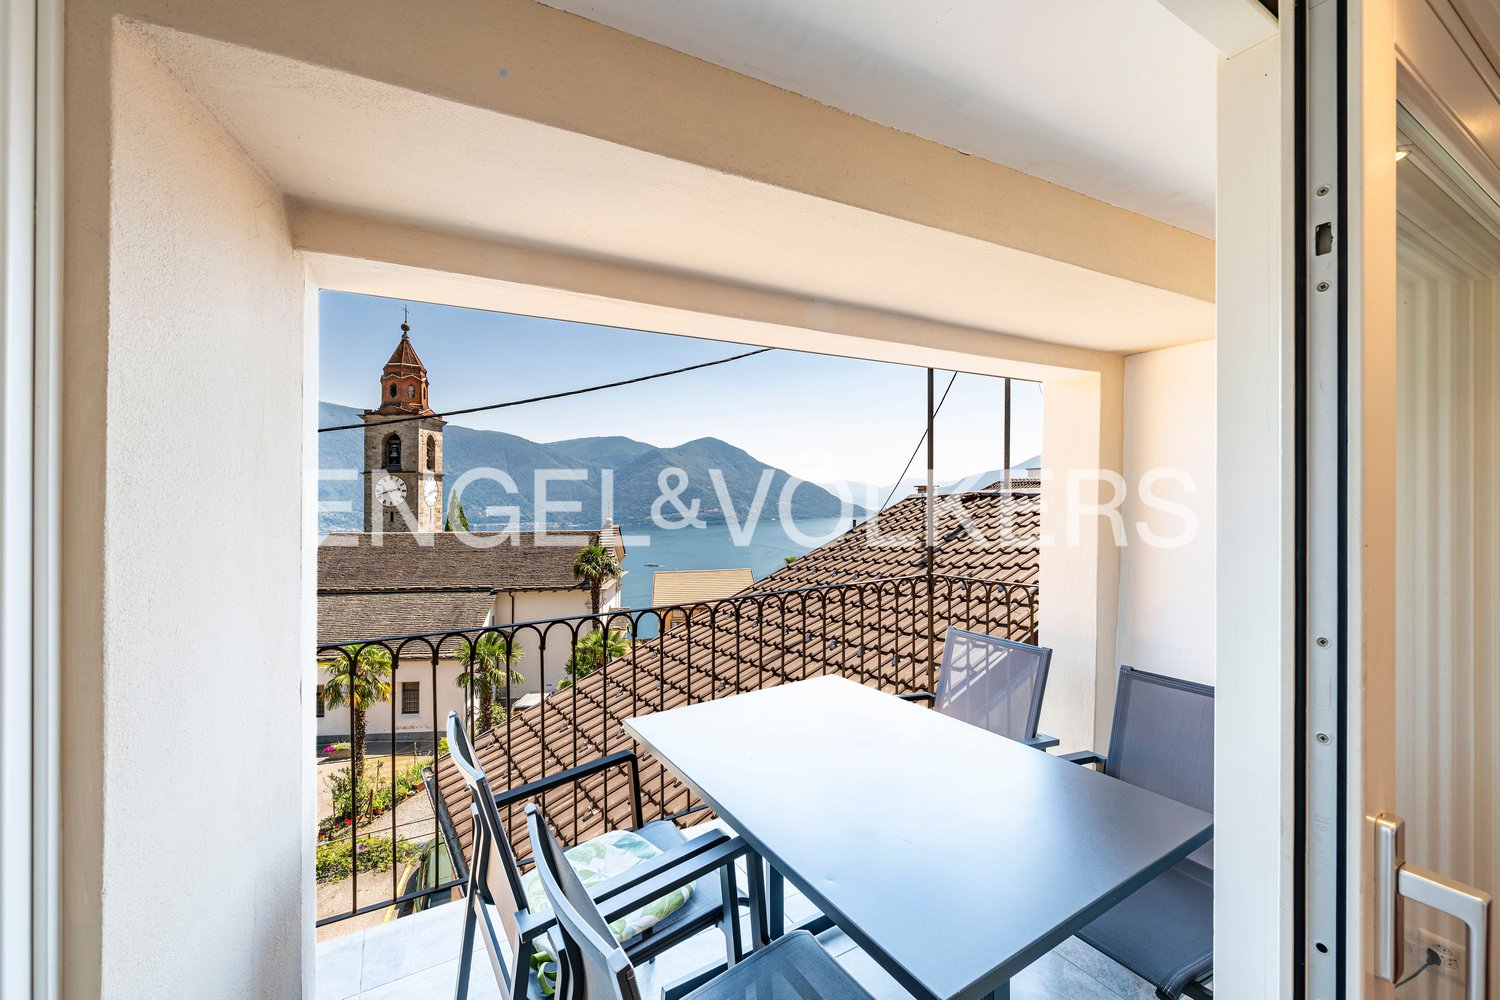
Nell'autentico nucleo di Intragna, in posizione tranquilla, ben soleggiata e servita, proponiamo in vendita questa caratteristica casa ticinese completamente ristrutturata con grande cura e rifinita con materiali di alta qualità e gusto raffinato. La proprietà dispone inoltre di un'ampia terrazza e di un grande locale hobby/atelier.Gli interni moderni e di pregio si armonizzano perfettamente con gli elementi originali e caratteristici di questa affascinante abitazione. Le grandi finestre garantiscono molta luce naturale, mentre l'utilizzo di materiali naturali crea un'atmosfera calda e accogliente.La casa è così composta: spazioso ingresso, accogliente soggiorno con zona pranzo e camino aperto, cucina ben attrezzata e un elegante bagno con doccia walk-in.La proprietà conquista soprattutto grazie alla sua ampia terrazza esterna con vista aperta sull'imponente campanile (il più alto del Ticino!) e sul pittoresco nucleo storico circondato dalle montagne.Il piano mansardato, con suggestive travi a vista e grandi finestre, offre una camera ampia e una camera più piccola con accesso diretto al cortile privato sul retro.Al piano inferiore, accessibile direttamente dall'esterno e a livello del terreno, si trova un generoso spazio composto da WC ospiti, lavanderia, ripostiglio, grande e versatile locale hobby e locale tecnico con ulteriore spazio di deposito.Posteggi in abbonamento sono disponibili nelle immediate vicinanze.Un piccolo negozio di paese, ristoranti autentici, una rinomata panetteria, bancomat, ufficio postale e buoni collegamenti con i mezzi pubblici si trovano a pochi minuti a piedi.La proprietà è acquistabile esclusivamente come residenza primaria.*** Im authentischen Dorfkern von Intragna, an gut besonnter, ruhiger sowie gut erschlossener Lage, bieten wir dieses charaktervolle Tessinerhaus zum Verkauf an. Die Liegenschaft wurde komplett kernsaniert und mit hochwertigen sowie geschmackvollen Materialien liebevoll ausgebaut. Ergänzt wird das Haus durch eine grosszügige Terrasse sowie einen zusätzlichen Hobby- oder Atelierraum.Der moderne und hochwertige Innenausbau harmoniert perfekt mit den ursprünglichen und typischen Merkmalen dieses charmanten Hauses. Grosszügige Fensterflächen sorgen für viel natürliches Licht, während der Ausbau mit Naturmaterialien eine warme und einladende Atmosphäre schafft.Die Raumaufteilung gestaltet sich wie folgt: Ein grosszügiger Eingangsbereich, ein gemütliches Wohn- und Esszimmer mit offenem Kamin, eine gut ausgestattete Küche sowie ein stilvolles Badezimmer mit Walk-in-Dusche.Das Highlight ist die grosse Aussenterrasse mit freiem Blick auf den imposanten Kirchturm - den höchsten des Tessins - sowie schöner Aussicht über den historischen Dorfkern und die umliegende Berglandschaft.Das Mansardengeschoss mit charaktervollen Sichtbalken und grossen Fenstern bietet ein grosszügiges sowie ein kleineres Zimmer mit direktem Zugang zum privaten Hinterhof.Direkt von aussen und ebenerdig zugänglich befindet sich zudem das grosszügige Kellergeschoss. Dieses umfasst ein Gäste-WC, eine Waschküche, einen Abstellraum, einen vielseitig nutzbaren grossen Hobbyraum sowie einen Technikraum mit zusätzlichem Stauraum.Parkmöglichkeiten mit Abonnement befinden sich in unmittelbarer Nähe.Ein kleiner Dorfladen, authentische Restaurants, eine renommierte Bäckerei, Bankomat, Postschalter sowie gute ÖV-Anbindungen sind bequem in kurzer Gehdistanz erreichbar.Die Liegenschaft ist ausschliesslich als Erstwohnsitz erwerbbar.

  • Balcony / Terrace
Damiano Bertolotti

Damiano Bertolotti

1 / 8
Damiano Bertolotti

Damiano Bertolotti

  • Balcony / Terrace
  • Pets allowed
  • Mountain view
  • +2
3 rooms, CHF 455,000.–
6655 Intragna

Ursprünglichkeit. Natur. Charakter.

In Corcapolo, eingebettet in einen kleinen und charmanten Nucleo von insgesamt nur vier Häusern, befindet sich dieses traditionelle Tessiner Steinhaus mit besonderer Atmosphäre. Umgeben von viel Grün, Natursteinmauern und gewachsenen Strukturen bietet es einen Rückzugsort für Menschen, die Ruhe, Authentizität und den ursprünglichen Charakter des Tessins schätzen.Das Haus überzeugt durch seine ausdrucksstarke Natursteinfassade und ein warmes, behagliches Wohngefühl. Im Inneren prägen Holzdecken, sichtbare Balken, Terracottaböden und einzelne Natursteinwände die Räume. Der Wohnbereich mit Küche bildet das Herz des Hauses und vermittelt sofort eine angenehme Geborgenheit. Der Kamin sorgt zusätzlich für Wärme und Atmosphäre, besonders an kühleren Tagen.Die Wohnfläche verteilt sich auf 3 Zimmer. Im unteren Geschoss befinden sich der Wohn-/Essbereich mit Küche, das Badezimmer sowie der direkte Zugang zum Aussenbereich. Im oberen Geschoss liegen zwei Schlafzimmer, die durch Dachschrägen, Holz und eine ruhige, zurückgezogene Stimmung geprägt sind. Die individuelle Raumaufteilung unterstreicht den besonderen Charakter dieses Hauses.Ein wesentliches Highlight ist der Aussenbereich mit Terrasse und herrlichem Blick ins Grüne. Natursteinplatten, gewachsene Mauern und die unmittelbare Nähe zur Natur schaffen einen Ort, an dem man den Tag ruhig beginnen und entspannt ausklingen lassen kann. Ob Frühstück im Freien, ein Glas Wein am Abend oder einfach ein Moment der Stille - hier ist die Umgebung nicht nur Kulisse, sondern Teil des Wohngefühls.Zum Haus gehört kein direkter privater Parkplatz, was der gewachsenen Struktur des kleinen Nucleo entspricht und in diesem Dorf üblich ist. In der Umgebung stehen öffentliche Parkmöglichkeiten zur Verfügung. Von dort erreicht man das Haus in rund fünf Gehminuten über einen gepflasterten, ebenen Weg.Für Einkäufe, Gepäck oder schwerere Gegenstände steht ein Lastenlift in Gemeinschaftsnutzung zur Verfügung, der gegen Gebühr genutzt werden kann. Dieser hält rund zehn Meter vom Haus entfernt und bietet damit eine praktische Erleichterung im Alltag sowie bei der Anreise.Ein authentisches Tessiner Zuhause mit viel Charme, Privatsphäre und Seele - ideal für Liebhaber traditioneller Steinhäuser, die einen ruhigen Rückzugsort im Grünen suchen.Diese Liegenschaft kann ausschliesslich als Erstwohnsitz erworben werden. *********************************Casa ticinese tradizionale in pietra a CorcapoloAutenticità. Quiete. Carattere.Residenza primaria - A Corcapolo, inserita in un piccolo e affascinante nucleo composto da sole quattro case, si trova questa tradizionale casa ticinese in pietra, ricca di atmosfera e carattere. Circondata dal verde, da muri in pietra naturale e da strutture cresciute nel tempo, offre un rifugio ideale per chi apprezza la tranquillità, l'autenticità e il fascino originario del Ticino.La casa conquista per la sua espressiva facciata in pietra naturale e per una sensazione abitativa calda e accogliente. All'interno, soffitti in legno, travi a vista, pavimenti in cotto e singole pareti in pietra naturale caratterizzano gli ambienti e creano un'atmosfera sincera, raccolta e piacevolmente essenziale. La zona giorno con cucina costituisce il cuore della casa e trasmette immediatamente una bella sensazione di intimità. Il camino dona ulteriore calore e atmosfera, in particolare durante le giornate più fresche.La superficie abitabile si distribuisce su 3 locali. Al piano inferiore si trovano il soggiorno/pranzo con cucina, il bagno e l'accesso diretto allo spazio esterno. Al piano superiore sono situate due camere da letto, caratterizzate da soffitti inclinati, legno e un'atmosfera tranquilla e riservata. La disposizione individuale degli spazi sottolinea il carattere particolare di questa casa.Uno dei punti di forza è lo spazio esterno con terrazza e splendida vista sul verde. Lastre in pietra naturale, muri cresciuti nel tempo e la vicinanza immediata alla natura creano un luogo in cui iniziare la giornata con calma e concluderla in pieno relax. Che si tratti di una colazione all'aperto, di un bicchiere di vino la sera o semplicemente di un momento di silenzio, qui il paesaggio non è solo una cornice, ma parte integrante della qualità abitativa.La casa non dispone di un parcheggio privato direttamente davanti all'ingresso, aspetto che corrisponde alla struttura storica del piccolo nucleo ed è consueto in questo villaggio. Nelle vicinanze sono disponibili posteggi pubblici. Da lì si raggiunge la casa in circa cinque minuti a piedi, percorrendo un sentiero pavimentato e pianeggiante.Per la spesa, i bagagli o oggetti più pesanti è disponibile un montacarichi in uso comune, utilizzabile a pagamento. Il montacarichi si ferma a circa dieci metri dalla casa e rappresenta una pratica agevolazione sia nella vita quotidiana sia all'arrivo.Una casa ticinese autentica, con molto fascino, privacy e anima - ideale per amanti delle case tradizionali in pietra alla ricerca di un rifugio tranquillo nel verde.

  • Balcony / Terrace
  • Pets allowed
  • Mountain view
  • +2
1 / 13
3.5 rooms, 90m², CHF 1,850,000.–
Via Ronco 28, 6622 Ronco sopra Ascona

Charming Rustico with breathtaking views of Lake Maggiore

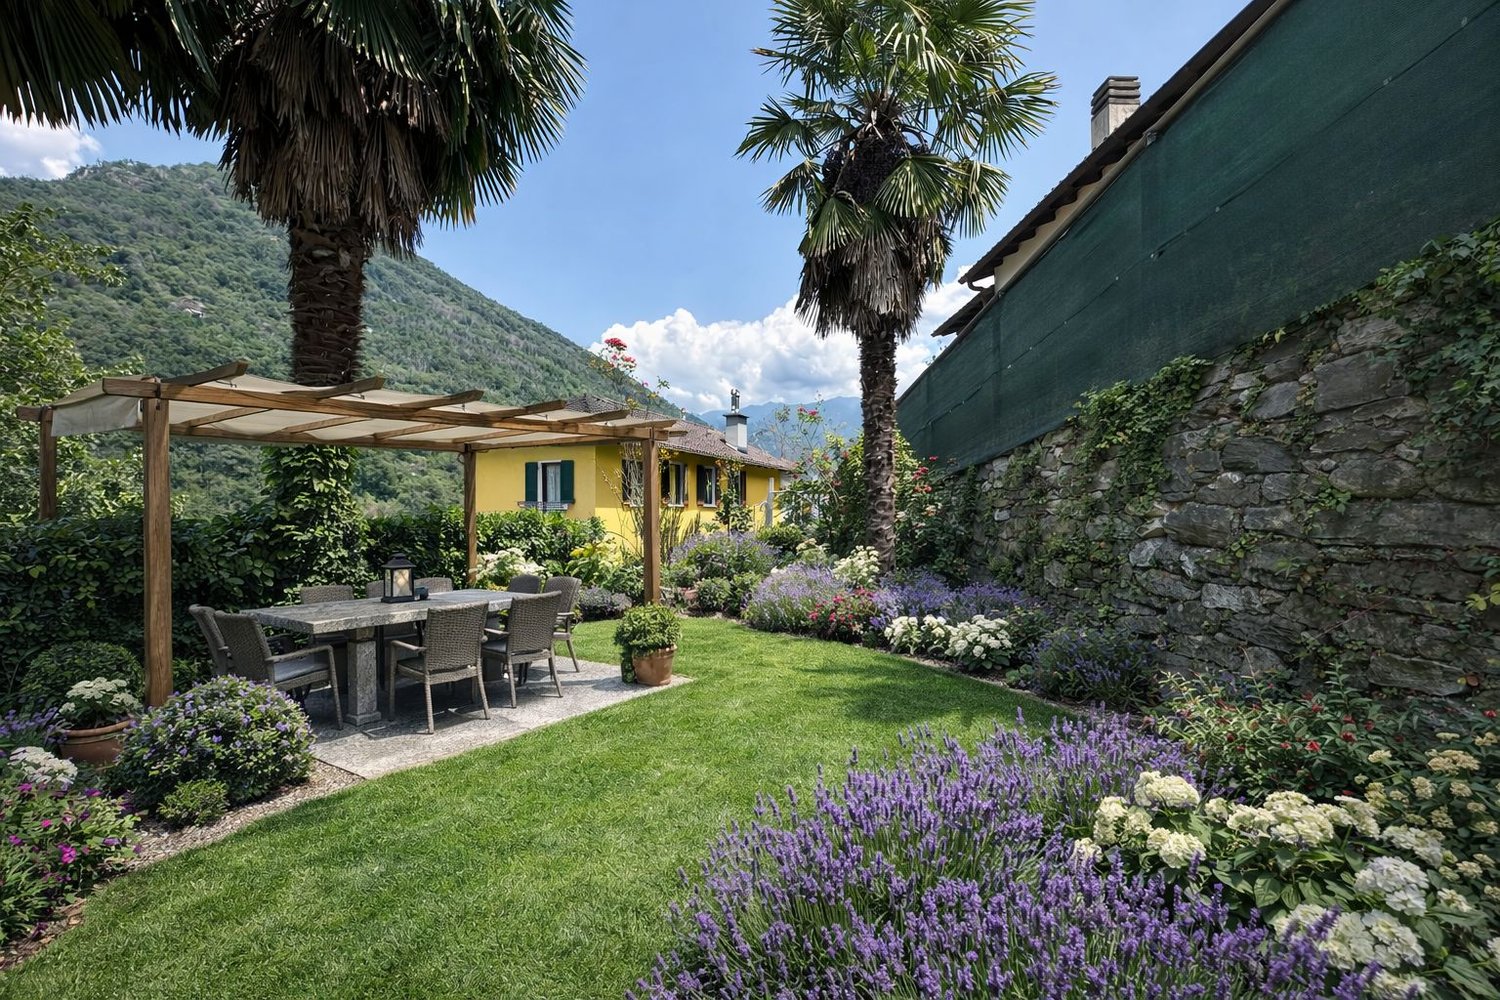
In a privileged and sunny location, in the heart of the picturesque village of Ronco sopra Ascona, we offer this charming, detached Rustico with spectacular views of Lake Maggiore and the Brissago Islands for sale. A unique property that offers privacy, tranquility, and an unparalleled panorama: ideal as a refined holiday home.The house, carefully renovated in 2002 with great attention to detail, offers approximately 90 m² of living space, which is distributed over warm and cozy rooms enriched with authentic details such as ceilings with visible wooden beams, terracotta floors, and natural stone walls. On the approximately 326 m² large plot of land, there is a charming, terraced garden with a pavilion and relaxation areas with a Mediterranean flair. The property consists of:- Bright living room with fireplace and dining area with rustic charm, ideal for social moments;- High-quality kitchen with solid wood fronts;- 2 bedrooms with panoramic balcony;- Spacious bathroom with shower, double sink, and laundry tower;- Terraces and Mediterranean garden with spectacular views and Mediterranean flair with palms and pergola.The house is also equipped with 2 air conditioning units (both bedrooms), which provide comfort in every season. 1 covered outdoor parking space completes the property.A property with authentic charm that combines Ticino tradition with modern comfort, with one of the most sought-after views of Lake Maggiore. The property enjoys the status of a secondary residence.LOCATION AND ENVIRONMENT OF THIS PROPERTYAs a popular tourist destination and luxury residential area, rich in history and culture, Ronco sopra Ascona is particularly known for its incredibly beautiful, breathtaking views, which have earned it the nickname "balcony over Lake Maggiore". Architectural and artistic beauties, combined with the lush Mediterranean vegetation, which is favored by the subtropical climate of this region - pure fascination.In the immediate vicinity (10 minutes by car) is Locarno, known for its annual film festival. Elegant boutiques for shopping, a spacious beach, yacht club, upscale hotels, and many excellent restaurants, beautiful walks in the green, surfing, sailing, and other water sports, as well as boat trips on Lake Maggiore. Also, a noble 18-hole golf course in Ascona is 12 minutes away by car, as well as tennis courts. The wonderfully wild nature of the nearby Ticino side valleys such as Maggiatal and Centovalli offers many excursion, hiking, and biking opportunities.In a privileged and sunny location, in the heart of the picturesque village of Ronco sopra Ascona, we offer this charming, detached Rustico with spectacular views of Lake Maggiore and the Brissago Islands for sale. A unique property that offers privacy, tranquility, and an unparalleled panorama: ideal as a refined holiday home.The house, carefully renovated in 2002 with great attention to detail, offers approximately 90 m² of living space, which is distributed over warm and cozy rooms enriched with authentic details such as ceilings with visible wooden beams, terracotta floors, and natural stone walls. On the approximately 326 m² large plot of land, there is a charming, terraced garden with a pavilion and relaxation areas with a Mediterranean flair. The property consists of:- Bright living room with fireplace and dining area with rustic charm, ideal for social moments;- High-quality kitchen with solid wood fronts;- 2 bedrooms with panoramic balcony;- Spacious bathroom with shower, double sink, and laundry tower;- Terraces and Mediterranean garden with spectacular views and Mediterranean flair with palms and pergola.The house is also equipped with 2 air conditioning units (both bedrooms), which provide comfort in every season. 1 covered outdoor parking space completes the property.

Travel time
-
1 / 7
  • Balcony / Terrace
  • Garage
  • View
  • +2
3.5 rooms, 72m², CHF 490,000.–
6614 Brissago

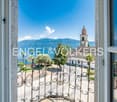
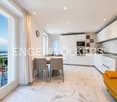
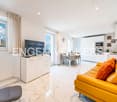
Una terrazza sul Lago Maggiore / Eine Terrasse am Lago Maggiore

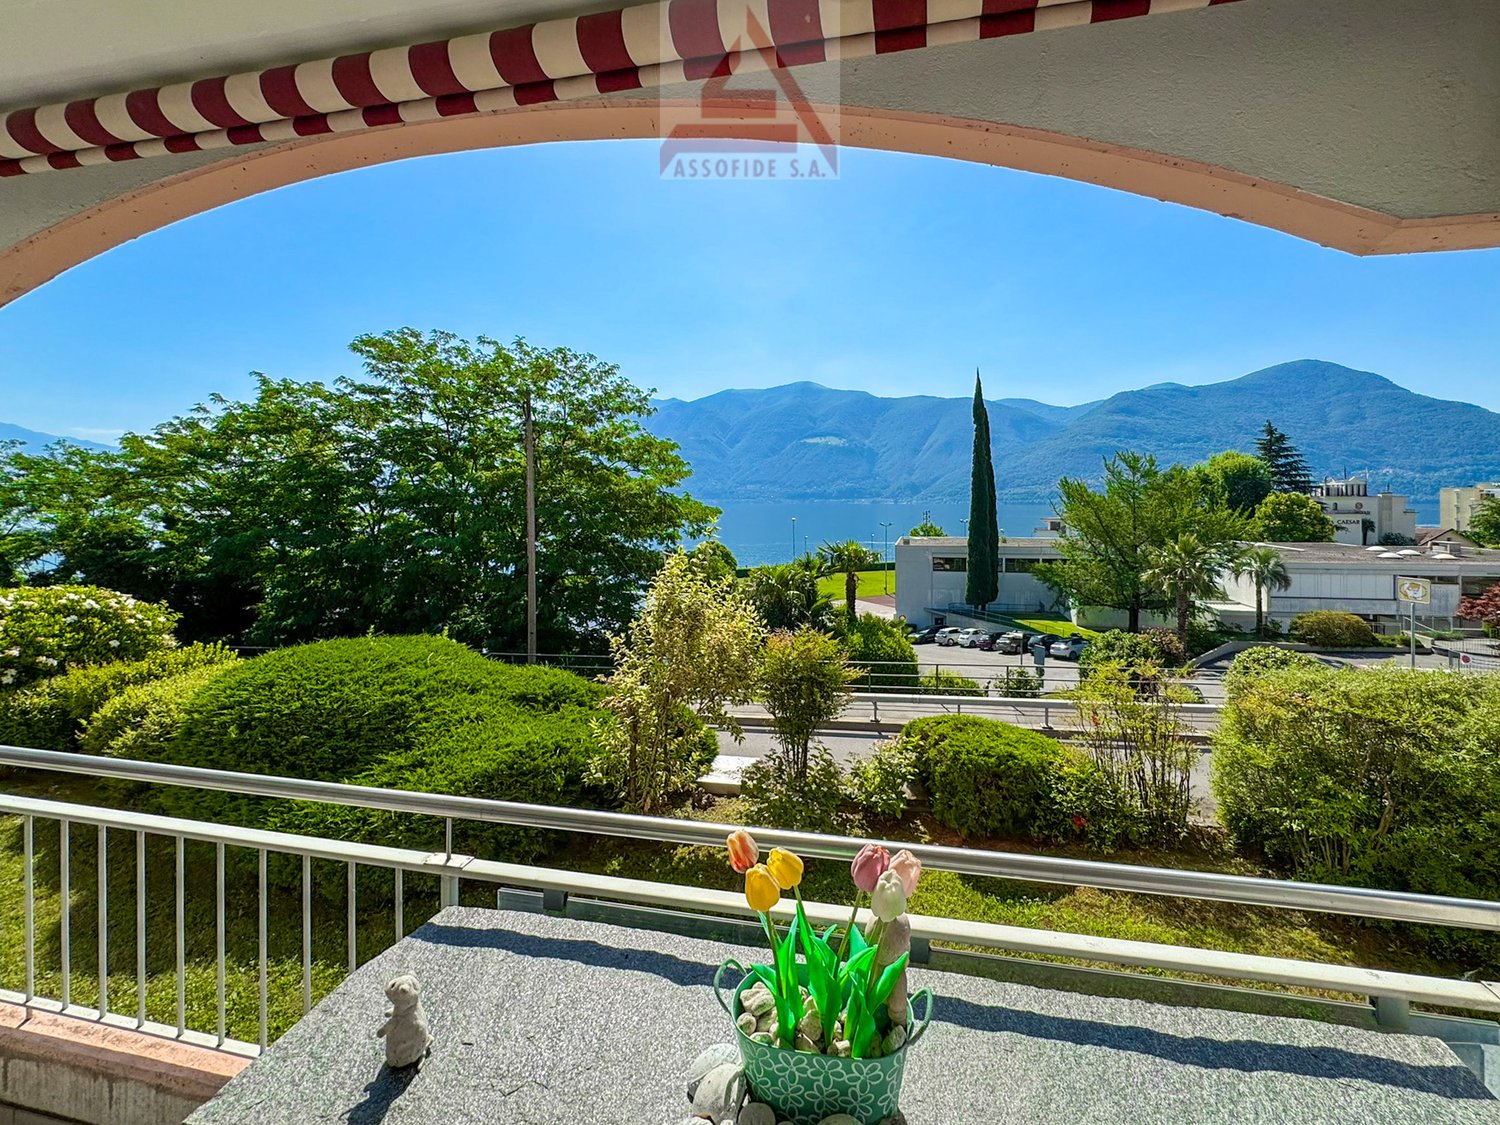
RES. PRIMARIA - A Brissago, questo luminoso appartamento di 3.5 locali conquista fin dal primo sguardo grazie alla splendida vista sul Lago Maggiore e agli ambienti accoglienti, pensati per offrire comfort e qualità di vita. La zona giorno si affaccia sulla terrazza coperta, uno spazio ideale per concedersi una pausa, condividere piacevoli momenti in compagnia o semplicemente lasciarsi incantare dal panorama e dalla luce che accompagna ogni stagione. Gli spazi interni si distinguono per una distribuzione funzionale e un'atmosfera calda e luminosa, che crea un ambiente piacevole e versatile. Questa soluzione è ideale per chi desidera un contesto piacevole e ben servito, senza rinunciare al fascino di una splendida vista sul Lago Maggiore e al comfort di un ambiente accogliente. Completano la proprietà una pratica cantina e un comodo posteggio in autorimessa.ERSTWOHNSITZ - Diese helle 3.5-Zimmerwohnung in Brissago begeistert auf den ersten Blick mit ihrer traumhaften Aussicht auf den Lago Maggiore und die gemütlichen Räume, die ganz auf Komfort und Lebensqualität ausgelegt sind. Der Wohnbereich öffnet sich zur gedeckten Terrasse hin, die ein idealer Ort ist, um eine Pause einzulegen, angenehme Momente in Gesellschaft zu geniessen oder sich einfach vom Panorama und dem Licht jeder Jahreszeit verzaubern zu lassen. Die Innenräume zeichnen sich durch eine funktionale Aufteilung und eine warme, helle Atmosphäre aus. Dadurch entsteht ein angenehmes und vielseitiges Ambiente. Diese Wohnung ist ideal für alle, die sich ein angenehmes und gut erschlossenes Umfeld wünschen, ohne dabei auf den Charme einer herrlichen Aussicht auf den Lago Maggiore und den Komfort einer gemütlichen Wohnatmosphäre verzichten zu müssen. Ein praktischer Keller und ein bequemer Parkplatz in der Tiefgarage runden das Angebot ab.

  • Balcony / Terrace
  • Garage
  • View
  • +2
1 / 11
3 rooms, 95m², CHF 450,000.–
Via Culunz 5, 6658 Borgnone

Autenticità nelle Centovalli - authentisch in den Centovalli

Dieses freistehende Rustico verbindet ein authentisches Tessiner Lebensgefühl mit viel Freiraum und einer herrlichen Aussicht. Wer eine besondere Liegenschaft mit Charakter, gemütlichen Rückzugsorten und naturnahem Wohnen sucht, findet hier einen Ort zum Ankommen und Aufleben.Es liegt am Rande des Dorfkerns und begeistert mit genau dem Charme, den man sich im Tessin wünscht: Es ist charaktervoll, warm und in eine stimmungsvolle Umgebung eingebettet. Die Raumaufteilung umfasst zwei Schlafzimmer, ein Wohnzimmer, eine Küche sowie ein Badezimmer und bietet damit eine angenehme Basis für Paare, kleine Familien oder alle, die ein charmantes Ferien- oder Hauptdomizil suchen. Besonders reizvoll sind die vielen gemütlichen Ecken im und ums Haus, die zum Lesen, Entspannen oder geselligen Beisammensein einladen. Das grosszügige Grundstück mit Waldanteil schafft zusätzlichen Spielraum für Gartenfreuden, Erholung und individuelle Nutzung im Freien. Ein schönes Panorama rundet das Wohngefühl ab und bereichert den Alltag mit einer Extraportion Lebensqualität.Questo rustico indipendente coniuga l'autentico stile di vita ticinese con ampi spazi aperti e una vista mozzafiato. Per chi è alla ricerca di un immobile speciale, ricco di fascino, con angoli accoglienti in cui rifugiarsi e uno stile di vita a contatto con la natura, questo luogo rappresenta il rifugio ideale per sentirsi a casa e rigenerarsi.La casa si trova ai margini del centro del paese e affascina con il suo carattere autentico, la sua accoglienza e la sua posizione suggestiva. La casa dispone di 2 camere da letto, 1 soggiorno, 1 cucina e 1 bagno, offrendo una soluzione ideale per coppie, piccole famiglie o chiunque sia alla ricerca di una residenza secondaria o principale affascinante. Particolarmente affascinanti sono gli angoli accoglienti all'interno e intorno alla casa, ideali per la lettura, il relax o i momenti di convivialità. Il terreno, in parte boschivo, è molto ampio e offre ulteriore spazio per dedicarsi al giardinaggio, al relax e alle attività all'aperto secondo i propri gusti. A completare l'atmosfera abitativa, un bellissimo panorama che arricchisce la vita quotidiana con una dose in più di qualità della vita.

Travel time
-
  • large room, gray tile floor, sliding glass doors leading to a balcony
  • open plan kitchen with modern cabinets and integrated appliances, large windows, tiled flooring, no furniture
  • wooden floor, large windows, minimalist design, bright
  • modern bathroom with gray tiles, glass shower enclosure, white vanity, toilet, silver faucet
  • Balcony with floor tiles, steel railing, distant view of a house and mountains
1 / 5
open plan kitchen with modern cabinets and integrated appliances, large windows, tiled flooring, no furniture
wooden floor, large windows, minimalist design, bright
modern bathroom with gray tiles, glass shower enclosure, white vanity, toilet, silver faucet
  • Balcony / Terrace
  • Garage
  • Elevator
  • +2
3.5 rooms, 87m², CHF 845,000.–
6616 Losone

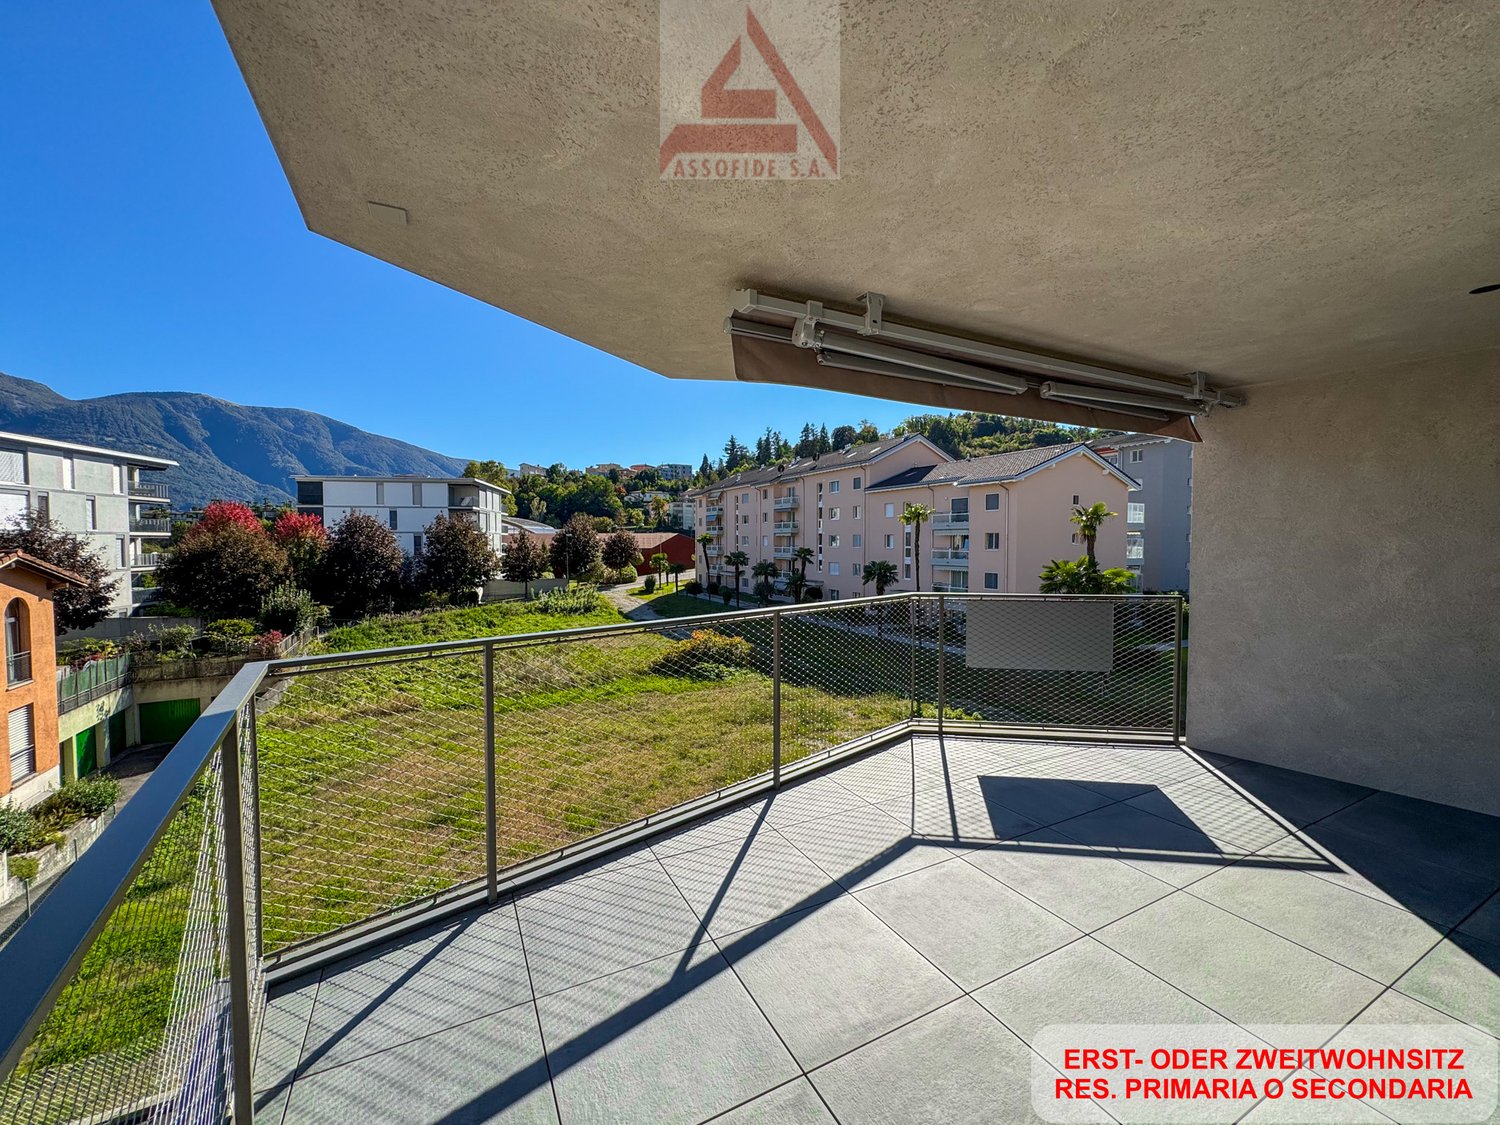
Nuovo 3.5 locali a Losone / Neue 3.5-Zimmer-Wohnung in Losone

RES. PRIMARIA O SECONDARIA - A Losone, in zona tranquilla, soleggiata e vicino a tutte le infrastrutture e ai principali servizi, sorge questa nuova residenza dal design moderno ed essenziale, pensata per offrire il massimo comfort abitativo. Al suo interno, al 1° piano, troviamo questo bellissimo appartamento di 3.5 locali, ideale per chi desidera vivere in un ambiente luminoso, funzionale e contemporaneo. L’ascensore con accesso diretto assicura praticità e privacy. La zona giorno particolarmente ampia accoglie la cucina moderna, la sala da pranzo e il soggiorno. Le grandi vetrate regalano una splendida luce naturale e si aprono sulla terrazza coperta esposta a sud. La zona notte ospita due camere da letto, entrambe molto luminose e particolarmente spaziose e due bagni moderni e funzionali di cui uno en suite. A disposizione anche una cantina, inclusa nel prezzo, e un garage box disponibile a CHF 50'000.ERST- ODER ZWEITWOHNSITZ - In Losone, in ruhiger und sonniger Lage in der Nähe aller Infrastrukturen und wichtigsten Dienstleistungen, befindet sich diese neue Residenz mit modernem und essenziellem Design, die für maximalen Wohnkomfort konzipiert wurde. Im ersten Stock befindet sich diese schöne 3.5-Zimmerwohnung, die sich ideal für alle eignet, die in einer hellen, funktionalen und zeitgemässen Umgebung leben möchten. Ein Aufzug mit direktem Zugang sorgt für Komfort und Privatsphäre. Der besonders grosszügige Wohnbereich umfasst eine moderne Küche, ein Esszimmer und ein Wohnzimmer. Die grossen Fenster lassen viel Tageslicht herein und öffnen sich zur gedeckten Terrasse in Südlage. Der Schlafbereich umfasst zwei helle und geräumige Schlafzimmer, von denen eines über ein elegantes Bad en suite verfügt. Ein zweites modernes und funktionales Badezimmer steht ebenfalls zur Verfügung. Im Preis inbegriffen ist ein Keller. Eine Garage ist für CHF 50'000 erhältlich.

  • Balcony / Terrace
  • Garage
  • Elevator
  • +2
  • terrace with steel railings, panoramic view, metal mesh fencing
  • open space, modern kitchen, tiled floor, sliding glass door to the patio
  • empty room, large windows, hardwood floors, views of nearby buildings
  • white tiles, glass shower enclosure, white toilet, white sink, wooden framed window
  • large glass doors, terrace, tiled floor, white walls, mountains view
1 / 5
open space, modern kitchen, tiled floor, sliding glass door to the patio
empty room, large windows, hardwood floors, views of nearby buildings
white tiles, glass shower enclosure, white toilet, white sink, wooden framed window
  • Balcony / Terrace
  • Garage
  • Elevator
  • +2
3.5 rooms, 83m², CHF 815,000.–
6616 Losone

Modernità, comfort e stile / Modernität, Komfort und Stil

RES. PRIMARIA O SECONDARIA - A Losone, in zona tranquilla, soleggiata e vicino a tutte le infrastrutture e ai principali servizi, sorge questa nuova residenza dal design moderno ed essenziale, pensata per offrire il massimo comfort abitativo. Al suo interno, al 2° piano, troviamo questo bellissimo appartamento di 3.5 locali, ideale per chi desidera vivere in un ambiente luminoso, funzionale e contemporaneo. L’ascensore con accesso diretto assicura praticità e privacy. La zona giorno particolarmente ampia accoglie la cucina moderna, la sala da pranzo e il soggiorno. Le grandi vetrate regalano una splendida luce naturale e si aprono sulla terrazza coperta esposta a sud. La zona notte ospita due camere da letto, entrambe molto luminose e particolarmente spaziose e due bagni moderni e funzionali di cui uno en suite. A disposizione anche una cantina, inclusa nel prezzo, e un garage box disponibile a CHF 50'000.ERST- ODER ZWEITWOHNSITZ - In Losone, in ruhiger und sonniger Lage in der Nähe aller Infrastrukturen und wichtigsten Dienstleistungen, befindet sich diese neue Residenz mit modernem und essenziellem Design, die für maximalen Wohnkomfort konzipiert wurde. Im zweiten Stock befindet sich diese schöne 3.5-Zimmerwohnung, die sich ideal für alle eignet, die in einer hellen, funktionalen und zeitgemässen Umgebung leben möchten. Ein Aufzug mit direktem Zugang sorgt für Komfort und Privatsphäre. Der besonders grosszügige Wohnbereich umfasst eine moderne Küche, ein Esszimmer und ein Wohnzimmer. Die grossen Fenster lassen viel Tageslicht herein und öffnen sich zur gedeckten Terrasse in Südlage. Der Schlafbereich umfasst zwei helle und geräumige Schlafzimmer, von denen eines über ein elegantes Bad en suite verfügt. Ein zweites modernes und funktionales Badezimmer steht ebenfalls zur Verfügung. Im Preis inbegriffen ist ein Keller. Eine Garage ist für CHF 50'000 erhältlich.

  • Balcony / Terrace
  • Garage
  • Elevator
  • +2
1 / 7
3.5 rooms, 85m², CHF 250,000.–
Comologno, 6663 Comologno

Renovated 3 ½ room apartment, in the historic core, with building land, with pergola

Renovated 3 ½ room apartment, in the historic core, with building land, with pergola This 3 ½-room apartment is located on the 3rd floor of a famous historic Tessin house, a work between tradition and modernity, in the charming village of Comologno in the Onsernone valley.The apartment is composed as follows:To the left of the entrance is the living room with a beautiful classic glazed fireplace, the balcony with an unobstructed view of the mountains and the open fully equipped kitchen. From the hallway, one reaches the large bathroom with a modern shower and a skylight to the right. The two bedrooms with typical wooden beams in the Tessin style offer a magnificent view of the mountains.A romantic pergola invites you to enjoy wonderful summer days. There is also a wine cellar for private use.The garden and the rooftop terrace are currently available for shared use.The property is also easily accessible by car in winter. The nearest public parking lot and the post bus stop are 50 meters from the house. In the village, there is a small typical mountain village grocery store and a bar/restaurant.From Comologno, numerous excursions can be made on foot on the hiking trails (Capanna Salei / towards Centovalli / Bagni di Craveggia) or by bike. The last village in the valley, Spruga, can be reached in 3 minutes by car. Locarno with the A2 motorway is about 45 minutes away.Virtual tour link: https://www.youtube.com/watch?v=FsnIqEPsAO0

Travel time
-
1 / 13
3.5 rooms, 90m², CHF 375,000.–
6655 Intragna

Second home house with two apartments, garage and garden

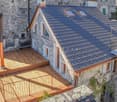
Second home house with two apartments, garage and garden ⚠️ Important noteThe published pictures are AI-generated visualizations and serve exclusively for illustration, showing how the property could look after renovation.The original photos of the property as well as the complete documentation will be made available upon request.In the midst of the idyllic Intragna, this house offers a unique and independent location, just a short walk from Centovalli train station. Thanks to its strategic location, Locarno is easily accessible for further train connections, and the picturesque Centovalli and Domodossola in Italy invite you to explore.The house welcomes its inhabitants with a breathtaking 180° panoramic view of the majestic surrounding mountains, creating a charming environment. The ground floor has a large storage room, a bathroom, and a cellar, offering space and practicality. On the next level, a large terrace and a garden with an impressive stone table open up, ideal for social moments outdoors.An independent studio with a bedroom/kitchen with a fireplace and a bathroom with a shower adds versatility to this property. The main apartment is a spacious loft that combines kitchen and living room, with a bedroom that offers a spectacular view of the surrounding mountains. The main bathroom with laundry room adds comfort and functionality to the residence. Thanks to the pellet heating, the house also maintains a cozy atmosphere in winter and offers a pleasant coolness in summer.With spacious rooms that offer optimization potential, this house is a canvas on which you can paint your own vision. The strategic location allows for extensive walks in the surrounding nature and offers a perfect retreat for those seeking peace and the beauty of mountain life.Contact us today to arrange an exclusive viewing and discover all the unique features of this charming property.
1 / 10
3.5 rooms, CHF 320,000.–
Cevio Vecchio, 6675 Cevio

Ca Luzia. An Authentic Gem in the Heart of Cevio Vecchio
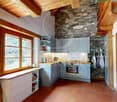
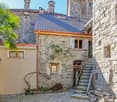
Ca Luzia. An Authentic Gem in the Heart of Cevio Vecchio Nestled in the charming historic center of Cevio Vecchio, in one of the most picturesque and peaceful locations of the beautiful Maggia Valley, Ca' Luzia is a delightful stone house that perfectly captures the timeless character of traditional Ticino architecture.Surrounded by the unique atmosphere of narrow cobbled streets and historic stone buildings, this property is the ideal choice for anyone looking for a ready-to-enjoy holiday home, a cozy retreat for relaxing weekends, or an attractive investment for vacation rentals.The house, lovingly maintained, is spread over several levels. On the ground floor, you will find a welcoming living room with a wood-burning stove, creating a warm and inviting atmosphere throughout the year, along with a functional kitchen and a bathroom. A charming internal spiral staircase leads to the first floor, which can also be accessed directly from the outside. Here, a comfortable double bedroom opens onto a small private terrace – the perfect spot to unwind, enjoy a morning coffee, read a book, or simply take in the tranquility of the village.On the second floor, accessible via an external staircase, there is a second bedroom. This separate space is ideal for guests, children, or for flexible use as part of a holiday rental setup.The property retains all the charm of a traditional stone house while offering the comfort of a thoughtful renovation. The characteristic stone slab roof (piode) is in excellent condition, providing both authenticity and peace of mind for years to come.Ca' Luzia is a small but truly special property, ready to be enjoyed from day one. Full of character and atmosphere, it is located in one of the most enchanting corners of the Maggia Valley, surrounded by stunning natural scenery, crystal-clear rivers, scenic hiking trails, and all the beauty that this region has to offer.A home that immediately captures the heart and invites you to slow down, relax, and experience the authentic charm of Ticino living.Asking Price: CHF 320,000.

Travel time
-

Other interesting objects