19 results - Properties for sale with Balcony / Terrace: Rothrist

New building
Dionis Fetahaj

Dionis Fetahaj

1 / 14
Dionis Fetahaj

Dionis Fetahaj

  • Parking space
  • Balcony / Terrace
  • Garage
  • +4
3.5 rooms93m²CHF 715,000.–
Premium
Bernstrasse 155, 4852 Rothrist

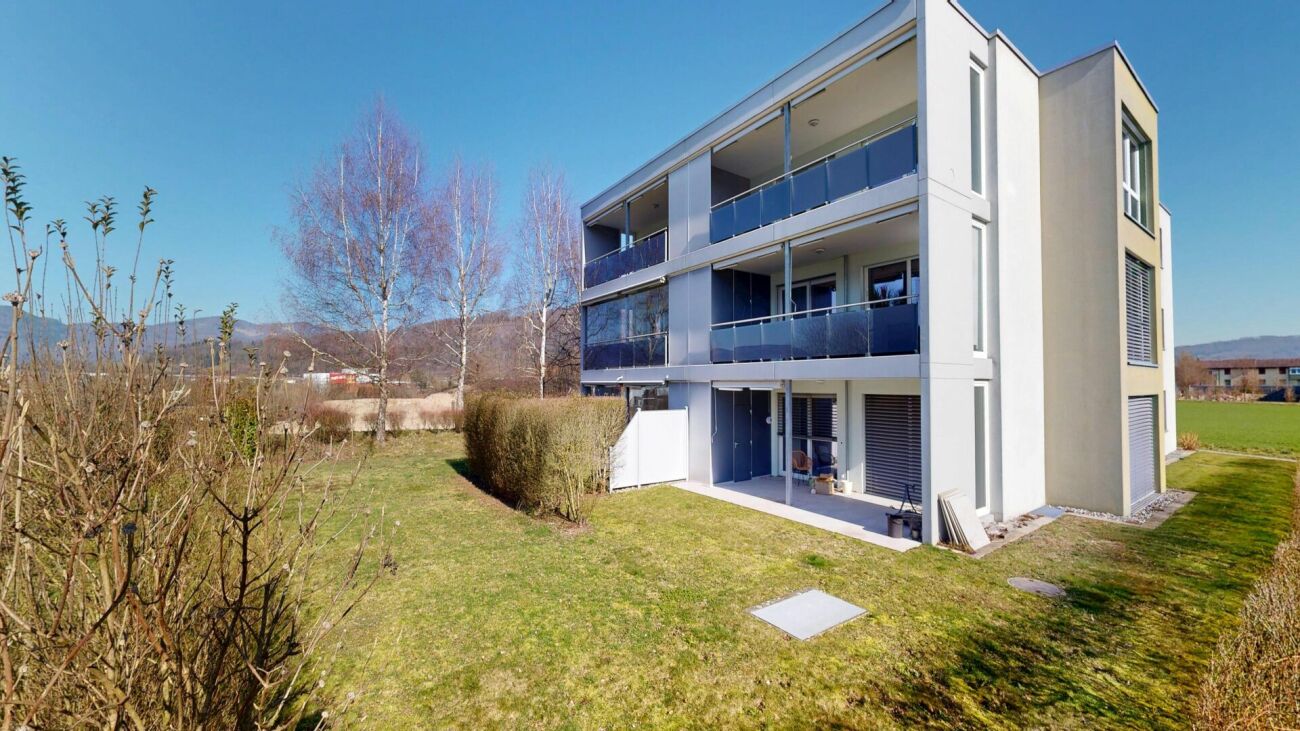
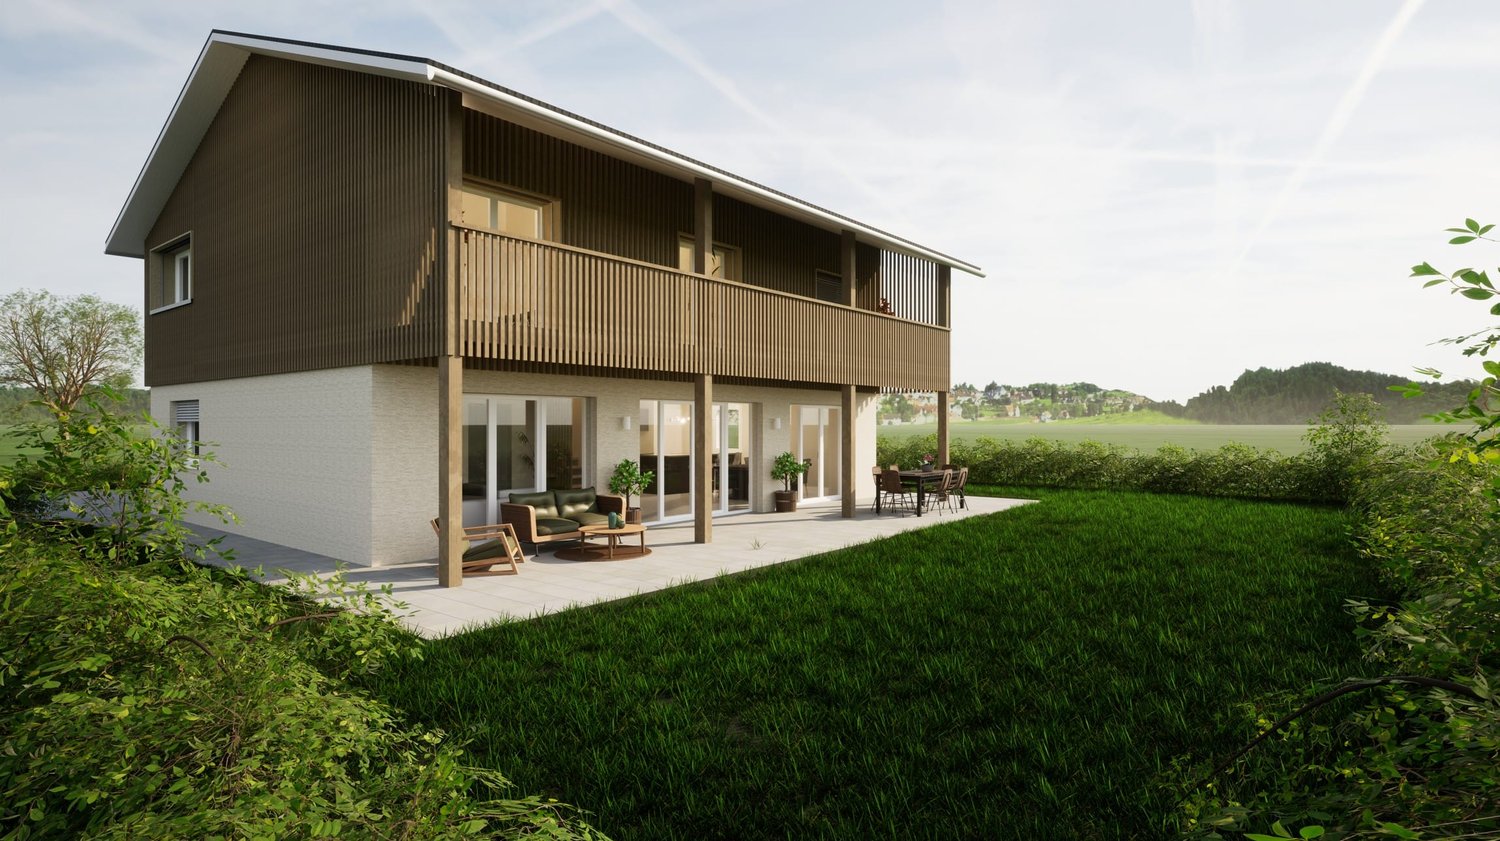
Welcome to Rothrüti - Your new home in Rothrist

Modern ownership apartments in the heart of RothristAt Bernstrasse 155 in Rothrist, the "Rothrüti" project is creating a contemporary multi-family house with 13 high-quality ownership apartments. The clear, modern architecture, well-thought-out floor plans, and sustainable energy concept combine to create a living offer that unites comfort, quality, and future security.The apartments are open and functionally planned. Spacious window areas let in plenty of daylight and create a bright, friendly living atmosphere. Living, eating, and cooking form a connected living area that can be flexibly furnished and is ideally suited to different living situations.The interior design impresses with high-quality materials and timeless design. Oak parquet floors, modern kitchens, and stylish wet cells with floor-level showers ensure a pleasant living feel. Balconies, loggias, or terraces extend the living space outdoors and offer private retreats in the fresh air.Sustainability and modern living comfortThe building will be realized in the MINERGIE-P® standard and meets the highest requirements for energy efficiency and living quality. An air/water heat pump, a photovoltaic system, and triple-glazed windows contribute to low ancillary costs and an optimal room climate. Each apartment has a controlled comfort ventilation system and underfloor heating with individual room control.The offer is complemented by a parking garage with parking spaces, private cellar compartments, and an elevator that comfortably connects all floors.Central location with optimal infrastructureRothrist convinces with its excellent location in the Swiss Plateau. The train station, shopping opportunities, schools, and leisure activities are within walking distance. Thanks to the proximity to the A1/A2 motorway junctions and a very good connection to public transport, cities like Zurich, Lucerne, Basel, or Bern can be reached quickly. The surroundings offer an ideal combination of urban proximity and high quality of life.Key data at a glance • New building with 13 ownership apartments • MINERGIE-P® standard • Modern, bright floor plans • High-quality interior design • Private outdoor areas (balcony, loggia, or terrace) • Heat pump, photovoltaic system, and comfort ventilation • Underfloor heating with individual room control • Parking garage and cellar compartments • Central location with excellent transport connections • Construction start: Autumn 2026 Apartment offer • 3 × 3.5-room apartments • 8 × 4.5-room apartments • 2 × attic apartments (3.5 and 4.5 rooms) Your new home in RothristWhether it's a floor apartment, garden apartment, or exclusive attic apartment – the Rothrüti project offers a diverse range of apartments for couples, families, and owner-occupiers who value quality, sustainability, and a central location.Have we piqued your interest?We would be happy to send you the detailed sales documents and are available for personal consultation.For more information, visit: www.rothrueti.ch

  • Parking space
  • Balcony / Terrace
  • Garage
  • +4
Travel time
-
New building
Dionis Fetahaj

Dionis Fetahaj

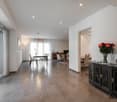
  • large windows, balcony, hardwood floors, white walls, modern furniture, white sofa
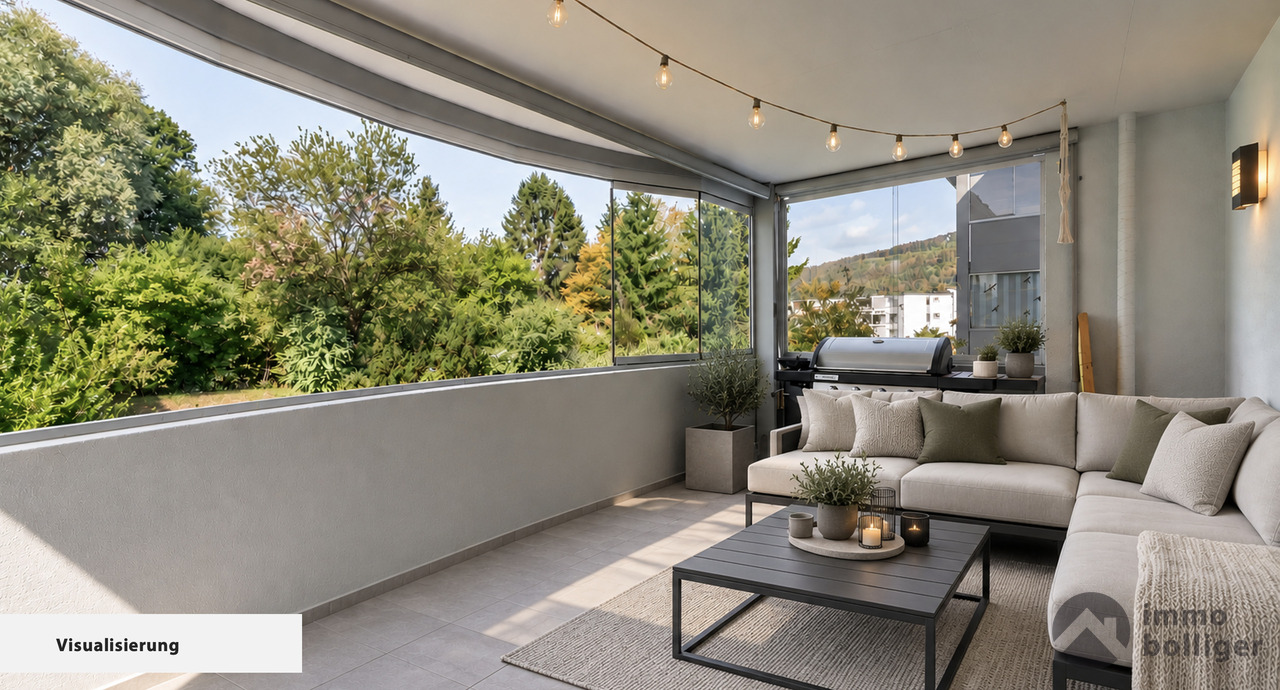
  • living room with terrace and view
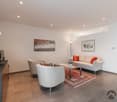
  • Minimalistic living room, large windows, white couch, coffee table, rug, balcony with table and chairs
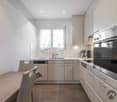
  • open space kitchen with marble island, pendant lights, open terrace, hardwood floors, modern design
  • modern kitchen island, large windows, balcony with view
  • White walls, wooden floor, modern style, neutral color scheme
  • spacious bedroom with large window, balcony, wooden floor, and white walls
  • large bed, white wall, balcony, large window, wardrobe, rug
  • Bathroom with walk-in shower, contemporary design, light-colored walls and tiles
  • Bathroom with a sink, mirror, and toilet, with tiled walls and floors.
  • white walls, modern showerhead, glass door, toilet, shampoo bottles, beige tiles, white toilet
  • A modern, four-story building with large glass windows and balconies, surrounded by landscaped gardens and greenery.
  • multistory building, modern design, red brick walls, glass windows, balconies, entrance, car parked
  • modern apartment building with multiple balconies, glass facades, large windows
1 / 14
living room with terrace and view
Minimalistic living room, large windows, white couch, coffee table, rug, balcony with table and chairs
open space kitchen with marble island, pendant lights, open terrace, hardwood floors, modern design
Dionis Fetahaj

Dionis Fetahaj

  • Parking space
  • Balcony / Terrace
  • Garage
  • +4
4.5 rooms115m²CHF 895,000.–
Premium
Bernstrasse 155, 4852 Rothrist

Welcome to Rothrüti - Your new home in Rothrist

Modern owner-occupied apartments in the heart of RothristAt Bernstrasse 155 in Rothrist, the "Rothrüti" project is being built, a contemporary multi-family house with 13 high-quality owner-occupied apartments. The clear, modern architecture, well-thought-out floor plans, and sustainable energy concept combine to create a residential offer that combines comfort, quality, and future security.The apartments are open and functionally planned. Generous window areas let in plenty of daylight and create a bright, friendly living atmosphere. Living, eating, and cooking form a connected living area that can be flexibly furnished and is ideally suited to different life situations.The interior design impresses with high-quality materials and a timeless design. Oak parquet floors, modern kitchens, and stylish wet cells with floor-level showers provide a pleasant living experience. Balconies, loggias, or terraces extend the living space outdoors and offer private retreats in the fresh air.Sustainability and modern living comfortThe building will be realized in the MINERGIE-P® standard and meets the highest requirements for energy efficiency and living quality. An air/water heat pump, a photovoltaic system, and triple-glazed windows contribute to low ancillary costs and an optimal room climate. Each apartment has a controlled comfort ventilation system and underfloor heating with individual room control.The offer is complemented by a parking garage with parking spaces, private basement compartments, and an elevator that comfortably connects all floors.Central location with optimal infrastructureRothrist convinces with its excellent location in the Swiss plateau. The train station, shopping opportunities, schools, and leisure activities are within walking distance. Thanks to the proximity to the A1/A2 motorway connections and a very good connection to public transport, cities like Zurich, Lucerne, Basel, or Bern can be reached quickly. The surroundings offer an ideal combination of urban proximity and high quality of life.Key data at a glance • New building with 13 owner-occupied apartments • MINERGIE-P® standard • Modern, bright floor plans • High-quality interior design • Private outdoor spaces (balcony, loggia, or terrace) • Heat pump, photovoltaic system, and comfort ventilation • Underfloor heating with individual room control • Parking garage and basement compartments • Central location with excellent transport links • Construction start: Autumn 2026 Apartment offer • 3 × 3.5-room apartments • 8 × 4.5-room apartments • 2 × attic apartments (3.5 and 4.5 rooms) Your new home in RothristWhether it's a floor apartment, a garden apartment, or an exclusive attic apartment – the Rothrüti project offers a diverse range of apartments for couples, families, and owner-occupiers who value quality, sustainability, and a central location.Have we piqued your interest?We would be happy to send you the detailed sales documents and are available for a personal consultation.Further information can be found at: www.rothrueti.ch

  • Parking space
  • Balcony / Terrace
  • Garage
  • +4
Travel time
-
New building
Dionis Fetahaj

Dionis Fetahaj

1 / 15
Dionis Fetahaj

Dionis Fetahaj

  • Parking space
  • Balcony / Terrace
  • Garage
  • +4
3.5 rooms91m²CHF 895,000.–
Premium
Bernstrasse 155, 4852 Rothrist

Welcome to Rothrüti - Your new home in Rothrist

Modern owner-occupied apartments in the heart of RothristAt Bernstrasse 155 in Rothrist, the "Rothrüti" project is being built, a contemporary multi-family house with 13 high-quality owner-occupied apartments. The clear, modern architecture, well-thought-out floor plans, and sustainable energy concept combine here to create a residential offer that unites comfort, quality, and future security.The apartments are open and functionally planned. Generous window areas let in plenty of daylight and create a bright, friendly living atmosphere. Living, eating, and cooking form a connected living area that can be flexibly furnished and is ideally suited to different life situations.The interior design impresses with high-quality materials and a timeless design. Oak parquet floors, modern kitchens, and stylish wet cells with floor-level showers provide a pleasant living feeling. Balconies, loggias, or terraces extend the living space outdoors and offer private retreats in the fresh air.Sustainability and modern living comfortThe building is being realized in the MINERGIE-P® standard and meets the highest requirements for energy efficiency and living quality. An air/water heat pump, a photovoltaic system, and triple-glazed windows contribute to low ancillary costs and an optimal room climate. Each apartment has a controlled comfort ventilation system and underfloor heating with individual room control.The offer is complemented by a parking garage with parking spaces, private cellar compartments, and an elevator that comfortably connects all floors.Central location with optimal infrastructureRothrist convinces with its excellent location in the Swiss plateau. The train station, shopping facilities, schools, and leisure activities are within walking distance. Thanks to the proximity to the A1/A2 motorway connections and a very good connection to public transport, cities like Zurich, Lucerne, Basel, or Bern can be reached quickly. The surroundings offer an ideal combination of urban proximity and high quality of life.Key data at a glance • New building with 13 owner-occupied apartments • MINERGIE-P® standard • Modern, bright floor plans • High-quality interior design • Private outdoor areas (balcony, loggia, or terrace) • Heat pump, photovoltaic system, and comfort ventilation • Underfloor heating with individual room control • Parking garage and cellar compartments • Central location with excellent transport connections • Construction start: Autumn 2026 Apartment offer • 3 × 3.5-room apartments • 8 × 4.5-room apartments • 2 × attic apartments (3.5 and 4.5 rooms) Your new home in RothristWhether it's a floor apartment, garden apartment, or exclusive attic apartment – the Rothrüti project offers a diverse range of apartments for couples, families, and owner-occupiers who value quality, sustainability, and a central location.Have we sparked your interest?We would be happy to send you the detailed sales documents and are available for a personal consultation.More information can be found at: www.rothrueti.ch

  • Parking space
  • Balcony / Terrace
  • Garage
  • +4
Travel time
-
New building
1 / 12
3.5 rooms105m²CHF 1,050,000.–
Premium
Weissensteinweg 15, 4852 Rothrist

Last apartment - living space - Exclusive 3.5-room attic apartment in prime location!

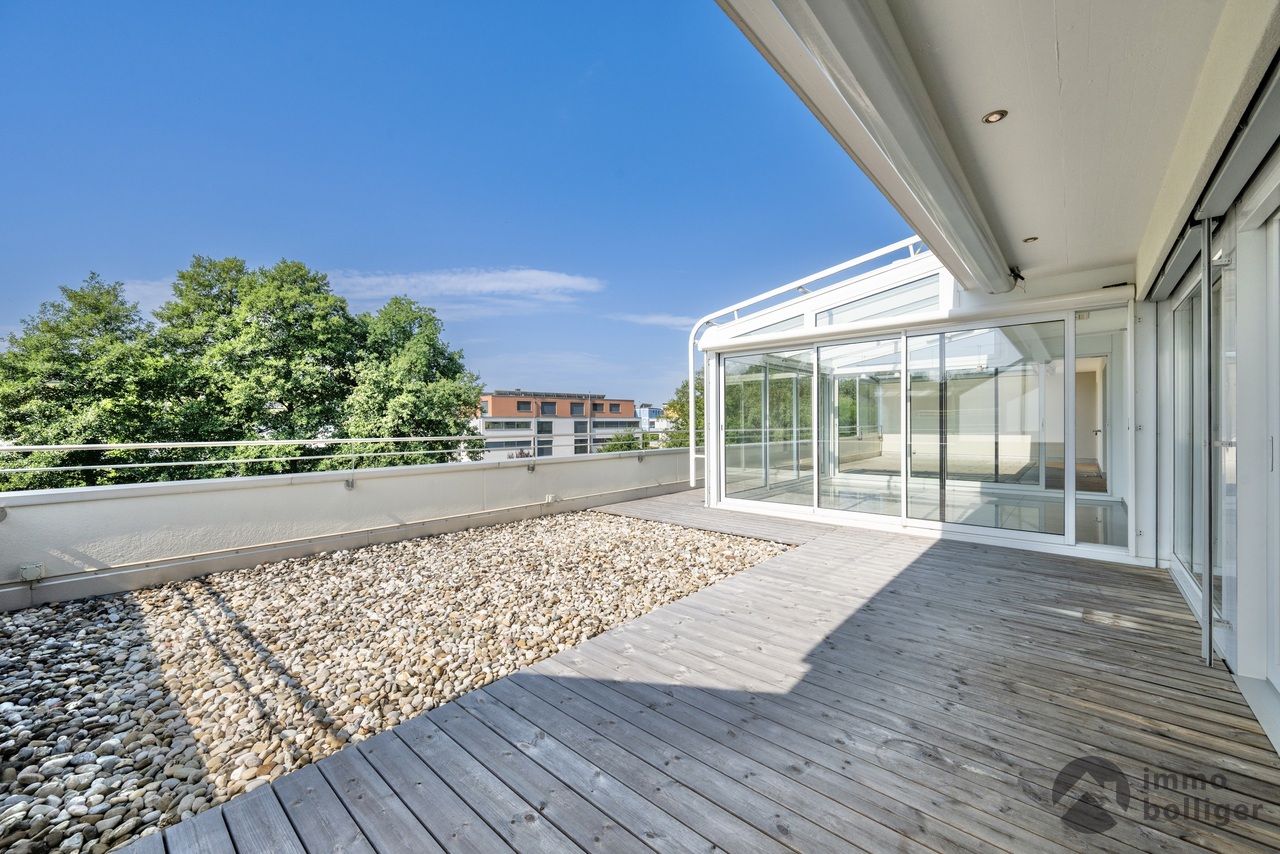
Rothrist In a privileged residential area in Rothrist, the "Weissensteinblick" project is being created, an exceptional new building project that combines architectural clarity with the highest living comfort.The 4 exclusive condominiums offer a living experience that goes far beyond the standard: spacious floor plans, flowing room concepts, and floor-to-ceiling windows create bright, airy living spaces with a special atmosphere.Each apartment is a statement - characterized by: • elegant, timeless architecturehigh-quality materials and carefully coordinated details • spacious outdoor areas with high privacy • individually designable interiors • Sustainable construction combined with state-of-the-art building technology guarantees efficiency, comfort, and long-term value retention. The location combines the best of two worlds:a quiet, grown neighborhood and at the same time the proximity to the center, infrastructure, and natural recreational areas.Construction has started, giving you the opportunity to invest early in a forward-looking residential project and actively shape your new home.A home for people with demands - today and in the future.****************************************************These dreamy apartments will be built in 2027 with a lot of love for detail and a high aesthetic claim, and will be expanded. A noble parquet floor will be consistently laid in all living rooms, matching the ceramic tiles in the bathroom areas, as well as walls and ceilings in light plaster, creating a modern, classic, and timeless contrast, and allowing for a large scope when designing the interior.The apartment at a glance:Object: 3.5-room apartmentYear of construction: 2027Living area: 105 m²Living/Dining/Kitchen: 52 m²Room 1: 15 m²Room 2: 14 m²Bathroom/Toilet: 8 m² Shower/Toilet: 5 m²Reduit: 6 m²Terrace: 37 m² The exclusive kitchen is equipped with the latest appliances and is in harmony with the living and dining area, which, with 52 m², conveys more than average spaciousness. The living room impresses with its room heights and glazing with direct access to the spacious terrace.The elevated location creates peace and distance, while the spacious terraces expand the living space outward and offer additional free space. Parking:The garage parking space is not included in the purchase price.CHF 45,000.- for a garage parking space (1 piece) Project website: https://weissensteinblick.ch/ Viewing appointment:If we have sparked your interest, we would be happy to present you with this exceptional apartment.We will gladly accompany you with all questions about buying an apartment and guarantee you the highest professional competence through our in-depth knowledge and long-standing experience. Your personal contact:Biland Immobilien Management AGNordstrasse 14, 4665 OftringenMr. Matthias Biland - 062 791 18 90

Travel time
-
1 / 15
6.5 rooms173m²CHF 972,000.–
Galliweg 75, 4852 Rothrist

A home with character, surprisingly spacious for family, ideas, and future.

More space than the facade suggestsThis detached 6.5-room single-family house on Galliweg in Rothrist surprises with around 173 m² of living space, an exceptionally generous room offer, and a lot of character.The heart of the house is the spacious living and dining area with a fireplace. Visible wooden beams give the rooms a warm atmosphere and create a special sense of living. Four rooms on the upper floor and an additional room on the ground floor provide a lot of flexibility for family, home office, or guests.A real highlight is the approximately 35 m² large room on the upper floor with balcony access. Even beyond the living areas, there is no shortage of space: several cellars and secondary rooms are available in the basement.The house has been continuously maintained and modernized over the years. In 2013, a comprehensive renovation was carried out, and in 2023, the bathroom on the upper floor was renovated, and the facade was maintained in 2023-2024.Highlights at a glance • Spacious living area with fireplace • Visible wooden beams with character • Five versatile rooms • Approximately 35 m² large room on the upper floor • Balcony with a view of the quiet residential area • Two bathrooms and separate toilet • Various cellars and secondary rooms in the basement • Two outdoor parking spaces • Available for move-in immediately or by arrangement LocationQuiet living and yet well connected: Galliweg is located in a grown single-family house district of Rothrist. Schools, shopping facilities, and public transport are in the surrounding area. The nearby motorway connections A1 and A2 also provide good accessibility to the surrounding cities and regions.A house for people who appreciate spaceNo mass-produced new building, but a house with history, character, and surprisingly much space inside. Those who are looking for spacious rooms and versatile usage possibilities should definitely take a personal look at this house.

Cheril Kaufmann

Cheril Kaufmann

Travel time
-
1 / 25
5.5 rooms224m²CHF 1,890,000.–
Fuchsweidweg 6, 4852 Rothrist

Modern & Exceptional with 290m2 usable space, well-maintained garden complex with chrome steel pool

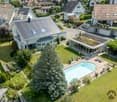
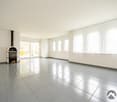
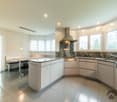
Welcome to an exceptional home. In a well-maintained and representative location, this property combines a wide view with a harmonious feeling of life. Enjoy the peace and charm of the surroundings. In 2014, the entire property was completely renovated with a lot of love for modern details (new building), the house was extended by about 1/3 (new building) and the entire garden complex including the chrome steel pool was newly laid out.Highlights: • Spacious living room with kitchen: over 100m2 with direct access to the garden complex • Oasis of relaxation: chrome steel pool embedded in an attractive garden complex • Quality of life: overall room planning in XXL format • Coziness: fireplace for cozy evenings • Parking: double garage / 5 external parking spacesThe room program on the garden floor: • Living/dining 75.8 m2 • Kitchen 25.5 m2 • Reduit 5.5 m2 • Bedroom with dressing room 30.3 m2 • Bathroom 5.8 m2 • WC 2.6 m2 • Total living area on the garden floor 145.5 m2 • The room program on the ground floor: • Entrance 19.9 m2 • Vorplatz 16.9 m2 • Guest room 28.4 m2 • Bathroom/fitness 18.4 m2 • Laundry room 8.3 m2 • Shelter 8.2 m2 • Heating 14.0 m2 • Garage 34.1 m2 • Total living area on the ground floor 148.2 m2 Location and surroundings: • Only 3 minutes' walk to the school "Schulhaus bei der Kirche" • Coop supermarket within 7 minutes' walk • Rothrist pharmacy within 5 minutes' walk • Bus stop "Rothrist Gemeindehaus" within 5 minutes' walk • Railway station nearby for good transport connections • Near a recreational area (walking, biking, jogging, etc. right outside the door) • Sunny all day, with a view to the Jura (evening sun) and Salischlössli (sunrise) With a usable area of 290m² and a room volume of 1187 m³, this house offers enough space for people who consider spacious living as a matter of course.Experience modern living in a well-maintained environment. Arrange a viewing today and be impressed by this modern and extremely well-maintained single-family house in Rothrist! There is no maintenance backlog (almost like a new building), move in, furnish, arrive, live, enjoy...

Manuela Walti

Manuela Walti

Travel time
-
1 / 14
4.5 rooms149m²CHF 1,050,000.–
Erlenweg 58, 4852 Rothrist

Arrive, feel good, be at home - Living in Rothrist

Transport connection Rothrist (Erlenweg 58): • Rothrist train station: approx. 1.1km • Public transport (bus stop): approx. 800m • Direct train connections to Olten, Aarau, Zofingen, Zurich, and Bern • Motorway access A1 (Zurich-Bern): reachable in a few minutes • Very good location in the Midlands with quick access to the economic centers of Zurich, Basel, Bern, and Lucerne This modern 4.5-room apartment with a spacious 149 m² living area is located in a well-maintained 6-party house in a quiet and yet central location. Especially family-friendly: the school is conveniently accessible within sight.The heart of the apartment is the bright living and dining area with an open kitchen and stylish cooking island - an ideal place for shared hours and social gatherings. The sunny balcony with south/west orientation invites you to relax and harmoniously extends the living space into the outdoors.Three comfortable bedrooms, two modern bathrooms, and a private laundry room offer high living comfort and practical everyday usability.In the basement, you have two cellar rooms and a hobby room with daylight at your disposal - perfect for use as a fitness room, studio, or additional storage space.Thanks to the immediate proximity to the A1 motorway (Zurich-Bern) and the Rothrist train station with excellent connections in all directions, the apartment is also ideal for commuters.This AZ Real Estate offer is characterized by the following advantages: • Quiet and yet central location in Rothrist. • Spacious, bright living and dining area with floor-to-ceiling windows. • Open kitchen with cooking island and high-quality appliances. • Balcony approx. 21 m², south/west orientation, optimal sunlight. • Minergie standard, air heat pump, and underfloor heating. • Private laundry room in the apartment • High-quality, modern interior design (parquet and stone floors) • Masonry construction with thermally insulated building envelope (16cm external insulation, U-value external wall 0.19 W/m2K) • 2 underground parking spaces at CHF 30,000.- must be purchased additionally. Room program:Apartment: • Entrance/corridor with built-in closets 17.30 m² • Living room 45 m² • Open kitchen with cooking island 12 m² • Dining area 6.50 m² • Bedroom 1: 24.90 m² (with en-suite bathroom) • Bedroom 2: 12.90 m² • Bedroom 3: 12.90 m² • En-suite bathroom/WC: 6.30 m² • Shower/WC: 7.30 m² • Laundry room/Washing machine: 6.00 m² • Entrance: 17.30 m² • Balcony approx. 21 m² Cellar room 1: • Cellar room with direct access to the underground garage: 10 m² Cellar room 2 (cellar compartment) • Cellar room with lattice door and window: 10 m² Hobby room: • Hobby room with window: 20 m² Have we sparked your interest?Convince yourself now with a 360° tour of the apartment.If you are interested, we will be happy to provide you with the sales documentation and show you the apartment during a personal viewing appointment.We look forward to your contact via the portal or directly by phone and are available to answer any questions you may have.For more information, please visit our website www.azimmo.ch
Travel time
-
1 / 11
5.5 rooms170m²CHF 1,750,000.–
Wiesenweg, 4852 Rothrist

New building in Rothrist: Detached 5.5-room single-family house

This inviting property impresses with a harmonious and modern architecture. Generous window areas give the house an elegant and spacious appearance, and the light-filled interior spaces create a pleasant living atmosphere. The open room concept invites you to a comfortable living experience.The single-family house is located in a family-friendly and popular residential area in Rothrist. Here you can enjoy an ideal sun/shade ratio and a beautiful outdoor area that invites you to relax and linger. The quiet, yet central location offers all the amenities of daily life, and the schoolhouse and the rest of the infrastructure are just a few minutes' walk away.The visualizations shown with a pool serve only as an example. The pool is not included in the purchase price but can be realized for a surcharge.Special features: • Plot size: 600 m² • Two carport parking spaces and three outdoor parking spaces • Light-filled living rooms and practical architecture • Optimal for families and people with space requirements A home to feel good and enjoy!Have we sparked your interest? Then don't hesitate to contact us. We'll be happy to send you the detailed sales dossier upon request.Not the right object yet? You can find more interesting objects at: franzi-immobilien.chDo you want to sell your own property and are looking for a suitable real estate agent? Benefit from our years of experience and our extensive network: franzi-immobilien.ch/vermarktung-wohneigentum/Do you want to appraise a property? With our free valuation tool, you can get an initial non-binding assessment of your property with just a few clicks: franzi-immobilien.ch/immobilien-schaetzungen/online/

Travel time
-
Ibony Hug

Ibony Hug

1 / 5
Ibony Hug

Ibony Hug

  • Balcony / Terrace
  • Garage
5.5 rooms160m²Price on request
4852 Rothrist

RESERVED

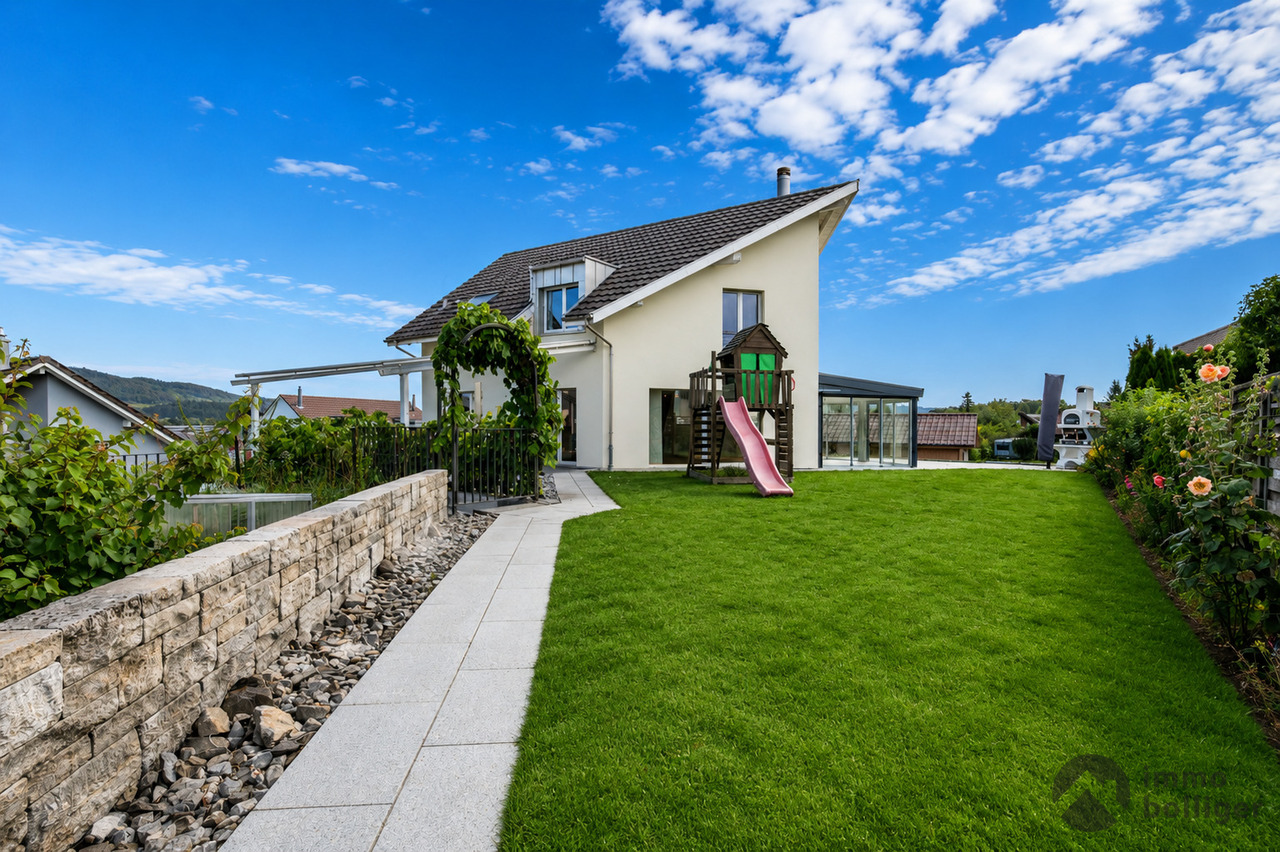
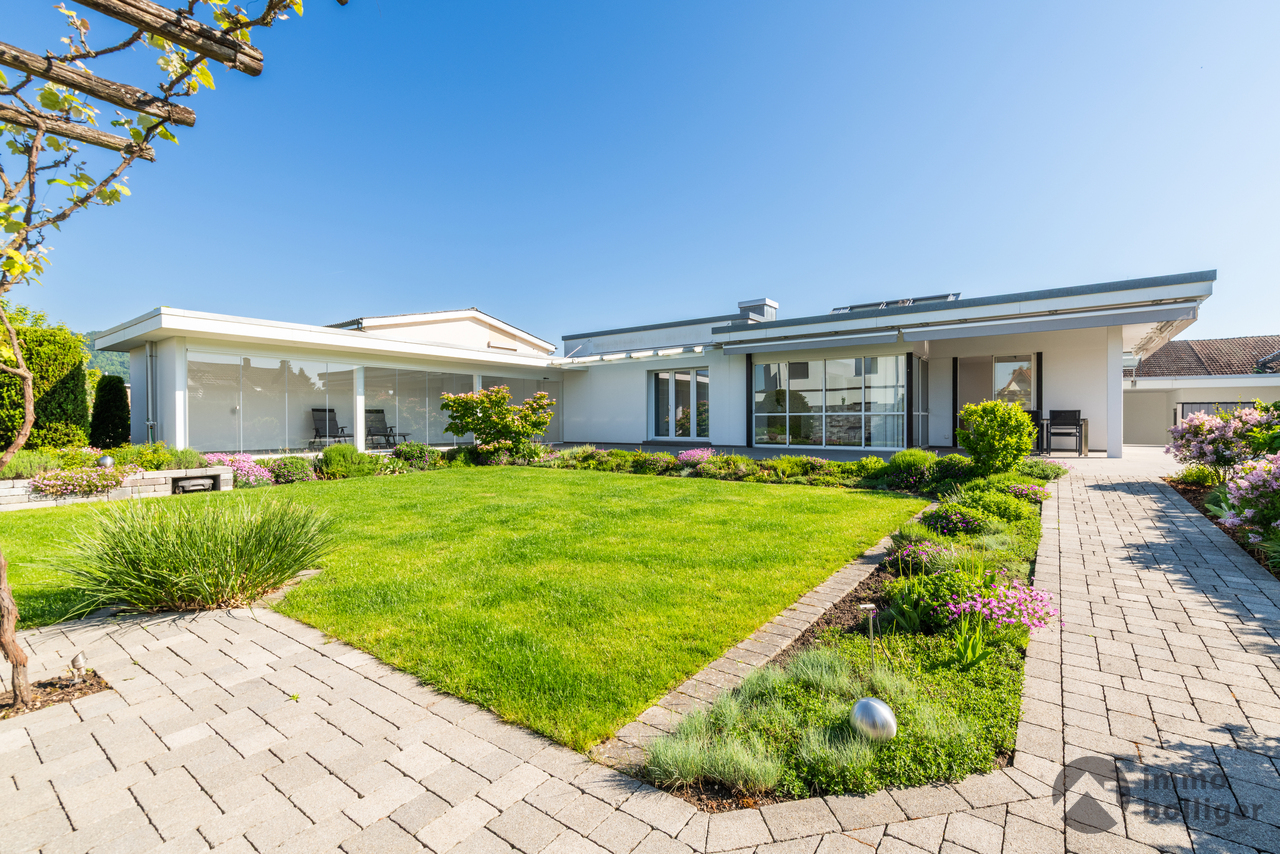
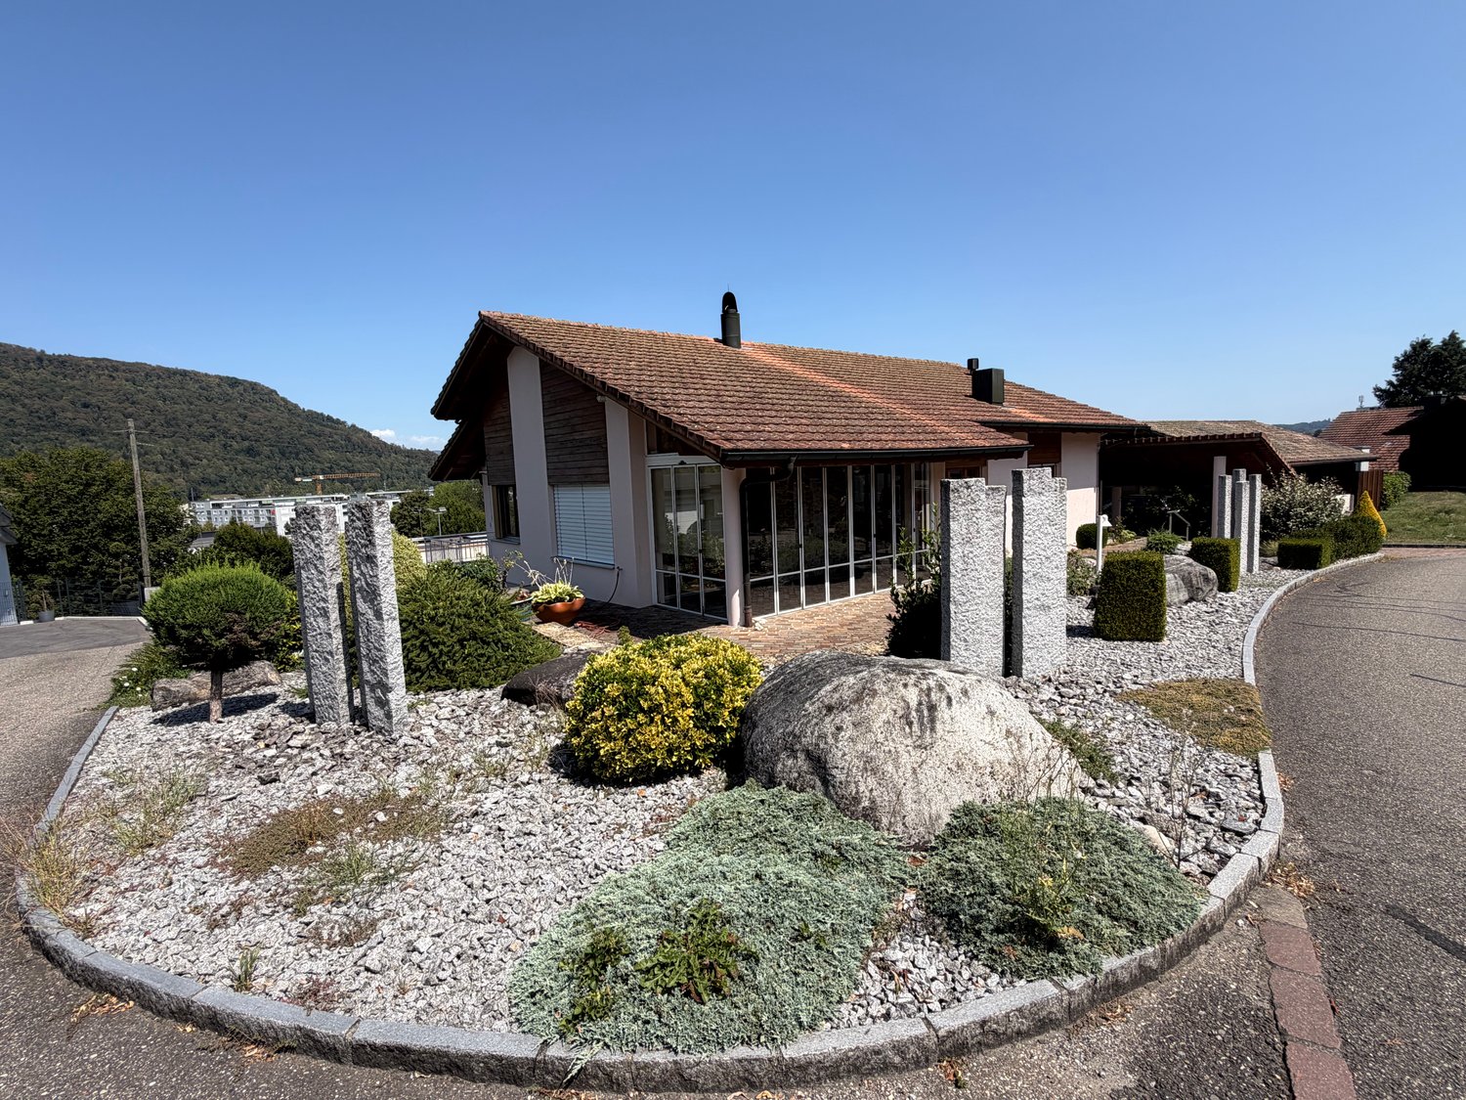
In one of the preferred residential areas of Rothrist, this special single-family house awaits you - a place where generosity, peace, and quality of life harmoniously come together. As soon as you enter, you feel the width and the light that floods the rooms and creates a warm, inviting atmosphere.The open living area becomes the heart of the house - here you live, laugh, and spend time together. The winter garden connects the interior and exterior spaces in an elegant way and gives you a bright retreat at any time of the year.In the garden, a small paradise unfolds: well-maintained, charming, and with character, ideal for relaxed summer days, social evenings, or quiet moments in the green. The spacious terrace and garden invite you to enjoy the sun and leave everyday life behind.The quiet location combined with a lot of privacy makes this house a real retreat for people who value quality of life.A home with character, style, and a touch of luxury - ready for your new chapter. So, no wishes are left open. Take advantage and convince yourself! This PREMIUM HOMES offer includes: • Family-friendly quiet location • Sought-after, preferred residential area • Light-flooded rooms • Open living-dining room concept • Spacious living area of approximately 160 m² • Well-maintained condition • Chimney for cozy moments • 2 modern bathrooms • Walk-in closet • Winter garden added in 2019 • Sunny terraces • Well-maintained garden • Extensive plot of 589 m² • 2 outdoor parking spaces • Optimally accessible garage Interested? We would be happy to take you through a non-binding viewing! Do you want to sell your house or apartment worry-free? We will tell you the current market value of your property, discreetly and non-bindingly! Are you interested in a first non-binding exchange of ideas? Don't hesitate and contact us. We look forward to you.


  • Balcony / Terrace
  • Garage

Suggested properties for you based on search results

Other interesting objects