Rooms
5.5
Living space
170 m2
Selling price
CHF 1,750,000.–
Notify on price drop
"5.5-room single-family house with garden in Rothrist for sale"
Address
Wiesenweg, 4852 RothristPrice
- Purchase price:
- CHF 1,750,000.–
- Notify on price drop
Main information
- Availability:
- By agreement
- Type:
- Single house
- No. of rooms:
- 5.5
- Number of floors:
- 2
- Surface living:
- 170 m2
- Land area:
- 600 m2
- Year built:
- 2028
Characteristics
Balcony / Terrace
Documents (0)
Description
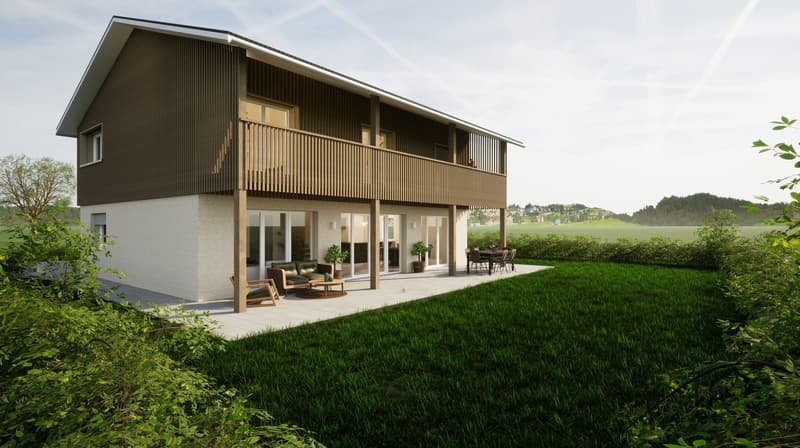
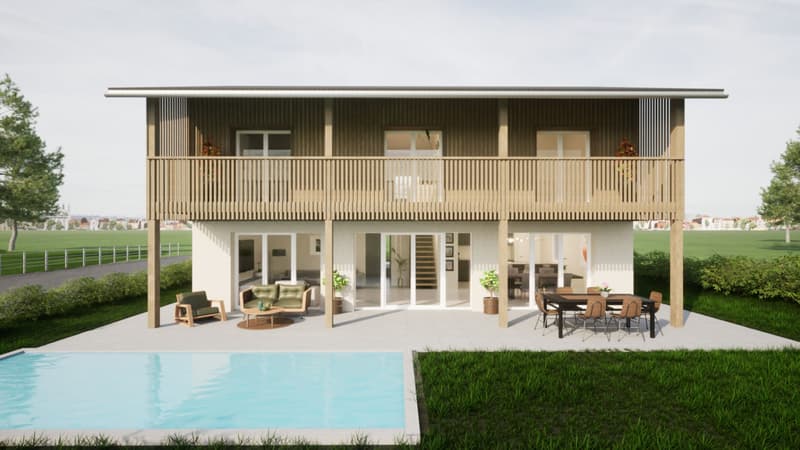
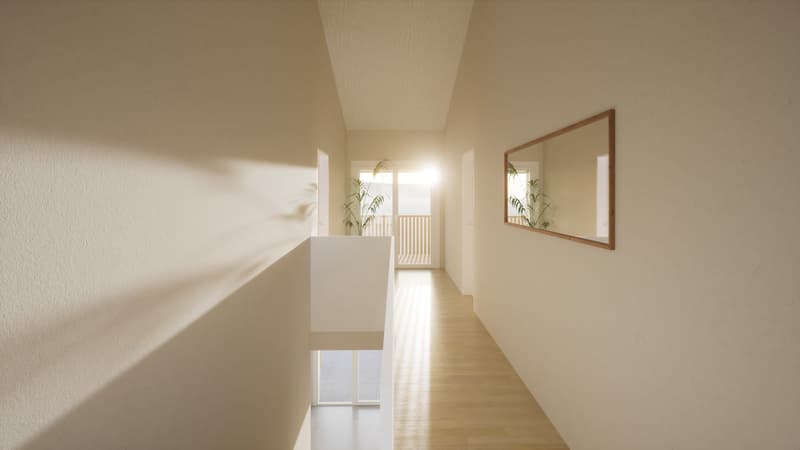
This modern 5.5-room single-family house in Rothrist offers spacious living space, attractive outdoor areas, and good accessibility. On 3 floors, around 170 m² of net living space are available. The 600 m² large plot provides plenty of space for garden, play, and relaxation.
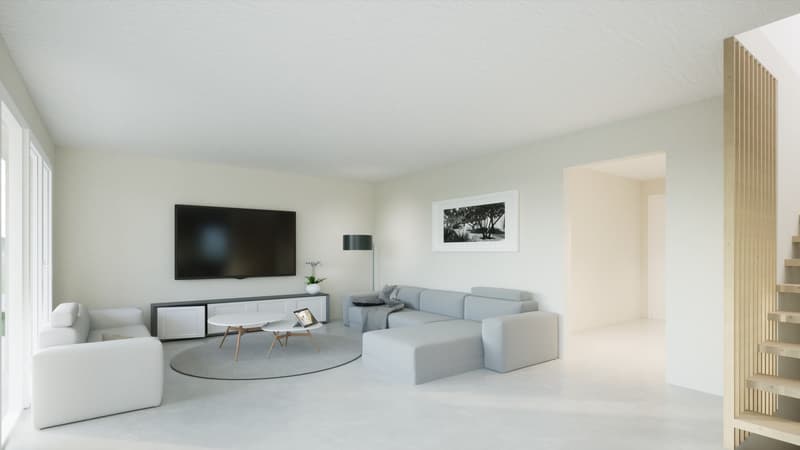
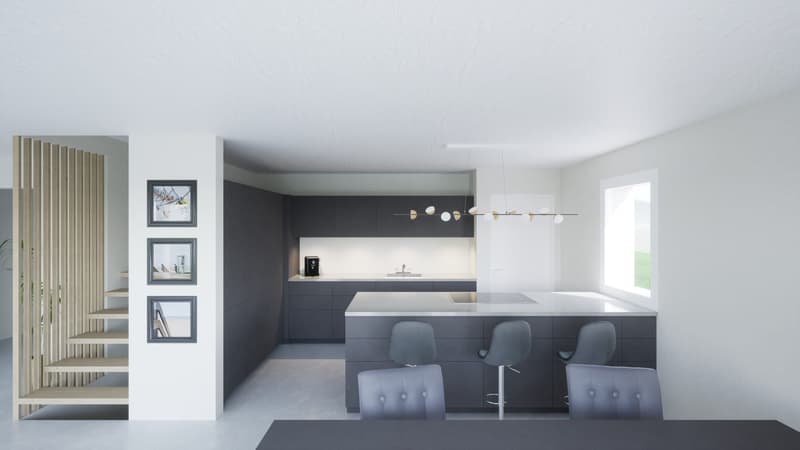
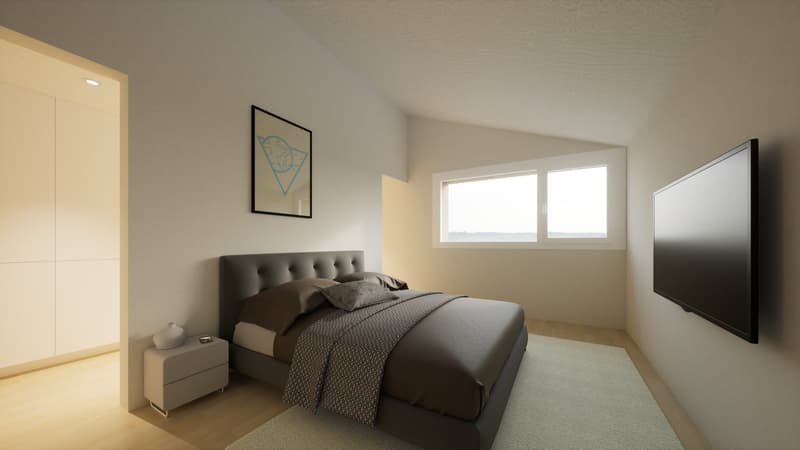
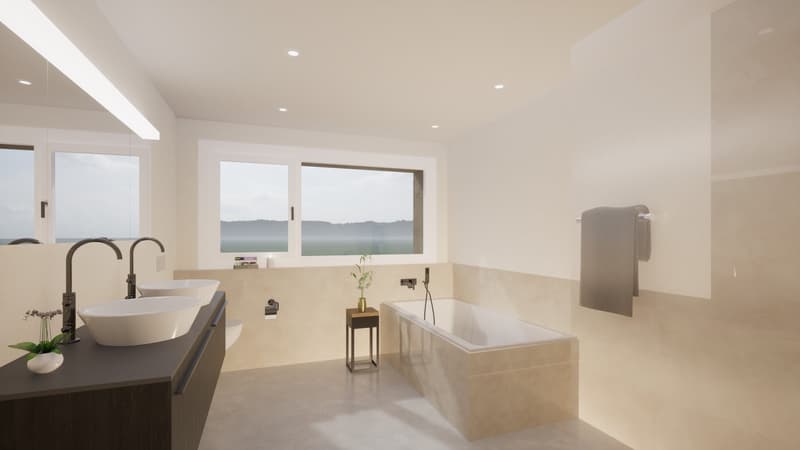
The bright living and dining area benefits from large window fronts and opens directly onto the sunny terrace and private garden. The open kitchen with island forms the communicative center of the house and combines modern interior with everyday comfort. The rooms can be flexibly used as bedrooms, home offices, hobby rooms, or guest rooms. A bathroom and a separate toilet complete the range of rooms.
The outdoor area impresses with several options to enjoy life outdoors: the terrace offers space for a lounge and a dining area, while the balcony on the upper floor creates an additional retreat. The private garden provides a pleasant green connection and expands the living space during the warm season.
The location in Rothrist in the canton of Aargau combines quiet living with short distances. Rothrist train station is approximately 853 m away. The motorway access is reachable after about 664 m and offers a direct connection to the A1/A2. Shopping facilities, schools, and local recreation areas on the Aare and Wigger rivers complement the attractive living situation.
Sales price: CHF 1'750'000
The bright living and dining area benefits from large window fronts and opens directly onto the sunny terrace and private garden. The open kitchen with island forms the communicative center of the house and combines modern interior with everyday comfort. The rooms can be flexibly used as bedrooms, home offices, hobby rooms, or guest rooms. A bathroom and a separate toilet complete the range of rooms.
The outdoor area impresses with several options to enjoy life outdoors: the terrace offers space for a lounge and a dining area, while the balcony on the upper floor creates an additional retreat. The private garden provides a pleasant green connection and expands the living space during the warm season.
The location in Rothrist in the canton of Aargau combines quiet living with short distances. Rothrist train station is approximately 853 m away. The motorway access is reachable after about 664 m and offers a direct connection to the A1/A2. Shopping facilities, schools, and local recreation areas on the Aare and Wigger rivers complement the attractive living situation.
Sales price: CHF 1'750'000
- 5.5 rooms on 3 floors
- Approx. 170 m² of net living space
- Approx. 600 m² of plot area
- Terrace, balcony, and private garden
- Open kitchen with island
- One bathroom and separate toilet
- Quiet, sunny location in Rothrist
Mortgage Calculator
From dream house to home ownership: the mortgage calculator can help you estimate the affordability of this property.

Free
Create an account for more options
Create your account to manage your favorites across all devices, keep track of your search alerts, and never miss an update. Everything you need for your home search, all in one place!
Viewing
Contact for viewing
Céline Hasenfratz

Contact
Céline Hasenfratz
- Listing ID
- 4003483699
- Object ref.
- 24852ROX01.6aabb4e3ecca6297a1d2614f