1 result - Properties for sale with Elevator, New building: Reconvilier

More objects in your automatically expanded search area
19 results - Radius: + 10km
New building
1 / 8
6.5 rooms, 229m², CHF 2,450,000.–
Premium
Neubrückstrasse 11, 2555 Brügg BE

Penthouse Apartment

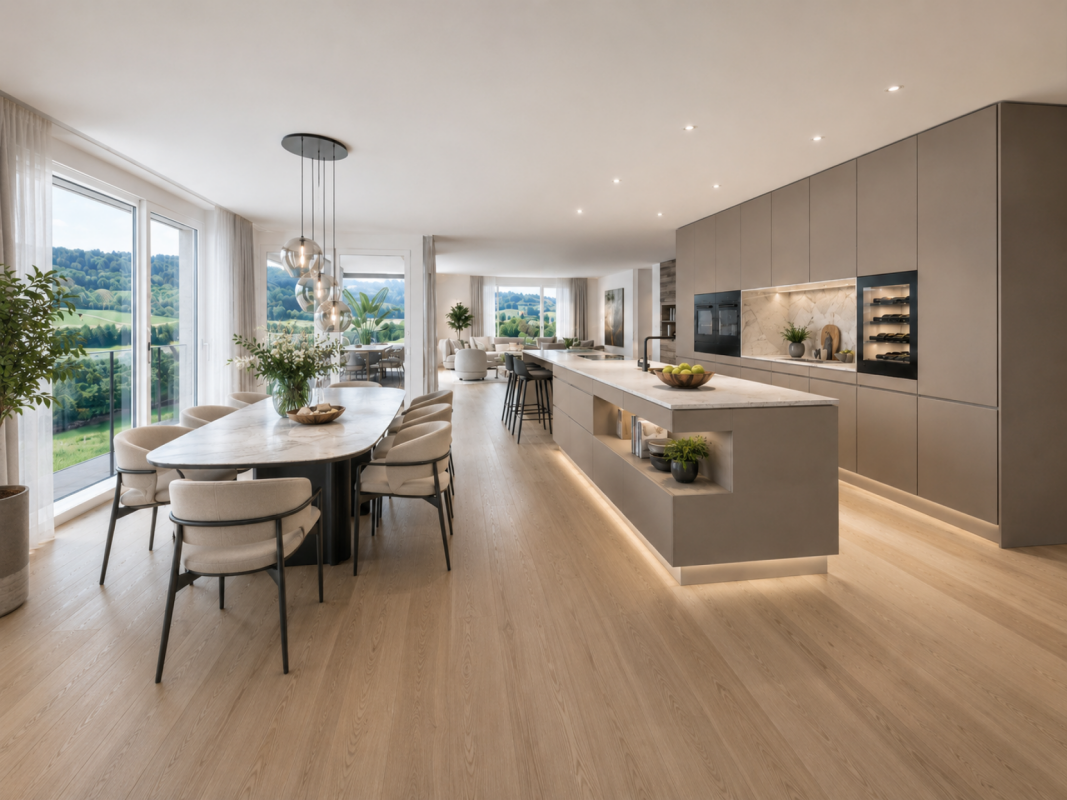
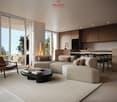
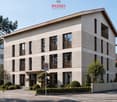
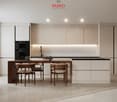
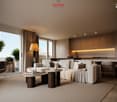
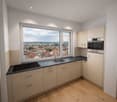
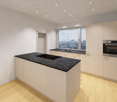
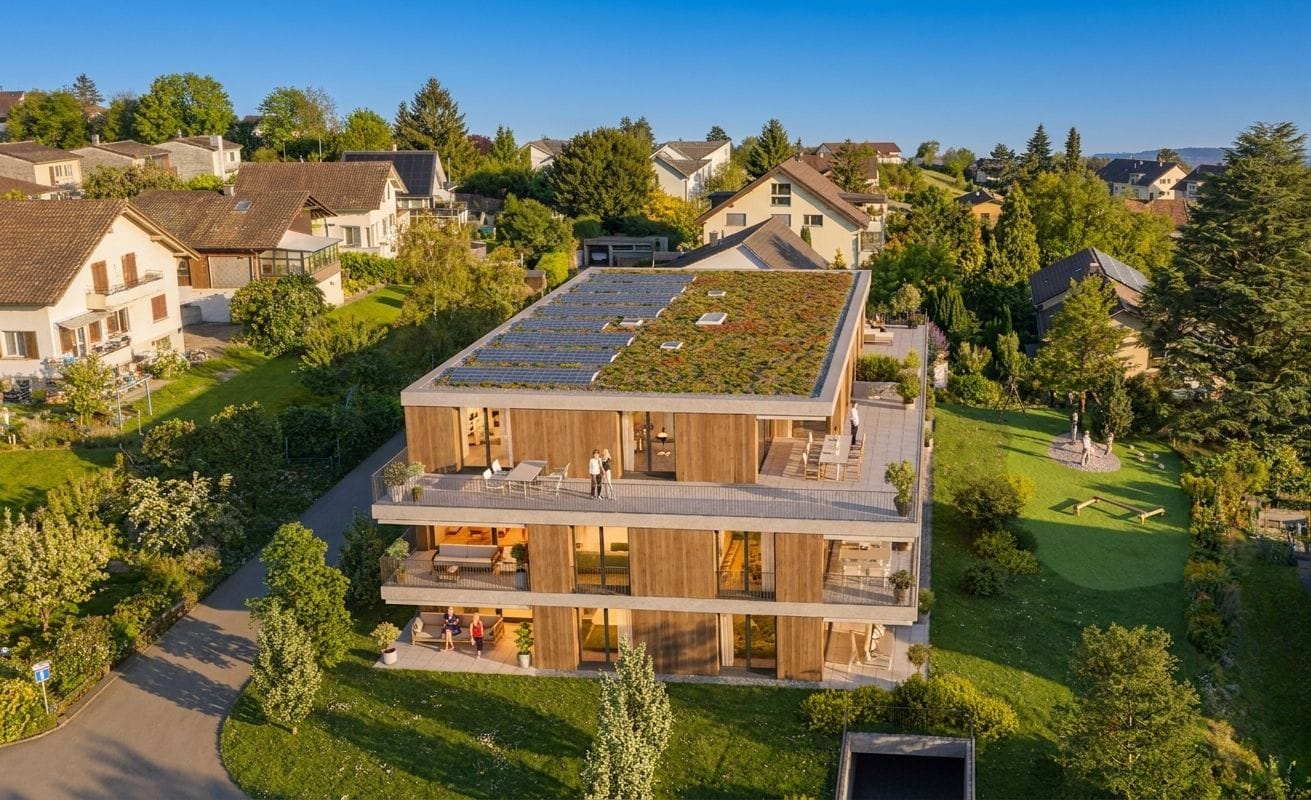
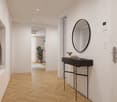
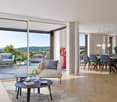
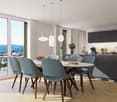
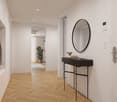
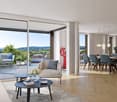
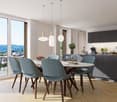
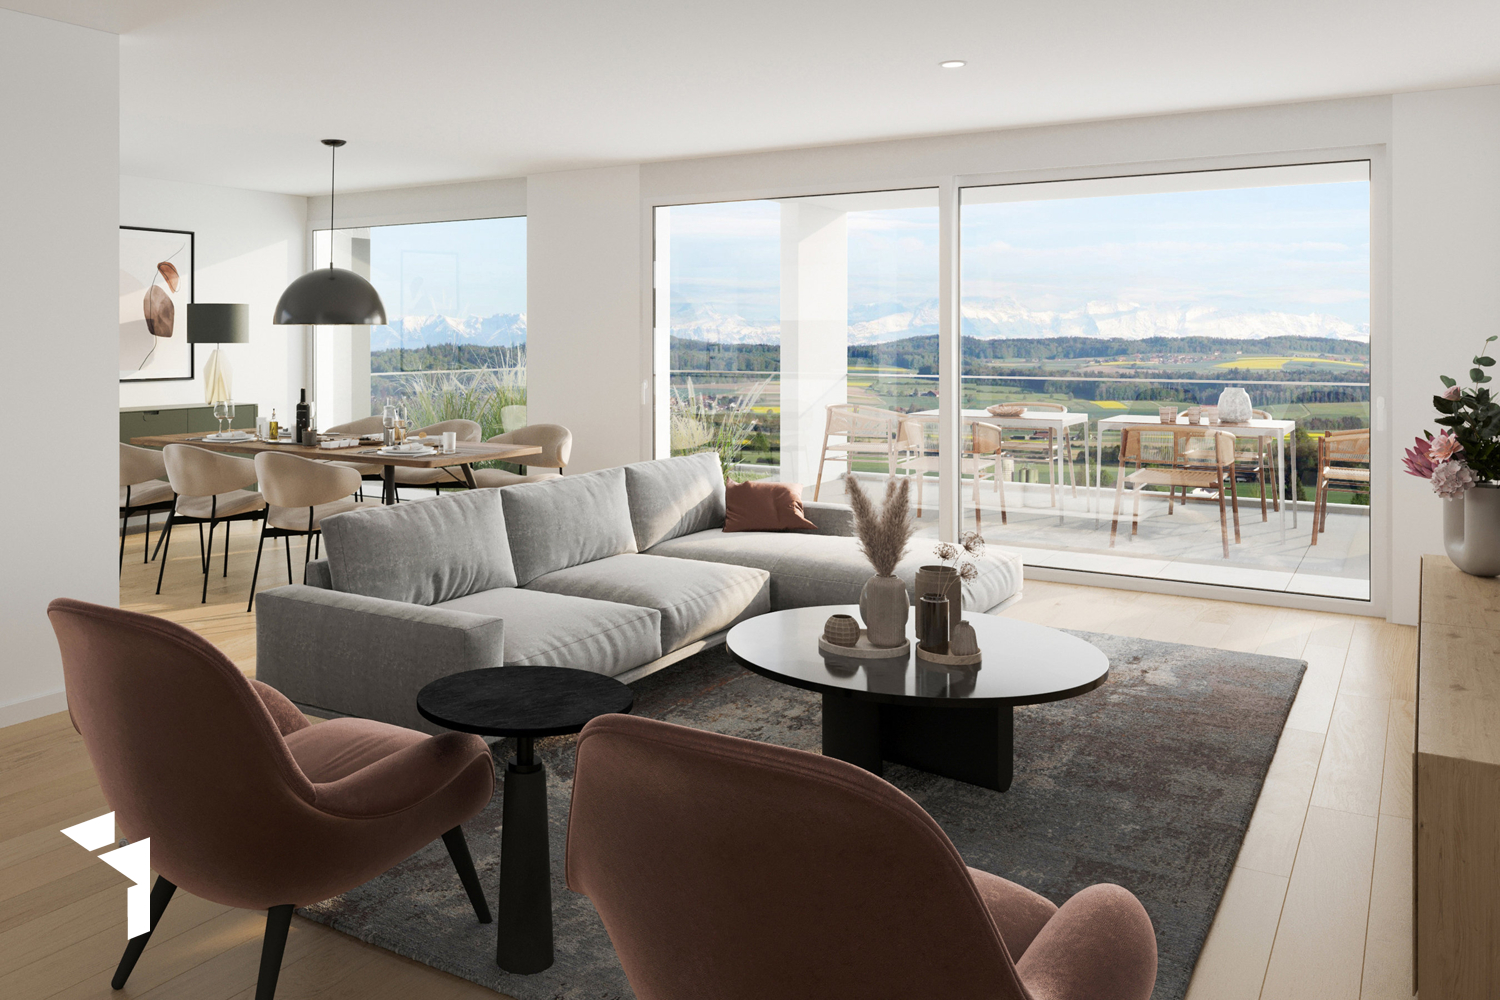
Brügg: Exclusive living directly on the Aare Located directly on the Aare, this exceptional penthouse of the residential building "Aareblick - am Tor zum Bielersee" is already in the high-end shell construction and awaits completion according to the personal ideas of the future owners.The apartment forms the crowning conclusion of the high-rise building and convinces with its generous room layout, floor-to-ceiling window fronts, bright rooms, and an unobstructed view of the Aare. The architecture creates the ideal basis for a home that meets the highest demands for comfort, style, and privacy.A special advantage: The interior design can be individually co-determined. Floor coverings, kitchen fronts, worktops, sanitary appliances, fittings, plate coverings, colors, and other materials can be selected according to personal taste. This creates an exclusive penthouse that not only convinces with its location but also with its personal touch.The heart of the apartment is the spacious living, cooking, and dining area. A representative luxury kitchen can be realized here - generously planned, high-quality equipped, and perfectly tailored to the needs of the residents. Whether elegant natural stone surfaces, noble wood fronts, or modern design kitchen: The design possibilities are diverse.Another highlight is the private wellness area with sauna and steam bath. This provides the basis for a personal spa oasis in one's own four walls and can also be stylishly designed according to wishes during the construction phase.Several rooms, a dressing room, spacious wet cells, a studio, and two spacious balconies offer a living experience at the highest level. The outdoor areas extend the living space into the open air and invite you to enjoy the sun and the breathtaking view of the Aare and the mountains.This penthouse in the high-end shell construction is a rare opportunity for people who do not simply want to take over an exclusive home but want to complete it according to their own ideas. Location, architecture, sense of space, and individual design possibilities combine here to create a unique living offer.Have we aroused your interest? Contact us. We would be happy to show you the penthouse apartment personally and discuss the possibilities on site.

Travel time
-
New building
1 / 7
4.5 rooms, 100m², CHF 595,000.–
Premium
Rue de Pierre-Pertuis 24, 2605 Sonceboz-Sombeval

Bright 4.5-room apartment on the edge of the forest

Discover this superb 4.5-room apartment on the 1st floor of a new building in Sonceboz-Sombeval. With its 100.3 m² of living space and a beautiful covered terrace of 12.5 m², this modern property combines comfort, brightness, and a privileged living environment.The apartment consists of: • Entrance hall of 11 m² • South-facing room of 12.5 m² • Large parental bedroom of 16 m² with adjacent bathroom • Separate toilet with shower • Fully equipped, open kitchen to a bright living room of approximately 40 m² • Through terrace of 56 m² A cellar as well as an elevator serving the floors complete this property.*Outdoor parking spaces are available at an additional cost of CHF 10,000.-, as well as individual garages at a price of CHF 25,000.-.Location and projectAlthough the building is located directly on the road, it benefits from a particularly pleasant environment, on the edge of the forest and with an unobstructed view of the surroundings. Its south-facing orientation and large openings offer beautiful brightness throughout the day.This rare property is suitable for both families and individuals looking for a comfortable and easily accessible home. It represents a great opportunity to acquire a new apartment in a quiet and green environment.Since the rough construction work is now completed, the work is progressing according to the planned schedule for delivery in the spring/summer of 2027. The choice of materials for a large part of the finishes is still possible, allowing future buyers to personalize their apartment according to their tastes and desires.We are at your disposal for any additional information or to organize a visit on site.

Travel time
-
New building
1 / 9
139m², CHF 980,000.–
Premium
2543 Lengnau

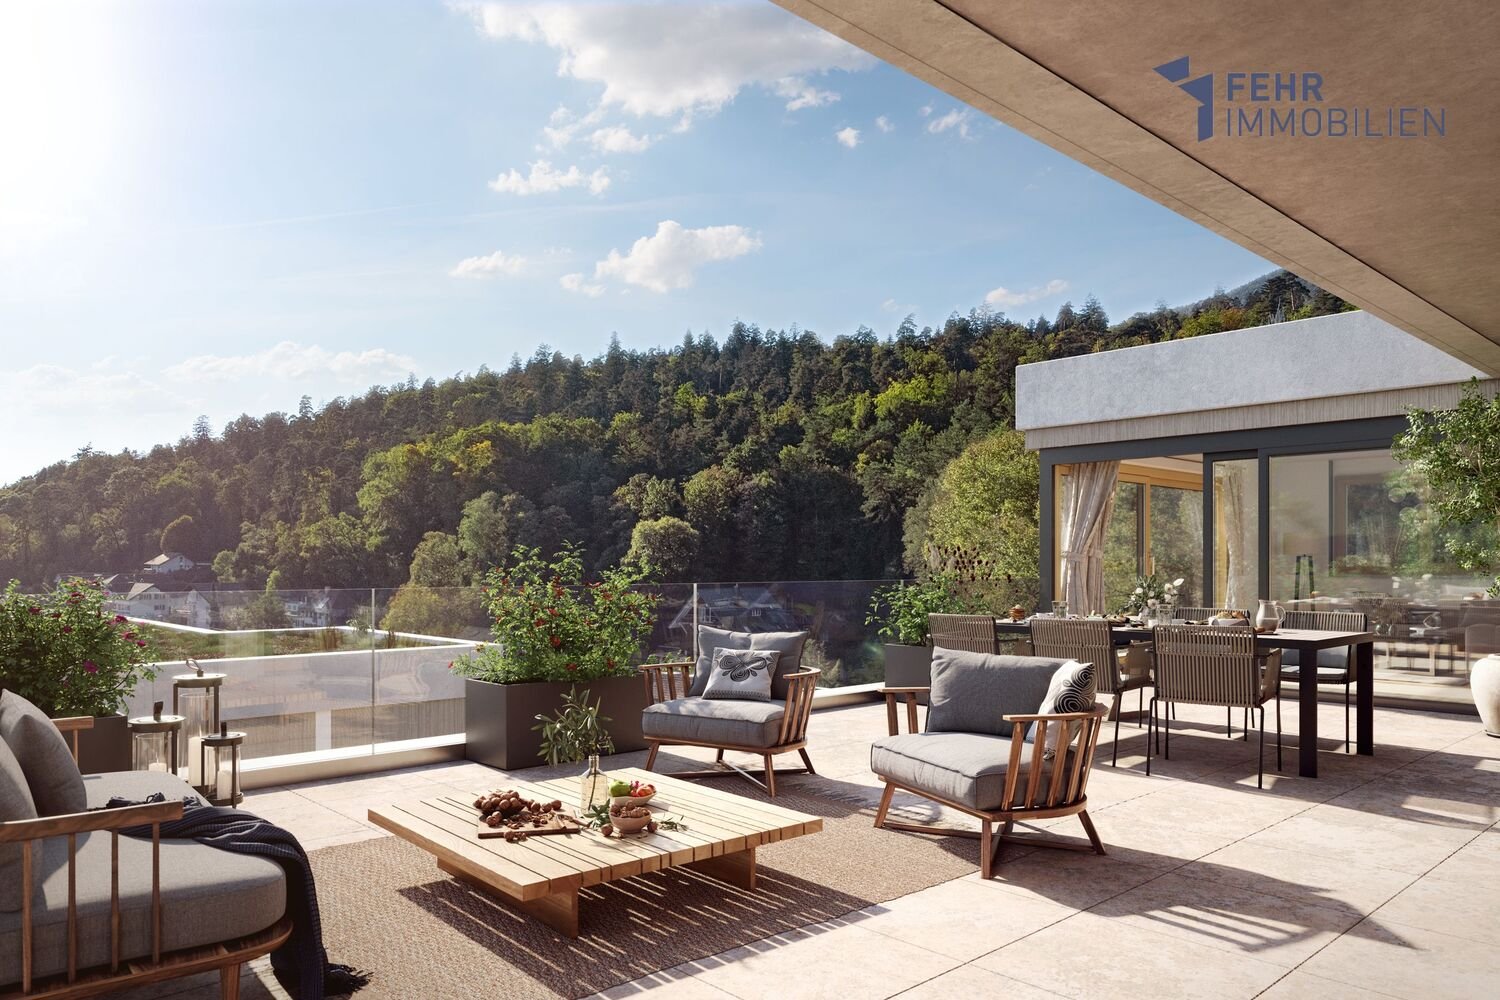
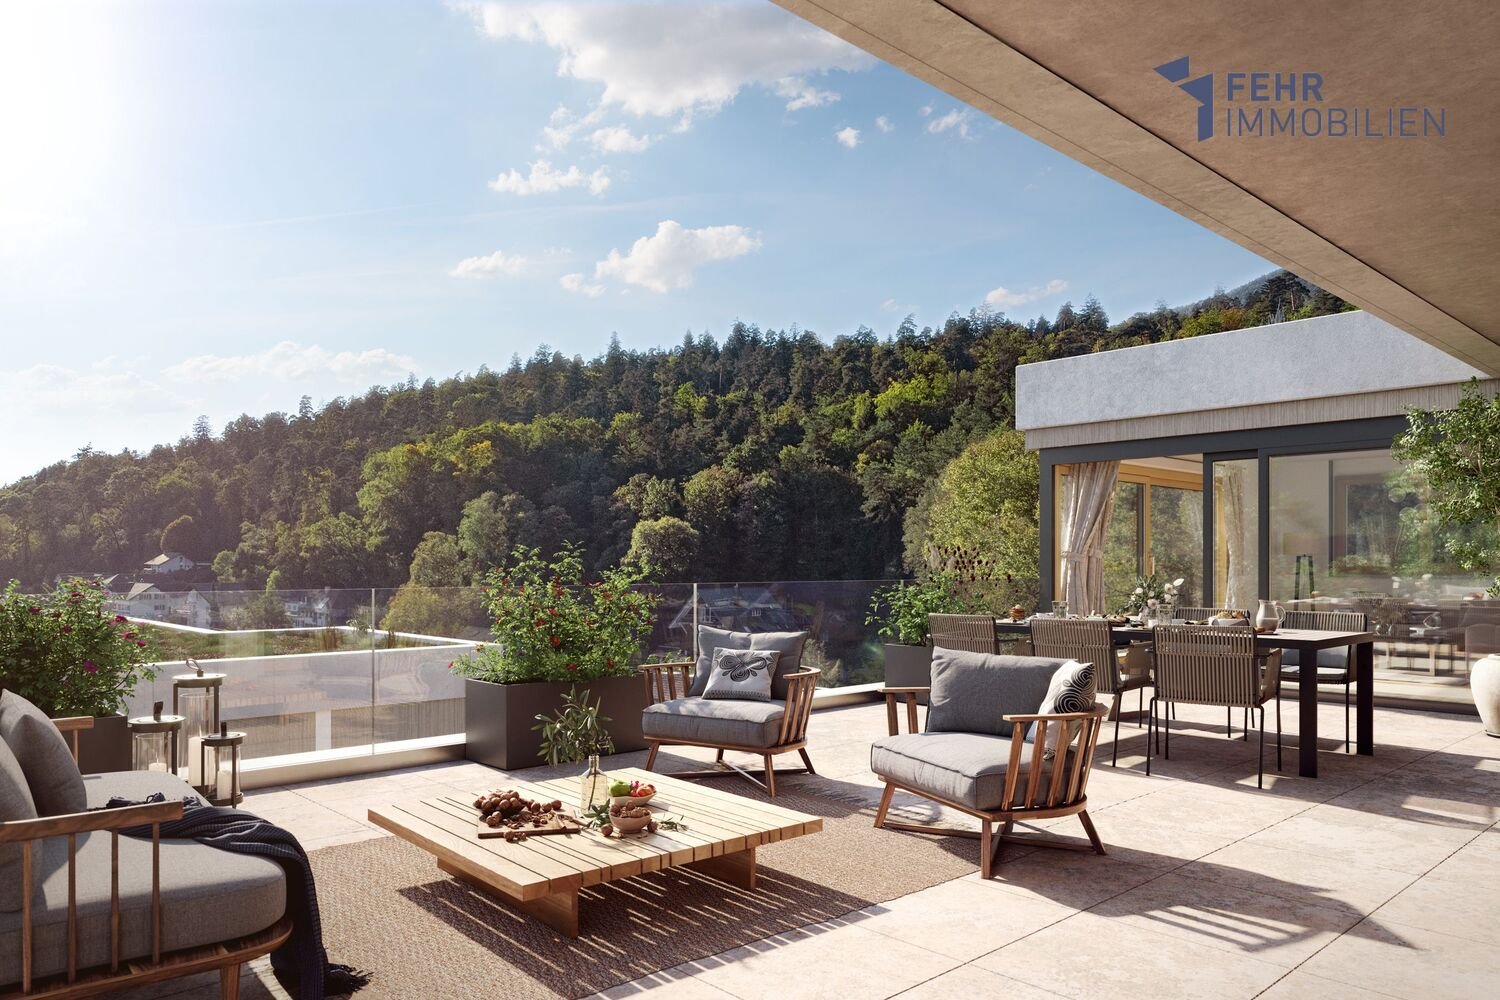
Fehr Real Estate - Exclusive 4.5 - 5.5-room terrace villas for co-ownership

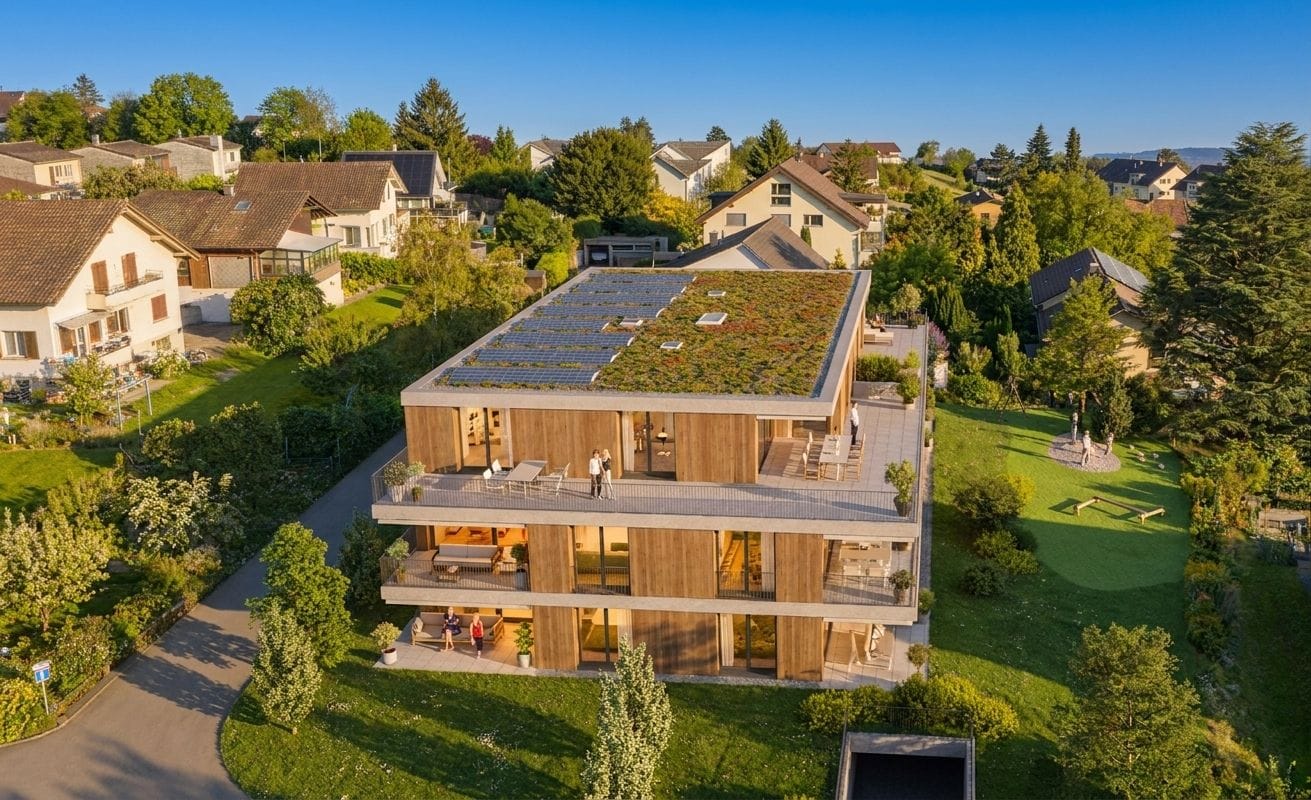
First-class living with a far-reaching view!LaVue in Lengnau - 14 stylish terrace villasOn Rohrweg in Lengnau BE, an exclusive terrace villa settlement is being built with underground parking, comfortable elevators, and an exciting play and garden area with a fireplace.Discover these 14 stylish terrace villas in modern architecture, combining comfort, generosity, and tranquility in a unique, natural environment. Experience an unparalleled living feeling!Opt for quality and well-being to enjoy every moment to the fullest!Light-flooded living worldsThe 14 spacious and bright 4.5- and 5.5-room apartments from CHF 980,000.00 offer over 139m2 to 164m2 of living space and are each located on a single level, promising a lot of living quality in the exclusive hillside location.Each apartment is designed to provide an undisturbed and comfortable living space. The generous window fronts create a bright and airy atmosphere and offer an unobstructed view of the impressive nature and surroundings.Modern architecture and the careful selection of high-quality materials give the exceptional rooms elegance and refinement.Terraces with a panoramic view - When dreams come trueOn the spacious sun terraces, you can enjoy the beautiful surroundings in absolute peace and privacy. Your gaze wanders over the landscape and recognizes the gentle hills of the Jura foot in the wonderful panorama. The convincing LaVue project was planned with the greatest care and attention to detail in harmony with nature, giving top priority to a high utility and feel-good factor for future residents. For those who like it even greener, several apartments even have their own garden!Whether for families with children or childless couples, whether for younger or older connoisseurs, the terrace villas cater to different target groups. The focus of this project with its fantastic terraces and garden areas is on the feel-good atmosphere and the direct connection to nature.Love for detail - Well-thought-out infrastructureNear the forest, there is a large community area dedicated to gardening and social gatherings. Young and old spend unforgettable moments here in contact with nature or on a summer evening with friends by the fire. Sustainable materials and technologies are used: a proud 200m2 of photovoltaic panels produce green electricity for your car, your e-bike, and the settlement's heat pump. The settlement has numerous secondary rooms such as workshops and hobby rooms, spacious cellars, garden and tool rooms, and even an extra cellar for your car's winter tires, etc., which sensibly complement your equipment.

New building
1 / 9
139m², CHF 980,000.–
Premium
2543 Lengnau

Fehr Real Estate - Exclusive 4.5 - 5.5-room terraced villas for co-ownership

First-class living with a far-reaching view!LaVue in Lengnau - 14 stylish terraced villasOn Rohrweg in Lengnau BE, an exclusive terraced villa settlement is being built with underground parking, comfortable elevators, and an exciting play and garden area with a fireplace.Discover these 14 stylish terraced villas in modern architecture, combining comfort, generosity, and tranquility in a unique, natural environment. Experience an unparalleled living feeling!Opt for quality and well-being to enjoy every moment to the fullest!Light-flooded living worldsThe 14 spacious and bright 4.5- and 5.5-room apartments from CHF 980,000.00 offer over 139m2 to 164m2 of living space and are each located on a single level, promising a high level of living quality in the exclusive hillside location.Each apartment is designed to provide an undisturbed and comfortable living space. The generous window fronts create a bright and airy atmosphere and offer an unobstructed view of the impressive nature and surroundings.Modern architecture and the careful selection of high-quality materials give the exceptional rooms elegance and refinement.Terraces with a panoramic view - When dreams come trueOn the spacious sun terraces, you can enjoy the beautiful surroundings in absolute peace and privacy. Your gaze wanders over the landscape and recognizes the gentle hills of the Jura foot in the wonderful panorama. The convincing LaVue project was planned with great care and attention to detail in harmony with nature, giving top priority to a high utility and feel-good factor for future residents. For those who like it even greener, several apartments even have their own garden!Whether for families with children or childless couples, whether for younger or older connoisseurs, the terraced villas cater to different target groups. The focus of this project with its fantastic terraces and garden areas is on the feel-good atmosphere and the direct connection to nature.Love for detail - Well-thought-out infrastructureNear the forest, there is a large community area dedicated to gardening and social gatherings. Young and old spend unforgettable moments here in contact with nature or on a summer evening with friends by the fire. Sustainable materials and technologies are used: a proud 200m2 of photovoltaic panels produce green electricity for your car, your e-bike, and the settlement's heat pump. The settlement has numerous secondary rooms such as workshops and hobby rooms, spacious cellars, garden and equipment rooms, and even an extra cellar for your car's winter tires, etc., which sensibly complement your equipment.

1 / 12
3.5 rooms, 83m², CHF 650,000.–
Im Alpenblick 7, 2543 Lengnau

3.5-room apartment with loggia & terrace for sale in Lengnau

Stylish new building with spacious outdoor space in Lengnau BEOn the sunny slope of Lengnau BE, a small multi-family house with only five apartments is being built. This exclusive 3.5-room ground-floor apartment combines modern living comfort, high-quality equipment, and natural living quality. The move-in date is scheduled for May 2028 - an attractive opportunity for buyers who value privacy, peace, and a modern living environment.The apartment has a net living area of 83 m² and a clearly structured floor plan. The bright living and dining area opens up to the two private outdoor areas: The 21 m² large loggia offers a protected place for relaxed hours, while the 20 m² large terrace extends the living space outdoors. The view of the greenery and the sunny location create a pleasant atmosphere for everyday life and relaxation. Two bathrooms provide additional comfort. A 10 m² large basement room offers valuable storage space.The new building also convinces technically: An air/water heat pump and underfloor heating provide a comfortable and modern room climate. The kitchen, floors, bathrooms, windows, and building envelope are newly and high-quality executed. A lift in the house enables comfortable access to all floors. The apartment is part of a building with three floors; a total of 13 parking spaces are available on the premises.The address Im Alpenblick 7 is located quietly and naturally in Lengnau BE. Lengnau train station is approximately 699 m away and offers direct connections to Biel/Bienne and Solothurn. The Meinisberg motorway exit is approximately 1.8 km away, and Grenchen airport is approximately 4.1 km away. Shopping facilities, schools, and recreational areas are located in the municipality and surrounding area.Purchase price: CHF 650,000.- • 3.5 rooms on the ground floor • 83 m² net living area • 21 m² loggia and 20 m² terrace • 2 bathrooms and 10 m² basement room • New building, move-in from May 2028 • Air/water heat pump and underfloor heating • Small multi-family house with 5 apartments

Travel time
-
Stefan Burkhard

Stefan Burkhard

1 / 9
Stefan Burkhard

Stefan Burkhard

  • Balcony / Terrace
  • Garage
  • Elevator
  • +1
3.5 rooms, 86m², CHF 725,000.–
Alexander-Moser-Strasse 92, 2503 Biel/Bienne

3.5-Room Ground-Floor Apartment - Modern Living with 62.3m² Private Garden Area

I am the new construction project at Alexander-Moser-Strasse 92 in Biel - approved and ready for my sales launch! I will feature modern 2.5- to 4.5-room apartments in an attractive location with high-quality living and thoughtful architecture.Detailed information about the project, all apartments, and the current sales status can be found on the project website: https://neubau-biel.chResidential Highlights of this Apartment:o 62.3m² garden area in special use rights (including 25.8m² covered seating area)o Spacious living and dining area with plenty of daylighto Modern open kitchen with high-quality appliances and natural stone countertopso Two bright and cozy bedroomso Exclusive bathroom with showero Practical réduit with its own washing tower (washing machine & dryer)o Built-in closet in the entrance areao Thoughtful room layout with optimal space utilizationo Individual design options for the interior constructionIndividual Design Options:o Floor coverings can be freely chosen: parquet, vinyl, or ceramic tileso Individual selection options for kitchens, sanitary facilities, and materialso Interior construction can be adapted to individual offersModern Living with Design FlexibilityI combine modern living comfort with diverse design options. Thanks to my generous window areas, bright, friendly living rooms with a pleasant living atmosphere are created. My open living and dining areas create a contemporary living feel and invite you to linger.My future owners will benefit from flexible options for the interior construction. Defined budgets are available for floor coverings, allowing materials like parquet, vinyl, or ceramic tiles to be chosen individually.Thoughtful Architecture & Sustainabilityo Bright and spacious floor plans with optimal room utilizationo Ground-floor apartments with large seating areas and private garden areas in special use rightso Balconies and loggias for the other apartmentso Additional loggias for the penthouse apartmentso Photovoltaic system with ZEVo Air-water heat pumpo Modern solid constructiono Plastic-aluminum windows with 3-fold insulation glazingo High-quality and energy-efficient materialso Electric roller shutterso High-quality fire protection technologyo Floor heatingo Multimedia network availableo Modern kitchens and high-quality sanitary facilitieso Basement rooms availableo Parking spaces available in the garageBuilding in General:o Wooden views of the roof, rafters, and eaveso Refined and modern façade designo High-quality environmental designo Modern building technology and energy-efficient constructiono Focus on high living quality and pleasant living atmosphereo High-quality and affordable living spaceLocation & EnvironmentI am located in an attractive residential area in Biel - a city that combines urban life with high quality of life and diverse leisure activities. Shopping facilities, schools, public transportation, and various leisure and sports activities are within comfortable walking distance. The Biel city center, Lake Biel, and various recreational areas are also easily accessible, making my location particularly attractive for families, couples, and professionals.Construction Start & Move-in DateMy building permit is already available. My construction start is planned for August 2026. The apartments will be ready for occupancy in...

  • Balcony / Terrace
  • Garage
  • Elevator
  • +1
Travel time
-
Stefan Burkhard

Stefan Burkhard

1 / 9
Stefan Burkhard

Stefan Burkhard

  • Balcony / Terrace
  • Garage
  • Elevator
  • +1
3.5 rooms, 86m², CHF 695,000.–
Alexander-Moser-Strasse 92, 2503 Biel/Bienne

Modern 3.5-room apartment with timeless architecture and high quality

I am the new construction project at Alexander-Moser-Strasse 92 in Biel - approved and ready for my sales launch! In me, modern 2.5 to 4.5 room owner-occupied apartments are being built in an attractive location with high living quality and thoughtful architecture.Detailed information about the project, all apartments, and the current sales status can be found on the project website: https://neubau-biel.chLiving highlights of this apartment:o Spacious living and dining area with plenty of daylighto Modern open kitchen with high-quality appliances and natural stone countertopso Two bright and cozy bedroomso Exclusive bathroom with showero Practical storage room with its own washing tower (washing machine & dryer)o Built-in closet in the entrance areao Lovely balcony with pleasant living ambianceo Thoughtful room layout with optimal space utilizationo Individual design options for the interior constructionIndividual design options:o Floor coverings can be freely chosen: parquet, vinyl, or ceramic tileso Individual selection options for kitchens, sanitary facilities, and materialso Interior construction can be adapted to individual offersModern living with design freedomI combine modern living comfort with diverse design options. Thanks to my generous window areas, bright, friendly living rooms with a pleasant living atmosphere are created. My open living and dining areas create a contemporary living feeling and invite you to linger.My future owners benefit from flexible options for the interior construction. For the floor coverings, defined budgets are available, allowing materials like parquet, vinyl, or ceramic tiles to be chosen individually.Thoughtful architecture & sustainabilityo Bright and spacious floor plans with optimal space utilizationo Ground-floor apartments with large seating areas o Balconies and loggias for the other apartmentso Additional loggias for the attic apartmentso Photovoltaic system with ZEVo Air-water heat pumpo Modern solid constructiono Plastic-aluminum windows with 3-fold insulation glazingo High-quality and energy-efficient materialso Electric roller shutterso High-quality fire protection technologyo Floor heatingo Multimedia network availableo Modern kitchens and high-quality sanitary facilitieso Basement rooms availableo Parking spaces available in the buildingBuilding in general:o Wooden views of the roof, rafters, and eaveso Refined and modern facade designo High-quality environmental designo Modern building technology and energy-efficient constructiono Focus on high living quality and pleasant living ambianceo High-quality and affordable living spaceLocation & surroundingsI am located in an attractive residential area in Biel - a city that combines urban life with high living quality and diverse leisure opportunities. Shopping facilities, schools, public transportation, and various leisure and sports facilities are within comfortable walking distance. The Biel city center, Lake Biel, and various recreational areas are also easily accessible, making my location particularly attractive for families, couples, and professionals.Construction start & move-in dateMy building permit is already available. My construction start is planned for August 2026. The apartments are expected to have a construction period of 14 to 16 months.Parking options & purchase pricesFor each apartment, at least one...

  • Balcony / Terrace
  • Garage
  • Elevator
  • +1
Travel time
-
New building
1 / 13
4.5 rooms, 135m², CHF 1,050,000.–
Im Alpenblick 7, 2543 Lengnau

4.5-room apartment with terrace in Lengnau for sale

Modern living on the green slope of Lengnau BEIn a small residential complex with a total of five apartments, this spacious 4.5-room apartment is being built with a lot of privacy, contemporary interior, and attractive outdoor spaces. The elevated, quiet location on the edge of the forest offers plenty of sunshine and a beautiful view of the valley and the surrounding hills.Spacious room offerWith a net living area of 135 m², two bathrooms, and a well-thought-out floor plan, the apartment is ideal for couples, families, or individuals with additional space requirements for a home office. The bright living and dining area creates a welcoming center and provides access to the two spacious outdoor areas: • 28 m² terrace for sunny hours, eating, and relaxation outdoors • 20 m² loggia as a protected outdoor space for lounging, meals, or home office • 9 m² cellar for additional storage space Comfort and contemporary energy supplyThe apartment has a pleasant underfloor heating and is heated by an air-water heat pump. The visualizations convey a bright, modern interior design. They also show carport parking spaces at the house and a photovoltaic system on the outbuilding.Lengnau BE combines natural living with good accessibility. The train station offers regular connections to Biel/Bienne and Solothurn; the A5 motorway is also easily accessible via the Lengnau junction. Schools, shopping facilities, and recreational areas are located in the municipality or in the surrounding area.Available from May 1, 2028 Purchase price CHF 1'050'000

Travel time
-
Stefan Burkhard

Stefan Burkhard

1 / 8
Stefan Burkhard

Stefan Burkhard

  • Balcony / Terrace
  • Garage
  • Elevator
  • +1
4.5 rooms, 106m², CHF 845,000.–
Alexander-Moser-Strasse 92, 2503 Biel/Bienne

Modern 4.5-room apartment with timeless architecture and high quality

I am the new construction project at Alexander-Moser-Strasse 92 in Biel - approved and ready for my sales launch! In me, modern 2.5 to 4.5 room owner-occupied apartments are being built at an attractive location with high living quality and well-thought-out architecture.Detailed information about the project, all apartments, and the current sales status can be found on the project website: https://neubau-biel.chLiving highlights of this apartment:o Spacious living and dining area with plenty of daylighto Modern open kitchen with high-quality appliances and natural stone countertopso Three bright and cozy bedroomso Exclusive bathroom with showero Practical laundry room with its own washing tower (washing machine & dryer)o Additional guest toileto Built-in closet in the entrance areao Lovely balcony with pleasant living ambianceo Well-thought-out room layout with optimal space utilizationo Individual design options for the interior constructionIndividual design options:o Floor coverings can be chosen freely: parquet, vinyl, or ceramic tileso Individual selection options for kitchens, sanitary facilities, and materialso Interior construction can be adapted to individual offersModern living with design freedomI combine modern living comfort with diverse design options. Thanks to my generous window areas, bright, friendly living rooms with a pleasant living atmosphere are created. My open living and dining areas create a contemporary living feeling and invite you to linger.My future owners benefit from flexible options for the interior construction. Defined budgets are available for the floor coverings, allowing materials like parquet, vinyl, or ceramic tiles to be chosen individually.Well-thought-out architecture & sustainabilityo Bright and spacious floor plans with optimal room utilizationo Ground-floor apartments with large seating areaso Balconies and loggias for the other apartmentso Additional loggias for the penthouse apartmentso Photovoltaic system with ZEVo Air-water heat pumpo Modern solid constructiono Plastic-aluminum windows with 3-fold insulation glazingo High-quality and energy-efficient materialso Electric roller shutterso High-quality fire protection technologyo Floor heatingo Multimedia network availableo Modern kitchens and high-quality sanitary facilitieso Cellar rooms availableo Parking spaces available in the buildingBuilding in general:o Wooden views of the roof, rafters, and eaveso Refined and modern facade designo High-quality environmental designo Modern building technology and energy-efficient constructiono Focus on high living quality and pleasant living atmosphereo High-quality and affordable living spaceLocation & surroundingsI am located in an attractive residential area in Biel - a city that combines urban life with high quality of life and diverse leisure activities. Shopping facilities, schools, public transportation, and various leisure and sports activities are within easy reach. The Biel city center, Lake Biel, and various recreational areas are also easily accessible, making my location particularly attractive for families, couples, and professionals.Construction start & occupancy dateMy building permit is already available. My construction start is planned for August 2026. The apartments are expected to have a construction period of 14 to 16 months.Parking options & purchase pricesFor each apartment, there is...

  • Balcony / Terrace
  • Garage
  • Elevator
  • +1
Travel time
-
Stefan Burkhard

Stefan Burkhard

1 / 7
Stefan Burkhard

Stefan Burkhard

  • Garage
  • Elevator
  • Child-friendly
2.5 rooms, 79m², CHF 625,000.–
Alexander-Moser-Strasse 92, 2503 Biel/Bienne

Modern, timeless 2.5-room attic apartment with high living quality

I am the new construction project at Alexander-Moser-Strasse 92 in Biel - approved and ready for my sales launch! In me, modern 2.5 to 4.5 room owner-occupied apartments are being built at an attractive location with high living quality and well-thought-out architecture.Detailed information about the project, all apartments, and the current sales status can be found on the project website: https://neubau-biel.chLiving highlights of this apartment:o Spacious living and dining area with plenty of daylighto Modern open kitchen with high-quality appliances and natural stone countertopso Bright and cozy bedroomo Exclusive bathroom with showero Practical réduit with its own washing tower (washing machine & dryer)o Built-in closet in the entrance areao Lovely loggia with pleasant living ambianceo Well-thought-out room layout with optimal use of spaceo Individual design options for the interior constructionIndividual design options:o Floor coverings can be freely chosen: parquet, vinyl, or ceramic tileso Individual selection options for kitchens, sanitary facilities, and materialso Interior construction can be adapted to individual offersModern living with design freedomI combine modern living comfort with diverse design options. Thanks to my generous window areas, bright, friendly living rooms with a pleasant living atmosphere are created. My open living and dining areas create a contemporary living feeling and invite you to linger.My future owners benefit from flexible options for the interior construction. Defined budgets are available for the floor coverings, allowing materials such as parquet, vinyl, or ceramic tiles to be chosen individually.Well-thought-out architecture & sustainabilityo Bright and spacious floor plans with optimal room utilizationo Ground-floor apartments with large seating areas o Balconies and loggias for the other apartmentso Additional loggias for the attic apartmentso Photovoltaic system with ZEVo Air-water heat pumpo Modern solid constructiono Plastic-aluminum windows with 3-fold insulation glazingo High-quality and energy-efficient materialso Electric roller shutterso High-quality fire protection technologyo Floor heatingo Multimedia network availableo Modern kitchens and high-quality sanitary facilitieso Basement rooms availableo Parking spaces available in the underground garageBuilding in general:o Wooden views of the roof, rafters, and gable boardso Refined and modern façade designo High-quality environmental designo Modern building technology and energy-efficient constructiono Focus on high living quality and pleasant living atmosphereo High-quality and affordable living spaceLocation & surroundingsI am located in an attractive residential area in Biel - a city that combines urban life with high quality of life and diverse leisure opportunities. Shopping facilities, schools, public transport, and various leisure and sports facilities are within comfortable walking distance. The Biel city center, Lake Biel, and various recreational areas are also easily accessible, making my location particularly attractive for families, couples, and working professionals.Construction start & moving-in dateMy building permit is already available. My construction start is planned for August 2026. The apartments will likely have a construction period of 14 to 16 months.Parking options & purchase pricesFor each apartment, at least one...

  • Garage
  • Elevator
  • Child-friendly
Travel time
-
New building
1 / 10
3.5 rooms, 104m², CHF 840,000.–
Schützenhausstrasse 12, 2552 Orpund

Spacious 3.5-room ground-floor apartment in the new Panorama Villette Orpund building

The EG 0.3 West apartment impresses with an exceptionally spacious and practical floor plan. The open living, dining, and kitchen area of approximately 46.6 m² forms the center of the apartment. This is where seamless transitions between cooking, eating, living, and direct access to the terrace are created. The approximately 19 m² large west-facing terrace expands the living space outdoors and creates a private spot for afternoon and evening sun, a quiet coffee, guests, or relaxed hours outdoors.The room layout is clear and well thought out: in addition to the bedroom, there is another room available, ideal as an office, guest room, hobby room, or retreat. The spacious walk-in closet, the practical laundry room with its own washing machine and dryer, two bathrooms, and the private basement room provide order, storage space, and comfort in everyday life.What's particularly striking is the combination of spaciousness and simplicity. You live with a lot of space and high quality, but you don't have to worry about a garden, roof, heating, facade maintenance, or technical systems like you would with a single-family home. The elevator, barrier-free access, parking garage, and modern building technology provide comfort today – and security for later life phases.Panorama Villette is also future-oriented in terms of energy and technology. The property is being built with a heat pump, underfloor heating, a photovoltaic system with a connection for self-consumption, a fiber optic connection, and a smart home basic installation based on Loxone. Motorized shutters, intelligent shading, and individual room regulation increase the living comfort noticeably, without making everyday life more complicated.This apartment is ideal for couples or singles with a demand for space who want to buy a high-quality owned apartment in Orpund – modern, barrier-free, energy-efficient, quietly located, and with short distances to Biel/Bienne. • Around 104 m² of net living space – exceptionally spacious for 3.5 rooms • Approximately 46.6 m² of living, dining, and kitchen space as the open heart of the apartment • Approximately 19 m² west-facing terrace with afternoon and evening sun • Ground-level, barrier-free access • Elevator to the living level • Two rooms plus a spacious living area • Two bathrooms: bathroom/WC and shower/WC • Walk-in closet with plenty of practical storage space • Laundry room with its own washing machine and dryer • Private basement room with approximately 9.6 m² • High-quality new building with modern building envelope • Heat pump and underfloor heating • Photovoltaic system with a connection for self-consumption • Smart home basic installation based on Loxone • Motorized shutters and intelligent shading • Fiber optic connection to the apartment • Parking space in the underground garage available • Quiet residential location in Orpund with short distances to Biel/Bienne • Apartment purchase price: CHF 840,000.– This apartment is aimed at people who do not simply want to live in a smaller space, but better: spacious, modern, low-maintenance, and future-proof. We would be happy to show you the project, the floor plan, and the individual expansion options in person.

Travel time
-
New building
1 / 6
2.5 rooms, 66m², CHF 548,000.–
Rue de Madretsch 90, 2503 Biel/Bienne

Neue Mehr-Zimmereigentumswohnungen im Madretschquartier

An der zentral gelegenen Madretschstrasse 90 südöstlich des Bieler Stadtzentrums entsteht die dritte Etappe der Überbauung Urban Life. Es entstehen 7 neue moderne Wohnungen, welche einen energieeffizienten Ausbaustandard vorweisen.Alle Einheiten verfügen über je ein Badezimmer mit Dusche, Waschgeräte direkt in der Wohnung, eine Garderobe im Eingangsbereich, sowie einer verglasten Loggia. Die Attikawohnung verfügt über zwei Terrassenflächen.Sämtliche Zimmer sind mit Parkettboden versehen, ausser die Nasszelle mit keramischen Feinsteinzeug-Bodenplatten.Die Kellerräumlichkeiten, sowie der Technikraum befinden sich im Erdgeschoss der Liegenschaft. Neben dem Eingangsbereich befinden sich die zwei Aussenparkplätze, sowie ein Platz für Fahrräder. Die gemeinsam benützte Aussenfläche im Innenhofbereich kann als Erholungszone genutzt werden.Haben wir Ihr Interesse geweckt? Kontaktieren Sie uns gerne, damit wir Ihnen die Verkaufsdokumentation mit den detaillierten Informationen zustellen können.Ihr Roth Immo Team.*******************************Situé à la rue de Madretsch 90 au sud-est du centre-ville de Bienne, le projet Urban Life entre dans sa troisième étape de réalisation. 7 appartements en propriété modernes y seront construits, répondant à un standard de construction écoénergétique.Tous les appartements disposent d'une salle de bains avec douche, d'une colonne de lavage privative (lave-linge et sèche-linge), d'un vestiaire à l'entrée ainsi que d'une loggia vitrée. L'appartement en attique bénéficie en outre de deux spacieuses terrasses.Toutes les pièces de vie et les chambres sont revêtues d'un parquet, tandis que les salles d'eau sont équipées de carreaux en grès cérame.Les caves ainsi que le local technique sont situés au rez-de-chaussée de l'immeuble. Deux places de parc extérieures ainsi que des emplacements pour vélos sont aménagés à proximité immédiate de l'entrée. La cour intérieure commune constitue un agréable espace de détente et de convivialité.Nous avons éveillé votre intérêt ? N'hésitez pas à nous contacter pour que nous puissions vous envoyer la documentation de vente avec les informations détaillées.Votre équipe Roth Immo.

Travel time
-
New building
1 / 11
4.5 rooms, 119m², CHF 890,000.–
Schützenhausstrasse 12, 2552 Orpund

4.5-room apartment with evening sun in Orpund for sale

In the new Panorama Villette building in Orpund, this bright 4.5-room apartment on the upper floor is being built by 2026 - quietly located, with a far-reaching view and evening sun on the west balcony. High-quality construction, modern energy and smart home technology included - ideal for comfortable and efficient living.Key facts • Net living area: 119 m² • Balcony: approx. 15 m², west-facing with evening sun • Living/Dining/Kitchen: spacious 47 m², open-plan • Rooms: 3 bedrooms (main bedroom plus 2 additional rooms) • Wet cells: bathroom/WC and shower/WC • Storage & Comfort: separate Reduit, dressing room, private basement compartment approx. 10 m² • Barrier-free: lift and barrier-free, wheelchair-accessible access • Construction: high-quality; co-design of kitchen, flooring, sanitary and electrical facilities possible according to the building description • Energy & Technology: geothermal heat pump, underfloor heating, photovoltaics with ZEV, fiber optic cable to the apartment, smart home basic installation (Loxone), motorized shutters; energy efficiency class A; green roof • Parking: optional parking spaces in the garage for CHF 38,000.- • Building: 2026, multi-family house with only 8 units • Apartment price: CHF 890,000.- • Availability: by arrangement Location & ConnectionQuiet, green residential area in Orpund BE with short distances: Bözingenfeld/Champs-de-Boujean train station approx. 2.2 km, A5 Orpund exit approx. 1.5 km, Grenchen airport approx. 9.4 km. Bus every 15-30 minutes to the Biel/Bienne region. Nearby recreation at the Nidau-Büren canal, Lake Biel in 10-15 minutes, Taubenlochschlucht approx. 15 minutes.ConclusionA precisely planned 4.5-room apartment for couples, families, and all those who appreciate efficient home technology, co-design in construction, and the evening sun. Arrange a consultation now and buy your new apartment in Orpund.

Travel time
-
1 / 11
4.5 rooms, 119m², CHF 890,000.–
Schützenhausstrasse 12, 2552 Orpund

4.5-room apartment with evening sun in Orpund for sale

In the new Panorama Villette building in Orpund, this bright 4.5-room owner-occupied apartment is being built on the upper floor by 2026 - quietly located, with a far-reaching view and evening sun on the west balcony. High-quality construction, modern energy and smart home technology included - ideal for living with comfort and efficiency.Key facts • Net living area: 119 m² • Balcony: approx. 15 m², west-facing with evening sun • spacious 47 m², open-plan • Bedrooms: 3 bedrooms (main bedroom plus 2 additional rooms) • Bathrooms: bathroom/WC and shower/WC • Storage & Comfort: separate laundry room, dressing room, private basement compartment approx. 10 m² • Barrier-free access: elevator and barrier-free, wheelchair-accessible entrance • Finishing: high-quality; customization of kitchen, flooring, sanitary and electrical facilities possible according to the building description • Energy & Technology: geothermal heat pump, underfloor heating, photovoltaics with ZEV, fiber optic cable to the apartment, smart home basic installation (Loxone), motorized shutters; energy efficiency class A; green roof • Parking: optional parking spaces in the garage for CHF 38,000.- • Building: 2026, multi-family house with only 8 units • Apartment price: CHF 890,000.- • Availability: by arrangement Location & ConnectionQuiet, green residential area in Orpund BE with short distances: Bözingenfeld/Champs-de-Boujean train station approx. 2.2 km, A5 Orpund junction approx. 1.5 km, Grenchen airport approx. 9.4 km. Bus every 15-30 minutes to the Biel/Bienne region. Recreation at the Nidau-Büren canal, Lake Biel in 10-15 minutes, Taubenlochschlucht approx. 15 minutes.ConclusionA precisely planned 4.5-room apartment for couples, families, and all those who appreciate efficient home technology, customization in the finish, and the evening sun. Arrange a consultation now and buy your new apartment in Orpund.

Travel time
-
New building
1 / 9
4.5 rooms, 110m², CHF 680,000.–
Krähenbergstrasse 9, 2543 Lengnau

Welcome to Krähenberg Panorama – Living with a View. Home at Krähenberg

Located in a privileged hillside position on Krähenbergstrasse 9, 9a, and 11 in Lengnau, the Krähenberg Panorama is an attractive residential project with a total of twelve condominiums, hobby rooms, and parking spaces in the building rights. The elevated location offers a beautiful view over Lengnau to the Seeland region and combines natural living with good connections to shopping, schools, and public transportation.The offered 4.5-room ground-floor apartment is located in a multi-family house with only two residential units, providing a high level of privacy. On approximately 110 m² of living space, you can expect a well-thought-out room concept with bright living rooms and high-quality finishes. The openly designed living, dining, and kitchen area forms the heart of the apartment and opens up to the 27 m² large, south-facing patio and the 61 m² large private garden.The modern kitchen is equipped with a steam oven, dishwasher, refrigerator with freezer, and plenty of storage space. In the entrance area, there is a wardrobe and a private laundry room with a washing machine and dryer.The master bedroom has a walk-in closet with a built-in wardrobe and an en-suite bathroom with a bathtub. Two additional rooms and a second bathroom with a shower complete the attractive room offer. A basement storage room in the basement belongs to the apartment.The sustainable energy concept with air-water heat pump, photovoltaic system, floor heating with free-cooling function, and preparation for e-charging stations stands for forward-looking living. Electric shutters, an electric sun awning with a wind sensor, elevator, bike room, and visitor parking spaces increase the living comfort even further.The interior design can be tailored to your personal wishes.Two parking spaces in the garage must be purchased with the apartment; additionally, hobby rooms in the basement can be purchased.Completion is planned for November 2027.Highlights at a glance: • Attractive hillside location with panoramic views over Lengnau and the Seeland region • Quiet hillside location in a cul-de-sac without through traffic • 4.5-room ground-floor apartment with approximately 110 m² of living space • 27 m² large, south-facing patio • 61 m² large private garden • Two bathrooms, one of which is an en-suite bathroom in the master bedroom • Floor heating with free-cooling function for pleasant temperatures in the summer • Basement storage room included • Individual design options for the interior • Sustainable energy concept with heat pump and photovoltaic system • Preparation for e-charging station in the garage • Elevator, visitor parking spaces, and bike room available • Optional hobby rooms in the basement (from 23m², from CHF 17,000.00, annual building rights rent from CHF 340.00) • Two parking spaces in the garage must be purchased with the apartment (from CHF 25,000.00, annual building rights rent from CHF 600.00) • The annual building rights rent for the apartment is CHF 12,000.00 • Planned completion in November 2027 The visualizations show a similar apartment and are intended to give an impression of the planned standard construction. The actual execution of the offered apartment may differ in individual details.Secure your desired apartment at Krähenberg early on. Contact us for the complete sales documentation and arrange a personal consultation. We will be happy to inform you about the project, the available apartments, and your individual options for the interior design.

Travel time
-
1 / 9
5.5 rooms, 165m², CHF 1,190,000.–
Grünweg 10, 2543 Lengnau

Fehr Real Estate - Modern 4.5-room terrace houses with panorama

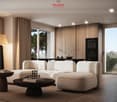
Arrive. Breathe. Be at home. Terrace houses with panorama Available January 2027 Imagine: Your first coffee in the morning, the fresh air, the peace, and in front of you, an unobstructed view to the Alps. A place where everyday life takes a back seat and quality of life becomes tangible. In a privileged location, six exclusive 5-room terrace houses are being built with sales prices starting from CHF 1,190,000.00, including a home office and an additional housekeeping room, combining modern living, architectural clarity, and a high level of privacy. Spacious, floor-to-ceiling windows bring light into every room and create seamless transitions between indoors and outdoors. The extensive terraces with glazed seating areas become your personal retreat, protected, sunny, and usable in every season. Here, you can enjoy undisturbed moments, away from hustle and bustle. Your home welcomes you discreetly: Via the elevator (8 people), you can access your apartment directly and without detours from the main entrance and the closed garage via a private loggia - a comfort that perfectly combines exclusivity and privacy. A special highlight: Home office The separate, heated home office or hobby room with daylight creates space for inspiration, new freedoms, concentration, or creative development - entirely according to your needs. Housekeeping room with direct access An additional plus point is the spacious housekeeping room with approximately 13m² on the same floor. With a washing tower and sink, as well as a window and separate entrance, it offers comfortable space for laundry, storage, and practical everyday routines. The architecture follows a clear philosophy: Light, space, and peace. All rooms, including the bathrooms, have daylight. The living and resting areas are deliberately separated, creating a harmonious living feeling that allows for both retreat and community. Energy-efficient construction Built to the Minergie standard and realized by the experienced Rentalbau AG, this project stands for sustainable quality, value retention, and precise execution down to the last detail. And the best part: You design the interior yourself and make an extraordinary object your very own home.

Travel time
-
1 / 9
5.5 rooms, 165m², CHF 1,190,000.–
Grünweg 10, 2543 Lengnau

Fehr Real Estate - Modern 5.5-room terrace houses with panorama

Arrive. Breathe. Be at home. Terrace houses with panorama Available January 2027 Imagine: Your first coffee in the morning, the fresh air, the tranquility, and in front of you, an unobstructed view to the Alps. A place where everyday life takes a back seat and quality of life becomes tangible. In a privileged location, six exclusive 5-room terrace houses are being built with sales prices starting from CHF 1,190,000.00, including a home office and an additional housekeeping room, combining modern living, architectural clarity, and a high level of privacy. Generous, floor-to-ceiling windows bring light into every room and create seamless transitions between indoors and outdoors. The spacious terraces with glazed seating areas become your personal retreat, protected, sunny, and usable in every season. Here, you can enjoy undisturbed moments, away from the hustle and bustle. Your home welcomes you discreetly: Via the elevator (8 people), you can access your apartment directly and without detours from the main entrance and the closed garage via a private loggia, a comfort that perfectly combines exclusivity and privacy. A special highlight: Home office The separate, heated home office or hobby room with daylight creates space for inspiration, new freedom, concentration, or creative development, tailored to your needs. Housekeeping room with direct access An additional plus point is the spacious housekeeping room with approximately 13m² on the same floor. With a washing tower and sink, as well as a window and separate entrance, it offers comfortable space for laundry, storage, and practical everyday routines. The architecture follows a clear philosophy: Light, space, and tranquility. All rooms, including the bathrooms, have daylight. The living and resting areas are deliberately separated, creating a harmonious living feeling that allows for both retreat and community. Energy-efficient construction Built to the Minergie standard and realized by the experienced Rentalbau AG, this project stands for sustainable quality, value retention, and precise execution down to the last detail. And the best part: You design the interior yourself and make an extraordinary object your very own home.

Travel time
-
1 / 9
4.5 rooms, 111m², CHF 920,000.–
Schützenhausstrasse 12, 2552 Orpund

4.5-room new apartment with a far-reaching view & 15 m² balcony, Orpund

New-build charm meets efficiency: On the 1st upper floor south of the MFH "Panorama Villette" in Orpund, a bright 4.5-room owner-occupied apartment with a far-reaching view and 15 m² balcony is being built - ideal for couples, families, and home offices. • Living area: approx. 111 m²; Balcony: 15 m² with a far-reaching view • Floor plan: approx. 42 m² living/dining/kitchen area with direct access to the balcony • Rooms: Bedroom with dressing room + 2 additional rooms • Bathroom/WC as well as separate shower/WC • Comfort: Entrance with cloakroom, laundry room, barrier-free access by lift • Finishing: Oak parquet, modern kitchen with island, large window areas • Smart & connected: motorized shutters, Smart-Home basis (Loxone), fiber optics • Energy: Geothermal heat pump, underfloor heating, photovoltaics with ZEV, efficiency class A • Building: New building 2026 with 8 units; quiet location with morning and south sun • Ancillary rooms: Own cellar approx. 10 m² • Mobility: Bözingenfeld train station approx. 2.2 km, A5 access Orpund approx. 1.5 km • Parking: Underground parking space optional at CHF 38,000.- • Price & availability: CHF 920,000.-; available by arrangement Location that convinces: Orpund near Biel/Bienne - short distances to public transport, motorway, and local recreation at the Nidau-Büren canal. Sunny, quiet, and with a far-reaching view - a future-proof home.

Travel time
-

Suggested properties for you based on search results

Other interesting objects