



























Puplinge - Properties for sale

We recommend expanding your search criteria to get similar results. The current filters didn’t return any matches.

If you don’t want to change your current search criteria, we recommend creating a search alert, so you’ll be notified when matching offers become available.

More objects in your automatically expanded search area
108 results - Radius: + 10km
1 / 13
  • Minergie certified
  • Quiet neighborhood
4 rooms, 102m², CHF 1,495,000.–
Premium
1227 Carouge GE

Appartement lumineux à Carouge - Beaux volumes, élégance contemporaine et cadre privilégié

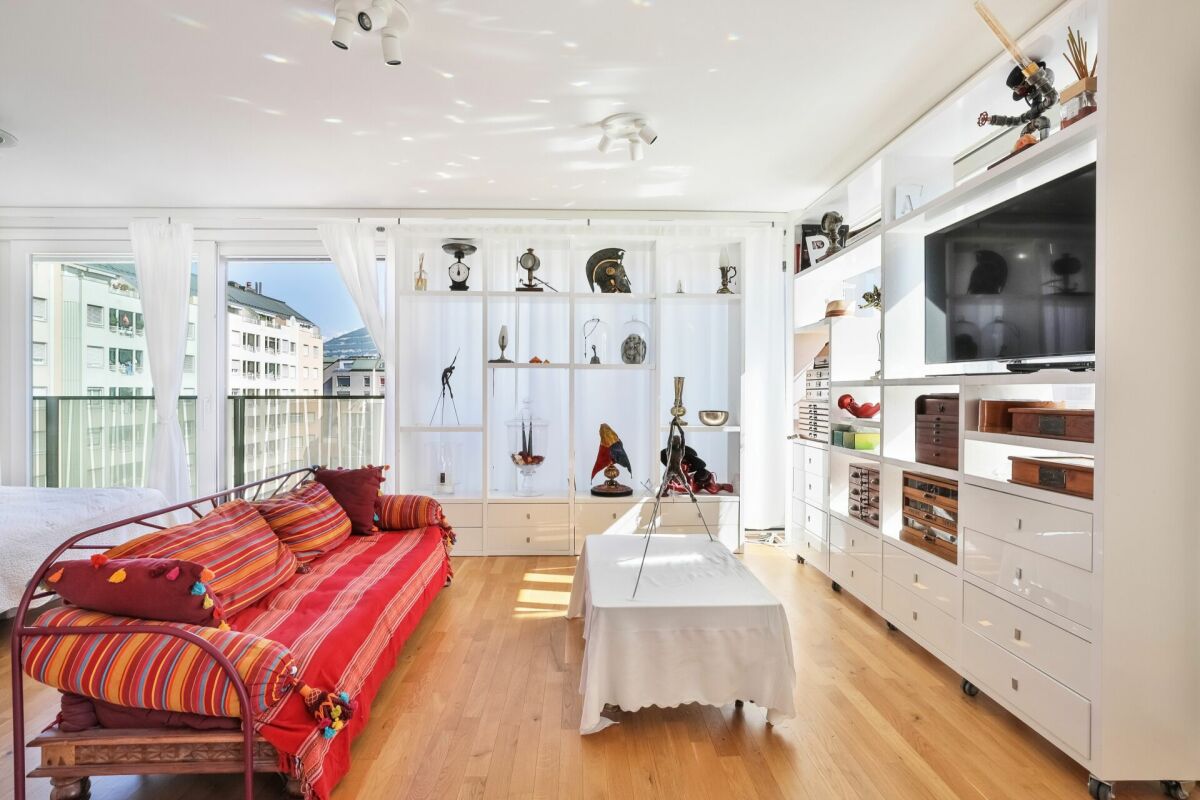
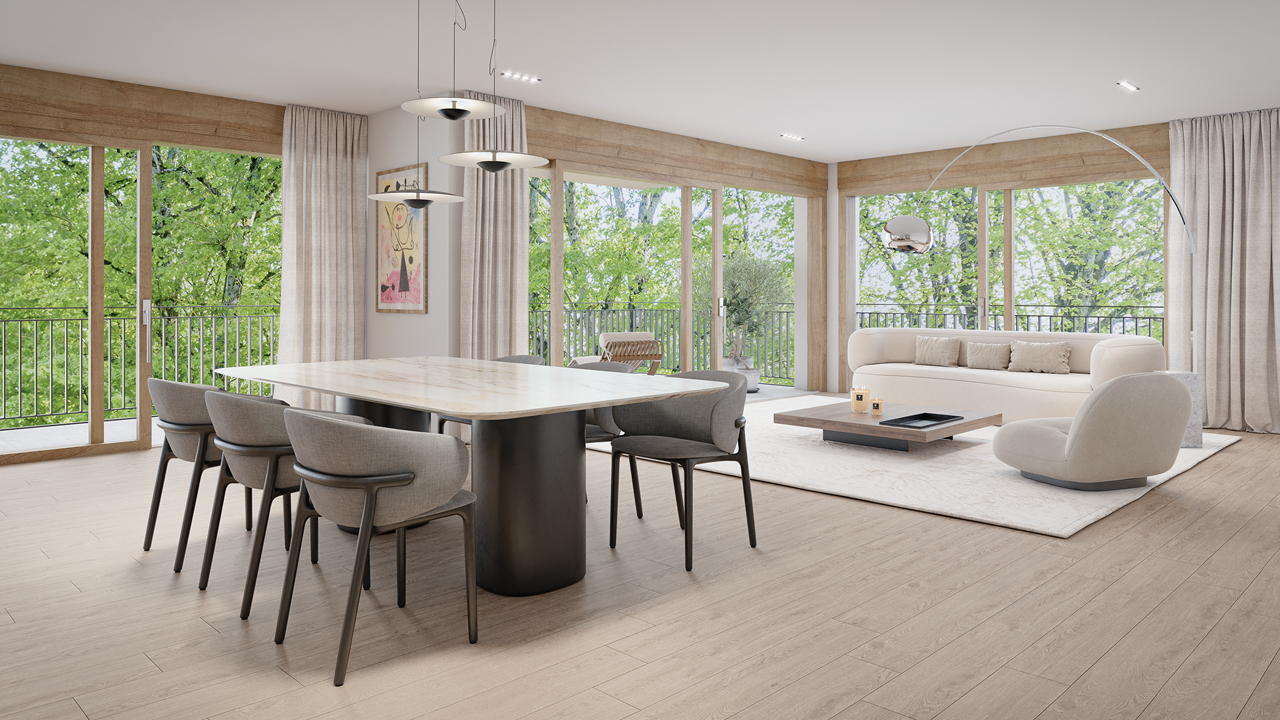
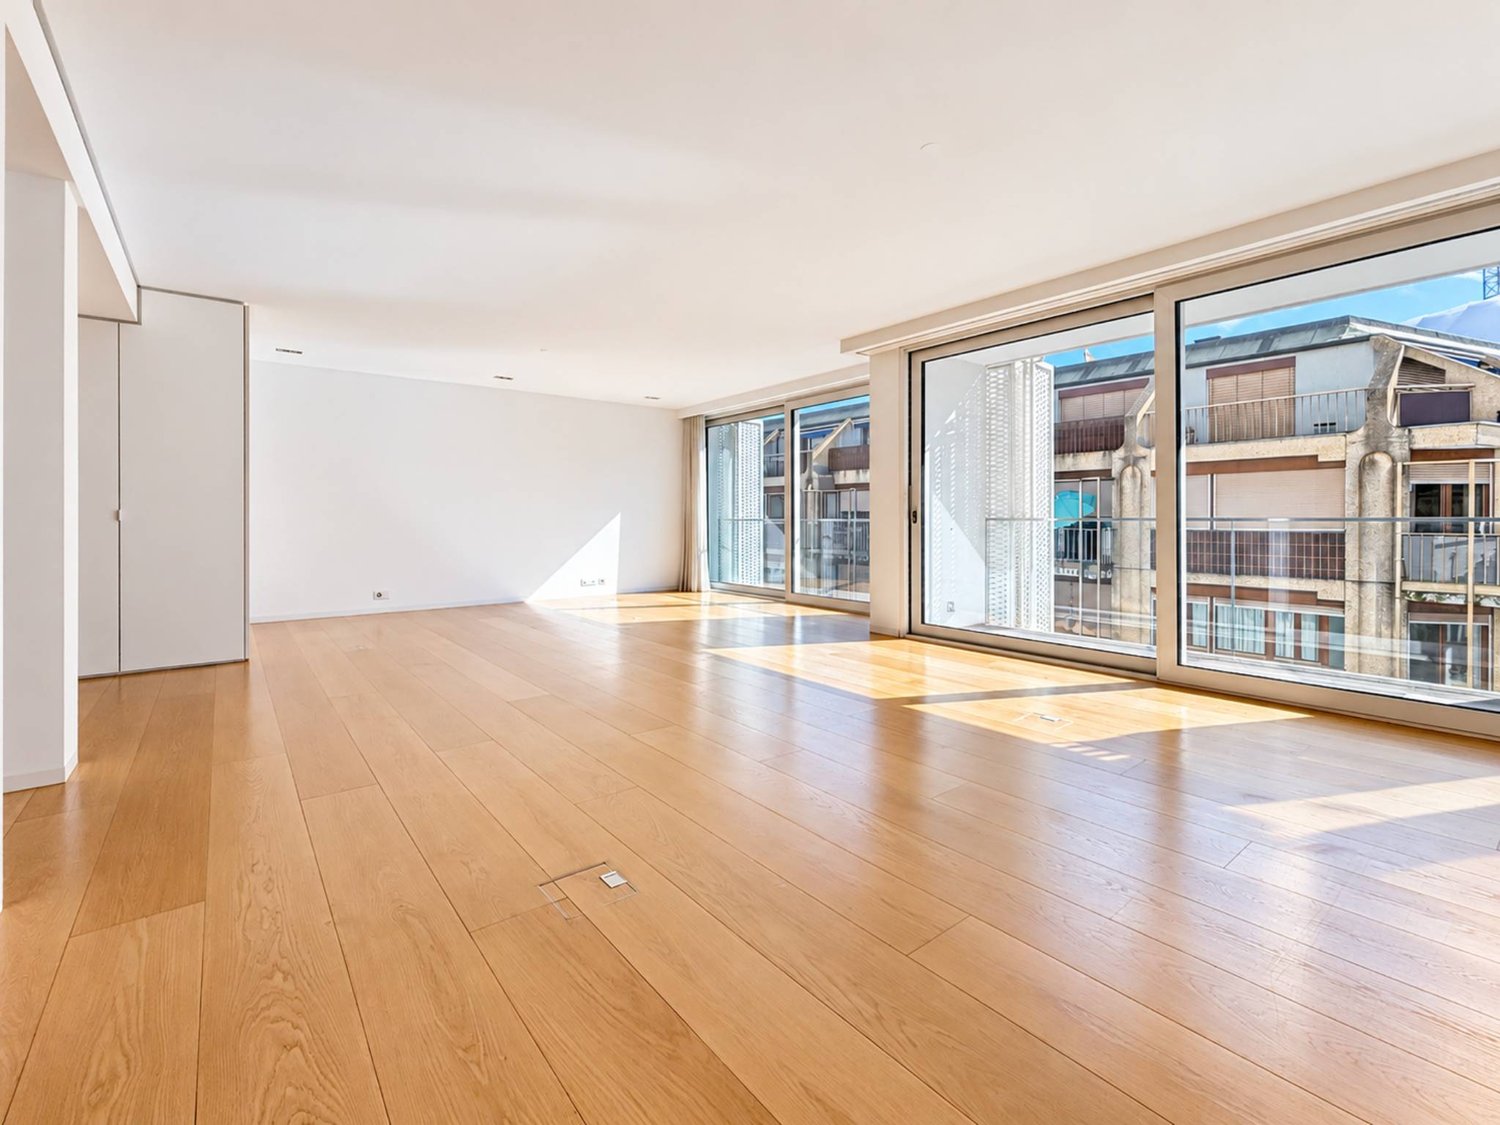
Opportunité à vendre à Carouge A proximité du Vieux-Carouge, cet appartement allie confort contemporain et emplacement privilégié. Transports à proximité il bénéficie d'un accès direct et rapide au centre de Genève. Commerces, et bonnes adresses carougeoises sont accessibles à quelques pas, tout en profitant d'un environnement particulièrement calme.Ses grandes ouvertures apportent une belle luminosité aux espaces de vie. Le vaste séjour se prolonge par une cuisine ouverte haut de gamme, offrant un ensemble convivial et élégant.L'appartement dispose d'une grande chambre fermée ainsi que d'un espace supplémentaire modulable. Bureau, chambre d'amis ou coin nuit, cet espace s'adapte à vos besoins et à votre mode de vie.Ses principaux atouts : • Un cadre calme à proximité du centre de Carouge. • Une tranquillité remarquable, à l'abri des nuisances sonores. • Un séjour spacieux et lumineux avec cuisine ouverte haut de gamme. • Une grande chambre fermée et un espace polyvalent. • Les trams 15 et 17 ainsi que les bus A et 11 à environ 50 mètres ; les trams 12 et 18 à environ 200 mètres. • Une cave et un box fermé proposé en sus au prix de CHF 90'000.-. • Des charges mensuelles de CHF 411.-. Une belle adresse pour profiter de la vie carougeoise dans un intérieur lumineux et confortable.Contactez-nous pour obtenir davantage d'informations ou organiser une visite.-------------------Located close to the historic Old Town of Carouge, this apartment combines contemporary comfort with a highly sought-after location. With public transport just moments away, it offers quick and direct access to Geneva city centre. Shops, cafés, restaurants and Carouge's popular local establishments are all within walking distance, while the apartment enjoys an exceptionally peaceful setting.Large windows flood the living spaces with natural light. The spacious living room flows seamlessly into a high-end open-plan kitchen, creating an elegant and welcoming space for both everyday living and entertaining.The apartment features a large enclosed bedroom as well as an additional flexible space. Whether used as a home office, guest bedroom or sleeping area, this versatile room can be adapted to suit your needs and lifestyle.Key features: • A peaceful setting close to the centre of Carouge.Exceptional tranquillity, away from traffic and other sources of noise. • A spacious, light-filled living room with a high-end open-plan kitchen. • A large enclosed bedroom and a versatile additional space. • Trams 15 and 17, as well as buses A and 11, approximately 50 metres away; trams 12 and 18 approximately 200 metres away. • A cellar and a private enclosed garage available at an additional cost of CHF 90,000.? • Monthly service charges of CHF 411.? An attractive address from which to enjoy the Carouge lifestyle, in a bright and comfortable home.Contact us for further information or to arrange a viewing.

  • Minergie certified
  • Quiet neighborhood
Maxime Ansermet

Maxime Ansermet

1 / 17
Maxime Ansermet

Maxime Ansermet

  • Parking space
  • Balcony / Terrace
  • Garage
  • +8
4.5 rooms, 224m², CHF 3,495,000.–
Chemin Jean-Jacques-Asper 53, 1256 Troinex

A unique opportunity at Parc des Crêts

Offer yourself a unique living environment where luxury, nature, and serenity meet harmoniously. Located within the prestigious Parc des Crêts, one of the most sought-after residential areas in the Geneva countryside, this sumptuous attic benefits from a fully pedestrian and secure environment. Just a few minutes from the center of Geneva, it offers a rare balance between urban proximity and the tranquility of a vast private park. A privileged environment Nestled in over 8 hectares of landscaped gardens, the estate was designed to offer its residents an exceptional quality of life. You will notably benefit from: • magnificent green spaces and tree-lined walks; • shared gardens; • play areas for children; • outdoor fitness areas; • arrangements promoting biodiversity (fountains, insect hotels, natural areas). A true haven of peace where every detail has been thought out for well-being and respect for the environment. Spectacular, light-filled spaces With a PPE area of 222 m², this attic immediately seduces with its generous volumes, careful finishes, and remarkable brightness. Its two vast panoramic terraces offer breathtaking views of the Salève, the Jura, the Geneva hills, and the surrounding woods. Thanks to its large floor-to-ceiling windows, the boundary between inside and outside disappears, creating a bright and peaceful atmosphere throughout the day. Main features: • PPE area: 222 m² • Two panoramic terraces for a total of approximately 197 m² • Certification THPE (Très Haute Performance Énergétique) An interior designed for contemporary living The reception area, which is particularly spacious, combines an elegant living room, a convivial dining room, and a contemporary open-plan kitchen, creating an ideal living space for family and friends. The apartment currently has two large bedrooms, with the possibility of easily converting up to four bedrooms according to your needs. The master suite offers a comfort worthy of the finest residences, with a bespoke dressing room, a private bathroom with a balneotherapy bathtub, an Italian shower, and toilets. A second bathroom, a guest toilet, a private laundry room, as well as numerous integrated storage spaces, perfectly complete this living space. Fiber optic is installed for optimal comfort. Rare amenities Because an exceptional property also distinguishes itself by its equipment, this attic benefits from particularly sought-after amenities: • three private garages (included) in a secure basement, two of which are interconnected; • a private cellar of approximately 20 m² (included); • quick access to public transportation connecting Geneva to future mobility infrastructures. A property that combines contemporary elegance, high-end amenities, remarkable outdoor spaces, and preserved natural landscapes, addressing a demanding clientele looking for a unique residence. A rare opportunity on the Geneva real estate market, where every detail has been thought out to offer exceptional living comfort.

  • Parking space
  • Balcony / Terrace
  • Garage
  • +8
Travel time
-
1 / 15
  • Parking space
  • Balcony / Terrace
  • Pets allowed
  • +4
4 rooms, 95m², CHF 1,040,000.–
Route de Monniaz 107, 1254 Jussy

Appartement en rez-de-jardin au coeur de la nature - Hameau de Monniaz

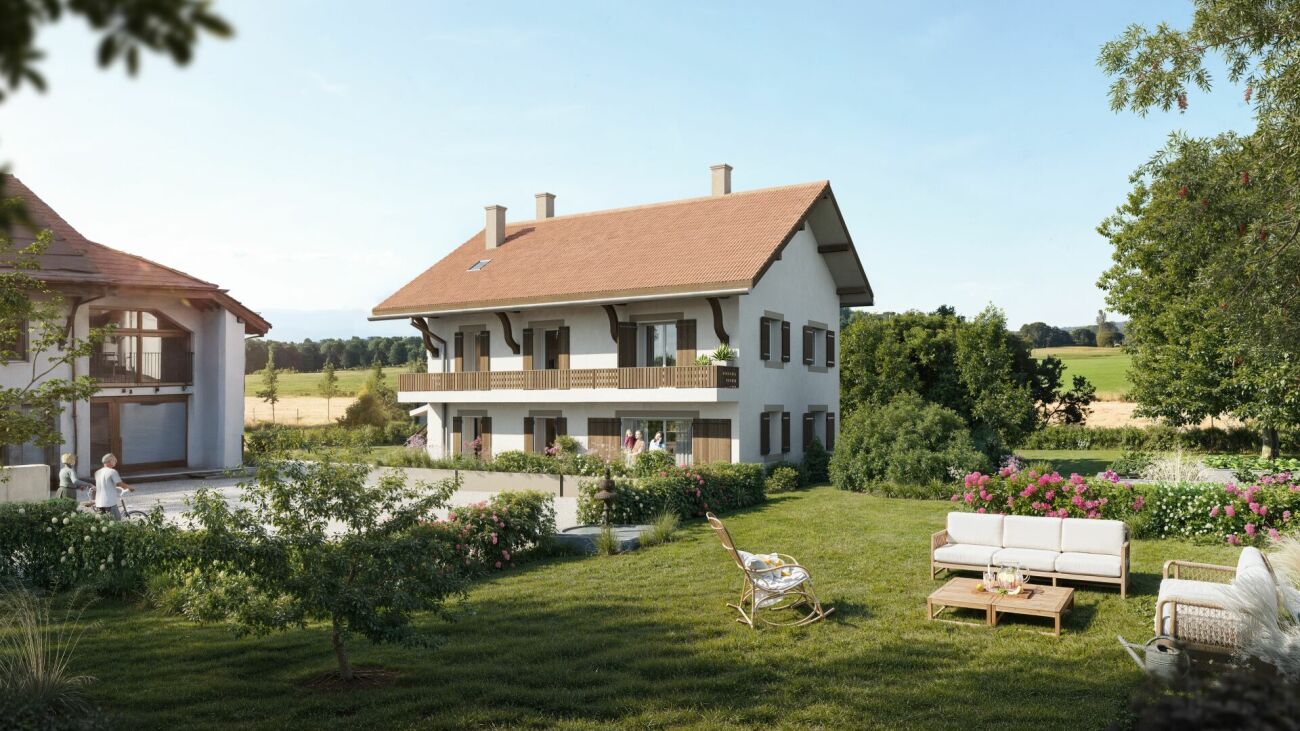
Appartement en rez-de-jardin au coeur de la nature - Hameau de Monniaz Situé au sein du charmant hameau de Monniaz, dans la commune de Jussy, cet appartement en rez-de-jardin prend place dans un ancien corps de ferme qui sera entièrement rénové, au coeur d'un environnement paisible, verdoyant et préservé.Le projet prévoit une rénovation complète du bâtiment, aussi bien à l'intérieur qu'à l'extérieur. Les façades seront intégralement refaites, tout comme l'ensemble des menuiseries extérieures, avec notamment de nouvelles fenêtres et portes-fenêtres en bois naturel, afin de préserver le charme et l'authenticité du corps de ferme tout en offrant un confort moderne.L'appartement sera lui aussi entièrement rénové. Un véritable atout pour les futurs acquéreurs : le choix des matériaux, des finitions et des couleurs pourra être personnalisé selon leurs goûts, permettant ainsi de créer un intérieur qui leur ressemble.À proximité immédiate d'une ferme bio, ce bien séduira tout particulièrement les amoureux de la nature en quête d'un quotidien plus authentique, rythmé par le calme et les grands espaces.Dès l'entrée, vous découvrez un spacieux séjour baigné de lumière, exposé plein sud, créant une atmosphère chaleureuse et conviviale. Très pratique, la cuisine pourra être ouverte sur le séjour ou fermée, au choix de l'acquéreur. Entièrement équipée et soigneusement agencée, elle bénéficiera également d'un cellier attenant offrant un espace de rangement appréciable.L'espace nuit se compose de deux chambres, idéales pour une vie de famille, un bureau ou un espace de télétravail. La salle de bain contemporaine pourra être aménagée avec une douche à l'italienne ou une baignoire, selon le choix de l'acquéreur.À l'extérieur, l'appartement profite d'un magnifique jardin privatif de 591 m², véritable prolongement des espaces de vie. Cet écrin de verdure invite à profiter pleinement des beaux jours, à partager des moments en plein air ou simplement à savourer le calme environnant.Une annexe commune, destinée notamment à accueillir les pompes à chaleur, offrira également un espace de rangement supplémentaire à disposition.Deux places de parking extérieures complètent ce bien.Disponibilité prévue en 2027.Un bien rare alliant le charme d'un ancien corps de ferme entièrement rénové, le confort d'un logement neuf et la possibilité de personnaliser ses finitions, le tout dans un cadre naturel privilégié à Jussy. Located in the charming hamlet of Monniaz, in the municipality of Jussy, this garden-level apartment is set within a former farmhouse that will be completely renovated, in the heart of a peaceful, green and preserved environment.The project includes a complete renovation of the building, both inside and out. The façades will be entirely refurbished, along with all exterior joinery, including new windows and French doors in natural wood, preserving the authentic character and charm of the farmhouse while providing modern-day comfort.The apartment itself will also be fully renovated. A major advantage for future owners is the opportunity to choose the materials, finishes and colours according to their personal preferences, allowing them to create an interior that truly reflects their style.Located in the immediate vicinity of an organic farm, this property will particularly appeal to nature lovers looking for a more authentic lifestyle, surrounded by tranquillity and open spaces.Upon entering, you will discover a spacious, light-filled living room with a full southern exposure, creating a warm and welcoming atmosphere. For added flexibility, the kitchen can be designed either open-plan or enclosed, according to the buyer's preference. Fully equipped and thoughtfully designed, it will also benefit from an adjoining pantry providing valuable additional storage space.The sleeping area comprises two bedrooms, ideal for family living, a home office or a dedicated workspace. The contemporary bathroom can be fitted with either a walk-in shower or a bathtub, according to the buyer's preference.Outside, the apartment benefits from a magnificent 591 m² private garden, providing a natural extension of the living spaces. This beautiful green setting is perfect for enjoying sunny days, spending time outdoors or simply appreciating the peaceful surroundings.A shared annex, which will notably house the heat pumps, will also provide additional storage space.Two outdoor parking spaces complete this property.Expected availability in 2027.A rare property combining the charm of a fully renovated traditional farmhouse, the comfort of a newly refurbished home and the opportunity to personalise the finishes, all within a privileged natural setting in Jussy.

  • Parking space
  • Balcony / Terrace
  • Pets allowed
  • +4
Travel time
-
Jean-Baptiste Duroc-Danner

Jean-Baptiste Duroc-Danner

1 / 12
Jean-Baptiste Duroc-Danner

Jean-Baptiste Duroc-Danner

  • Parking space
  • Balcony / Terrace
  • Garage
4 rooms, 180m², CHF 2,290,000.–
Thônex, 1226 Thônex

High-standard THPE attic with beautiful terrace and located in a cul-de-sac

Discover this high-standard construction project, nestled at the end of a cul-de-sac, offering a bright atmosphere and an exceptional living space. This apartment, located on the second floor, benefits from a full south exposure, guaranteeing optimal brightness throughout the day. With its 121 m² of living space, this property offers several interior layout variants to adapt to your needs: • As a 4-room apartment: with two beautiful bedrooms and two bathrooms, offering spacious rooms and optimal comfort in everyday life. • As a 5-room apartment: three layout variants are proposed, allowing the arrangement of three bedrooms. Each configuration has been designed to optimize living spaces and meet the different needs of future owners. Conceived with high-quality materials, this living space combines elegance and comfort. The residence is located in a quiet and sought-after neighborhood, ensuring tranquility and immediate proximity to all necessary amenities for daily life.The attic apartment, located on the top floor, will seduce you with its large terrace and balcony, inviting you to relax while offering an unobstructed view of the peaceful surroundings. This THPE project (Très Haute Performance Énergétique) respects the most demanding standards in terms of energy efficiency. Finishes:You will be able to choose the finishes of your floors, kitchen, walls, and bathrooms and thus personalize your interior:Kitchen budget: 55'000.- CHF (supply and installation)Sanitary budget: 40'000.- CHF (supply)Tiling budget: 100.- CHF/m2 (supply)Parquet budget: 140.- CHF/m2 (supply)More information on https://pivert8-thonex.neho.ch/en Contact us at 021 588 1973 for more information or to organize a visit on siteExact address available after registration on neho.ch.DO YOU WANT TO VISIT? PLEASE REGISTER FIRST: https://neho.ch/b/1226-26-3

  • Parking space
  • Balcony / Terrace
  • Garage
Jean-Baptiste Duroc-Danner

Jean-Baptiste Duroc-Danner

1 / 11
Jean-Baptiste Duroc-Danner

Jean-Baptiste Duroc-Danner

  • Parking space
  • Balcony / Terrace
  • Garage
4 rooms, 108m², CHF 1,465,000.–
Thônex, 1226 Thônex

High-standard THPE apartment with balcony, quiet in a dead-end street!

Discover this high-standard construction project, ideally located at the back of a dead-end street, close to all amenities. This apartment will seduce you with its bright atmosphere and its location in a quiet and sought-after residential area. Enjoy a southeast exposure that floods the rooms with natural light, creating a warm and welcoming atmosphere.Spanning 100 m², this apartment has four well-arranged rooms, including two spacious bedrooms and two modern bathrooms. Each space has been designed to offer comfort and functionality, meeting the expectations of the most demanding. A balcony completes this set, offering a pleasant outdoor extension to enjoy the beautiful days.Located on the first floor of a THPE building (Très Haute Performance Énergétique), this property offers an exceptional living space combining modernity and tranquility. The high-end finishes add a touch of elegance to this already prestigious ensemble. FinishesYou can choose the finishes for your floors, kitchen, walls, and bathrooms and thus personalize your interior: • Kitchen budget: 45'000.- CHF (supply and installation) • Sanitary budget: 30'000.- CHF (supply) • Tiling budget: 100.- CHF/m2 (supply) • Parquet budget: 140.- CHF/m2 (supply) More information on https://pivert8-thonex.neho.ch/en Contact us at 021 588 1973 for more information or to organize a visit on siteExact address available after registration on neho.ch.DO YOU WANT TO VISIT? PLEASE REGISTER FIRST: https://neho.ch/b/1226-25-13

  • Parking space
  • Balcony / Terrace
  • Garage
Jean-Baptiste Duroc-Danner

Jean-Baptiste Duroc-Danner

1 / 11
Jean-Baptiste Duroc-Danner

Jean-Baptiste Duroc-Danner

  • Parking space
  • Balcony / Terrace
  • Garage
4 rooms, 108m², CHF 1,519,000.–
Thônex, 1226 Thônex

High-standard THPE apartment with balcony and quiet location in a dead-end street

Discover this high-standard construction project, labeled THPE (Très Haute Performance Énergétique), nestled in a peaceful environment that promises a bright and pleasant atmosphere. This 100 m² apartment, located on the first floor, benefits from a south-facing exposure that floods each room with natural light. With its two spacious bedrooms and two modern bathrooms, this property offers all the necessary comforts for a harmonious family life.You will appreciate the calm of a sought-after residential area, located at the end of a dead-end street, while being in immediate proximity to essential amenities. The interior is designed to maximize brightness, allowing each space to live in harmony with the seasons and offer a welcoming atmosphere.With its four well-arranged rooms, its balcony offering a pleasant outdoor space, and two guest bathrooms, this apartment perfectly adapts to the current needs of families or couples seeking a modern haven. FinishesYou can choose the finishes for your floors, kitchen, walls, and bathrooms: • Kitchen budget: 45'000.- CHF (supply and installation) • Sanitary budget: 30'000.- CHF (supply) • Tiling budget: 100.- CHF/m2 (supply) • Parquet budget: 140.- CHF/m2 (supply) More information on https://pivert8-thonex.neho.ch/en Contact us at 021 588 1973 for more information or to organize a visit on siteExact address available after registration on neho.ch.DO YOU WANT TO VISIT? PLEASE REGISTER FIRST: https://neho.ch/b/1226-25-12

  • Parking space
  • Balcony / Terrace
  • Garage
Patella Sylvia

Patella Sylvia

1 / 13
Patella Sylvia

Patella Sylvia

  • Parking space
4 rooms, 156m², CHF 2,850,000.–
A Genève, 1201 Genève

LUXURY AND PRESTIGE TWO STEPS FROM THE LAKE - spacious 4-room crossing apartment

Located in the center of Geneva, on the right bank, two steps from the lake, from its quays, from the 5-star hotels, this apartment in a high-standing residence benefits from exclusive services made available to residents such as a 24/7 concierge service comparable to a hotel complex, a reception lounge and a fitness room.Located on the 5th floor, with direct access by elevator, this beautiful 4-room crossing apartment offers a PPE area of 156 m² completed by 2 balconies totaling 8 m².This bright and spacious apartment proposes luxurious finishes and beautiful materials such as Zimbabwe granite, marble, and oak parquet.It is equipped with a high-end domotic control system allowing the control of heating, shutters, and lighting.Its spaces are distributed as follows:Day area: entrance hall with numerous cupboards, bright living room, spacious dining room with access to the balcony, open kitchen on the dining room.Night area: two bedrooms with numerous storage spaces, one with an adjacent shower room, the second with a bathroom and access to the balcony overlooking the interior courtyard.A double parking space (for 2 vehicles in line) with direct access to the apartment, as well as a cellar in the basement, complete this beautiful apartment.The building meets the energy requirements of the HPE standard (high energy performance).

  • Parking space
Alain Durrer

Alain Durrer

1 / 13
Alain Durrer

Alain Durrer

  • Balcony / Terrace
  • Elevator
4.5 rooms, 105m², CHF 1,800,000.–
1222 Vésenaz

Beautiful contemporary 4.5-room apartment in Vésenaz

Located in the heart of the prestigious commune of Collonge-Bellerive, this magnificent apartment in a multi-story property (PPE) offers an idyllic living environment in the highly sought-after locality of Vésenaz. Combining perfectly the calm of the Genevan countryside and the immediate proximity to the city, this address is a rare opportunity on the Left Bank.Built in 2001 and carefully maintained over the years, this beautiful 105 m² apartment perfectly marries the charm of its origins and current comfort. This exceptional property has benefited from careful renovations of its kitchen in 2020/2021, followed by that of its bathroom in 2024, as well as the refurbishment of the balcony floor in 2025. Perfectly optimized and ready to live in, this turnkey space represents a rare opportunity for future owners seeking a pleasant living environment.The through apartment presents itself as follows: • An entrance hall with large built-in closets • A large living room giving onto the first balcony • A spacious open kitchen opening onto the dining room and giving access to the second balcony • A large master bedroom with en-suite bathroom (WC, sink, shower) • A spacious bedroom • A bathroom/shower room with laundry facilities For absolute comfort in daily life, this property also has a closed box (in addition), a cellar, and a wine cellar.Beautiful opportunity, visit without delay!

  • Balcony / Terrace
  • Elevator
1 / 12
4.5 rooms, 97m², CHF 1,850,000.–
1224 Chêne-Bougeries

Atypical charming house in a sought-after residential area

Located on a 205 m² plot, this individual house immediately seduces with its atypical architecture, warm atmosphere, and the quality of its intelligently optimized living spaces.Entirely renovated with care, the property develops approximately 100 m² of living space, offering a unique configuration, designed above all for a couple seeking a character property in the immediate vicinity of Geneva's city center.The main level is arranged around a superb high-ceilinged living room open to the dining room, creating a pleasant sense of volume and light. The contemporary kitchen, equipped with high-end appliances, opens directly onto a beautiful, convivial outdoor terrace.The house currently offers:? a genuine main suite on the upper floor with dressing room and bathroom,? a multipurpose area on the lower level that can be arranged according to needs as a TV room, relaxation area, office, or guest room (usable surface area),? as well as an independent studio with its own shower room and storage, currently constituting the second fully exploitable bedroom of the property.A project to reorganize and optimize the spaces has already been studied by an architect, including the possibility of connecting the independent studio to the main dwelling to create a more family-friendly and fluid configuration. Plans and cost estimates are available.Note that the property prioritizes quality living spaces and a pleasant outdoor terrace, offering a more urban and easy-to-maintain lifestyle.The fully enclosed plot also benefits from a courtyard allowing the parking of two vehicles.By its configuration and atmosphere, this property is ideally suited to a couple, possibly with an already autonomous child, looking for an atypical, discreet, and charming property in a sought-after residential area.I remain at your disposal to send you the complete dossier as well as to organize a private visit.Attention: some photographs have been retouched or visually enhanced to illustrate the potential and atmosphere of the spaces. They do not constitute a contractual commitment.

1 / 12
4 rooms, CHF 1,500,000.–
Quartier résidentiel, 1292 Chambésy

Charming apartment - Chambésy

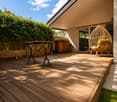
Just a few steps from the lake, in one of the most sought-after neighborhoods of Chambésy, this magnificent 4-room duplex attic is located in a small residential complex and offers a privileged living environment, combining comfort, generous volumes, and luminosity.Covering approximately 160 m² of surface area, this property seduces from the arrival with its pleasant outdoor space arranged as a real summer lounge, ideal for enjoying the beautiful days in a calm and green environment.The apartment then opens onto an entrance leading to a vast living room bathed in natural light. The living room, spacious and warm, harmoniously extends towards a large convivial dining room as well as an open kitchen perfectly integrated into the reception area. This ensemble provides access to a balcony benefiting from a beautiful intimacy and without vis-à-vis.This first level also includes a bathroom with WC as well as a storage room offering a practical storage space for daily use.Upstairs, the sleeping area offers a beautiful parental suite, a dressing room, a bathroom with WC, a large children's room, as well as a technical room also serving as a laundry room.Two outdoor parking spaces complete this property.This superb duplex attic will seduce people looking for a spacious, bright, and ideally located apartment in a prized residential environment, in immediate proximity to the lake, international organizations, and the city center of Geneva.Do not hesitate to contact me for any additional information or to organize a visit.- 5 minutes from the city center- No vis-à-vis- Unobstructed view- South orientation

Other interesting objects