5 results - Properties for sale: Presinge

Esposito Veronica

Esposito Veronica

1 / 11
Esposito Veronica

Esposito Veronica

13.5 rooms, 350m², CHF 4,300,000.–
Top
A Presinge, 1243 Presinge

Beautiful village house in an idyllic and absolutely quiet setting

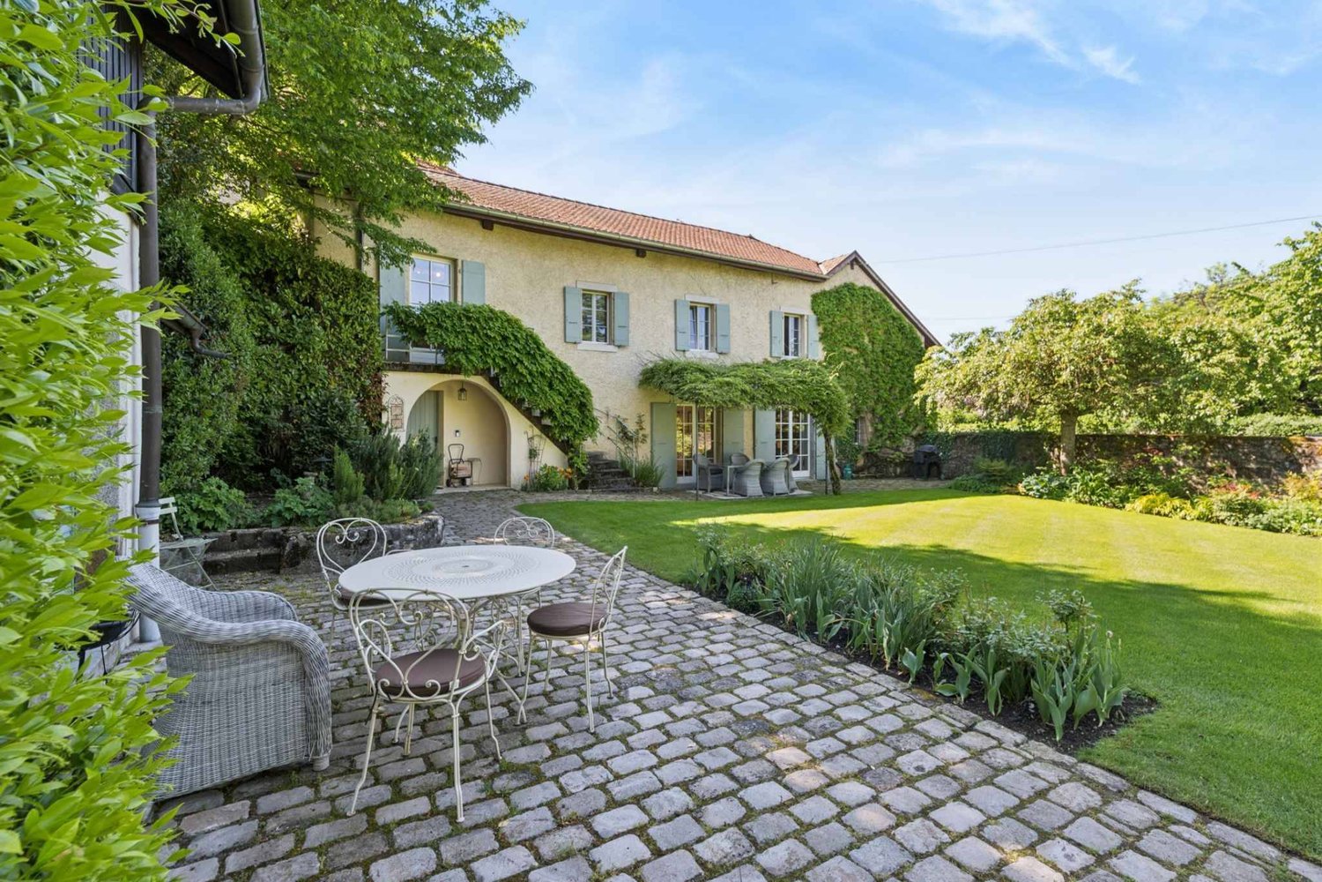
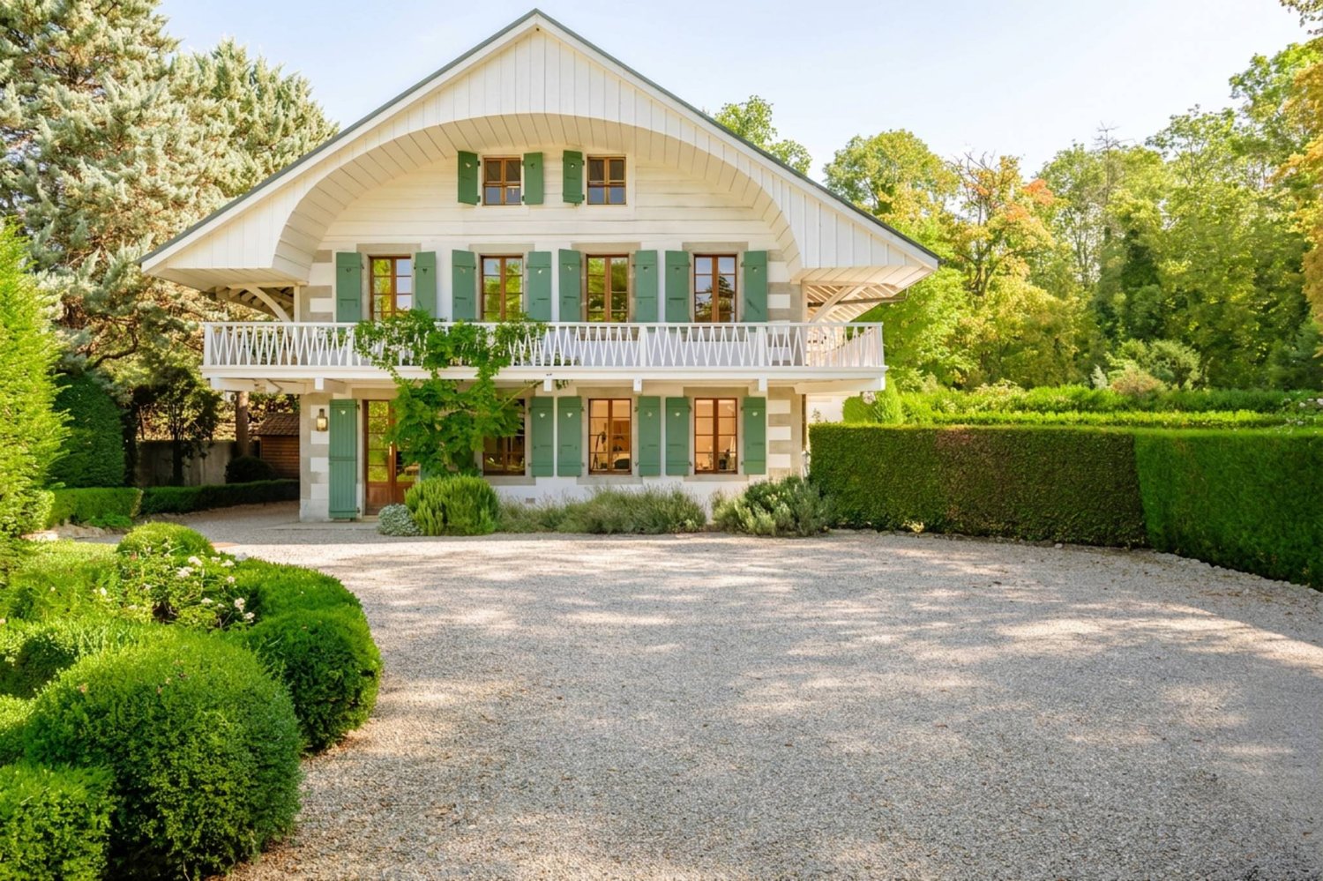
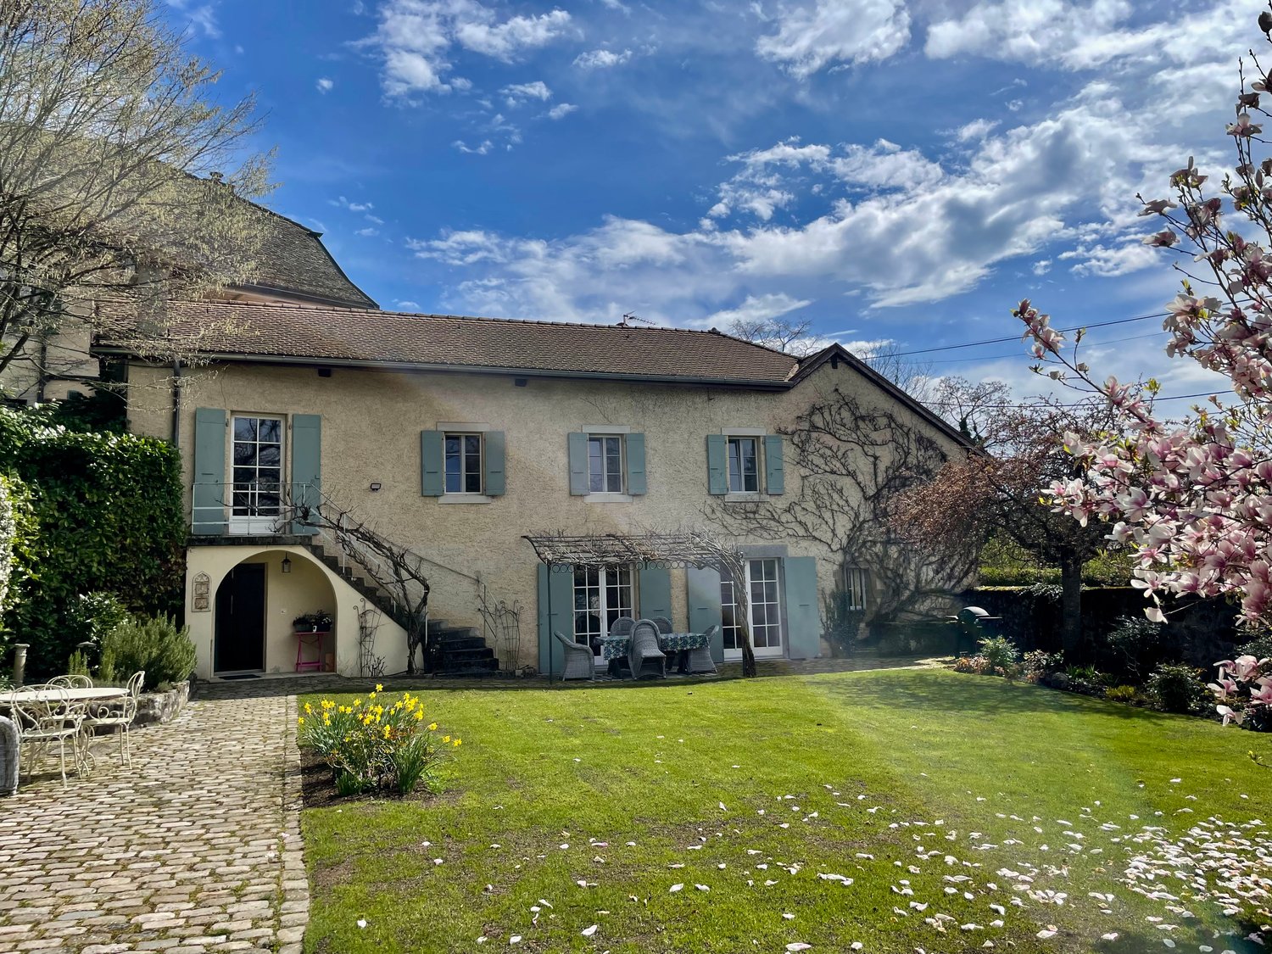
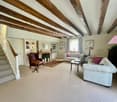
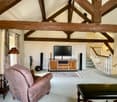
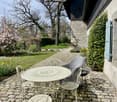
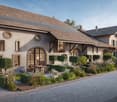
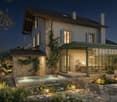
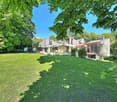
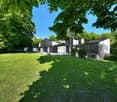
Located in Presinge, in a bucolic and green environment, this character property seduces with its authenticity and old-world charm, giving it a warm atmosphere.The estate extends over nearly 4,400 m² (in protected zone 4B and agricultural zone) and consists of a main building of approximately 350 m², as well as a dependency of 150 m² on two levels. The beautifully landscaped garden offers generous vegetation and an ideal living space in absolute calm. An old dovecote completes the ensemble and serves today as a storage space for outdoor maintenance.Perfectly maintained, the main house, built in 1750, consists of:Upon entering, a hall distributes the living spaces: laundry room, guest toilets, then a convivial open kitchen on the dining room. The living room, equipped with a fireplace and magnificent exposed beams, opens onto a beautiful terrace, ideal for enjoying the surrounding environment. This level also accommodates an independent studio with bathroom as well as a technical room.On the upper floor, a second living room with exposed beams offers an additional relaxation space. The master suite has its own bathroom, complemented by three additional bedrooms and a bathroom.The dependency/barn is currently partially fitted out on the ground floor, including a studio, a wine cellar, as well as two storage spaces. A covered area allows for the parking of two vehicles. The upper floor, accessible independently, offers a beautiful raw space of approximately 150 m² that can be rearranged according to needs (subject to the authorizations in force).This unique and charming property will be the ideal living space for a family.

1 / 13
5 rooms, 150m², CHF 1,370,000.–
1243 Presinge

The 2 Maples: Authentic Renovated Apartment and its Terraces, Présinge

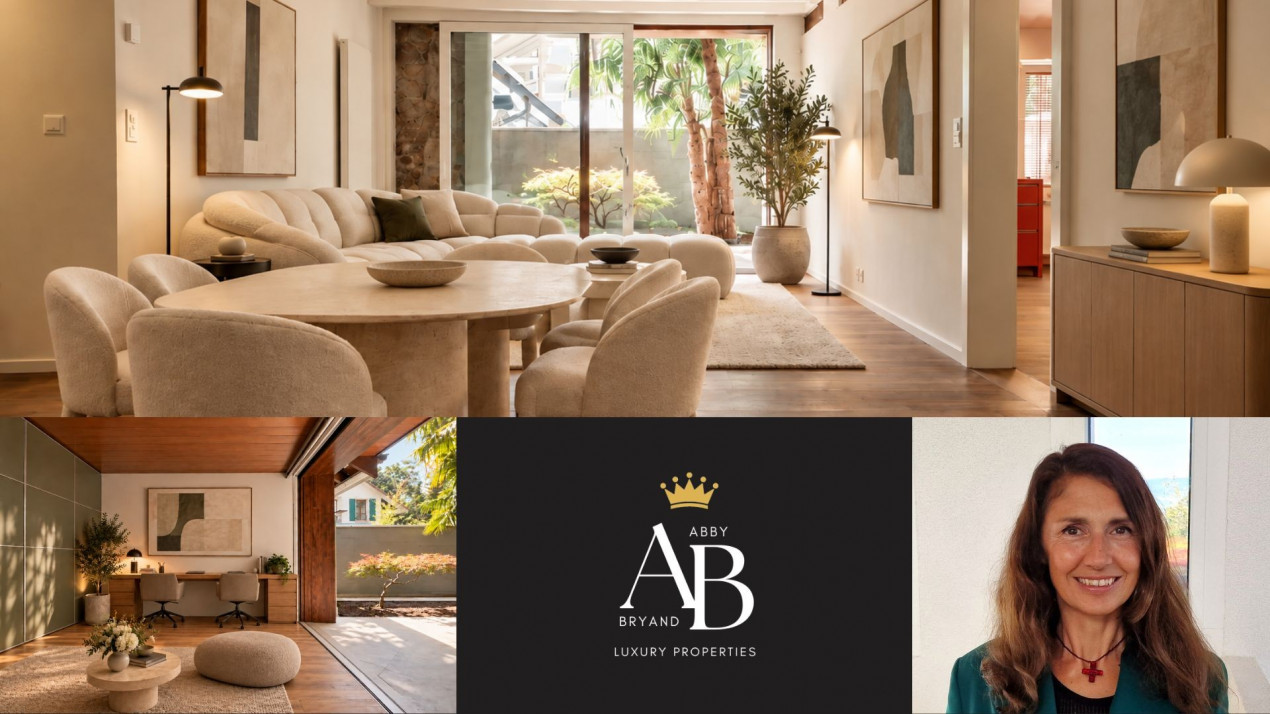
Abby Bryand Immobilier is pleased to present: Apartment the two Maples & its magnificent TerracesLocated on the ground floor of an authentic building that was renovated and divided into 3 apartments in 2002You will be seduced by its unique charm, comfort, and space, beautiful partially covered terrace, olive tree, and palm tree as well as two Japanese maples. A spacious and comfortable apartment where you feel at home right awayThe apartment has just been renovated in an elegant way, keeping the charm of the house with its beautiful wooden beams. Perfect location and ideal for nature lovers: the magnificent Geneva countryside. There are villages where you have the impression that time has stopped, where you find sublime landscapes and that remind you of your childhood: Presinge. As you stroll through your beautiful renovated apartment, you will appreciate a spacious open living room facing the Terrace. On your left, you will find two pleasant bedrooms, the first bedroom on the left has its own shower room and access to the rear Terrace of the apartment, here you can organize a comfortable sofa and enjoy a coffee or read a book in the shade. On the right, the second bedroom has a beautiful shower room and direct access to a third bedroom which is ideal for an office and walking into the closet. This space has direct access to the beautiful Terrace. The beautiful fully equipped kitchen (Miele) is on the right side of the apartment and you can add a dining table here or in your spacious living room. You also have a nice guest toilet and a laundry room in the basement. The Terrace is pleasant and beautiful with beautiful trees. Two parking spaces and an outdoor storage space are at your disposal. I would be delighted to share more information with you, you can send me a message or Whatsapp at any time, even on weekends: Abby: 0792734147, abby@abbybryand-immo.ch I look forward to organizing a visit at your convenience, see you soon, Abby. Abby Bryand Real Estate Agency Your real estate agency Presinge: You will immediately fall in love with this small village with its pretty primary school and its two restaurants: the Auberge des Vieux Chênes and the village, which offers international cuisine. If you like walking, incredible hikes and landscapes await you, small ponies, hectares of fields and forests, just 20 minutes from Geneva.

1 / 13
10 rooms, 400m², CHF 6,900,000.–
1243 Presinge

Presinge - Fully renovated Master's property

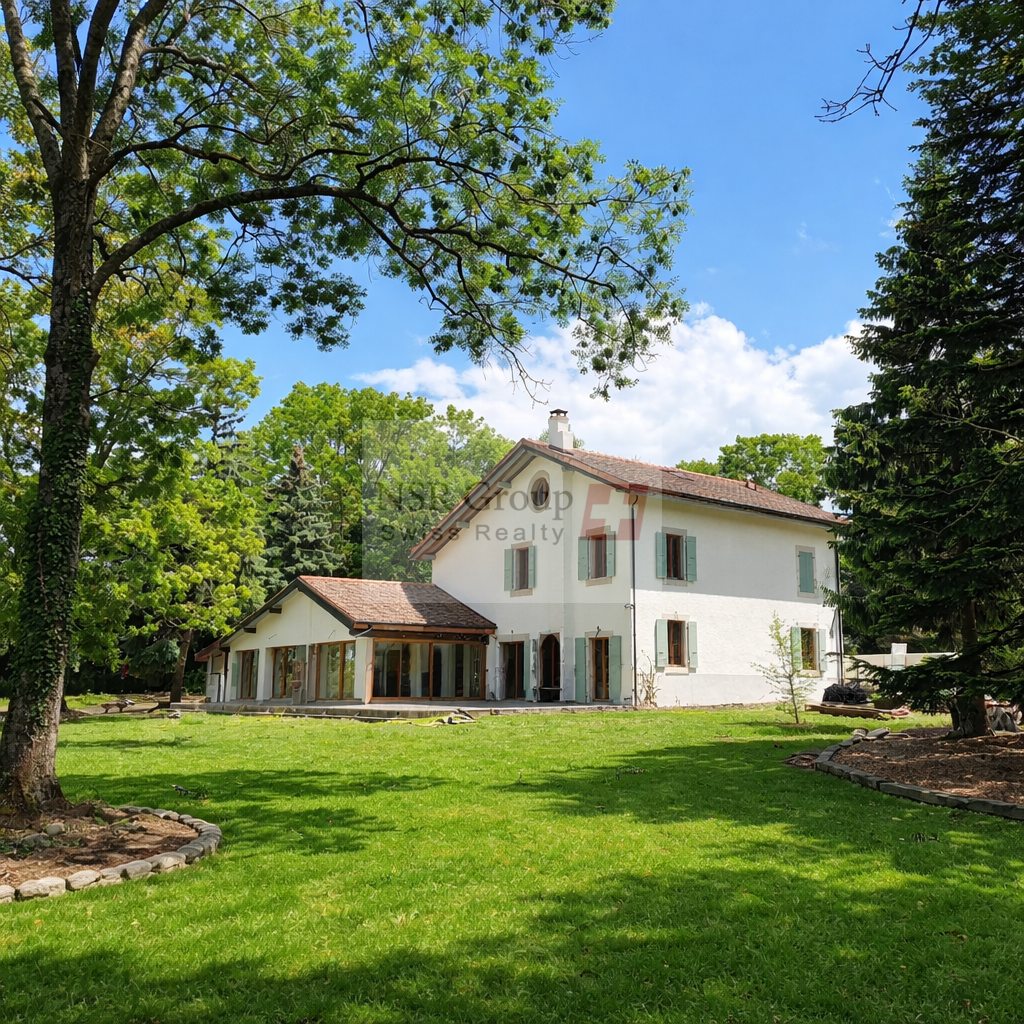
Located in the commune of Presinge, in the hamlet of l'Avenir, this 1840 Master's property has just undergone a total renovation.With a built area of 453 m2, it is spread over 10 rooms, on 3 levels, as follows:- Garden level (189 m2): Entrance with visitor toilet and cloakroom, guest bedroom with complete shower room, dining room and kitchen in a 60 m2 open space fully glazed on the park, living room with monumental fireplace, TV room with 20 m2, laundry room and storage room.- 1st floor (132 m2): 3 bedrooms of 16, 17 and 27 m2 each with integrated dressing room. Bathroom with double sink. Shower room with double sink.- 2nd floor (132 m2 floor area): Master bedroom composed of 3 open spaces: a sleeping area, a large walk-in closet and a bathroom area with two sinks, toilet and shower.The period elements such as the beams, the roof structure and the stone walls have been preserved and beautifully integrated into the renovation.On the ground floor, the floor is made of Burgundy stone, except for the guest bedroom which has a floor made of solid oak parquet.All windows are made of solid oak, triple glazing.Underfloor heating via a heat pump.Kitchen made of oak, fully equipped with Miele, dining island, all worktops are made of stone.A paved courtyard for 3 vehicles is equipped with a charging station. Automatic gate.The park, one hectare in size, consists of a 40 m2 paved terrace in Burgundy stone and a functional well, a fir plantation and an olive grove (60 Tuscan olive trees). Moreover, the estate is dotted with superb centenary specimens of Oak, Beech, Acacia and Walnut.

1 / 7
13.5 rooms, 350m², CHF 4,300,000.–
1243 Presinge

Beautiful Country Villa in Presinge, a paradise

Located in a 17th-century hamlet, this property will seduce youwith its charm as well as its noble materials that offer anuncomparable atmosphere.Originally belonging to a notable family of the Genevan bourgeoisie,the property of nearly 4395 m2 offers a main house of 350 m2 anda dependency of 300 m2. The garden is well-treed and has abeautiful flowering according to the season. An old dovecote isused to store garden equipment.Magnificently maintained, the 17th-century main house is contiguouson one side to a Master's House from the same period. The entrancehall serves the laundry room, a guest toilet, and leads to theopen kitchen, which opens onto the dining room, then to theliving room, which is adorned with a fireplace and exposed beams,all extended by beautiful terraces. An independent studio withan adjacent bathroom, a technical room are located on the samefloor. The upper level accommodates a second living room withexposed beams, a master bedroom with an adjacent bathroom, threemore bedrooms, and a bathroom.The dependency includes a barn that has been partially convertedon the ground floor. It consists of a studio, a wine cellar, and2 storage rooms. The floor, accessible from the outside, couldaccommodate several cars or have another function. 2 coveredparking spaces are available.Located in protected zone 4B, the barn could be converted intoresidential apartments (subject to authorization).

More objects in your automatically expanded search area
20 results - Radius: + 10km
  • Elegant dining area with wooden flooring, a fireplace, a large dining table with chairs, a wooden cabinet, and decorative vases.
  • Aerial view of a suburban area with houses, fields, and a large body of water in the background. The area includes residential buildings, agricultural fields, and a waterfront with boats.
  • Aerial view of a residential house with a well-maintained garden, driveway, and surrounding greenery. The house features a tiled roof and is surrounded by trees and shrubs.

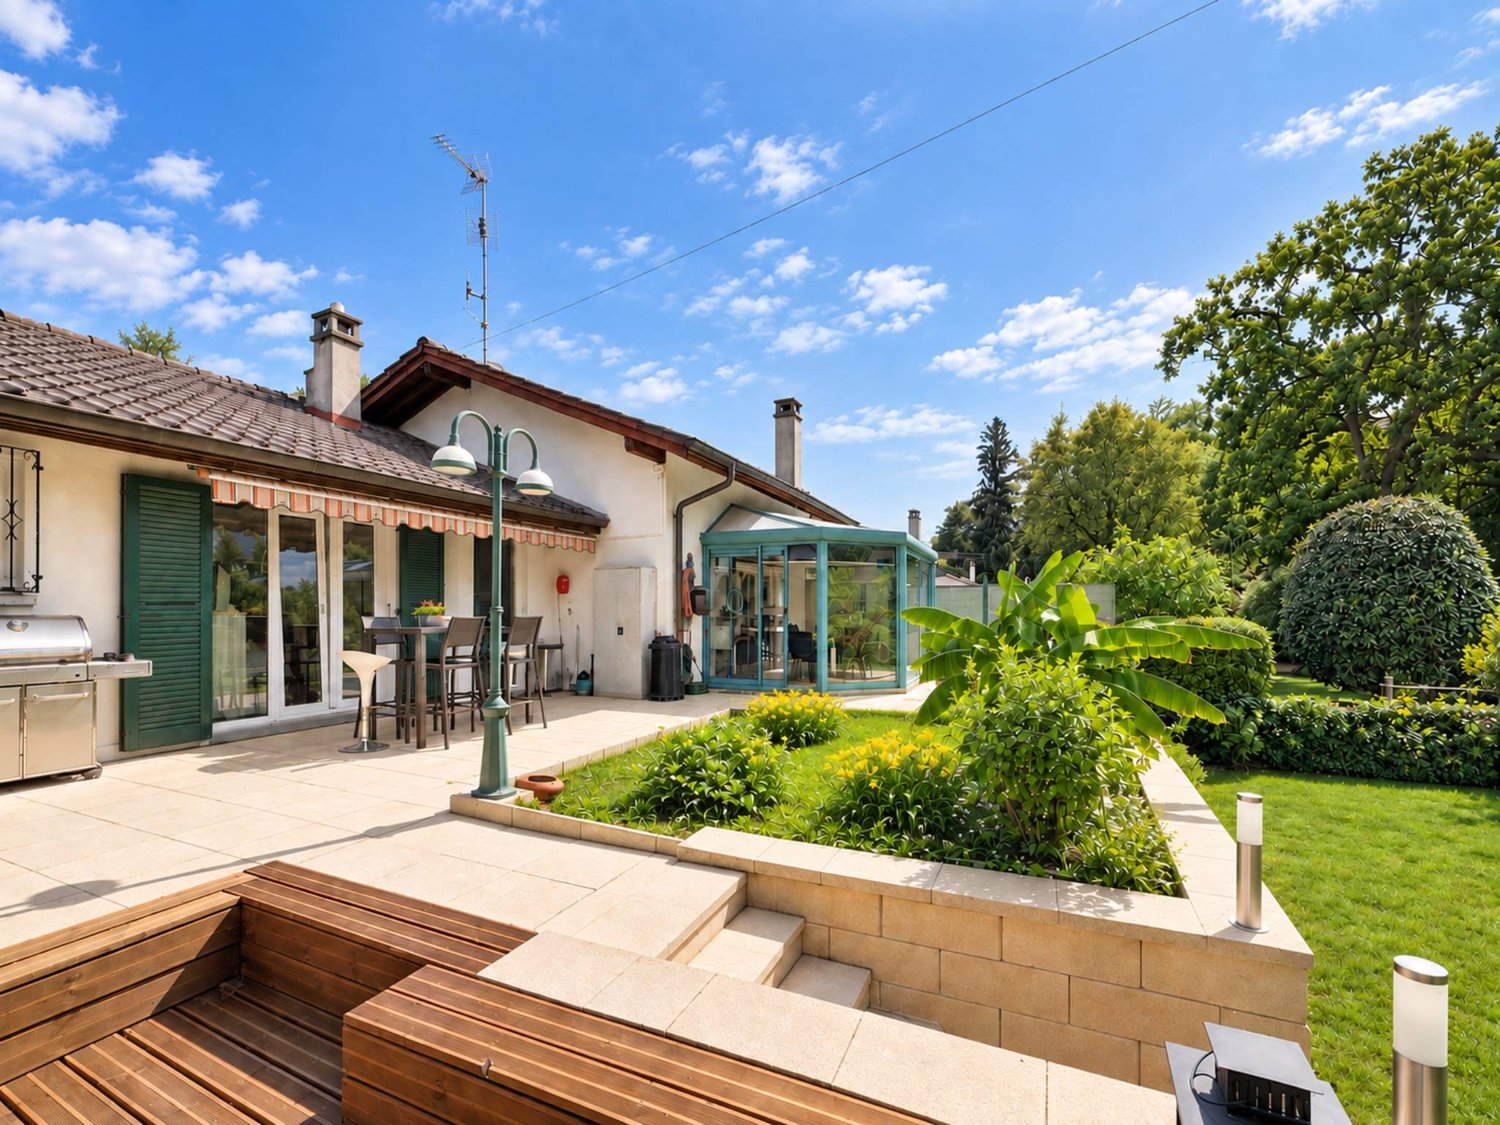
  • A well-maintained garden with a lawn, trees, and a modern house with a patio and outdoor seating area.
  • A well-maintained garden with a white picket fence, a single-story house with a grey roof, and outdoor seating area with a sofa and chairs.
  • A modern outdoor patio area with a large white sectional sofa, two white chairs, a small table, and two black stools, surrounded by a well-maintained lawn and lush greenery.
  • Bright living room with large windows, yellow armchairs, striped sofa, coffee table, side tables, and decorative vases.
  • Bright living room with a yellow and white striped sofa, wooden coffee table, vase with flowers, fireplace, and large mirror. Light wood flooring and white walls.
  • Dining room with wooden dining table, six chairs, a large wooden cabinet, a lamp, and a picture frame on the wall. The room features light wooden flooring and a soft, light-colored rug.
  • Bright kitchen with wooden cabinets, a bar counter with two stools, and a modern oven. The space features a tiled floor and ample natural light from large windows.
  • Bright kitchen with wooden cabinets, granite countertop, stainless steel appliances including a coffee maker, blender, oven, and dishwasher. Natural light from windows, tiled backsplash, and tiled floor.
  • Bright bedroom with wooden flooring, white walls, and a large window offering a view of greenery. Features a neatly made bed with white bedding, a nightstand, a wooden chair, and two framed pictures on the walls.
  • Modern bathroom with a bathtub, glass-enclosed shower, sink with wooden cabinet, and a mirror above the sink. The walls are tiled with white tiles and blue accents.
  • A cozy living room with a brown sectional sofa, white and brown cushions, a small black folding table, a wall-mounted lamp, and built-in cabinets. The room features light wooden flooring and white walls adorned with framed artwork.
  • A well-lit room with a large wooden desk, a cabinet with books and filing cabinets, and a large picture frame on the wall. The room has wooden flooring and large windows with a view of a green garden.
  • Modern bathroom with a large sink, chrome faucet, toilet, mirrored cabinet, and a wicker basket on the counter. The walls are tiled in warm beige tones, and there is a window with frosted glass for natural light.
  • Shower area with beige tiles, modern chrome fixtures, handheld showerhead, and a small shower rack holding toiletries.
  • Cozy bedroom with a wooden bed, nightstand, bookshelf, and decorative items. The room features white shiplap walls and a large window with blinds.
  • A well-lit, furnished room with a desk, chair, filing cabinet, and a picture frame on the wall. The room features white walls, a carpeted floor, and a door leading to another area.
  • Modern bathroom with a bathtub, glass-enclosed shower, towel rack, and a small table with a decorative bowl.
  • Modern bathroom with white tiles, black floor, sink, toilet, mirror, and small table with a decorative bowl.
  • A well-organized home gym with wooden walls, white flooring, and a large mirror. Features include a wooden table, shelves with books and weights, yoga mats, and a white weight rack.
  • A cozy living room with a patterned sofa, a wooden coffee table, built-in shelves filled with books and games, and a large window with blue curtains.
  • A well-lit living room with a patterned sofa, coffee table, wooden cabinet, bookshelf, and a desk area with a chair.
  • Empty room with white walls, a wooden shelf unit, and a small window. The floor is worn and discolored.
  • Empty room with white walls, a wooden table, metal shelving unit, and a large garage door with windows.
  • Utility room with green flooring, white washing machine, dishwasher, and water heater, with exposed pipes and a small table.
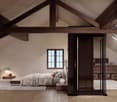
  • An empty attic space with exposed wooden beams and a wooden floor, illuminated by a single overhead light fixture.
  • A well-maintained garden path leads to a white house surrounded by lush greenery, trees, and a stone wall with a white picket fence.
  • Aerial view of a suburban area near a large lake, with scattered houses, trees, and sailboats on the water.
1 / 30
Aerial view of a suburban area with houses, fields, and a large body of water in the background. The area includes residential buildings, agricultural fields, and a waterfront with boats.
Aerial view of a residential house with a well-maintained garden, driveway, and surrounding greenery. The house features a tiled roof and is surrounded by trees and shrubs.
A well-maintained garden with a lawn, trees, and a modern house with a patio and outdoor seating area.
8 rooms, 162m², CHF 4,500,000.–
Premium
Chemin de Sous-Cherre 4A, 1245 Collonge-Bellerive

Elegant Villa in Collonge-Bellerive – 8 Rooms with Lake Proximity

Elegant Family Villa in the Heart of Collonge-BelleriveSituated in one of Geneva’s most sought-after residential neighbourhoods, this elegant detached villa combines privacy, generous living spaces and an exceptional family lifestyle just moments from the shores of Lake Geneva.Set on a beautifully landscaped 991 m² plot, the property enjoys complete privacy thanks to mature hedges surrounding the garden, while remaining only a 10-minute walk from the lake and approximately 15 minutes from Geneva city centre. International schools, golf courses, tennis clubs, sailing facilities and public transport are all within easy reach, making this one of the canton’s most desirable locations for family living.Designed to maximise natural light, the villa offers 322 m² of usable space, including 162 m² of official living area, distributed across two levels with a highly functional layout. The bright south and west-facing reception rooms open directly onto the terrace and landscaped garden, creating a seamless connection between indoor and outdoor living.At the heart of the home, a double-sided wood-burning fireplace elegantly connects the living and dining rooms, while large windows flood the interior with sunlight throughout the day. The property offers three bedrooms, four bathrooms and a variety of versatile spaces that can easily accommodate a home office, fitness room, playroom, guest accommodation or additional family living areas.The house has been meticulously maintained and continuously improved throughout the current owners’ long-term ownership. Significant investments include modern double-glazed windows, solid oak flooring throughout the main floor, renovated bathrooms, a rebuilt fireplace, a complete exterior refurbishment, extensive garden improvements with an automatic irrigation system, and numerous technical upgrades. The heating system was modernised following an energy efficiency assessment and continues to deliver excellent performance with low fuel consumption.Outside, the landscaped garden offers a peaceful and private setting for family life, entertaining or simply enjoying the surrounding greenery. The generous plot provides ample outdoor space while also presenting attractive long-term development potential, subject to the applicable planning regulations.Having served as a cherished family home for many years, this property offers a rare opportunity to acquire a residence that combines tranquillity, practicality and an exceptional location in one of Geneva’s most prestigious municipalities.For further information or to arrange a private viewing, please get in touch.


Travel time
-
  • Wooden decked outdoor area with a sofa, coffee table, dining table, chairs, and potted plants, surrounded by wooden fencing and trees.

  • Wooden deck area with a table, chairs, a small slide, potted plants, and a wooden fence surrounding the space.
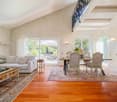
  • Wooden deck with a table, chairs, slide, small stool, and a basketball hoop, surrounded by a wooden fence and trees.
  • Modern living room with hardwood floors, large windows, and sliding glass doors leading to a patio. Features a grey sofa, round coffee table, black leather chair, dining table with chairs, bookshelf, and potted plants.
  • Modern open-plan living and dining area with light wooden flooring, grey sofa, coffee table, dining table with chairs, bookshelf, and kitchen area with cabinets and pendant lights.
  • A well-lit children's bedroom with a wooden bed, white wardrobe, shelves, and a small table with toys and books.
  • Bright, modern bedroom with wooden flooring, a lofted bed with stuffed animals, a wardrobe, and colorful posters on the wall.
  • Modern bathroom with beige tiles, a white sink with a modern faucet, a large mirror with built-in lighting, a toilet, a bathtub with a glass shower enclosure, and a small wooden stool.
  • Bright attic bedroom with wooden floors, white walls, and a slanted wooden ceiling. Features a large bed with white bedding, a nightstand with a lamp, and a modern screen on a wooden stand. Large windows and a skylight provide natural light.
  • Modern bathroom with a skylight window, a white sink, a wooden shelf, a towel, and a black bathroom rug.
  • Modern, well-lit room with wooden flooring, slanted wooden ceiling, skylight window, black leather chair, floor lamp, wooden cabinet with books, and a potted plant on a grey cabinet.
  • Bright, modern attic office with wooden floors, slanted ceilings, and large skylights. Features a wooden desk with a computer, chair, and storage shelves, along with bookshelves and a hanging backpack.
  • Modern bathroom with white tiles, a corner shower, a sink, a toilet, a mirror, and a small plant on the windowsill. The room features a skylight window and various toiletries on the counter.
1 / 13
Wooden deck area with a table, chairs, a small slide, potted plants, and a wooden fence surrounding the space.
Wooden deck with a table, chairs, slide, small stool, and a basketball hoop, surrounded by a wooden fence and trees.
Modern living room with hardwood floors, large windows, and sliding glass doors leading to a patio. Features a grey sofa, round coffee table, black leather chair, dining table with chairs, bookshelf, and potted plants.
6 rooms, 205m², CHF 2,990,000.–
Premium
1227 Carouge GE

Unique house in Carouge

In the heart of the Old Carouge, in one of the most sought-after areas of Geneva, this elegant semi-detached house offers a privileged living environment, calm and at the crossroads of historic charm and urban effervescence. As soon as you enter, its warm and refined atmosphere seduces with a subtle balance between character, comfort, and serenity. Deployed over three levels, it offers generous spaces bathed in light, designed both to preserve the intimacy of each person and to share beautiful moments with family or friends. The house has four bedrooms, including an independent studio, accompanied by three bathrooms and a visitor toilet, offering optimal comfort in daily life. Fully furnished and equipped, the kitchen integrates harmoniously into a convivial living room, designed as the heart of the house. In the extension of the living spaces, a superb terrace completes the set. A true exterior jewel, it lends itself as well to meals in the open air as to moments of relaxation, in a peaceful and privileged atmosphere. Here, each space invites you to fully enjoy a unique lifestyle, where the charm of the Old Carouge meets contemporary comfort, in a living, authentic, and character-filled environment. SURFACES Living area: 205 m2 Studio area: 24m2 (independent entrance) Garden area: 66m2 Land area: 120m2 Building footprint: 55m2 CHARACTERISTICS Number of rooms: 6 Number of bedrooms: 4 Number of bathrooms: 4 Number of balconies: 1 Number of parking spaces: 1 external space Year of construction: 2002 Last renovations: 2021 Type of heating: Gas (underfloor heating) Hot water supply: Gas Heating/electricity/water costs: approximately CHF 250.-/month STATE Excellent condition. Perfectly functional, renovated in 2017, 2019, and 2021. Facade renovation in 2022. EXPOSURE South-west IN THE HEART OF THE OLD CAROUGE, ABSOLUTELY CALM. Public transport: 50m Shops: 250m Crèche & primary school: 400m Restaurants: 20m Secondary schools: 250m Highway entrance: 1.4 km PROPERTY HIGHLIGHTS Rare property on the market. Unusual setting in a protected area. Advantages of the "city" in a calm, private setting. Remarkable relationship between housing and car and between housing and public transport. Studio attached to the house with independent exit. Excellent levels of comfort: excellent sound insulation and natural air circulation ensure calm, freshness, and well-being in daily life. Quality construction. Minimization of individual costs due to heat energy production (energy-efficient living) and very good insulation.

New building
1 / 9
5.5 rooms, 260m², CHF 2,850,000.–
Premium
1218 Le Grand-Saconnex

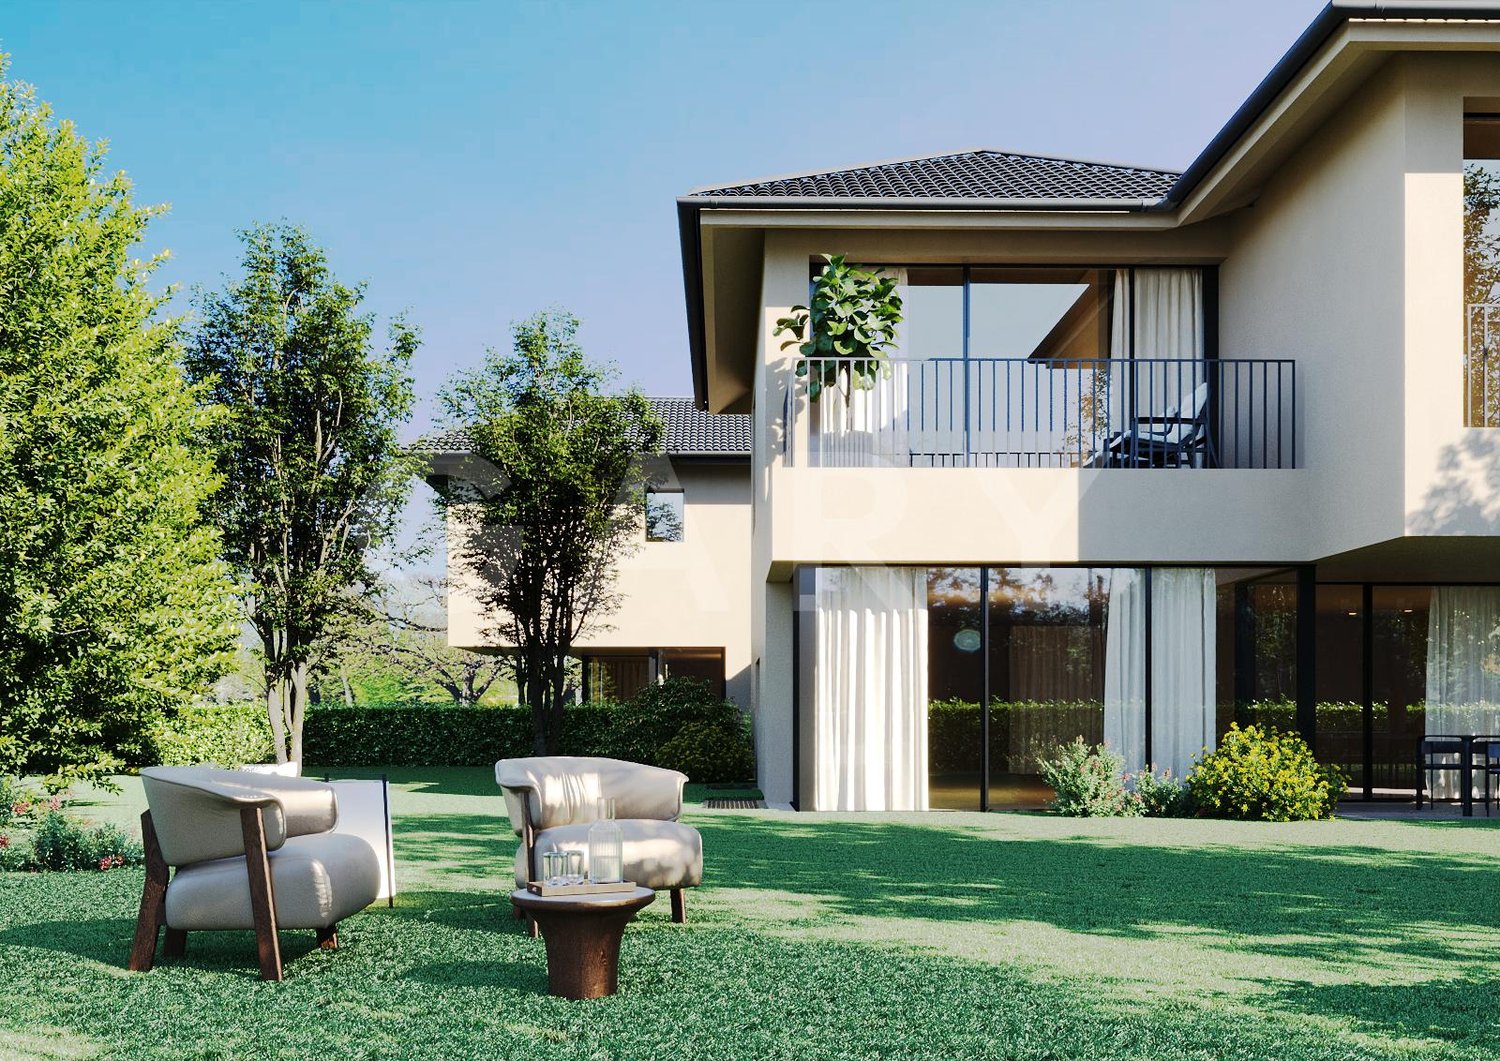
New high-end villa

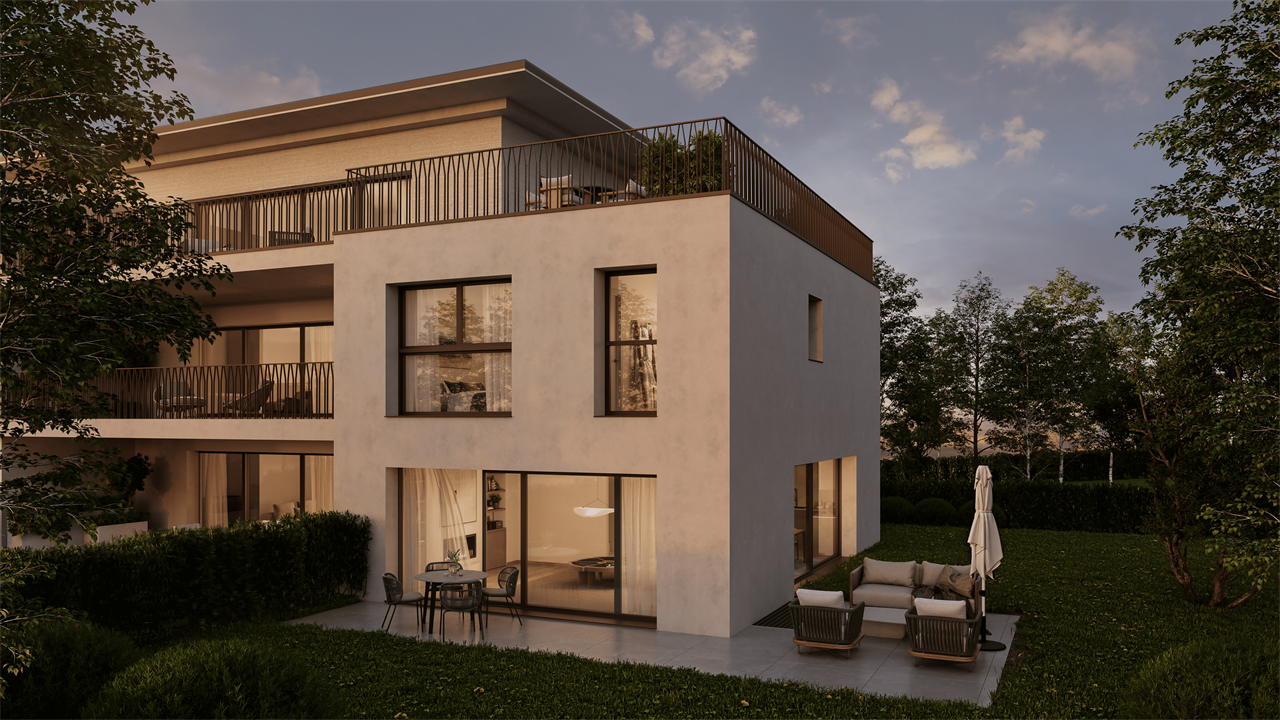
In the Grand-Saconnex municipality, this future new THPE villa (Très Haute Performance Énergétique) will offer a contemporary and bright living space, just a few minutes from the center of Geneva.This villa is part of a development of two new, twin villas, built on the same plot, each benefiting from its own private, enclosed garden. The neighboring Villa B has already found a buyer, leaving only Villa A available.Contemporary villa of 5.5 rooms over three levels, with private garden and terrace. Northwest orientation, living area of approximately 161 m² (total usable area of approximately 259 m²) on a private plot of 525 m².The essentials of the property- 3 bedrooms, including a parental suite with dressing room, bathroom, and balcony- Living room with open kitchen, direct access to terrace and garden- Fully fitted basement (game room, workshop, cellar, laundry room)- Two covered parking spaces- Private, enclosed gardenPlanned featuresAir-water heat pump with underfloor heating, thermal and photovoltaic solar panels on the roof, wood-aluminum windows with triple glazing, fully equipped kitchen, ceramic and parquet floors. Buyers will have a wide range of finishes to personalize their future home.LocationQuiet residential area, just a few minutes from schools, nurseries, and shops. Cornavin train station in 10 minutes, international airport in 4 minutes by car, school in 6 minutes on foot.Contact us for more information or to reserve your villa.

New building
1 / 5
5 rooms, 161m², CHF 2,500,000.–
Premium
1252 Meinier

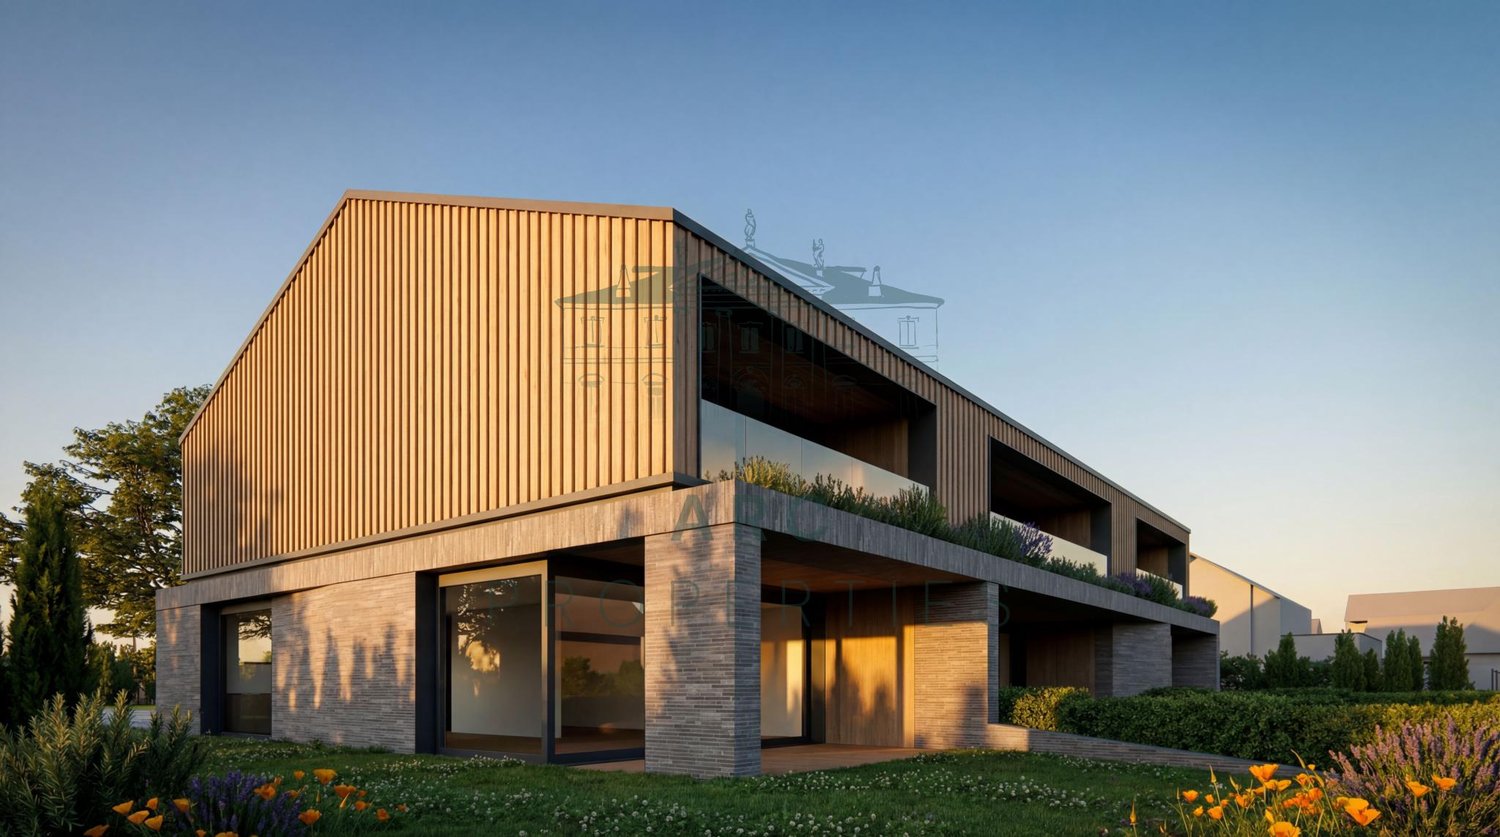
MEINIER - MINERAL PROJECT - CONTEMPORARY VILLA B

Located in the charming village of Meinier, this contemporary villa is part of MINERAL, an exclusive project signed by the DVK Architectes firm. This project revisits with elegance the traditional architecture of the old farmhouses in the Geneva area in a contemporary interpretation, prioritizing clean lines, high-end materials, and bright living spaces.Certified THPE (Très Haute Performance Énergétique), the villa B benefits from a south-facing orientation guaranteeing optimal sunlight throughout the day. Developing a gross floor area of approximately 243 m², it is situated on a private plot of 262 m² and offers generous spaces, designed to meet the expectations of modern family life.The ground floor opens onto an entrance hall distributing the various living areas, including a contemporary kitchen, a dining room, and a bright living room. The entire area has direct access to the terrace and private garden, offering an ideal setting to enjoy the beautiful days. A guest toilet completes this level.The first floor is entirely dedicated to the sleeping area. It accommodates a parental suite with a dressing room and private bathroom, as well as two additional bedrooms and a second bathroom. A balcony completes this level.The fully developed basement includes a spacious game room, a shower room with laundry space, a cellar, and a technical room.Outside, the villa benefits from a private garden of approximately 63 m² and a terrace of 15.50 m², as well as two external parking spaces.A contemporary villa combining architectural quality, energy performance, and privileged living in the heart of the Geneva countryside.The building permit is in force and the start of construction is planned for autumn, with delivery scheduled for early autumn 2027.Contact us to obtain more information and organize a visit.

New building
1 / 4
5 rooms, 141m², CHF 2,260,000.–
Premium
1246 Corsier

Very beautiful triplex in a quiet area with a garden of over 600m²

Find more information on the dedicated website: https://solea10-corsier.ch/Located in the heart of a quiet and residential neighborhood of the Corsier commune, in immediate proximity to all amenities, discover the new "SOLEA" project, which combines architectural elegance and comfort of life.Built to HPE standards, this intimate residence consists of 8 apartments with 5 rooms, all benefiting from outdoor spaces. We offer for sale lot D, a 141 m² PPE triplex with independent access, composed as follows: - On the ground floor: an entrance with storage, serving a living room - open kitchen, leaving access to a 71 m² terrace and a 616 m² garden and a guest toilet.- On the first floor: a landing serving a master bedroom with adjacent shower room, as well as two bedrooms and a second bathroom- In the basement: a room of about 40m² to be fitted out according to your wishesTwo parking spaces in the basement can be acquired for CHF 100,000.- in addition to the sale price.A bicycle room will be available to residents on the ground floor of the residence. The authorization is in force and this new project is sold in land shares, with delivery planned for the end of 2028. The finishes can be personalized according to your preferences and the proposed budgets for the services are already included in the sale price.We are at your disposal at 022 839 39 80 to discuss the project or to arrange a visit to the plot with the broker.

Patella Sylvia

Patella Sylvia

1 / 13
Patella Sylvia

Patella Sylvia

7 rooms, 150m², CHF 2,850,000.–
Top
A Versoix, 1290 Versoix

Charming house just a stone's throw from the lake

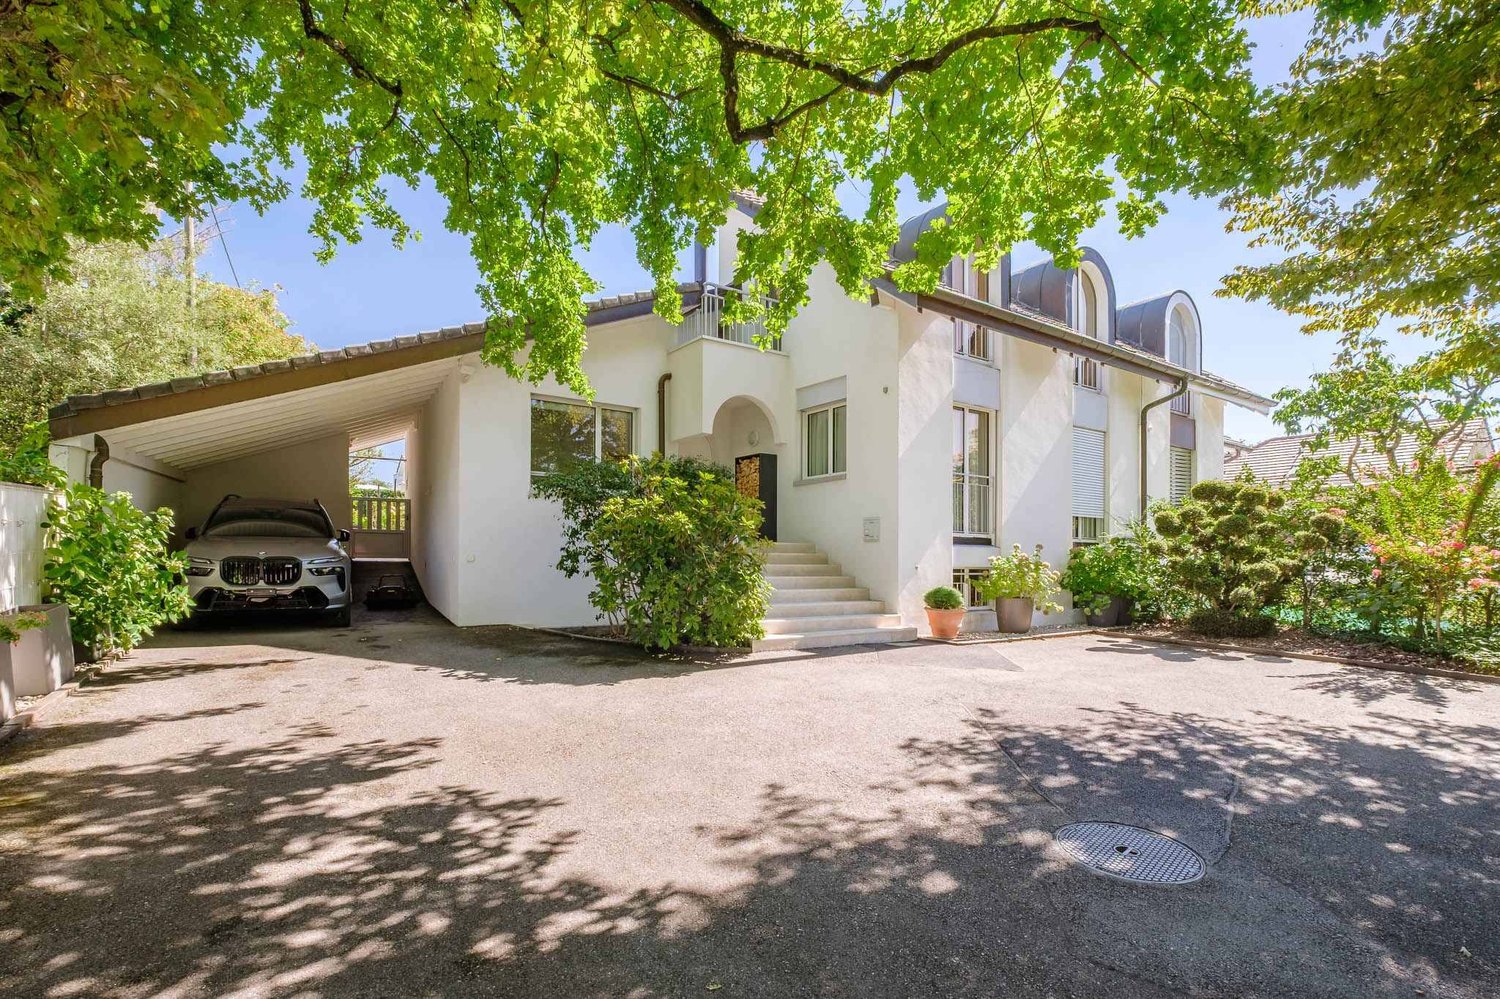
Renovated in 2026, this charming semi-detached house is ideally located just a few steps from the lake and benefits from a calm and private environment while being close to shops, schools, and transportation (train station less than 10 minutes on foot).Located on a beautiful plot of almost 900 m², the house has a large garden and a beautiful terrace with a jacuzzi. It is spread over two levels and offers a living area of approximately 150 m² and approximately 280 m² of usable space.It consists of:Upper ground floor:Day area:- Entrance hall - Guest toilet - Equipped kitchen with access to the terrace- Large living/dining room with fireplace and access to the veranda Night area:- Large bedroom with en-suite bathroom/WC/double sink (lake view)- Two bedrooms with access to the terrace- Bathroom/WC/double sinkLower ground floor/basement:- Bedroom with shower/WC - Small room/office - PC shelter/cellar - Technical room - Workshop/fitness room - Laundry room - Double garage In addition to the double garage, it is possible to park cars in front of it. The garden is poolable (subject to authorization).Access to the property is secure and is via an automatic gate serving the path and other villas.DETAILS:Renovated in 2026 (including roof insulation, triple glazing)Terrace with jacuzziVerandaFireplace Double garagePrivate path

Manzo Sébastien

Manzo Sébastien

1 / 13
Manzo Sébastien

Manzo Sébastien

  • Parking space
  • Balcony / Terrace
  • View
  • +1
5 rooms, 147m², CHF 2,350,000.–
Top
A Troinex, 1256 Troinex

Exclusive: 5-room apartment in THPE residence

Near the village of Troinex, in the heart of a residence with absolute calm guaranteed by the absence of surface traffic, this beautiful 5-room apartment offers all modern comfort at the gates of the city.All apartments in the Residenz du Parc des Crêts are labeled THPE, ensuring excellent energy performance.Located on the 1st floor of a small building, the apartment has a PPE area of 147 m² and features a beautiful 22 m² terrace with southwest orientation and a beautiful view of the large vegetated alley of the Parc des Crêts, as well as the Salève and the Jura.The spaces are divided as follows:Day area:- Spacious entrance hall with storage- Guest toilet with sink- Fully equipped kitchen with central island- Living/dining room with access to the terrace Night area:- Parental bedroom with dressing room and shower (Italian shower, WC, sink with double basin and laundry space with space for washing machine/dryer)- Two other bedrooms of good size- A bathroom (bathtub and sink)This spacious and bright apartment is complemented by a basement and 2 simple boxes in the basement with electricity.The residents of the condominium also benefit from a bicycle garage, a communal garden to cultivate and a community room with its own fully equipped kitchen and bathroom (WC, sink).The outdoor spaces are well vegetated and tree-rich, offering safe areas for children without vehicles and several playgrounds.The park also has a visitor parking lot, a restaurant, and a residence for active seniors with a hair salon, tea room, and medical center.Access to the building is via the underground parking lot or the park of the residence.Carouge is 5 minutes by car, 10 minutes by bus, and has all amenities.The village center of Troinex has a bakery/tea room, a grocery store, primary schools, and a bilingual German-French kindergarten. Troinex is a pleasant municipality where it is good to live.

  • Parking space
  • Balcony / Terrace
  • View
  • +1
Rohner Sébastien

Rohner Sébastien

1 / 13
Rohner Sébastien

Rohner Sébastien

7 rooms, 250m², CHF 3,490,000.–
Top
A Vésenaz, 1222 Vésenaz

Exclusive! Beautiful semi-detached house in a green setting

Nestled in a privileged residential environment in Vésenaz, this magnificent semi-detached house benefits from a particularly peaceful and green living environment. Close to amenities, schools, and the shores of the lake, it combines harmony, tranquility, intimacy, and proximity to the center of Geneva.The property seduces with its beautiful volumes, the quality of the materials, and the care brought to the finishes. Its functional and harmonious distribution offers a framework for a life as elegant as it is comfortable.It develops a living area of approximately 250 m², completed by a fully fitted basement, allowing a total of 345 m² of usable space.The ground floor opens onto an entrance hall with numerous cupboards and serves a perfectly equipped and fitted kitchen as well as a generous living room (living/dining room) with a fireplace. A bedroom, a bathroom, and a WC with a sink complete this level.The floor accommodates three bedrooms, each benefiting from built-in cupboards and one of which opens onto a balcony. A bathroom and a mezzanine complete this level.The basement offers comfortable spaces with a large office, two bedrooms with natural light, a bathroom, a sauna, as well as storage spaces, the laundry room, and the PC shelter.Outside, a charming terrace opens onto a pleasant tree-lined garden, a true green oasis preserved from prying eyes and benefiting from a beautiful quietness. A garden shed and a carport as well as two to three outdoor parking spaces complete the set.DETAILS : Heat pump Solar panels on the roof Fireplace Wood-metal windows / triple glazing Gaggenau kitchen Meljac switches Safe Solid parquet floor Exotic wood deck terrace Automatic gate

Suggested properties for you based on search results

Other interesting objects