

























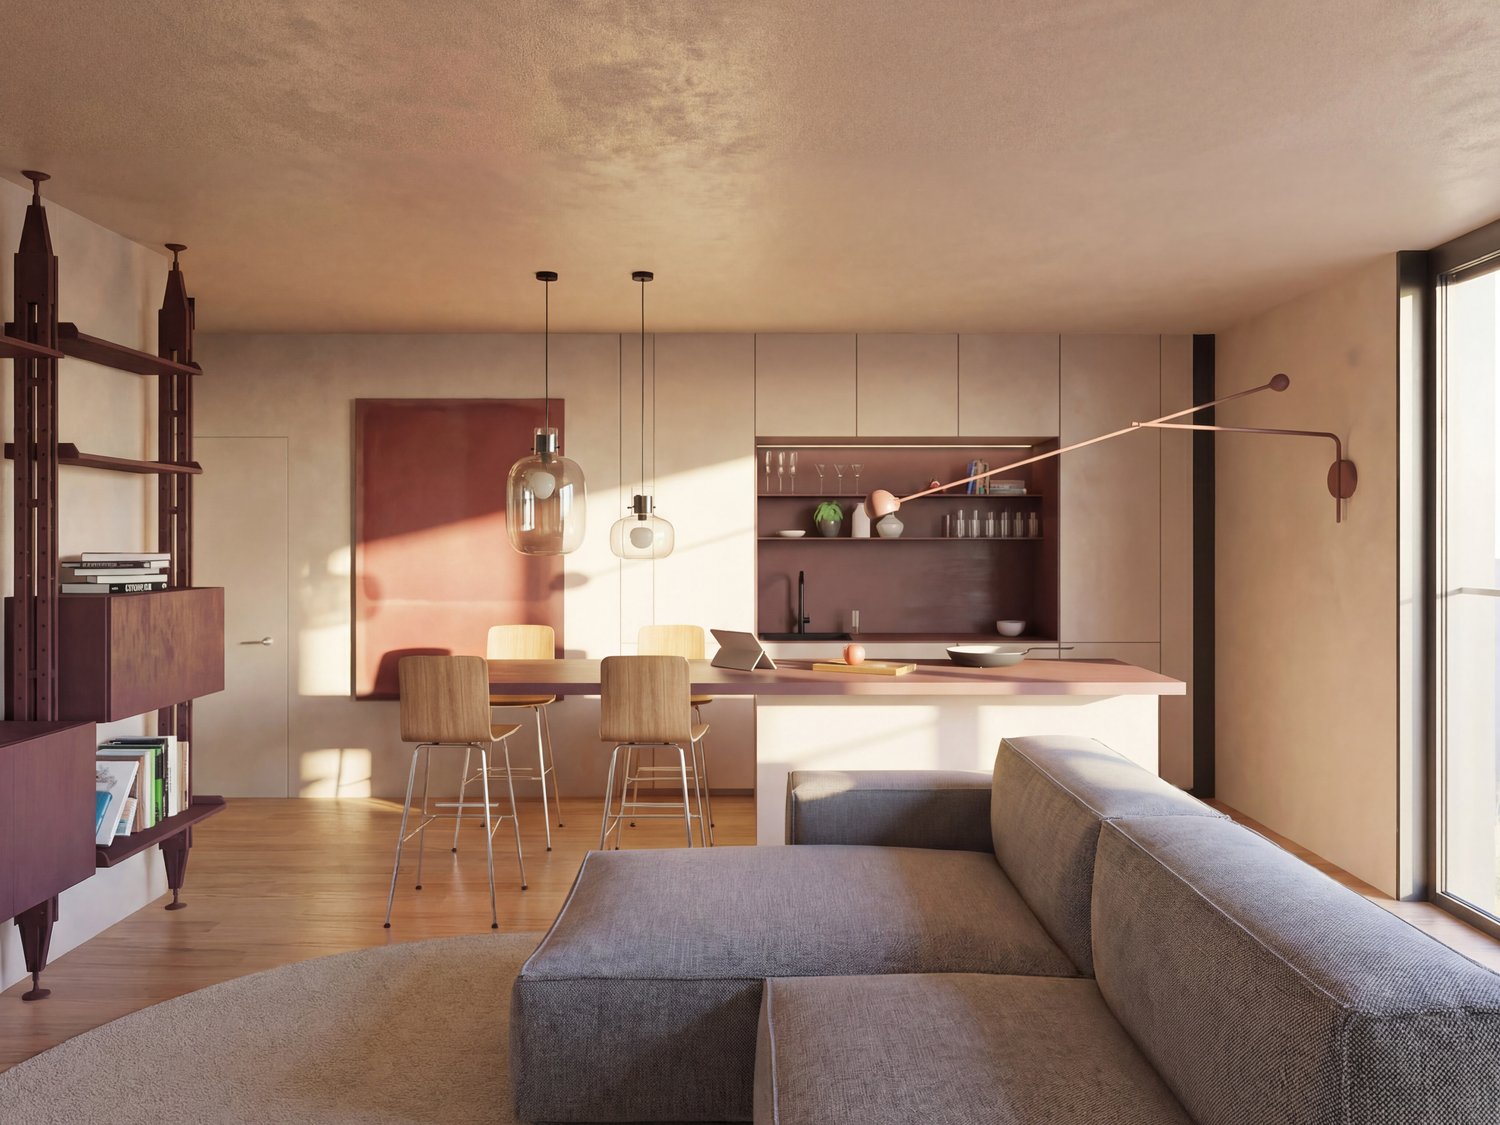








Piandera Paese - Properties for sale with Balcony / Terrace, Elevator, New building

We recommend expanding your search criteria to get similar results. The current filters didn’t return any matches.

If you don’t want to change your current search criteria, we recommend creating a search alert, so you’ll be notified when matching offers become available.

More objects in your automatically expanded search area
65 results - Radius: + 10km
1 / 11
  • Parking space
  • Balcony / Terrace
  • Pets allowed
  • +6
3.5 rooms, 107m², CHF 1,200,000.–
6900 Massagno

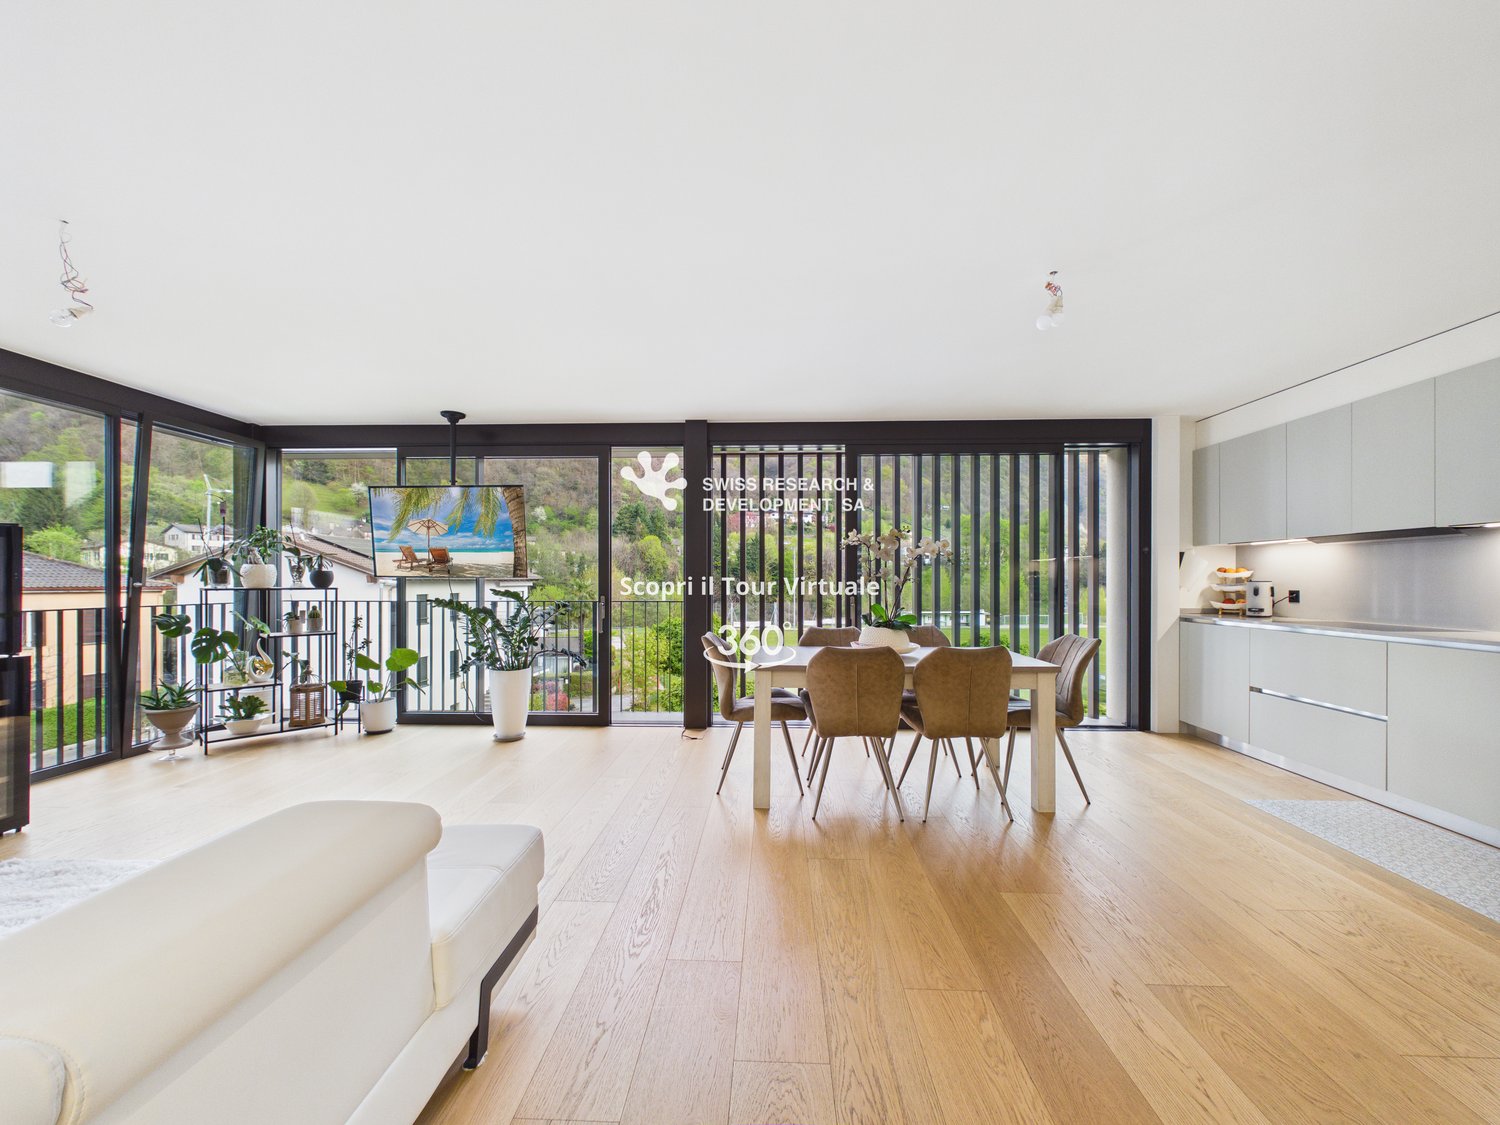
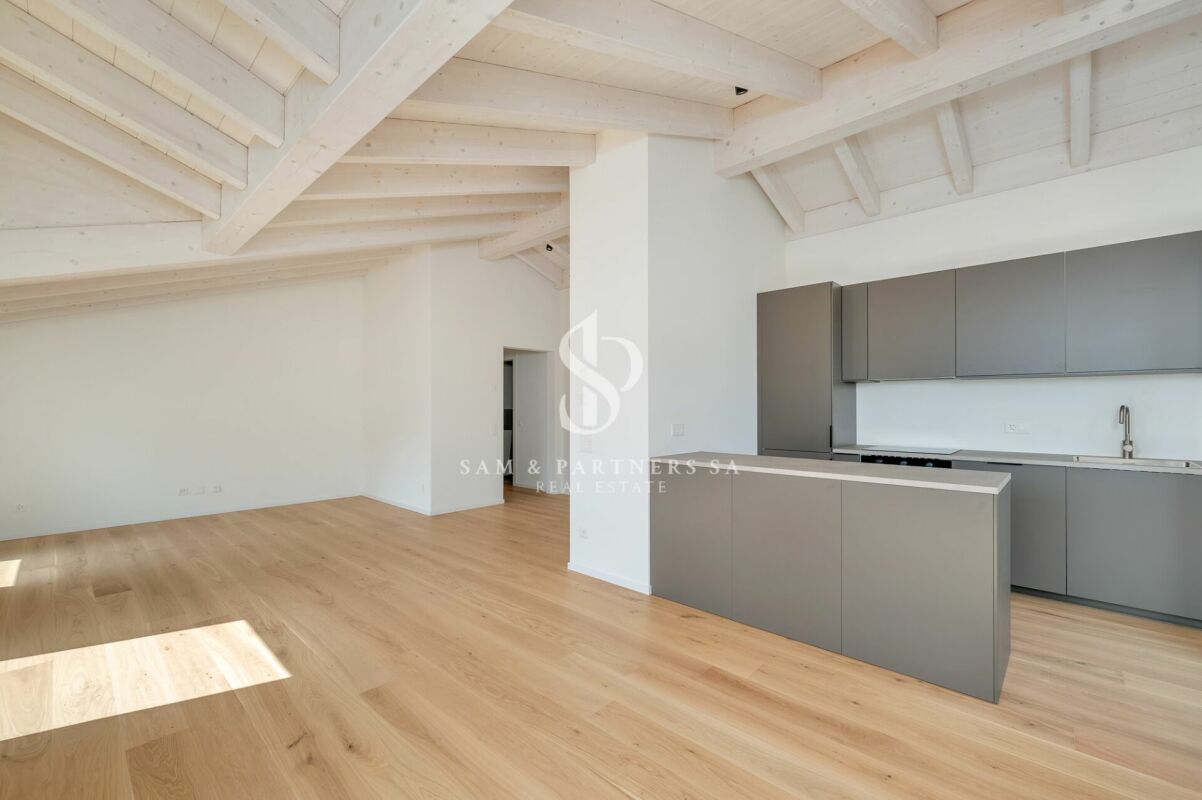
Modern 3.5-room apartment with lake view

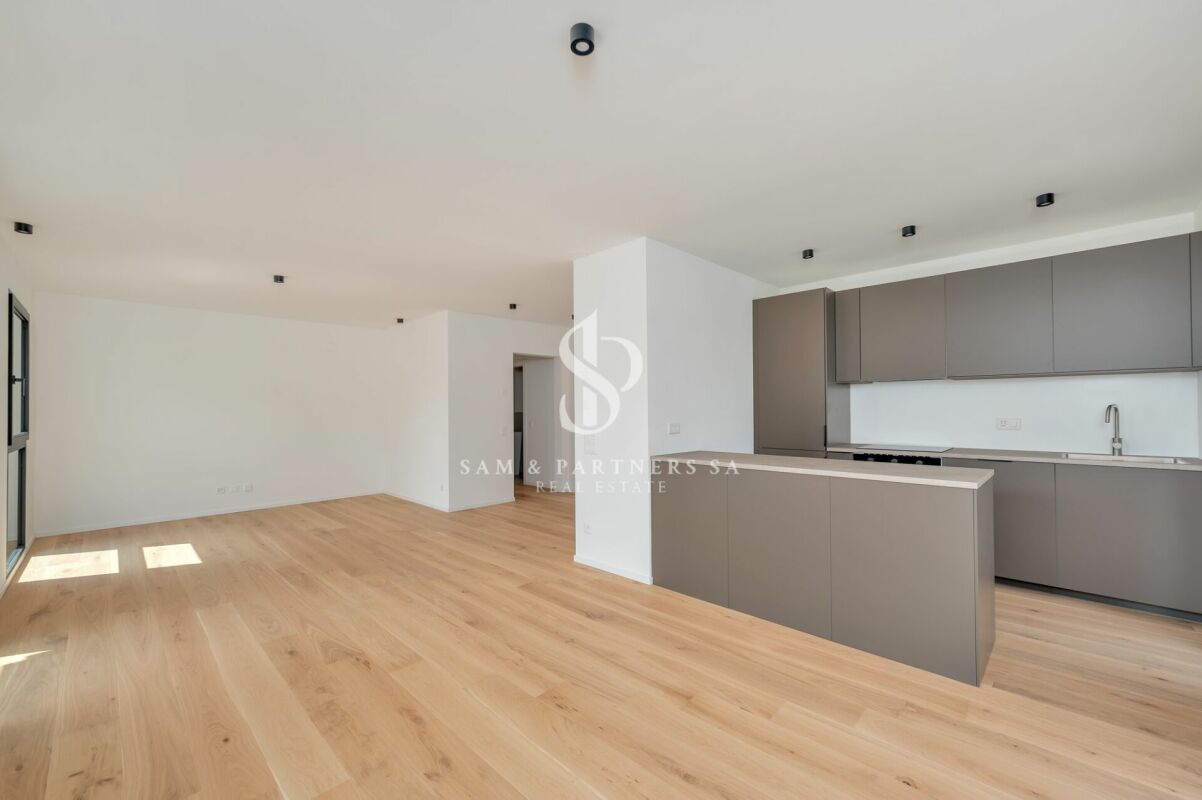
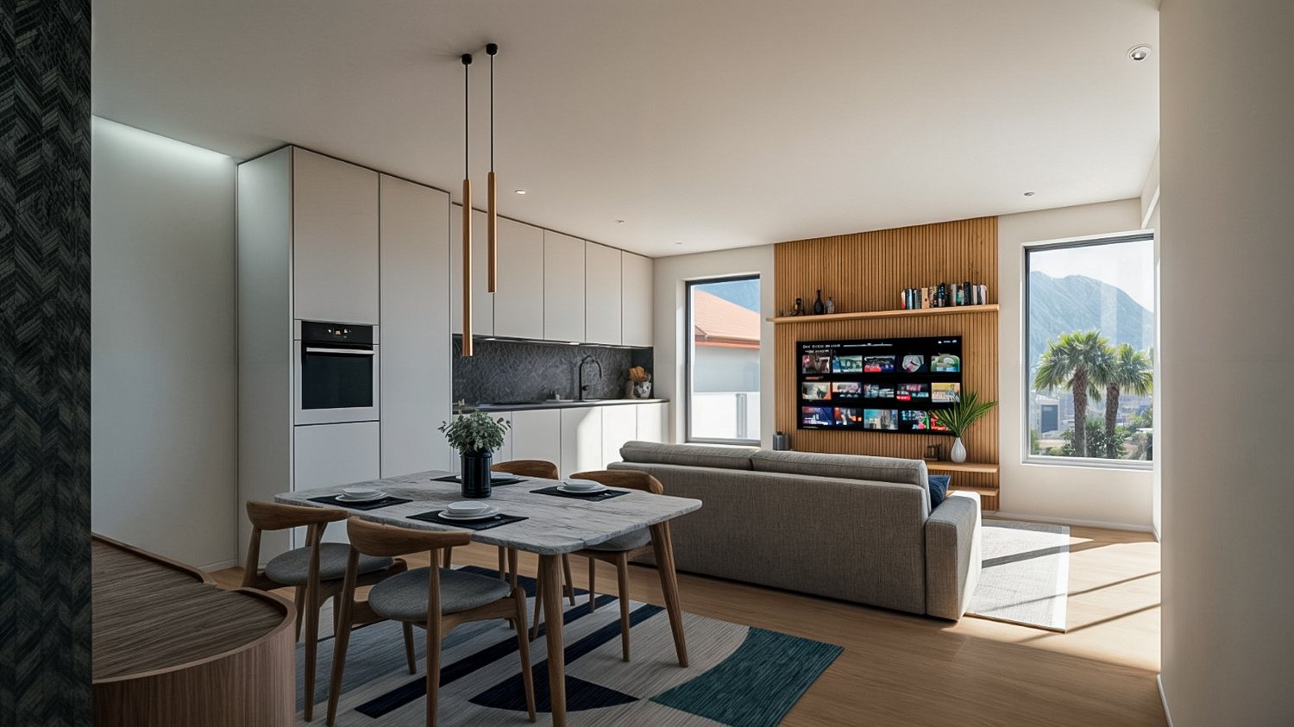
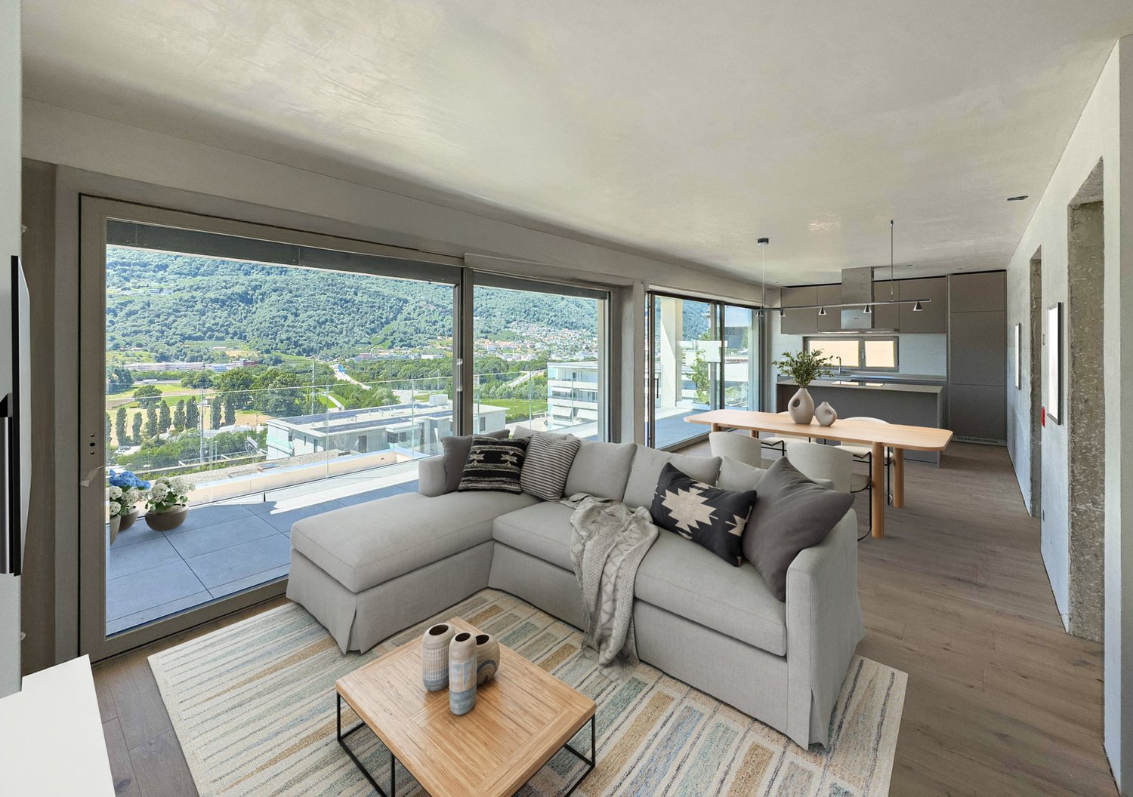
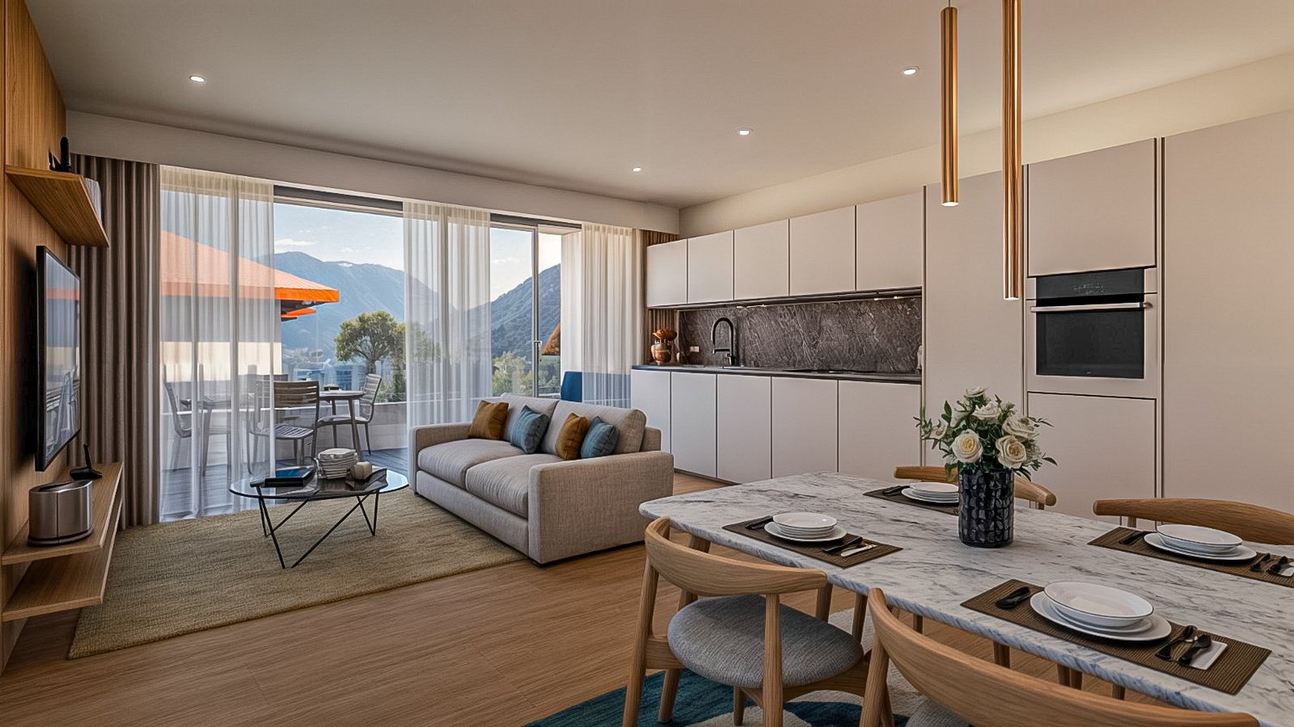
Modern 3.5-room apartment with lake view Modern 3.5-room apartment in Massagno, in a modern and newly built residential area, we offer an elegant apartment, ideal for those who want to live near Lugano without giving up comfort, quality, and tranquility.The apartment is located on the first floor of a newly completed building and offers a living area of 106.6 m², characterized by well-organized spaces and modern finishes.The living area is cozy and bright, with an open living and kitchen area and a peninsula that creates a pleasant and convivial atmosphere. From the living room, you can directly access the 5.45 m² large terrace, a reserved outdoor space to be enjoyed during moments of relaxation.The sleeping area includes two double bedrooms, both with a private, windowed bathroom, a solution that guarantees privacy and comfort. The interior also includes a practical entrance with a dedicated wardrobe space, the hallway, and an additional bathroom.Particular attention has been paid to the choice of materials and equipment: parquet floors, bathrooms finished in gres, aluminum windows with thermal cut and double glazing, and a modern, fully equipped kitchen.From an energy point of view, the property also meets current housing standards. The latest generation systems are designed to offer efficiency and low consumption, with heat pump and underfloor heating and preparation for air conditioning.The property also includes a spacious 17 m² cellar, included in the price. A covered parking space is also available for CHF 50,000.A practical location, just a few minutes from LuganoThe property is located in a pleasant residential area in Massagno, strategic for daily travel and well connected to Lugano and the main communication routes.The train station, the Lugano Nord motorway access, schools, shops, restaurants, and services are easily accessible. In a few minutes, you can also reach the center of Lugano and the Civico Hospital.A modern and functional solution, designed for those looking for a new home near Lugano, with spacious rooms, careful finishes, and all major services nearby.Another 4 apartments are available on the upper floors :Prices from CHF 1,280,000 to CHF 1,420,000AREASApartment: 106.6 m²Terrace: 5.45 m²Cellar: 17 m²Covered parking: CHF 50,000

  • Parking space
  • Balcony / Terrace
  • Pets allowed
  • +6
New building
1 / 15
  • Parking space
  • Balcony / Terrace
  • Garage
  • +4
3.5 rooms, 104m², CHF 760,000.–
Via Belvedere, 6952 Canobbio

Belvedere Residence - New 3.5 rooms

New Belvedere Residence – Living between nature and cityBelvedere Residence is located in Canobbio, in the heart of Nova Cornaredo, a new residential neighborhood that combines the pleasure of living surrounded by nature with the convenience of major urban services.The landscape that borders the Cassarate river, the large green areas, and the pedestrian paths create a harmonious and pleasant environment, designed to offer a high quality of life and a genuine sense of well-being.The strategic location allows you to reach the center of Lugano, the train station, the Regional Hospital, and the Lugano Nord highway exit in just a few minutes.In the immediate vicinity, there are supermarkets, pharmacies, and public transportation stops, while the presence of the stadium, the Corner Arena, and numerous sports facilities make the neighborhood even more dynamic and complete.The apartmentsBelvedere Residence includes 26 apartments with 2.5 and 3.5 rooms, designed to offer bright, functional, and comfortable spaces. The internal distribution is studied to enhance every space, creating a natural continuity between the living area and the outdoor spaces.All units are equipped with floor heating and cooling and large balconies with glass parapets, which guarantee brightness and a pleasant view of the surrounding nature.The residence will be completed approximately by mid-2029.Apartment A.0.1Located on the ground floor, apartment A.0.1 welcomes with an entrance equipped with a wall closet and develops into a bright living room with open-plan kitchen, from which you can access the terrace directly. The sleeping area includes a spacious master bedroom with en-suite bathroom, a second bedroom, and an additional bathroom with bathtub. The interiors are completed by a practical private laundry room.Outside, a beautiful private garden of over 100 sqm offers an ideal space to enjoy moments of relaxation in the open air.The property is completed by a basement located on the lower floor.Parking spaces are available in the underground garage at a price of CHF 50'000.– each, not included in the sale price.

  • Parking space
  • Balcony / Terrace
  • Garage
  • +4
Travel time
-
1 / 28
  • Parking space
  • Balcony / Terrace
  • View
  • +4
3.5 rooms, 100m², CHF 790,000.–
6803 Monteceneri

CONTEMPORANEO APPARTAMENTO DI 3,5 LOCALI CON AMPIA TERRAZZA E DOMOTICA INTEGRATA

Nella Residenza Ai Mulini, elegante complesso residenziale di recente costruzione realizzato nel 2024, proponiamo in vendita a Camignolo, nel comune di Monteceneri, un esclusivo appartamento situato al secondo ed ultimo piano.L’appartamento, dal design moderno e contemporaneo, si sviluppa su un unico piano ed offre circa 125 mq SUL, con ambienti armoniosamente distribuiti, funzionali e progettati per garantire il massimo comfort.La proprietà si distingue per l’elevato standard qualitativo, risultato di una progettazione attenta e di una selezione accurata di materiali pregiati e tecnologie all’avanguardia, tra cui domotica, illuminazione smart gestibile tramite app, tapparelle oscuranti automatizzate, infissi motorizzati e climatizzazione ad incasso.L’ingresso accoglie in un ambiente raffinato e ben organizzato, valorizzato da armadi a muro realizzati su misura,questa zona ospita due camere da letto, tra cui una spaziosa suite padronale con bagno privato, oltre a un secondo bagno completo con doccia e comoda colonna lavasciuga.Dal corridoio si accede a una splendida zona living open space di circa 50 mq, con spazi che si sviluppano in modo armonioso tra soggiorno e zona pranzo, offrendo un ambiente ampio, luminoso e accogliente dove troviamo una cucina lineare di alta gamma, dotata di elettrodomestici Siemens gestibili anche da remoto tramite smartphone, pensata per coniugare estetica, innovazione e praticità. Le grandi vetrate esaltano ulteriormente la qualità degli ambienti, donando una straordinaria luminosità naturale e creando una piacevole continuità con l’esterno.La zona giorno si apre su una splendida terrazza di circa 25 mq, un ampio spazio esterno ideale da vivere in ogni momento della giornata.Completano la proprietà una cantina e due posti auto in autorimessa, entrambi con annessa stazione di ricarica per veicoli elettrici, acquistabili separatamente a CHF 25’000.– ciascuno.In qualità di responsabile dell’immobile, avrò il piacere di accompagnarvi alla scoperta di questo appartamento e di offrirvi ogni ulteriore dettaglio.______________________________________________________________________In der Residenza Ai Mulini, einer eleganten, 2024 neu erbauten Wohnanlage, bieten wir in Camignolo, in der Gemeinde Monteceneri, eine exklusive Wohnung im zweiten und obersten Stockwerk zum verkaufen an.Die Wohnung mit modernem und zeitgemäßem Design erstreckt sich über eine Etage und bietet ca. 125 m² Wohnfläche mit harmonisch angeordneten, funktionalen Räumen, die für maximalen Komfort ausgelegt sind.Die Immobilie zeichnet sich durch einen hohen Qualitätsstandard aus, der das Ergebnis einer sorgfältigen Planung und einer sorgfältigen Auswahl hochwertiger Materialien und modernster Technologien ist, darunter Hausautomation, über eine App steuerbare Smart-Beleuchtung, automatische verdunkelnde Rollläden, motorisierte Türen sowie eine integrierte Klimaanlage.Der Eingangsbereich empfängt Sie in einem raffinierten und gut organisierten Ambiente, das durch massgefertigte Einbauschränke aufgewertet wird. In diesem Bereich befinden sich zwei Schlafzimmer, darunter eine geräumige Hauptschlafzimmersuite mit eigenem Bad, sowie ein zweites komplettes Badezimmer mit Dusche und praktischer Wasch-Trocken-Kombination.Vom Korridor aus gelangt man in einen herrlichen, ca. 50 m² großen offenen Wohnbereich, dessen Räume sich harmonisch zwischen Wohnzimmer und Essbereich erstrecken und ein großzügiges, helles und einladendes Ambiente bieten. Hier befindet sich eine hochwertige, geradlinige Küche, ausgestattet mit Siemens-Geräten, die auch per Smartphone ferngesteuert werden können und Ästhetik, Innovation und Funktionalität vereinen.Die grossen Fensterfronten unterstreichen die Qualität der Räume zusätzlich, sorgen für eine aussergewöhnliche natürliche Helligkeit und schaffen einen angenehmen Übergang zum Aussenbereich.Der Wohnbereich öffnet sich zu einer herrlichen, rund 25 m² grossen Terrasse, einem grosszügigen Aussenbereich, der sich zu jeder Tageszeit ideal zum Verweilen eignet.Ein Keller und zwei Tiefgaragenplätze, beide mit angeschlossener Ladestation für Elektrofahrzeuge, runden das Objekt ab und können separat für je CHF 25’000.– gekauft werden.Als Immobilienverantwortlicher freue ich mich darauf, Sie bei der Besichtigung dieser Wohnung zu unterstützen und Ihnen alle weiteren Details zu erläutern.

  • Parking space
  • Balcony / Terrace
  • View
  • +4
1 / 10
  • Parking space
  • Balcony / Terrace
  • Pets allowed
  • +6
3.5 rooms, 107m², CHF 1,420,000.–
6900 Massagno

Modern Attic 3.5 rooms with lake view

Modern Attic 3.5 rooms in MassagnoIn Massagno, in a modern and newly built residential area, we propose an elegant Attic of 3.5 rooms, ideal for those who want to live a few minutes from Lugano without giving up comfort, quality, and tranquility.The apartment is located on the first floor of a newly completed building and offers a living area of 106.6 m², characterized by well-organized spaces and contemporary finishes.The living area is cozy and bright, with a living room and open-plan kitchen with peninsula that create a pleasant and convivial atmosphere. From the living room, you can directly access the 5.45 m² terrace, a private outdoor space to be enjoyed in moments of relaxation.The sleeping area includes two double bedrooms, both with private windowed bathrooms, a solution that guarantees privacy and comfort. The interiors also include a practical entrance with a dedicated wardrobe area, the hallway, and an additional guest bathroom.Particular attention has been paid to the choice of materials and equipment: parquet floors, bathrooms finished in gres, aluminum windows with thermal cut and double glazing, and a modern kitchen complete with quality appliances.From an energy point of view, the property also meets current housing standards. The latest generation systems are designed to offer efficiency and low consumption, with heat pump and underfloor heating and preparation for air conditioning.The property also includes a spacious cellar of 17 m², included in the price. A covered parking space is also available for CHF 50,000.A practical location, just a few minutes from LuganoThe property is located in a pleasant residential area of Massagno, strategic for daily travel and well connected to Lugano and the main communication routes.The train station, the Lugano Nord highway access, schools, shops, restaurants, and services are easily accessible. In a few minutes, you can also reach the center of Lugano and the Civico Hospital.A modern and functional solution, designed for those looking for a new home near Lugano, with spacious rooms, careful finishes, and all major services nearby.Four more apartments are available on the lower floors:Sales prices from 1,200,000 to 1,380,000 CHF.AREASApartment: 106.6 m²Terrace: 5.45 m²Cellar: 17 m²Covered parking: CHF 50,000

  • Parking space
  • Balcony / Terrace
  • Pets allowed
  • +6
1 / 12
  • Parking space
  • Balcony / Terrace
  • Elevator
3.5 rooms, 131m², CHF 940,000.–
Bosco limoscmè, 6900 Lugano

Elegant 3.5-Room Apartment in the New Sofia Residence

In the picturesque hillside of Lugaggia, in a privileged position and south-facing with a breathtaking view of Lugano and the lake, the refined Residenza Sofia will be built by the end of 2026. The property is located just 8 km from the city center, in a quiet and well-connected area, close to main services such as schools, supermarkets, banks, and highway accesses.The project involves the construction of only eight exclusive residential units, divided into different types of 2.5, 3.5, and 4.5 rooms, designed to offer high living standards and maximum comfort. Some apartments will also have private gardens, ideal for fully enjoying the outdoor spaces in total privacy.The architecture of the residence is distinguished by its contemporary and elegant style, enhanced by a precious travertine marble facade, large green areas, and a panoramic view that gives uniqueness and prestige to the entire complex.Particular attention has been paid to energy efficiency and sustainability: the building will be equipped with state-of-the-art systems, including an air-water heat pump, photovoltaic panels, triple-glazed windows, and thermal insulation with an 18 cm thick coat, ensuring reduced consumption and high living comfort throughout the year.We offer a 3.5-room apartment on the first floor, characterized by an internal surface area of approximately 115 sqm and a 21 sqm terrace. The apartment welcomes with an entrance equipped with wall-mounted cabinets and opens onto a bright living area with open-plan kitchen and large living room, from which you can directly access the covered terrace and outdoor spaces.The sleeping area is well distributed and includes a master bedroom of approximately 20 sqm with en-suite bathroom and walk-in closet, a second bedroom, and an additional bathroom with shower, prepared for a washing/drying column.Each apartment will be equipped with underfloor heating with summer cooling function, as well as preparation for air conditioning, ensuring modern and complete living comfort.The property is completed by a private cellar, a communal space for bicycles and motorcycles, and parking spaces in the underground garage available at a price of CHF 40,000.- each.It is specified that purchase as a secondary residence is not allowed.Sales price from CHF 940,000.-

  • Parking space
  • Balcony / Terrace
  • Elevator
1 / 9
3.5 rooms, 90m², CHF 590,000.–
Via Bricola, 6802 Monteceneri

3.5 newly built premises in Rivera

Located on the first floor, the apartment features well-distributed spaces: entrance into a spacious and bright living room with access to the terrace, open-plan kitchen, master bedroom with private bathroom (where the installation of the washing machine is planned), bedroom and a complete bathroom.The internal finishes are still customizable. The materials provided are modern and of high quality.The building is equipped with systems that aim to reduce energy consumption and minimize environmental impact. The underfloor heating and domestic hot water production are guaranteed by a modern heat pump, supported by thermal solar panels. The windows are made of PVC with triple glazing.Delivery is expected in the first months of 2027.1 basement is included in the price. It is also possible to purchase 1 parking space, depending on availability, at the following prices:- Single parking space in the garage for 45,000 Chf each.- Outdoor parking space for 20,000 Chf each.The residence is located in a well-served and easily accessible area, in a part of Rivera characterized by small and medium-sized buildings, which contribute to maintaining a calm and pleasant residential context.Schools, essential goods shops, and public transport connections are nearby.MEASURESApartment: 84.00 m²Terrace: 11.57 m²Basement: 4.53 m²Commercial area: 90.92 m²Ref.: V-MB-RIV-BRI-13-2

Travel time
-
1 / 10
3.5 rooms, 91m², CHF 760,000.–
Via ai Cedri, 6943 Vezia

3.5-room apartment new construction in Vezia

Apartment 3.5 rooms new construction in Vezia, located in a modern residence in a strategic position, just a few steps from the main services and well connected.Located on the first floor of the new Residenza ai Cedri, the apartment consists of: entrance, large and bright living room with open kitchen and access to a habitable terrace with open view, hallway where the preparation for the washing machine-dryer column is provided, master bedroom, second bedroom and bathroom.The property is characterized by the use of state-of-the-art materials and modern finishes and quality. The floors are in grès porcellanato for the day area and the bathroom, and parquet in the night area, the windows are in PVC with triple glazing and electrically operated sunshades. The kitchen is equipped with latest generation appliances. Heating system with heat pump and heat distribution with floor serpentine.1 cellar is included in the price. It is also possible to purchase 1 large parking space in the garage at a price of CHF 75,000, with sufficient space for two medium-sized cars or for a large car and a more compact one.The position is in a comfortable and well-served context, with kindergarten and elementary schools, green areas and sports facilities easily accessible on foot; in the immediate vicinity there are also supermarkets, pharmacy, post office and other essential services. The proximity to Lugano and the motorway accesses guarantees quick access to further infrastructures.MEASURESApartment: 81.30 sqmTerrace: 19.65 sqmCommercial area: 91.13 sqmRef.: CED-PPP3A

Travel time
-
1 / 6
  • Parking space
  • Balcony / Terrace
  • Elevator
3.5 rooms, 100m², CHF 890,000.–
Via Verdella 8, 6900 Lugano

Modern 3.5-room apartment in residential area

In the sought-after municipality of Savosa, in a quiet residential area just 5 km from the center of Lugano, the new and exclusive Residenza Lema 2 will be built by the end of 2027, a modern residential project in a strategic location, convenient to all major services such as schools, supermarkets, banks, and highway connections.The residence will consist of only five 3.5-room apartments, designed to offer a high quality standard, privacy, and comfort. Some ground-floor apartments will also benefit from large private gardens, true exclusive green spaces where you can live moments of relaxation in total tranquility.The architecture is distinguished by its contemporary and elegant style, enhanced by a refined facade in white travertine marble and generous green areas surrounding the building, creating a harmonious and pleasant environment.Great attention has been paid to sustainability and energy efficiency: the building will be equipped with state-of-the-art systems, including an air-water heat pump, photovoltaic panels, triple glazing, and thermal insulation with 18 cm thick thermal insulation, ensuring reduced consumption and high living comfort in every season.We offer 3.5-room apartments with an internal area of approximately 92 sqm and a pleasant terrace of approximately 30 sqm. The interior spaces are designed to offer functionality and elegance, with an entrance hall with built-in wardrobes, two bathrooms with shower, one of which has a preparation for washing/drying column, and a bright living area with open kitchen that opens onto a large living room with direct access to the covered terrace. The ground-floor apartments also have a private garden, available in different sizes, up to approximately 205 sqm.The sleeping area is well distributed and includes a comfortable master bedroom and a second room ideal as a bedroom or study.Each apartment will be equipped with underfloor heating with also summer cooling function, as well as preparation for air conditioning, ensuring a high level of living comfort throughout the year.The property includes a private cellar, a common area for bicycles and motorcycles, and parking spaces in the underground garage, available at a price of CHF 40,000.- each.Possibility of purchasing the apartment as a secondary residence.Sales price from CHF 890,000.-

  • Parking space
  • Balcony / Terrace
  • Elevator
Travel time
-
1 / 8
3.5 rooms, CHF 530,000.–
Via Bricola, 6802 Monteceneri

Apartment on the top floor in Rivera under construction

Apartment on the top floor in Rivera under construction, in a residential building consisting of only 5 residential units.Located on the second and top floor, the 3.5-room apartment features well-distributed spaces: entrance into a spacious and bright living room with access to the terrace, open-plan kitchen, master bedroom with private bathroom and space for a closet where the preparation for the washing machine can be installed, bedroom and another complete bathroom.The internal finishes are still customizable according to the contract proposals.The materials used are modern and of high quality.The building is equipped with systems that aim to reduce energy consumption and minimize environmental impact. The underfloor heating and domestic hot water production are guaranteed by a modern heat pump, supported by thermal solar panels. The windows are PVC with triple glazing.Delivery is expected in the first months of 2027.1 cellar is included in the price. It is also possible to purchase 1 parking space, depending on availability, at the following prices:- Single parking space in the garage for 45,000 CHF.- Double parking space in a row in the garage for 60,000 CHF.- Outdoor parking space for 20,000 CHF.The residence is located in a well-served and easily accessible area, in a part of Rivera characterized by small and medium-sized buildings, which contribute to maintaining a calm and pleasant residential context.In the immediate vicinity, there are schools, essential goods shops, and connections to public transport.MEASURESApartment: 76.00 m²Terrace: 8.79 m²Cellar: 4.53 m²Commercial area: 81.53 m²Ref.: V-MB-RIV-BRI-13-5

Travel time
-
1 / 6
3.5 rooms, CHF 500,000.–
Via Bricola, 6802 Monteceneri

Apartment with garden for sale in Rivera

3.5 rooms with garden in Rivera, in a modern residence under construction, located in a quiet context, surrounded by greenery and at the same time close to services and main roads.Located on the ground floor, the apartment consists of: living room with open kitchen, hallway, master bedroom with private bathroom with bathtub, another bathroom with shower and a room currently used as a laundry room, but can also be used as a bedroom or study. The living room and bedroom share access to the terrace and private garden.The building, still under construction, will be completed by the beginning of 2027. The modern finishes include floors and cladding with large tiles, a furnished kitchen, PVC windows with electric shading and underfloor heating powered by a centralized system with heat pump, ensuring high energy performance and a low ecological footprint.The price includes 1 basement. Also available is 1 parking space in the garage at a cost of 35,000 CHF.A condominium garden is available to residents.The residence is located in the center of Rivera, a short distance from the Splash & SPA and the Monte Tamaro funicular. Additionally, the Rivera train station is within walking distance in a few minutes, while the highway entrance is easily accessible, making the area ideal for those who need to travel frequently for work or leisure.MEASURESApartment: 77 sqmTerrace: 19 sqmGarden: 66 sqmBasement: 5 sqmSales area: 83.50 sqmRef.: V-DL-RIV-BRI-1

Travel time
-
1 / 12
3.5 rooms, 73m², CHF 887,000.–
Strada di Pregassona 50, 6963 Lugano

Modern 3.5-room apartment in Pregassona, Lugano

Discover this beautiful, newly built apartment on the first floor in Strada di Pregassona 50, in the quiet Pregassona district of Lugano. With a planned completion date in September 2027, this property offers a unique opportunity for those who want to live in a modern and comfortable environment.The apartment offers: • Living area: 73 m² of living space, optimally distributed over 3.5 rooms • • Total living area: 120 m², which provides spacious rooms, comfort, and livable terraces • Two bathrooms: Modern and functional for maximum comfort • Sunny location: Enjoy good sunlight during the summer months • Quiet environment: A quiet residential area, ideal for sleeping at night Strategic location: The property is located in a well-connected area, with the "Ligaino" bus stop just 2 minutes' walk away. For daily needs, Migros is within 11 minutes' walk, while the Bozzoreda pharmacy is 12 minutes away. Families appreciate the proximity to Asilo Pregassona, which is just 7 minutes' walk away.This apartment is the perfect choice for those looking for a modern living solution in one of the most sought-after districts of Lugano, combining the tranquility of the residential area with the proximity to services. An ideal investment for the future in a newly built building that meets the highest standards of quality and energy efficiency.Price for parking spaces in the underground garage: 65,000 CHF

Travel time
-
1 / 12
3.5 rooms, 101m², CHF 920,000.–
Pian d'Inguèll, 6967 Lugano

New apartment on the top floor in Dino

New and modern attic of 3.5 rooms in Dino, a fraction of Lugano immersed in green and tranquility, but at the same time close to the city center. Ideal solution for those who love to live in a reserved and relaxing context but close to all services.Located on the first and last floor, the apartment has bright and well-distributed environments: a spacious living room with open kitchen and island, a corridor that leads to the sleeping area, a master bedroom with private bathroom, a second bedroom, an additional bathroom and a laundry room inside the apartment.From every room, large windows allow access to a beautiful terrace with an open view of the surrounding nature.The internal finishes are of high standard and include large format gres floors, a furnished and complete kitchen with high-quality appliances, thermally broken aluminum profiles with triple glazing, blackout curtains in the bedrooms. The heating is provided by a heat pump system with air-water heat transfer and heat distribution through serpentine. On the roof is installed a photovoltaic system.1 cellar located on the -1 level of the building is included in the price. It is possible to purchase 1 covered outdoor parking space for 35,000 CHF and 1 uncovered outdoor parking space for 25,000 CHF.The Residenza A1020 consists of two buildings that rise for 3 floors above ground. Design and modernity in the building style combine with nature and tranquility in this new project.The position is very strategic. In front of the residence flows the Dino stream, which crosses a valley ideal for excursions and to appreciate the surrounding nature. About 30 meters away are several blue parking spaces for guests, a food shop and the bus stop with departures every 15 minutes. A little further away are a restaurant, the elementary schools and the tennis courts of Cadro. The commercial and sports area of Resega and the motorway access are also easily reachable.MEASURESApartment: 100.98 sqmTerrace: 20.52 sqmLaundry room: 6.52 sqmCellar: 6.31 sqmCommercial area: 117.66 sqmRef.: DIN-PPPA8

Travel time
-
1 / 10
3.5 rooms, 116m², CHF 710,000.–
Piazza Grande 49 A, 6512 Giubiasco

Residenza Pron, 3.5 Room Apartment, Second Floor West, Giubiasco ppp 6

Residenza Pron, ppp 6 Residenza Pron ppp 6Exclusive 3.5 room apartmentThis bright and modern 3.5 room apartment offers maximum living comfort in a quiet and well-connected location.The ideal combination of privacy, comfort, and living quality - the perfect choice for those who want an elegant home with direct access to nature.Well-designed common areas for superior comfort and a better quality of lifeThe modern common areas of this residence offer an added value to all inhabitants, guaranteeing functionality and well-being.Bicycle and stroller room on the ground floorA practical and secure storage space, easily accessible to all.Spacious event room with direct access to the gardenPerfect for parties, meetings, and community events, ideal for spending special moments with family, friends, and neighbors.GardenA green oasis to relax, play or simply enjoy nature.Laundry room in the basementFor those who want to optimize the space in their apartment, a separate laundry room is available.Spacious underground parkingCovered parking with 10 spaces prepared for charging hybrid or electric cars.These high-quality common areas increase the living value of the entire complex, making each apartment even more attractive, both as a main residence and as a vacation home.https://residenza-pron.ch/foto-video-appartamenti-vendita-giubiasco-piazza-grande.php

Travel time
-
Giovanni Mastroddi

Giovanni Mastroddi

1 / 10
Giovanni Mastroddi

Giovanni Mastroddi

  • Balcony / Terrace
  • Elevator
  • Child-friendly
  • +1
3.5 rooms, 126m², CHF 970,000.–
6963 Pregassona

Lugano, Pregassona: Nuovo 3.5 locali con giardino privato

LUGANO - Nuova costruzione 3.5 locali al piano terra con giardinoIn una delle zone residenziali più apprezzate di Lugano - Pregassona, proponiamo in vendita un appartamento 3.5 locali di nuova costruzione situato al piano terra con ampio giardino privato, inserito in una residenza moderna composta da sole 8 unità abitative.Il progetto, con consegna prevista per l'estate 2027, è pensato per chi desidera un'abitazione contemporanea, efficiente dal punto di vista energetico e ben collegata al centro città. Possibilità di acquisto anche come seconda residenza.L'appartamento si distingue per ambienti luminosi e ben proporzionati grazie alle ampie superfici vetrate che valorizzano la luce naturale e offrono una vista aperta sul paesaggio, con scorci che spaziano dal Malcantone al Monte Lema e al Monte Tamaro.Gli interni sono studiati per garantire funzionalità e benessere quotidiano: una zona giorno generosa con cucina a vista, camere confortevoli e spazi esterni privati ideali per vivere momenti di relax all'aperto.Dal punto di vista energetico, la residenza risponde ai più attuali standard di sostenibilità con certificazione CECE, impianto fotovoltaico, riscaldamento a termopompa reversibile e raffrescamento a pavimento. Il sistema Smart Home consente una gestione intelligente degli impianti, migliorando comfort ed efficienza abitativa.La posizione unisce tranquillità residenziale e praticità: il centro di Lugano è raggiungibile in circa 5 minuti, così come scuole, negozi e principali infrastrutture.In questa fase iniziale è possibile personalizzare le finiture interne, creando una soluzione abitativa su misura.Superfici: • Superficie commerciale: mq 126; • Superficie lorda: mq 91; • Terrazzo: mq 36; • Giardino privato: mq 147; • Lavanderia privata sul piano: mq 3,70; • Cantina sul piano: mq 3,70. Distribuzione interna: • Atrio d'ingresso; • Ampio soggiorno living con uscita diretta sul terrazzo; • Cucina moderna open space; • 1 camera padronale con guardaroba e bagno privato; • 1 camera ragazzi; • Bagno completo con doccia; • Lavanderia privata sul piano. Caratteristiche principali: • Nuova costruzione a Lugano Pregassona; • Residenza di sole 8 unità abitative; • Consegna prevista estate 2027; • Finiture personalizzabili; • Standard energetico CECE; • Impianto fotovoltaico; • Riscaldamento e raffrescamento a pavimento; • Sistema Smart Home; • Spazi esterni privati; • Posizione panoramica e riservata; • Centro di Lugano a circa 5 minuti; • Possibilità di seconda residenza. Completano la proprietà 2 posti auto in autorimessa a CHF 75'000.-/cadauno.Una soluzione ideale per chi cerca un appartamento nuovo con giardino in vendita a Lugano, moderno, efficiente e inserito in un contesto residenziale curato e di qualità.Prezzo totale comprensivo di 2 posti auto in autorimessa: CHF 1'120'000.-Contattateci per scoprire il progetto e tutte le soluzioni abitative disponibili.Le immagini e i render sono da intendersi come interpretazioni illustrative del progetto e sono forniti a titolo puramente indicativo. Essi non costituiscono elemento contrattuale. La realizzazione finale potrà presentare variazioni nei materiali, nelle finiture, nelle soluzioni architettoniche e negli elementi rappresentati.LUGANO - Appartement neuf de 3,5 pièces au rez-de-chaussée avec jardinDans l'un des quartiers résidentiels les plus prisés de Lugano - Pregassona, nous proposons à la vente un appartement neuf de 3,5 pièces situé au rez-de-chaussée avec un grand jardin privé, au sein d'une résidence moderne composée de seulement 8...

  • Balcony / Terrace
  • Elevator
  • Child-friendly
  • +1

Other interesting objects