2 results - Properties for sale with Elevator: Paudex

1 / 5
  • Balcony / Terrace
  • View
  • Elevator
4.5 roomsPrice on request
Chemin de la Verrière 12, 1094 Paudex

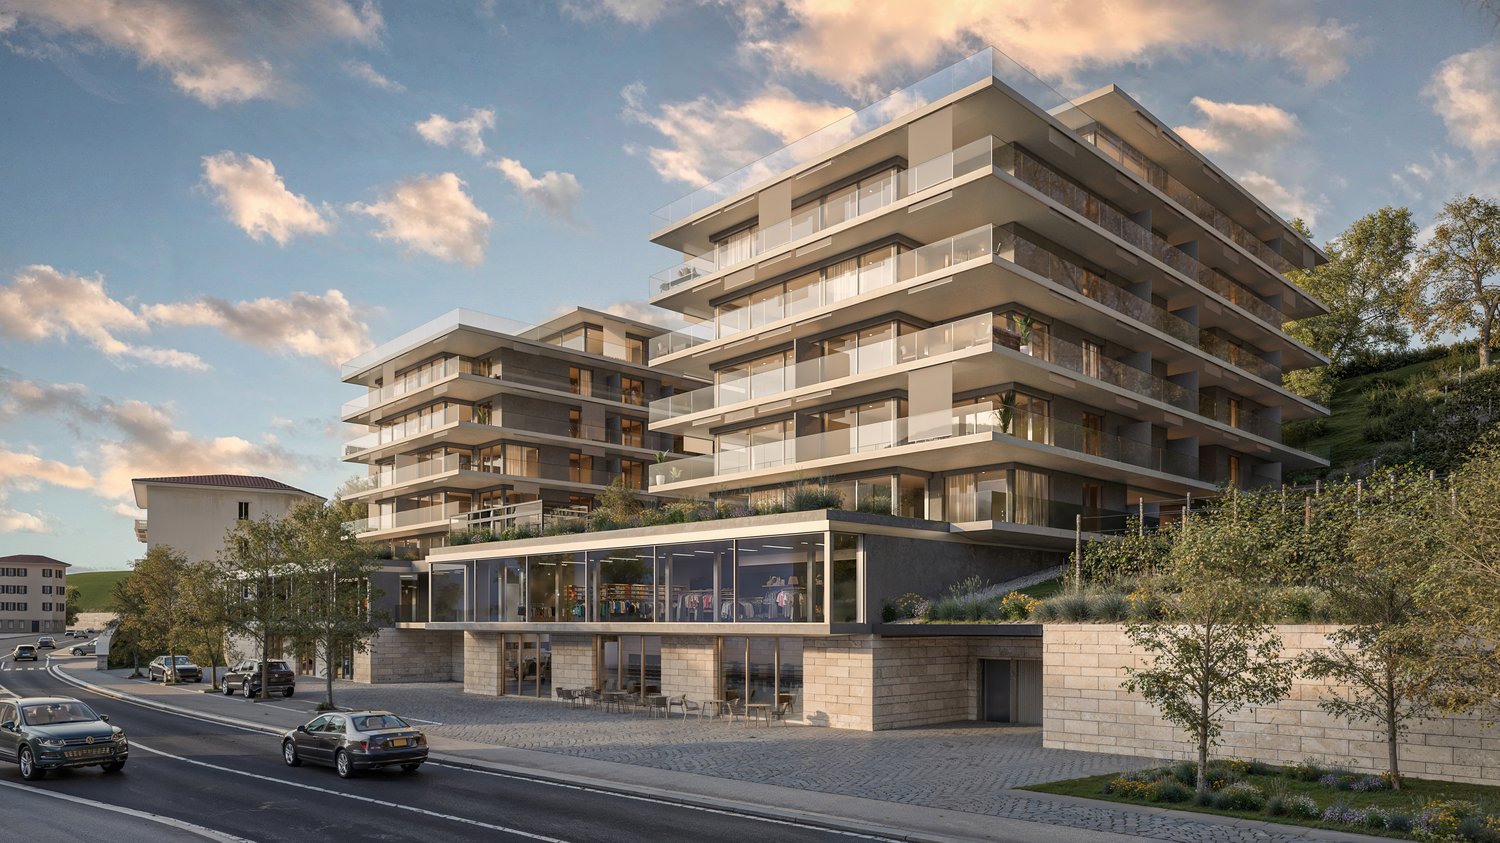
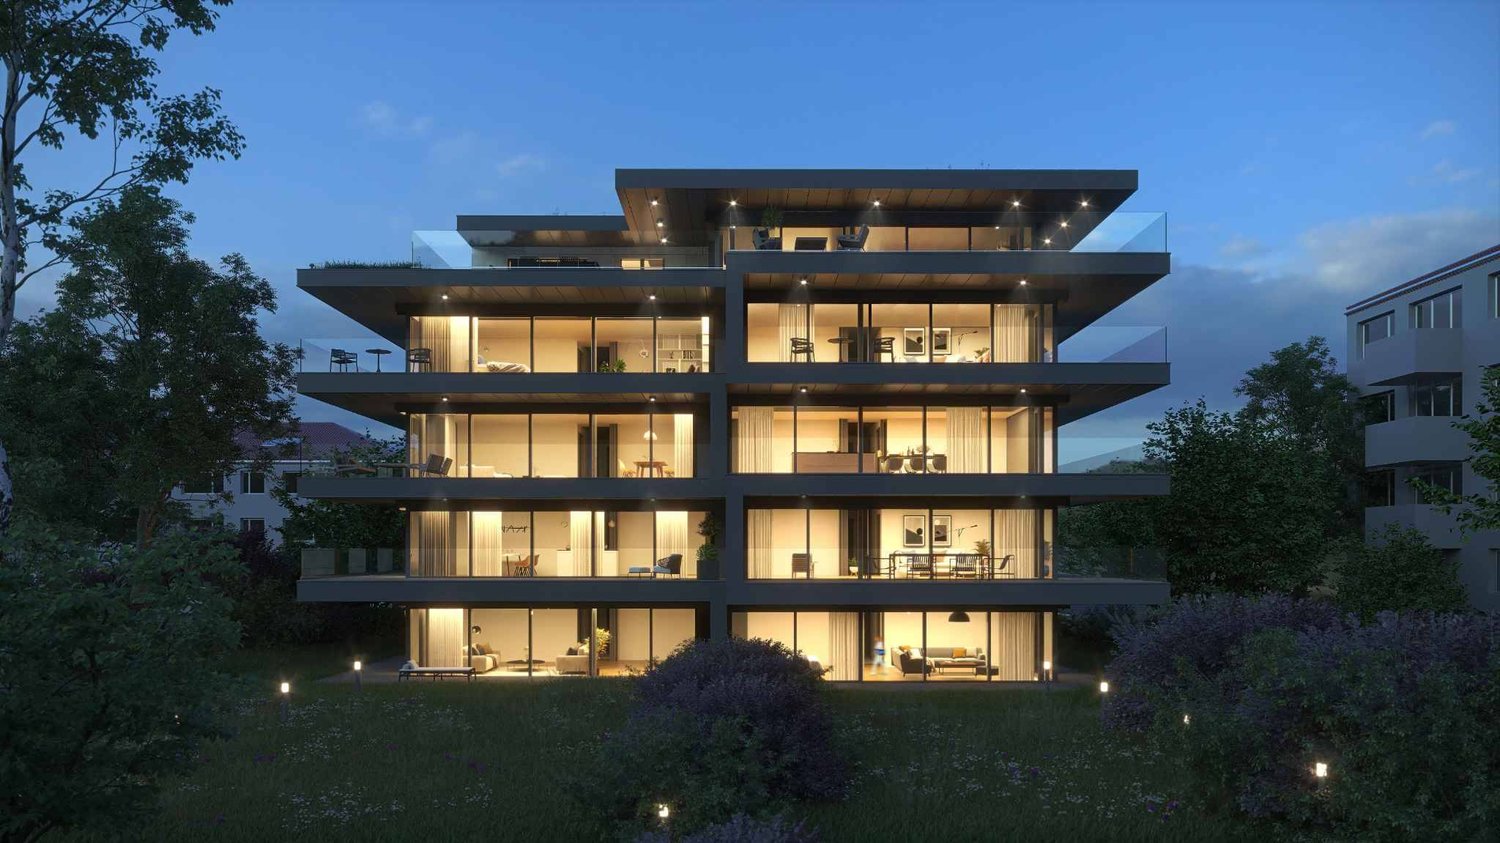
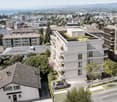
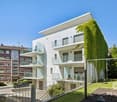
Résidence Les Voiles - à deux pas de l'eau

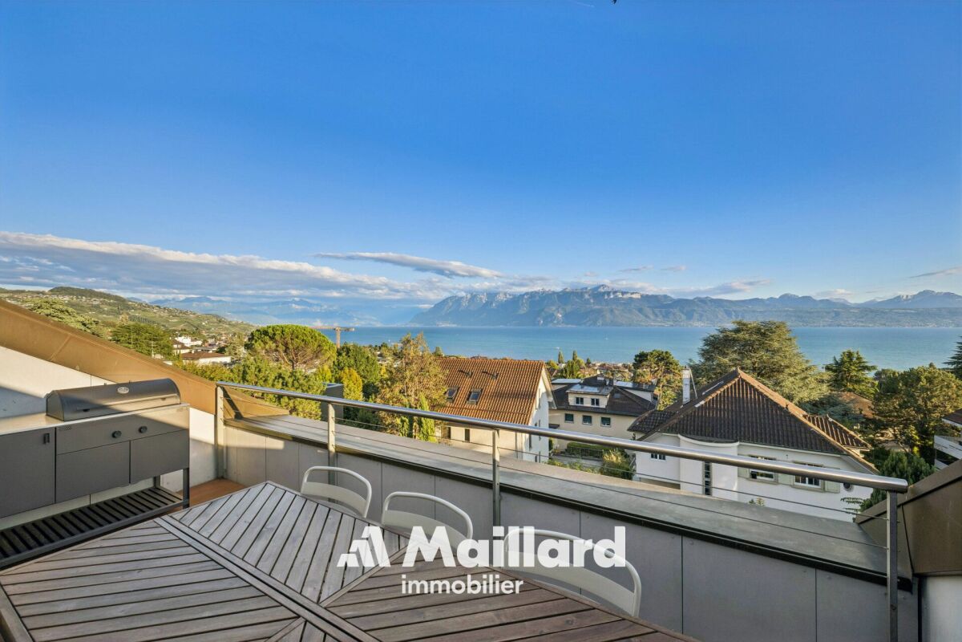
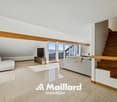
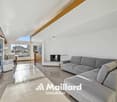
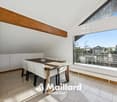
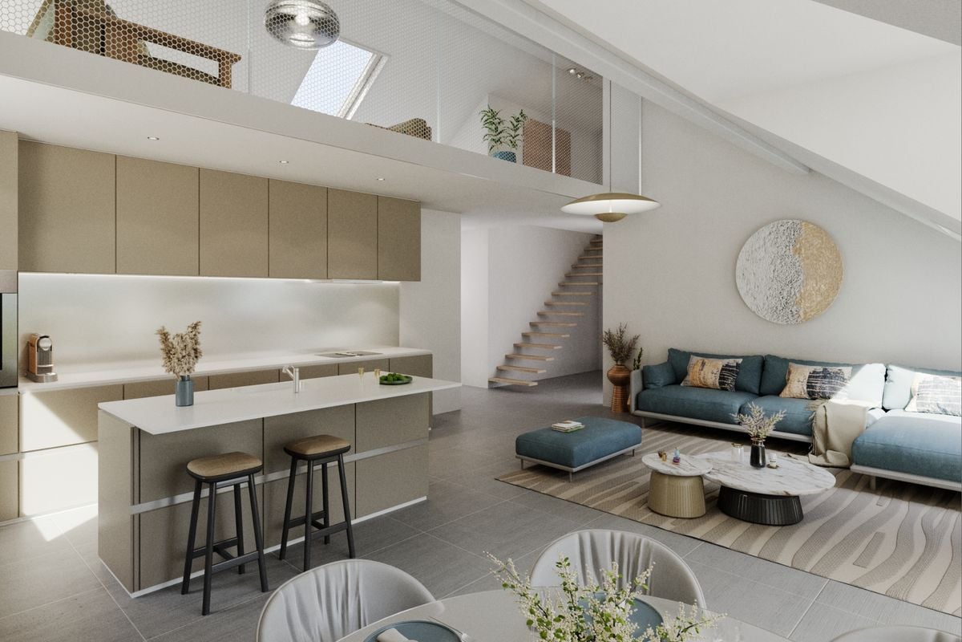
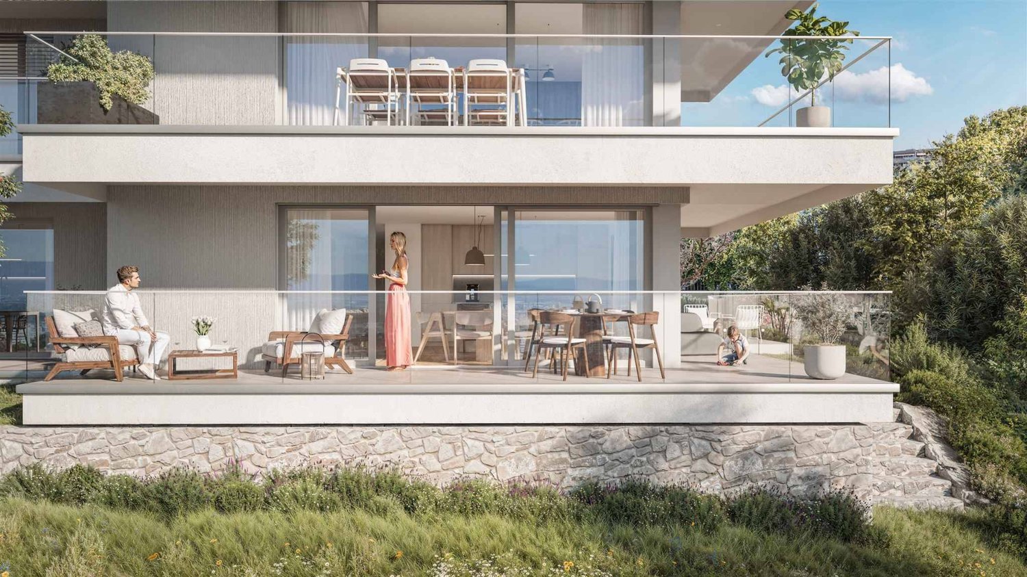
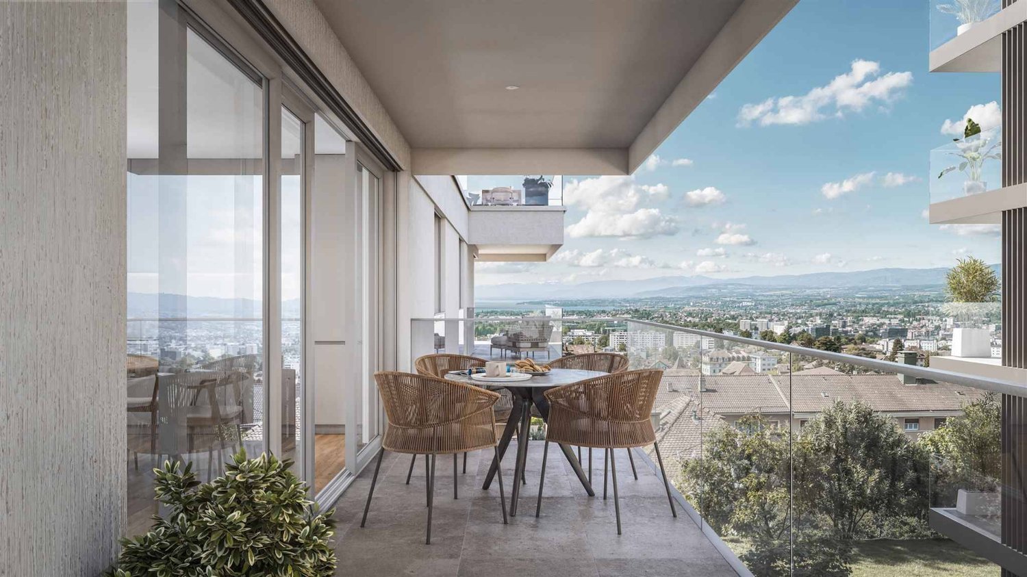
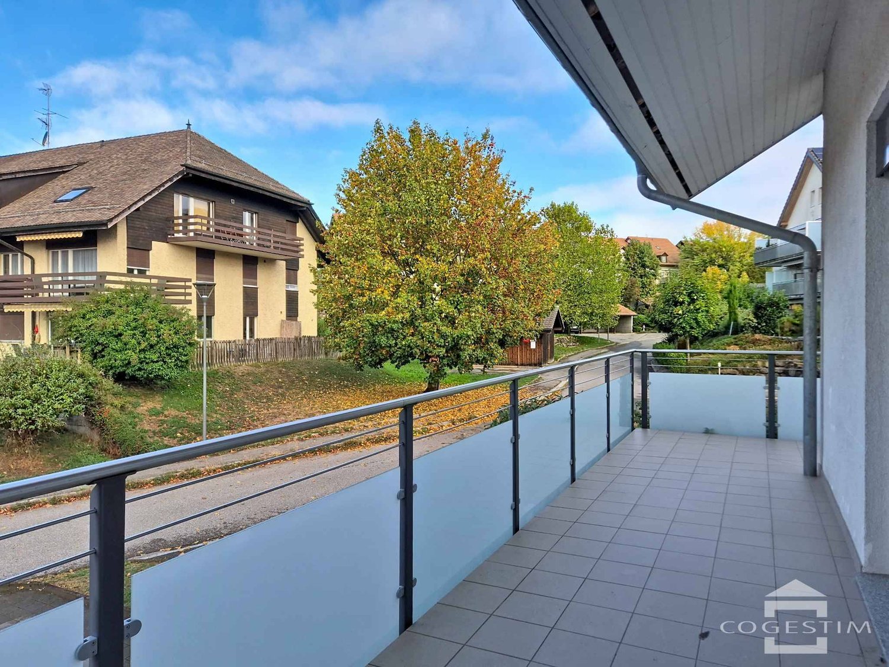
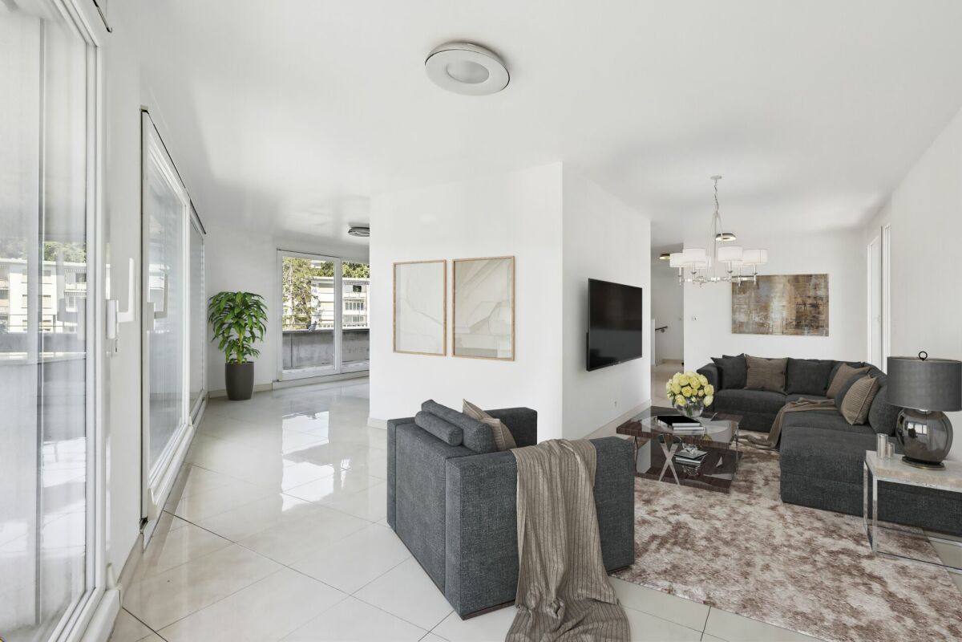
À Paudex, sur les rives du Léman, la Résidence Les Voiles réunit trois appartements exceptionnels, chacun pouvant être doté de sa propre piscine, où les extérieurs prolongent naturellement l'espace intérieur. Un confort de vie inégalé au bord de l'eau, avec, au quotidien, un goût de vacances permanentes.Au premier étage, cet appartement de plus de 220 m² PPE se rejoint directement par ascenseur. Il s'ouvre sur un vaste espace de vie d'environ 60 m², réunissant séjour, cuisine et salle à manger, avec accès direct à un balcon orienté sud.Trois grandes chambres complètent l'appartement, chacune dotée de sa propre salle de bain ; la chambre principale bénéficie en outre d'un dressing de 13 m².À l'extérieur, une terrasse déployée sur deux niveaux, équipée d'une pergola, prolonge le séjour au grand air ; une piscine peut y être installée en option. Celle-ci sera abritée par une grande voile triangulaire, véritable identité du projet.L'appartement est complété par trois places de parc en sous-sol, accessibles par ascenseur monte-voiture.La résidence, des appartements jusqu'aux espaces extérieurs, se distingue par des finitions haut de gamme et les technologies les plus actuelles -- pompe à chaleur, panneaux photovoltaïques, domotique. Les pièces en sous-sol bénéficient pour leur part d'un système de sauts-de-loup innovant, offrant de véritables puits de lumière naturelle.Paudex occupe une position privilégiée en première ligne des rives du Léman. Un arrêt de bus se trouve à proximité immédiate, tout comme plusieurs écoles, notamment le Collège Champittet, à une dizaine de minutes en voiture ou en bus. Les commerces et centres commerciaux sont également accessibles en quelques minutes en voiture. La région compte par ailleurs plusieurs clubs de golf ou de tennis, tandis que les stations de ski des Alpes vaudoises et l'aéroport de Genève se rejoignent en moins d'une heure.La démolition du bâtiment existant débutera à l'automne 2026, pour une livraison clé en main prévue pour l'été 2028.In Paudex, on the shores of Lake Geneva, the Résidence Les Voiles features three exceptional apartments, each of which can be equipped with its own swimming pool, where the outdoor spaces naturally extend the interior living space. Unparalleled comfort by the water, offering the feeling of a permanent vacation every day.Located on the first floor, this apartment--over 220 m² under the PPE system--is directly accessible by elevator. It opens onto a spacious living area of approximately 60 m², combining the living room, kitchen, and dining room, with direct access to a south-facing balcony.Three large bedrooms complete the apartment, each with its own bathroom; the master bedroom also features a 13 m² walk-in closet.Outside, a two-level terrace featuring a pergola extends the living space into the open air; a swimming pool can be installed there as an option. The pool will be shaded by a large triangular sail, the project's defining feature.The apartment also includes three underground parking spaces, accessible via a car elevator.The residence, from the apartments to the outdoor spaces, stands out for its high-end finishes and the latest technologies--heat pump, solar panels, and home automation. The basement rooms, meanwhile, feature an innovative skylight system that provides abundant natural light.Paudex enjoys a prime location right on the shores of Lake Geneva. A bus stop is located in the immediate vicinity, as are several schools, notably Collège Champittet, about ten minutes away by car or bus. Shops and shopping centers are also just a few minutes away by car. The region also boasts several golf and tennis clubs, while the ski resorts of the Vaud Alps and Geneva Airport are less than an hour away.Demolition of the existing building will begin in the fall of 2026, with turnkey delivery scheduled for the summer of 2028.

  • Balcony / Terrace
  • View
  • Elevator
Travel time
-
More objects in your automatically expanded search area
20 results - Radius: + 10km
  • Balcony with a view of a lake and mountains, featuring a sofa, coffee table, and outdoor dining set.
  • Modern residential complex with multiple buildings, balconies, and a scenic view of mountains and a lake in the background.
  • Balcony with a wooden table, a stool, and vases, overlooking a landscaped garden and distant mountains.
  • Modern balcony with white furniture, wooden table, potted plants, and a view of greenery.
  • Modern living room with a large sectional sofa, coffee table, dining area, and a view of the sea through large windows and a balcony.
  • Open-plan living and dining area with a modern kitchen. Features a white sofa, wooden dining table with chairs, a central kitchen island, and sleek kitchen cabinets.
  • Modern hallway with light wooden flooring, white walls, built-in glass shelves displaying books, wine glasses, and decorative items, and recessed lighting.
  • Bright hallway with light wooden flooring, white walls, and recessed ceiling lighting. Features a built-in white shelving unit with decorative items and a washing machine visible in an adjacent room.
  • A modern hallway with wooden flooring, white walls, and a marble console table holding a vase of yellow flowers. Several framed artworks are displayed on the walls, and a small shelf unit is visible in the background.
  • Modern bathroom with a stone sink, toilet, glass-enclosed shower, and a wicker basket on the floor.
  • Modern bathroom with a stacked washer and dryer unit, a toilet, a sink, a mirror, and a bathroom rug.
  • Modern bedroom with a large bed, nightstand, lamp, television, wardrobe, shelves with books, and a small bathroom area with a sink and mirror.
  • A modern bedroom with a large bed, wooden headboard, nightstand, and lamp. The room features light-colored bedding and wooden flooring.
  • Modern bathroom with a wooden vanity, two stone sinks, a large mirror, a toilet, and a glass-enclosed shower with a dark tiled wall.
  • Modern bathroom with two stone sinks, wooden vanity, large mirror, and tiled walls.
  • Modern bedroom with a grey bed, pink pillows, white nightstand, lamp, and decorative vase on the floor. Light pink curtains cover the window, and two picture frames are mounted on the wall.
  • Modern bedroom with a double bed, light-colored bedding, wooden flooring, large window with grey curtains, nightstand with lamp, decorative vase, and two picture frames on the wall.
  • Empty hallway with tiled floor, white walls, and built-in storage units on both sides.
  • Modern multi-story residential building with white facade, large windows, and glass balconies. The building is surrounded by a well-maintained lawn and gravel pathway.
  • Modern multi-story residential building with white facade, large windows, and balconies. The surrounding area features a well-maintained lawn, small trees, and a paved walkway.
  • Floor plan of a 4-piece1/2 apartment with labeled rooms including entrance, living room, kitchen, bedrooms, bathrooms, and a balcony.
1 / 21
4.5 rooms104m²CHF 1,500,000.–
Top
Chemin du Verger 1, 1052 Le Mont-sur-Lausanne

Modern 4.5-room apartment with lake view in Mont-sur-Lausanne

Discover this exceptional 4.5-room apartment on the 1st floor of a modern residential complex built in 2020, in the heart of the peaceful Chemin du Verger in Mont-sur-Lausanne. Combining contemporary comfort and a privileged living environment, this property represents a rare opportunity on the Vaud real estate market.The apartment has a floor area of 104 m2, as well as two L-shaped balconies with a total area of 42 m2, one balcony-terrace of 27 m2 and a second balcony of 15 m2. The total weighted area is approximately 118 m2.The apartment is laid out as follows: • Living room-kitchen of 36.8 m2 • Shower room with washing column of 6.9 m2 • 1 master bedroom of 15.8 m2 with private shower of 4.5 m2 • 1 bedroom of 10.8 m2 • 1 bedroom of 11 m2 • Entrance with storage space of 12.8 m2 • 1 storage room of 2.2 m2 The sale price of 1'500'000 CHF includes 2 indoor parking spaces and a cellar.From the spacious and furnished balconies, enjoy an breathtaking view of the surrounding mountains and the lake, a panorama that you can enjoy both in summer and winter. The generous sunlight of the property ensures bright living spaces all year round.This apartment offers numerous high-end amenities: • Minergie certification: An energy-efficient building, environmentally friendly and guaranteeing optimal thermal comfort. • Accessibility for people with reduced mobility: The apartment is fully accessible for people with reduced mobility, with an elevator available in the building. • Furnished balconies: Several outdoor spaces with furniture, plants and unobstructed views of the green surroundings, the lake and the mountains. • Family-friendly: A secure and convivial environment, ideal for children. • 2 parking spaces in the private, secure underground parking of the building, as well as a spacious cellar complete the apartment. Living environment: Located in a quiet and residential area, this apartment offers remarkable tranquility, both during the day and in the evening. In the immediate vicinity, you will find the Côtes bus stop just 5 minutes' walk away, a Coop for daily shopping 7 minutes' walk away, and the Collège des Martines 8 minutes' walk away, perfect for families with children.This carefully designed property will seduce buyers looking for a living environment that combines modernity, nature and serenity. Do not miss this unique opportunity to settle in one of the most sought-after municipalities in the canton of Vaud.

Travel time
-
  • Bright living room with a sofa, dining table, chairs, and a large painting on the wall. Large windows and sliding doors lead to a patio area with additional seating.
  • Modern living room with a white sectional sofa, wooden coffee table, yellow armchair, bookshelf, and decorative plants.
  • Modern kitchen and dining area with wooden cabinets, a central island, dining table with chairs, and a bookshelf filled with books and decorative items.
  • Modern bathroom with beige tiles, a toilet, a sink with a wooden cabinet, a washing machine, shelves with toiletries, and a mirror above the sink.
  • Modern bathroom with a glass-enclosed shower, toilet, sink with a mirror, and neatly folded towels on the counter.
  • Modern bedroom with wooden flooring, dark green accent wall, large window with white frame, bed with patterned duvet, nightstand with lamp, bookshelf with books and decorative items.
  • A well-lit children's bedroom with a wooden bed frame, colorful stuffed animals, a wardrobe, and a small table with toys.
  • Bright living room with a beige sofa, a desk with a computer, and shelves filled with books and decorative items. Large windows and a sliding glass door lead to a balcony.
  • A modern outdoor patio with a white sofa, wooden coffee table, and chairs, connected to an indoor dining area with a table and chairs.
  • Garden area with a well-maintained lawn, a patio with outdoor seating, and a small wooden picnic table. The house features large glass doors leading to the patio, and there are various plants and shrubs around the area.
  • A small, enclosed patio area with artificial grass, a wooden table, colorful chairs, and a hanging egg chair. The space is surrounded by lush green hedges and has a gravel border along the wall.
  • Well-maintained garden with green lawn, various plants, a small seating area with a table and benches, and a wooden fence. A single-story house with multiple windows is visible in the background.
  • Two-story house with a red-tiled roof, white siding, and multiple balconies. The house features a well-maintained lawn and surrounding greenery.
1 / 13
4.5 rooms102m²CHF 1,370,000.–
Top
1052 Le Mont-sur-Lausanne

Garden-level apartment with 4.5 rooms and open view – Le Mont-sur-Lausanne

Discover this bright apartment with 4.5 rooms on the ground floor of a convivial PPE with about a dozen apartments, located in the highly sought-after neighborhood of La Clochatte in Le Mont-sur-Lausanne (1052). This property combines modernity and comfort in a calm and green setting.The property is presented in a fully renovated Vaudois farmhouse from 2009 with elegant white cladding, surrounded by well-maintained green spaces.The apartment immediately seduces with its volumes, brightness, and careful finishes. It consists of three bedrooms and two bathrooms/showers. The main living area, comprising the living room and open kitchen, develops a surface of approximately 40 m². Thanks to a large window, this space opens generously onto the terrace and the carefully maintained green spaces of the PPE.Main features: • Living area: 102 m² on the ground floor • Balcony and terrace: Private outdoor spaces to enjoy the sun • Beautiful view of the surroundings • Garage and parking included • Elevator and access for people with reduced mobility • Suitable for families with children • Kitchen and floors renovated in 2025, bathrooms renovated in 2022 Very good general condition, recent renovation without foreseeable work.A cellar, an outdoor parking space, and an underground parking space equipped with an electric vehicle charging station are included in the property.Location: Located in a quiet and green residential area on the outskirts of Lausanne, it benefits from an ideal location in close proximity to schools, shops, and public transport (TL bus line 18), while offering a relaxing environment for walks.Whether you are a family, a couple, or a person with reduced mobility, this fully renovated ground-floor apartment will meet all your expectations. A rare opportunity in one of the most sought-after municipalities in the Lausanne region.The total price is CHF 1,370,000, broken down as follows:• Apartment: CHF 1,310,000• Underground parking space with charging station: CHF 40,000• Outdoor parking space: CHF 20,000Complete dossier (PPE minutes, regulations, etc.) available upon request.

Maricelly Rod

Maricelly Rod

1 / 8
Maricelly Rod

Maricelly Rod

  • Parking space
  • Balcony / Terrace
  • Garage
  • +6
4.5 rooms153m²CHF 2,350,000.–
Chemin des Coullènes 54, 1095 Lutry

Last exceptional apartment in Lutry – Breathtaking view of Lake Geneva!
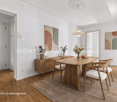
Altolago Residence – Exceptional Apartments in LutryOn the heights of Lutry, with a breathtaking view of Lake Geneva and the Alps, the Altolago Residence offers 12 exclusive apartments ranging from 3.5 to 4.5 rooms. Each apartment benefits from a generous south-facing terrace and a winter garden, combining comfort, natural light, and harmony with the surrounding nature.Main Features: • Surface Area: Between 147 m² • Outdoor Spaces: Generous terrace, private garden, and south-facing winter garden • Optimal Lighting: Large windows overlooking Lake Geneva • Energy Performance: MINERGIE label, photovoltaic panels, geothermal heat pump, and freecooling system for year-round comfort • Parking: Parking space or box available at an extra cost More than just an apartment available: • Lot 8 – 4.5 rooms + winter garden – 111 m² living area - 100 m² garden - 150 m² weighted area Don't miss these unique opportunities in Lutry!Why choose the Altolago Residence? • Privileged location in Lutry, close to Lausanne and Vevey • Panoramic view of Lake Geneva with maximum sunlight thanks to south-facing orientation • Contemporary architecture combining luxury, comfort, and ecology • Sustainable investment thanks to advanced energy technologies Contact us today📞 +41 79 339 44 60✉️ Email: vente@norwood.ch🌐 Learn more: www.altolago.ch🌐 Website: www.norwood.ch

  • Parking space
  • Balcony / Terrace
  • Garage
  • +6
Travel time
-
1 / 13
4.5 rooms98m²CHF 860,000.–
Rue du Pré 2, 1055 Froideville

4.5-room apartment in the heart of Froideville

Points forts : • CECB - Notes B • Quiet environment • Large communal garden • Cellar behind the parking space • Thermal solar panels In the heart of Froideville, discover this bright 4.5-room apartment.Located on the floor of a well-maintained PPE, this apartment has three bedrooms, two bathrooms, one with a bathtub and washing machine and dryer, and the other with an Italian shower. Its location is a real asset: it allows you to enjoy the tranquility of the village and the surrounding nature, while being only 15 minutes from Lausanne, 10 minutes from Echallens and 5 minutes from Cugy. The apartment is close to a bus stop, schools and local shops. A central location that allows you to fully enjoy local life and facilitate daily travel.The condominium also benefits from a large communal garden, offering a real extension of the accommodation and a pleasant outdoor space to enjoy the beautiful days in a green and peaceful setting. A parking space in the underground garage, as well as a cellar located behind it, complete this property, the parking space being offered in addition to the sale price.A great opportunity for buyers looking for a bright and functional apartment, benefiting from a central and practical location in the heart of Froideville.A visit ? With great pleasure. We must validate your purchasing potential during the first contact

Travel time
-
Maricelly Rod

Maricelly Rod

1 / 10
Maricelly Rod

Maricelly Rod

  • Parking space
  • Balcony / Terrace
  • Garage
  • +6
4.5 rooms115m²CHF 1,530,000.–
Chemin de Sous-Mont 3, 1008 Prilly

AT THE GATES OF LAUSANNE — New 4.5-room apartment · Terrace and garden

At the gates of Lausanne, in the green residential area of Prilly, discover this magnificent apartment with 4.5 rooms on the ground floor of the AUREALAGO residence. With its 115 m² surface area, its 65 m² garden facing south-east, ideal for enjoying the sunset and a pleasant outdoor space every day. Its contemporary layout, optimized volumes, and beautiful brightness offer a comfortable and functional living space. AUREALAGO is a contemporary residence of 17 apartments, certified MINERGIE and developed by NORWOOD SA. Conceived according to high energy standards, it integrates a geothermal heat pump, photovoltaic solar panels, a freecooling system, and controlled ventilation, ensuring excellent thermal comfort while controlling energy consumption. Proposed on plan, this apartment allows you to personalize your future interior by choosing the finishes according to your desires: floor coverings, kitchen, sanitary and equipment. Main characteristics: • Living area of 115 m²• Weighted area of 102 m²• Garden of 65 m²• Covered terrace of 27 m²• Covered terrace of 26 m²• Panoramic view of the city, the Alps, and the lake• Certified MINERGIE• Personalization of finishes• Excellent public transportation links (LEB, TL bus, Prilly-Malley station)• Delivery expected: summer 2028• Underground parking space available as an option Selling price: CHF 1'530'000.– Contact us today to receive the complete brochure and organize a project presentation. 📩 Brochure, plans, and additional information upon request.Project website: https://residence-aurealago.ch/?utm_source=smg&utm_medium=cpa&utm_campaign=aurealago-2025 ContactNORWOOD SAsales@norwood.ch+41 79 339 44 60

  • Parking space
  • Balcony / Terrace
  • Garage
  • +6
Travel time
-
Frédéric Frachon

Frédéric Frachon

1 / 13
Frédéric Frachon

Frédéric Frachon

  • Parking space
  • Balcony / Terrace
  • Garage
  • +2
4.5 rooms102m²CHF 1,250,000.–
Lausanne, 1018 Lausanne

Grand appartement de 4,5 pces avec terrasse à Lausanne

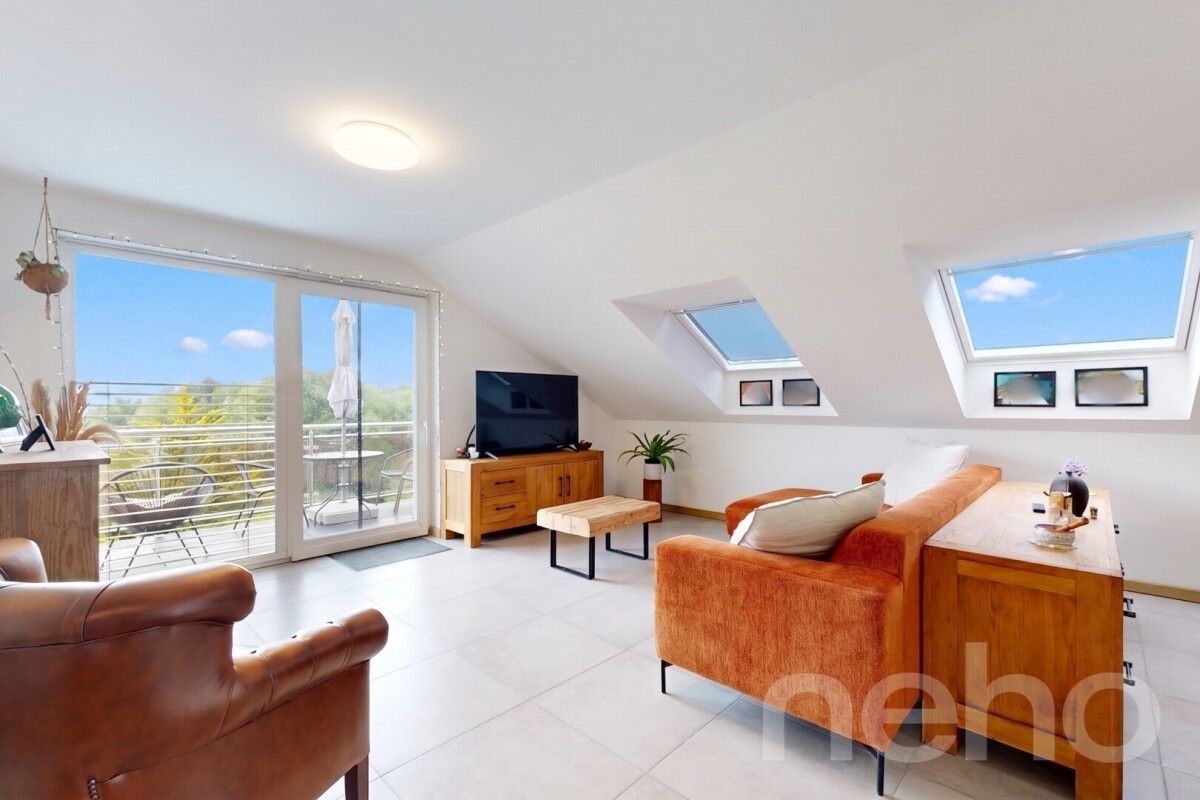
Découvrez ce bel appartement familial, idéalement situé dans un quartier calme de Lausanne. Bénéficiant d'une agréable exposition et d'une luminosité naturelle remarquable, il offre un cadre de vie à la fois confortable, chaleureux et paisible. Soigneusement entretenu, il dispose également d'une grande terrasse et d'un espace de verdure, qui constituent un véritable atout.D'une surface habitable d'environ 95 m², l'appartement propose une belle pièce de vie ouverte et conviviale, réunissant une cuisine tout équipée, un espace salon et un coin repas. Cet espace se prolonge par une généreuse terrasse de plus de 20 m², idéale pour les repas en extérieur, les moments de détente ou simplement pour profiter des beaux jours.L'espace nuit se compose de trois chambres spacieuses ainsi que de deux salles de bains, offrant à chacun confort et intimité.Pour compléter ce bien, un garage souterrain et une cave sont également à disposition. Sa situation privilégiée permet par ailleurs de rejoindre facilement les commerces, les transports publics ainsi que les principaux axes routiers.Un bien rare qui réunit espace, luminosité, tranquillité et praticité dans un environnement privilégié à Lausanne.Contactez-nous dès aujourd'hui pour organiser une visite et laissez-vous séduire par son charme et ses nombreux atouts.Adresse exacte disponible après inscription sur neho.ch.VOUS SOUHAITEZ VISITER ? MERCI DE BIEN VOULOIR VOUS INSCRIRE D'ABORD : https://neho.ch/b/1018-26-3Discover this lovely family flat, ideally situated in a quiet neighbourhood of Lausanne. Boasting a pleasant aspect and remarkable natural light, it offers a living environment that is comfortable, cosy and peaceful. Carefully maintained, it also features a large terrace and a green space, which are a real asset.With a living area of approximately 95 m², the flat features a lovely, open-plan and welcoming living space, combining a fully fitted kitchen, a lounge area and a dining area. This space extends onto a generous terrace of over 20 m², ideal for al fresco dining, relaxing or simply enjoying the fine weather.The sleeping area comprises three spacious bedrooms and two bathrooms, offering everyone comfort and privacy.To complete this property, an underground garage and a cellar are also available. Its prime location also provides easy access to shops, public transport and the main roads.A rare property that combines space, natural light, tranquillity and convenience in a prime location in Lausanne.Contact us today to arrange a viewing and let yourself be charmed by its appeal and numerous advantages.Exact address available upon registration on neho.ch.INTERESTED IN VISITING THE PROPERTY? PLEASE REGISTER FIRST : https://neho.ch/b/1018-26-3

  • Parking space
  • Balcony / Terrace
  • Garage
  • +2
1 / 15
  • Parking space
  • Balcony / Terrace
  • Garage
  • +6
4.5 rooms185m²CHF 2,950,000.–
Chemin de Mourat 84, 1095 Lutry

LUTRY – Exceptional address: 4.5 rooms overlooking Lake Geneva

On the heights of Lutry, facing Lake Geneva, discover this 4.5-room apartment on the ground floor of the MOURAT 84 residence, benefiting from a 180° panoramic view of Lake Geneva, the Alps, and the vineyards classified as a UNESCO World Heritage Site.With its 184 m² surface area, its private garden of 147 m², and its southeast orientation, the apartment offers generous living spaces open to the outside and beautiful brightness throughout the day.MOURAT 84 is an exclusive residence composed of 14 exceptional apartments available for sale on plan distributed within three buildings. A south orientation, generous outdoor spaces, contemporary architecture, and attention to every detail: Mourat 84 offers a rare opportunity to become a owner in Lutry, in an exceptional environment.Its cascading location on the slope was designed to preserve the views and intimacy of each dwelling. From the living rooms and all the bedrooms, the gaze opens directly onto Lake Geneva, offering a panorama that becomes an integral part of daily life.From the choice of materials to architectural details, each element responds to the same requirement: to offer a sustainable, elegant, and deeply rooted quality of life in its environment. In reference to the winegrowing heritage of Lavaux, each building also has a wine cellar.This apartment, offered on plan, provides the possibility of personalizing the finishes of your future interior: floor coverings and wall finishes, kitchen, sanitary facilities, and fittings.Main characteristics:• 4.5 rooms• 118 m² living area• 185 m² weighted area• Covered terrace of 63 m²• Private garden of 147 m²• Elegant winter garden• Southeast orientation• Panoramic view of Lake Geneva and the Alps• Common wine cellar• MINERGIE certified residence• Personalization of finishes • Underground parking with private boxes available as an optionSelling price: CHF 2'950'000.–Contact us today to receive the complete brochure and organize a presentation of the project. 📩 Brochure, plans, and additional information on request.ContactNORWOOD SAsales@norwood.ch+41 79 339 44 60

  • Parking space
  • Balcony / Terrace
  • Garage
  • +6
Travel time
-
Frédéric Frachon

Frédéric Frachon

1 / 12
Frédéric Frachon

Frédéric Frachon

  • Parking space
  • Balcony / Terrace
  • Garage
  • +2
4.5 rooms116m²CHF 1,200,000.–
Epalinges, 1066 Epalinges

Appartement familial lumineux avec terrasse au coeur d'Epalinges

Découvrez ce bel appartement lumineux, parfaitement adapté à la vie de famille, offrant une exposition agréable et un excellent état d'entretien. Idéalement situé, il se trouve à proximité immédiate de toutes les commodités, dans un immeuble récent à moins de 200 mètres des commerces, des transports, des écoles et de la forêt.D'une surface de 111 m², il propose un vaste espace de vie comprenant un hall d'entrée accueillant, une cuisine ouverte moderne et fonctionnelle, un coin repas convivial ainsi qu'un salon spacieux. L'espace nuit se compose de trois grandes chambres, idéales pour toute la famille, ainsi que de deux salles de bain, dont une est équipée pour l'installation d'une colonne de lavage. Une terrasse exposée plein sud vient agréablement compléter l'ensemble, parfaite pour profiter des beaux jours.Une place de parc ainsi qu'un grand garage viennent parfaire ce bien rare.N'hésitez pas à nous contacter pour organiser une visite et découvrir tout le potentiel de cet appartement de qualité.Adresse exacte disponible après inscription sur neho.ch.VOUS SOUHAITEZ VISITER ? MERCI DE BIEN VOULOIR VOUS INSCRIRE D'ABORD : https://neho.ch/b/1066-26-3Discover this beautiful, light-filled flat, perfectly suited to family life, offering a pleasant aspect and excellent condition. Ideally situated, it is within easy reach of all amenities, in a modern building less than 200 metres from shops, transport links, schools and the forest.With a floor area of 111 m², it offers a spacious living area comprising a welcoming entrance hall, a modern and functional open-plan kitchen, a cosy dining area and a spacious living room. The sleeping area consists of three large bedrooms, ideal for the whole family, as well as two bathrooms, one of which is equipped for the installation of a washing machine. A south-facing terrace nicely completes the property, perfect for enjoying sunny days.A parking space and a large garage round off this rare find.Please do not hesitate to contact us to arrange a viewing and discover the full potential of this high-quality apartment.Exact address available upon registration on neho.ch.INTERESTED IN VISITING THE PROPERTY? PLEASE REGISTER FIRST : https://neho.ch/b/1066-26-3

  • Parking space
  • Balcony / Terrace
  • Garage
  • +2
Frédéric Frachon

Frédéric Frachon

1 / 12
Frédéric Frachon

Frédéric Frachon

  • View
  • Elevator
4.5 rooms131m²CHF 1,550,000.–
Lausanne, 1005 Lausanne

Appartement familial lumineux à deux pas de toutes les commodités

Découvrez un appartement lumineux offrant une belle exposition et un cadre de vie idéal pour les familles. Situé au c?ur de Lausanne, ce logement bénéficie d'une proximité immédiate avec toutes les commodités, vous assurant un quotidien des plus pratiques. L'appartement est en excellent état général et promet un confort optimal.S'étendant sur 131 m², cet espace de vie spacieux est situé au 4ème étage d'un immeuble comprenant 5 niveaux. La grande pièce à vivre est baignée de lumière grâce aux immenses fenêtres et à une hauteur sous plafond généreuse de 2.80 m. Elle abrite une cuisine ouverte moderne et entièrement équipée, accompagnée d'un bar s'ouvrant sur le salon et la salle à manger.L'appartement comprend trois chambres spacieuses, dont une suite parentale avec salle de bain privative orientée à l'ouest. Toutes les chambres donnent sur une zone arborée, apportant fraîcheur et tranquillité à la partie nuit.Avec ses 4.5 pièces, deux salles de bains, et une vue dégagée sans vis-à-vis, cet appartement est l'incarnation du confort et du bien-être urbain. Contactez-nous dès aujourd'hui pour organiser une visite!Adresse exacte disponible après inscription sur neho.ch.VOUS SOUHAITEZ VISITER ? MERCI DE BIEN VOULOIR VOUS INSCRIRE D'ABORD : https://neho.ch/b/1005-26-1Discover a bright flat offering excellent light and an ideal living environment for families. Situated in the heart of Lausanne, this property is within easy reach of all amenities, ensuring a highly convenient daily life. The flat is in excellent overall condition and promises optimal comfort.Spanning 131 m², this spacious living space is situated on the 4th floor of a five-storey building. The large living area is bathed in light thanks to the huge windows and a generous ceiling height of 2.80 m. It features a modern, fully fitted open-plan kitchen, complete with a breakfast bar opening onto the living and dining areas.The flat comprises three spacious bedrooms, including a master suite with an en-suite bathroom facing west. All bedrooms overlook a tree-lined area, bringing a sense of coolness and tranquillity to the sleeping quarters.With its 4.5 rooms, two bathrooms and unobstructed views with no overlooking neighbours, this flat is the epitome of urban comfort and well-being. Contact us today to arrange a viewing! Translated with DeepL.com (free version)Exact address available upon registration on neho.ch.INTERESTED IN VISITING THE PROPERTY? PLEASE REGISTER FIRST : https://neho.ch/b/1005-26-1

  • View
  • Elevator
David Damiano

David Damiano

1 / 12
David Damiano

David Damiano

  • Parking space
  • Balcony / Terrace
  • Garage
  • +3
4.5 rooms136m²CHF 1,345,000.–
Lausanne, 1004 Lausanne

Renovated in 2026: Magnificent 4.5 rooms with spacious terrace

True love at first sight, this superb 4.5-room apartment has undergone a complete renovation in July 2026, offering today amenities worthy of a new home. Through and entirely on one level, it seduces with its harmonious layout, generous volumes, and omnipresent brightness. The living room opens onto a magnificent terrace, a true extension of the living space, ideal for sharing meals outdoors, relaxing, or fully enjoying the beautiful days. The night area accommodates three comfortable bedrooms, including an elegant parental suite benefiting from its private bathroom. A second bathroom and a guest toilet complete this area, offering optimal comfort in everyday life. Each room has been completely redesigned and carefully renovated to create a contemporary, elegant, and functional living space. Its location is another major asset: shops, transportation, and school are located in the immediate vicinity, making everyday life easier while preserving a pleasant living environment. A large cellar and a parking space in the garage, offered in addition, complete this property. Rare on the market, this apartment combines all the advantages of a recent complete renovation, the comfort of a perfectly thought-out layout, and the charm of a spacious and bright home. An ideal opportunity to move in immediately to a fully renovated property, where only the suitcases need to be unpacked. Contact us today to organize a visit and discover the full potential of this magnificent apartment.Exact address available after registration on neho.ch.DO YOU WANT TO VISIT? PLEASE REGISTER FIRST: https://neho.ch/b/1004-26-8

  • Parking space
  • Balcony / Terrace
  • Garage
  • +3

Suggested properties for you based on search results

Other interesting objects