

Rooms
4.5
Living space
102 m2
Selling price
CHF 1,530,000.–
Notify on price drop
"4.5 rooms with garden and over 50m² of terraces in Prilly"
Address
A Prilly, 1008 PrillyPrice
- Purchase price:
- CHF 1,530,000.–
- Notify on price drop
Main information
- Availability:
- 01.06.2028
- Type:
- Apartment
- No. of rooms:
- 4.5
- Floor:
- GF
- Surface living:
- 102 m2
- Year built:
- 2028
Characteristics
Parking space
Elevator
New building
Minergie construction
Documents (0)
Description
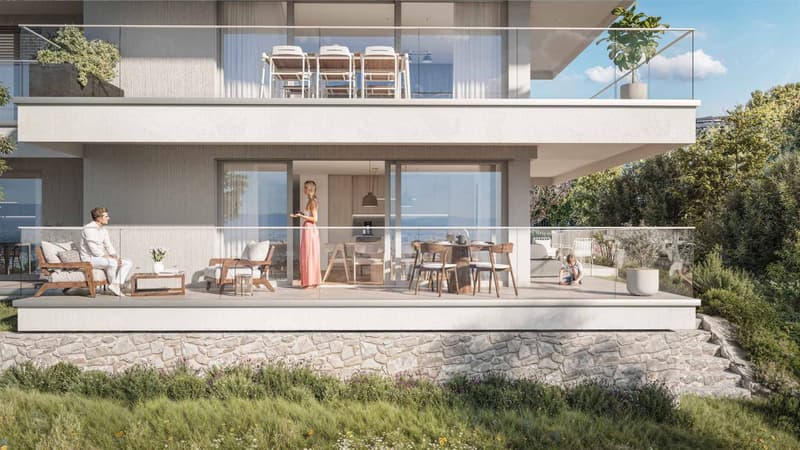
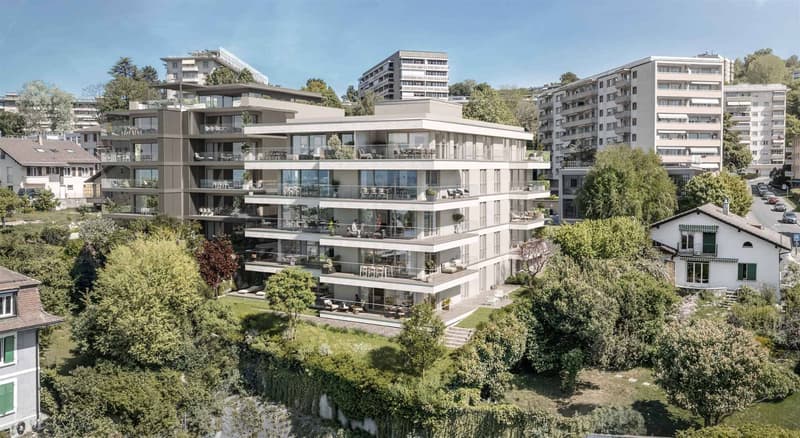
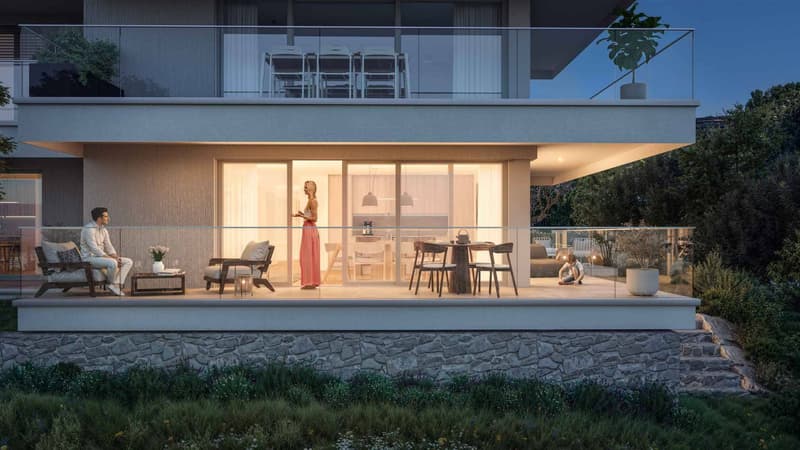
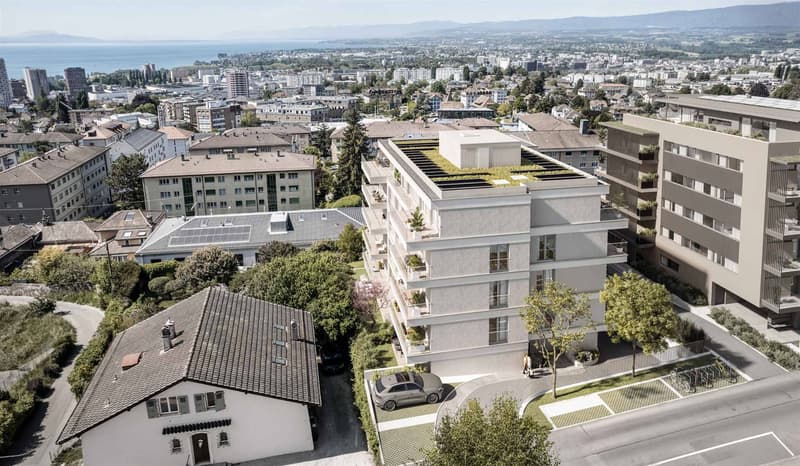
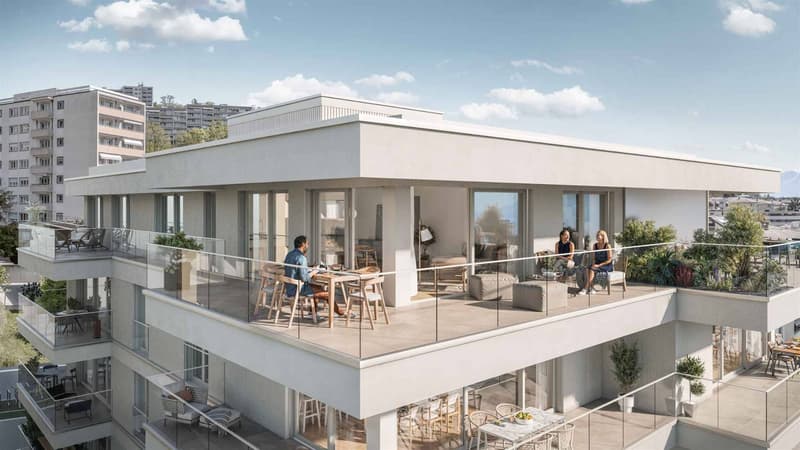
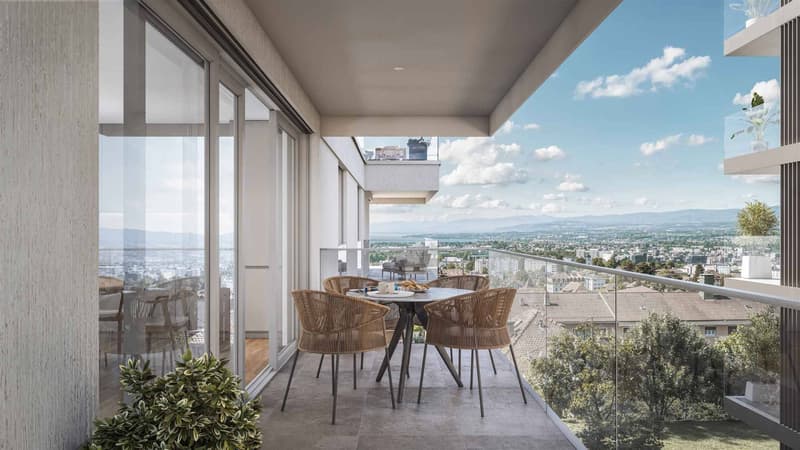
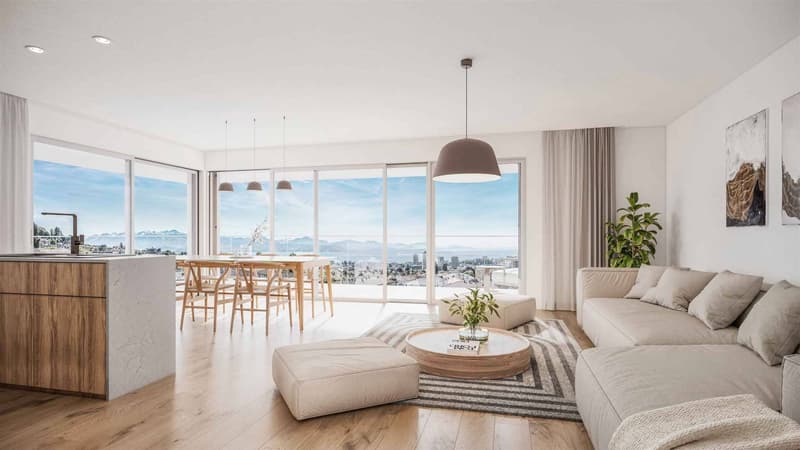
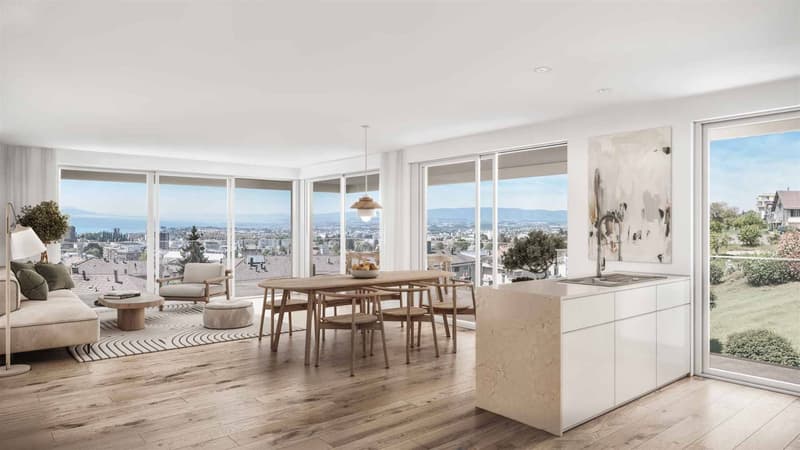
On the ground floor of a new building with 17 apartments in Prilly, this 4.5-room apartment facing southeast has 101.6m² of living space (123.5m² weighted area). It extends to two terraces totaling over 50m², including one covered, and a private garden of 64.5m².
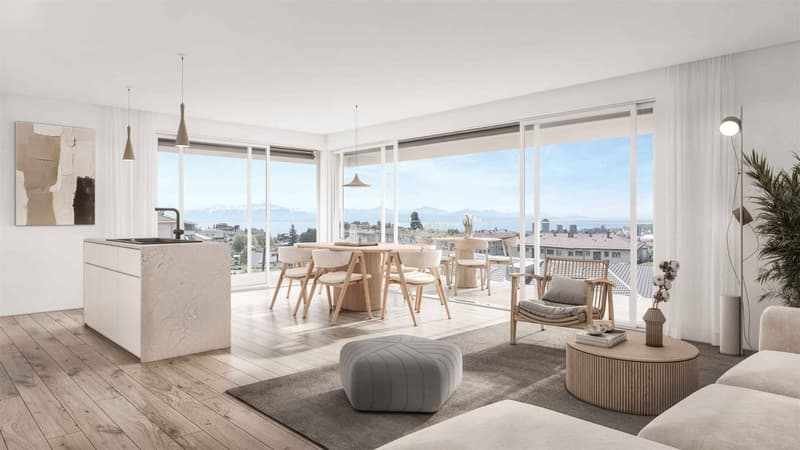
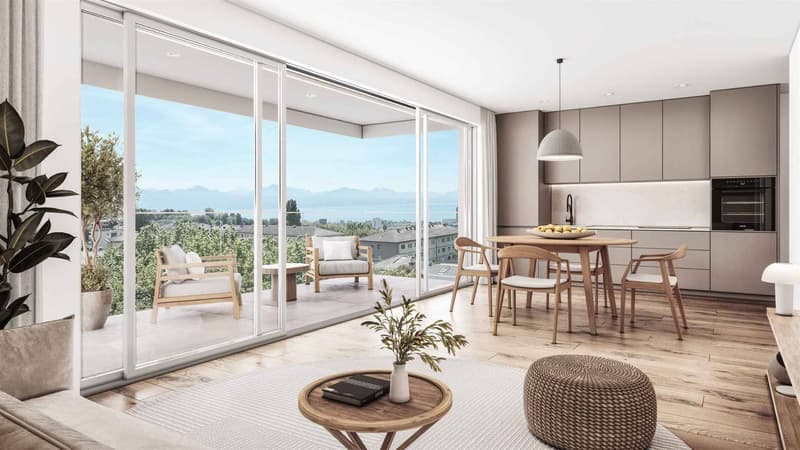
The entrance hall with closets leads to the living room with dining area of 35.4m², open to the kitchen with island and the two terraces. The parental suite of 14.1m² has closets and its own shower room. Two bedrooms of 11.8m², one with closet, a bathroom with bathtub, a guest toilet, and a private laundry room complete the plan.
Labeled Minergie, the building is heated by the floor thanks to a heat pump on geothermal probes. In summer, the geocooling cools the floors. Double flow ventilation, triple glazing, and electric slats are provided, as well as an anti-freeze outdoor faucet.
The LEB Union-Prilly train station, school, and shops are within walking distance. A cellar and an indoor parking space accompany this ground-floor apartment, whose delivery is scheduled for June 2028. Finishes are chosen by the future buyer.
The entrance hall with closets leads to the living room with dining area of 35.4m², open to the kitchen with island and the two terraces. The parental suite of 14.1m² has closets and its own shower room. Two bedrooms of 11.8m², one with closet, a bathroom with bathtub, a guest toilet, and a private laundry room complete the plan.
Labeled Minergie, the building is heated by the floor thanks to a heat pump on geothermal probes. In summer, the geocooling cools the floors. Double flow ventilation, triple glazing, and electric slats are provided, as well as an anti-freeze outdoor faucet.
The LEB Union-Prilly train station, school, and shops are within walking distance. A cellar and an indoor parking space accompany this ground-floor apartment, whose delivery is scheduled for June 2028. Finishes are chosen by the future buyer.
Mortgage Calculator
From dream house to home ownership: the mortgage calculator can help you estimate the affordability of this property.

Free
Create an account for more options
Create your account to manage your favorites across all devices, keep track of your search alerts, and never miss an update. Everything you need for your home search, all in one place!


Languetin FrançoisCourtier en immobilier
- Listing ID
- 4003530109
- Object ref.
- 82290-PROMO LA 026