

Rooms
4.5
Living space
102 m2
Selling price
CHF 1,530,000.–
Notify on price drop
"4.5 rooms new with parental suite and large balcony in Prilly"
Address
A Prilly, 1008 PrillyPrice
- Purchase price:
- CHF 1,530,000.–
- Notify on price drop
Main information
- Availability:
- 01.06.2028
- Type:
- Apartment
- No. of rooms:
- 4.5
- Floor:
- 1
- Surface living:
- 102 m2
- Year built:
- 2028
Characteristics
Balcony / Terrace
Parking space
Elevator
New building
Minergie construction
Documents (0)
Description
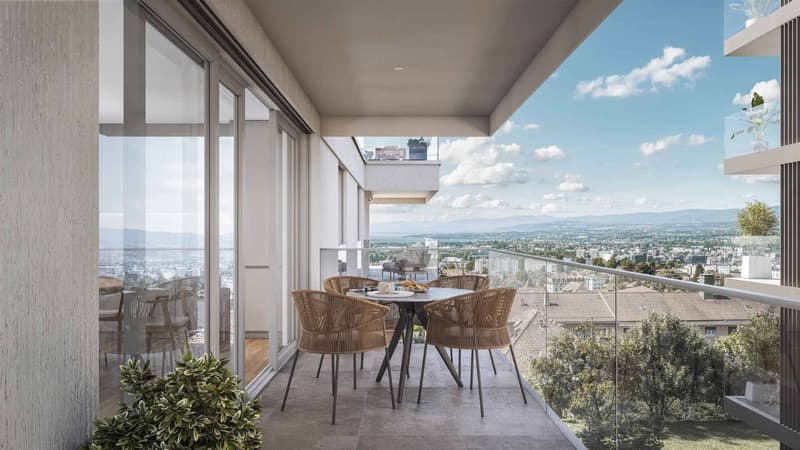
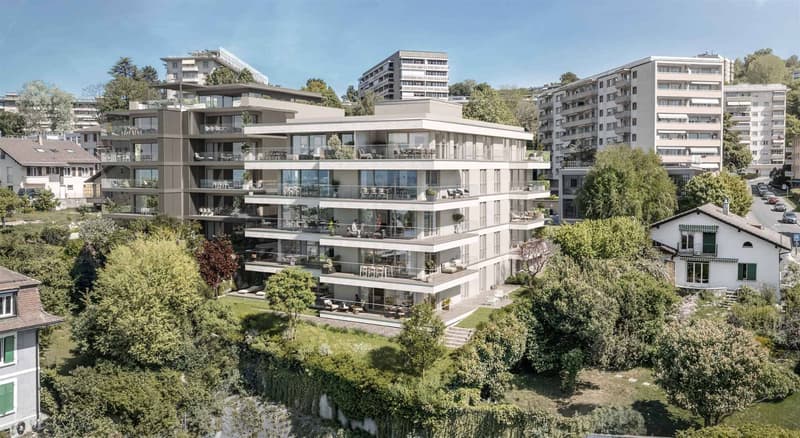
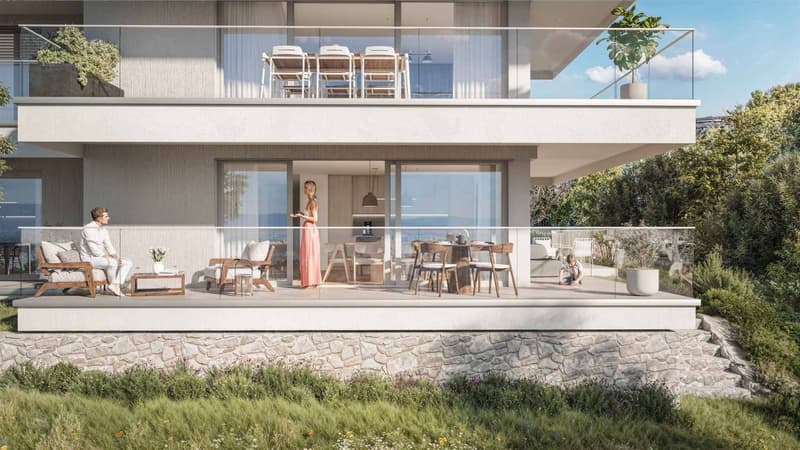
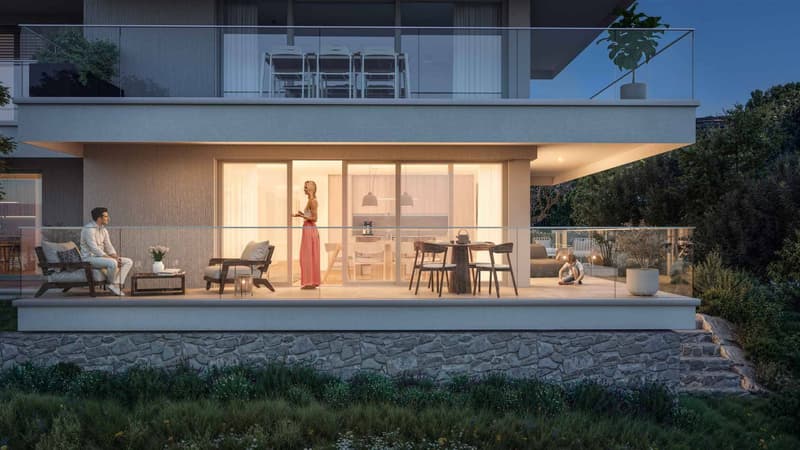
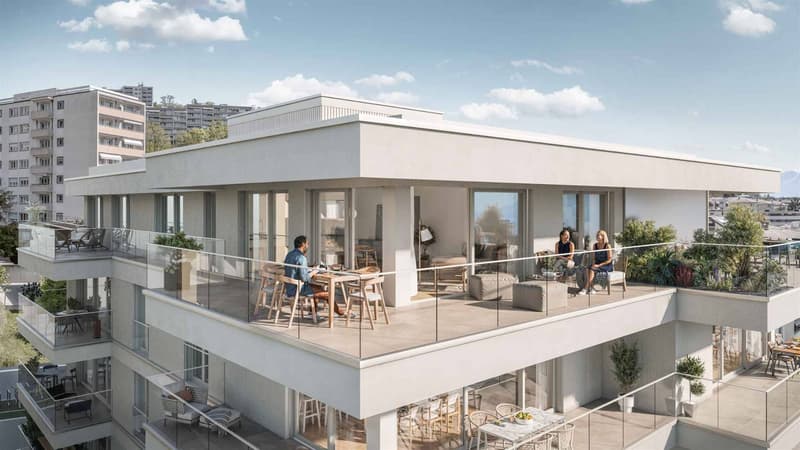
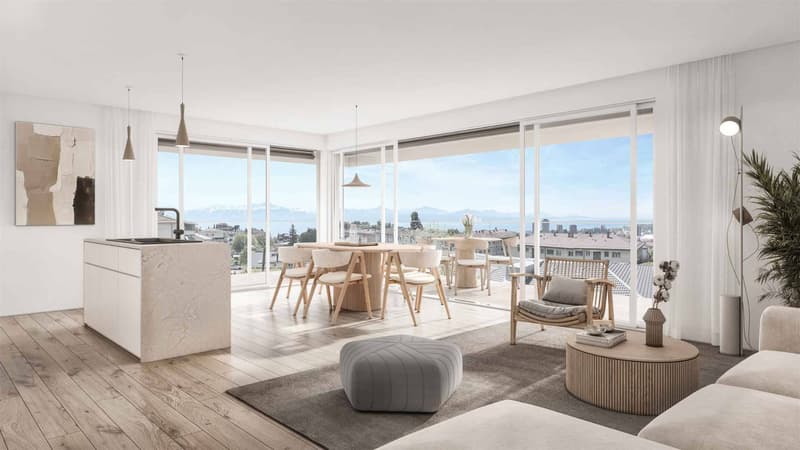
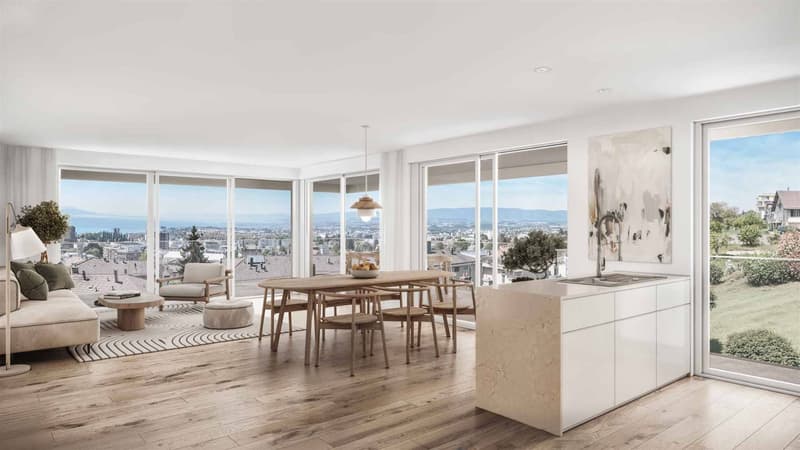
In Prilly, this 4.5-room new building is located on the 1st floor of a Minergie building with 17 apartments. Southeast-facing, it has 101.6 m² of living space and a large balcony of 26.5 m², accessible from the living room.
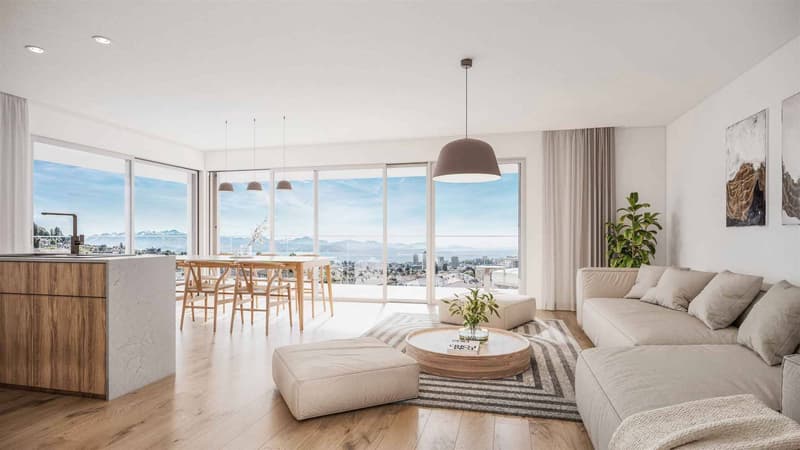
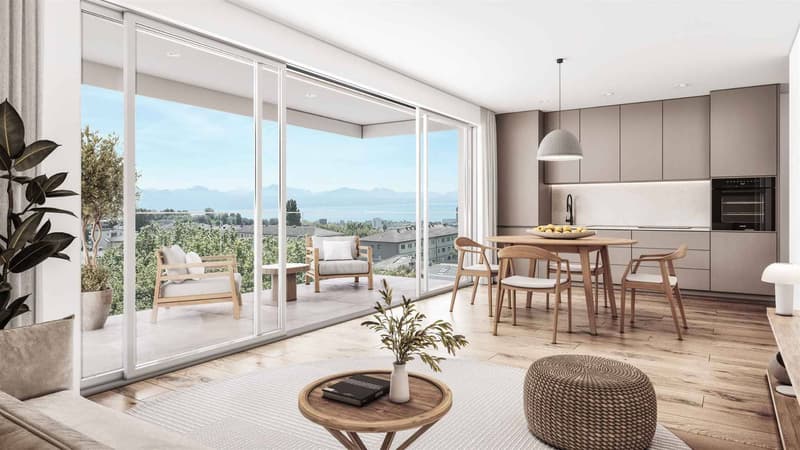
The kitchen with island is open to the living room with dining room of 35.4 m². On the night side, the parental suite of 14.1 m² has its own shower room, and the two other rooms of 11.8 m² share a bathroom with bathtub. The hall, the parental suite, and one of the rooms are equipped with closets. There is also a guest toilet and a private laundry room with washing machine and dryer.
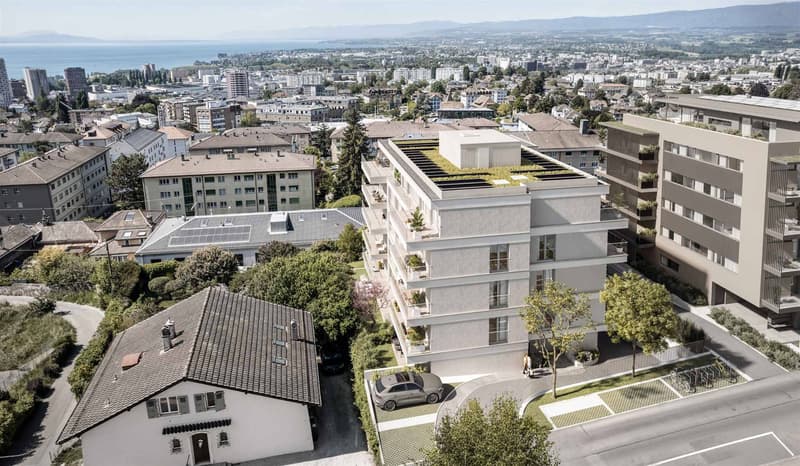
For underfloor heating, the building relies on a geothermal heat pump, partly powered by photovoltaic panels. In summer, the same system cools the rooms through the floor. Sliding windows with triple glazing, double-flow ventilation, elevator, and fiber optic are part of the project.
From the building, you can walk to school, shops, and the LEB Union-Prilly train station. A cellar and an indoor parking space complete the property. Delivery is scheduled for June 2028, with finishes chosen by the future buyer.
The kitchen with island is open to the living room with dining room of 35.4 m². On the night side, the parental suite of 14.1 m² has its own shower room, and the two other rooms of 11.8 m² share a bathroom with bathtub. The hall, the parental suite, and one of the rooms are equipped with closets. There is also a guest toilet and a private laundry room with washing machine and dryer.
For underfloor heating, the building relies on a geothermal heat pump, partly powered by photovoltaic panels. In summer, the same system cools the rooms through the floor. Sliding windows with triple glazing, double-flow ventilation, elevator, and fiber optic are part of the project.
From the building, you can walk to school, shops, and the LEB Union-Prilly train station. A cellar and an indoor parking space complete the property. Delivery is scheduled for June 2028, with finishes chosen by the future buyer.
Mortgage Calculator
From dream house to home ownership: the mortgage calculator can help you estimate the affordability of this property.

Free
Create an account for more options
Create your account to manage your favorites across all devices, keep track of your search alerts, and never miss an update. Everything you need for your home search, all in one place!


Languetin FrançoisCourtier en immobilier
- Listing ID
- 4003530108
- Object ref.
- 82292-PROMO LA 026