3 results - Buy a new build apartment: Orbe

More objects in your automatically expanded search area
17 results - Radius: + 10km
New building
Michael Jaques

Michael Jaques

1 / 7
Michael Jaques

Michael Jaques

  • Balcony / Terrace
  • Child-friendly
  • Quiet neighborhood
3.5 rooms89m²CHF 760,000.–
Premium
Rue Saint-Georges 66, 1400 Yverdon-les-Bains

3.5 rooms for sale in LUP - Open house on September 2 and 5

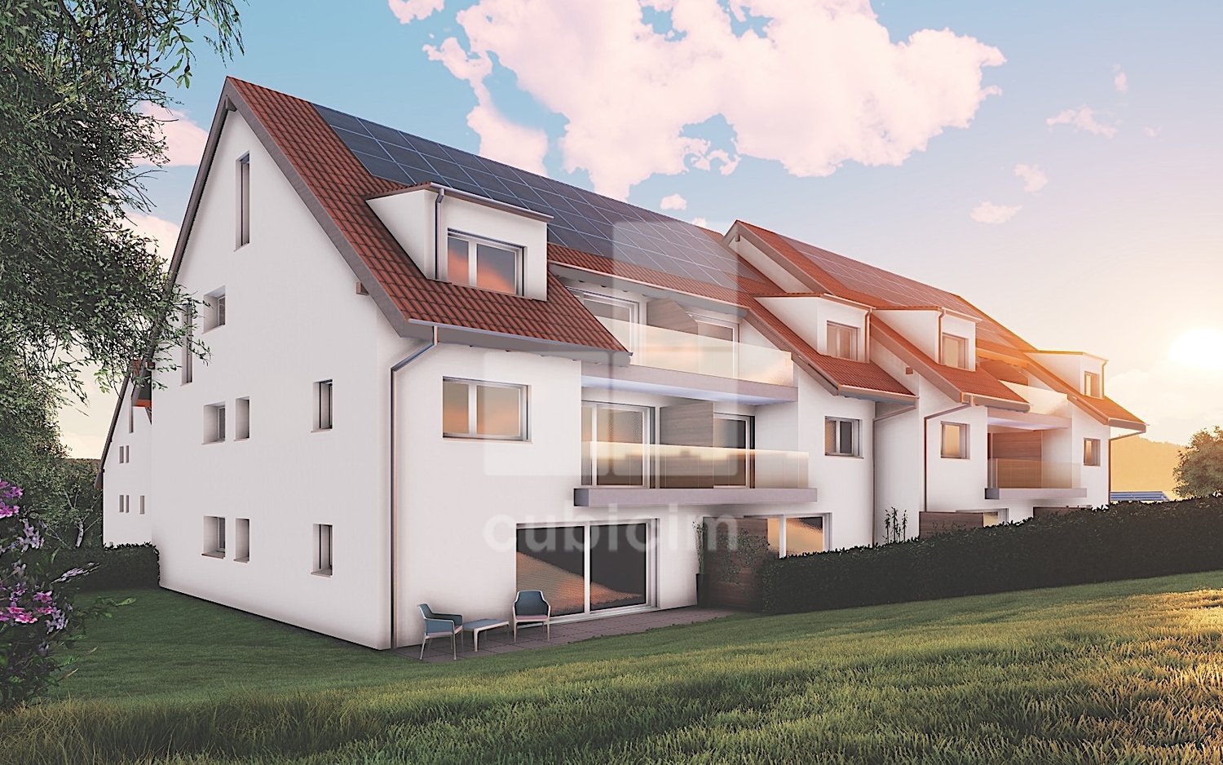
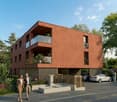
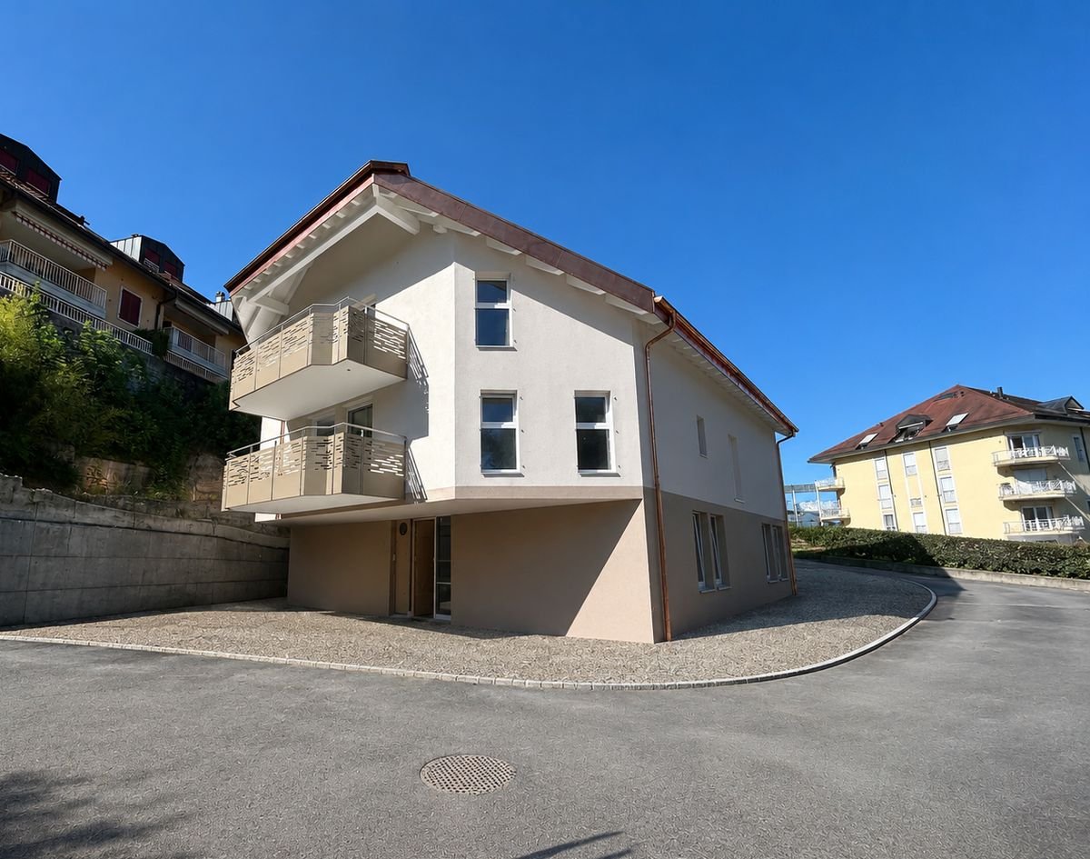
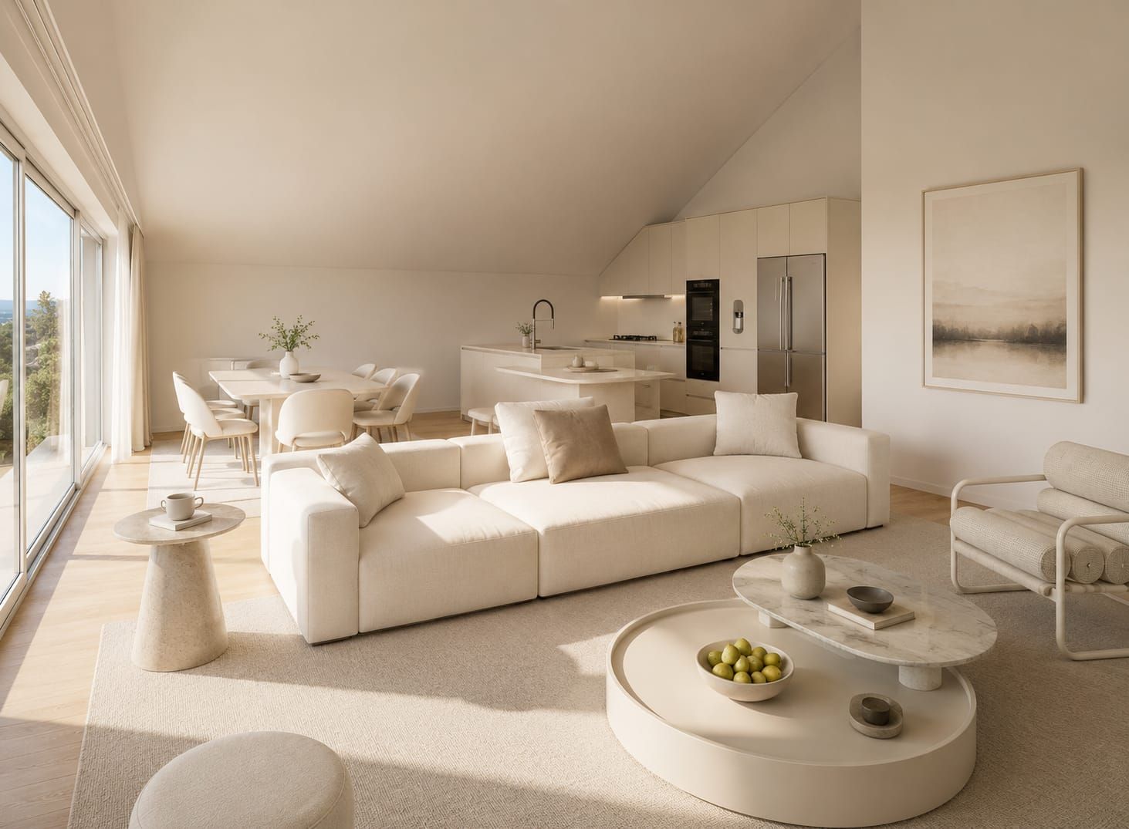
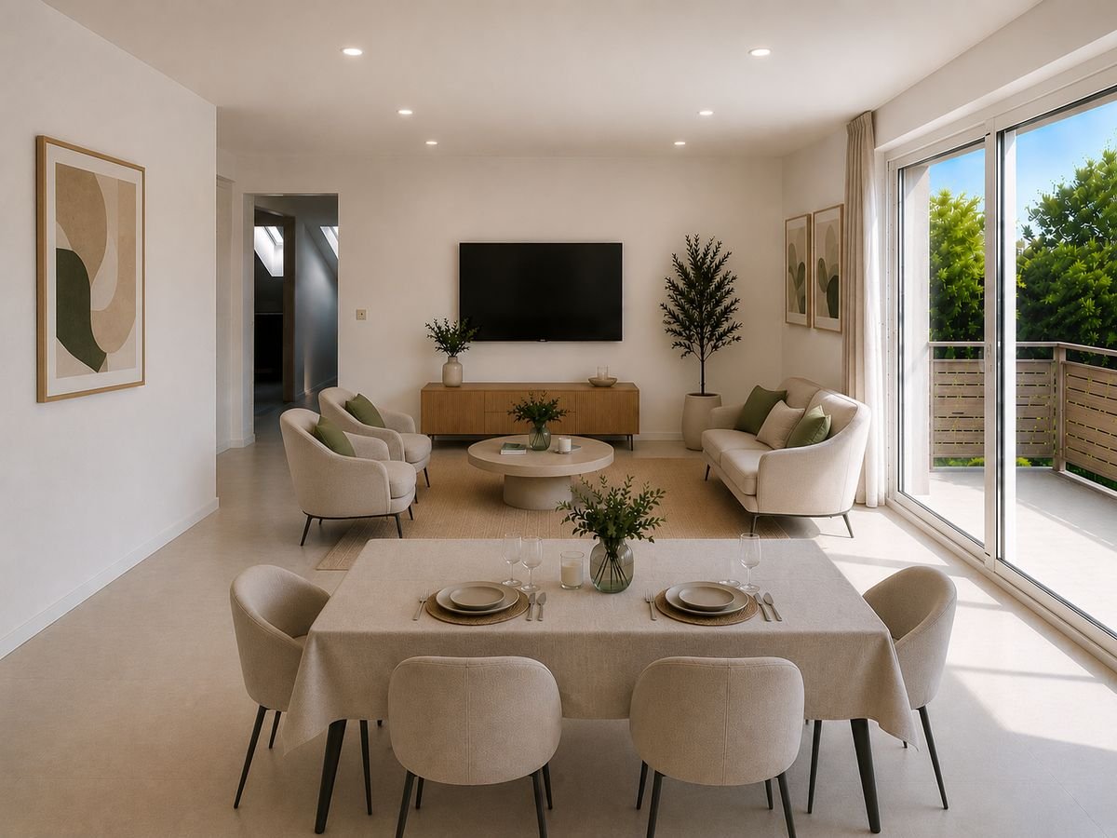
ONLY 2 DUPLEXES LEFTOpen house • Wednesday, September 2 · 4:00-7:00 PM • Saturday, September 5 · 10:00 AM-1:00 PM Small PPE with 6 apartments just a stone's throw from the city centerDiscover a new, intimate residence composed of 6 duplex apartments, ideally located in a quiet residential area, less than 10 minutes' walk from the city center.Designed to offer a comfortable, contemporary, and sustainable living space, this small PPE charms with its elegant architecture, spacious areas, and the quality of its finishes.Only 6 apartments • 3 duplexes with 4.5 rooms on the ground floorEach of these apartments has an independent entrance and offers direct access to a private basement of approximately 35 m², providing additional storage space. • 3 duplexes with 3.5 rooms on the 1st floor + atticThese bright apartments offer a two-level organization, nice balconies, and a cellar of approximately 15 m² in the basement. A home for every lifestyleEach duplex has been designed to combine intimacy, comfort, and functionality. Well-thought-out volumes, contemporary architecture, and high-quality finishes create a warm and modern living environment.ParkingExternal parking spaces are also available for purchase at a price of CHF 30,000.- per space.An opportunity not to be missedOnly 2 apartments left.Take advantage of the open house to discover the project, visit the apartments, and discuss the possibilities of customization directly.More information: https://st-georges-66.maillard-immo.ch


  • Balcony / Terrace
  • Child-friendly
  • Quiet neighborhood
Travel time
-
New building
1 / 10
  • Parking space
  • Garage
3.5 rooms123m²CHF 890,000.–
Premium
A Chevilly, 1316 Chevilly

New promotion: 3.5-room new apartment

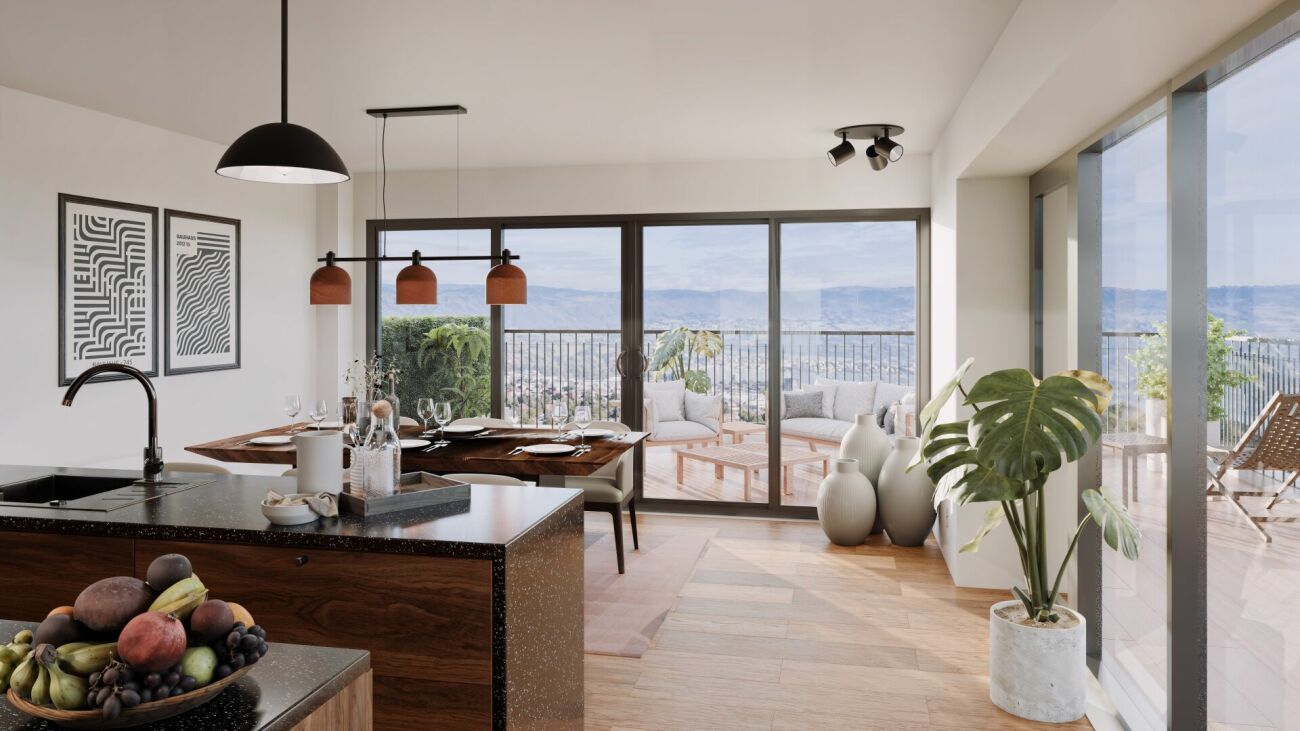
NEW PROMOTION !You appreciate nature, calmness, but also want to be close to major cities? Then opt without delay for the new promotion located in the heart of the charming village of Chevilly.This project includes a building with 5 apartments, from 3.5 to 5.5 rooms, from 133 m2 to 202 m2 of living space.This 3.5-room apartment in triplex is located on the ground floor.It consists of a first floor with an entrance hall, a large living room/kitchen and a guest toilet.On the first floor, a hall leads to a bedroom and a bathroom/toilet.The last floor also consists of a bedroom and a bathroom/toilet.A basement, an outdoor parking space (CHF 10'000.- extra) and a 30m2 garage (CHF 35'000 extra) complete this property.Your future home will be spacious, comfortable and adapted to your lifestyle.The village of Chevilly is located in the canton of Vaud in Switzerland. It is a municipality that is part of the district of Morges.Chevilly is a picturesque village, surrounded by fields and vineyards, typical of the Vaud region. It is located in the countryside, a few kilometers north of the city of Morges, which is the main city of the region.The village of Chevilly offers a peaceful and rural setting, with traditional stone houses and agricultural landscapes. It is ideal for those seeking tranquility and authenticity of Swiss village life. The canton of Vaud is renowned for its varied landscapes.Expected delivery: summer 2026Finishes chosen by the buyerSale in co-ownership of land for reduced purchase costs !INFORMATION AND VISIT at 021 807 15 20

  • Parking space
  • Garage
Leuenberger Serge

Leuenberger Serge

1 / 13
Leuenberger Serge

Leuenberger Serge

  • Parking space
  • Balcony / Terrace
  • Garage
  • +1
3.5 rooms79m²CHF 745,000.–
A Chavornay, 1373 Chavornay

3.5-room attic apartment with a view of the Jura

The Alcea project is harmoniously integrated into the heart of the village of Corcelles-sur-Chavornay, a charming commune of about 380 inhabitants ideally located between Yverdon-les-Bains and Lausanne, 3 km from the highway entrance.Located on a plot of 3,008 m², this new building will comprise two 4.5-room apartments on the ground floor, two 3.5-room apartments and a 2.5-room apartment on the first floor, as well as two 3.5-room apartments in the attic, all served by an elevator. The building will be equipped with the latest generation of heat pumps. Its thermal insulation and acoustic performance will meet the highest standards, guaranteeing optimal living comfort.Lot 6B is located in the attic and benefits from a net floor area of approximately 78.70 m². It consists of an entrance hall with cupboards, an open kitchen leading to a living-dining room opening onto a balcony loggia, two bedrooms and two bathrooms with WC. In addition, there is a cellar, an indoor parking space (No. 4) at a price of CHF 35,000.- and a covered parking space (No. 14) at a price of CHF 35,000.-.Future owners will have the opportunity to personalize their accommodation thanks to the free choice of finishes, kitchen and bathroom layout.Sales will be made in the form of a purchase of a share of the land associated with a general contractor contract. This formula makes it possible to significantly reduce the transfer taxes and notary fees, thus offering a significant financial advantage to buyers.

  • Parking space
  • Balcony / Terrace
  • Garage
  • +1
Leuenberger Serge

Leuenberger Serge

1 / 13
Leuenberger Serge

Leuenberger Serge

  • Parking space
  • Balcony / Terrace
  • Garage
  • +1
3.5 rooms80m²CHF 745,000.–
A Chavornay, 1373 Chavornay

Apartment with 3.5 rooms, balcony and view of the Jura

The Alcea project is harmoniously integrated into the heart of the village of Corcelles-sur-Chavornay, a charming commune of about 380 inhabitants ideally located between Yverdon-les-Bains and Lausanne, 3 km from the highway entrance.Located on a plot of 3'008 m², this new building will comprise two 4.5-room apartments on the ground floor, two 3.5-room apartments and one 2.5-room apartment on the first floor, as well as two 3.5-room apartments in the attic, all served by an elevator. The building will be equipped with the latest generation of heat pumps. Its thermal insulation and acoustic performance will meet the highest standards, guaranteeing optimal living comfort.Lot 3B is located on the 1st floor and benefits from a net surface area of approximately 79.80 m². It consists of an entrance hall with cupboards, an open kitchen opening onto a spacious living room with a balcony, two bedrooms, as well as a bathroom with WC and a shower room with WC. An annex, a indoor parking space No. 1 at a price of CHF 35'000.- and an outdoor parking space No. 18 at a price of CHF 20'000.- complete this lot.Future owners will have the possibility to personalize their accommodation thanks to the free choice of finishes, kitchen layout and bathrooms. Sales will be made in the form of a purchase of a share of the land associated with a general contractor contract. This formula makes it possible to significantly reduce the transfer rights and notary fees, thus offering a significant financial advantage to buyers.

  • Parking space
  • Balcony / Terrace
  • Garage
  • +1
1 / 13
  • Parking space
  • Balcony / Terrace
  • Garage
  • +4
3.5 rooms89m²CHF 805,000.–
Rue du Midi 44, 1400 Yverdon-les-Bains

3.5-Room Apartment on the 1st Floor

3.5-Room Apartment on the 1st FloorSeize the exceptional opportunity to live in one of the 16 exclusive apartments of the "Le Méridien" real estate project in Yverdon-les-Bains. Located at the crossroads of Rue du Midi and Rue du Valentin, this prestigious residence offers a carefully designed architecture, combining luxury, comfort, and energy efficiency. Thanks to its Minergie certification, you will benefit from high energy performance, guaranteeing reduced bills and a healthy environment.The "Le Méridien" residence spans 4 levels and offers apartments ranging from 2.5 to 4.5 rooms. Each property has been carefully designed to provide you with bright, functional, and modern spaces, meeting the highest standards of comfort. Furthermore, all apartments have been adapted for people with reduced mobility, ensuring accessibility for all residents.Whether you are looking for a cozy home for your family or an elegant pied-à-terre, "Le Méridien" will meet all your expectations. Additionally, every detail, from modern fittings to high-end equipment, has been carefully planned to make your daily life easier and more enjoyable.Here, we offer you a 3.5-room apartment on the 1st floor, with a living area of 89 m2, distributed as follows:An entrance hall with built-in wardrobesAn open kitchen with a large living areaTwo bedroomsA bathroomA dressing areaA second bathroomThe outdoor areas consist of a 13 m² loggia.A cellar completes this property.This promotion is the ideal residence for those seeking a perfect combination of harmony and practicality. You will have the opportunity to choose the materials and finishes of your future apartment, allowing you to create a space that suits your taste.Parking is secured by a standard indoor parking space (No. 4), available at a price of CHF 40,000.-.A area for bicycles is also provided, for those who prefer soft mobility.Amenities: Highway entrances A1 and A5 and Yverdon-les-Bains train station, only 2 km from the residence"Valentin" bus stop (Bus 602, 604, 605) within 3 minutes' walkNursery at 1 kmPrimary and secondary school Léon-Michaud within 5 minutes' walkYverdon-les-Bains sports center at 3 kmHEIG-VD at 1.3 kmMany shops nearby, including main supermarkets, bakeries, restaurants, and medical facilitiesThermal center within 15 minutes' walk Yverdon-les-Bains beach at 2 kmOutdoor areas: 2 external visitor parking spaces 2 bicycle shedsGreen spaces and relaxation areas to the southGreen roofYou are just one step away from finding your new home!

  • Parking space
  • Balcony / Terrace
  • Garage
  • +4
Travel time
-
Jean-Baptiste Duroc-Danner

Jean-Baptiste Duroc-Danner

1 / 9
Jean-Baptiste Duroc-Danner

Jean-Baptiste Duroc-Danner

  • Parking space
  • Pets allowed
3.5 rooms132m²CHF 1,130,000.–
Yverdon-les-Bains, 1400 Yverdon-les-Bains

Spacious 3.5-room apartment with additional office and large storage

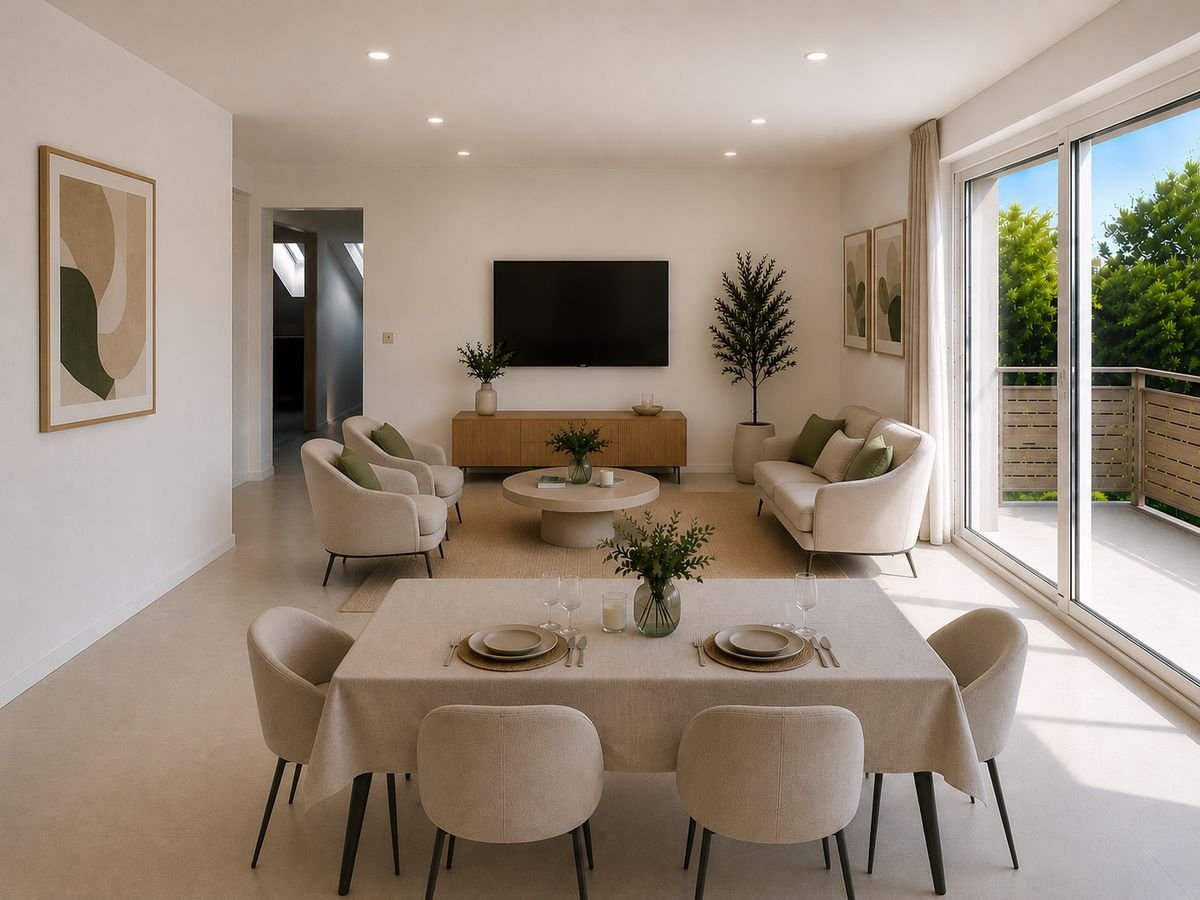
Located in Chamblon, in the immediate vicinity of Yverdon-les-Bains, this 3.5-room apartment offers a living area of approximately 122 m² and seduces with its spacious rooms and well-thought-out layout.Traversant, the apartment benefits from beautiful natural light throughout the day. The heart of the apartment is a vast living room of nearly 49 m², combining the living room, dining room, and open kitchen. Oriented southeast, the living room enjoys generous sunlight, offering a bright, warm, and convivial living space, ideal for daily life as well as for sharing moments.The apartment also has two comfortable bedrooms and a 12 m² office. This additional room is a real asset and can be used according to your needs: telecommuting, game room, or leisure space. Two bathrooms complete the ensemble and ensure appreciable comfort in daily life.A large independent storage room of approximately 30 m² is also part of the lot. This space provides an ideal solution for storage and allows you to easily meet the daily storage needs. Additionally, a developable space of approximately 47 m² in the attic is proposed as an option, allowing the creation of additional surfaces according to your needs and projects.An outdoor parking space completes this property. ADDRESS: Rue du Village 8, 1436 Chamblon FINISHESYou can fully personalize the finishes: floors, kitchen, walls, bathrooms. • Kitchen budget (supply and installation) CHF 23'000.00 TTC • Sanitary budget (supply) CHF 14'300.00 TTC • Tiling (supply) CHF 55/m² • Parquet (supply and installation) CHF 120/m² Exact address available upon request.DO YOU WANT TO VISIT? PLEASE REGISTER FIRST: https://neho.ch/b/1400-26-12

  • Parking space
  • Pets allowed
1 / 10
3.5 roomsCHF 670,000.–
Route de la Praz 11, 1148 Moiry VD

Beautiful 3.5-room apartment in the heart of Moiry

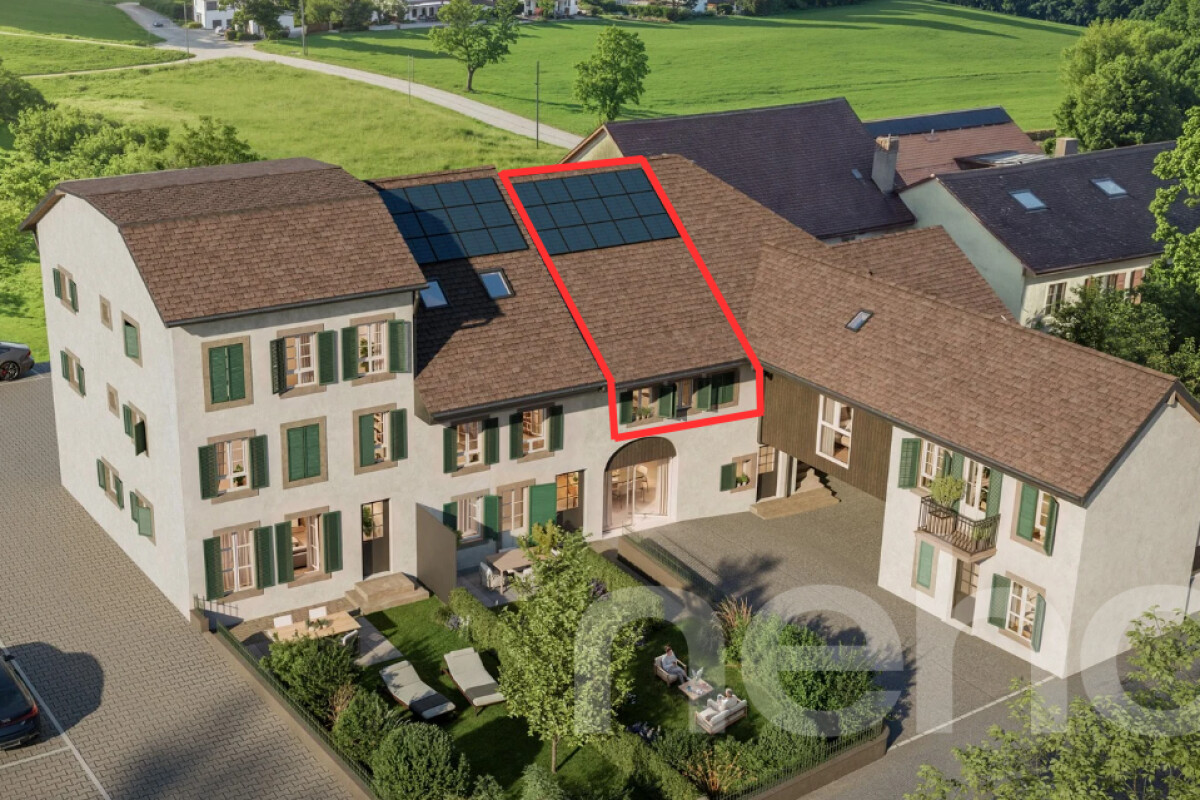
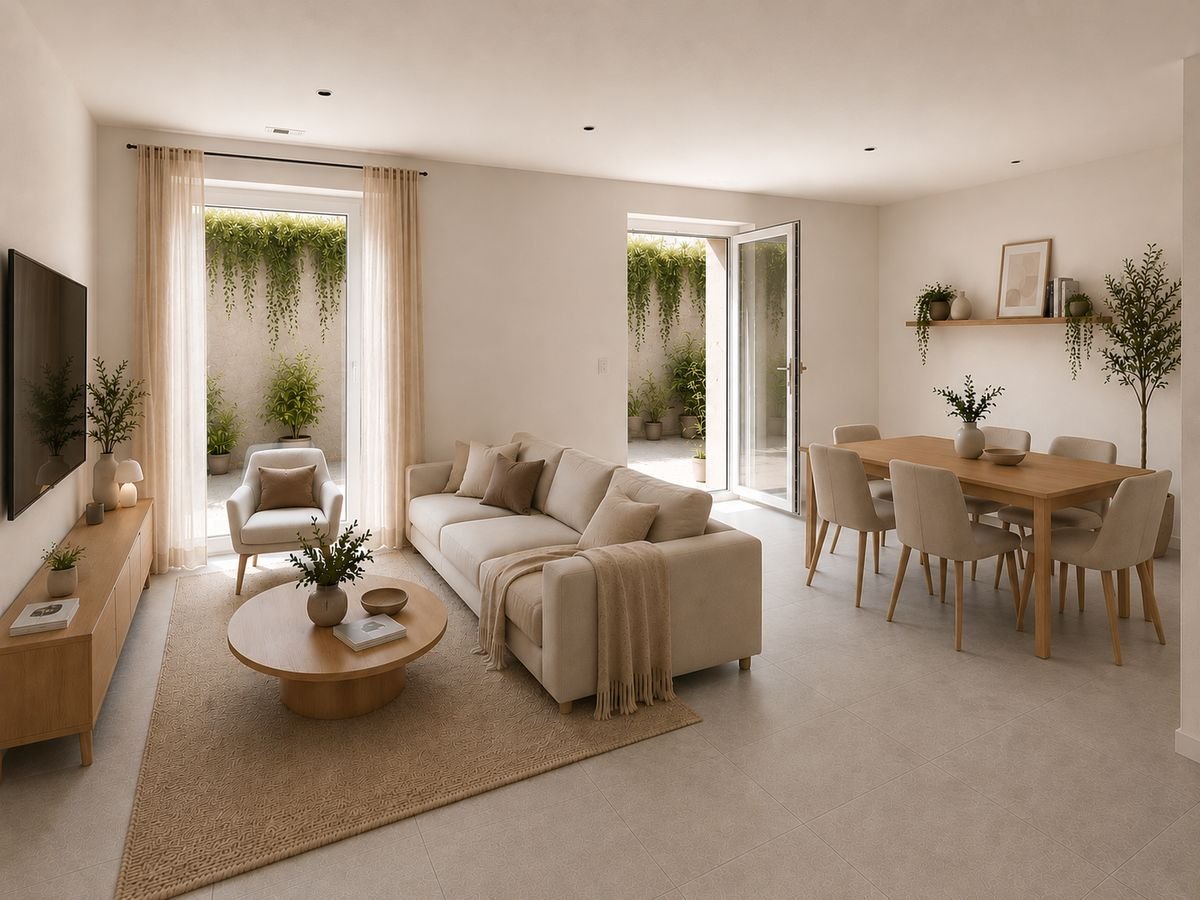
| Le Clos de la Praz - Bâtiment A - Lot A-03 |In a beautifully rebuilt building, located in the heart of Moiry, in place of an old village barn, this 3.5-room apartment has a living area of 87.1 m².Composition: • Entrance with built-in closet • 2 large bedrooms of 14.1 and 15.5 m² • Spacious living/kitchen area of 40 m² • Bathroom • Reduced area with possibility of making a visitor toilet as an option A cellar completes this lot.A parking space is available at an additional cost of CHF 15'000.00.The highlight of this project - the common outdoor areas: • A large garden of 350 m² • A petanque court of 30 m² • A barbecue area of 20 m² • An open terrace of 30 m² • A covered terrace of 30 m² These facilities promote social exchange and shared moments with family, friends, and neighbors.In the spirit of ecological and economic efficiency, the building is equipped with triple glazing, photovoltaic panels, and district heating. The temperature of each room can be individually regulated via a thermostat.High-quality finishes and multiple choice options will allow buyers to create apartments in their own image.For more information or to visit the plot, Mrs. Daenzer is at your disposal:Xenia Daenzer079 963 74 99 | x.daenzer@villvert.chVillvert SA is a general service company that works in accordance with Swiss SIA standards and with responsible awareness, paying particular attention to building physics.

Travel time
-
1 / 10
3.5 rooms100m²CHF 790,000.–
1417 Epautheyres

Exceptional apartment! A rare opportunity not to be missed.

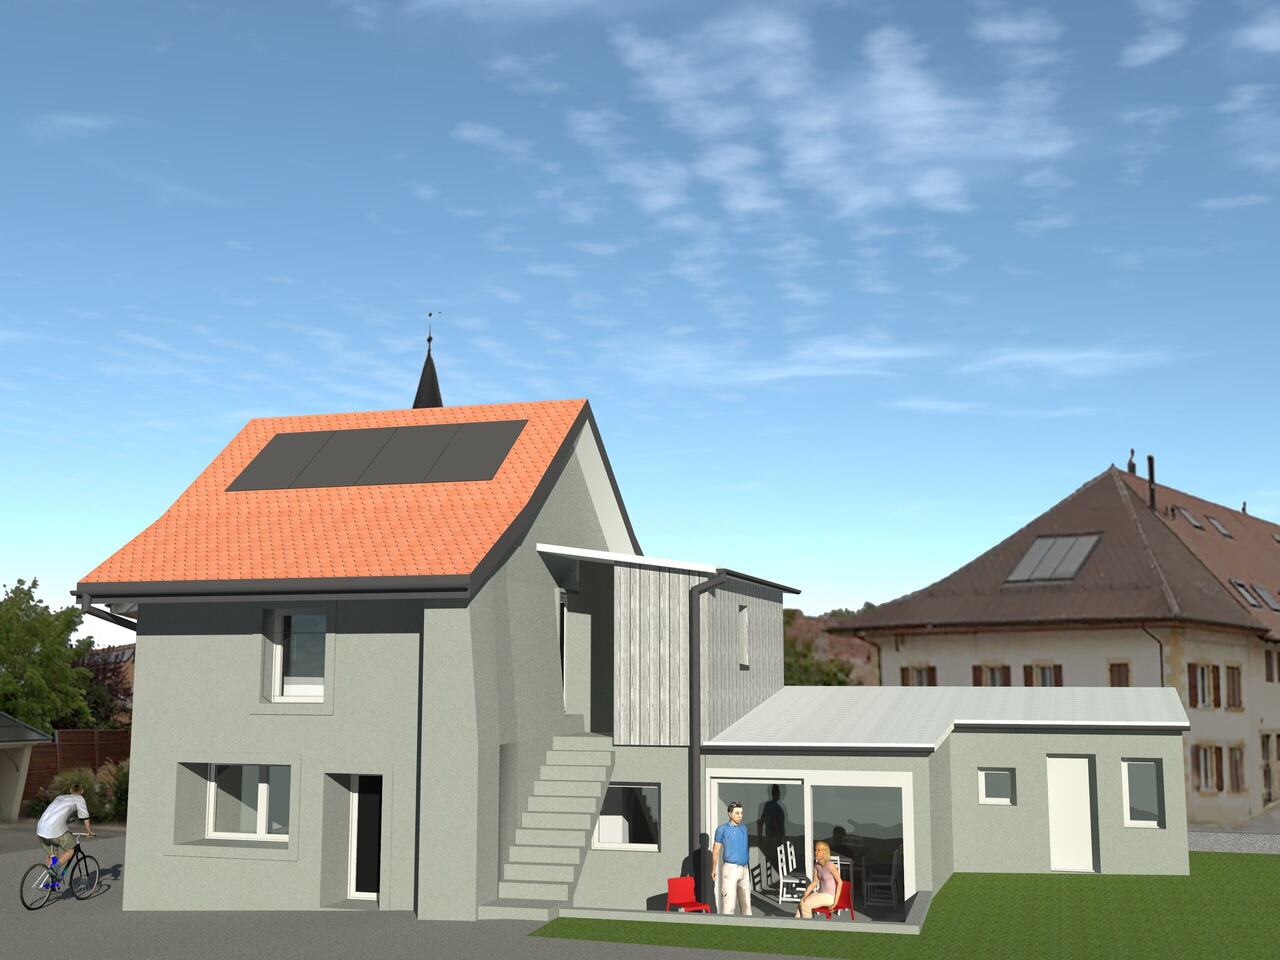
The charm of the old, sublimated by a contemporary renovation!In the heart of the village of Épautheyres, discover this superb apartment of 3.5 rooms offering 100 m² of living space, located on the first floor of an elegant PPE with only six apartments.The apartment has been renovated within an old peasant house dating from the 18th century and offers a perfect combination of old and new. The renovation was carried out in early 2025 and was done with great care. The project has preserved the soul and character of the original building while bringing comfort, energy efficiency, and modern amenities.Flat tiles, stone window frames, and traditional architectural elements testify to the history of the place, while the interior spaces seduce with their pure lines, the quality of their materials, and the care given to every detail.An elegant and generous interiorAs soon as you enter the apartment, custom-made storage sets the tone: functionality, elegance, and exceptional quality.The living area is the heart of the apartment. Spacious and bright, it harmoniously combines the living room, dining area, and a sublime fully equipped and fitted kitchen in a warm atmosphere highlighted by beautiful and carefully studied lighting.This area naturally opens onto a large terrace of 26.67 m², offering an additional living space on sunny days.The sleeping area consists of a parental suite with a dressing room of around 15 m², accompanied by a shower room and a perfectly integrated laundry room. A second bedroom of around 13 m² with custom-made storage, as well as a second shower room, completes the layout.Italian showers, dressing rooms, integrated spotlights, custom-made joinery, and superior quality materials contribute to the refined atmosphere of the entire area.Modern comfort and excellent energy efficiencyThe renovation has also paid particular attention to comfort and energy efficiency.Heating is provided by an air-water heat pump with floor distribution, complemented by thermostats in each room. Integrated photovoltaic panels on the roof contribute to the energy efficiency of the property.The apartment also benefits from peripheral insulation and triple glazing. Aluminum shutters and electric or manual blinds complete the equipment.The heating, electricity, and water meters are individual, allowing for precise control of consumption costs.A small PPE with carefully maintained amenitiesThe common areas also benefit from very beautiful finishes. An elevator serves all levels, providing comfortable daily convenience.The basement houses the cellars as well as the various common and technical areas of the co-ownership: bicycle room accessible from the inside and outside, technical rooms, and concierge room.A private cellar as well as two outdoor parking spaces (in addition to 30,000 CHF for both) complete the apartment. The parking spaces also have a provision for the future installation of an electric vehicle charging station.The particularly well-controlled costs of the PPE are an additional advantage for a building that offers this level of amenities.In summary • • Apartment with 3.5 rooms • 100 m² of living space • Terrace of 26.67 m² • Weighted area: 113.78 m² • Parental suite with dressing room, shower room, and laundry room • Second bedroom of around 13 m² • Two shower rooms • Fully equipped and elegant kitchen • Oak parquet floors and high-end finishes • Floor heating by air-water heat pump • Integrated photovoltaic panels on the roof • Triple glazing and peripheral insulation • Elevator • Private cellar • Two outdoor parking spaces (in addition to 30,000 CHF for both) • Provision for electric vehicle charging station • Small PPE with six apartments • A rare property that elegantly combines the charm of a historic building, the comfort of a recent renovation, and modern amenities of high quality. An apartment designed for those seeking a characterful living space, without compromising on comfort and finishes.

Suggested properties for you based on search results

Other interesting objects