Neirivue - Properties for sale with Balcony / Terrace, Elevator

We recommend expanding your search criteria to get similar results. The current filters didn’t return any matches.

If you don’t want to change your current search criteria, we recommend creating a search alert, so you’ll be notified when matching offers become available.

More objects in your automatically expanded search area
31 results - Radius: + 10km
New building
1 / 13
  • Balcony / Terrace
  • View
  • Elevator
3.5 rooms76m²CHF 545,000.–
Premium
1669 Albeuve

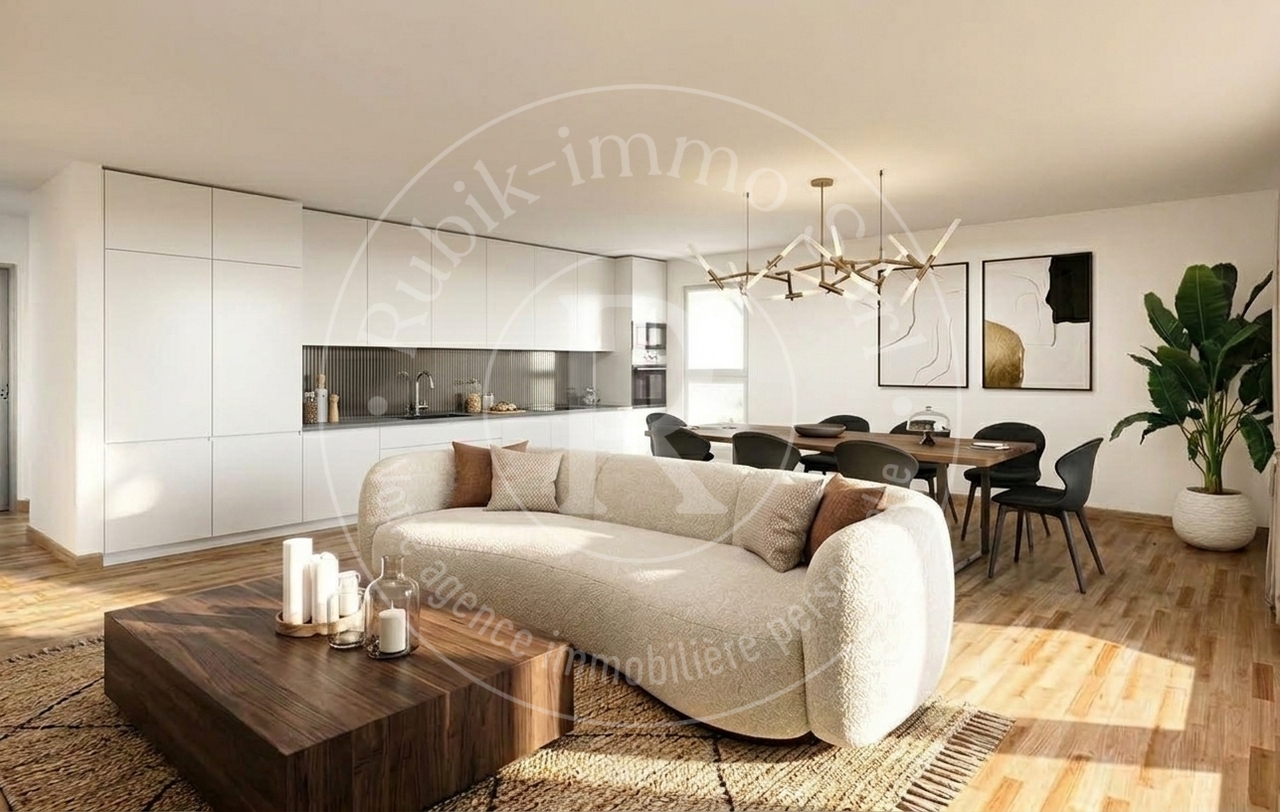
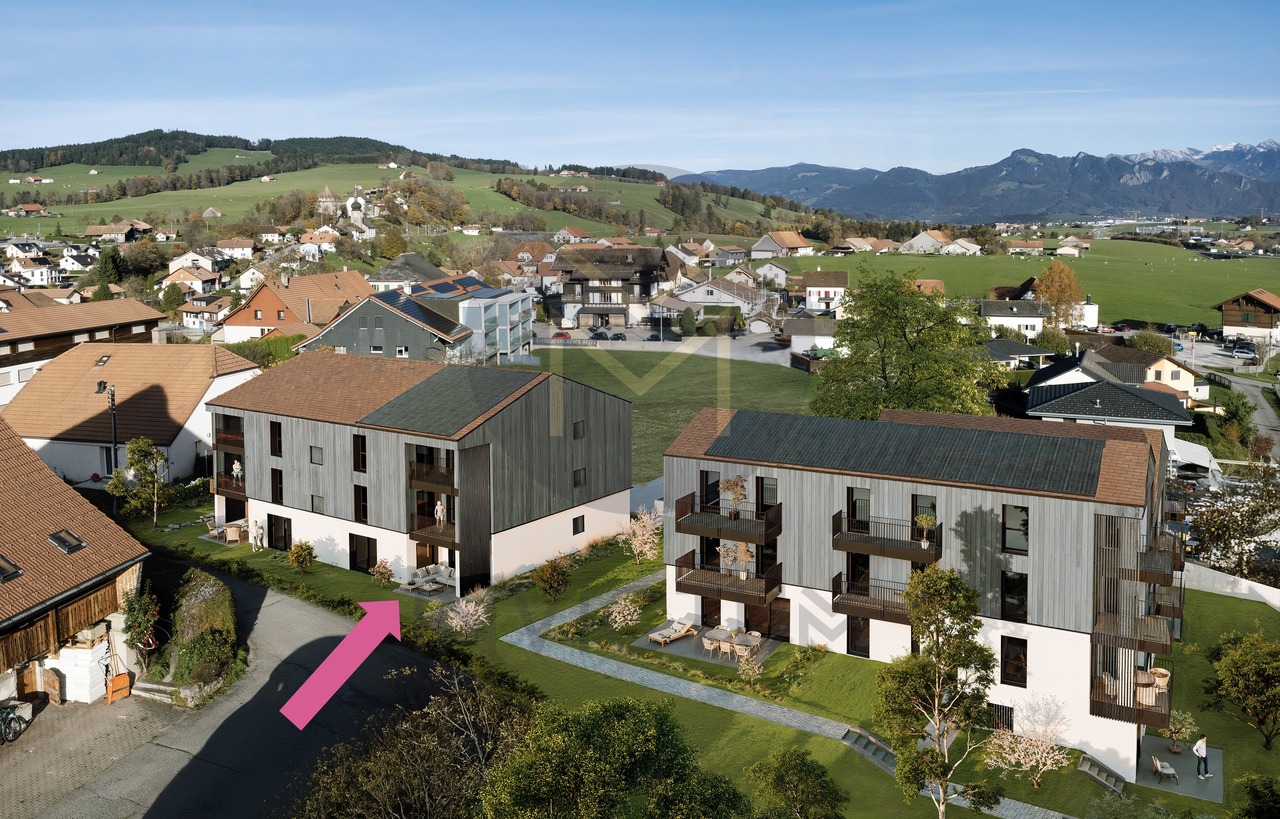
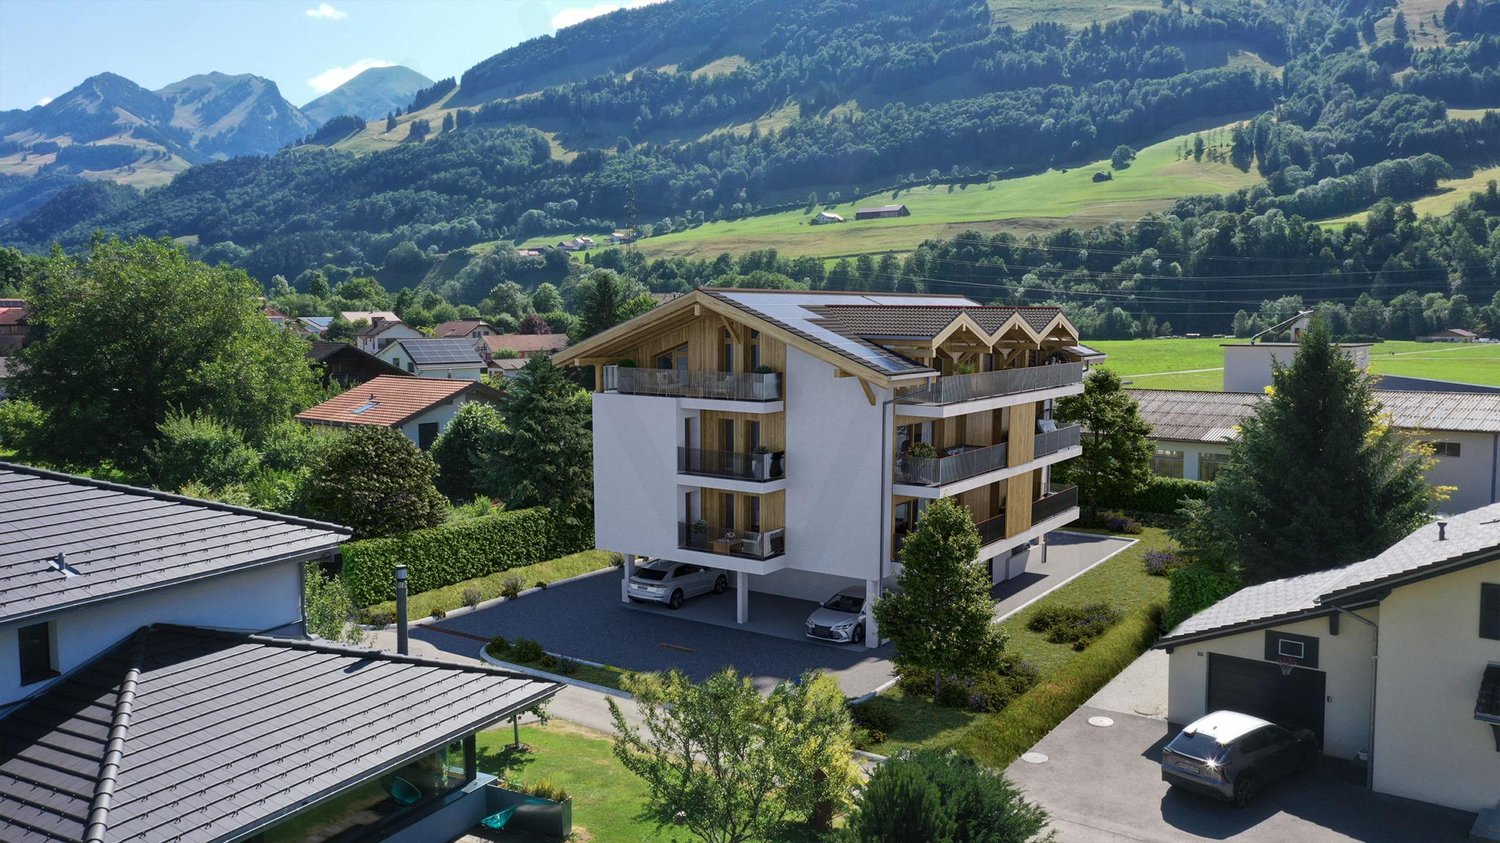
High-end 3.5-room apartment - new - in the heart of Intyamon

LAST CHANCE 3.5 rooms - NEW - under construction - In the heart of the charming village of Albeuve, in the picturesque Intyamon valley, discover an exclusive new promotion of 5 apartments.A privileged living environment in the Gruyère regionLocated in a preserved natural environment, this future residence combines authenticity, modern comfort, and serenity. It represents a rare opportunity on the Gruyère real estate market. The residence consists of:4 apartments with 3.5 rooms, located on the 1st and 2nd floors, and a unique attic with 4.5 rooms on the top floor.Each apartment benefits from generous spaces and beautiful brightness thanks to large windows ideally oriented.The project, carried out by a local renowned company, guarantees a sustainable construction, careful finishes, and quality services. Apartments designed for your comfort. Each space has been designed to offer functionality, brightness, and well-being on a daily basis. The optimized orientation of the apartments allows you to fully enjoy the sunshine and an open panorama of the Alpine landscapes.The typical layout includes:- An entrance hall with built-in cupboards- A spacious and bright living room, extended by a balcony with an unobstructed view of the mountains- An open, convivial, and functional kitchen- A large bedroom with private bathroom- A modular room (for children, office, or guests)- A bathroom with bathtub- A cellar and a covered parking space (in addition)Technical equipment and sustainability- Triple glazing and excellent thermal and acoustic insulation- Air/water heat pump and photovoltaic panels- Personalization of finishes according to your tastesIndicative budgets:- Kitchen: CHF 27,000.- Sanitary facilities: CHF 19,000.Prices and conditions- Covered parking space: CHF 25,000.- (in addition, obligatory purchase)Distribution of units:A1 - 3.5 rooms - soldA2 - 3.5 rooms - CHF 545,000.-A3 - 3.5 rooms - soldA4 - 3.5 rooms - soldA5 - 4.5 rooms - CHF 985,000.-Surfaces: approx. 76 m2 and 145 m2 for the 4.5-room atticBuilding permit granted- Start of work: the construction site has started- Planned delivery: autumn 2027Buying on plan allows you to personalize your interior and benefit from the latest energy standards.Albeuve: between nature and accessibility.The village of Albeuve seduces with its authenticity and quality of life, while remaining close to Bulle, the economic center of the region.- Transport: train station connecting Bulle, Château-d'Oex, and Montreux (MOB)- Amenities: shops, schools, and services nearby- Leisure: hiking, mountain biking, skiing, and outdoor activities- Environment: exceptional panorama and preserved environmentAn opportunity not to be missed. These apartments represent an ideal chance to acquire a new, comfortable, and sustainable property in a sought-after region.We are at your disposal to provide you with detailed information and to accompany you in your project.

  • Balcony / Terrace
  • View
  • Elevator
Laurence Mauron

Laurence Mauron

Conseillère en immobilier

1 / 13
3.5 rooms123m²CHF 1,250,000.–
Top
Chemin de Pallud 3, 1822 Chernex

Attic apartment with 3.5 rooms and panoramic view in Chernex

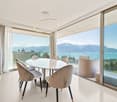
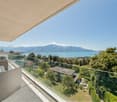
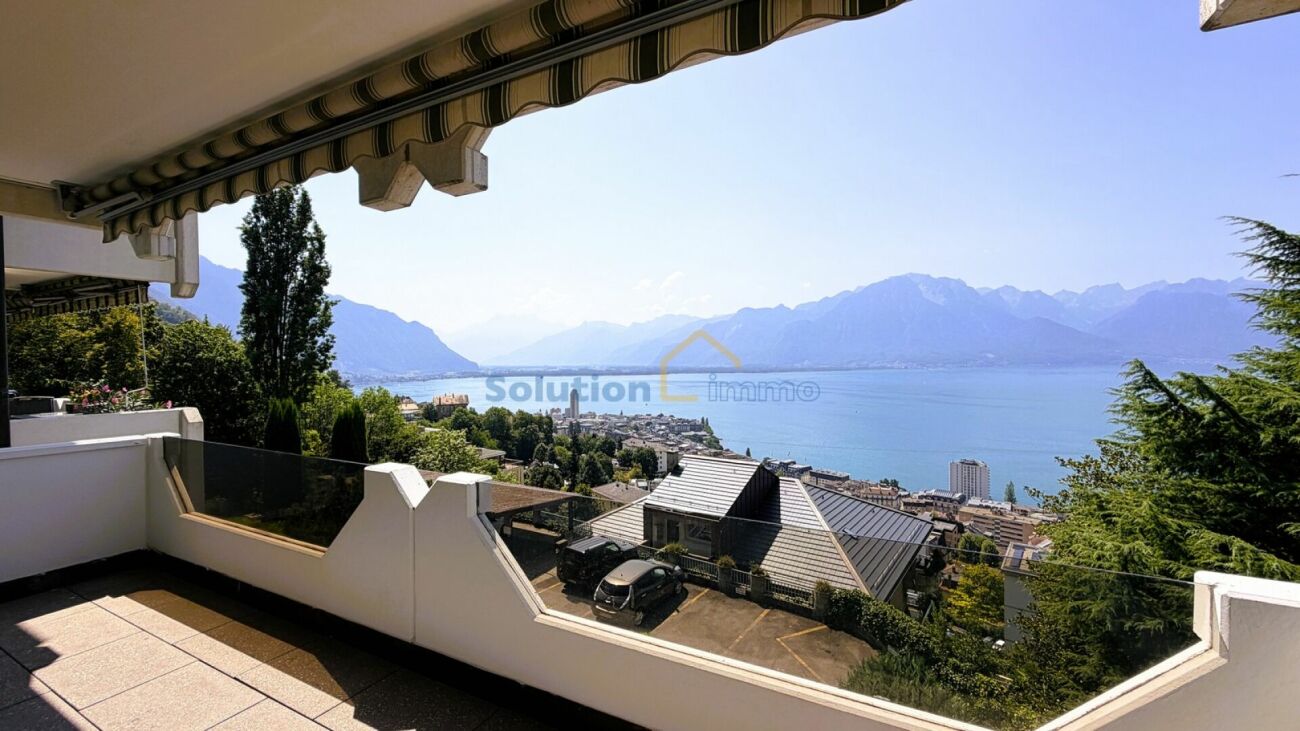
Discover this exceptional attic apartment located on the 3rd floor of a residence with an elevator in the heart of Chernex (1822). With a living area of 123 m², this rare property offers a privileged living space combining modern comfort and breathtaking panoramas.The advantages of this apartment: • Exceptional panoramic view: From the roof, enjoy an unobstructed view of the lake and the surrounding mountains, with the lively shores visible in the distance. • Bright living room: An open and bright living and dining area with large windows offering a picturesque view, complemented by a sofa, a dining table, and refined decorative objects. • Balcony: An ideal outdoor space to enjoy the sun and the Alpine panoramas. • Fireplace: For warm and convivial evenings. • Garages: Two parking spaces in the building are included. • Cellars: Two • Galtas: Very large • Open kitchen • Renovated in 2020: Modern and meticulous finishes in a building constructed in 1989. Sunlight and tranquility: The apartment benefits from beautiful sunlight. The neighborhood is quiet, both day and night.Ideal situation: Ideally located, this apartment offers remarkable accessibility: • Chernex train station: Just 1 minute on foot, for easy travel to Montreux and the region. • Chernex Gare bus stop: 2 minutes on foot. • Denner supermarket: 4 minutes on foot for your daily shopping. • Chernex pharmacy: 5 minutes on foot. • Collège de Chernex: 8 minutes on foot, ideal for families. • Belmont-sur-Montreux train station: Accessible in 11 minutes on foot. This exceptional property, combining space, light, and breathtaking views of Lake Geneva and the Alps, represents a rare opportunity on the real estate market of the Vaud Riviera. An ideal living space for those seeking the best of life between lake and mountain.

Travel time
-
1 / 13
  • Balcony / Terrace
  • Elevator
  • Child-friendly
3.5 rooms92m²CHF 645,000.–
Route du Briez 200, 1628 Vuadens

3.5 rooms 5 minutes from Bulle - Building permit issued

Discover this residence of 9 apartments, ideally located in Vuadens, in a pleasant living environment between nature and immediate proximity to amenities.The building consists of modern and functional apartments, ranging from 2.5 to 3.5 rooms, designed to offer comfort, brightness, and quality of life. Each apartment benefits from a careful design, with well-arranged spaces and high-quality finishes.--> Building permit issuedLayout of the 3.5-room apartment: unit 101 • 95 m² living area • Entrance hall with built-in cupboards • Open, fully equipped kitchen, leading to a large, bright living room of 43 m² • Large balcony of 19 m², offering a privileged outdoor space with a view of the Moléson • Two comfortable bedrooms of 15 m² and 13m² • Shower room with connections for a washing machine • Cellar of 7m² 3.5 rooms available: • 001: Ground floor, 93m², terrace of 17m² and garden of 132m²: CHF 680'000.- • 003: Ground floor, 92m², terrace of 17m² and garden of 162m²: CHF 695'000.- • 101: 1st floor, 93m², balcony of 19m²: CHF 645'000.- • 103: 1st floor, 93m², balcony of 19m²: CHF 655'000.- • 201: 2nd floor, 93m², balcony of 19m²: CHF 650'000.- • 203: 2nd floor, 93m², balcony of 19m²: CHF 655'000.- 2.5 rooms: • 002: Ground floor, 59m², terrace of 25m² and garden: Reserved • 102: 1st floor, 59m², balcony of 25m²: Reserved • 202: 2nd floor, 60m², balcony of 25m²: Reserved Whether for living or investing, this project represents a rare opportunity in a quiet and sought-after environment, close to Bulle.Information and documents on requestContact us today to be informed about the official launch.

  • Balcony / Terrace
  • Elevator
  • Child-friendly
Travel time
-
1 / 11
3.5 rooms80m²CHF 690,000.–
Rue de Forcel, 1636 Broc

The Gardens of Broc - 3.5-Room Apartment

The Gardens of Broc – Harmony3.5-room apartments – Buildings A, B, and CDiscover a rare typology that perfectly combines modern comfort, natural light, and exceptional quality of life.Located in the heart of the The Gardens of Broc – Harmony development, the 3.5-room apartments occupy an ideal position in the center of buildings A, B, and C, benefiting from a particularly optimized design to offer spacious and functional areas.With their 79.5 m² of living space, these apartments immediately impress with their balance between daily comfort and contemporary elegance. They offer:• A spacious, bright living room with approximately 21.9 m²• A modern, open kitchen with approximately 11.1 m², designed for shared moments• A large master bedroom with 17.9 m²• A second, comfortable bedroom with 12.2 m²• A modern bathroom• A spacious entrance hall that promotes storage and fluidity of spaces• A beautiful balcony or terrace, depending on the chosen floor• An unobstructed view of the surrounding mountains and the Freiburg Pre-Alps, a true privilege in everyday life.The large glazed areas provide exceptional brightness and naturally extend the living areas to the outside, creating a warm and soothing atmosphere throughout the year.3.5-room apartment – Ground floorPrice: CHF 730,000.–• Living area: 79.5 m²• Terrace: 39 m²• Private garden: 160.10 m²An ideal apartment to fully enjoy a private outdoor area while maintaining the comfort of a modern home.3.5-room apartment – 1st floorPrice: CHF 690,000.–• Living area: 79.5 m²• Balcony: 39 m²A generous brightness and an unobstructed view, offering a remarkable quality of life.3.5-room apartment – 2nd floorPrice: CHF 700,000.–• Living area: 79.5 m²• Balcony: 39 m²A rare opportunity to live in a quiet environment and enjoy a breathtaking panoramic view of the mountains.The Gardens of Broc – Harmony, this is the promise of a privileged daily life where nature, serenity, and modern comfort come together to create a living space designed for today and tomorrow.For more informationOur team is at your disposal to answer any further questions, to arrange a meeting, or to explore the project in more detail.Hebati Real EstateRue du Câro 11630 Bulle📞 +41 26 916 17 51📞 +41 79 709 01 95✉️ info@lesjardinsdebroc.chWe look forward to getting in touch with you and accompanying you in the discovery of your future home.We look forward to meeting you soon.

Travel time
-
1 / 5
3.5 rooms84m²CHF 750,000.–
Rue du Câro 1, 1630 Bulle

Spacious 3.5-room apartment with terrace or balcony, close to the center of Bulle

Résidence de la Marbrerie – An inspiring living environmentNestled in a peaceful neighborhood while remaining close to all amenities, the Résidence de la Marbrerie consists of 3 contemporary buildings grouping 65 apartments and 2 commercial spaces. It offers its residents a large central courtyard, landscaped walks and relaxation areas, designed to promote well-being and quality of life.A privileged location • Highway entrance just 2 minutes away by car, for easy travel • Located right in front of the Coop – Le Câro Centre shopping center • 10 minutes' walk from the center of Bulle, schools and amenities nearby 3.5-room apartments – A beautiful functionality in everyday lifeDesigned to offer comfort and practicality, these apartments benefit from well-arranged surfaces: • Livable area: 83.71 m² • Height under ceiling: 2.95 m • Balcony: 17.92 m² The rooms are bright, the contemporary finishes and generous outdoor areas allow you to fully enjoy the beautiful days.Sales price – according to floor: • 1st floor (with balcony): CHF 750’000.– • 2nd floor (with balcony): CHF 760’000.– • 3rd floor (with balcony): CHF 770’000.– Parking1 indoor parking space available for CHF 35’000.– per unitTo learn more and discover all our available apartments, we invite you to visit our website: https://residence-marberie.ch/Please contact us for more information at the following numbers:+41 79 709 01 95+41 26 916 17 54

Travel time
-
1 / 14
  • Parking space
  • Balcony / Terrace
  • Garage
  • +8
3.5 rooms88m²CHF 710,000.–
Route de Bulle, 1618 Châtel-St-Denis

3.5 room apartment, new, with mountain view

Châtel-Saint-Denis MCBIMMO presents 3.5 rooms, new 5/7 soldThe Residenz de l'Harmonie in Châtel-Saint-Denis.Become the owner of your apartment, a safe value! Your assets Located just a few minutes' walk from the train station, shops, and schools, this residence consists of six apartments and a studio in a small, human-scale co-ownership, ideal for a peaceful and practical lifestyle.The advantage of a small PPE, a boon.Parking fully covered in the buildingAn intelligently designed buildingThe apartments benefit from an optimal layout, with a clear separation betweenday and night areas.The entire complex offers a harmonious and functional distribution, the result of particularly judicious architectural work.Apartment that can be personalized according to your wishesThey are designed to combine comfort, functionality, and quality of life, and offer the possibility ofpersonalizing the interior spaces :Choice of kitchen, bathrooms, and floor coverings (tiles, parquet).A covered parking space in the building, a cellar, a balcony, and a lawn are included in the price withthe apartment.Apartment that can be personalized according to your wishesThey are designed to combine comfort, functionality, and quality of life, and allow the personalizationof the interior layout, in particular : The choice of the kitchen, The bathrooms, The floor coverings (tiles or parquet).Energy performance and construction qualityThe building is equipped with a heat pump for geothermal energy, supplemented by solar panels,ensuring very low energy consumption.The selected materials come from renowned suppliers, ensuring quality, durability, andaesthetics.The selected materials come from renowned suppliers, guaranteeing quality, durability, andaestheticsLooking forward to meeting you, we send you our best regards

  • Parking space
  • Balcony / Terrace
  • Garage
  • +8
Marie-Caroline Binier

Marie-Caroline Binier

Direction

Travel time
-
1 / 9
3.5 rooms102m²CHF 630,000.–
Rue de Gruyères 13, 1636 Broc

Brok

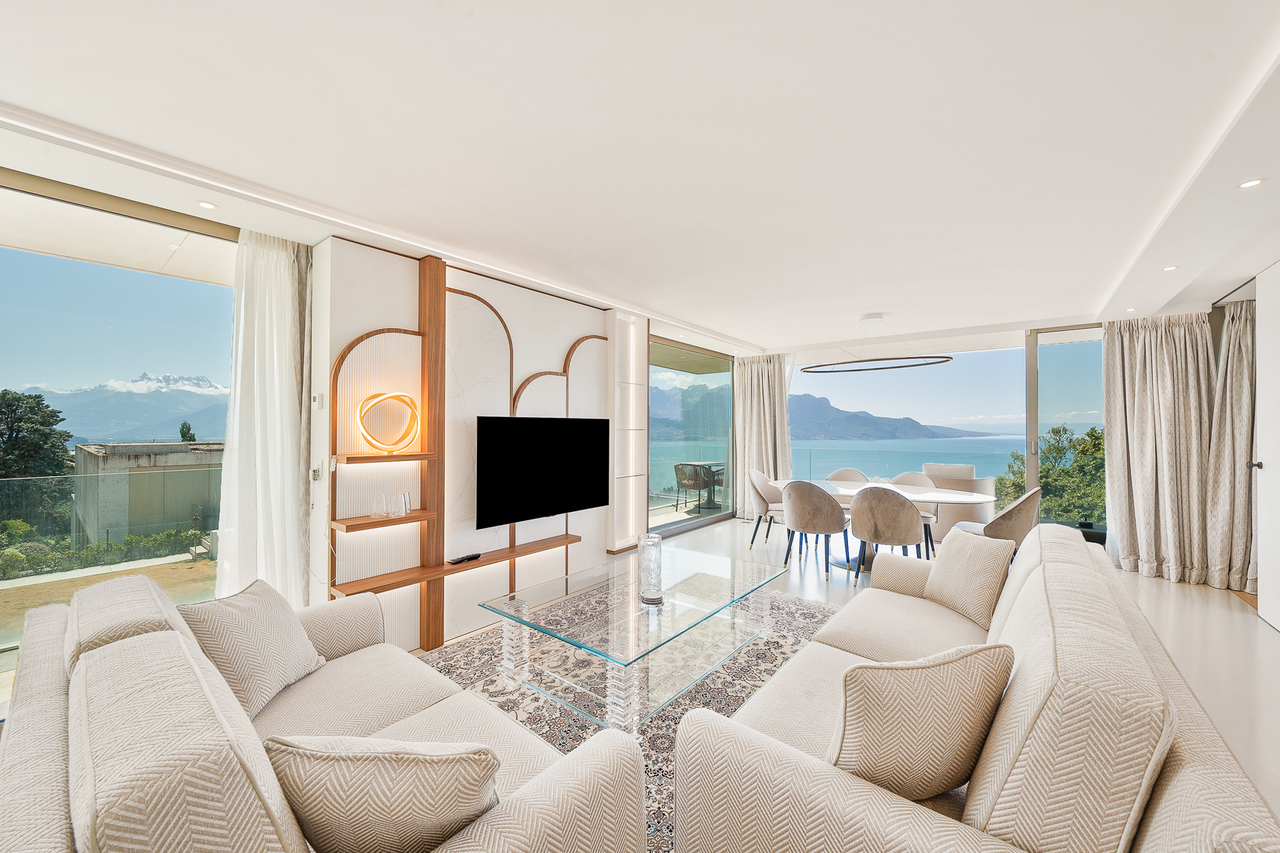
Located in a calm and sought-after environment, this magnificent 3.5-room attic charms with its brightness, beautiful volumes, and breathtaking views of the mountains.The apartment consists of a spacious living room opening onto a modern kitchen equipped with a central island, offering a convivial and warm living space. The sleeping area includes two beautiful bedrooms. You also have a separate toilet and a beautiful bathroom with a bathtub and shower as well as a washing column.A large balcony allows you to fully enjoy the exceptional panorama and pleasant moments.This magnificent 3.5-room attic is offered for sale according to an interactive sales process, a modern, transparent, and time-limited method.Interested parties have until September 11th at noon to submit a written, dated, and signed purchase offer, accompanied by a financing certificate or equivalent bank confirmation. After the deadline, all received offers will be analyzed, and only the best offer will be selected and accepted.In the event of a tie between several offers, the seller reserves the right to request a second and final offer from the concerned buyers in order to decide between the proposals.The marketing period of this property is voluntarily limited to 45 days. After this deadline, the object will no longer be available on the market under the conditions of the interactive sale. This approach allows interested buyers to position themselves clearly in a defined, fair, and structured framework.Do not hesitate to discover this property by virtual visit by clicking on this link: https://my.matterport.com/show/?m=vdiARwbigdoThe Commune:The Commune of Broc is a charming commune located in the canton of Fribourg, at the foot of the Pre-Alps. Known for its exceptional natural setting, it is crossed by the Sarine river and offers magnificent landscapes between mountains and countryside. Broc is also renowned for its heritage, convivial atmosphere, and famous chocolate factory Maison Cailler, which attracts many visitors each year. The commune combines quality of life, traditions, and dynamism, making it a pleasant place to live and discover the Gruyère region.

Travel time
-
1 / 9
3.5 rooms85m²CHF 865,000.–
Chemin du Vany-Blanc 11 et 13, 1652 Botterens

MAGNIFICENT NEW APARTMENT WITH LAKE AND MOUNTAIN VIEW IN BOTTERENS

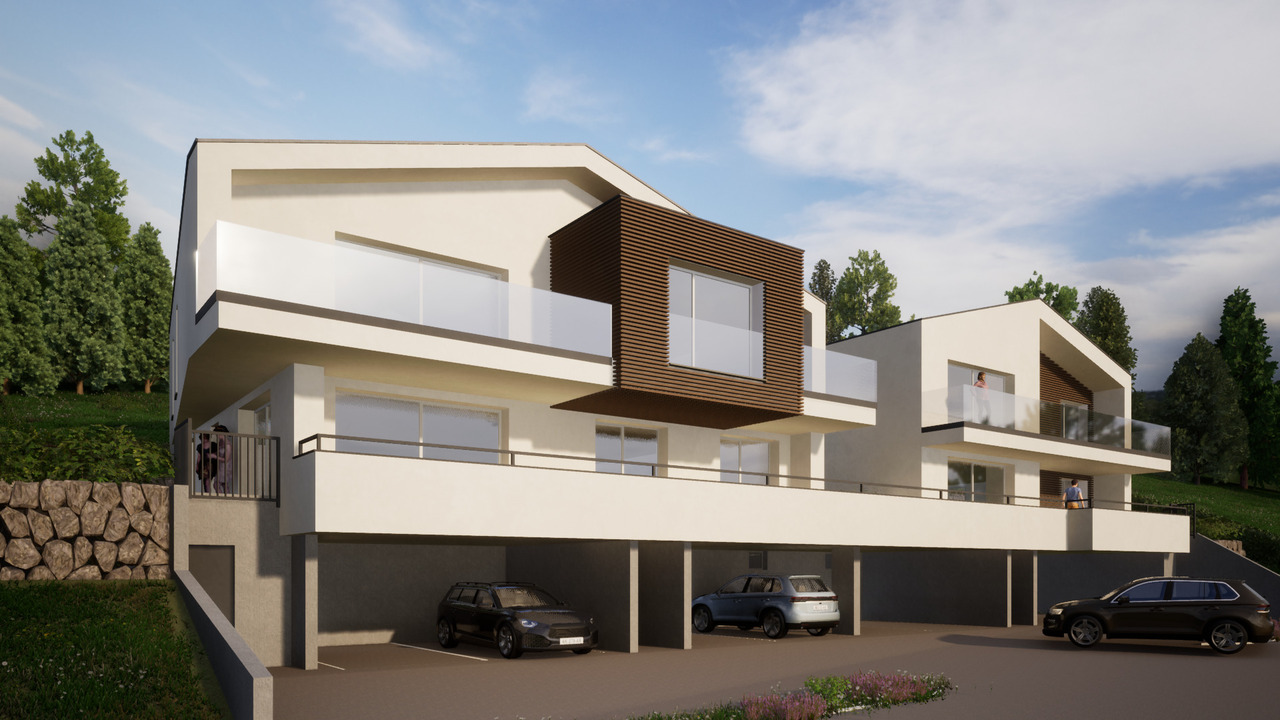
Appartement 3.5 rooms with exceptional view - Botterens (La Gruyère)Discover this magnificent new 3.5-room apartment, located in a privileged natural setting on the heights of the charming village of Botterens, on the shores of Lake Gruyère and just a few minutes from Bulle and Broc (Parc Cailler)This small contemporary residence of only 2 apartments will offer calm, intimacy, and an exceptional living environment. Nestled in a green environment, the property benefits from a spectacular view of the Moléson, Lake Gruyère, and the Gibloux.With a living area of approximately 85 m2, this apartment located on the 2nd floor seduces with its bright volumes, high-end finishes, and generous outdoor spaces including a garden to fully enjoy the panorama.Distribution: • Entrance hall with integrated wall cabinets • Shower/WC with washing column • Modern fully equipped open kitchen opening onto the living room and balcony • Spacious bright living/dining room with access to the balcony • Two bedrooms • Private cellar on the ground floor Exterior and parking: • Balcony and garden with unobstructed view of the mountains and the lake • 2 covered parking spaces (CHF 25,000.-/space, extra) The village of Botterens, located on the shores of Lake Gruyère, offers a peaceful and authentic living environment. Just a few minutes from Bulle, you enjoy all the amenities while living in the heart of preserved nature.In the immediate vicinity: • Bus stop • Schools • Local shops • Leisure and walking areas The region is ideal for nature lovers with numerous activities: hiking, horseback riding, outdoor sports, and walks around the lake.

Travel time
-
1 / 7
3.5 rooms90m²CHF 685,000.–
Le Gottau 20-26, 1618 Châtel-St-Denis

Châtel-Saint-Denis - 3.5 room apartment on the top floor

Natural light, well-designed spaces, and an environment where it's good to live. At a glanceo 90 m² through apartment in PPEo 5th and last floor with elevatoro Bright living room with open kitcheno Private balcony of 12 m²o Two bedrooms offering calm and intimacyo Bathroom and shower with washing columno Entrance hall with integrated cupboardso Private cellar includedo Indoor parking space available as an optiono Personalization of finishes according to the progress of the construction siteo Delivery expected summer 2027A living space designed for everyday lifeIn the heart of the Les Rives de la Veveyse project, this 3.5-room through apartment seduces with its luminosity, functional distribution, and privileged situation on the last floor.The living space is organized around a convivial living room open to the kitchen. Thanks to its through construction, each room benefits from pleasant natural light throughout the day. The 12 m² balcony naturally extends the living room and offers an ideal outdoor space to share a meal or simply enjoy the beautiful days.The two bedrooms are judiciously separated from the living rooms to preserve calm and intimacy. The two bathrooms facilitate daily organization and bring real comfort, whether for a couple or a small family.The advantages of this accommodationo Last floor offering more tranquilityo Through apartment particularly brighto Two bathrooms for more comfort in everyday lifeo Balanced distribution between day and night spaceo Personalizable finishes according to your desireso New construction meeting the latest energy standardsA project designed to lastIntended for a main residence, this accommodation combines comfort, functionality, and construction quality in a green residential environment.Close to schools, shops, train station, and main mobility axes, it offers an ideal living space to settle permanently in Châtel-Saint-Denis.Complete brochure, detailed plans, and information on finishes available on request.079 604 85 19contact@les-rives-veveyse.chwww.les-rives-veveyse.ch

Travel time
-
1 / 8
3.5 rooms82m²CHF 755,000.–
Chemin du Vany-Blanc 11 et 13, 1652 Botterens

MAGNIFICENT NEW APARTMENT WITH LAKE AND MOUNTAIN VIEW IN BOTTERENS

Apartment 3.5 rooms with exceptional view - Botterens (La Gruyère)Discover this magnificent new 3.5-room apartment, located in a privileged natural setting on the heights of the charming village of Botterens, on the shores of Lake Gruyère and just a few minutes from Bulle.This small contemporary residence of only 3 apartments will offer calm, intimacy, and an exceptional living environment. Nestled in a green environment, the property benefits from a spectacular view of the Moléson, Lake Gruyère, and the Gibloux.With a living area of approximately 82 m2, this apartment located on the 2nd floor seduces with its bright volumes, high-end finishes, and generous outdoor spaces including a balcony to fully enjoy the panorama.Distribution: • Entrance hall with integrated wall cabinets • Shower/WC with washing column • Modern fully equipped open kitchen to the living room and balcony • Spacious bright living/dining room with access to the balcony • Two bedrooms • Private cellar on the ground floor Exterior and parking: • Balcony with unobstructed view of the mountains and the lake • 1 covered parking space (CHF 25,000.-/space, extra) The village of Botterens, located on the shores of Lake Gruyère, offers a peaceful and authentic living environment. Just a few minutes from Bulle, you can enjoy all the amenities while living in the heart of preserved nature.In the immediate vicinity: • Bus stop • Schools • Local shops • Leisure and walking areas The region is ideal for nature lovers with numerous activities: hiking, horse riding, outdoor sports, and walks around the lake.

Travel time
-
1 / 6
3.5 rooms85m²CHF 850,000.–
Chemin du Vany-Blanc 11 et 13, 1652 Botterens

MAGNIFICENT NEW APARTMENT WITH LAKE AND MOUNTAIN VIEW IN BOTTERENS

Apartment 3.5 rooms with exceptional view - Botterens (La Gruyère)Discover this magnificent new 3.5-room apartment, located in a privileged natural setting on the heights of the charming village of Botterens, on the shores of Lake Gruyère and just a few minutes from Bulle and Broc (Parc Cailler)This small contemporary residence of only 2 apartments offers calm, intimacy, and an exceptional living environment. Nestled in a green environment, the property benefits from a spectacular view of the Moléson, Lake Gruyère, and the Gibloux.With a living area of approximately 85 m2, this apartment located on the 1st floor seduces with its bright volumes, its high-end finishes, and its generous outdoor spaces including a garden to fully enjoy the panorama.Distribution: • Entrance hall with integrated wall cabinets • Shower/WC with washing column • Modern fully equipped open kitchen opening onto the living room and garden • Spacious bright living/dining room with access to the garden • Two bedrooms • Private cellar on the ground floor Exterior and parking: • Garden with unobstructed view of the mountains and the lake • 2 covered parking spaces (CHF 25,000.-/space, extra) The village of Botterens, located on the shores of Lake Gruyère, offers a peaceful and authentic living environment. Just a few minutes from Bulle, you enjoy all the amenities while living in the heart of preserved nature.In the immediate vicinity: • Bus stop • Schools • Local shops • Leisure and walking areas The region is ideal for nature lovers with numerous activities: hiking, horseback riding, outdoor sports, and walks around the lake.

Travel time
-

Other interesting objects