






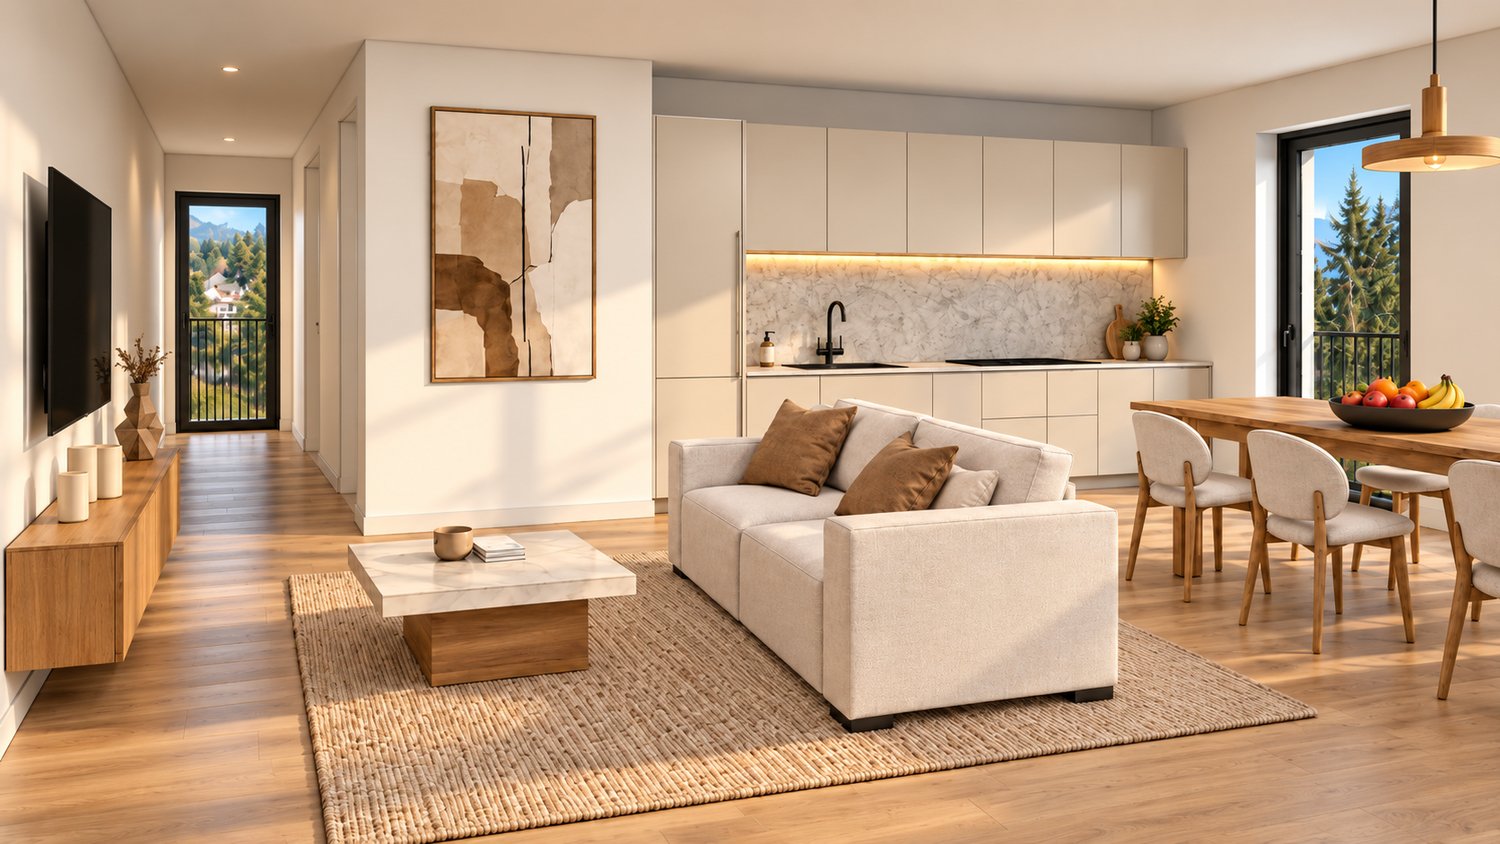











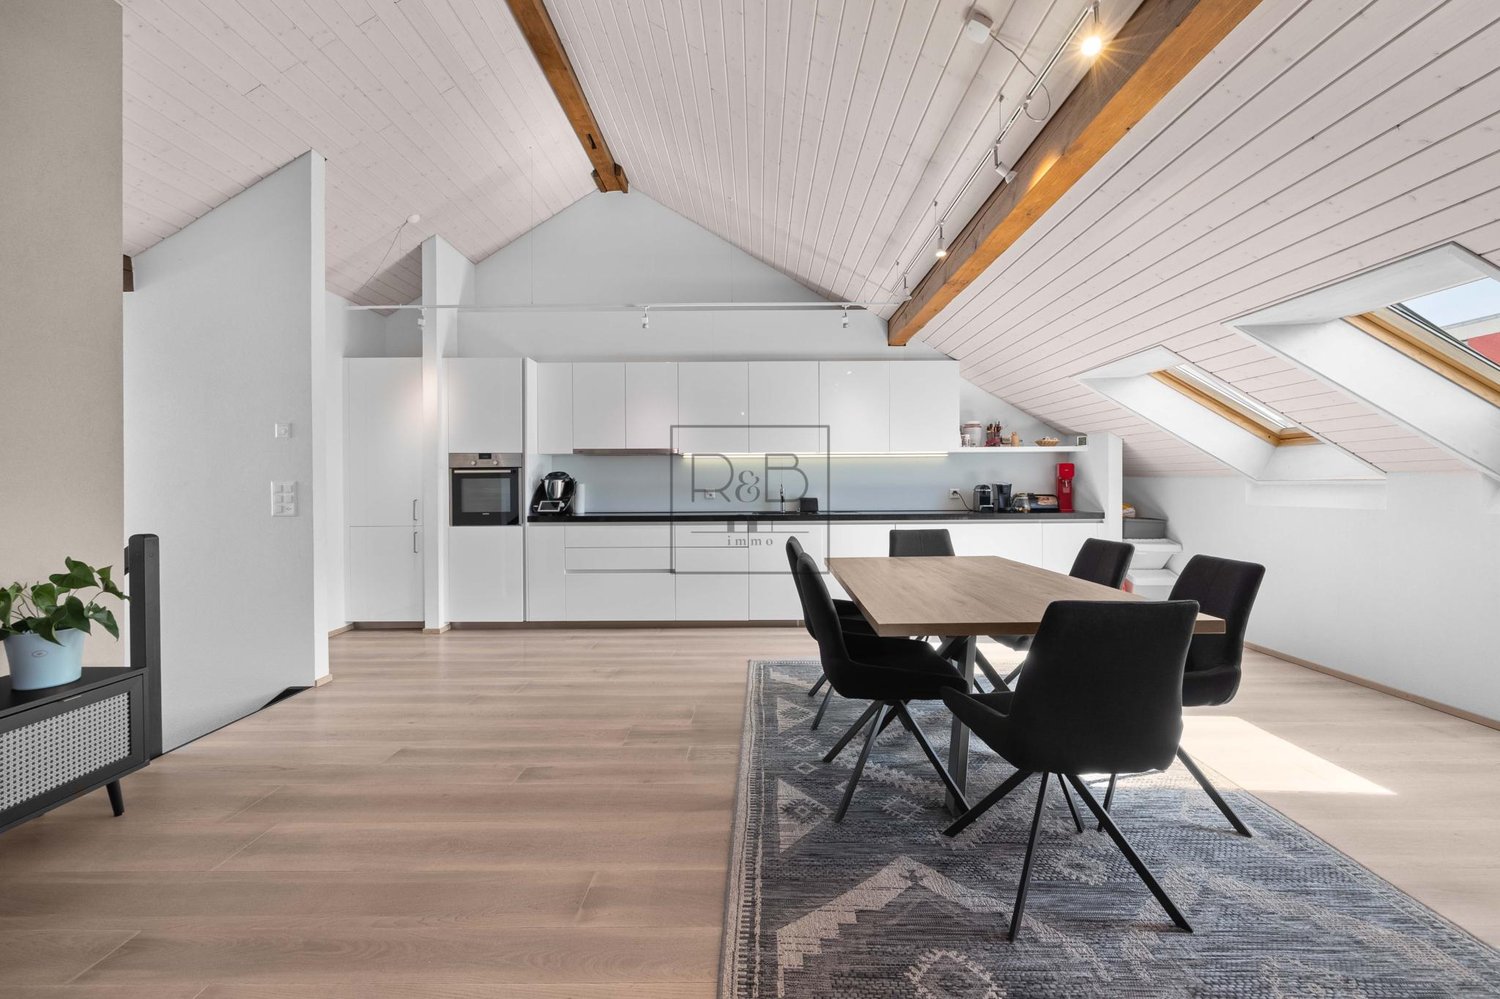


Neirivue - Maisonette / Duplex buy

We recommend expanding your search criteria to get similar results. The current filters didn’t return any matches.

If you don’t want to change your current search criteria, we recommend creating a search alert, so you’ll be notified when matching offers become available.

More objects in your automatically expanded search area
16 results - Radius: + 10km
1 / 10
4.5 rooms, 128m², CHF 880,000.–
Top
1630 Bulle

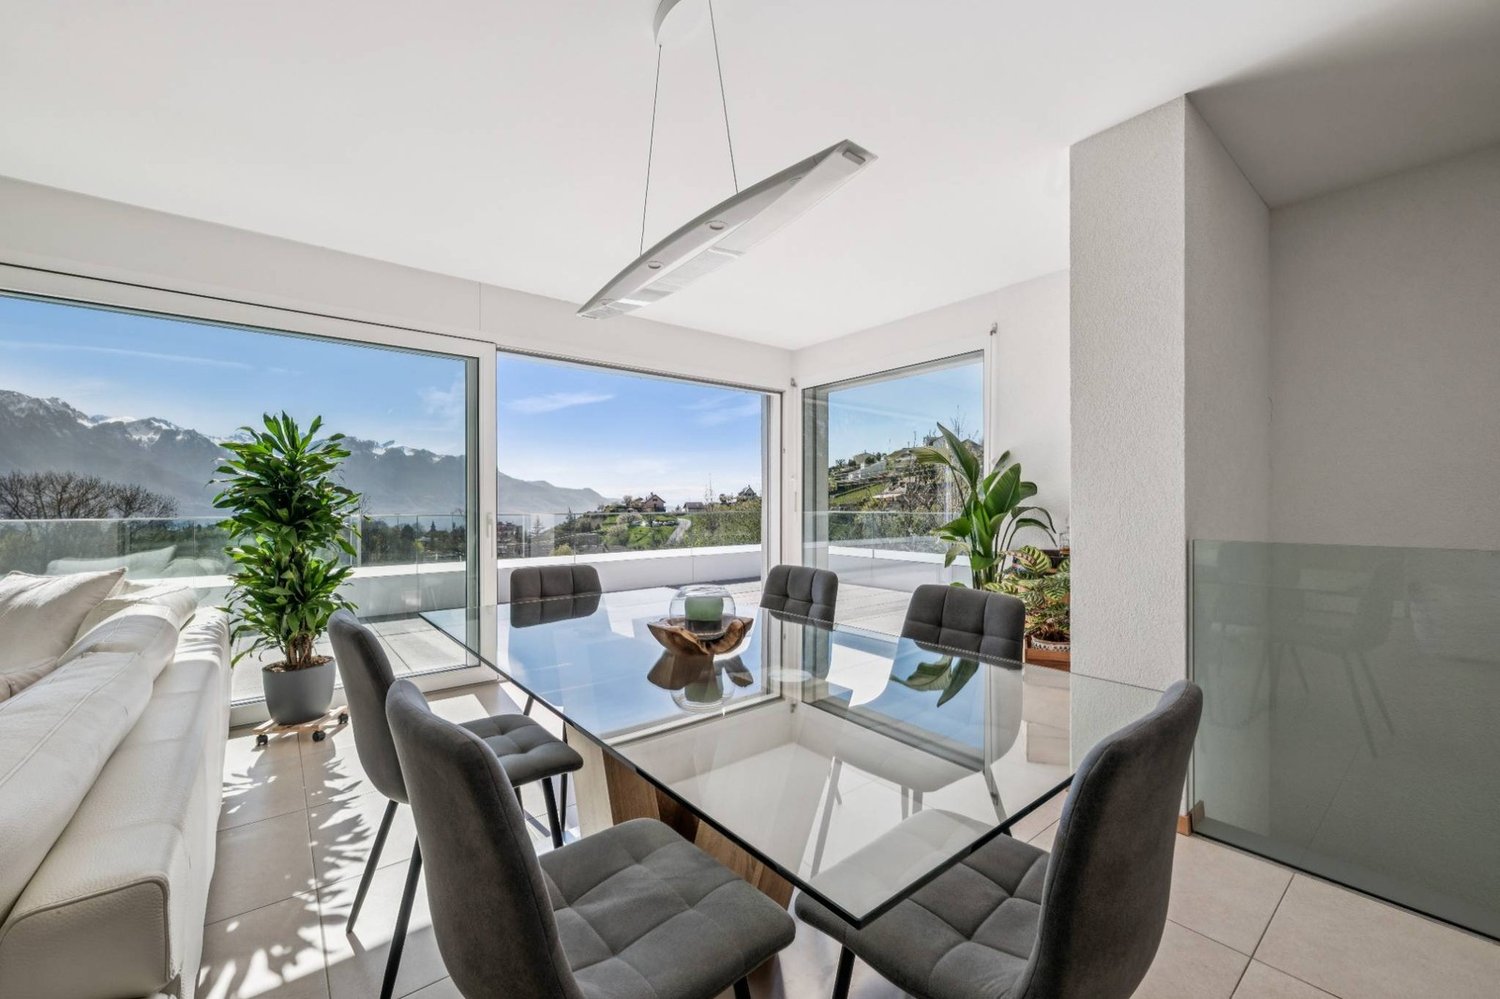
For sale - Superb 4.5-room duplex in Bulle with breathtaking views of the Moléson

For sale - Superb 4.5-room duplex in Bulle with breathtaking views of the Moléson.Located in the municipality of Bulle, in the urban area, this magnificent duplex apartment with 4.5 rooms will seduce you with its charm and brightness. Offering an exceptional view of the Moléson and the Freiburg Pre-Alps, it benefits from an ideal location combining comfort and immediate proximity to all amenities.Spread over two levels, the accommodation has a spacious living room bathed in light, a modern fully equipped kitchen, as well as three comfortable bedrooms. The generous volumes and intelligent layout of the rooms ensure a pleasant and functional living space.A balcony equipped with an electric canvas awning will allow you to fully enjoy the Alpine panorama as well as the beautiful days in complete tranquility. The apartment also includes two bathrooms, separate toilets (depending on the configuration), as well as practical storage spaces.In the basement, you will have a spacious cellar. Two parking spaces, available at a price of CHF 60,000.00 in addition to the sale price, complete this property.Ideally located in the city of Bulle, this property is close to shops, schools, public transport, and other essential infrastructure.Highlights: • Unobstructed view of the Moléson and the Freiburg Pre-Alps • Spacious and bright duplex • Balcony with electric awning • Spacious cellar • 2 parking spaces (CHF 60,000.00 extra) • Location in the urban area, close to all amenities • Functional and pleasant layout • Floor heating powered by GESA's district heating A rare opportunity not to be missed!For more information or to organize a visit, do not hesitate to contact us.

Benoît Legay

Benoît Legay

1 / 13
Benoît Legay

Benoît Legay

  • Parking space
  • Balcony / Terrace
  • Child-friendly
  • +1
4.5 rooms, 128m², CHF 890,000.–
Route du Niremont 66, 1623 Semsales

Modern 4.5-room duplex in Semsales – (lot 64B)

Discover this beautiful, new 4.5-room duplex in Semsales, in a peaceful and sunny setting. With its 132 m² total living area spread over two levels, this modern construction offers an elegant and functional living space, ideal for families.The property consists of: • Living and dining room: Bright and spacious, with large windows offering a view of the surrounding mountains and greenery, as well as a modern, equipped kitchen. • Three bedrooms: Modern and comfortable, with parquet flooring, one located on the raised ground floor and two on the lower ground floor. • Available: Ideal for storage. • Three bathrooms: Modern, including one with a shower, suspended toilet, and double sink with mirror cabinet. • Balcony with a view: Equipped with a sofa, coffee table, and hanging chair, offering a breathtaking view of the green landscape. • Private garden: A carefully maintained outdoor space, perfect for enjoying the beautiful days. • Parking: 2 parking spaces in the underground garage. Innovative energy system: The property is equipped with an innovative Free Cooling system combining a heat pump and solar panels, ensuring optimal thermal comfort throughout the year while respecting the environment.Location and environment: The duplex is located in the charming village of Semsales and benefits from generous sunshine in the summer and a calm and peaceful atmosphere, both day and night. The Semsales bus stop is accessible within an 8-minute walk, and the Semsales train station is just a 9-minute walk away, ensuring excellent connections to public transportation.Available immediately, this new construction represents a rare opportunity to acquire an exceptional property in a privileged natural environment. Ideal for families seeking comfort, modernity, and serenity.

  • Parking space
  • Balcony / Terrace
  • Child-friendly
  • +1
Travel time
-
Benoît Legay

Benoît Legay

1 / 13
Benoît Legay

Benoît Legay

  • Parking space
  • Balcony / Terrace
  • Child-friendly
  • +1
5.5 rooms, 137m², CHF 915,000.–
Route du Niremont 66, 1623 Semsales

Modern 5.5-room duplex in Semsales – New construction with balcony and green views

Discover this beautiful, new 5.5-room duplex in Semsales, in a peaceful and sunny setting. With its 139.5 m² total living area spread over two levels, this modern construction offers an elegant and functional living space, ideal for families.The property consists of: • Living and dining room: Bright and spacious, with large windows offering a view of the mountains and surrounding greenery, as well as a modern, equipped kitchen. • Three bedrooms: Modern and comfortable, with parquet flooring, one located on the raised ground floor and two on the lower ground floor. • Available: Several possibilities, ideal as an office for remote work, either as a room or even as a local for independents with a private entrance door. • Three bathrooms: Modern, including one with a shower, toilet, and double sink with mirror cabinet. • Balcony with a view: Equipped with a sofa, coffee table, and hanging chair, offering a breathtaking view of the green landscape. • Private garden: A carefully maintained outdoor space, perfect for enjoying the beautiful days. • Parking: 2 parking spaces in the underground garage Innovative energy system: The property is equipped with an innovative Free Cooling system, combining a heat pump and solar panels to guarantee optimal thermal comfort throughout the year while respecting the environment.Location and environment: The duplex is located in the charming village of Semsales and benefits from generous sunshine in summer and a calm and peaceful atmosphere, both day and night. The Semsales bus stop is accessible within an 8-minute walk, and the Semsales railway station is just a 9-minute walk away, ensuring excellent connections to public transportation.Available immediately, this new construction represents a rare opportunity to acquire an exceptional property in a privileged natural environment. Ideal for families seeking comfort, modernity, and serenity.

  • Parking space
  • Balcony / Terrace
  • Child-friendly
  • +1
Travel time
-
Xavier Bezault

Xavier Bezault

1 / 14
Xavier Bezault

Xavier Bezault

  • Parking space
  • Balcony / Terrace
  • View
  • +3
7.5 rooms, 195m², CHF 1,550,000.–
1808 Les Monts-de-Corsier

Duplex of character in a 19th century farm, facing Lake Geneva and the Alps

On the heights of Vevey, in the green and preserved setting of the Monts-de-Corsier, this magnificent 7.5-room duplex occupies the first two levels of an old 19th century farm, combining authentic charm, beautiful volumes, and a panoramic view of Lake Geneva and the Alps.Its peaceful environment, its southwest orientation, and its situation give it a particularly pleasant living space, just a few minutes from Vevey and the main amenities.Offering 195 m² of living space and 225 m² of useful space, this property has an independent entrance and a 970 m² garden for exclusive use, providing the comfort and intimacy of a house.As soon as you enter, a generous 22 m² hall reveals the character of this old building, where exposed beams, stone walls, and period elements testify to its history.The daytime area is arranged around a pleasant living room with a fireplace, extended by an open veranda onto the garden, as well as an equipped kitchen. A bedroom with a shower, sink, and external access, a guest toilet, a vaulted cellar, a laundry room, and a technical room complete this level.Upstairs, the sleeping area includes four bedrooms, including a spacious 22 m² room with a fireplace and a balcony offering a breathtaking view of Lake Geneva and the mountains, which can also be arranged as a second living room. Another bedroom has its own shower and sink. A 19 m² office preserving an authentic old bread oven, a second office space, a contemporary bathroom with a bathtub, shower, and double sink, as well as a separate toilet, complete this level.The exteriors are one of the true assets of this property. The 970 m² garden, oriented southwest, offers a magnificent relaxation space facing the lake and the Alps. A covered terrace with a stone barbecue, a panoramic deck, a veranda, a jacuzzi, and a semi-buried pool invite you to fully enjoy the beautiful days. A vegetable garden, a petanque court, and a garden shed complete this environment.The property also stands out for its authentic character and independence. Its two fireplaces, its original elements, and its spacious rooms give it a warm atmosphere, while its independent entrance reinforces the feeling of living in a real house.Located in a preserved agricultural environment, the duplex benefits from appreciable tranquility while remaining easily accessible. The center of Vevey can be reached in about 9 minutes, while Châtel-Saint-Denis and the A12 motorway are only 7 minutes away. The international school Haut-Lac is also nearby.The duplex constitutes the main part of a co-ownership property composed of only two lots, the second being located in the attic and having its own access.Five outdoor parking spaces complete this property and are included in the sale price.A unique property combining historic charm, spacious rooms, and an exceptional panoramic view on the heights of the Vaud Riviera.Sale price: CHF 1’550’000.–Complete dossier available on request. Visits by appointment.Montesol Real Estate www.montesol.ch

  • Parking space
  • Balcony / Terrace
  • View
  • +3
Fanny Murith

Fanny Murith

1 / 13
Fanny Murith

Fanny Murith

  • Parking space
  • View
4 rooms, 149m², CHF 1,150,000.–
1630 Bulle

Magnificent 4.5-room duplex house on the edge of an agricultural area with a calm and exceptional situation

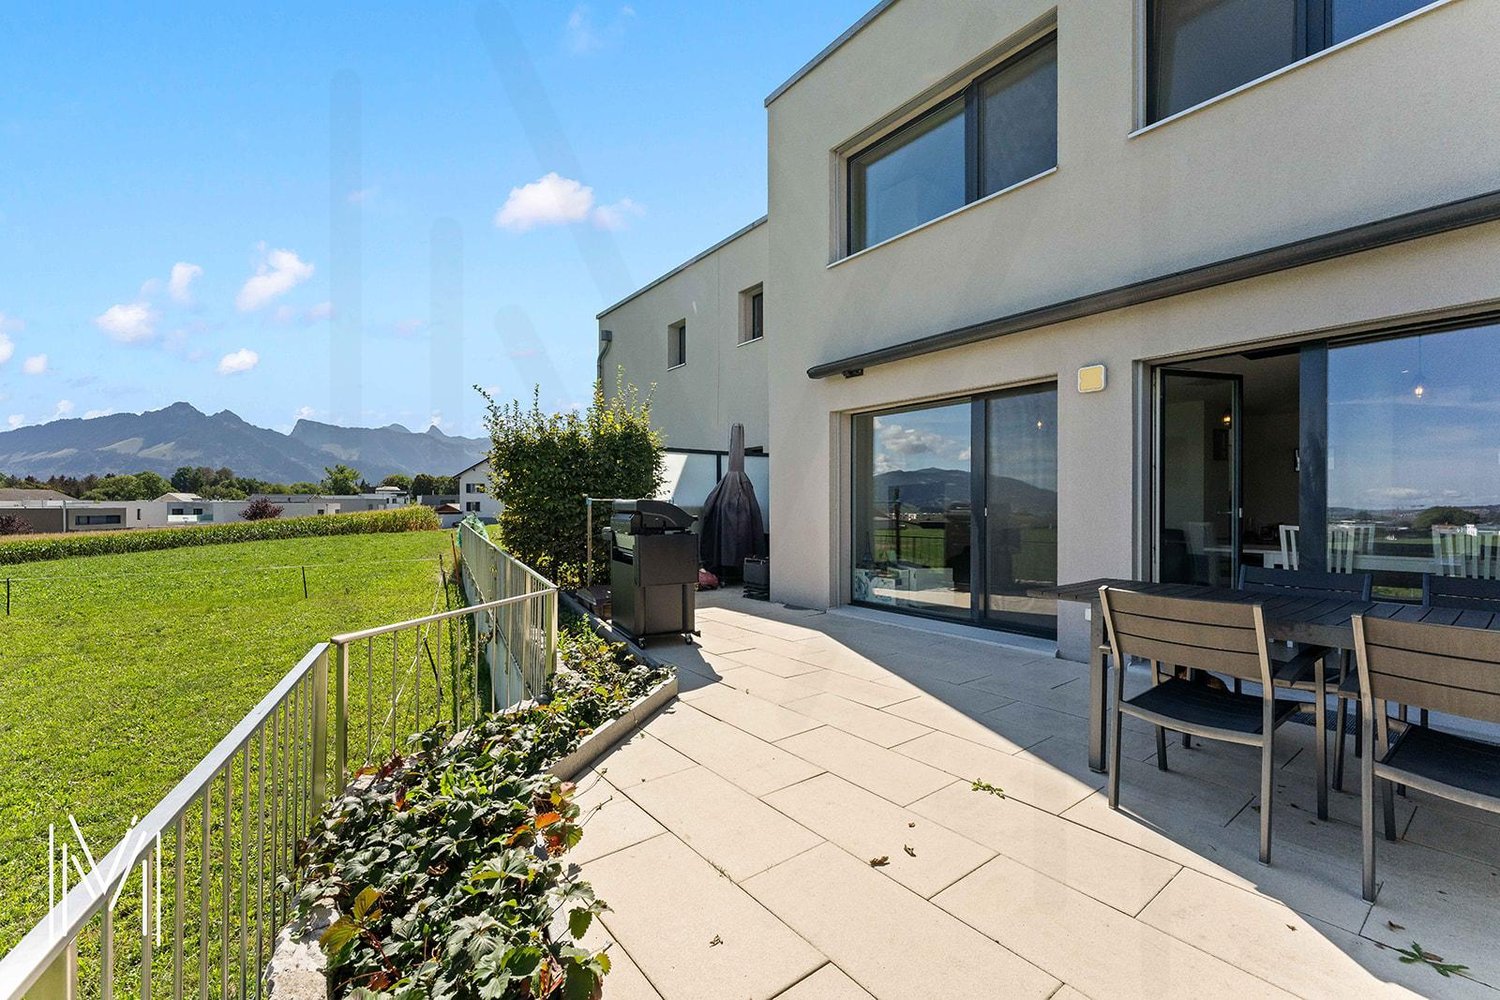
At the foot of La Chia, in one of the most sought-after residential areas of Bulle, this magnificent contemporary house in PPE offers a rare quality of life where calm, nature, and immediate proximity to all amenities blend together.Built in 2018 with quality materials and perfectly maintained since its completion in February 2019, this property seduces from the first moments with its modern architecture, generous volumes, omnipresent brightness, and green environment.Here, every day begins with an unobstructed view of the Freiburg Pre-Alps and unfolds in a peaceful environment where the song of birds replaces the noise of traffic.Whether you are a family, a couple, or a buyer looking for a recent property that requires no work, this house represents a particularly rare opportunity on the Bulle real estate market.A house where you just need to put your suitcasesDescription:Ground floor:Bright living room with open kitchenGuest toiletEntrance with wall cabinets40 m² terrace with exceptional clearanceFirst floor:Parental suite with private bathroom with bathtub, WC, and sink2 bedroomsBathroom with shower, WC, and sinkLaundry roomLarge hall that can be used as an office or play area with wall cabinetsBasement:6 m² cellar12.20 m² available space12.45 m² technical room16.70 m² open spaceAnnexes:1 covered parking space2 outdoor parking spacesAn ideal locationLocated in a privileged environment, this house benefits from an exceptional situation that allows you to fully enjoy the advantages of the city while preserving the tranquility of a residential area.In just a few minutes, you can reach:- The city center of Bulle- Schools (school bus 400 m from the house)- Shops- Restaurants- Sports facilities- Public transport- Highway A12Access is particularly simple!From the A12 highway exit, just take the H189 and follow the direction of Vuadens before taking the route de La Chia.The Mobul public transport also serves the neighborhood perfectly with lines connecting Morlon, Vuadens, La Tour-de-Trême, Bulle, and the Riaz hospital.An exceptional environmentBulle is today one of the most dynamic cities in the canton of Fribourg.Its economic development, recognized quality of life, and immediate proximity to the Pre-Alps make it a particularly sought-after destination.From the house, you can quickly access:- The Moléson- Charmey- La Berra- Lake Gruyère- Hiking trails- Mountain bike trails- Ski resorts- The many traditional restaurants of the Gruyère regionThe famous folkloric market of Bulle also animates the city center every Thursday and Saturday morning in an authentic atmosphere particularly appreciated.A house designed for comfortBuilt according to current standards, this house offers a remarkable quality of life.The spaces have been designed to offer a fluid circulation between the different rooms and excellent natural light thanks to the numerous openings.The selected materials are timeless and of high quality, allowing for decoration in both modern and classic styles.The living areas are warm, bright, and perfectly open to the private outdoors.The terrace and garden naturally extend the living room and allow you to fully enjoy the beautiful days in complete privacy.The absence of direct vis-à-vis reinforces this pleasant feeling of space.High-quality technical servicesThe house has excellent energy performance.It was built with the aim of obtaining CECB B certification.The energy certificate established in March 2026 confirms the excellent performance of the building.HeatingHeat production is ensured by a high-performance air-water heat pump.Distribution is done entirely by underfloor heating.Each room has its own individual thermostat, allowing for precise temperature control according to the needs of each person.The day area also has independent regulation.To ensure optimal operation:- Complete overhaul of the installation in December 2025- Complete purge of the heating system- Descaling of the boilerThe entire installation is perfectly maintained.Carefully thought-out finishesThe interior finishes testify to a desire to prioritize quality and durability.The living areas are dressed in elegant ceramic tile flooring.The bedrooms benefit from a beautiful natural oak parquet with a wear layer of 3 to 4 mm, guaranteeing excellent longevity.The bathrooms are fully tiled up to the ceiling, offering a particularly elegant and easy-to-maintain finish.A laundry room located on the first floor accommodates a perfectly integrated Miele washing machine.A modern and perfectly equipped kitchen!The kitchen will seduce lovers of conviviality.The equipment includes:- Programmable height oven- Induction hob- Active carbon hood- Dishwasher- Refrigerator with freezer- Combi-steamer Zug installed in place of the microwaveThe entire equipment is functional, modern, and perfectly maintained.ConnectivityThe house is connected to the fiber optic network.It thus perfectly meets the current needs of teleworking and the digital uses of the whole family.A PPE of human sizeThis property is part of a PPE composed of only four contiguous houses.Each owner benefits from a particularly appreciable independence.The common areas are limited to the essential elements:- Roof- Facades- Playground- Part of the outdoor facilitiesEach house has:- Its own heating- Its private terrace- Its own cellar- Its own available space- Its own entrance hall- Its own private parking spacesThis organization allows you to enjoy the advantages of a single-family home while benefiting from simplified common management.ParkingThe property has three private parking spaces directly in front of the entrance hall.In addition, there are six common visitor parking spaces in the immediate vicinity.PPE chargesThe annual charges of approximately CHF 2,700 include:- Insurance- Administration fees- Bank charges- Roof maintenance- Purification- Playground maintenance- Allocation to the renovation fundThe PPE constitutes each year a provision of CHF 5,250 for the renovation fund, guaranteeing a healthy and forward-looking management of the building.Distances- Shops: approximately 2.5 km- City center: approximately 3 km- Train station: approximately 3 km- Highway A12: approximately 4.5 km- Primary school: approximately 3 km- Orientation center: approximately 4 km- Post office: approximately 2.4 km- Banks: approximately 2.4 kmThe main advantages- Sought-after residential area- Recent construction (2018)- Excellent energy performance- Heat pump heating- Underfloor heating- High-end kitchen- Combi-steamer Zug- Fiber optic connection- Terrace- No vis-à-vis- Three parking spaces- Cellar- Available space- PPE with only four units- Controlled charges- No renovation work required- Immediate proximity to all amenities- Weekly green waste collection during the beautiful seasonSome houses simply offer a roof. Others offer a true art of living.This magnificent property is undoubtedly part of the second category.Its privileged location, its impeccable condition, its modern amenities, its excellent energy efficiency, and its exceptional natural environment make it a particularly rare opportunity on the Bulle real estate market.It will appeal to buyers looking for a recent property, ready to be inhabited, and without any compromise between comfort, quality, and proximity to amenities.

  • Parking space
  • View
Julie DENERVAUD

Julie DENERVAUD

1 / 5
Julie DENERVAUD

Julie DENERVAUD

  • Balcony / Terrace
  • View
4.5 rooms, 134m², CHF 1,140,000.–
1619 Les Paccots

Live the mountain in Les Paccots!

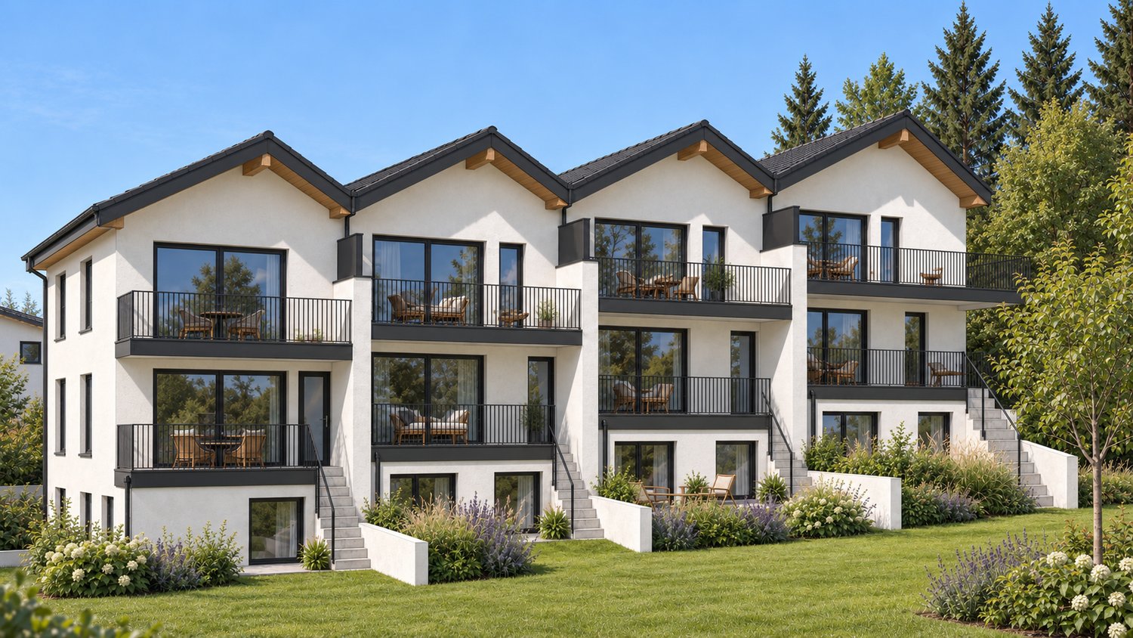
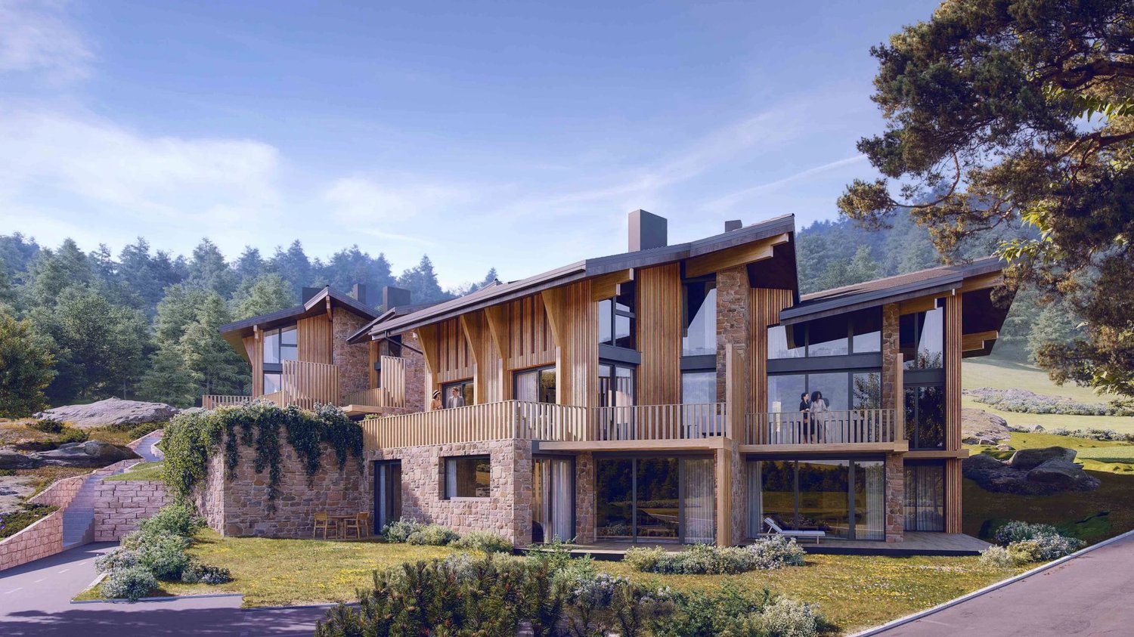
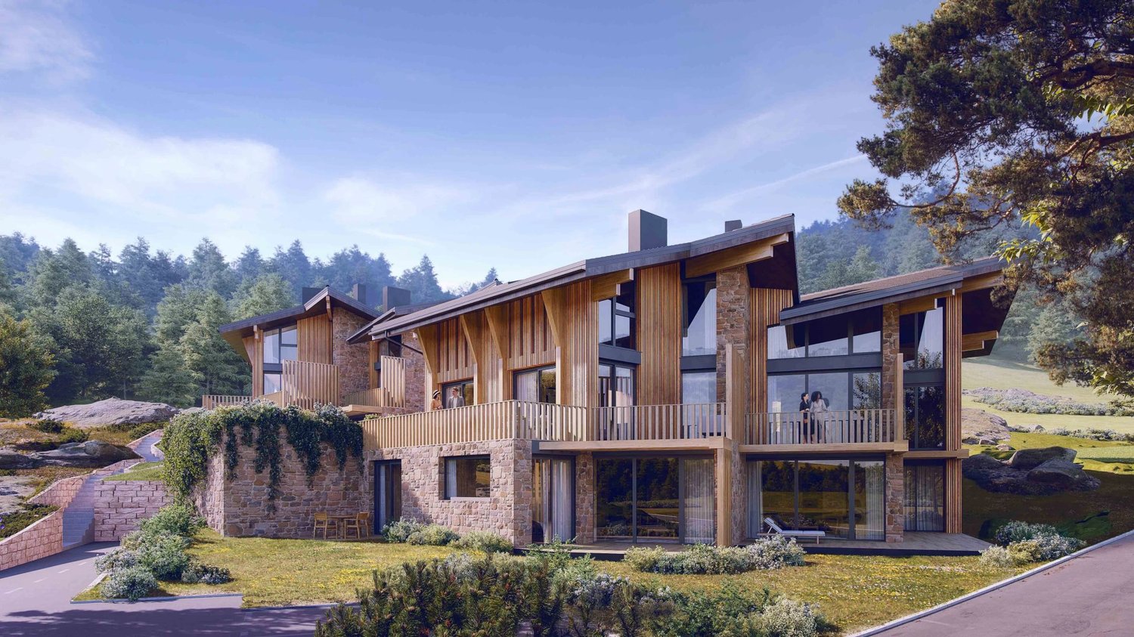
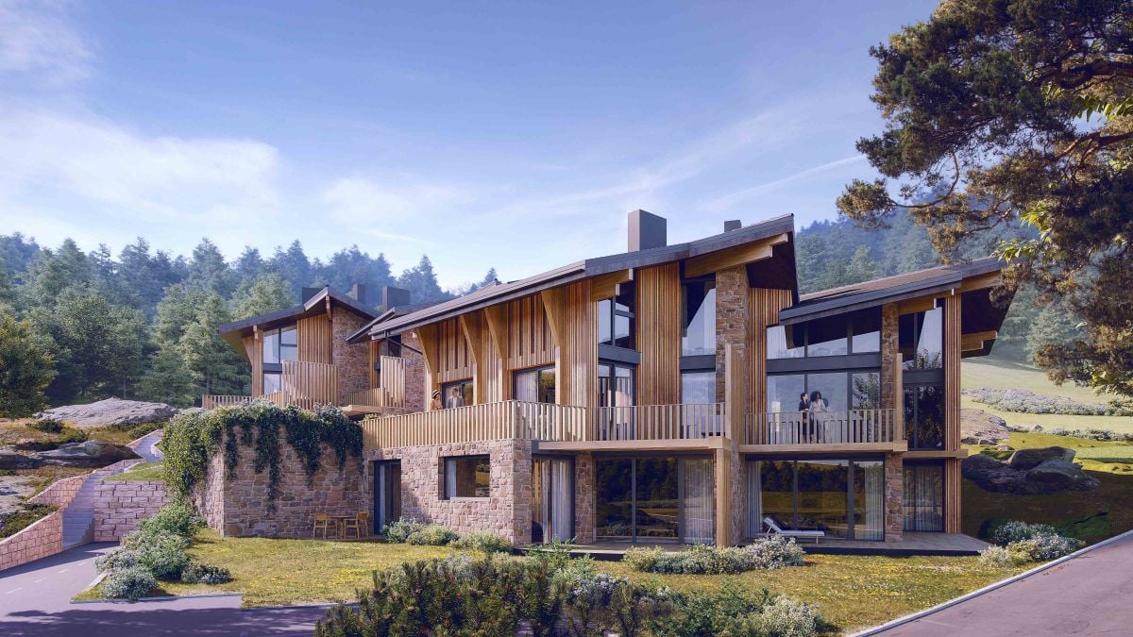
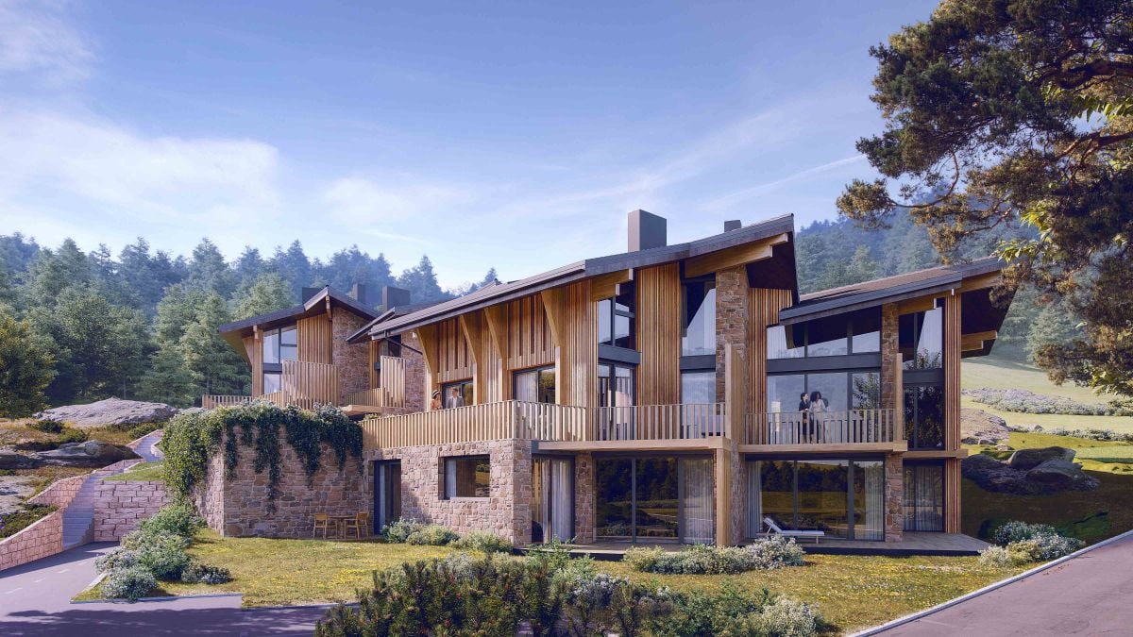
OMNIA IMMOBILIER RIVIERA presents this duplex apartment in a high-end PPE currently under construction. EXPECTED DELIVERY DATE: END OF WINTER 2027. In the heart of the resort, the Les Quatre Sapins promotion offers a living environment oriented towards nature. This 4.5-room duplex is located in a set of two buildings integrated into the slope of the land, whose implantation opens up perspectives on the valley and preserves the intimacy of each accommodation. The architecture is inspired by the character of the region, while the interiors prioritize light, openings onto the landscape, and current comfort. Old wood and dry stone bring a warm atmosphere to this project of eight new homes with careful finishes. A common garden connects the buildings and preserves as much as possible the vegetation present on the plot. Attached to the municipality of Châtel-Saint-Denis, in the canton of Fribourg, Les Paccots offer numerous possibilities for outdoor leisure, from skiing to snowshoeing. The station also has a snow garden and an indoor ice rink. Vevey is about 15 minutes away and Fribourg about 30 minutes. The promotion brings together four 3.5-room apartments and four 4.5-room duplexes. A common underground parking lot completes the set. Two indoor parking spaces are to be expected in addition to the price. Price of the apartment: CHF 1'140'000.? Price of the 2 indoor parking spaces: CHF 60'000.? Total price: CHF 1'200'000.? For more information, do not hesitate to contact: Julie DENERVAUD OMNIA IMMOBILIER RIVIERA julie.denervaud@omnia.ch +41 78 671 27 24

  • Balcony / Terrace
  • View
Julie DENERVAUD

Julie DENERVAUD

1 / 5
Julie DENERVAUD

Julie DENERVAUD

  • Balcony / Terrace
  • View
4.5 rooms, 122m², CHF 1,135,000.–
1619 Les Paccots

Living in the mountains at Les Paccots!

OMNIA IMMOBILIER RIVIERA presents this duplex apartment in a high-end PPE currently under construction. EXPECTED DELIVERY DATE: END OF WINTER 2027. In the heart of the resort, the Les Quatre Sapins promotion offers a living environment oriented towards nature. This 4.5-room duplex is located in a set of two buildings integrated into the slope of the land, opening up perspectives on the valley and preserving the intimacy of each accommodation. The architecture is inspired by the character of the region, while the interiors prioritize light, openings onto the landscape, and current comfort. Old wood and dry stone bring a warm atmosphere to this project of eight new homes with careful finishes. A common garden connects the buildings and preserves as much as possible the vegetation present on the plot. Attached to the municipality of Châtel-Saint-Denis, in the canton of Fribourg, Les Paccots offer numerous possibilities for outdoor leisure activities, from skiing to snowshoeing. The resort also has snow gardens and an indoor ice rink. Vevey is about 15 minutes away and Fribourg about 30 minutes. The promotion includes four 3.5-room apartments and four 4.5-room duplex apartments. A common underground parking lot completes the set. Two indoor parking spaces are to be expected in addition to the price. Price of the apartment: CHF 1'135'000.? Price of the 2 indoor parking spaces: CHF 60'000.? Total price: CHF 1'195'000.? For more information, do not hesitate to contact: Julie DENERVAUD OMNIA IMMOBILIER RIVIERA julie.denervaud@omnia.ch +41 78 671 27 24

  • Balcony / Terrace
  • View
1 / 7
  • Parking space
  • Balcony / Terrace
  • Garage
  • +2
5.5 rooms, 207m², Price on request
1660 Château-d'Oex

Aux portes de Gstaad - Appartement d'exception dans un chalet moderne

Situé dans un chalet de standing, avec un accès direct depuis le garage, cet appartement en duplex lumineux allie confort et élégance.Le niveau principal se compose d'un hall d'entrée, d'une cuisine ouverte sur un vaste séjour, créant un espace de vie lumineux et convivial, d'une chambre double avec salle de bains privative ainsi que d'un WC visiteurs.L'étage supérieur, aménagé sous les combles, accueille une belle chambre principale avec salle de bains attenante, deux chambres supplémentaires disposant chacune de leur propre salle de bains, ainsi qu'un bureau.L'appartement bénéficie également d'une place de stationnement dans le garage, d'une place de parc extérieure, d'une cave, d'un espace fitness et d'une armoire à skis.Par ses généreuses surfaces, sa distribution fonctionnelle, la qualité de son environnement et son cadre bucolique, ce duplex constitue une opportunité rare. Il se prête aussi bien à une utilisation en résidence principale qu'en résidence secondaire, offrant confort, intimité et qualité de vie dans un environnement alpin recherché.Dieses helle Duplex-Apartment befindet sich in einem eleganten Chalet mit Aufzug, der einen direkten Zugang vom Garage ermöglicht, und vereint Komfort und Eleganz.Es verfügt über eine Eingangshalle, eine offene Küche mit Wohnbereich, ideal für gesellige Momente, ein Doppelzimmer mit eigenem Bad sowie ein Gäste-WC.Im oberen Stockwerk befinden sich ein Hauptschlafzimmer mit en-suite Badezimmer, zwei weitere Schlafzimmer, jeweils mit eigenem Bad, und ein Arbeitszimmer.Zu den zusätzlichen Annehmlichkeiten gehören ein Keller, ein gemeinsam nutzbarer Fitnessbereich, ein Skischrank, ein Stellplatz in der Tiefgarage und ein Aussenstellplatz.Dieses Apartment stellt eine seltene Gelegenheit für eine Haupt- oder Zweitwohnung dar und vereint modernen Komfort mit einem privilegierten Standort.Located in a luxury chalet, with direct access from the garage, this bright duplex apartment combines comfort and elegance.The main level consists of an entry hall, a kitchen that opens onto a spacious living room--creating a bright and inviting living space--a double bedroom with an en suite bathroom, and a guest restroom.The upper level features a beautiful master bedroom with an en suite bathroom, two additional bedrooms--each with its own bathroom--and a home office.The apartment also includes a parking space in the garage, an outdoor parking spot, a storage unit, a fitness area, and a ski locker.With its generous floor space, functional layout, high-quality surroundings, and idyllic setting, this duplex is a rare opportunity. It is equally suited as a primary residence or a second home, offering comfort, privacy, and quality of life in a sought-after Alpine setting

  • Parking space
  • Balcony / Terrace
  • Garage
  • +2
1 / 6
4.5 rooms, 148m², CHF 1,220,000.–
1619 Les Paccots

LOT A4 - Magnificent 4.5-room duplex apartment - CONSTRUCTION IN PROGRESS

LOT A4 - Magnificent 4.5-room duplex apartment on the upper floor - DELIVERY JANUARY 20272 parking spaces are available with the lot at a price of CHF 30,000.- each.Total price: Duplex + 2 indoor parking spaces: CHF 1,280,000.-FeaturesThe building includes 8 bright, new apartments with excellent quality finishes, a sign of durability.8 apartments, divided into 4 apartments with 3.5 rooms and 4 duplex apartments with 4.5 rooms.The garden will respect the existing vegetation as much as possible to improve the quality of life for residents.LocationNew promotion located in the canton of Fribourg, in the municipality of Châtel-St-Denis, in the Paccots.15 minutes from Vevey and 30 minutes from Fribourg, the Paccots offer 15 ski lifts, including 3 mini ski lifts. The snow gardens also allow young children to learn to ski while having fun. Additionally, the location is ideal for snowshoeing. Gentle slopes, forests, and clearings make all lovers of this sport happy, who can practice it without worries since trails for all levels are marked. Finally, the covered ice rink and its bar are also a place of relaxation.Design & FeaturesThe entire Quatre Sapins project consists of two buildings that have been implanted while respecting the slope of the land. Their situation generates a common garden space between them and allows access on foot to all apartments, as well as by car to the communal underground parking.The location and shape of the buildings allow you to enjoy the impressive views of the valley while preserving the intimacy of each apartment.Outside, local architecture and craftsmanship are respected, inside there are large openings to nature and contemporary amenities.Interior spacesThe charm of traditional architecture is enhanced by a contemporary touch in each apartment and duplex. The use of noble materials such as old wood and dry stone reinforces the perfect harmony with nature and the surroundings.Inside and out, everything has been thought out to make your stay an unforgettable experience.

1 / 4
4.5 rooms, 139m², CHF 1,135,000.–
1619 Les Paccots

RESERVED - LOT A3 - Magnificent 4.5-room duplex apartment - CONSTRUCTION IN PROGRESS

Magnificent 4.5-room duplex apartment on the upper ground floor - DELIVERY JANUARY 20272 parking spaces are available with the lot at a price of CHF 30'000.- each.Total price: Duplex + 2 indoor parking spaces: CHF 1'195'000.-LocationNew promotion located in the Canton of Fribourg, in the municipality of Châtel-St-Denis, in the Paccots.15 minutes from Vevey and 30 minutes from Fribourg, the Paccots offer 15 ski lifts, including 3 mini ski lifts. The snow gardens also allow the little ones to learn to ski while having fun. Moreover, the place is ideal for snowshoeing. Gentle slopes, forests, and clearings make all snowshoe enthusiasts happy, who can practice this sport without worries since trails for all levels are marked. Finally, the covered ice rink and its bar are also a place of relaxation.Design & LayoutThe entire Quatre Sapins project consists of two buildings that have been implanted while respecting the slope of the land. Their situation generates a common garden space between them and allows access on foot to all apartments, as well as by car to the communal underground parking.The location and shape of the buildings allow you to enjoy the impressive views of the valley, while preserving the intimacy of each apartment.Outside, a local architecture and craftsmanship are respected, inside, large openings to nature and contemporary amenities.Interior spacesThe charm of traditional architecture is enhanced by a contemporary touch in each apartment and duplex. The use of noble materials such as old wood and dry stone reinforces the perfect harmony with nature and the surroundings.Inside and out, everything has been thought out to make your stay an unforgettable experience.LayoutThe building comprises 8 bright, new apartments with excellent quality finishes, a sign of durability.8 apartments divided into 4 apartments with 3.5 rooms and 4 duplex apartments with 4.5 rooms.The common garden will respect the existing vegetation as much as possible to improve the quality of life of the inhabitants.

Other interesting objects