1 result - Properties for sale with Balcony / Terrace: Neirivue

More objects in your automatically expanded search area
20 results - Radius: + 10km
New building
1 / 11
4.5 rooms, 99m², CHF 830,000.–
Premium
Route du Levant 2, 1617 Remaufens

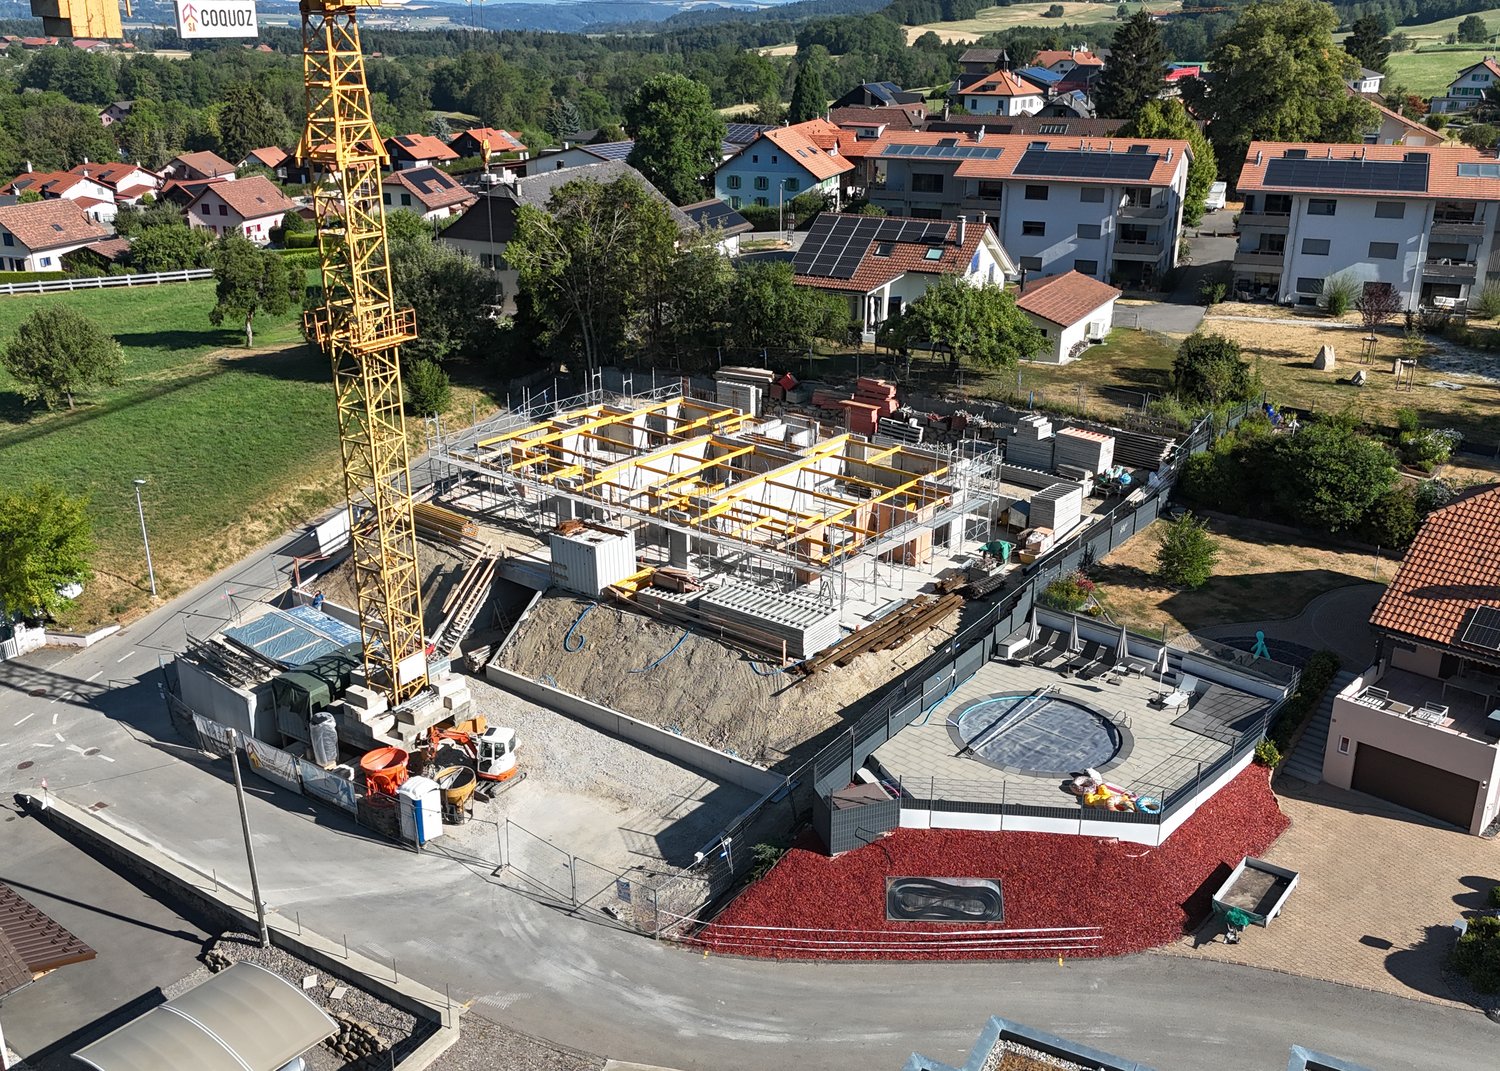
NEW MINERGIE-P l Lot 1 GROUND FLOOR - PPE Residence "Fouârdze" in Remaufens

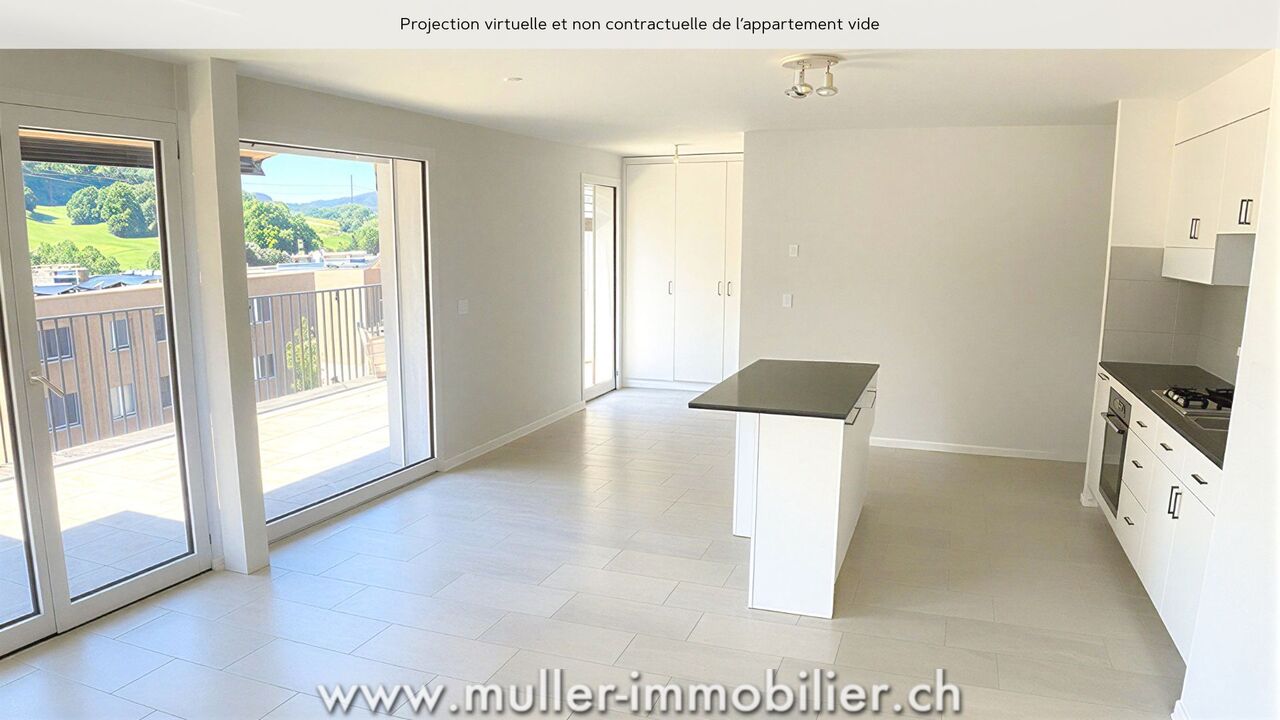
NEW MINERGIE-P l Lot 1 GROUND FLOOR - PPE Residence "Fouârdze"Helvet Conseils presents this new construction offering contemporary and minimalist architecture that meets the requirements of the MINERGIE-P label, located in the municipality of Remaufens in the Veveyse district, just 4 minutes from the center of Châtel-St-Denis.We offer 16 beautiful apartments, consisting of: 8 apartments with 2.5 rooms; 8 apartments with 4.5 rooms.Still available 4.5-room apartments (1 indoor parking space included in the sale price, 2 indoor parking spaces for lots 13 and 16): • Lot No. 01 ground floor - 99m2 - CHF 830'000.- • Lot No. 04 ground floor - 116m2 - CHF 920'000.- (OPTION) • Lot No. 05 1st floor - 100m2 - CHF 800'000.- (RESERVED) • Lot No. 08 1st floor - 117m2 - CHF 890'000.- • Lot No. 09 2nd floor - 100m2 - CHF 835'000.- • Lot No. 12 2nd floor - 117m2 - CHF 925'000.- (RESERVED) • Lot No. 13 attic - 100 m2 - CHF 905'000.- • Lot No. 16 attic - 117 m2 - CHF 995'000.- Lot No. 01 - GROUND FLOOR • Apartment with 4.5 rooms and a living area of 99 m2 (107 m2 weighted PPE) consisting of an entrance hall, a storage room, a living room with fully equipped open kitchen of 37 m2, which leads to a 20 m2 terrace with a view of a 34 m2 large garden with south orientation. • 1 parent bedroom with en-suite bathroom, totaling 19 m2 • 2 bedrooms of 10 m2 • 1 bathroom 1 indoor parking space included in the sale price, as well as a cellar in the basement of the PPE.Comfortable budget for each apartment. • Quality performance • Quiet environment and proximity to all amenities • CECB (Certificat Energétique Cantonal des Bâtiments): A/A • Heating and hot water secured by a geothermal heat pump (renewable energy). The building will be insulated according to the Minergie-P standard and the SIA 380/1 2016 norms, which allows for a rational use of heating through renewable energies, while improving the quality of life, increasing competitiveness, and reducing environmental impact.Availability in the last quarter of 2027.Description and plans on request.

Travel time
-
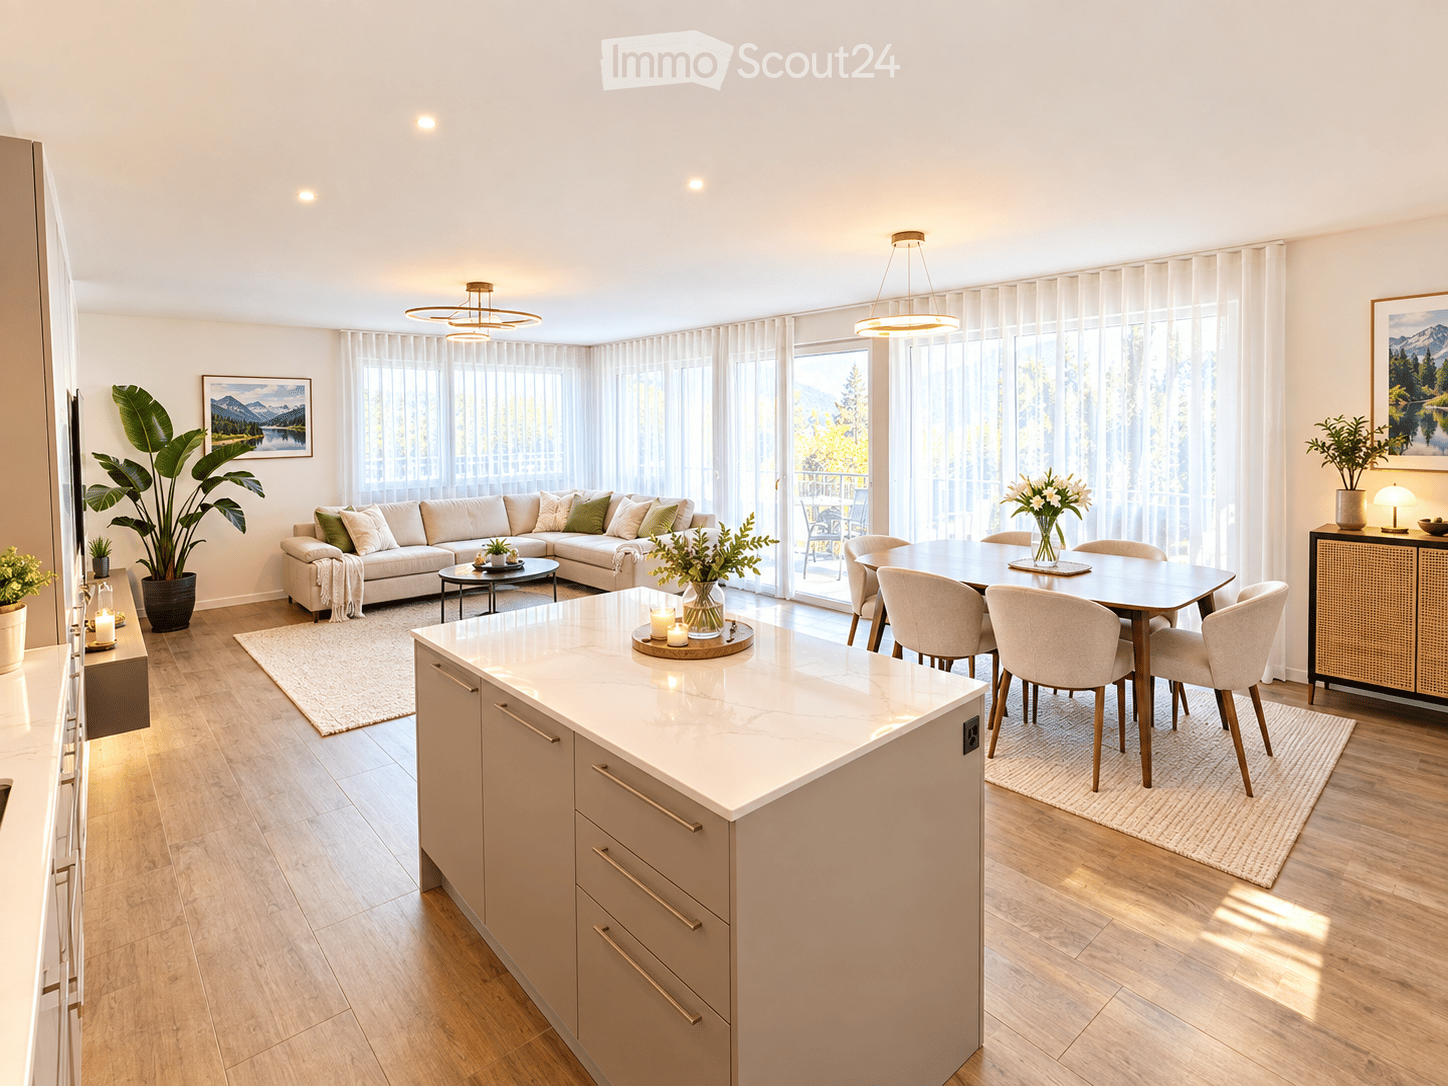
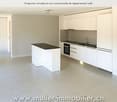
  • Open-concept living and dining area with a white kitchen island, a sectional sofa, a coffee table, a dining table with chairs, and large windows with sheer curtains. The space features modern lighting fixtures and decorative plants.
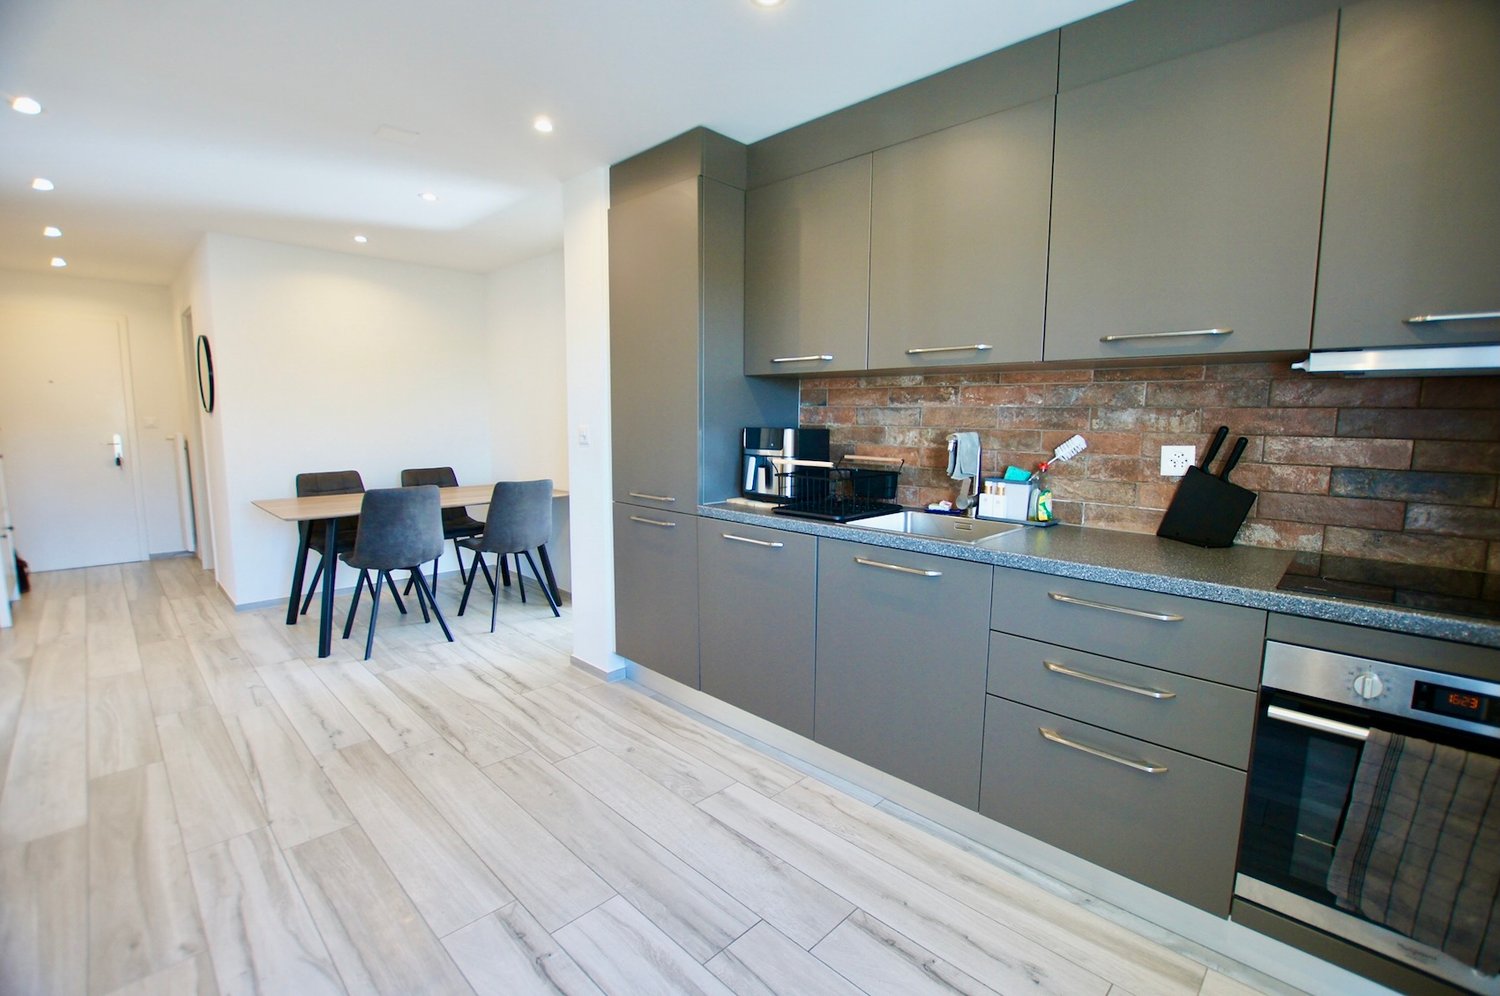
  • Modern open-plan living and dining area with a kitchen island, sofa, dining table, and various decorative elements including potted plants and a television.
  • A narrow hallway with wooden flooring, white walls, a cream-colored circular rug, and a closed door with a heart design on it. A built-in cabinet with a black appliance is visible on the right side.
  • Bright bedroom with wooden flooring, a bed with colorful bedding, a desk with a chair, a small table, a fan, and a colorful play mat on the floor.
  • Modern bathroom with white tiles, a glass-enclosed shower, a sink with a dark cabinet, a toilet, a towel, and a bathmat.
  • Modern bedroom with a large bed, white bedding, wooden floor, white wardrobe, and pendant lights.
  • Modern bathroom with double sink vanity, large mirror, toilet, shower, and decorative elements including a wicker basket and plants.
  • Modern balcony with a dining area, sofa seating, and scenic view of a road and greenery.
  • Aerial view of a modern residential complex with multiple apartment buildings, balconies, and solar panels on rooftops, surrounded by green fields and a town with a church tower in the background.
  • Aerial view of a modern residential complex with multiple apartment buildings, balconies, and surrounding greenery. The buildings feature contemporary architecture with large windows and terraces. There are parking spaces in the foreground and a scenic mo
1 / 10
Modern open-plan living and dining area with a kitchen island, sofa, dining table, and various decorative elements including potted plants and a television.
A narrow hallway with wooden flooring, white walls, a cream-colored circular rug, and a closed door with a heart design on it. A built-in cabinet with a black appliance is visible on the right side.
Bright bedroom with wooden flooring, a bed with colorful bedding, a desk with a chair, a small table, a fan, and a colorful play mat on the floor.
4.5 rooms, 113m², CHF 630,000.–
Premium
1617 Remaufens

REMAUFENS – ELEGANT 4.5 ROOM APARTMENT OF 113 M² WITH 27 M² TERRACE & PRIVATE PARKING

A contemporary apartment where space, light, and quality of life come together In Remaufens, just 1 km from Châtel-Saint-Denis, discover this beautiful 4.5-room apartment built in 2024, located on the 1st floor of a PPE of human size. With its 113 m² of living space, 126 m² of weighted surface, and remarkable 27 m² terrace, this property offers a particularly pleasant living space, designed to combine comfort, functionality, and conviviality. Its southeast orientation brings a beautiful natural light and allows you to fully enjoy the terrace, a true extension of the interior spaces. A CAREFULLY DESIGNED INTERIOR FOR FAMILY LIFE The 4.5-room configuration offers great flexibility in use: bedrooms, office, playroom for children or multipurpose room, each can find their place here. The sleeping area benefits particularly from a parental bedroom with private bathroom, accessible directly from the bedroom, equipped with an Italian shower and double sink. A second bathroom with shower and integrated washing machine completes the apartment ideally and provides additional comfort in everyday life. Built-in wardrobes complement the storage spaces. A 27 M² TERRACE, A TRUE OUTDOOR LIVING SPACE With its 27 m², it becomes a true extension of the living space: family meals, relaxation moments, playtime for children or evening gatherings. A PRIVATE PARKING SPACE WITH EXCEPTIONAL DIMENSIONS The property has a covered private parking space with exclusive use, officially dimensioned according to PMR standards. Its particularly generous dimensions are a real advantage in everyday life: they allow comfortable parking and offer the possibility of creating an additional storage space for wheels, seasonal material, or wardrobe, without compromising access to the vehicle. A pre-installation for the installation of an electric charging station is also available. The parking space, valued at CHF 20'000.–, is not included in the sale price. A PRIVILEGED LIVING SPACE Remaufens offers a calm, residential, and green environment, while being close to amenities. Just 1 km from Châtel-Saint-Denis, you benefit from quick access to shops, restaurants, services, playgrounds, and necessary infrastructure. The A12 is quickly accessible, while public transportation, with bus and train station, also allows you to easily reach the surrounding area without systematically depending on the car. A PPE OF HUMAN SIZE The apartment is located in a PPE built in 2024, composed of: 3 buildings with 10 apartments per building, for a total of 30 apartments The outdoor spaces are shared with a second PPE, in a pleasant residential environment. The property is subject to a DDP (right of superficie) of 99 years. FINANCIAL INFORMATION Sale price: CHF 630'000.– (plus CHF 20'000.– parking) Monthly indicative costs • DDP: approx. CHF 732.–/month • PPE costs: approx. CHF 232.–/month • Total indicative costs: approx. CHF 964.–/month The current contribution to the renovation fund is approximately CHF 84.–/month THE ADVANTAGES THAT MAKE THE DIFFERENCE • 113 m² living space • 126 m² weighted surface • 4.5 rooms • 27 m² terrace • Southeast orientation • 2024 construction • 1st floor • High-end finishes and equipment • Parental bedroom with private bathroom • 2 bathrooms • Integrated washing machine • Built-in wardrobes • Cellar of over 4 m² • Covered private parking space with generous dimensions, pre-installation for charging station • PPE with only 30 apartments • Calm and family-friendly environment, 1 km from Châtel-Saint-Denis • Quick access to A12, shops, restaurants, and services nearby, bus and train station nearby • Sale on call – date to be agreed

New building
1 / 5
4.5 rooms, 108m², CHF 810,000.–
Premium
Route du Levant 2, 1617 Remaufens

Résidence Fouârdze, new apartments in Remaufens

In Remaufens, just a few minutes from Châtel-Saint-Denis, the Résidence Fouârdze offers 16 new apartments with 2.5 to 4.5 rooms in a quiet and pleasant village atmosphere.Located at Route du Levant 2, the residence provides a comfortable, functional, and sustainable living space. The project is designed for people looking for a new, bright, well-designed, and conveniently located apartment near the region's amenities.The residence includes apartments of various sizes, suitable for a single person, a couple, a family, or an investment project. The ground-floor apartments have a terrace and a garden, while the upper-floor apartments have a generous balcony.Each apartment has an individual cellar. An underground parking space is available as an option.Available apartmentsThe residence offers various apartment types: • 2.5-room apartments, approx. 63 m², price from CHF 420,000 to CHF 465,000 • 2.5-room apartments, approx. 75 m², price from CHF 510,000 to CHF 565,000 • 4.5-room apartments, approx. 108 m², price from CHF 765,000 to CHF 870,000 • 4.5-room apartments, approx. 127 m², price from CHF 855,000 to CHF 960,000 Underground parking space available as an option.The surfaces, prices, and availability are indicative and may vary depending on the unit.Comfort and constructionThe building is constructed according to the Minergie-P standard, with attention to energy efficiency, interior quality, and rational resource use.The apartments feature: floor heating with heat pumps and geothermal probes, thermostat regulation in the living rooms, mechanical ventilation, PVC-aluminum windows with triple glazing, motorized blinds, customized kitchen, entrance closet with wardrobe, parquet flooring in the bedrooms, tiles in the living rooms and bathrooms, individual cellar, underground parking space available as an option, pre-installation for electric vehicle charging stationThe residence also includes bicycle parking, technical rooms, and practical access to the building.LocationRemaufens offers a quiet and well-connected village atmosphere. The municipality is located in the immediate vicinity of Châtel-Saint-Denis, with quick access to shops, schools, services, and public transportation.The Résidence Fouârdze is approximately 3 minutes from Châtel-Saint-Denis and 5 minutes from the A12 highway entrance. It provides easy access to Vevey, Fribourg, Bulle, Lausanne, or Bern.The region is also served by public transportation, with regular bus and train connections.Indicative travel times by train:Lausanne: approx. 35 minutes, Fribourg: approx. 45 minutes, Bulle: approx. 25 minutesA new project in a practical and peaceful environmentThe Résidence Fouârdze is aimed at those who want to live in a new apartment with well-designed spaces, high comfort, and a real connection to the outdoors.The project combines the advantages of a village atmosphere with the proximity to the main axes and services of the region.
Travel time
-
1 / 16
  • Parking space
  • Balcony / Terrace
  • Pets allowed
  • +3
4.5 rooms, 97m², CHF 1,150,000.–
Top
1820 Montreux

PPE Les Murets

Apartment with 4.5 rooms, terrace, and balcony In the charming village of Brent, on the heights of Montreux, an ancient classified building has benefited from a complete renovation, giving birth to an intimate PPE composed of 5 apartments.This achievement marries with elegance the charm and character of the old with a comfort that is resolutely contemporary. The facades have been carefully restored to preserve the identity of the building, while the interior spaces benefit from modern amenities and superior quality finishes.This PPE benefits from a calm and green environment, as well as a southwest orientation offering beautiful brightness throughout the day.Distribution of unit 3 - 4.5 rooms • Private terrace and balcony • Two comfortable bedrooms • A parental suite with a spacious bathroom • A cozy living room with access to the balcony • An open kitchen onto the dining room • A shower room • A cellar Features: • Floor heating with air-water heat pump • Triple-glazed windows and efficient insulation • Eco-friendly photovoltaic panels • Location and amenities Location:Brent, integrated into the commune of Montreux, offers a privileged and serene living environment, at an altitude of about 600 meters. • Primary school within 3 minutes' walk • Station within a few steps • Montreux about 7 minutes and Blonay about 2 minutes by car • Banks, post office, shops, and restaurants accessible • Quick access to the A9 highway (5 minutes) An outdoor parking space is assigned to the apartment, in addition to the sale price, for CHF 20'000.-.Sales file and visits on request.

  • Parking space
  • Balcony / Terrace
  • Pets allowed
  • +3
1 / 9
4.5 rooms, 106m², CHF 779,000.–
Top
Le Gottau 20-26, 1618 Châtel-St-Denis

4.5 room apartment on the top floor with south-facing balcony

Top floor, 106 m² PPE and south-facing: a family-friendly apartment that prioritizes space, light, and comfort.At a glanceo 106 m² PPE on the 3rd and top floor with elevatoro Through apartment with beautiful natural lightingo 12 m² south-facing balconyo Spacious living room with open kitcheno 3 bedrooms, including a parental suiteo Bathroom + shower with washing columno Entrance hall with integrated storageo Private cellar includedo Indoor parking space available as an optiono Customizable finishes depending on the progress of the construction siteo Construction site in progress - expected delivery summer 2027A top floor with a south-facing orientationLocated on the 3rd and top floor of the Rives de la Veveyse, this 4.5 room apartment with 106 m² offers a particularly family-friendly orientation.The living room and open kitchen form a generous living area, extended by a 12 m² south-facing balcony. A true outdoor space to enjoy meals, create a relaxation area, and enjoy the sun.The sleeping area includes three bedrooms, including a parental suite. The separation from the living areas allows each person to maintain their privacy, while the bathroom and shower with washing column simplify daily organization.The advantages of this apartmento 3rd and top floor with elevatoro 106 m² PPEo Through orientationo 12 m² south-facing balconyo Three bedrooms, including a parental suiteo Two bathroomso Integrated storage and private cellaro Customizable finishes depending on the progress of the construction siteA family-friendly apartment designed to lastWith three bedrooms, beautiful volumes, and a south-facing outdoor area, this apartment offers a sought-after orientation for a family looking to settle permanently in a new apartment.The Rives de la Veveyse offer a green residential environment close to schools, shops, the train station, and the transportation of Châtel-Saint-Denis.Construction site in progress - expected delivery summer 2027.Complete brochure, detailed plans, and information on finishes available on request.Download documents here079 604 85 19contact@les-rives-veveyse.chwww.les-rives-veveyse.ch

Travel time
-
1 / 10
4.5 rooms, 128m², CHF 880,000.–
Top
1630 Bulle

For sale - Superb 4.5-room duplex in Bulle with breathtaking views of the Moléson

For sale - Superb 4.5-room duplex in Bulle with breathtaking views of the Moléson.Located in the municipality of Bulle, in the urban area, this magnificent duplex apartment with 4.5 rooms will seduce you with its charm and brightness. Offering an exceptional view of the Moléson and the Freiburg Pre-Alps, it benefits from an ideal location combining comfort and immediate proximity to all amenities.Spread over two levels, the accommodation has a spacious living room bathed in light, a modern fully equipped kitchen, as well as three comfortable bedrooms. The generous volumes and intelligent layout of the rooms ensure a pleasant and functional living space.A balcony equipped with an electric canvas awning will allow you to fully enjoy the Alpine panorama as well as the beautiful days in complete tranquility. The apartment also includes two bathrooms, separate toilets (depending on the configuration), as well as practical storage spaces.In the basement, you will have a spacious cellar. Two parking spaces complete this property, in addition to the sale price, for an amount of CHF 60'000.00.Ideally located in the city of Bulle, this property is close to shops, schools, public transport, and other essential infrastructure.Highlights: • Unobstructed view of the Moléson and the Freiburg Pre-Alps • Spacious and bright duplex • Balcony with electric awning • Spacious cellar • 2 parking spaces (CHF 60'000.- extra) • Location in the urban area, close to all amenities • Functional and pleasant layout • Floor heating powered by GESA's district heating A rare opportunity not to be missed!For more information or to organize a visit, do not hesitate to contact us.

1 / 13
  • Balcony / Terrace
  • Garage
  • Child-friendly
4.5 rooms, 150m², CHF 1,890,000.–
Route de Chaulin 44, 1832 Chamby

Très bel appartement avec vue exceptionnelle sur le Lac et les Alpes

Prestigieux appartement avec terrasse panoramique à Montreux-Chamby.Venez découvrir ce splendide appartement en attique de 4.5 pièces, situé dans une résidenceexclusive de seulement 3 lots, à moins de 10 minutes du centre-ville de Montreux.Une occasion rare de vivre dans un cadre d'exception, offrant à la fois calme et proximité descommodités.Ce bien d'exception bénéficie d'une terrasse de 71 m², idéale pour profiter des magnifiquesvues imprenables sur le lac Léman et les montagnes environnantes, sans aucun vis-à-vis.La propriété se distingue par une surface habitable généreuse de 150 m², avec un espace devie de plus de 80 m² comprenant un salon, une cuisine ouverte et une salle à manger.L'exposition plein sud et les grandes baies vitrées assurent une luminosité naturelle tout aulong de la journée.Les matériaux de construction sont de la plus haute qualité et les finitions soignées, apportantconfort et élégance à chaque pièce.Un double garage et une cave viennent compléter ce bien d'exception.L'appartement est accessible aux non-résidents suisses et bénéficie d'une situation idéale, àproximité des transports en commun, des commerces et des principaux axes routiers.Sans ascenseur, ce bien reste parfaitement adapté aux familles, offrant un agencement fonctionnelet accessible.Toutes les offres seront attentivement examinées par le vendeur.Ne manquez pas cette occasion rare de devenir propriétaire d'un appartement au coeur del'une des plus belles régions de la Suisse !Pour toute information complémentaire, n'hésitez pas à nous contacter.Prestigeträchtige Wohnung mit Panoramaterrasse in Montreux-Chamby.Entdecken Sie diese herrliche 4,5-Zimmer-Attikawohnung in einerexklusiven Residenz mit nur 3 Grundstücken, weniger als 10 Minuten vom Stadtzentrum von Montreux entfernt.Eine seltene Gelegenheit, in einer außergewöhnlichen Umgebung zu leben, die sowohl Ruhe als auch die Nähe zu denAnnehmlichkeitenbietet.Diese außergewöhnliche Immobilie profitiert von einer 71 m² großen Terrasse, die ideal ist, um die herrlichenAusblicke auf den Genfer See und die umliegenden Berge zu genießen, ohne jegliche Gegenüberstellung.Die Immobilie zeichnet sich durch eine großzügige Wohnfläche von 150 m² aus, mit einemLebensraum von über 80 m², der ein Wohnzimmer, eine offene Küche und ein Esszimmer umfasst.Die Südlage und die großen Fenster sorgen den ganzenTag über für natürliches Licht.Die Baumaterialien sind von höchster Qualität und die sorgfältige Verarbeitung verleihenjedem Raum Komfort und Eleganz.Eine Doppelgarage und ein Keller vervollständigen diese außergewöhnliche Immobilie.Die Wohnung ist für nicht in der Schweiz ansässige Personen zugänglich und genießt eine ideale Lage inNähe der öffentlichen Verkehrsmittel, der Geschäfte und der wichtigsten Straßenachsen.Ohne Aufzug bleibt diese Immobilie perfekt für Familien geeignet und bietet eine funktionelleund barrierefreie Aufteilung.Alle Angebote werden vom Verkäufer sorgfältig geprüft.Verpassen Sie nicht diese seltene Gelegenheit, Eigentümer einer Wohnung im Herzeneiner der schönsten Regionen der Schweiz zu werden!Für weitere Informationen, zögern Sie nicht, uns zu kontaktieren.Prestigious apartment with panoramic terrace in Montreux-Chamby.Come and discover this splendid 4.5-room penthouse apartment, located in anexclusive residence of just 3 lots, less than 10 minutes from downtown Montreux.A rare opportunity to live in an exceptional setting, offering both calm and proximity tocommodities.This exceptional property benefits from a 71 m² terrace, ideal for enjoying the magnificentunobstructed views of Lake Geneva and the surrounding mountains, with no overlooking.The property boasts a generous living area of 150 m², with aliving space of over 80 m²...

  • Balcony / Terrace
  • Garage
  • Child-friendly
Travel time
-
1 / 13
4.5 rooms, 99m², CHF 815,000.–
Chemin des Erables 64, 1617 Tatroz

New apartment close to Attalens and Châtel-St-Denis, with bus or train

votrecourtier.ch SA I your real estate agency in Veveyse and Fribourg I proposes for sale in the municipality of Attalens, in the heart of the Tatroz hamlet, a residential project of 9 PPE apartments with 2.5 and 4.5 rooms, located just a few minutes from the center of Châtel-St-Denis, 17 minutes on foot from the Raumefens train station and 4 minutes on foot from the bus stop. Real estate project in a contemporary architectural style, ideal for families and anyone looking for a peaceful living environment while being close to amenities. Tomorrow's housing is modular, comfortable, and eco-responsible in terms of energy consumption. Each lot of 55 m2 to 99 m2 of living space benefits from an underground parking space. The 4.5-room apartments can also have an outdoor parking space. Indoor and outdoor parking spaces are in addition to the price. Particular care has been taken to ensure the intimacy of each property. You will appreciate the private garden or your large balcony while listening to the song of the birds and the tranquility of a dead-end street. Modern amenities with high-end finishes chosen by the buyer. The finishing budget is generous, allowing you to personalize your tastes.The construction will be carried out with quality materials, including the installation of solar panels and an air-water heat pump.Outdoor parking spaces are available for the 4.5-room apartments.Distribution of the 4.5-room apartments: • Entrance with wall cupboard • Spacious parental bedroom with its own bathroom • Bathroom with bathtub, shower, and space for the washing machine • Terrace or balcony depending on the floor, south-facing • Cellar Price of lot 101 or 103 with 4.5 rooms: CHF 815,000.- 1 indoor parking space mandatory: CHF 30,000.-1 outdoor parking space not mandatory for lot 101: CHF 15,000 (limited number) Total sales price for lot 101 (southeast): CHF 860,000.-Total sales price for lot 103 (southwest): CHF 845,000.- (without outdoor parking) Price of the mortgage of CHF 654,000, transferred at cost price: CHF 7,521

Travel time
-
1 / 13
4.5 rooms, 99m², CHF 850,000.–
Chemin des Erables 64, 1617 Tatroz

Attic lot 203 - new project close to Attalens and Châtel-St-Denis

votrecourtier.ch SA I your real estate agency in Veveyse and Fribourg I proposes for sale in the municipality of Attalens, in the heart of the hamlet of Tatroz, a residential project of 9 apartments PPE with 2.5 and 4.5 rooms, located just a few minutes from the center of Châtel-St-Denis, 17 minutes on foot from the Raumefens train station and 4 minutes on foot from the bus stop. The real estate project in contemporary architectural style is ideal for families and anyone looking for a peaceful living environment while being close to amenities. Tomorrow's housing is modular, comfortable, and eco-responsible in terms of energy consumption. Each unit from 55 m2 to 99 m2 of living space benefits from an underground parking space. The 4.5-room apartments can also have an outdoor parking space. The indoor and outdoor parking spaces are in addition to the price. Particular care has been taken to ensure the intimacy of each property. You will appreciate the private garden or your large balcony while listening to the song of the birds and the tranquility of a dead-end street. Modern amenities with high-end finishes of the buyer's choice. The budget for the finishes is generous, allowing you to personalize your tastes.The construction will be carried out with quality materials, the installation of solar panels, and an air-water heat pump.Distribution of the 4.5-room apartments: • Entrance with wardrobe • Spacious parental bedroom with its own bathroom • Bathroom with bathtub, shower, and space for the washing machine • Terrace or balcony depending on the floor, south-facing • Cellar Price of the attic unit 203 (south-west) with 4.5 rooms and balcony of 28 m2: CHF 850'000.-Orientation: balcony and living room south-west1 indoor parking space compulsory: CHF 30'000.-1 outdoor parking space: CHF 15'000 (limited number)Total sales price: CHF 895'000.- + price of the cédula à CHF 8'073.-Price of the cédula of CHF 702'000, transferred at cost price: CHF 8'073

Travel time
-
1 / 11
4.5 rooms, 114m², CHF 1,146,000.–
Chemin des Rochettes, 1618 Châtel-Saint-Denis

Attic apartment with 4.5 rooms, terrace and garden

Discover this new 4.5-room apartment located in the attic of the Résidence Rochetà in Châtel-Saint-Denis. Delivery is expected in 2028, this modern realization offers an exceptional living space combining comfort, accessibility, and tranquility.The apartment has: • Generous living area: 114 m² of living space for a weighted area of 157 m², ideally laid out. • Three bedrooms and two bathrooms for optimal comfort. • Equipped kitchen. • Terrace of 130 m² to enjoy the sun. • Garage with two parking spaces available within the residence.Parking space in SUS CHF 35'000.-pcs. • Elevator and access for people with reduced mobility, ensuring total accessibility. • New construction meeting the latest energy and comfort standards. The apartment is quiet, both day and night, ensuring a serene quality of life. The sun exposure is excellent in summer and pleasant in winter.Location and amenities: • Migros just 8 minutes on foot. • Châtel-St-Denis bus stop 7 minutes on foot. • Châtel-Saint-Denis train station accessible in 14 minutes on foot. • Pharmacie Saint Denis SA 9 minutes on foot. • École du Bourg 12 minutes on foot, ideal for families. This apartment is particularly suitable for families as well as people looking for accessible and modern accommodation in a peaceful environment. Don't miss this opportunity to acquire an exceptional property in the heart of Châtel-Saint-Denis.


Travel time
-
1 / 13
4 rooms, 73m², CHF 470,000.–
Rue de l'Ecole, 1623 Semsales

RESERVE, Charming 4-room apartment in Semsales with balcony

Discover this bright 4-room apartment located on the 1st floor of a building in Semsales (1623), renovated in 2018. With its 73 m² of living space and modern finishes, this property offers a pleasant and functional living environment, ideal for a family.The apartment includes: • Modern living room: Bright with large windows and a door leading directly to the outdoor balcony. • Open and contemporary kitchen: Equipped with gray cabinets, a black countertop, a dishwasher, and a dining area with table and chairs. • Comfortable bedrooms: 2 bedrooms with light parquet, white walls, a parental bedroom, and a well-appointed child's bedroom with storage and play area. • Modern bathroom: White tiles, sink with contemporary faucet, glass-enclosed shower, and cabinet with mirror. • Balcony with view: Enjoy a beautiful view of the surrounding houses and mountains from your balcony. • Parking space: 1 outdoor parking space. Location and environment: The apartment benefits from generous sunlight in summer and a calm and peaceful atmosphere, both day and night. Semsales train station is accessible in just 3 minutes on foot, and the Semsales bus stop is located directly in front of the door. The village offers a peaceful and green environment, particularly suitable for families with children. (School 100m away)Built in 1971 and completely renovated in 2018, this apartment combines the charm of traditional architecture with modern comfort standards. An opportunity not to be missed to settle in a serene living environment in the heart of the Fribourg countryside.

Travel time
-
New building
1 / 17
  • Parking space
  • Balcony / Terrace
  • Garage
  • +3
4.5 rooms, 160m², CHF 1,380,000.–
1653 Châtel-sur-Montsalvens

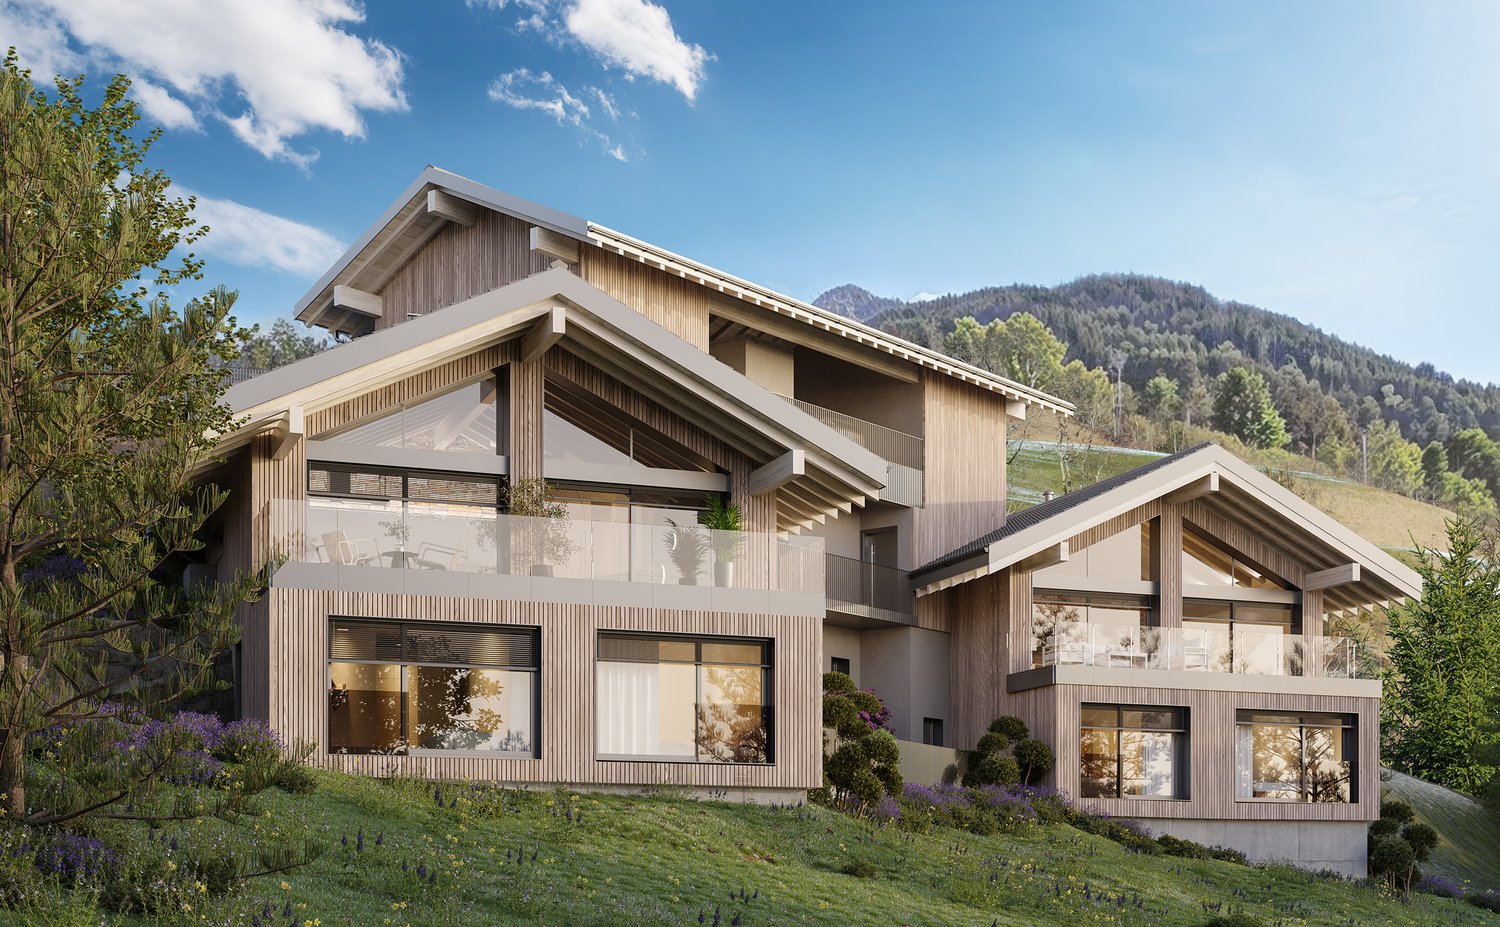
Architect-designed chalets with 4.5 rooms in Châtel-sur-Montsalvens

Exclusive architect-designed chalets with breathtaking panoramic views. The high-end finishes are available according to the buyer's wishes. Discover these beautiful 4.5-room chalets, fully south-facing, nestled in the picturesque village of Châtel-sur-Montsalvens.This architectural gem combines traditional charm with modern comfort, offering an exceptional living experience in the heart of the Swiss Alps.Sale as a primary residence.2 chalets available: • Chalet A: CHF 1'480'000.- • Chalet B: CHF 1'380'000.- • Chalet C: CHF 1'495'000.- Highlights : • Breathtaking view : Enjoy a breathtaking panorama of the surrounding mountains and valley. • Spacious living area : 4.5 rooms, 161 m² of living space on 2 floors, ideal for a family or for receiving guests. • Elegant interior design : High-quality construction and finishes according to the buyer's wishes. • Optimal comfort : Spacious rooms, large volume, large windows. • Parking : Covered parking and garage. • Heat pump and photovoltaic system These modern chalets offer an exceptional living quality, combining tranquility, nature, and comfort.A rare opportunity to acquire an exceptional property in a popular region of the Freiburg Pre-Alps.Located at 925 meters above sea level, in the heart of the Gruyère, Châtel-sur-Montsalvens is a small commune with less than 300 inhabitants, offering you the tranquility of the mountains just a few minutes from the city.Thanks to its idyllic location, you can enjoy a view of the Gorges de la Jogne, the Lac de Montsalvens, as well as the Moléson and the Château de La Gruyère.Hikers and cyclists can use numerous hiking trails through the commune.Located just 5 minutes from Val-de-Charmey, you can enjoy all the leisure and relaxation facilities such as the Bains de la Gruyère and the ski slopes.Châtel-sur-Montsalvens is served by more than 20 connections on the TPF bus line Bulle-Jaun, which runs hourly in both directions from 5:45 am to 11:45 pm.If you need to sell a property to buy your new home, we offer you more than 30 years of experience in real estate sales. During this time, we have developed a unique presentation with our Virtual Tours of properties, our enhanced presence on real estate portals, as well as our competitive fees, making us an ideal partner.Information and visit with Thierry Lenoir at 079/476 08 11

  • Parking space
  • Balcony / Terrace
  • Garage
  • +3
1 / 13
4.5 rooms, 134m², CHF 895,000.–
Rue des Grands Prés 5, 1660 Château-d'Oex

4.5-room apartment with panoramic view, 20 minutes from Gstaad

We have the pleasure of presenting to you EXCLUSIVELY this beautiful 4.5-room duplex apartment, approximately 134 m², completely renovated from 2014 to 2019. It offers an optimal quality of life in the heart of the town of Château-d'Oex, 20 minutes from Gstaad.THE ADVANTAGES AT A GLANCERenovated with beautiful materialsClose to all amenitiesResidential area, quiet and greenSouth-facing balcony, sunnySplendid view of the mountains LOCATIONLocated in Château-d'Oex, in a peaceful neighborhood near the town center, transportation, and shops, this 4.5-room duplex apartment offers an exceptional location:- 20 minutes from Gstaad- 30 minutes from Bulle - 1 hour from VeveyTHE APARTMENT Completely renovated between 2014 and 2019, this property has always been carefully maintained. It benefits from good room proportions, optimal brightness, and a living environment in the heart of a very popular region.The living area of approximately 134 m² is distributed as follows:1ST LEVEL ON THE 2ND FLOOR:- Entrance hall with several storage spaces - Bedroom - WC with shower- Open kitchen- Living room- Dining room- Balcony with panoramic view- Laundry room with storage, sink, and WC 2ND LEVEL ON THE 3RD FLOOR - ATTIC:- 1 bedroom with dressing room, space for a large bed and two spaces for children's beds- 1 bedroom with private shower and dressing room - Large storage space under the atticOUTDOOR AREA- Large balcony of 16m2 with panoramic view - Two large cellars - 3 parking spaces are available to the co-owners of this small PPE- One parking space can be rented next to the residence AMENITIES - Coop open 7/7: 8 minutes on foot- Shops: 8 minutes on foot- CFF train station: 6 minutes on foot- Schools: 10 minutes on foot- Restaurants: 8 minutes on footADDITIONAL ADVANTAGES- Terrace- Renovated - Bright - Quiet and green- Breathtaking view- Possibility of acquiring as a secondary residenceMORE PHOTOS ON OUR WEBSITE: www.synergimmo.chAre you already an owner and would you like to coordinate the purchase of this house with the sale of your current home?Do not hesitate to ask us for a free estimate. We will be happy to meet with you to guide you through the right steps.To visit our website: www.synergimmo.ch

Travel time
-
1 / 17
4 rooms, 173m², CHF 850,000.–
Rue de l'Eglise 18, 1669 Haut-Intyamon

Charming house with 2 apartments in Albeuve

Discover this magnificent property located in the picturesque village of Albeuve, in the heart of the Fribourger Gruyère. This character house, ideal for family life or a rental investment, offers two separate apartments on a 572 m² plot of land.Take advantage of a beautiful garden and a petanque court to soak up the sun and put out deck chairs, With the arrival of Rolex SA in Fribourg, this property can be a very interesting investment, both private and profitable.Main features: • Total living area of 173 m² • 5 rooms spread over 2 floors • 2 bathrooms • Balcony offering a view of the surrounding landscape • Fireplace for warm evenings • Dishwasher for more comfort • 4 private parking spaces, including 2 covered • Cable TV available Environment:Enjoy a peaceful and sunny setting. The property benefits from generous sunlight, particularly in summer, offering abundant natural light. The environment is remarkably calm, ideal for those seeking tranquility.Additional advantages: • Perfect for a shared accommodation or for hosting an extended family • Child-friendly environment • Available immediately • 600m3 attic, currently uninhabitable, subject to a building permit. • Wine cellar • Proximity to the town of Bulle • Galetas with a 75 m² office space This unique property combines the charm of a traditional house with the advantages of a multi-unit building. Whether you are looking for a spacious main residence with potential for rental income, or a promising real estate investment, this house in Albeuve meets all your criteria.Do not miss this rare opportunity to acquire a high-quality property in one of the most picturesque regions of Switzerland. Contact us today to organize a visit and let yourself be seduced by the charm and potential of this exceptional property.

Travel time
-
1 / 14
4.5 rooms, 109m², CHF 870,000.–
Rue de Forcel, 1636 Broc

The Gardens of Broc - 4.5-room apartment

THE GARDENS OF BROC – HARMONY4.5-room apartments – Buildings A, B, and CDiscover a rare typology that perfectly combines modern comfort, natural light, and exceptional living quality.They are located in the heart of the residential complex The Gardens of Broc – Harmony, which has 2 apartments per floor, 4.5 rooms, at the ends of buildings A, B, and C, occupying an ideal position and featuring a particularly optimized design to offer spacious and functional rooms.With approximately 109 m² of living space, these apartments immediately impress with their balance between daily comfort and contemporary elegance. They offer:• A large, bright living room with a lounge and dining area of approximately 21.9 m²• A modern, open kitchen of approximately 17.3 m², designed for shared moments• A large master bedroom of 20.2 m²• Two comfortable bedrooms of approximately 12.4 m²• A modern bathroom• A spacious entrance hall that promotes storage and fluidity of the rooms• A magnificent balcony or terrace, depending on the chosen floor• A completely unobstructed view of the surrounding mountains and the Freiburg pre-Alps, a daily privilege.The large windows provide exceptional brightness and naturally extend the living areas outdoors, creating a warm and soothing atmosphere all year round.4.5-room apartment Lot 001 – Ground floorPrice: CHF 920,000.–• Living area: 109 m²• Terrace: 31.6 m²• Private garden Building A: 88.2 m²• Private garden Building B: 86.6 m²• Private garden Building C: 64.5 m²4.5-room apartment Lot 101 – 1st floorPrice: CHF 870,000.–• Living area: 109 m²• Balcony: 31.4 m²A bright, open living room that offers an unobstructed view of the mountains and a generous outdoor extension.4.5-room apartment Lot 201 – 2nd floorPrice: CHF 880,000.–• Living area: 109 m²• Balcony: 31.4 m²A generous brightness and an unobstructed view that offers a remarkable living quality.THE GARDENS OF BROC – HARMONY, this is the promise of a privileged daily life, where nature, serenity, and modern comfort come together to create a living space designed for today and tomorrow.For more informationOur team is at your disposal to answer any additional questions, organize a meeting, or explore the project in more detail.Hebati ImmobilienRue du Câro 11630 Bulle📞 +41 26 916 17 51📞 +41 79 709 01 95✉️ info@lesjardinsdebroc.chWe look forward to getting in touch with you and accompanying you in the discovery of your future living space.We look forward to meeting you soon.

Travel time
-
1 / 14
4.5 rooms, 161m², CHF 1,590,000.–
Rue de Forcel, 1636 Broc

The Gardens of Broc - Attic 4.5 rooms

THE GARDEN OF BROC – HARMONY Attic apartments 4.5 rooms – Buildings B and CDiscover an exceptional typology that combines contemporary elegance, spacious rooms, and unparalleled quality of life.They are located on the roof of buildings B and C of the Les Jardins de Broc – Harmonie complex and offer a privileged location with intimacy, exceptional brightness, and a unique panorama of the surrounding mountains and the Fribourg Pre-Alps.They are designed for a demanding clientele looking for comfort, exclusivity, and remarkable spaces. These rare objects immediately impress with their generous proportions and high-quality finishes.These breathtaking attic apartments offer:• A spectacular living room with open kitchen, consisting of a lounge and dining room with approximately 33 m², the true heart of the house, designed for receiving and fully enjoying the spaces• A contemporary open kitchen with approximately 31 m², designed as a true place of community and cohabitation• A magnificent master suite with approximately 17 m², accompanied by a private dressing room with 7 m² and an adjacent bathroom with 7 m²• Two other comfortable bedrooms with 13.5 m² and 12 m², ideal for children, guests, or as a home office• Another bathroom with 8.5 m² and a separate guest toilet• A private laundry room integrated into the apartment• A large interior hallway that allows for a smooth and elegant movement between the living areasBut the true signature of these exceptional objects lies outside.A spectacular, private panoramic terrace with 260 m² naturally extends the living areas and turns every day into a unique experience.Imagine your summer evenings in front of the mountains, your outdoor meals, your relaxation moments in a privileged environment that offers calm, natural light, and unobstructed views.The large glass surfaces reinforce this feeling of space and offer a permanent connection between inside and outside, creating a unique atmosphere all year round.BUILDING BAttic apartment 4.5 roomsPrice: CHF 1'590'000.–• Living area: 161.20 m²• Panoramic terrace: 259.4 m²An exceptional object that offers a rare quality of life, between impressive spaces, high-quality finishes, and a privileged panorama.BUILDING CAttic apartment 4.5 roomsPrice: CHF 1'590'000.–• Living area: 161.20 m²• Panoramic terrace: 259.4 m²A true signature object designed for a demanding clientele looking for exclusivity, comfort, and the art of living.Les Jardins de Broc – Harmonie, this is the promise of a privileged daily life, where nature, serenity, and contemporary architecture come together to create a rare, sustainable, and well-being-dedicated living space.For more informationOur team is at your disposal to answer further questions, organize a meeting, or explore the project in more detail.Hebati ImmobilierRue du Câro 11630 Bulle📞 +41 26 916 17 51📞 +41 79 709 01 95✉️ info@lesjardinsdebroc.chWe look forward to getting in touch with you and accompanying you in the discovery of your future home.We look forward to meeting you soon.

Travel time
-
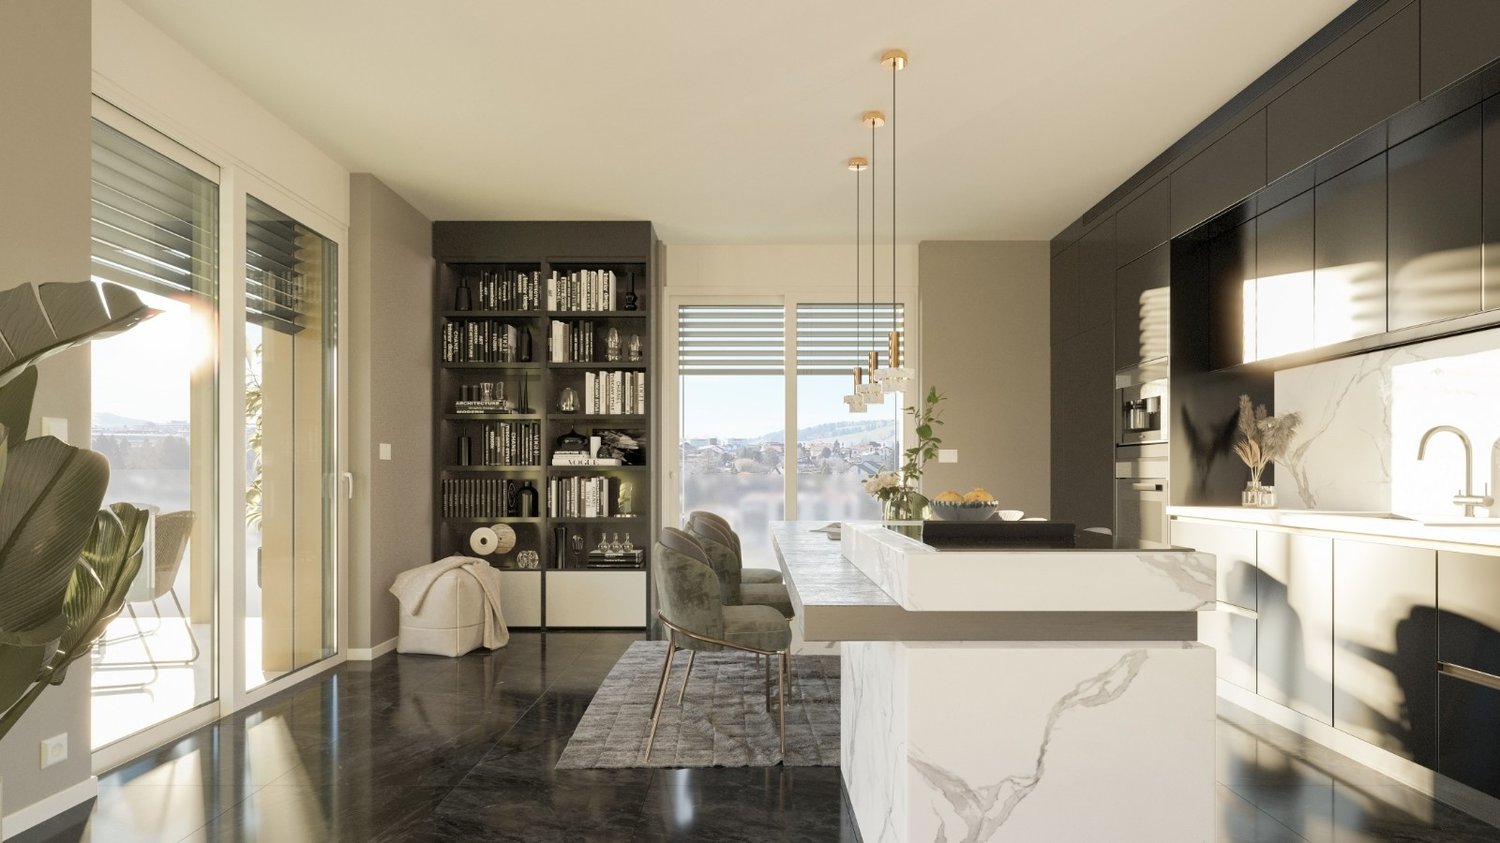
  • Spacious open-concept living room and kitchen with large windows providing a scenic view. The room features a built-in bookshelf, a dining table, and modern kitchen appliances and cabinetry. The floor is made of dark tiles, and the overall design has a sl
  • Spacious living room with large windows offering a scenic view, plush white sofas, a round coffee table, and a bookshelf with decorative items. The room has a modern and minimalist design with neutral tones and natural elements like the potted plant.
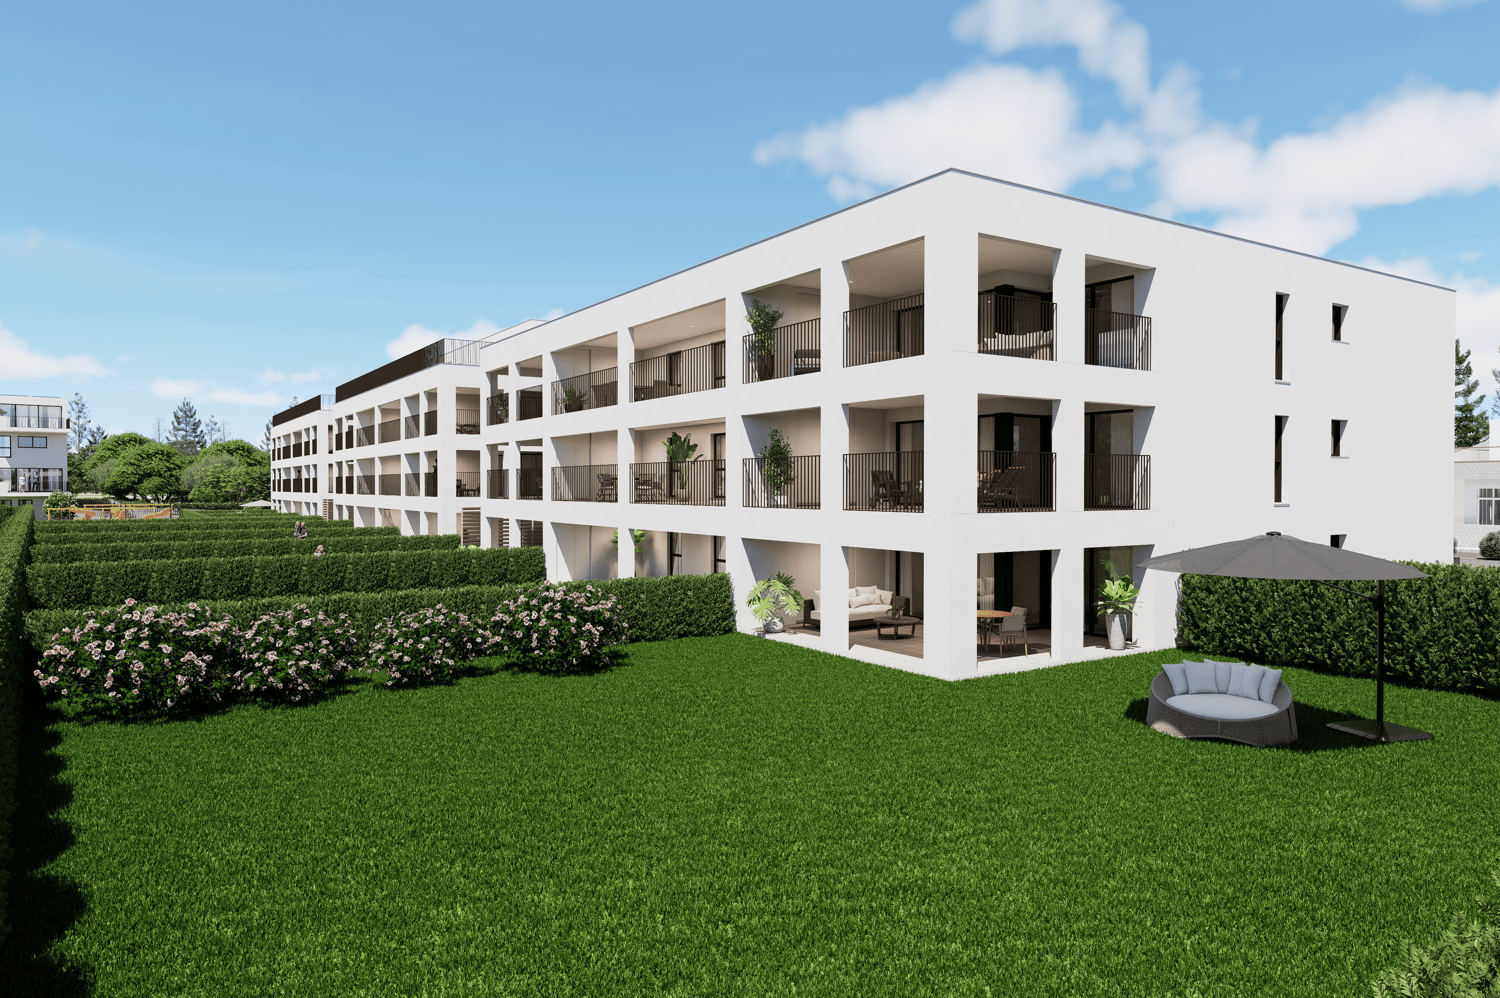
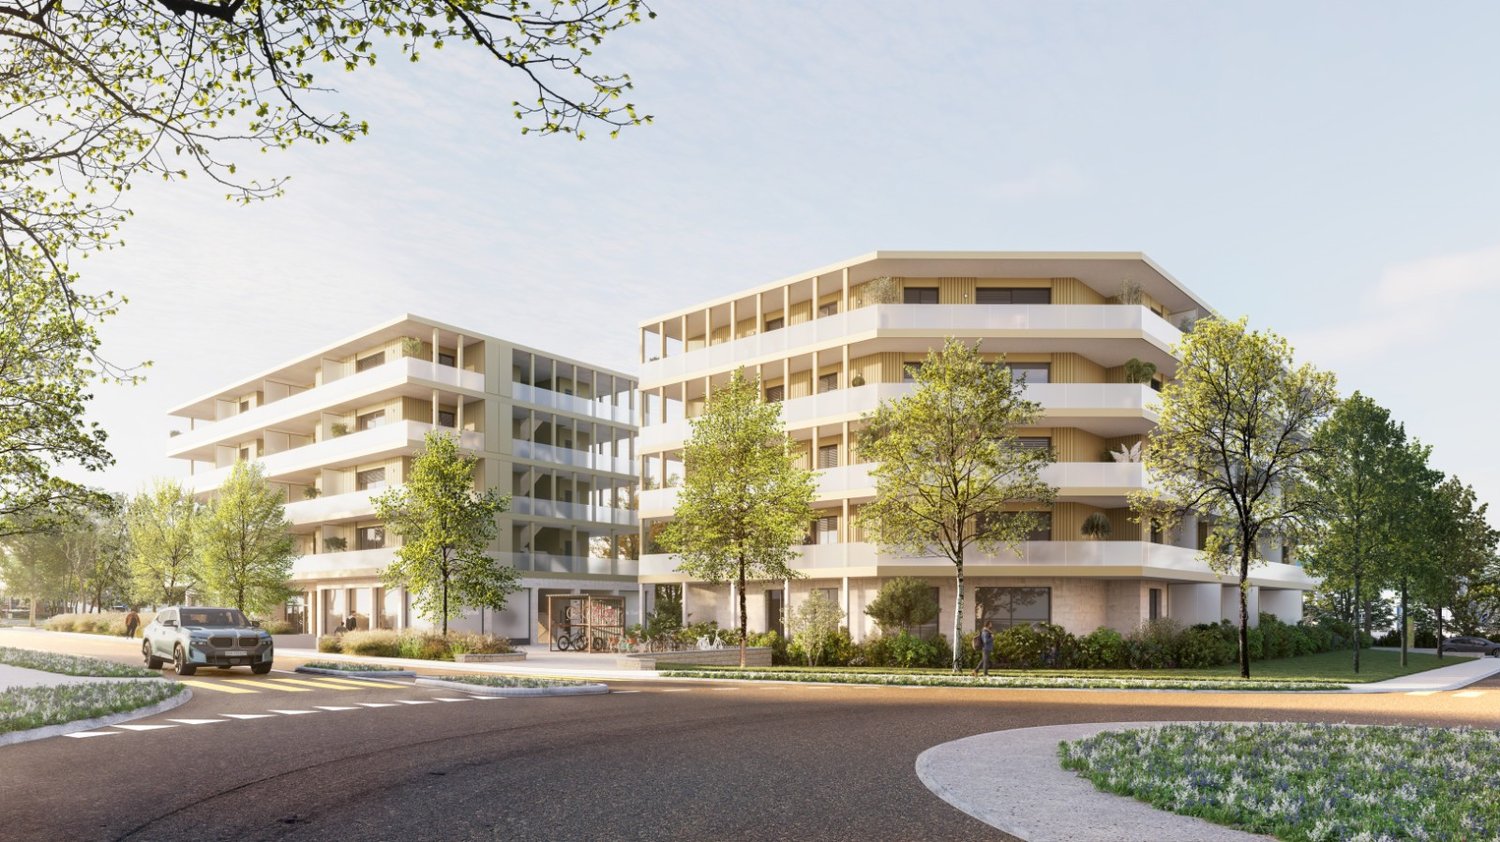
  • Multi-story apartment building with balconies, surrounded by trees and landscaping, with a paved driveway and parking spaces in the foreground.
  • Multi-story apartment building with balconies, surrounded by trees and landscaping. The building has a modern, minimalist design with clean lines and a mix of light and dark colors.
  • Spacious bedroom with large windows, white walls, hardwood floors, a plush bed, a dresser with a mirror, and a crystal chandelier overhead. The room also features a balcony or terrace with blinds.
  • Open-concept living room and kitchen with large windows, built-in bookshelves, marble countertops, modern appliances, and a dining area with chairs. The space has a sleek, contemporary design with a mix of light and dark tones.
1 / 6
4.5 rooms, 169m², CHF 1,290,000.–
Rue du Câro 1, 1630 Bulle

Spacious 4.5-room apartment with terrace or balcony, close to the center of Bulle

Résidence de la Marbrerie – An exceptional place to liveIdeally located in a quiet environment, just a few steps from the center of Bulle, the Résidence de la Marbrerie consists of 3 modern buildings housing 65 apartments and 2 commercial spaces. The residence stands out for its central landscaped courtyard, its walking areas, and its relaxation spaces, creating a convivial and harmonious atmosphere.A strategic location for everyday life • 2 minutes from the highway entrance, for quick access to Fribourg, Lausanne, or Bern • Opposite the Coop shopping center – Le Câro Centre, with all amenities within reach • Just 10 minutes' walk from the center of Bulle, schools, shops, and services 4.5-room apartments – A perfect balance between space and functionalityThese apartments seduce with their generous surface area and their optimal distribution : • Living area: 144.52 m² • Ceiling height: 2.95 m • Balcony: 35.31 m² (floors) • Terrace of 65.34 m² + private garden (for the ground-floor apartment) The living areas are bright, well-oriented, and designed to guarantee comfort and intimacy. The interior finish is meticulous, in a contemporary and sober style.Sales price – depending on the floor: • Ground floor (with terrace + garden): CHF 1’460’000.– • 1st floor (with balcony): CHF 1’290’000.– • 2nd floor (with balcony): CHF 1’310’000.– • 3rd floor (with balcony): CHF 1’330’000.– • 4th floor (with balcony): CHF 1’350’000.– Parking1 indoor parking space available for CHF 35’000.– per unitTo learn more and discover all our available apartments, we invite you to visit our website: https://residence-marberie.ch/Please contact us for more information at the following numbers:+41 79 709 01 95+41 26 916 17 54

Travel time
-
1 / 6
4.5 rooms, 117m², CHF 892,000.–
Rue du Câro 1, 1630 Bulle

Modern 4.5-room apartment in Bulle

Résidence de la Marbrerie – A project at the heart of well-beingThe Résidence de la Marbrerie is characterized by its contemporary architecture and philosophy focused on quality of life. It consists of 3 elegant buildings that include 65 apartments and 2 commercial units and offers its residents a large inner courtyard, walking paths, and meeting spaces in a quiet and green environment.An ideal location in Bulle • Only 2 minutes from the highway exit, quick access in all directions • Opposite the Coop shopping center – Le Câro Centre • Just 10 minutes' walk from the center of Bulle Near public transportation, schools, and shops, this is the perfect location to combine comfort and accessibility.4.5-room apartments – A perfect balance between space and functionalityThese apartments convince with their spacious area and their optimal room layout : • Living area: 95.92 m² • Ceiling height: 2.60 m • Balcony: 32.04 m² (floors) • Terrace of 47.48 m² + private garden (ground floor) The living areas are open, bright, and designed to maximize comfort and well-being.Sales price – depending on the floor: • Ground floor (with terrace + garden): CHF 958'000.– • 1st floor (with balcony): CHF 892’000.– • 2nd floor (with balcony): CHF 903’000.– • 3rd floor (with balcony): CHF 910’000.– Parking spaces1 indoor parking space available for CHF 35’000.– per unitTo learn more and discover all our available apartments, we invite you to visit our website: https://residence-marberie.ch/Please contact us for more information at the following numbers:+41 79 709 01 95+41 26 916 17 54

Travel time
-
Adrien Grelaud

Adrien Grelaud

1 / 12
Adrien Grelaud

Adrien Grelaud

  • Balcony / Terrace
  • View
  • Elevator
4 rooms, 138m², CHF 1,170,000.–
Blonay, 1807 Blonay

Duplex attic with panoramic lake view in Blonay

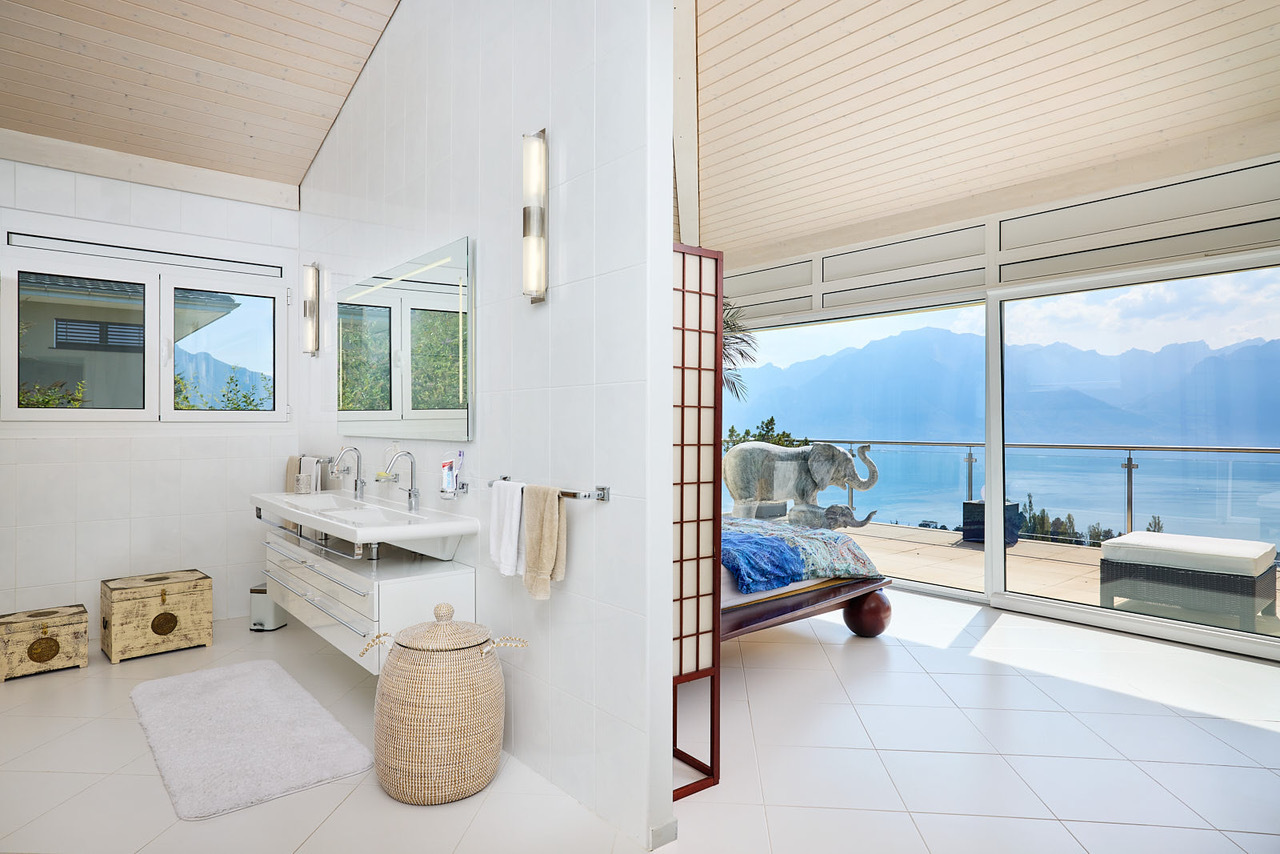
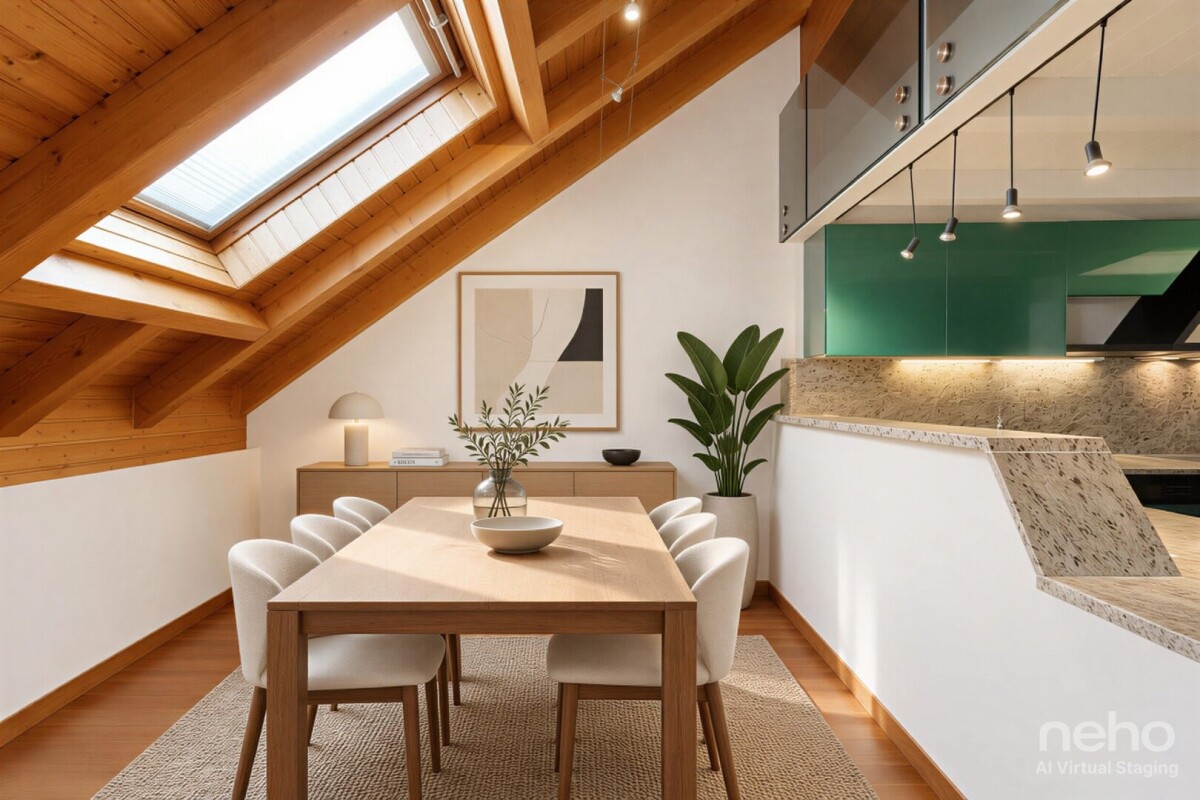
Perched on the 3rd and last floor of a 7-apartment residence in Blonay, between lake and mountains, this duplex attic benefits from a southwest exposure and a panoramic lake view without vis-à-vis, complemented by a glimpse of the mountains. Built in 1993 and renovated in 2010, it seduces with its good general condition and its beautiful optimization of spaces, in a calm environment. The main level is organized around a generous living room with a wood stove, extended by a dining room and a kitchen, all bathed in natural light. A balcony completes this living space, ideal for enjoying the exposure and the view. A true parental suite, with its adjacent dressing room and large bathroom equipped with a washing column, offers a real intimacy space. A second comfortable bedroom, served by an entrance extended by a corridor, as well as an additional bathroom, complete this level. On the upper floor, a beautiful space comes to perfect this duplex, which can be arranged according to needs in an office, relaxation space or music room. Open to the void of the living room below, it brings light and volume to the whole. This property also benefits from an elevator, a collective laundry room and a garden in co-ownership, within a well-maintained building.Exact address available after registration on neho.ch.YOU WANT TO VISIT ? PLEASE REGISTER FIRST : https://neho.ch/b/1807-26-8

  • Balcony / Terrace
  • View
  • Elevator

Suggested properties for you based on search results

Other interesting objects