2 results - Properties for sale: Mutrux

More objects in your automatically expanded search area
20 results - Radius: + 10km
New building
Stéphane Langlois

Stéphane Langlois

1 / 8
Stéphane Langlois

Stéphane Langlois

  • Balcony / Terrace
  • Garage
  • Child-friendly
  • +1
4.5 rooms110m²CHF 910,000.–
Premium
Chemin du Vignoble 12, 2022 Bevaix

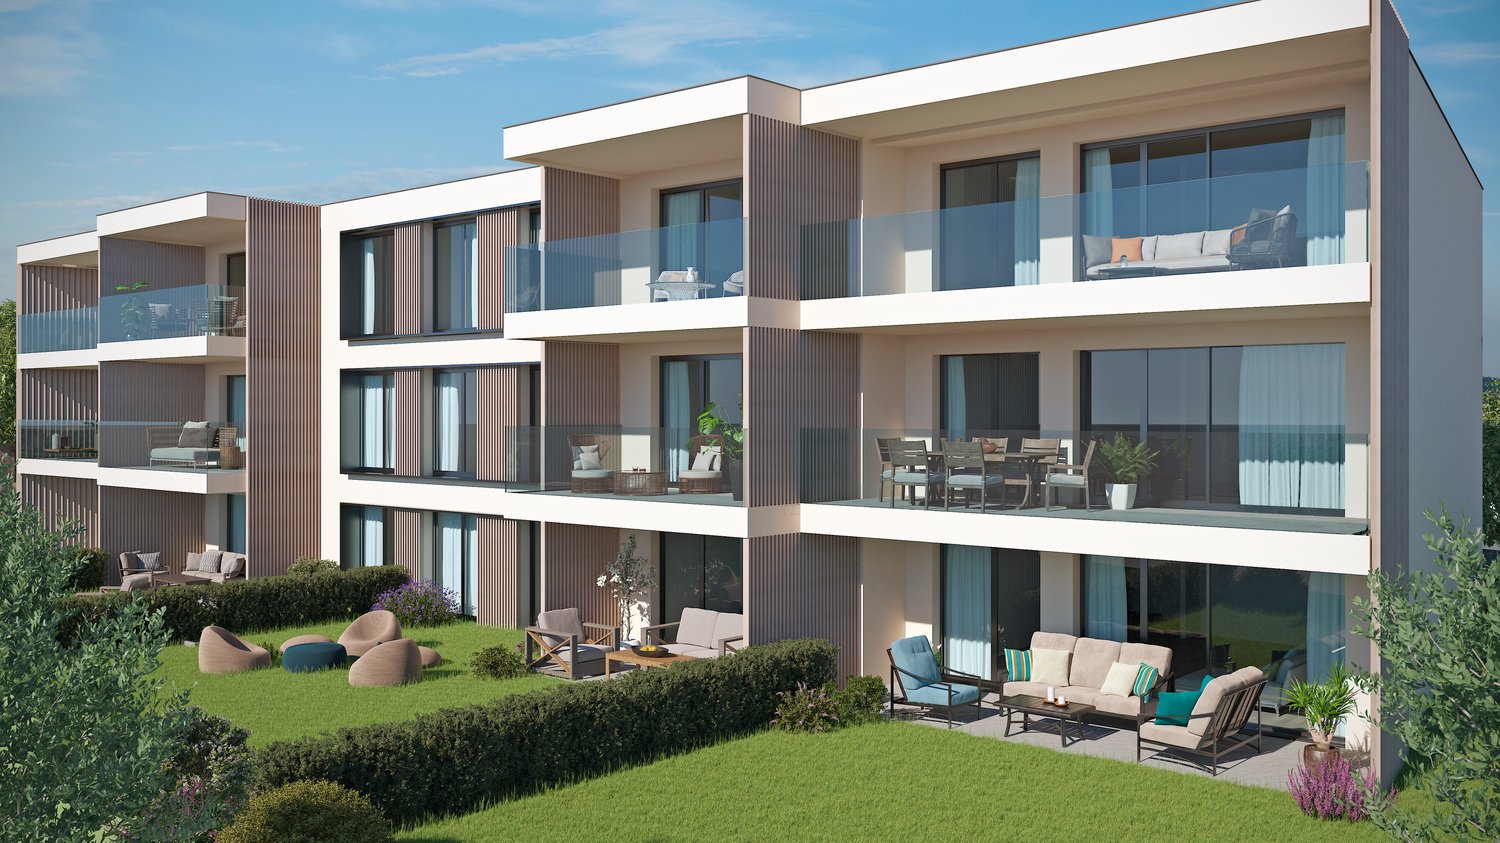
Open house every Wednesday and Saturday - Bevaix | Promotion Les Capites

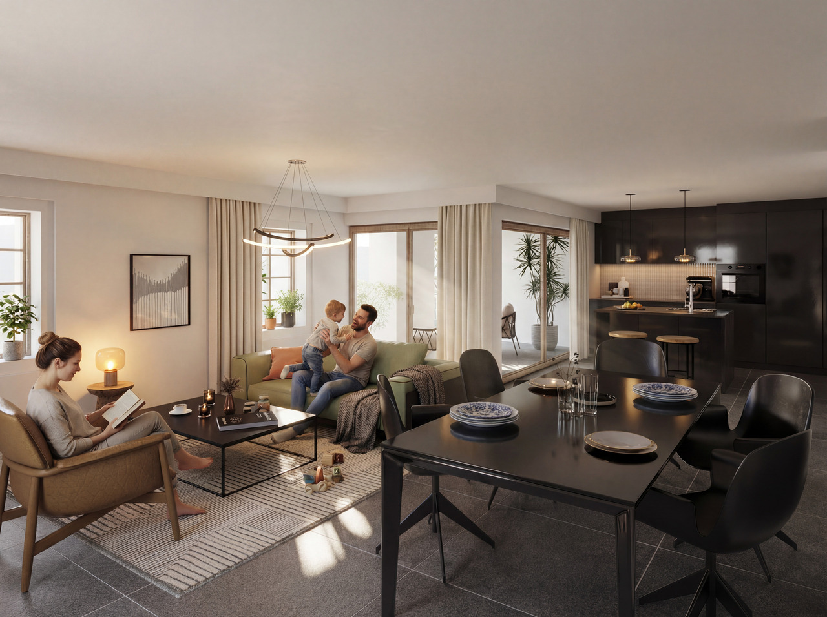
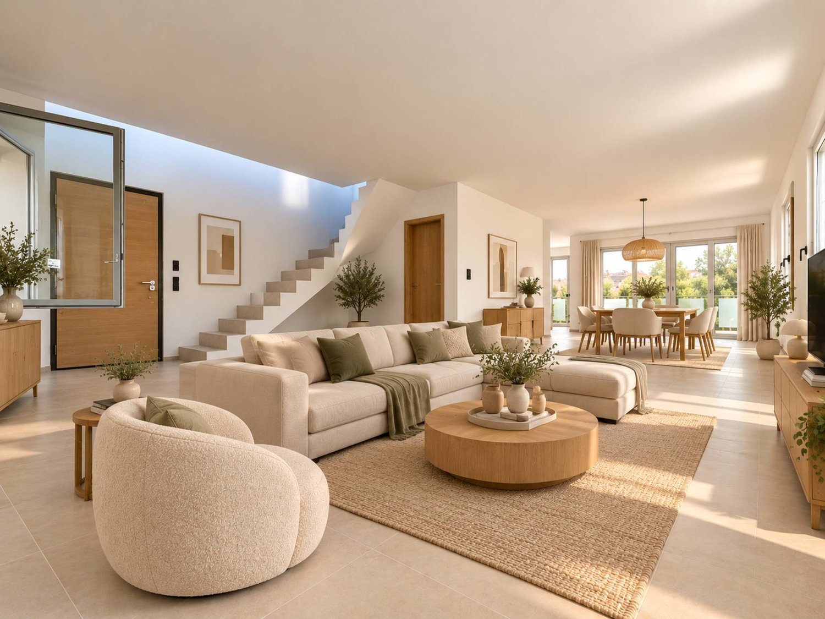
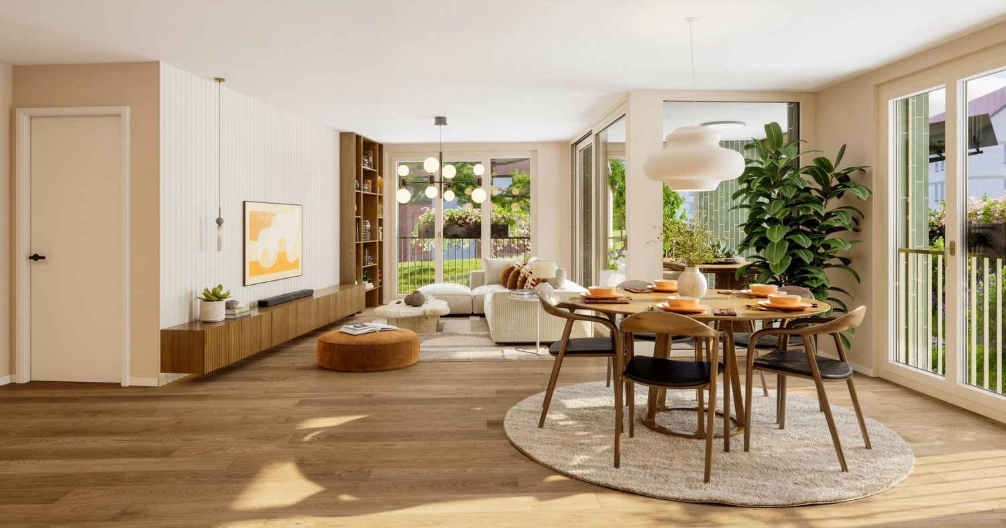
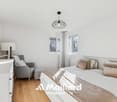
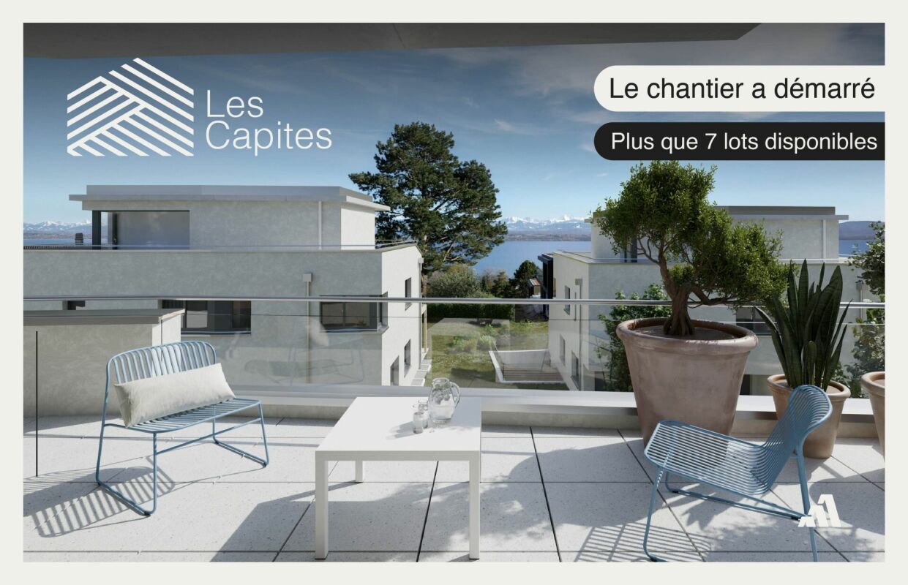
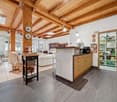
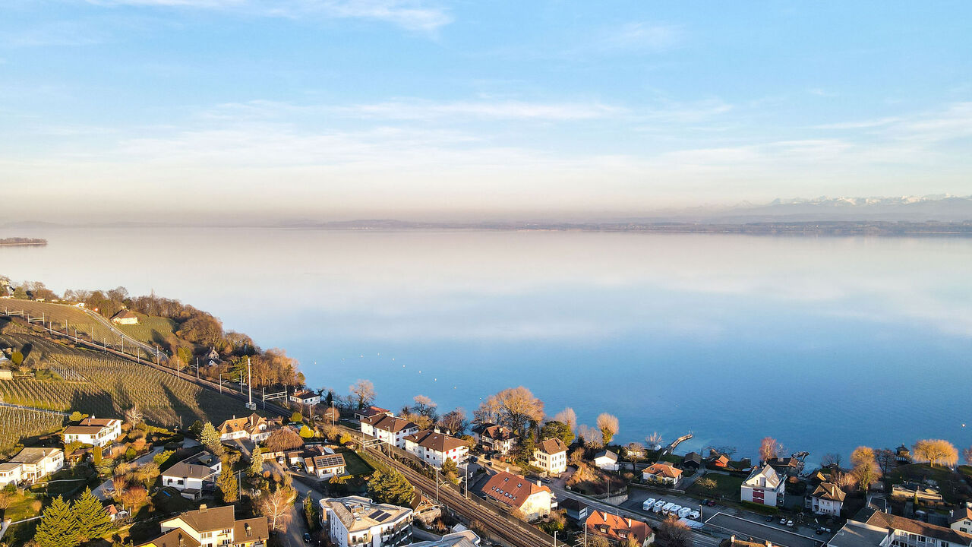
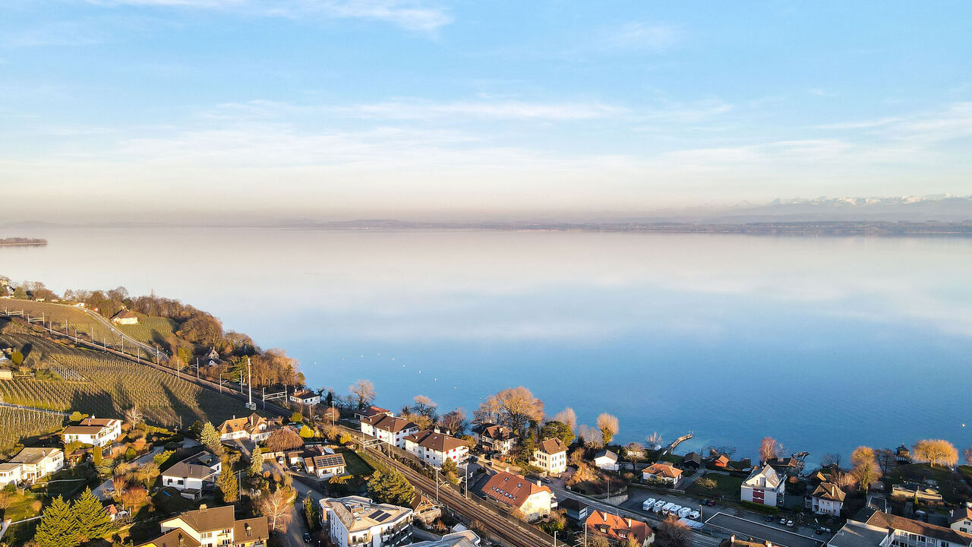
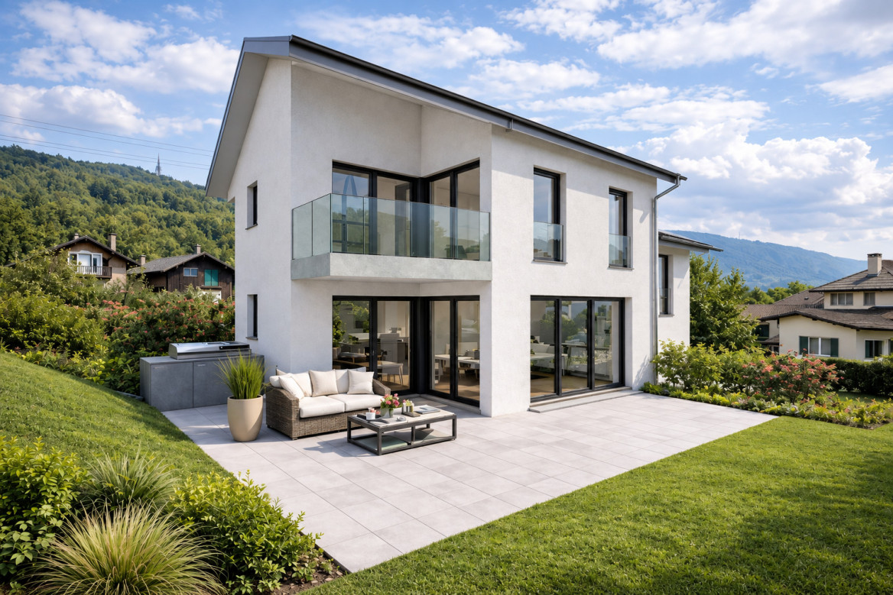
Villa Lot F (A21) - Promotion "Les Capites" - Bevaix - Villa with 4.5 rooms and terrace • Open house every Wednesday from 4:00 pm to 6:00 pm and Saturday from 10:00 am to 12:00 pm. Les Capites: A project on a human scale, a rare opportunityThe Les Capites neighborhood offers an ideal living environment. Between the shores of the lake, the vineyard paths, and the open landscapes with views of the Alps, every walk becomes a privileged moment. An ideal location to recharge and enjoy daily life in harmony with nature. • The semi-detached houses, spaces designed to live fully B to K (Type A) The semi-detached houses, spacious and bright, offer between 130 and 170 m² of living space in 4.5 or 5.5 rooms.Each house has its own entrance and a layout on several levels, providing the comfort and independence of a single-family home in a privileged residential area.The ground floor offers a bright living room opening onto a terrace and a private garden. The equipped kitchen and finishes can be personalized according to your desires.The upper floors accommodate several comfortable bedrooms as well as modern bathrooms, with the possibility of arranging an office or a multipurpose room. A lower level completes the ensemble with a modular space.Each semi-detached house benefits from two parking spaces allocated to each house (in addition to the price).Houses-apartments in the heart of an exceptional natural setting from L to AA (Types B and C)The houses-apartments, spacious and bright, offer generous living areas that can reach up to approximately 200 m² in 5.5 rooms.Here, each apartment benefits from an optimized design and direct access, creating an exclusive atmosphere and the feeling of living in a unique place, between a house and an apartment.The living room, bathed in light, opens onto the outside and creates a convivial living space. The equipped kitchen as well as the finishes can be personalized according to your desires.Available on the ground floor or in the attic, these apartments benefit from beautiful outdoor spaces that naturally extend the living areas. The sleeping areas include several comfortable bedrooms, modern bathrooms, and the possibility of arranging an office.Each apartment has direct access to the underground parking. Two parking spaces are allocated to each property (in addition to the price).A contemporary architectural signatureThe buildings are charming with their modern, simple, and elegant architecture, perfectly integrated into a harmonious landscape: • Sustainable and environmentally friendly construction • Excellent energy efficiency • Perfect insulation for optimal comfort in every season • Bright spaces thanks to large openings • Personalizable finishes to create an interior in your image Construction start: September 2026Expected delivery: 1st quarter 2028More information at: https://www.bevaix-les-capites.ch/ Budgets for finishes • Sanitary budget: Unit B/E/H (A10/A20/A30) CHF 30'962.85 incl. VATUnit C (A11) CHF 30'975.15 incl. VATUnit D/G/K (A12/A22/A32) CHF 31'555.25 incl. VATUnit F/J (A21/A31) CHF 17'461.25 incl. VATUnit L/N/P/R (B10/ B20/ B30/ B40) CHF 36'792.85 incl. VATUnit M/O/Q/S (B11/B21/B31/B41) CHF 30'043.65 incl. VATUnit T/V/X/Z (C10/C20/C30/C40) CHF 36'792.85 incl. VATUnit U/WW/Y/AA (C11/ C21/C31/C41) CHF 30'043.65 incl. VAT • Budget for kitchen fittings: Unit B/E/H (A10/A20/A30) CHF 27'078.15 incl. VATUnit C/F/J (A11/A21/A31) CHF 24'837.15 incl. VATUnit D/G/K (A12/A22/A32) CHF 27'078.15 incl. VATUnit L/N/P/R (B10/B20/B30/B40) CHF 25'235.45 incl. VATUnit M/O/Q/S (B11/B21/B31/B41) CHF 25'431.70 incl. VATUnit T/V/X/ZC (10/C20/C30/C40) CHF 25'235.45 incl. VATUnit U/W/Y/AA (C11/C21/C31/C41) CHF 22'589.95 incl. VAT • Budget for flooring and installation: Tiles, price for flooring 60.-/m² incl. VATLaid parquet, price for flooring 110.-/m² incl. VATSee construction description for more details

  • Balcony / Terrace
  • Garage
  • Child-friendly
  • +1
Travel time
-
New building
Jonathan Tabur

Jonathan Tabur

1 / 9
Jonathan Tabur

Jonathan Tabur

4.5 rooms172m²CHF 1,950,000.–
Premium
Pieds dans l'eau, 1422 Grandson

Spacious apartment with a view of Grandson Castle

Discover a rare gem in the heart of the picturesque village of Grandson, where SPG invites you to dive into the elegance of an exceptional apartment. Nestled on the first floor of building A of the prestigious "Les Roseaux" project, this spacious apartment of over 172 m² habitable offers you much more than just a simple place to live: a true work of art with a panoramic and breathtaking view of the medieval castle and the sparkling waters of the lake.For more information about this unique project, visit the dedicated website: lesroseaux-grandson.chThe construction site is progressing rapidly and delivery is scheduled for spring 2026, giving you time to dream about your future home. Unique in its kind, this rare property stands out for its meticulously thought-out layout: the living space with fireplace, oriented to the west, basks in the golden light of the sunset, while the bedrooms, located to the east, welcome you in absolute tranquility.Imagine yourself in the only crossing apartment in the residence, where each bedroom has its own bathroom for ultimate comfort. The two central bedrooms, with their adjacent lounge area, are perfect for an elegant office or an intimate reading corner. The parental suite, a true sanctuary, offers an integrated dressing room, private bathroom, and a terrace where you can savor your moments of quiet.The exceptional triple exposure bathes each room in an incomparable natural light, while the generous volumes, sublimated by a ceiling height of 2.6 meters, reflect the architectural excellence of the building. And to crown it all, a 98 m² balcony-terrace surrounds the apartment, accessible from each room.In addition, there is a large cellar and two parking spaces equipped with electric charging stations, available at an extra cost (CHF 60,000 per space), perfect for completing this unique offer. The residence, at the forefront of ecological innovation, is equipped with the latest technologies: advanced domotics, geothermal heat pumps, triple glazing, individual double-flow ventilation, and photovoltaic panels for a sustainable and environmentally friendly comfort.This architectural gem awaits you to write a new chapter in your life, in an enchanting setting where every detail has been thought out to offer luxury, comfort, and serenity.

Nathalie Eberhard

Nathalie Eberhard

1 / 8
Nathalie Eberhard

Nathalie Eberhard

  • Balcony / Terrace
  • Elevator
4.5 rooms122m²CHF 965,000.–
Top
Chemin de Closel 9, 2022 Bevaix

Closelia - Last 4.5-room apartment available!

MODERNITY AND SERENITY The project offers a PPE building with 10 apartments, including 2.5 to 4.5 room apartments, perfect for a main residence or as an investment. Each unit benefits from an outdoor space - terrace, balcony, or private garden - in a pleasant and easily accessible residential area. Ideally located near the village center, highway axes, and all amenities, this project combines calm, brightness, modernity, and comfort. APARTMENTS FROM 2.5 TO 4.5 ROOMS The building comprises 10 apartments, from 62 m² to 122 m², available in 2.5, 3.5, or 4.5 room configurations. It also offers a superb 4.5 room attic, with a saleable net area of 134 m², extended by a spacious 84 m² terrace. Each apartment seduces with a carefully designed architecture, a fluid circulation between the kitchen, living room, and bedrooms, as well as generous outdoor spaces, offering a clearance on the surrounding nature and a view of the lake from the 2nd floor. BEVAIX, PEARL OF THE LITTORAL Halfway between Yverdon and Neuchâtel, the charming town of Bevaix stands out for its preserved nature, numerous hiking trails, and cycle paths. It is also rich in historical heritage, with many old buildings and churches dating back to the Middle Ages. In addition to offering exceptional views of Lake Neuchâtel and the Bernese Alps, it allows you to enjoy a wide range of water sports at your leisure. BETWEEN JURA AND LAKE SHORE Overlooking the lake, in a residential neighborhood, the apartments benefit from a calm and peaceful environment. The nearby cities, notably Neuchâtel and Yverdon-les-Bains, with their shops, restaurants, schools, and infrastructure, are easily accessible in just 10 to 20 minutes by car.

  • Balcony / Terrace
  • Elevator
Travel time
-
Emmanuelle Mottaz

Emmanuelle Mottaz

1 / 20
Emmanuelle Mottaz

Emmanuelle Mottaz

  • Balcony / Terrace
  • Pets allowed
  • Lake view
  • +1
4.5 rooms110m²CHF 820,000.–
Avenue de la Gare 24, 1422 Grandson

Grandson - Renovated 4.5 room single-family house

EXCLUSIVE - Charming single-family house with 4.5 rooms located near Grandson train station.Spread over 2 levels + basement, the house features a beautiful fully equipped kitchen, a living room with stone ollaire fireplace, a dining room, two nice bedrooms, a bathroom/WC and an office with mezzanine (non-heated). The lower level includes various storage spaces. It could be converted into a 3.5 room apartment with independent access and thus generate additional income.The building has been renovated over several years (details on request), while preserving the charm of the old and benefiting from a heat pump and photovoltaic panels.The exterior includes 2 small dominant terraces surrounded by vineyards and enjoying a beautiful view of the lake and the Alps.Please note that access to the property can only be done on foot. As it is a property located in an agricultural area, it is not possible to create access for vehicles. Lower level • 4 available spaces (laundry room, technical room, room to be furnished, workshop • External access, paved terrace • Possibility of creating an independent space Upper level • Entrance hall • Open, equipped kitchen • Living room with stone ollaire fireplace • Dining room • Bathroom/WC • Balcony Attic • 2 bedrooms • Office with mezzanine (non-heated area) Renovation and improvement works • 1931 - Construction • 1999 - Peripheral insulation • 2008 - Opening of living rooms • 2008 - Kitchen renovation • 2012 - Triple glazing • 2013 - Fence installation • 2016 - Installation of heat pump and solar panels • 2020 - Roof insulation • 2020 - Installation of solid oak flooring • 2020 - Renovation of ground floor ceilings • 2020 - Installation of stone ollaire fireplace • 2021 - Renovation of upper floor ceilings • 2023 - Installation of 8 additional solar panels • 2024 - Installation of a battery Agricultural area The dominant plot of 954 m² is located entirely in the agricultural area. Therefore, it is not possible to enlarge the house or build a garage.

  • Balcony / Terrace
  • Pets allowed
  • Lake view
  • +1
Travel time
-
New building
Stéphane Langlois

Stéphane Langlois

1 / 14
Stéphane Langlois

Stéphane Langlois

  • Parking space
  • Balcony / Terrace
  • Pets allowed
  • +2
4.5 rooms132m²CHF 625,000.–
Route de Couvet 6, 2113 Boveresse

Résidence Nénuphar - Promotion of 12 Villas with 4.5 and 5.5 rooms

Semi-detached villas with 4.5 rooms - Résidence Nénuphar Résidence Nénuphar offers semi-detached villas and terraced houses located in a calm, green and sunny environment in the heart of Val-de-Travers. The project consists of several buildings (1 to 5) developed in stages, offering accommodations with 4.5 and 5.5 rooms.Villas available immediatelyBuildings 1 and 2 - villas ready for occupancy: • 4 semi-detached villas with 4.5 rooms (plots A, B, C, D) - approx. 132 m² • 2 terraced houses with 5.5 rooms (plots E, F) - approx. 148 m² Each villa has an independent entrance, a terrace and a private garden. Bright and functional spaces, ideal for family life.Villas for sale on planBuildings 3, 4 and 5 - villas with 5.5 rooms: • plots G, H, J, K, L, M - approx. 148 m² These villas allow for the personalization of finishes and amenities, with spaces adapted to the needs of each buyer. New construction meeting current energy standards.General descriptionThe villas offer a functional distribution on several levels with: • bright living room with open kitchen • direct access to the terrace and garden • 3 to 4 bedrooms depending on the typology • bathrooms and annexes Features • private cellar • covered or outdoor parking spaces (additional: covered parking spaces: CHF 18'200 and outdoor parking spaces: CHF 6'280) • central heating system with pellet boiler • thermal sensors and high energy performance • sustainable and comfortable construction Résidence Nénuphar - BoveresseA privileged living environment between nature, modern comfort and quality of life.

  • Parking space
  • Balcony / Terrace
  • Pets allowed
  • +2
Travel time
-
New building
Stéphane Langlois

Stéphane Langlois

1 / 14
Stéphane Langlois

Stéphane Langlois

  • Parking space
  • Balcony / Terrace
  • Pets allowed
  • +2
4.5 rooms132m²CHF 620,000.–
Route de Couvet 6, 2113 Boveresse

Nénuphar Residence - Promotion of 12 Villas with 4.5 and 5.5 Rooms

Semi-detached houses with 4.5 rooms - Résidence Nénuphar The Résidence Nénuphar offers semi-detached and terraced houses in a quiet, green and sunny environment in the heart of the Val-de-Travers. The project consists of several buildings (1 to 5) developed in stages, offering homes with 4.5 and 5.5 rooms.Villas available immediatelyBuildings 1 and 2 - villas ready for occupancy: • 4 semi-detached houses with 4.5 rooms (plots A, B, C, D) - approx. 132 m² • 2 terraced houses with 5.5 rooms (plots E, F) - approx. 148 m² Each villa has an independent entrance, a terrace and a private garden. Bright and functional spaces, ideal for family life.Villas for sale on planBuildings 3, 4 and 5 - villas with 5.5 rooms: • Plots G, H, J, K, L, M - approx. 148 m² These villas allow for the personalization of finishes and fittings, with spaces adapted to the needs of each buyer. New construction that meets current energy standards.General descriptionThe villas offer a functional layout on several levels with: • bright living room with open kitchen • direct access to the terrace and garden • 3 to 4 bedrooms, depending on the typology • bathrooms and ancillary spaces Features • Private cellar • Covered or outdoor parking spaces (additional: covered CHF 18'200 and outdoor CHF 6'280) • Central heating with pellet boiler • Thermal sensors and high energy performance • Durable and comfortable construction Résidence Nénuphar - BoveresseA privileged living environment between nature, modern comfort and quality of life.

  • Parking space
  • Balcony / Terrace
  • Pets allowed
  • +2
Travel time
-
New building
Stéphane Langlois

Stéphane Langlois

1 / 14
Stéphane Langlois

Stéphane Langlois

  • Parking space
  • Balcony / Terrace
  • Pets allowed
  • +2
4.5 rooms132m²CHF 620,000.–
Route de Couvet 6, 2113 Boveresse

Résidence Nénuphar - Promotion of 12 Villas with 4.5 and 5.5 rooms

Semi-detached houses with 4.5 rooms - Résidence Nénuphar Résidence Nénuphar offers semi-detached and terraced houses located in a calm, green and sunny environment in the heart of Val-de-Travers. The project consists of several buildings (1 to 5) developed in stages, offering accommodations with 4.5 and 5.5 rooms.Houses available immediatelyBuildings 1 and 2 - houses ready for occupancy: • 4 semi-detached houses with 4.5 rooms (plots A, B, C, D) - approx. 132 m² • 2 terraced houses with 5.5 rooms (plots E, F) - approx. 148 m² Each house has an independent entrance, a terrace and a private garden. Bright and functional spaces, ideal for family life.Houses for sale on planBuildings 3, 4 and 5 - houses with 5.5 rooms: • Plots G, H, J, K, L, M - approx. 148 m² These houses allow for the personalization of finishes and layouts, with spaces adapted to the needs of each buyer. New construction that meets current energy standards.General descriptionThe houses offer a functional distribution on several levels with: • bright living room with open kitchen • direct access to the terrace and garden • 3 to 4 bedrooms, depending on the typology • bathrooms and annexes Features • Private cellar • Covered or outdoor parking spaces (additional: covered CHF 18'200 and outdoor CHF 6'280) • Central heating with pellet boiler • Thermal sensors and high energy performance • Durable and comfortable construction Résidence Nénuphar - BoveresseA privileged living environment between nature, modern comfort and quality of life.

  • Parking space
  • Balcony / Terrace
  • Pets allowed
  • +2
Travel time
-
New building
Stéphane Langlois

Stéphane Langlois

1 / 13
Stéphane Langlois

Stéphane Langlois

  • Parking space
  • Balcony / Terrace
  • Pets allowed
  • +2
4.5 rooms132m²CHF 625,000.–
Route de Couvet 6, 2113 Boveresse

Résidence Nénuphar - Promotion of 12 Villas with 4.5 and 5.5 rooms

Semi-detached villas with 4.5 rooms - Résidence Nénuphar Résidence Nénuphar offers semi-detached and terraced villas located in a calm, green and sunny environment in the heart of Val-de-Travers. The project consists of several buildings (1 to 5) developed in stages, offering 4.5 and 5.5 room accommodations.Villas available immediatelyBuildings 1 and 2 - villas ready for occupancy: • 4 semi-detached villas with 4.5 rooms (lots A, B, C, D) - approx. 132 m² • 2 terraced villas with 5.5 rooms (lots E, F) - approx. 148 m² Each villa has an independent entrance, a terrace and a private garden. Bright and functional spaces, ideal for family life.Villas for sale on planBuildings 3, 4 and 5 - villas with 5.5 rooms: • Lots G, H, J, K, L, M - approx. 148 m² These villas allow for the personalization of finishes and fittings, with spaces adapted to the needs of each buyer. New construction meeting current energy standards.General descriptionThe villas offer a functional layout on several levels with: • bright living room with open kitchen • direct access to the terrace and garden • 3 to 4 bedrooms, depending on the typology • bathrooms and annexes Features • private cellar • covered or outdoor parking spaces (additional: covered parking CHF 18'200 and outdoor parking CHF 6'280) • central heating with pellet boiler • thermal sensors and high energy performance • sustainable and comfortable construction Résidence Nénuphar - BoveresseA privileged living environment between nature, modern comfort and quality of life.

  • Parking space
  • Balcony / Terrace
  • Pets allowed
  • +2
Travel time
-

Suggested properties for you based on search results

Other interesting objects