14 results - Properties for sale with Elevator: Muralto

New building
1 / 14
  • Parking space
  • Balcony / Terrace
  • Garage
  • +5
4.5 rooms171m²CHF 2,300,000.–
Premium
Via Sempione, 6600 Muralto

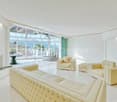
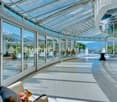
Appartamento SECONDARIO - Residenza Grand Hotel Locarno

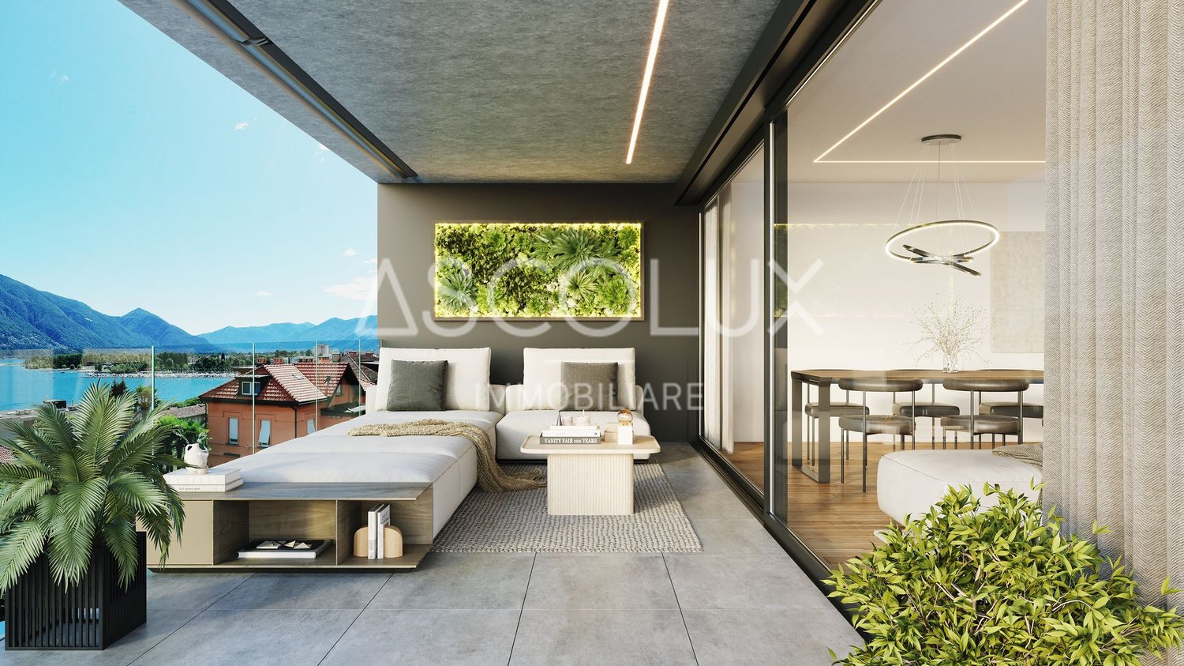
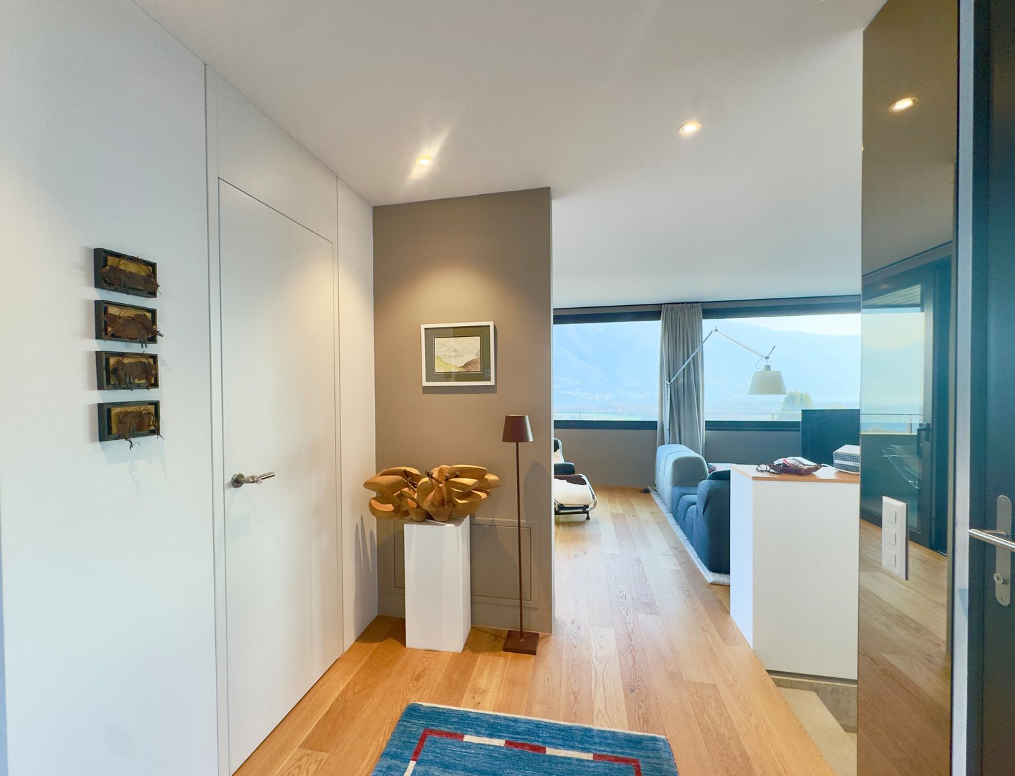
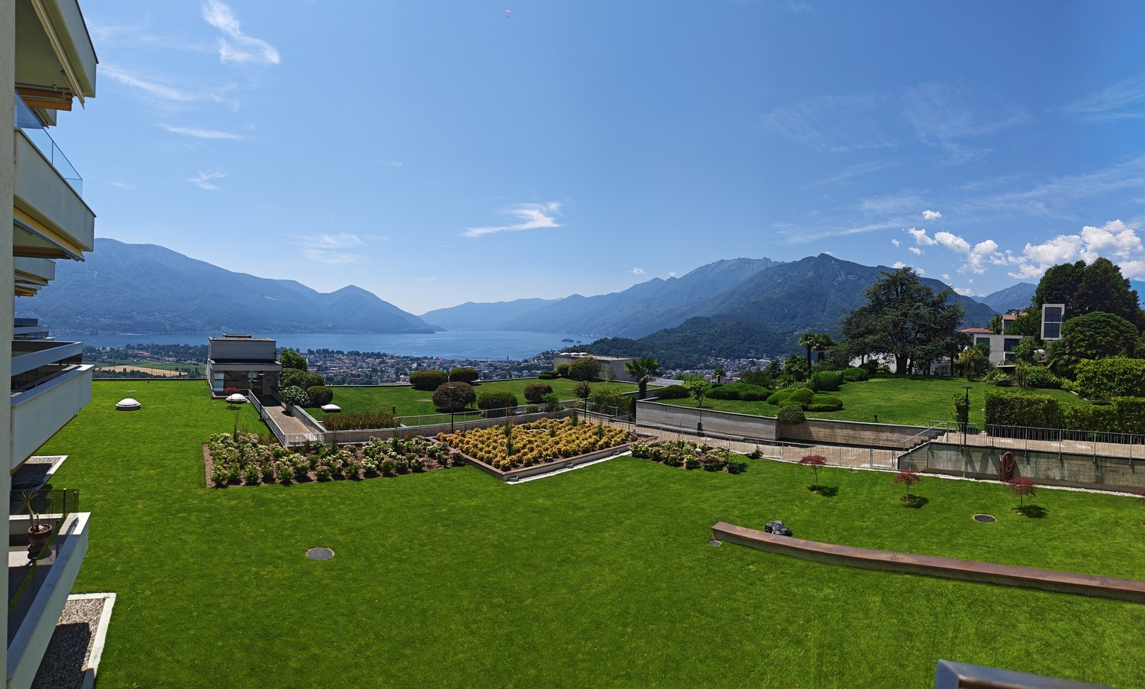
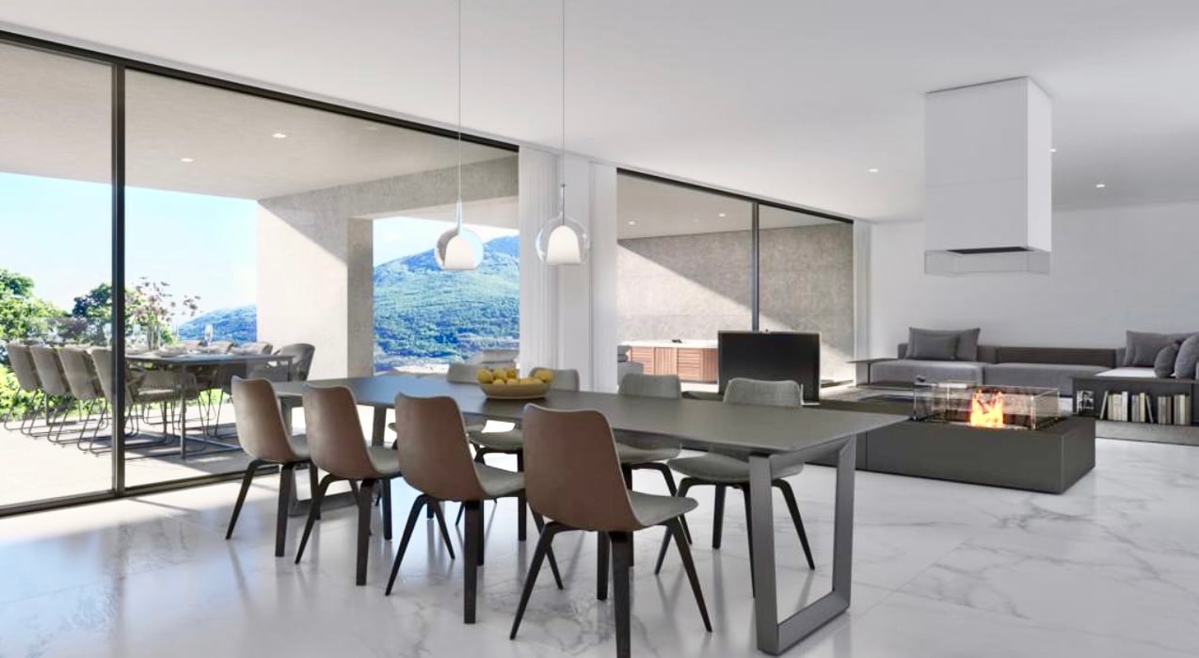
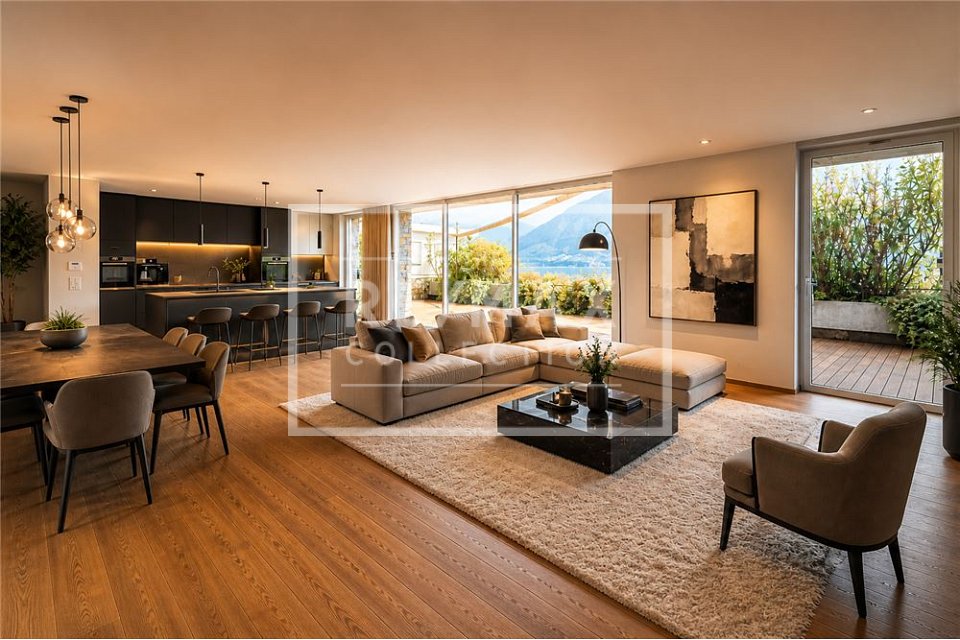
La Residenza – Grand Hotel Locarno è un nuovo ed esclusivo progetto residenziale composto da 15 appartamenti di prestigio, che coniuga il fascino storico del Grand Hotel con un'architettura contemporanea, finiture di alto livello e standard abitativi d'eccellenza. Immersa nel verde e affacciata sul Lago Maggiore, la residenza gode di una posizione privilegiata nel cuore di Muralto, a pochi passi dalla stazione ferroviaria, dal lungolago e dal centro di Locarno. Un contesto unico, dove eleganza, comfort e qualità della vita si incontrano per offrire un'esperienza abitativa esclusiva e un investimento di grande valore.Appartamento 0.01 - La Residenza Gran Hotel LocarnoQuesto luminoso appartamento di 4.5 locali situato al piano terra è progettato per garantire ambienti funzionali e confortevoli.L'ingresso conduce alla zona disimpegno, da un lato porta direttamente alla spaziosa zona giorno di circa 38 m², caratterizzata da soggiorno e sala da pranzo in un unico ambiente open space con cucina moderna a vista. Le ampie vetrate garantiscono un'ottima luminosità e un collegamento diretto con la terrazza , ideale per pranzi all'aperto e momenti di relax.Nella zona notte, da un lato è presente la camera padronale di 19.18 m², dall'altro lato due ampie camere matrimoniali, perfette come camera per ospiti, bambini o studio.L'appartamento dispone di due bagni: un bagno principale, presente all'interno della camera master, completo di doccia e un secondo bagno con inclusa lavanderia privata, per la massima praticità nella vita quotidiana.Possibilità di personalizzare l'appartamento nella scelta di materiali e finiture.Completano la proprietà: una cantina privata.Posteggi in autorimessa disponibili (esclusi da prezzo)Consegna prevista a fine 2027.____________________________________________________________________Die Residenz – Grand Hotel Locarno ist ein neues, exklusives Wohnprojekt mit 15 hochwertigen Eigentumswohnungen, das den historischen Charme des Grand Hotels mit zeitgenössischer Architektur, erstklassigen Materialien und höchsten Wohnstandards vereint.Eingebettet in eine grüne Umgebung und mit Blick auf den Lago Maggiore geniesßt die Residenz eine privilegierte Lage im Herzen von Muralto, nur wenige Gehminuten vom Bahnhof, der Seepromenade und dem Zentrum von Locarno entfernt. Ein einzigartiges Wohnumfeld, in dem Eleganz, Komfort und Lebensqualität aufeinandertreffen und sowohl ein exklusives Wohnerlebnis als auch eine wertbeständige Investition bieten.Wohnung 0.01 – Die Residenz Grand Hotel LocarnoDiese helle 4,5-Zimmer-Wohnung im Erdgeschoss wurde so konzipiert, dass sie funktionale und komfortable Wohnräume bietet.Der Eingangsbereich führt in den Korridor, von dem aus man direkt in den grosszügigen, rund 38 m² grossen Wohnbereich gelangt. Dieser vereint Wohnzimmer und Essbereich in einem offenen Raumkonzept mit einer modernen Küche. Die grossen Fensterfronten sorgen für viel Tageslicht und bieten einen direkten Zugang zur Terrasse – ideal für Mahlzeiten im Freien und entspannte Stunden.Der Schlafbereich umfasst auf der einen Seite das 19,18 m² grosse Hauptschlafzimmer und auf der anderen Seite zwei geräumige Doppelzimmer, die sich ideal als Kinderzimmer, Gästezimmer oder Homeoffice eignen.Die Wohnung verfügt über zwei Badezimmer: ein En-suite-Badezimmer im Hauptschlafzimmer mit Dusche sowie ein zweites Badezimmer mit integriertem privatem Waschturm, das höchsten Komfort im Alltag bietet.Die Wohnung kann hinsichtlich Materialien und Ausstattungen individuell nach Ihren Wünschen gestaltet werden.Zur Wohnung gehört ausserdem ein privater Kellerraum.Tiefgaragenparkplätze sind verfügbar (nicht im Kaufpreis inbegriffen).Die Fertigstellung und Übergabe ist für Ende 2027 vorgesehen.

  • Parking space
  • Balcony / Terrace
  • Garage
  • +5
Travel time
-
1 / 14
4.5 rooms212m²CHF 3,150,000.–
Via dei Fiori 17, 6600 Muralto

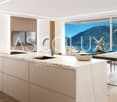
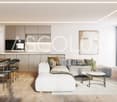
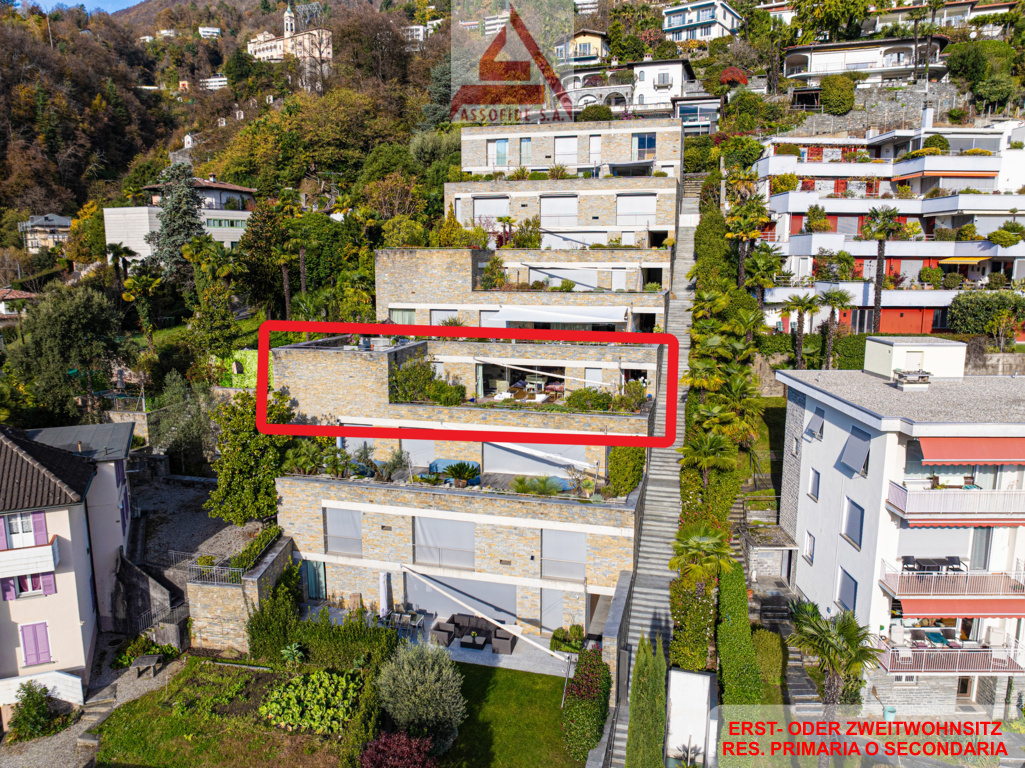
Bellissimo appartamento di 4.5 locali / Wunderschöne 4.5 - Zimmerwohnung


RES. PRIMARIA O SECONDARIA - Situato in una posizione privilegiata, tranquilla e soleggiata, questo splendido appartamento di 4.5 locali a Muralto si distingue per la generosità degli spazi e una distribuzione interna pensata per garantire comfort e praticità nella vita quotidiana. Con una superficie abitabile di circa 213 m², gli ambienti offrono volumi importanti e una chiara separazione tra zona giorno e zona notte, assicurando una vivibilità ottimale e diverse possibilità di personalizzazione. La luminosa zona giorno si apre verso la terrazza, uno spazio esterno piacevole, ideale per momenti di relax all’aria aperta, con una bellissima vista lago che valorizza l’ambiente. La zona notte si sviluppa in spazi raccolti e funzionali, che garantiscono comfort e tranquillità. L’appartamento dispone inoltre di un cortile esterno, uno spazio versatile che si adatta alle diverse esigenze. A valorizzare ulteriormente questa proposta contribuisce la posizione strategica: la vicinanza alla stazione ferroviaria di Locarno, alla Piazza Grande, al lungolago e alle numerose offerte gastronomiche, commerciali e ricreative della città, tutte comodamente raggiungibili a piedi in pochi minuti. Completano questa imperdibile offerta un deposito, due posti auto in autorimessa e un posteggio esterno doppio.ERST- ODER ZWEITWOHNSITZ - In bevorzugter, ruhiger und sonniger Lage in Muralto präsentiert sich diese attraktive 4.5-Zimmerwohnung durch ihre grosszügigen Raumverhältnisse und eine durchdachte Grundrissgestaltung, die hohen Wohnkomfort sowie Funktionalität im Alltag gewährleistet. Mit einer Wohnfläche von rund 213 m² bieten die Räume viel Platz und eine klare Trennung zwischen Wohn- und Schlafbereich. Das sorgt für optimale Wohnqualität und vielfältige Gestaltungsmöglichkeiten. Der helle Wohnbereich öffnet sich zur Terrasse hin, einem angenehmen Aussenbereich, der sich ideal für entspannte Stunden im Freien eignet und durch eine schöne Seesicht zusätzlich aufgewertet wird. Der Schlafbereich umfasst ruhige und funktional gestaltete Räume, die Privatsphäre und Erholung garantieren. Ergänzend verfügt die Wohnung über einen Gartensitzplatz, der vielseitig nutzbar ist und sich unterschiedlichen Bedürfnissen anpasst. Ein weiterer Pluspunkt dieser Wohnung ist seine strategisch günstige Lage: Der Bahnhof von Locarno, die Piazza Grande, die Seepromenade sowie die zahlreichen gastronomischen, kommerziellen und Freizeitangebote der Stadt sind alle bequem in wenigen Minuten zu Fuss erreichbar. Abgerundet wird dieses interessante Angebot durch einen Kellerraum, zwei Parkplätze in der Tiefgarage sowie einen doppelten Aussenparkplatz.

Travel time
-
1 / 9
  • Parking space
  • Balcony / Terrace
  • View
  • +2
4.5 rooms120m²CHF 1,250,000.–
Via San Carlo 8, 6600 Muralto

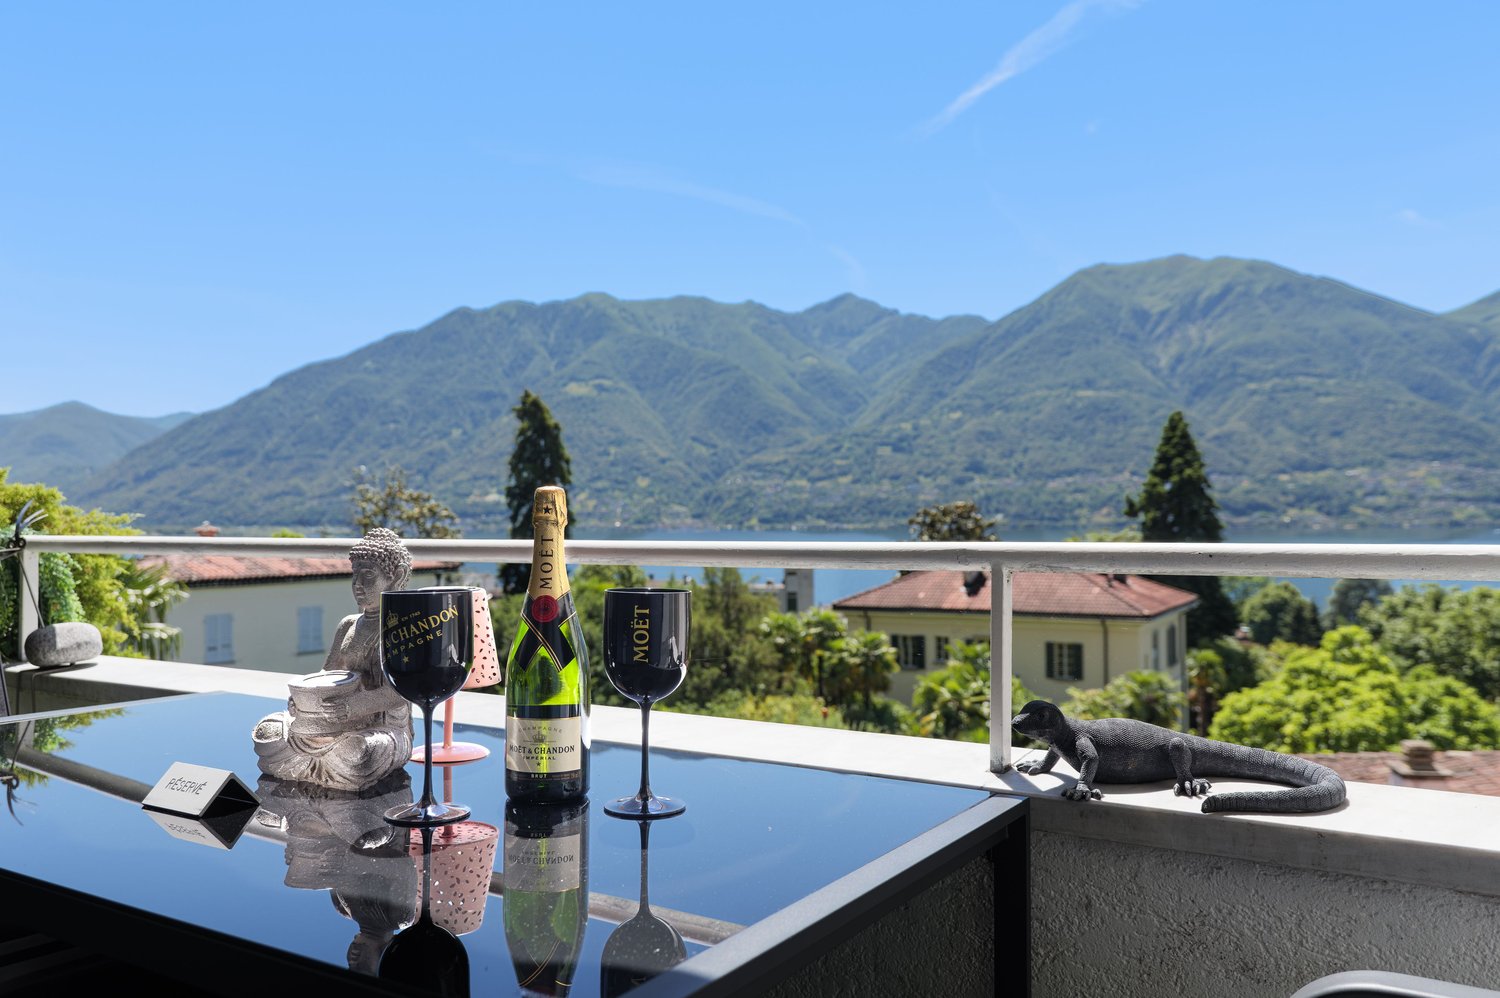
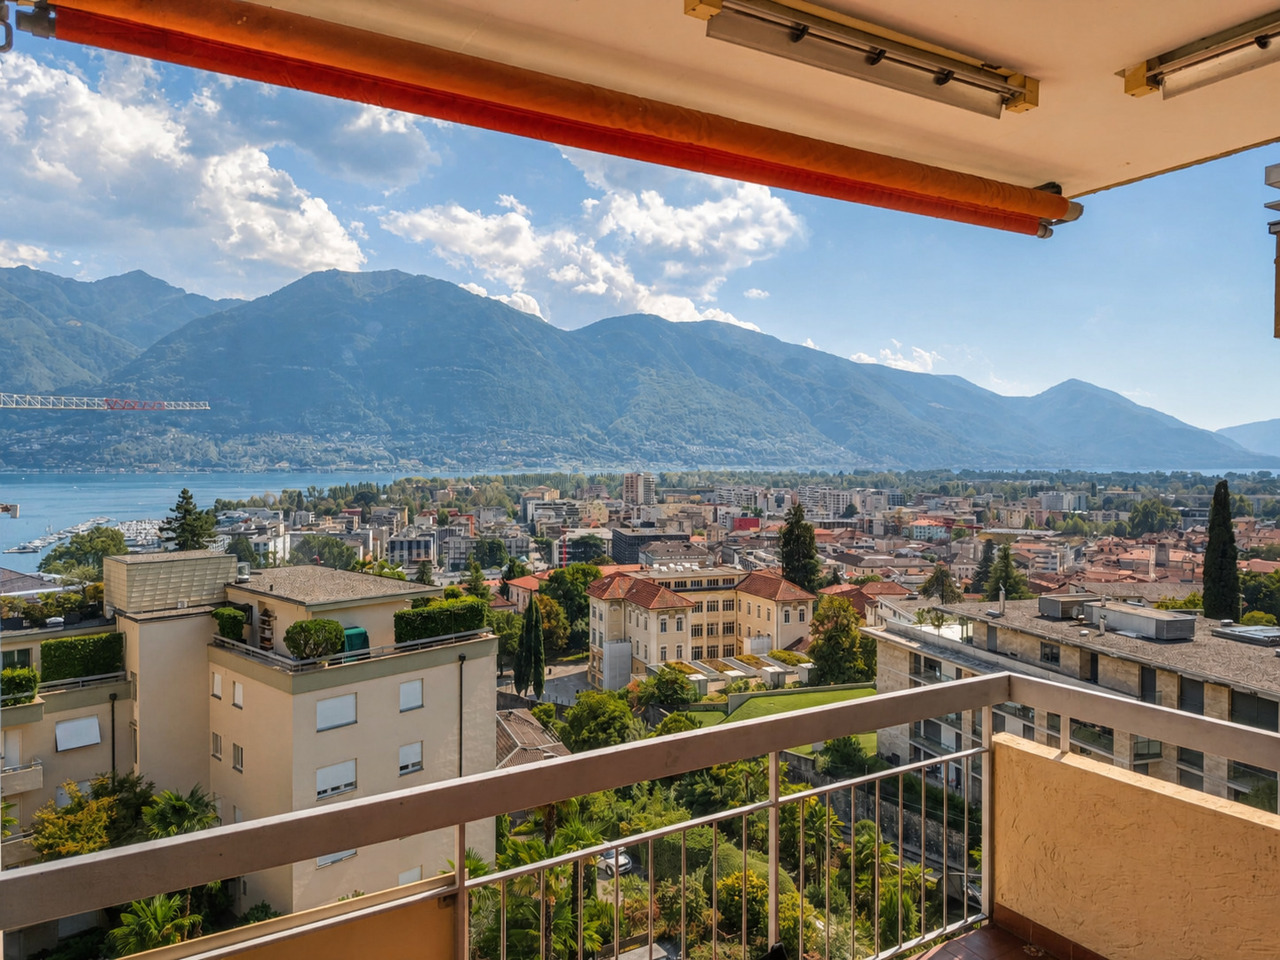
Fantastic 4.5-room apartment with panoramic view in Muralto

This 4.5-room apartment, well-maintained and spacious, located in the Condominio Domus on Via San Carlo in Muralto, combines Mediterranean style with high finishing standards and a privileged panoramic view of Lake Maggiore and the surrounding mountains. With approximately 130 m² of living space on the second floor, it offers large spaces, bright rooms, and a breathtaking balcony from which to enjoy an unobstructed view of the lake and the Ticinese mountain landscape: a spectacle one would want to admire every day. The high ceiling of 270 cm gives all rooms a sense of airiness and refinement that is rarely found today.The apartment has undergone a complete and high-quality renovation in recent years. The bathroom was completely renovated in 2024, with new electrical systems conforming to current safety standards, new water and drainage pipes, as well as new tiles and a new toilet. The kitchen was modernized in 2019 with the same standard of quality: new hydraulic and electrical systems, high-quality Bosch appliances, and an American refrigerator. In both cases, the renovation work was covered by insurance - no expenses were spared.The floors are entirely covered in parquet, and in both bathrooms, a Klosomat system guarantees modern comfort. Additionally, new shutters have been installed, and the windows have been fitted with new film - all work has already been fully paid for.The common facilities of the building are also convincing: a new elevator (2018) and a professionally maintained roof structure (waterproofing of the roof in 2011) ensure long-term quality. The well-maintained communal pool of the 8 residential units invites relaxation during the summer months. As the next major step, the condominium has decided to completely renew the heating system: a fully electric heating system, combined with a photovoltaic system and a battery storage system, will bring the building up to the latest energy standards - all costs will be financed through the renovation fund.The apartment includes a parking space in the garage with an electric charging station and a storage room in the basement of 20 m². Private parking spaces are available for guests in front of the building.

  • Parking space
  • Balcony / Terrace
  • View
  • +2
Travel time
-
  • large glass walls, metal railing, tiled floor, distant view of city, mountains and lake
  • tiled floor, white cabinets, kitchen appliances, balcony with railings, glass door, view of the lake and mountains
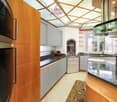
  • Fully fitted modern kitchen with tiled floor, white cabinets, granite countertop, stainless steel sink and faucet, built-in oven and dishwasher
  • large windows, sliding glass doors, balcony, tiled floor, open room
  • House with terrace, city view, lake, mountain, green lawn, well-maintained garden
  • Wide green lawn with bushes, houses and lake, mountain view
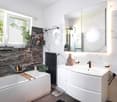
  • modern bathroom, grey tiles, white sink, mirror, shower, toilet, large windows
  • empty room, large windows, tiled floor, white walls
  • Balcony with railings overlooking mountain, lake, and town
1 / 17
4.5 rooms139m²CHF 1,027,000.–
Vicolo Scalate Sotto, 6600 Locarno

Elegante appartamento 4.5 locali con terrazza, stupenda vista sul Lago Maggiore

• Nuova costruzione dal design pulito e accogliente • Solo 15 min. da Locarno (mezzi privati e pubblici) • Vista sul lago Maggiore • Garage, Terrazza coperta, lavanderia e cantina privata La "Residenza Scalate" è situata in zona leggermente rialzata a Gordola. Dalla sua posizione si gode di una bellissima vista aperta e di grande tranquillità. La proprietà si suddivide in 2 blocchi principali composti da 6 appartamenti ciascuno. Completano il tutto un'ampia autorimessa e il piano cantine.Il comune di Gordola si trova ai piedi della Valle Verzasca e permette di raggiungere Locarno in 15 min. di macchina o con i mezzi pubblici (linea del bus o treno). L'appartamento è caratterizzato da un layout pulito e di nuovo design:L'entrata presenta uno spazio di accoglienza e conduce direttamente al grande soggiorno con adiacente cucina a sviluppo angolare per il massimo utilizzo degli spazi. Dalle finestre frontali si accede alla terrazza coperta. Attraversando il corridoio troviamo due stanze rivolte a sud, un bagno con vasca, la camera matrimoniale e un bagno con doccia. Residenza Primaria. • Seesicht • Neubau mit einem klaren und einladenden Design • Nur 15 Min. nach Locarno (Auto, Bus, oder Zug) • Garage, überdachte Terrasse, privater Keller und Waschküche Die "Residenza Scalate" liegt an leicht erhöhter Lage in Gordola und geniesst eine herrliche Aussicht. Die Liegenschaft ist in 2 Hauptblöcke mit je 6 Wohnungen aufgeteilt. Eine große Garage und ein Kellergeschoss vervollständigen das Anwesen.Die Gemeinde Gordola liegt am Fusse des Verzascatals und ist mit dem Auto in 20 Minuten oder mit den öffentlichen Verkehrsmitteln (Buslinie oder Zug) von Locarno aus erreichbar.Die Wohnung zeichnet sich durch einen linearen Grundriss und ein frisches Design aus:Der Eingang bietet einen Empfangsbereich und führt direkt in das große Wohnzimmer mit angrenzender Eckküche für maximale Raumausnutzung. Die zentrale Fensterfront bieten eine tolle Aussicht und Zugang zur überdachten Terrasse. Über den Korridor gelangt man zu zwei nach Süden ausgerichteten Zimmern, einem Badezimmer mit Wanne, dem Hauptschlafzimmer und einem Badezimmer mit Dusche. Erstwohnsitz.

Eleonora Buzzini

Eleonora Buzzini

fiduciario immobiliare

Travel time
-
1 / 11
4.5 rooms150m²CHF 1,900,000.–
6600 Muralto

Residenza Cataleya (10)

- View of the lake - New building and first occupancy - Ticino architecture firm Studio Guscetti - Customized floor plan - Modern home technology - Advanced climate control, photovoltaics - Spacious window fronts - Expansion possible according to wishes - Harmony between modern design and nature - Close to the lake and the center of Locarno - Main residence, secondary residence (restricted) The Residenza Cataleya offers carefully designed apartments for different space and comfort needs: 2.5-room apartments: approx. 100-103 m² 3.5-room apartments: approx. 123-127 m² 4.5-room apartments: approx. 150 m² 5.5-room penthouse: approx. 254 m² with spacious terrace of approx. 94 m² All residential units have spacious, covered terraces (approx. 21-26 m²), ideal for relaxed moments outdoors. The apartments on the lower floors offer partial lake views, while impressive panoramic views of the surrounding landscape open up from the third floor. The ground-floor apartments convince with private gardens including automatic irrigation and lighting system, ideal for all those who appreciate nature and privacy. Cataleya combines modern architecture with innovative building technology and sustainable solutions: Geothermal heat pump with underfloor heating and cooling Summer free-cooling and individual dehumidification per apartment Photovoltaic system for the common areas Preparation for e-mobility The municipality of Muralto is located on the sun-kissed north shore of Lake Maggiore. With the neighboring Locarno, the municipality has since grown together and takes over some central functions. The Locarno train station is also located in the municipality, where two railway lines (to Bellinzona and the Centovalli) end. As of December 31, 2007, the municipality had 2,949 inhabitants.

1 / 21
4.5 rooms168m²CHF 1,890,000.–
6600 Locarno

3782 - PRIVATSPHÄRE UND QUALITÄT IM RICHTIGEN GLEICHGEWICHT IN LOCARNO MONTI

DEUTSCH BESCHREIBUNGDESCRIZIONE ITALIANOENGLISH DESCRIPTION-----------------------------------------------------------------------------------------Wir teilen unseren geschätzten Kunden mit, dass Anfragen, die mit Ihrer Mobiltelefonnummer eingehen, vorrangig beantwortet werden.------------------------------------------------------------------------------------------Wunderschöne Duplex-Wohnung in ruhiger und abgeschiedener Wohnanlage.Schöner Weitblick auf den See und die Stadt Locarno. Terrasse mit Seeblick und innenliegende Loggia mit absoluter Privatsphäre.Zusätzlicher, unabhängiger Zugang über eine Außentreppe zur alleinigen Nutzung.Das Zentrum von Locarno ist in wenigen Minuten zu Fuß erreichbar. Nettoflächen der 4,5-Zimmer Duplex-Wohnung:Eingangsbereich/Flur 5,50 m²WC 1,95Garderobe 1,50 m²Wohn-/Esszimmer/Küche 46,52 m²Dusche 5,10 m²BADEZIMMER 7,20 m²Flur 10,43 m²Schlafzimmer 1 9,99 m²Abstellraum 7,40 m2Schlafzimmer 2 12,70 m²Schlafzimmer 3 19,70 m² Gesamtnettofläche: 128 m²Gesamtbruttofläche: 166,75 m2 Fläche überdachte Terrasse 30 m2Fläche Terrasse/Garten 22,87 m2Fläche Keller 6,31 m2 Besonderheiten Nur HauptwohnsitzGebäude mit 5 WohneinheitenNeubau 2020Wohnung auf 2 Ebenen – freie und weitläufige Aussicht.Zugang zur Wohnung über Aufzug und Außentreppe zur exklusiven Nutzung, videoüberwacht.Heizung über Wärmepumpe mit Fußbodenheizung und Sommerkühlung.Waschmaschine und Trockner, in den Schrank im Flur des Schlafzimmers integriertUmfassende Hausautomation für Beleuchtung, Rollläden, Vorhänge, Videoüberwachung.2 Außenparkplätze verfügbar für + CHF 80'000.-- (insgesamt). .-.-.-.-.-.-.-.-.-.-.-.-.-.-.-.-.-.-.-.-.-.-.-.-.-.-.-.-.-.-.--.-. DESCRIZIONE ITALIANO .-.-.-.-.-.-.-.-.-.-.-.-.-.-.-.-.-.-.-.-.-.-.-.-.-.-.--.-.-.-.-.-.Avvisiamo la stimata clientela che verrà fornita priorità di risposta alle richieste pervenute complete di vostro recapito telefonico mobile. GrazieSplendido appartamento duplex in contesto condominiale tranquillo e riservato.Bella vista estesa sul lago e sulla città di Locarno.Terrazza con vista sul lago e loggia interna in completa privacy.Accesso supplementare indipendente da scala esterna in uso esclusivo.Centro di Locarno raggiungibile a piedi in pochi minuti. Superfici nette abitazione duplex 4.5 locali : Atrio/ Corridoio 5.50 m2 WC 1.95Guardaroba 1.50 m2Soggiorno/Pranzo/Cucina 46.52 m2Doccia 5.10 m2BAGNO 7.20 m2Corridoio 10.43 m2Camera 1 9.99 m2Locale armadi 7.40 m2Camera 2 12.70 m2Camera 3 19.70 m2 Totale Superfici nette: 128 m2Totale Superficie lorda : 166.75 m2 Superficie Terrazza coperta 30 m2Superficie Terrazza/Giardino 22.87 m2Superficie Cantina 6.31 m2 ParticolaritàSolo residenza primaria - Edificio di 5 unità abitativeRecente costruzione 2020 -Appartamento su 2 livelli – vista libera ed estesa.Accesso abitazione da lift e scala esterna ad uso esclusivo videosorvegliata.Riscaldamento tramite termo-pompa con raffrescamento estivo a pavimentoColonna lavatrice-asciugatrice integrata nell'armadio dell'atrio notteDomotica estesa per luci, tapparelle, tende, videosorveglianza Disponibili 2 posti auto esterni a + CHF 80'000.-- ( totali ) Maggiori informazioni: www.immobiliaretettamanti.chinfo@immobiliaretettamanti.ch.-.-.-.-.-.-.-.-.-.-.-.-.-.-.-.-.-.-.-.-.-.-.-.-.-.-.-.-.-.-.-.-.-.-.-.-.-.-.-.-.-.-.-.-.-.-.ENGLISCH DESCRIPTION.-.-.-.-.-.-.-.-.-.-.-.-.-.-.-.-.-.--.-.-.-.-.-.-.-.-.-.--.-.-.-.-.-.-.-.-.-.-.-.-.-.-.-.-.-We would like to inform our valued customers that priority will be given to requests that include your mobile phone number. Thank you.Beautiful duplex apartment in a quiet and private condominium.Beautiful views of the lake and the city of Locarno.Terrace with lake views and internal loggia offering complete privacy.Additional independent access via external staircase for exclusive use.The center of Locarno is just a few minutes' walk away.Net surface area of 4.5-room duplex apartment:Entrance hall/corridor 5.50 m²WC 1.95 m2Wardrobe 1.50 m²Living room/dining room/kitchen 46.52 m²Shower room 5.10 m²Bathroom 7.20 m²Corridor 10.43 m²Bedroom 1 9.99 m²Wardrobe room 7.40 m2Bedroom 2 12.70 m2Bedroom 3 19.70 m2 Total net surface area: 128 m2Total gross surface area: 166.75 Covered terrace area 30 m2Terrace/garden area 22.87 m2Cellar area 6.31 m2Special featuresPrimary residence onlyBuilding with 5 residential unitsRecently built in 2020Two-level apartment – unobstructed and extensive view.Access to the apartment via elevator and external staircase for exclusive use, with video surveillance.Heating via heat pump with summer cooling via underfloor heating.Washer-dryer unit built into the wardrobe in the bedroom hallwayExtensive home automation for lights, shutters, curtains, video surveillance. 2 outdoor parking spaces available for an additional CHF 80,000 (total). Further information: www.immobiliaretettamanti.ch info@immobiliaretettamanti.ch

1 / 16
4.5 rooms129m²CHF 1,280,000.–
6600 Locarno

Charming 4.5-room apartment with great lake and mountain views, pool, sauna, fitness

Located on a elevated position with an excellent mountain view of Lago Maggiore with a view towards Italy, this bright and high-quality 4.5 room penthouse apartment presents itself. The apartment has a secondary residence permit, is ideal as a permanent residence, as well as a holiday, family, or senior residence. A refined floor plan with a high ceiling height and large floor-to-ceiling windows in all rooms offer a bright ambiance. The connection for a Swedish stove is already prepared. In the living area, kitchen, entrance, bathrooms, and on the balconies, high-quality large-format tile floors are installed, and in the rooms, a high-quality ahorn parquet floor is laid. All rooms have direct access to the balconies. A southwest-facing balcony from the kitchen and living room and a large east-facing balcony invite you to linger with a wonderful lake and mountain view. The semi-open kitchen with a bar is equipped with modern built-in appliances and makes the heart of the hobby cook beat faster. Built-in cabinets in the corridor offer ample space for the wardrobe and further storage. There are two bathrooms, one with a shower and the other with a bathtub. In one bathroom, the connections for a washing tower are already available, and a laundry room and drying rooms are available in the basement. With the indoor pool with a sunbathing area in its own adjacent park, a sauna, and a fitness room, the space offer is extended like in a wellness hotel. The underground parking space and a large cellar are included in the price, the property has a passenger lift. The apartment was completely renovated in 2012. All flat roofs, facades, heating, and the passenger lift have been renewed. The property is well maintained, and the furniture can be taken over. Location and surroundings: Quiet residential area with excellent public transport connections: - The bus stop just a few minutes' walk away - Shopping, leisure, and recreation in the immediate vicinity - The center of Locarno in just a few minutes

  • Outdoor area with fountain, tiled floor, various plants, and a view of mountains
  • modern kitchen, wooden cabinets, granite countertops, stainless steel appliances, dishwasher, washing machine, island with bar stools, ceiling design, natural light
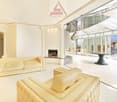
  • modern living room with fireplace, white tiles, glass walls, white couches, table, view
  • Balcony with glass railing, overlooking a town with mountains in the background
  • Empty room with white tiles, sliding glass doors leading to a balcony, white walls, and a ceiling with a logo.
  • large bathtub, double sink, two toilets, large mirror, white tiles, white walls
  • large indoor swimming pool, blue tiles, handrail, decorative columns, mural
  • Aerial view of a multi-story building with red roofs, yellow walls, multiple balconies, and a highlighted glass terrace with a view of the mountains.
1 / 9
modern kitchen, wooden cabinets, granite countertops, stainless steel appliances, dishwasher, washing machine, island with bar stools, ceiling design, natural light
modern living room with fireplace, white tiles, glass walls, white couches, table, view
4.5 rooms160m²CHF 1,850,000.–
6600 Muralto

Elegante appartamento di 4.5 locali / Elegante - Zimmerwohnung

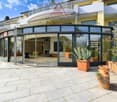
RES. PRIMARIA O SECONDARIA - Nel cuore di Muralto, in posizione privilegiata e soleggiata, questo straordinario appartamento di 4.5 locali rappresenta il modello di equilibrio perfetto tra eleganza, spazio e benessere. Gli ambienti si distinguono per l’ampiezza e la luminosità, con una zona giorno scenografica che si apre verso un suggestivo giardino d’inverno, un vero e proprio spazio da vivere in ogni stagione, capace di fondere armoniosamente interno ed esterno. La cucina, dal design ricercato e funzionale, crea con gli spazi circostanti un ambiente conviviale e raffinato; il soggiorno con camino invita a momenti di relax in un’atmosfera calda e accogliente, mentre la zona notte separata garantisce privacy e comfort. Sono però gli spazi esterni a rappresentare il vero fiore all’occhiello della proprietà: una generosa terrazza, ideale per trascorrere piacevoli momenti all’aria aperta, e una splendida area wellness condominiale perfetta per rigenerarsi e concedersi attimi di puro relax. A completare questa incredibile offerta una cantina per i vini, due cantine, un garage (box) e tre posteggi esterni. Un oggetto unico, ideale sia come residenza primaria sia secondaria, per chi desidera vivere in un contesto raffinato a pochi passi da tutti i servizi e dal Lago Maggiore.ERST - ODER ZWEITWOHNSITZ - Im Herzen von Muralto, in privilegierter und sonniger Lage, verkörpert diese aussergewöhnliche 4.5-Zimmerwohnung, die perfekte Balance zwischen Eleganz, Raum und Wohlbefinden. Die Innenräume bestechen durch ihre Weitläufigkeit und Helligkeit. Herzstück der Wohnung ist der spektakuläre Wohnbereich, der nahtlos in einen stimmungsvollen Wintergarten übergeht – ein ganzjährig nutzbarer Lebensraum, der Innen- und Aussenbereich auf harmonische Weise miteinander verschmelzen lässt. Die Küche überzeugt mit einem raffinierten, funktionalen Design und fügt sich elegant in das offene Raumkonzept ein, wodurch eine einladende und gesellige Atmosphäre entsteht; das Wohnzimmer mit Kamin lädt zu entspannten Momenten in einer warmen und gemütlichen Atmosphäre ein, während der separate Schlafbereich Privatsphäre und Komfort garantiert. Die Aussenbereiche stellen jedoch die wahre Stärke der Immobilie dar: eine grosszügige Terrasse, ideal für angenehme Momente im Freien, und ein wunderschöner gemeinschaftlicher Wellnessbereich, perfekt, um neue Energie zu tanken und sich Momente purer Entspannung zu gönnen. Abgerundet wird dieses aussergewöhnliche Angebot durch einen Weinkeller, zwei Abstellräume, eine Garage (Box) und drei Aussenparkplätze. Ein einzigartiges Objekt, ideal sowohl als Haupt- als auch als Zweitwohnsitz für anspruchsvolle Käufer, die ein elegantes Wohnambiente in unmittelbarer Nähe zum Lago Maggiore und allen Annehmlichkeiten schätzen.

1 / 12
4.5 rooms235m²CHF 1,965,000.–
6600 Locarno

3736/12 - BRIGHT PENTHOUSE WITH PANORAMIC VIEW - ONLY PRIMARY RESIDENCE LAKE VIEW

4.5 attic apartment in primary residence4.5 rooms apartment with garden primary residence3.5 rooms primary residence first and third floorOther offers in secondary residence possible in Locarno -www.immobiliaretettamanti.ch.-.-.-.-.-.-.-.-.-.-.-.-.-.-.-.-.-.-.-.-.-.-.-.-.--.-.-.-.-.-.-.-.-.Visit our websiteIn secondary residenceWe have other new apartmentsalready under construction !!We inform our esteemed customers that inquiries received with your mobile phone number will be answered prioritly.-.-.-.-.-.-.-.-.-.-.-.-.-.-.-.-.-.-.-.-.-.-.-.-.-.-.-.-…-.-.-.-.-.-.-.-.--..-.Solduno, a district of the municipality of Locarno, new exclusive buildings within walking distance of the main services with an open view of the Maggia river and excellent sun exposure.The new building with 12 apartments will be built in a residential area in Solduno, just a few stepsfrom the main services.-.-.-.-…-.-.-.-.-.-.-.-.-.-.The building has 8 floors and will be built in exposed concrete, using OSB-type wood fiber panels.-.-.-.-.-.—.-.-.-.-.-.-.-.All apartments are south-facing, guaranteeing excellent sun exposure.The property offers an open view of Lake Maggiore and the Maggia river and is optimally sunlit.All apartments and terraces are south-facing, allowing for ideal natural lighting of theliving rooms.The building is located just a few minutes' walk from the school, bus stop and numerousshops in the surrounding area.Just a few minutes from schools, bus stops and shops. It will accommodate 12 apartments with 3.5 and 4.5 rooms, divided as follows: Ground floor - Apartment No.1 - Primary residence 4 ½-room apartmentGross floor area 193 m2 + covered terraces 72 m2 and private garden of 260 m2 Sales price: CHF 1'800'000.--+ Parking spaces in underground garage. From level 1 to level 5, two units per floor 3.5-room apartmentsLevel 1. No. 03 Sales price apartment CHF 782’000.--Level 3. No. 06-07 Sales price apartment CHF 812’000.--Gross usable area of 96 m2 + covered terrace 30 m2Basement 6 m22 parking spaces in underground garage+ CHF 75’000.—Level 6 - Penthouse No.12 - Only primary residence with LAKE VIEWPenthouse 4.5 rooms with direct access via the elevatorGross floor area of 200 m2 + 60 m2 covered terrace+ 12 m2 basement + fireplace, + on the terrace (jacuzzi + kitchen with grill). Sales prices Penthouse 4.5 rooms from CHF 1'895'000Garage parking spaces + CHF 50'000 per unit Construction start - October 2024Delivery - from September 2026-.-.-.-.-.-.-.-.-.-.-.-.-.-.-.-.-.-.-.-.-.-.-.-.-.-We inform our esteemed customers that inquiries received with your mobile phone number will be answered prioritly.-.-.-.-.-.-.-.-.-.-.-.-.-.-.-.-.-.-.-.-.-.-.-.-.-.-.-.-…-.

1 / 2
4.5 rooms213m²CHF 3,150,000.–
6600 Muralto

Stilvolle und elegante Wohnung mit Panoramablick auf den Lago Maggiore

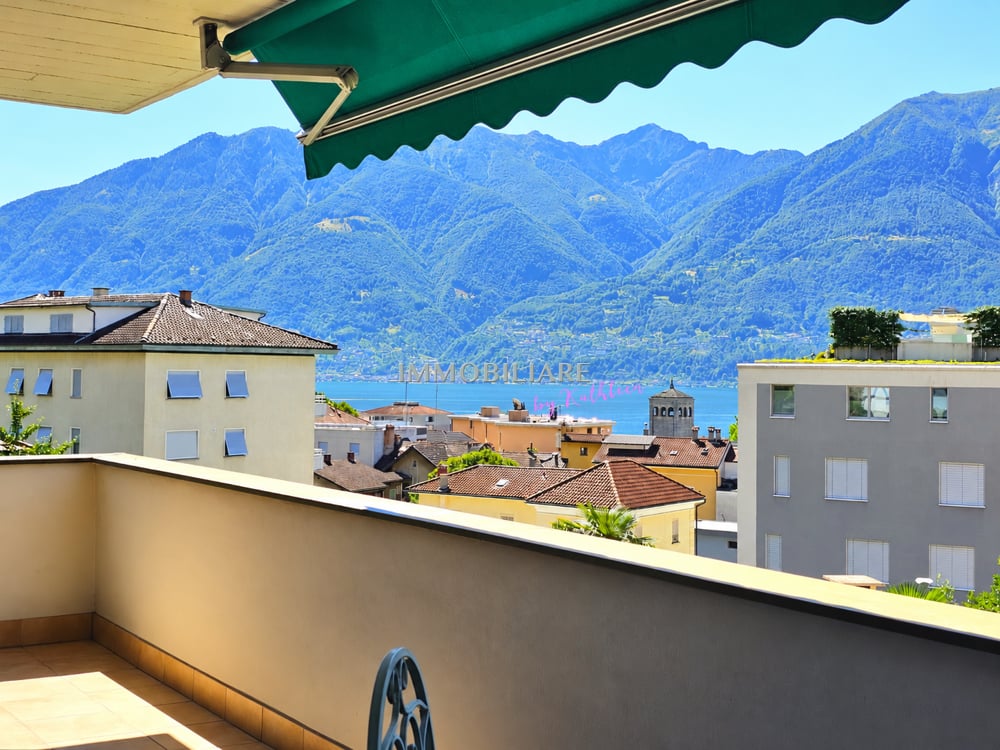
***Alle Immobilien und Fotos auf www.remax.ch und www.newhome.ch***Diese elegante 4½-Zimmerwohnung befindet sich in der Residenza Silvia, einem hochwertigen Wohnkomplex mit nur sieben Einheiten, die auf versetzten Ebenen angeordnet sind. Die Liegenschaft überzeugt durch ihre attraktive und ruhige Lage. Der Bahnhof Locarno, das Zentrum, die Piazza Grande, die Seepromenade sowie vielfältige Gastronomie- und Freizeitangebote von Locarno sind in nur wenigen Gehminuten erreichbar.Eingebettet in eine gepflegte, grüne Umgebung bietet sie optimale Besonnung dank Südausrichtung sowie eine wunderschöne Aussicht auf den Lago Maggiore und die umliegende Berglandschaft.Das Highlight ist die grosszügige Panoramaterrasse, die dank der grossen Sky-Frame-Fenster entlang der Hauptfassade eine perfekte Verbindung zwischen Innen- und Aussenbereich schafft und sowohl das natürliche Licht als auch die Landschaft optimal zur Geltung bringt. Eine echte Erweiterung des Wohnbereichs ideal für entspannte Stunden und Mahlzeiten im Freien mit herrlicher Aussicht. Zusätzlich verfügt die Wohnung über einen privaten, in der Residenz einmaligen Gartensitzplatz, der weiteren Raum für erholsame Sonnenstunden bietet.Der Wohnbereich präsentiert sich elegant und modern. Die Küche überzeugt mit deckenhohen Fronten, hochwertigen Materialien und grosszügigen Arbeitsflächen sowie viel Stauraum. Trotz ihrer Einbindung in den offenen Wohnbereich bewahrt sie eine angenehme räumliche Abgrenzung.Der Schlafbereich bildet eine wahre Oase der Ruhe. Das Hauptschlafzimmer verfügt über ein en-suite Badezimmer mit Badewanne und Dusche sowie mit direktem Zugang zur Terrasse. Ein weiteres Schlafzimmer ist optimal proportioniert und verfügt ebenfalls über ein eigenes Badezimmer mit Dusche. Ein zusätzlicher, nach aussen ausgerichteter Raum eignet sich flexibel als Schlafzimmer, Büro oder vielseitig nutzbarer Bereich.Abgerundet wird der Schlaftrakt durch ein Gästebad sowie zwei weitere Räume, die sich ideal als Ankleide oder Stauraum nutzen lassen.Das moderne Luft-Wasser-Wärmepumpensystem der gesamten Residenz mit geothermischen Sonden gewährleistet zudem in allen Räumen ein angenehmes Raumklima zu jeder Jahreszeit.Vervollständigt wird dieses attraktive Angebot durch eine private Waschküche innerhalb der Wohnung sowie zwei Garagenstellplätze mit Vorrichtung für Wallboxen zum Laden von Elektrofahrzeugen. Zudem stehen zwei über die Zufahrtsstrasse erreichbare Aussenparkplätze zur Verfügung, die ausschliesslich der Wohnung zugeordnet sind.-***Tutti gli immobili e foto su www.remax.ch e su www.newhome.ch***Questo elegante appartamento di 4½ locali si trova nella Residenza Silvia, un complesso residenziale di alto livello composto da sole sette unità disposte su livelli sfalsati. La proprietà colpisce per la sua posizione tranquilla e strategica. La stazione di Locarno, il centro, Piazza Grande, il lungolago, nonché numerose offerte gastronomiche e di svago, sono raggiungibili in pochi minuti a piedi. Immersa in un contesto verde e ben curato, offre unottima esposizione al sole grazie allorientamento a sud, nonché una splendida vista sul Lago Maggiore e sulle montagne circostanti.Il vero punto di forza è lampia terrazza panoramica che, grazie alle grandi vetrate Sky-Frame lungo la facciata principale, crea una perfetta continuità tra interno ed esterno, valorizzando la luce naturale e il paesaggio. Unautentica estensione della zona giorno, ideale per vivere lesterno tra relax, pranzi allaperto e momenti conviviali, con una magnifica vista aperta. Oltre alla terrazza, lappartamento dispone di un'area esterna pavimentata, unico allinterno della residenza, che offre ulteriore spazio per rilassanti momenti al sole allaperto.La zona giorno si presenta elegante e moderna. La cucina si distingue per le sue finiture di alta qualità, le superfici di lavoro generose e labbondante spazio contenitivo, con frontali a tutta altezza. Pur essendo

1 / 4
4.5 rooms150m²CHF 1,525,000.–
6600 Muralto
Nuovo esclusivo appartamento di 4.5 locali

Questo e tanti altri immobili e foto sono visibili su remax.ch e newhome.ch.Residenza primaria.Firmata dal rinomato architetto Giovanni Guscetti, la residenza si sviluppa su sei piani fuori terra, con un design dalle linee pulite e moderne. La scelta di materiali pregiati e le ampie superfici vetrate creano ambienti luminosi e accoglienti. Cataleya propone soluzioni abitative pensate per rispondere a diverse esigenze di spazio e comfort:- Appartamenti di 2.5 locali da ca.100 m² a ca.103.3 m²- Appartamenti di 3.5 locali da ca.123.2 m² a ca.126.6 m²- Appartamenti di 4.5 locali di ca. 150 m²- Attico di 5.5 locali di ca. 254 m² con terrazze di ca. 94.5 m²Ogni unità abitativa è dotata di ampie terrazze coperte, che variano da ca. 21.3 m² a ca. 26.2 m². Le viste lago sono parziali ai piani inferiori, mentre dal terzo piano si aprono panorami mozzafiato che abbracciano il paesaggio circostante.Gli appartamenti al piano terra vantano giardini privati, dotati di impianto di irrigazione automatica e illuminazione. Cataleya offre un ambiente che unisce tecnologia, efficienza energetica e rispetto della natura:- Riscaldamento e raffrescamento a pavimento tramite pompa di calore geotermica, con sistema di free-cooling estivo e deumidificazione indipendente per ogni appartamento.- Impianto con pannelli fotovoltaici a servizio degli impianti comuni e predisposizione per la ricarica di auto elettriche.- Comuni funzionali: Comprendono uno stenditoio, parcheggi per bici e moto, unautorimessa su due livelli con 18 posti auto, 4 posteggi esterni, un locale custode e ampie cantine private.Tutte le informazioni sono senza garanzia.Vuole saperne di più sulla proprietà? Ci contatti! Siamo con piacere a sua disposizione per ulteriori informazioni e/o per una visita e le invieremo volentieri una documentazione dettagliata.-Diese und weitere Immobilien und Bilder können Sie unter remax.ch und newhome.ch besichtigen.Erstwohnsitz. Vom renommierten Architekten Giovanni Guscetti entworfen, erstreckt sich die Residenz über sechs Etagen. Das Design besticht durch klare, moderne Linien. Die Wahl edler Materialien und grosszügiger Fensterflächen schafft helle und einladende Räume.Cataleya bietet Wohnlösungen, die auf unterschiedliche Raum- und Komfortbedürfnisse abgestimmt sind:- 2,5-Zimmer-Wohnungen von ca. 100 m² bis ca.103.3 m²- 3,5-Zimmer-Wohnungen von ca.123.2 m² bis ca.126.6 m²- 4,5-Zimmer-Wohnungen ca. 150 m²- 5,5-Zimmer-Penthouse ca. 254 m² mit Terrassen von ca. 94,5 m²Jede Wohneinheit verfügt über grosszügige, überdachte Terrassen, die von ca. 21.3 m² bis ca. 26.2 m² reichen. Die Seesicht ist in den unteren Etagen teilweise, ab dem dritten Stock wird der Blick frei und umfasst das umliegende Panorama. Die Erdgeschosswohnungen bieten private Gärten, ausgestattet mit automatischer Bewässerungs- und Beleuchtungsanlage.Cataleya bietet ein Wohnumfeld, das Technologie, Energieeffizienz und Respekt vor der Umwelt vereint:- Fussbodenheizung und -kühlung mittels geothermischer Wärmepumpe, mit Sommer-Free-Cooling-System und individueller Entfeuchtung für jede Wohnung.- Fotovoltaikanlage für die gemeinschaftlichen Anlagen und Prädisposition für die Aufladung von Elektroautos.- Gemeinschaftsbereiche: Dazu gehören ein Trockenraum, Parkplätze für Fahrräder und Motorräder, eine Tiefgarage auf zwei Ebenen mit 18 Parkplätzen, 4 Aussenparkplätze, ein Hausmeisterraum und grosszügige private Kellerabteile.Alle Angaben erfolgen ohne Gewähr. S.E.&O.Sie möchten mehr über das Objekt erfahren? Kontaktieren Sie uns! Wir stehen Ihnen sehr gerne für weitere Auskünfte und/oder eine Besichtigung zur Verfügung und senden Ihnen eine ausführliche Dokumentation zu. Wir freuen uns auf Ihre Kontaktaufnahme.

Suggested properties for you based on search results

Other interesting objects