Müntschemier - Properties for sale with Balcony / Terrace

We recommend expanding your search criteria to get similar results. The current filters didn’t return any matches.

If you don’t want to change your current search criteria, we recommend creating a search alert, so you’ll be notified when matching offers become available.

More objects in your automatically expanded search area
89 results - Radius: + 10km
1 / 14
  • Parking space
  • Balcony / Terrace
  • Pets allowed
  • +2
11 rooms297m²CHF 1,990,000.–
Premium
Baarstrasse 2, 3272 Epsach

Two houses, one place full of possibilities.

The property at Baarstrasse 2 and 2A in Epsach combines two independent residential houses on a spacious plot of land in a natural environment. Surrounded by fields, well-maintained green spaces, and a quiet neighborhood, a harmonious interplay of rural idyll, architectural diversity, and versatile usage possibilities emerges. The access is convenient via Baarstrasse, while a carport and outdoor parking spaces make everyday life comfortable.Baarstrasse 2The house 2 presents itself as a charming residential house with a classic appearance and well-maintained character. The original building substance was comprehensively renovated in 2018 and combines traditional charm with contemporary comfort today. The light blue facade, classic window shutters, and the lovingly designed surroundings give the building a friendly and inviting appearance.The ground floor houses a studio, various cellar rooms, as well as the common heating and technical room of both houses. Additionally, the connecting building to house No. 2a provides a covered place for bicycles here.On the upper floor, there is a cozy living room, a separate dining room, a functionally equipped kitchen, and a guest toilet. The clearly structured layout ensures a pleasant living feeling, while the kitchen with its colorful fronts sets a fresh accent.The attic includes four versatilely usable bedrooms, work or guest rooms, as well as a bathroom and a separate toilet. In the basement, a studio, several cellar rooms, a workshop, and the integrated garage complement the floor offer. This creates ideal conditions for hobbies, storage space, or manual activities.Baarstrasse 2AHouse 2A sets a thrilling architectural contrast and impresses with clear formal language, large glazing, and an extraordinary openness. The new building, constructed in 2017, impresses with light-flooded interior spaces, high-quality materials, and a successful connection between architecture and nature. Wood, glass, and fine material contrasts create a warm and elegant ambiance.On the ground floor is the heart of the house. The openly designed living, dining, and cooking area impresses with its room height, large window fronts, and the flowing transition to the terrace. The stylish kitchen convinces with high-quality built-in appliances, stainless steel worktops, and plenty of working and storage space. Two more rooms, a comfortable bathroom, and a laundry room round off this level harmoniously.Via an elegant staircase, you reach the open gallery on the attic floor. With around 42 m², it is ideally suited as a library, studio, home office, or personal retreat. Visible metal constructions, skylights, and the open air space give this level an unmistakable character. Another bathroom with a bathtub sensibly complements this area.The outdoor facilities also convince with a lot of attention to detail. Sunny seating areas, a terrace, well-maintained green spaces, a garden pavilion, and the balcony invite you to linger. The free view over the surrounding fields underlines the high quality of life and creates a place of rest.Together, House 2 and House 2A form an exceptional ensemble with diverse perspectives. It is ideal for multi-generational living, the combination of living and working, self-use with additional rental or for two independent households. This offer combines rural idyll with high quality of life and opens up diverse possibilities for individual life concepts.Request our detailed sales documentation for more interesting information.Not found the right one yet? The team from IMMOSEEKER is happy to assist you.

  • Parking space
  • Balcony / Terrace
  • Pets allowed
  • +2
Bastian Forster

Bastian Forster

Filialleiter Murten

Travel time
-
1 / 13
  • Parking space
  • Balcony / Terrace
  • Garage
  • +2
6.5 rooms171m²CHF 1,245,000.–
Top
Route de Chenaux 32, 1789 Lugnorre

Adjacent Villa 6.5 Rooms

PROMOTION "LE CLOS DU VULLY" in LugnorreWhat if you could bring your real estate project to life in a unique setting that combines nature, comfort, and family life?Seize the opportunity to acquire the house of your dreams, a 6.5-room south-facing property located in the peaceful village of Lugnorre (FR), just a stone's throw from Lake Morat.With over 171 m² of living space spread over two levels, this adjacent villa offers a warm and harmonious atmosphere.Imagine your mornings surrounded by the calm of nature, your children playing in the garden, and your evenings with your family in a green and serene setting. This promotion gives you the chance to personalize the finishes according to your desires.COMPOSITION OF VILLA BGround floor:-An entrance hall-A shared technical room with the two other villas-A guest toilet with washing facilities-A storage room-A storage space under the stairs-An open kitchen with a convivial living room, offering access to a pleasant garden and terrace1st floor:-A distribution hall-A parental suite with bathroom and access to the balcony-3 spacious bedrooms, one with access to the balcony-A bathroom-A storage space, ideal for setting up a dressing room.Outdoor areas:-A pleasant terrace-A private garden-A balconyParking:-Two covered parking spacesAllocated budgets:Kitchen: CHF 30,000.- incl. VATSanitary: CHF 15,000.- incl. VATParquet CHF 70.-/m² incl. VATTiling CHF 70.-/m² incl. VATDiscover all our offers on www.amma.immo and make your dream come true!

  • Parking space
  • Balcony / Terrace
  • Garage
  • +2
Travel time
-
1 / 22
5.5 rooms194m²CHF 1,790,000.–
Top
Chemin des Nouvelles Rives 27, 1588 Cudrefin

Living on Lake Neuchâtel - in harmony with nature

Located in a privileged position, just a few steps from the shore of Lake Neuchâtel, this exceptional single-family house in block construction presents itself. The 2002-built fir blockhouse combines traditional craftsmanship with modern architecture and meets the highest standards of living comfort, aesthetics, and quality of life.Your highlights at a glance • Spacious dimensions: approx. 194 m² of living space on two floors, plot area 999 m² • Architecture & atmosphere: open living/dining area with stylish gallery, large window fronts, and bright rooms • Exclusive living comfort: Swedish stove, high-quality bathroom with free-standing bathtub and shower • Flexibility & discretion: separate area with two rooms and own bathroom – ideal for guests, home office, or practice • Privileged location: master bedroom with unobstructed view of Lake Neuchâtel • Garden paradise: lovingly designed facility with biotope, fireplace, and various seating areas • Privacy guaranteed: own access, parking for up to three vehicles • High-quality equipment: exclusive Grander water treatment system • Unique environment: just a one-minute walk to the lake, directly adjacent to forest and nature reserve This property is aimed at buyers who are looking for something special – a home that combines naturalness and elegance. The harmonious dialogue between wood, light, and landscape creates a unique living feeling that combines tranquility, exclusivity, and proximity to nature.Here you don't just live – you live here.Sales documentationA detailed sales documentation with further information is stored in the advertisement. The pdf file can be downloaded.We look forward to your contact.Adlatus AG

Travel time
-
1 / 3
  • Balcony / Terrace
  • Lake view
  • Child-friendly
  • +1
6.5 rooms250m²Price on request
Top
1588 Cudrefin

Some Properties Defy Description... They Are Meant To Be Experienced

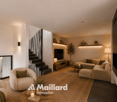
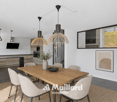
Perched majestically above Lake Neuchâtel, in an exceptionally beautiful natural setting, this architect-designed villa offers a lifestyle where time seems to stand still. Nestled within a beautifully landscaped, tree-filled park and completely shielded from view by magnificent mature trees, it enjoys absolute privacy and breathtaking panoramic views over the lake and the surrounding hills.Located just 20 minutes from Neuchâtel and 35 minutes from Bern, Fribourg and Yverdon-les-Bains, the property underwent a complete renovation between 2014 and 2024. No compromises were made in the selection of materials, equipment or finishes, resulting in a home of exceptional quality throughout.The main living level is entirely oriented towards the lake, where expansive floor-to-ceiling windows blur the boundaries between indoors and outdoors, flooding the interiors with natural light throughout the day.The sleeping quarters, located on the lower level, offer a peaceful and intimate atmosphere. They comprise four bedrooms, including a magnificent principal suite with its own private terrace, surrounded by lush greenery and perfectly secluded from view.Beyond its exceptional features and finishes, this property embodies a true art of living. A residence where architecture gracefully yields to the beauty of the landscape, where every material has been selected with the utmost care, and where luxury is defined by space, light, tranquillity and emotion.A complete sales brochure is available upon request.Carole Javet+41 78 264 78 45carole@maillard-immo.ch

  • Balcony / Terrace
  • Lake view
  • Child-friendly
  • +1
Carole Javet

Carole Javet

Courtière en immobilier - Fribourg et région

1 / 13
  • Parking space
  • Balcony / Terrace
  • Garage
  • +2
7.5 rooms158m²CHF 1,295,000.–
Route de Chenaux 32, 1789 Lugnorre

7.5 room villa

PROMOTION "LE CLOS DU VULLY" in LugnorreWhat if you were to bring your real estate project to life in a unique setting that combines nature, comfort, and family quality of life?Seize the opportunity to acquire the house of your dreams, with 7.5 rooms, south-facing, located in the peaceful village of Lugnorre (FR), just a stone's throw from Lake Morat.With over 158 m² of living space spread over two levels, this villa offers a warm and harmonious atmosphere.Imagine your mornings lulled by the calm of nature, your children playing in the garden, and your evenings with the family in a green and serene setting. This promotion gives you the possibility to personalize the finishes according to your desires.COMPOSITION OF VILLA CGround floor:-An entrance hall-An office-A guest toilet with washing column-A storage space/room under the stairs-An open kitchen with a pleasant living room1st floor:-A distribution hall-A parental suite with bathroom and access to the balcony-4 spacious bedrooms, one with access to the balcony-A bathroomOUTDOOR AREAS:-A pleasant terrace-A private garden-A balcony-A shared technical room in villa BPARKING-Two covered parking spaces in a garageAllocated budgets:Kitchen: CHF 30'000.- TTCSanitary: CHF 15'000.- TTCParquet: CHF 70.-/m² TTCTiling: CHF 70.-/m² TTCDiscover all our offers on www.amma.immo and make your dream come true!

  • Parking space
  • Balcony / Terrace
  • Garage
  • +2
Travel time
-
1 / 19
8 rooms240m²CHF 1,998,000.–
Route du Lac 49, 1586 Vallamand

LUXURIOUS APARTMENT WITH LAKE VIEW AND CLOSE TO THE MARINA

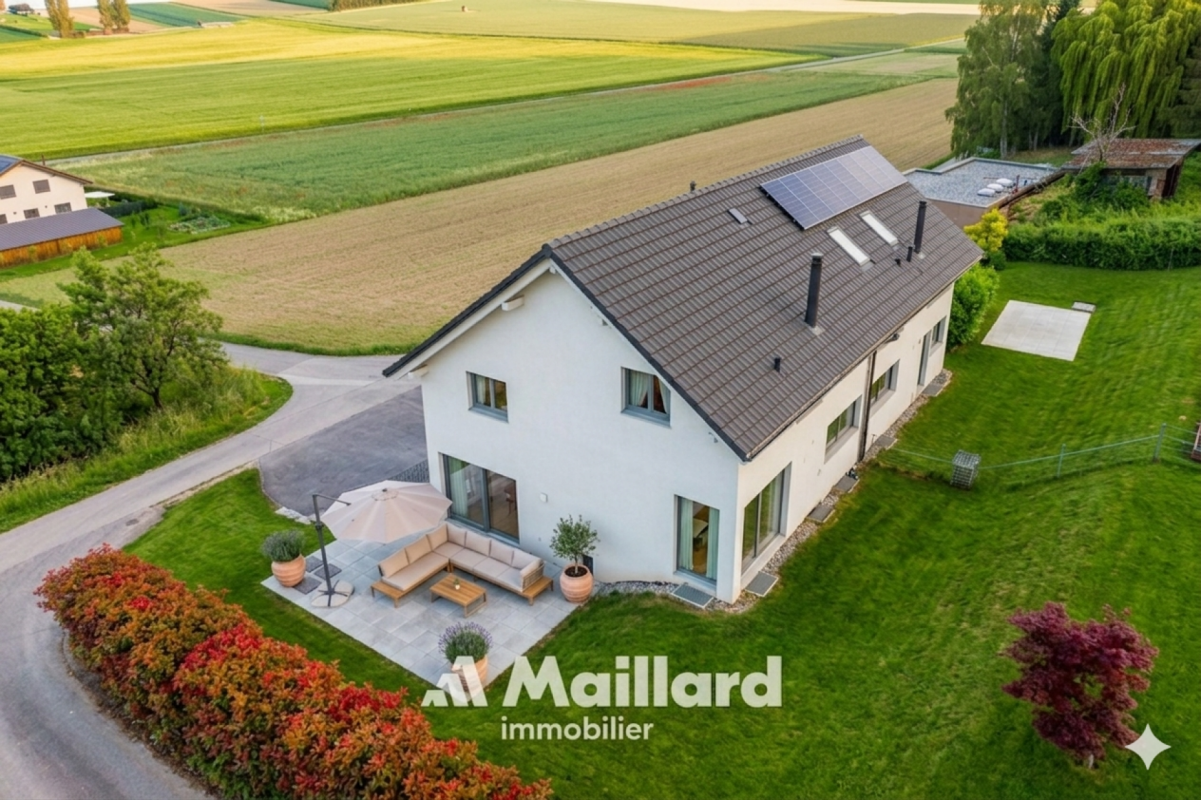
LUXURIOUS APARTMENT WITH LAKE VIEW AND CLOSE TO THE MARINA MORE PHOTOS AND PLANS ON WWW.CURTET-IMMOBILIER.CHVully-les-Lac is a municipality located in the canton of Vaud between Lake Neuchâtel and Lake Morat. It includes, among others, the village of Vallamand. Located on the south slope of Vully, on the west shore of Lake Morat, Vallamand is only 10 minutes from Avenches, which has all the necessary shops for daily life.Let yourself be seduced by this magnificent apartment located opposite the port, offering a breathtaking view of the lake and the mountains.The PPE "La Roselière" consists of 4 small residences (villas A to D) on the shores of Lake Morat. The apartment we are offering for sale is a sumptuous duplex, created in 2009 by the union of two 4-room apartments. Occupying the two top floors, it benefits from a peaceful situation and a clear view to take your breath away.This exceptional property has two types of terraces: a covered terrace with a summer kitchen and a barbecue area, as well as a large glass roof housing a jacuzzi, a sauna, a spa and relaxation area, and a reading corner in a heated and bright space. This large glass roof offers a fabulous and discreet living space.Two cellars, two garages equipped with electricity, and two outdoor parking spaces complete this exceptional property.Do not miss this unique opportunity to live in an idyllic setting, between lake and mountains.Sale price of the apartment including the two garages: CHF 2'050'000.-.Contact Julien Facchinetti for more information. 024 466 21 00
Travel time
-
1 / 14
6.5 rooms202m²CHF 1,390,000.–
Impasse des Baumes 1, 1586 Vallamand

Magnificent property with lake view

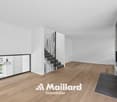
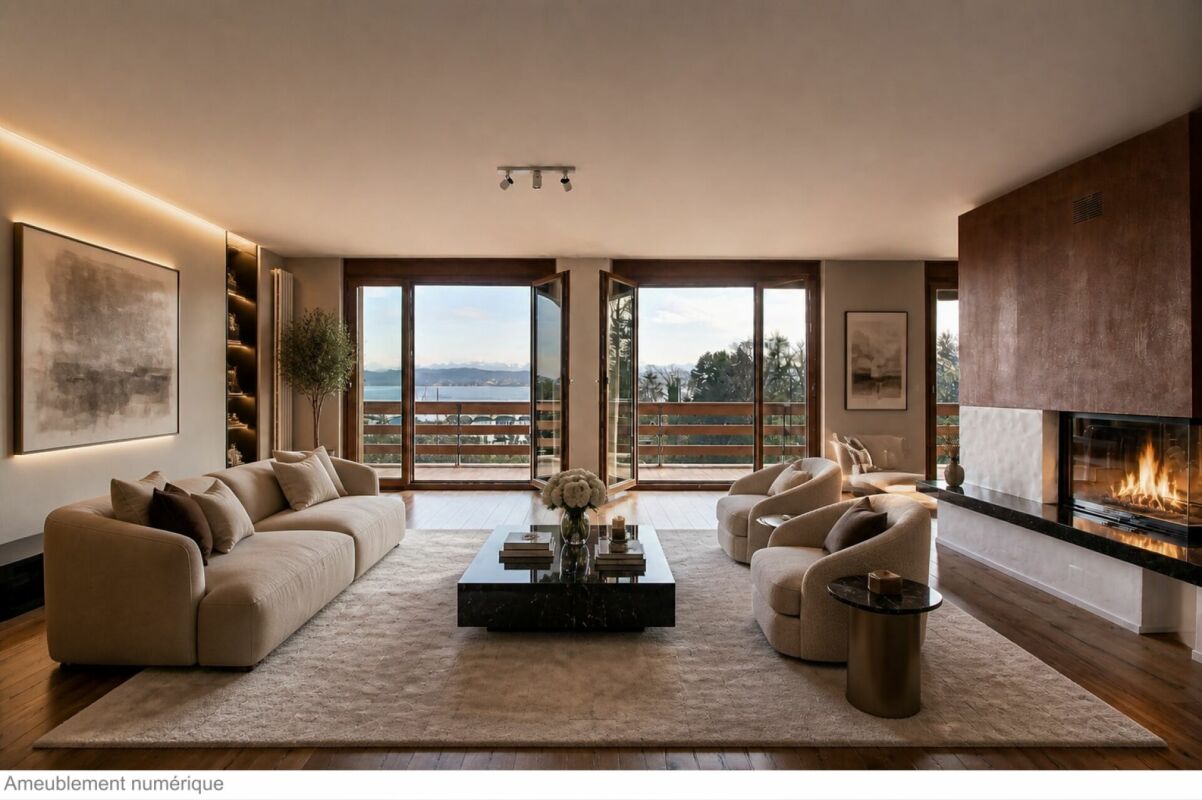
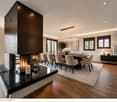
Key features • Quiet location • Access to Lake Morat • Beautiful terrace and garden • Heating by heat pump with geothermal probe • Spacious heated room • 2 covered parking spaces • 2 outdoor parking spaces Individual house with great potential and poolable garden in Vallamand Located in the charming village of Vallamand, near Lake Morat, this individual house seduces with its calm environment, its privileged natural setting, and its beautiful volumes.Set on a pleasant plot, the property benefits from a spacious garden offering the possibility of installing a pool, ideal for fully enjoying the fine days and creating a true outdoor relaxation area.Inside, the house offers a functional layout and bright rooms, leaving room for many possibilities of arrangement according to your desires.The property is particularly distinguished by its generous spaces in the basement, offering a rare potential: leisure room, fitness room, workshop, wine cellar, or important storage area? So many options to meet the needs of a family or a personalized project.This property represents an ideal opportunity for buyers looking for tranquility, space, and potential for evolution, in a region prized for its nature and proximity to amenities.** Verification of your purchasing potential necessary before any visit **In order to offer you a better projection into your future property, some images presented in this file have been retouched (removal of furniture).
Travel time
-
1 / 13
  • Parking space
  • Balcony / Terrace
  • Garage
  • +5
6.5 rooms181m²CHF 1,095,000.–
Dorfstrasse 26, 2577 Finsterhennen

Charming farmhouse with charm, surroundings, and attractive building land reserve

This freestanding farmhouse from 1880 combines rural charm, spacious rooms, and exceptional development potential. Located on a sprawling plot of around 2'500 m², the property offers a variety of uses for families, craftsmen, or people looking for space and design freedom. The existing building substance presents itself in intact condition and creates a solid basis for individual living ideas as well as future adjustments.The combination of historic character, numerous outbuildings, and attractive building land reserve makes this offer particularly interesting. Spacious garden areas, versatile utility rooms, and the existing expansion potential open up perspectives that go far beyond classic living. A rare opportunity for all those who appreciate space, flexibility, and long-term development opportunities.Further highlights • Plot with around 2'500 m² of space • Opportunity to realize an additional building plot of around 1'000 m² • Roof, machine hall, and other outbuildings with versatile uses • Two balconies with different sun and view orientations • Expansion possibilities in the attic for additional living or working space • Spacious garden areas with plenty of space for leisure, relaxation, or self-sufficiency • Rare combination of existing infrastructure, usable space, and future prospects in the Bernese Seeland Request our detailed sales documentation for more interesting information.Haven't found the right thing yet? The IMMOSEEKER team is happy to help.
  • Parking space
  • Balcony / Terrace
  • Garage
  • +5
Lukas Bart

Lukas Bart

Immobilienvermarktung

Travel time
-
1 / 13
  • Balcony / Terrace
  • Child-friendly
7 rooms261m²CHF 1,545,000.–
Route neuve 5, 1595 Faoug

Exclusive living on 3 levels: Luxurious 7-room apartment in top location

This spacious and bright 7-room maisonette apartment offers an exceptional living experience on a total of three levels. In a high-quality renovated property in the farmhouse style - just a stone's throw from the shore of Lake Murten - you can expect modern living with a lot of charm and space for individual development. The new condition and the high-quality construction of the entire building reflect the elevated comfort of this special residential gem.Highlights of the apartment: • Modern equipment with high-quality devices and materials • Spacious balcony with a view of the greenery • Stylish gallery with a free-standing bathtub • Separate energy meter per apartment for heat and cold • Hot water preparation via solar system • Child-friendly, quiet location near the lake and yet with infrastructure within walking distance • Thermostats in all rooms • 2 carport parking spaces can be purchased for CHF 15,000 each Room layout1st floor: • Spacious entrance area with space for a wardrobe • Guest toilet • Practical réduit/storage room • Bright living and dining area, open to the modern kitchen with high-quality equipment and bar • Direct access to the balcony with a view of the greenery Attic: • Very large, versatile area - ideal as a second living room or family area • 3 spacious bedrooms • Main bedroom with adjacent dressing room • Separate toilet • Rain shower • Stylish wet cell with toilet and double sink • Own laundry room with washing machine and tumble dryer Gallery floor: • Spacious gallery area with toilet and free-standing bathtub • Additional large bedroom with cozy roof slopes This generously designed apartment offers a unique living experience thanks to its unique architecture, high-quality materials, and proximity to the lake - ideal for discerning couples or families with space requirements.Convince yourself and arrange a viewing appointment today.We look forward to your contact!

  • Balcony / Terrace
  • Child-friendly
Yannis Simon

Yannis Simon

Partner | Immobilienmakler

Travel time
-
1 / 15
  • Parking space
  • Balcony / Terrace
  • Garage
  • +3
8.5 rooms364m²CHF 2,200,000.–
Sämelismatt 69, 3208 Gurbrü

8.5-room villa full of possibilities

This exclusive 8.5-room residence in Gurbrü combines rural tranquility, modern architecture, and generous living comfort at the highest level. Surrounded by fields, forests, and gentle hills, the residence impresses with open space design, stylish interior design, and a dreamy outdoor area with pool, outdoor kitchen, and manicured garden. The bright living rooms, a separate office, several bedrooms, and a developed attic create space for family, retreat, and inspiration. A generous plot of land (1,170 m²), 13 parking spaces, and refined details such as natural stone façade, gallery, or integrated bar in the basement make this property a true rarity in the Bernese Seeland.Further highlights of the property • Private garden with swimming pool, outdoor kitchen, and various seating areas • Representative architecture with natural stone façade and airy gallery • Bright living and dining area with stylish kitchen • Large office on the ground floor, ideal for home office • Master bedroom with en-suite bathroom and access to the sun terrace • Attic with loggia - perfect for creativity or retreat • Two separate garage areas, one with integrated bar • Quiet, natural location with views and high quality of life • 13 parking spaces (7 in garage), ideal for guests and families Request our detailed sales documentation for more interesting information.Haven't found the right thing yet? The IMMOSEEKER team is happy to help.

  • Parking space
  • Balcony / Terrace
  • Garage
  • +3
Lukas Bart

Lukas Bart

Immobilienvermarktung

Travel time
-
1 / 13
  • Parking space
  • Balcony / Terrace
  • Lake view
  • +2
6.5 rooms186m²CHF 1,490,000.–
Impasse d'Inhart 18, 1787 Mur (Vully) VD

Stilvolles Einfamilienhaus mit Gartenparadies und Aussicht

DEDieses moderne Einfamilienhaus aus dem Jahr 2012 überzeugt mit klarer Architektur, grosszügigem Raumangebot und einer privilegierten Lage nahe dem Murtensee. Auf einem weitläufigen Grundstück von 1'177 m² entfaltet sich ein Zuhause, das zeitgemässen Wohnkomfort mit naturnahem Lebensgefühl verbindet. Die erhöhte Position eröffnet eine schöne Seesicht sowie einen freien Blick über die umliegenden Felder und Rebhänge und verleiht der Liegenschaft eine besondere Wohnqualität. Die Zufahrt erfolgt über eine ruhige Quartierstrasse bis zur Liegenschaft an der Impasse d'Inhart. Direkt vor dem Haus stehen drei Aussenparkplätze sowie zwei gedeckte Carportparkplätze zur Verfügung, welche komfortables Parkieren für Familie und Gäste ermöglichen. Von hier gelangen Sie auf kurzem Weg zum Eingangsbereich, der Sie ins Innere des Hauses führt. Bereits beim Eintreten empfängt Sie ein heller Eingangsbereich mit Garderobe und separater Gästetoilette. Das Erdgeschoss bildet mit seinem rund 56 m² grossen Wohn- und Essbereich das Herzstück des Hauses. Grosszügige Fensterflächen sorgen für viel Tageslicht und schaffen eine harmonische Verbindung zum Aussenraum. Die offene Küche mit Granitarbeitsfläche, hochwertigen Geräten und Kochinsel ist funktional gestaltet und fügt sich stilvoll in das Gesamtbild ein. Ein Schwedenofen setzt einen behaglichen Akzent und unterstreicht die wohnliche Atmosphäre.Im Obergeschoss erwarten Sie drei komfortable Räume, die sich flexibel nutzen lassen, sowie eine grosszügige Nasszelle mit Badewanne, Dusche und Doppelwaschbecken. Die Raumhöhe von 2.38 Metern und die Fussbodenheizung im gesamten Haus sorgen für ein angenehmes Wohnklima. Im Untergeschoss stehen zusätzliche Flächen zur Verfügung, darunter ein Atelier, ein Büro, ein Keller, eine Waschküche sowie ein weiteres Badezimmer mit Dusche. Diese Ebene eröffnet vielfältige Nutzungsmöglichkeiten, sei es für Homeoffice, Hobby- oder Gästebereich.Auch der Aussenbereich präsentiert sich beeindruckend. Der weitläufige Garten mit Sitzplatz und Feuerstelle schafft Raum für gesellige Stunden im Freien. Die grosszügige Terrasse lädt dazu ein, die Aussicht auf den See und die umliegende Landschaft zu geniessen.Ein stilvolles Zuhause mit viel Platz, durchdachter Raumaufteilung und attraktiver Umgebung, das Wohnen auf hohem Niveau in Seenähe ermöglicht.Verlangen Sie unsere ausführliche Verkaufsdokumentation für weitere interessante Informationen.Noch nicht das Richtige gefunden? Das Team von IMMOSEEKER steht Ihnen gerne zur Seite. FRCette maison individuelle moderne, construite en 2012, séduit par son architecture épurée, ses volumes généreux et sa situation privilégiée à proximité du lac de Morat. Implantée sur une vaste parcelle de 1'177 m², elle offre un cadre de vie alliant confort contemporain et proximité avec la nature. Sa position légèrement surélevée permet de profiter d'une belle vue sur le lac ainsi que d'un panorama dégagé sur les champs et les vignobles environnants, conférant à la propriété une qualité résidentielle particulière.L'accès se fait par une rue résidentielle calme menant à l'Impasse d'Inhart. Devant la maison, trois places de parc extérieures ainsi que deux places couvertes sous carport sont à disposition, garantissant un stationnement confortable pour la famille et les invités. De là, quelques pas suffisent pour rejoindre l'entrée qui vous conduit à l'intérieur de la maison.Dès l'entrée, vous êtes accueilli par un hall lumineux avec vestiaire et toilettes visiteurs séparées. Le rez-de-chaussée constitue le coeur de la maison avec son vaste séjour et salle à manger d'environ 56 m². De grandes baies vitrées apportent une abondante lumière naturelle et créent une harmonie parfaite entre intérieur et extérieur. La cuisine ouverte, dotée d'un plan de travail en granit, d'appareils de qualité et d'un îlot central, allie fonctionnalité et élégance. Un poêle suédois apporte une touche chaleureuse et souligne l'atmosphère conviviale des lieux.À l'étage, trois pièces confortables, modulables selon les besoins, vous attendent, ainsi qu'une spacieuse salle d'eau équipée d'une baignoire, d'une douche et d'un double lavabo. La hauteur sous plafond de 2,38 mètres et le chauffage au sol dans toute la maison assurent un confort de vie agréable.Le sous-sol offre des surfaces supplémentaires comprenant un atelier, un bureau, une cave, une buanderie ainsi qu'une seconde salle de bains avec douche. Ce niveau permet de multiples usages, qu'il s'agisse d'un espace de télétravail, d'un atelier de loisirs ou d'un espace pour les invités.Les aménagements extérieurs sont tout aussi séduisants. Le vaste jardin avec terrasse et foyer extérieur invite à des moments conviviaux en plein air. La grande terrasse permet de profiter pleinement de la vue sur le lac et le paysage environnant.Une demeure élégante offrant de généreux espaces, une distribution bien pensée et un environnement attrayant - un lieu de vie de haut standing à proximité immédiate du lac.Demandez notre dossier de vente détaillé pour obtenir de plus amples informations intéressantes.Vous n'avez pas encore trouvé le bien qui vous correspond ? L'équipe d'IMMOSEEKER se tient volontiers à votre disposition.

  • Parking space
  • Balcony / Terrace
  • Lake view
  • +2
Bastian Forster

Bastian Forster

Filialleiter Murten

Travel time
-
1 / 13
  • Balcony / Terrace
  • Garage
  • View
  • +1
7.5 rooms306m²CHF 1,445,000.–
Längjuchweg 1, 2577 Siselen BE

Spacious 7.5-room single-family house with garden and plenty of space

This well-maintained 7.5-room single-family house in Siselen convinces with its quiet and family-friendly location at the end of a cul-de-sac in a 30 km/h zone. The property offers a lot of privacy, spacious room proportions, and several attractive outdoor areas with a garden and covered seating areas - ideal for families or anyone who values peace and space.The house has a well-thought-out room layout with versatile rooms and a developed attic that can be used almost like a separate living unit.Basement • Four spacious storage rooms, two of which are heated • Heating and technical room • Washing machine and dryer • Storage room under the garage with pulley (payload up to 1 ton) Ground floor • Windbreak in front of the house entrance • Spacious entrance area with plenty of space for a wardrobe • Bright living room with wood-burning stove • Direct access to the covered seating area and into the garden • Well-equipped kitchen with dining area • Practical pantry / storage room • Bedroom or office • Bathroom with shower • Double garage with wallbox for electric cars (16A / 400V) First floor • Three spacious bedrooms • Two bedrooms with direct access to the adjacent walk-in closet and to the balcony • Spacious hallway • Access to the large terrace of 56 m² • Two bathrooms with shower • One larger bathroom with double sink and connections / preparation for a bathtub Attic • Developed area similar to a separate living unit (without its own entrance) • Well-equipped kitchen including washing machine • Open living and dining area • Large additional room with various uses • Bathroom with shower • Practical storage room Technology & equipment • Electric sunshades throughout the house (except attic) • Photovoltaic system on the roof • Electricity is currently fed into the KEV system and could be taken over after consultation • Rainwater tank with 7,000 liter capacity for toilet flushing Outdoor area • Spacious garden with several seating areas • Quiet and child-friendly location at the end of a cul-de-sac • 30 km/h zone with little traffic This single-family house combines spacious living, sustainable house technology, and versatile usage options - ideal for families, multi-generational living, or for anyone who values a lot of space and peace in a natural environment.Convince yourself and arrange your viewing appointment today.We look forward to your contact!

  • Balcony / Terrace
  • Garage
  • View
  • +1
Manuel Bleuer

Manuel Bleuer

Immobilienmakler

Travel time
-
1 / 13
  • Parking space
  • Balcony / Terrace
  • Garage
  • +1
7 rooms150m²CHF 790,000.–
Hauptstrasse 15, 3035 Frieswil

Spacious 7.0-room single-family house with character and a far-reaching view in Frieswil

This spacious 7.0-room single-family house on the main street 15 in Frieswil combines classic charm with modern elements and offers around 150 m² of living space for individual living ideas. The property was built in 1947 and partially renovated in 2025, making it shine in a well-maintained condition today. It is located on a slightly elevated site with a beautiful view over the gently hilly Bernese Seeland, ideal for those who want to combine rural tranquility with proximity to Aarberg, Lyss, or Bern.Upon entering the house, you are greeted by a bright entrance area that leads to the ground floor. Here you will find a cozy living room, a bedroom that is ideal as a study or guest room, as well as a practical summer kitchen with direct access to the outdoor area, perfect for the warm season or for social gatherings in the garden. A bathroom with a shower complements the room offer on this level and provides additional comfort.On the upper floor, the main living area opens up with plenty of light and a harmonious interplay of wood and modern elements. The spacious living and dining area with a stylish Swedish stove creates a warm, inviting atmosphere and leads directly to the balcony, from which you have a magnificent view of the surroundings. The main kitchen impresses with a well-thought-out room layout, high-quality appliances, and classic design. Another room and a separate toilet complete the room concept of this floor and underline the functional, yet cozy character of the house.The attic delights with visible wooden beams, a cozy sloping roof, and bright light. Two bedrooms and a bathroom with a bathtub and shower provide a feel-good character and plenty of space for family or guests. In the basement, a laundry room and a cellar room are available, which provide additional storage space. Outside, a covered seating area and a terrace invite you to linger.The offer is rounded off by a garage and two outdoor parking spaces. The house is heated by an oil heating system and has a balanced combination of charm, comfort, and functionality. With its bright living atmosphere, well-maintained rooms, and natural surroundings, this property offers the ideal place to create a quiet, family-friendly home.Request our detailed sales documentation for more interesting information.Haven't found the right thing yet? The IMMOSEEKER team is happy to help.

  • Parking space
  • Balcony / Terrace
  • Garage
  • +1
Bastian Forster

Bastian Forster

Filialleiter Murten

Travel time
-
1 / 13
  • Parking space
  • Balcony / Terrace
  • Garage
  • +2
8.5 rooms275m²CHF 1,395,000.–
Steiacher 12, 3233 Tschugg

Large 8.5-room house with Alpine view and garden idyll

This well-maintained 8.5-room single-family house is located in a quiet, family-friendly residential area in Tschugg and impresses with its spacious floor plan, charming living atmosphere, and lovingly designed garden. Ideal for families or people with space requirements.Room layout & highlightsBasement: • Unique vaulted / natural cellar • Laundry room and heating room • Storage room • Multi-purpose hobby area • Heated room - ideal as an office or guest room Ground floor: • Spacious entrance area with practical built-in closets • Bright and cozy living and dining area with fireplace • Well-equipped kitchen with additional dining area • One bedroom • WC with shower • Direct access from the living room to the covered seating area with built-in wood stove / pizza oven and to the garden • Garage with adjacent storage room Upper floor: • Four spacious bedrooms • Direct access to the balcony with stunning Alpine views from two bedrooms • Spacious hallway - ideal as an additional office or play area • Bright bathroom with double sink, shower, and bathtub Attic: • Large attic space with 63 m² of floor space - versatile and usable, e.g., as storage space or expansion reserve Outdoor area & parking: • Lovingly designed garden with protected seating area and outdoor fireplace • 1 garage parking space and 3 outdoor parking spaces included in the sales price Renovations: • 2005: Façade renovation and wood refurbishment • 2015: Replacement of the boiler with a heat pump boiler • 2016/17: New kitchen appliances • 2022: Replacement of the oil heating system with a modern heat pump This house combines spacious living with cozy charm and well-maintained substance - an ideal home with plenty of space, character, and modern home technology.Attractive and flexible financing options are available for this property. Among other things, a rent-to-own model or individual financing solutions are also possible.Convince yourself and arrange your viewing appointment today.We look forward to your contact!

  • Parking space
  • Balcony / Terrace
  • Garage
  • +2
Yannis Simon

Yannis Simon

Partner | Immobilienmakler

Travel time
-
1 / 13
  • Parking space
  • Balcony / Terrace
  • View
6.5 rooms358m²CHF 1,590,000.–
Thielle, 2075 Thielle

Splendid villa in Thielle

Nestled in a highly appreciated residential environment in Thielle, just a few minutes from schools, amenities, and main roads, this elegant individual villa offers a privileged living environment for a family seeking space and serenity. Spread over three levels and totaling approximately 236 m² of living space, it seduces with its beautiful volumes, natural light, and functional layout. The ground floor develops nearly 122 m² and includes a vast living room of 53 m² with a fireplace, as well as a fully equipped open kitchen with Siemens appliances. The ensemble benefits from direct access to a covered terrace of 41 m² and a pleasant tree-lined garden of 485 m² exposed southwest, ideal for enjoying sunny days. A office space completes this level. Upstairs, you will discover four comfortable bedrooms of approximately 18 m² each, including one with a dressing room, as well as two contemporary bathrooms equipped with a bathtub and a shower. The exposed beams bring a lot of character and reinforce the feeling of space. The fully furnished basement includes a laundry room, a cellar, a technical room, as well as a large multipurpose room of 49 m² that can accommodate a playroom, a wellness area, a home cinema, or even an independent studio. The property is equipped with an oil central heating system with a boiler installed in 2002 and has undergone an electrical OIBT inspection in 2023. Two covered parking spaces as well as two outdoor parking spaces complete this property. A rare opportunity, ideal for buyers wishing to combine comfort, quality of life, and a sought-after residential environment.Exact address available after registration on neho.ch.YOU WISH TO VISIT? PLEASE REGISTER FIRST: https://neho.ch/b/2075-26-3

  • Parking space
  • Balcony / Terrace
  • View
1 / 13
5.5 rooms140m²CHF 1,490,000.–
Rue de la Creuse 9, 1586 Vallamand

Maison mitoyenne avec vue imprenable sur le lac de Morat et fort potentiel constructible

Maison mitoyenne avec vue panoramique sur le lac de MoratSituée à Vallamand, dans un environnement calme, verdoyant et ensoleillé, cette maison mitoyenne bénéficie d'un emplacement privilégié avec une vue imprenable et dégagée sur le lac de Morat.Édifiée sur une parcelle de 1'303 m², la propriété offre un fort potentiel constructible, constituant une opportunité rare aussi bien pour une résidence principale que pour un projet de développement.La maison développe une surface habitable d'environ 140 m² répartie en 5.5 pièces. Elle comprend quatre chambres, deux salles d'eau, une cuisine équipée ainsi qu'un séjour lumineux agrémenté d'une cheminée. Les espaces de vie, baignés de lumière naturelle, offrent un cadre de vie agréable et convivial.Le bien nécessite des travaux de rénovation, permettant aux futurs acquéreurs de repenser les volumes et d'adapter la maison à leurs besoins et à leurs goûts.Les extérieurs constituent un véritable atout avec plusieurs terrasses orientées vers le lac, un jardin d'hiver, une dépendance ainsi qu'un grand terrain exploitable. La propriété dispose également de nombreuses places de stationnement, incluant garage, box et places extérieures.La situation est idéale, avec l'école primaire, les transports publics et les accès routiers à proximité immédiate, ainsi que les commerces et restaurants à quelques minutes.La commune de Vallamand, intégrée à la région de Vully-les-Lacs, séduit par son cadre de vie paisible entre lac et vignobles. Elle offre un environnement naturel privilégié, apprécié pour ses paysages, ses activités de plein air et sa douceur de vivre. Proche de Morat et bien reliée aux principaux axes, elle permet de concilier tranquillité résidentielle et accessibilité aux centres urbains.Cette propriété séduira les amateurs de tranquillité, de nature et de vues exceptionnelles, tout en offrant un fort potentiel de valorisation.Reihenhaus mit Panoramablick auf den MurtenseeIn Vallamand gelegen, in einer ruhigen, grünen und ganztägig sonnigen Umgebung, profitiert dieses Reihenhaus von einer privilegierten Lage mit freiem und unverbaubarem Blick auf den Murtensee.Auf einem grosszügigen Grundstück von 1'303 m² gelegen, bietet die Liegenschaft ein erhebliches Ausbau- und Entwicklungspotenzial und stellt sowohl als Hauptwohnsitz als auch als Investitionsprojekt eine seltene Gelegenheit dar.Das Haus verfügt über eine Wohnfläche von ca. 140 m², verteilt auf 5.5 Zimmer. Es umfasst vier Schlafzimmer, zwei Badezimmer, eine ausgestattete Küche sowie ein helles Wohnzimmer mit Cheminée. Die lichtdurchfluteten Räume schaffen ein angenehmes und einladendes Wohnambiente.Die Liegenschaft ist renovationsbedürftig und bietet zukünftigen Eigentümern die Möglichkeit, die Räume individuell zu gestalten und an ihre Bedürfnisse anzupassen.Der Aussenbereich ist ein echtes Highlight mit mehreren Terrassen mit Seeblick, einem Wintergarten, einer Nebenanlage sowie einem grossen, vielseitig nutzbaren Grundstück. Zudem stehen zahlreiche Parkmöglichkeiten zur Verfügung, darunter Garage, Box und Aussenparkplätze.Die Lage ist ideal, mit Primarschule, öffentlichen Verkehrsmitteln und Strassenanschlüssen in unmittelbarer Nähe sowie Einkaufsmöglichkeiten und Restaurants in kurzer Distanz.Die Gemeinde Vallamand, Teil der Region Vully-les-Lacs, besticht durch ihre ruhige Lage zwischen See und Weinbergen. Sie bietet eine hohe Lebensqualität mit zahlreichen Freizeitmöglichkeiten in der Natur. In der Nähe von Murten gelegen und gut an die Verkehrsachsen angebunden, vereint sie Ruhe und gute Erreichbarkeit.Diese Liegenschaft wird Liebhaber von Ruhe, Natur und aussergewöhnlicher Aussicht begeistern und bietet gleichzeitig ein grosses Wertsteigerungspotenzial.Semi-detached house with panoramic views of Lake MurtenLocated in Vallamand, in a ????? and green environment with optimal sunshine throughout the day, this semi-detached house enjoys a privileged setting...

Travel time
-
1 / 12
  • Balcony / Terrace
  • View
5.5 rooms155m²CHF 1,290,000.–
Le Landeron, 2525 Le Landeron

House 5.5 rooms in Landeron with vineyards and great potential

Discover this unique property located at Chemin des Chipres 21 in Landeron, offering an idyllic living environment and exceptional potential for appreciation. Ideal for a family or a savvy investor, this house will seduce you with its natural brightness, south-facing orientation, and unobstructed view without vis-à-vis. Deployed over three levels, the house currently has a living area of 155 m² (5.5 rooms) distributed efficiently. It includes three comfortable bedrooms and two bathrooms, one of which benefits from beautiful natural light. The major advantages that make the difference : • An exceptional exterior (1,545 m²) : A vast preserved garden including your own private vineyards, offering a rare charm and a true haven of peace. • Unique development potential : The existing volumes and the size of the plot allow for easy expansion of the living area or even the creation of a 2nd independent apartment (ideal for rental income, a bi-generational space, or a liberal profession). • Privileged setting : A highly sought-after residential area, close to all the amenities of the village and the axes towards Neuchâtel and Biel. A rare opportunity on the Neuchâtel market combining charm, tranquility, and great potential for evolution. Contact us today to organize a visit and let your projects run freeExact address available after registration on neho.ch.DO YOU WANT TO VISIT ? PLEASE REGISTER FIRST : https://neho.ch/b/2525-26-5

  • Balcony / Terrace
  • View
Rafael Rosa

Rafael Rosa

Agent immobilier

Other interesting objects