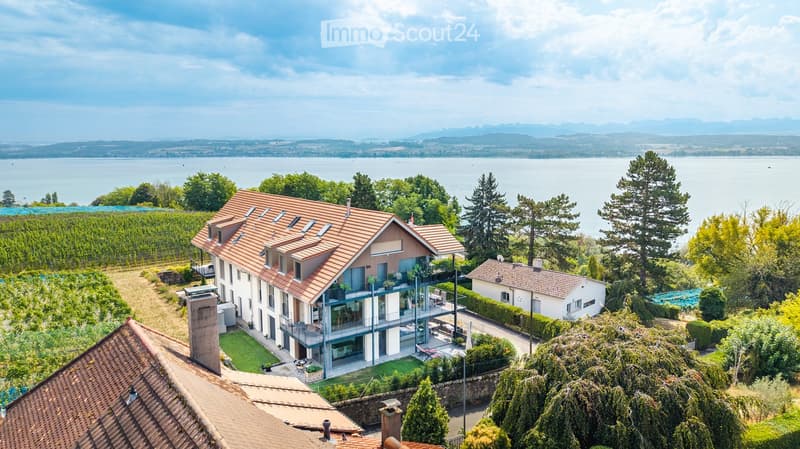
• A modern two-story house with a red-tiled roof, large windows, and a spacious balcony overlooking a scenic lake and vineyard area.
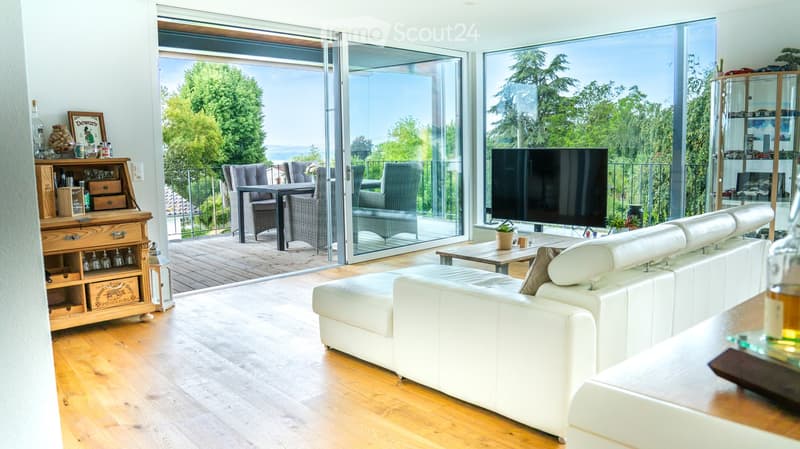
  • Modern living room with white leather sofa, coffee table, large TV, bar cabinet, and outdoor dining area visible through large glass doors.
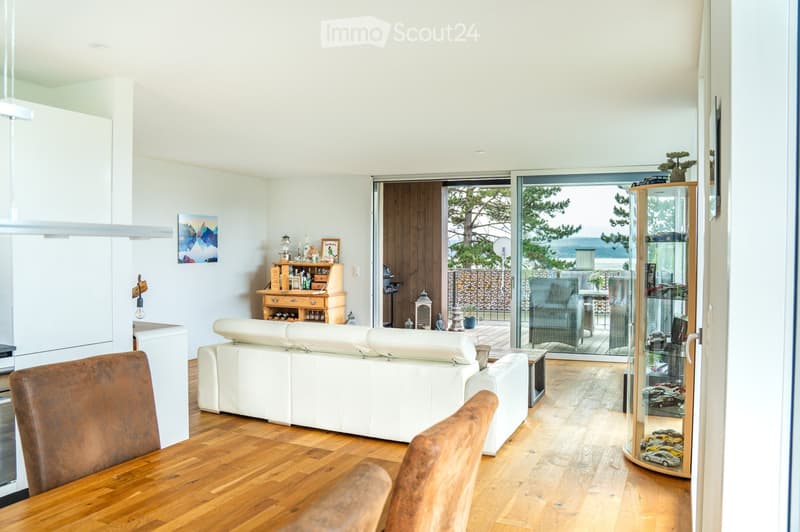
  • Bright living room with white walls, wooden flooring, and large sliding glass doors leading to a balcony. Features a white leather sofa, wooden dining table with chairs, a wooden cabinet, and decorative items.
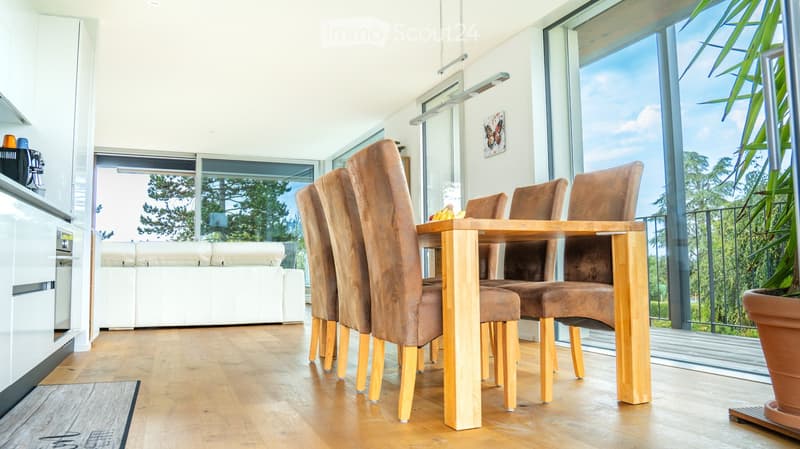
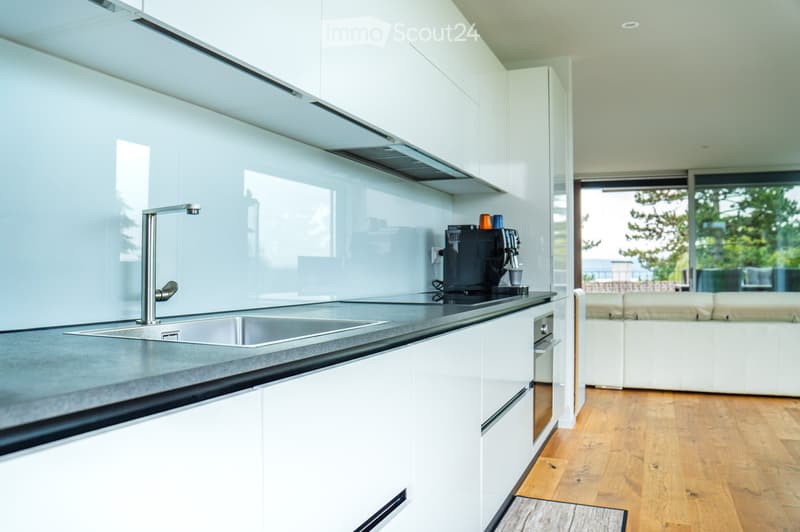
  • Bright, open-plan living and dining area with wooden flooring, large windows offering a view, a white sofa, a wooden dining table with brown upholstered chairs, and a coffee machine on the counter.
  • Modern kitchen with white cabinets, stainless steel sink, and a coffee machine on the counter. The space features a sleek design with a large window offering a view of the outdoor area.
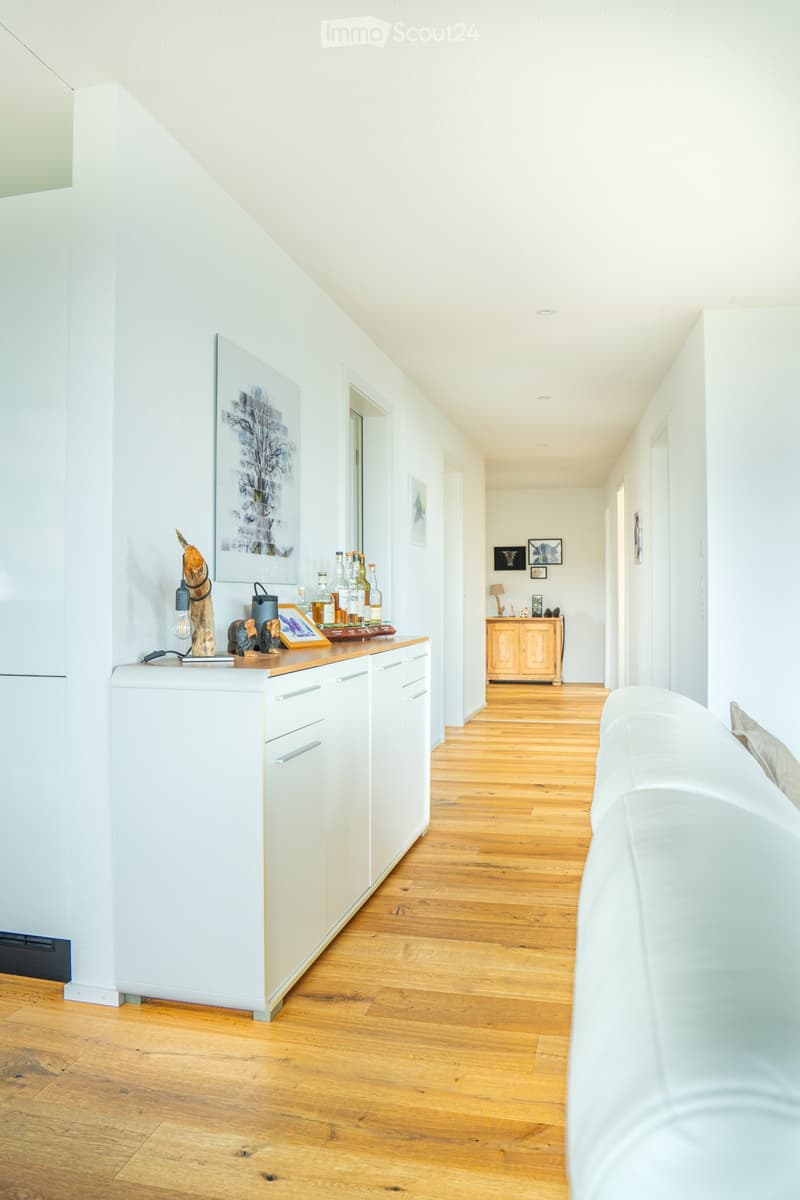
  • Bright hallway with wooden flooring, white walls, and modern decor including a small cabinet, artwork, and decorative items on a counter.
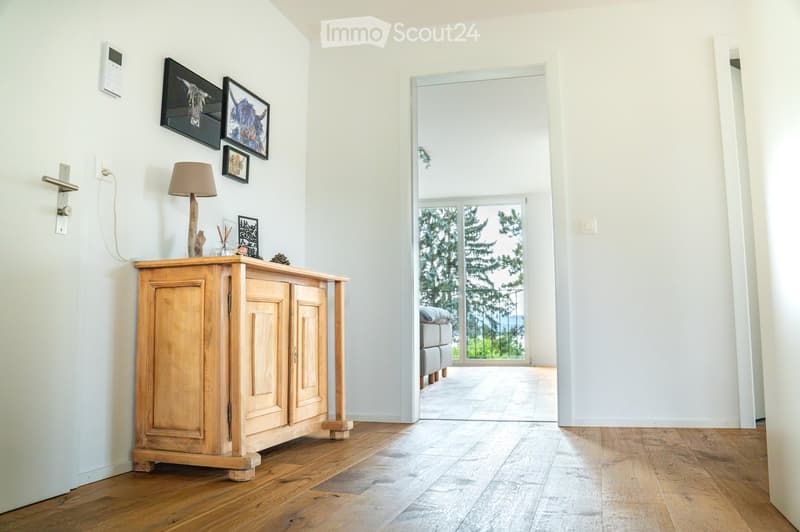
  • Bright hallway with wooden flooring, white walls, a small wooden console table with a lamp and decorative items, and a doorway leading to a room with a view of greenery.
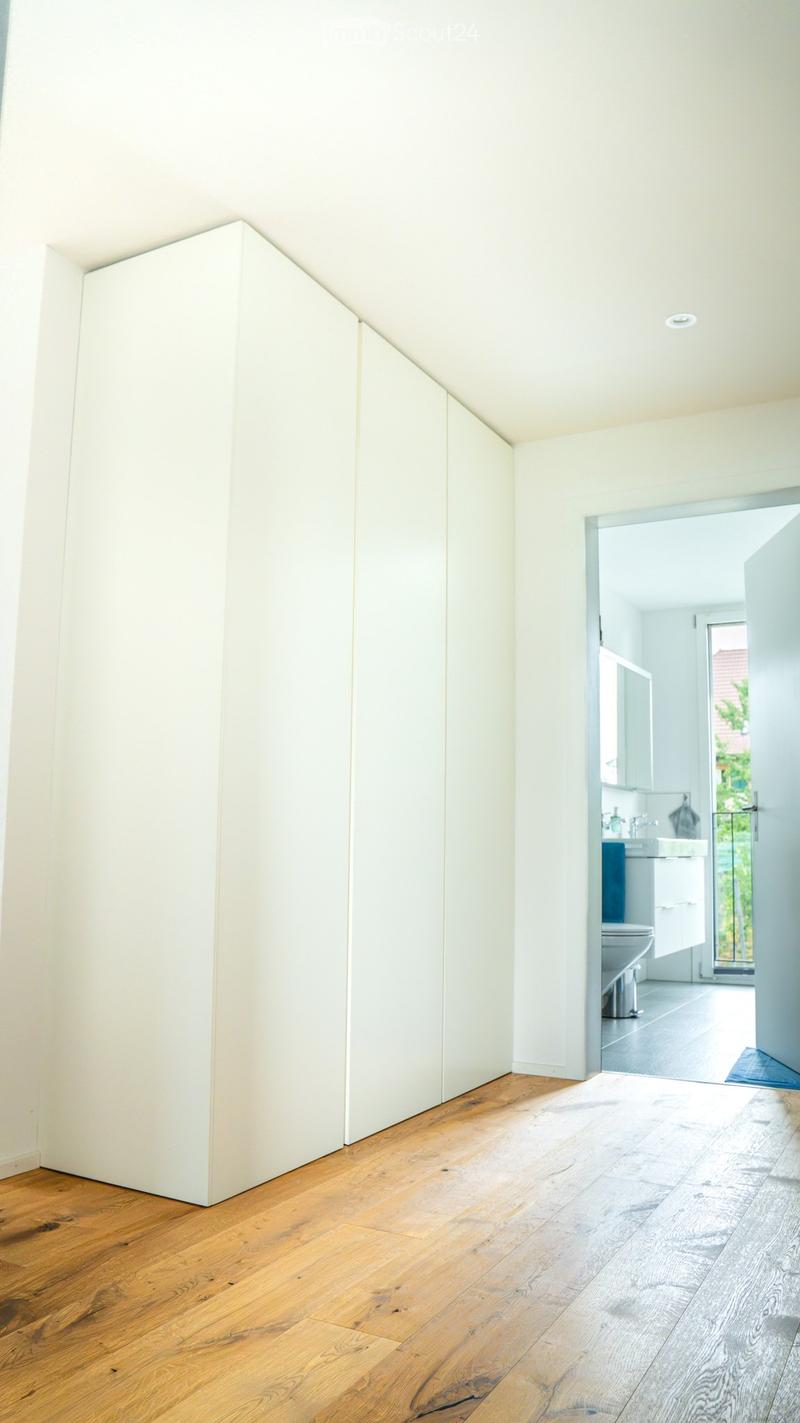
  • Bright hallway with wooden flooring, white walls, and a partially open door leading to a modern bathroom with white fixtures and a blue accent wall.
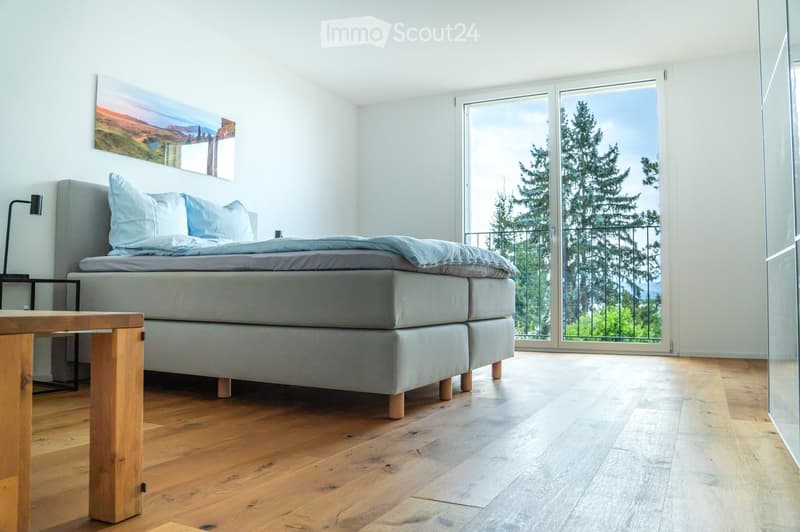
  • Modern bedroom with a large bed, nightstand, lamp, and a scenic view through large windows.
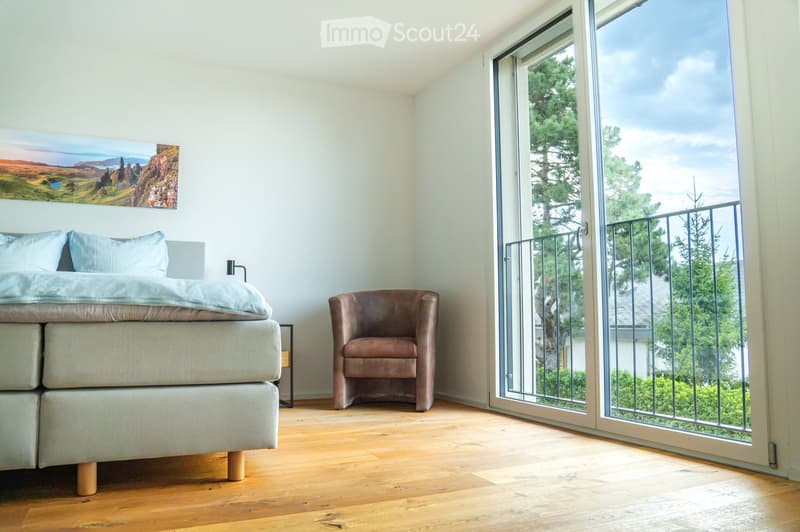
  • Bright bedroom with wooden flooring, a large bed with light bedding, a brown armchair, a nightstand with a lamp, and a scenic landscape painting on the wall. Large glass doors open to a balcony with a view of trees and a clear sky.
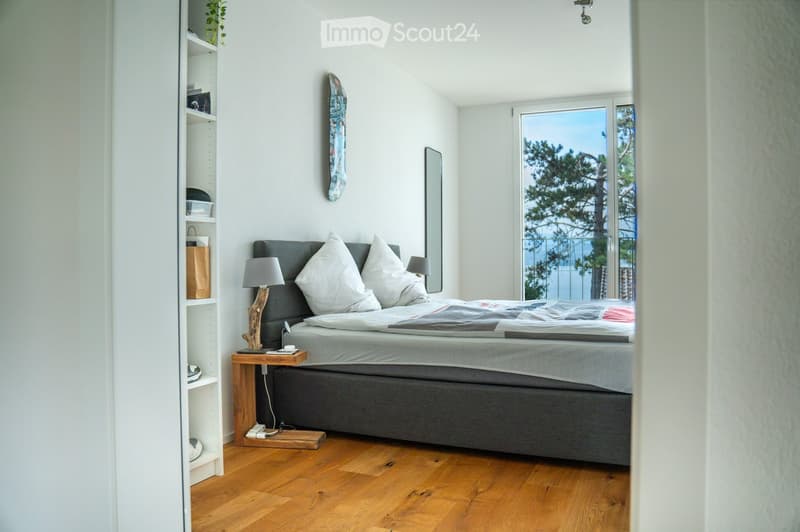
  • Modern bedroom with a grey upholstered bed, white pillows, wooden nightstand, and a view of trees through large windows.
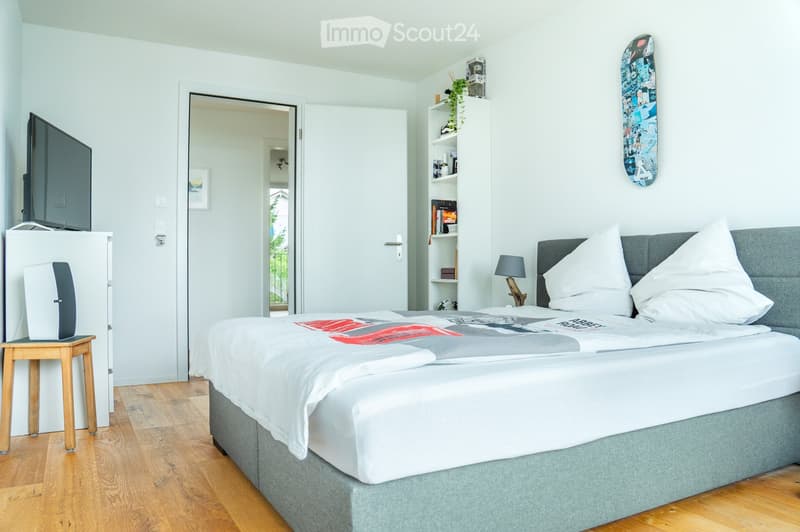
  • Modern bedroom with a large bed, nightstand, lamp, shelf, skateboard on the wall, and a screen on a small table.
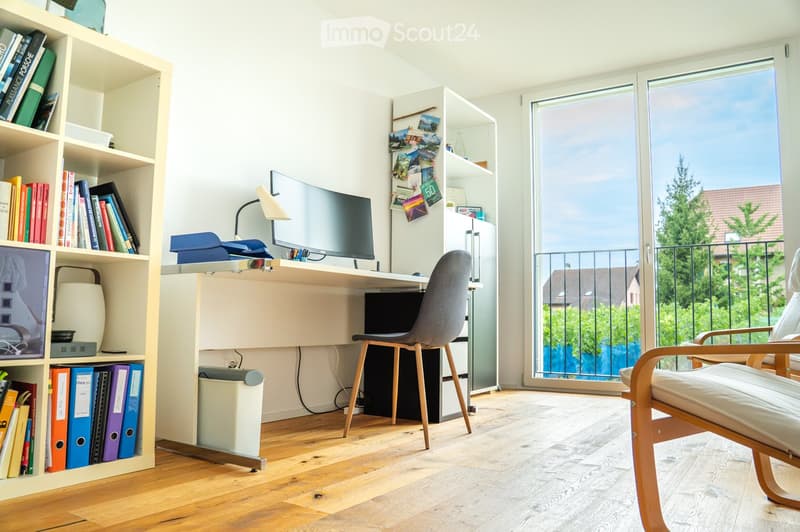
  • Bright, modern room with a desk, chair, screen, lamp, bookshelf, and a comfortable chair near a large window offering a view of the outdoors.
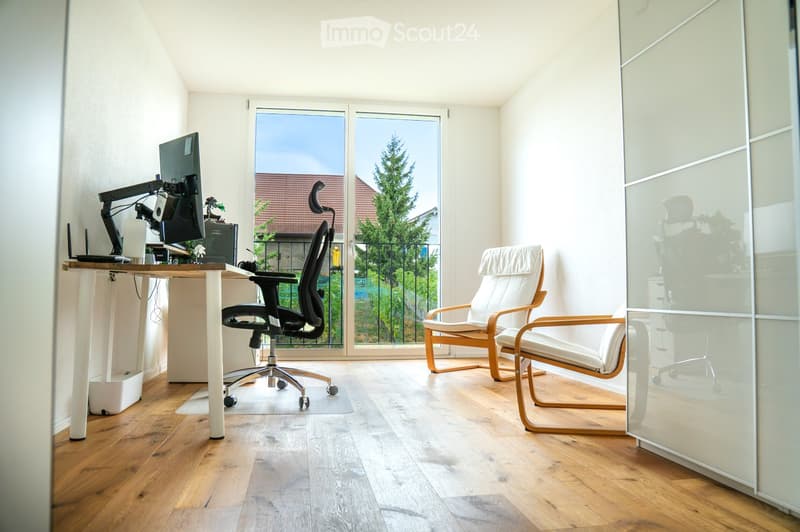
  • A modern, well-lit room with wooden flooring, a large window offering a view of greenery, a desk with a computer setup, and two comfortable chairs.
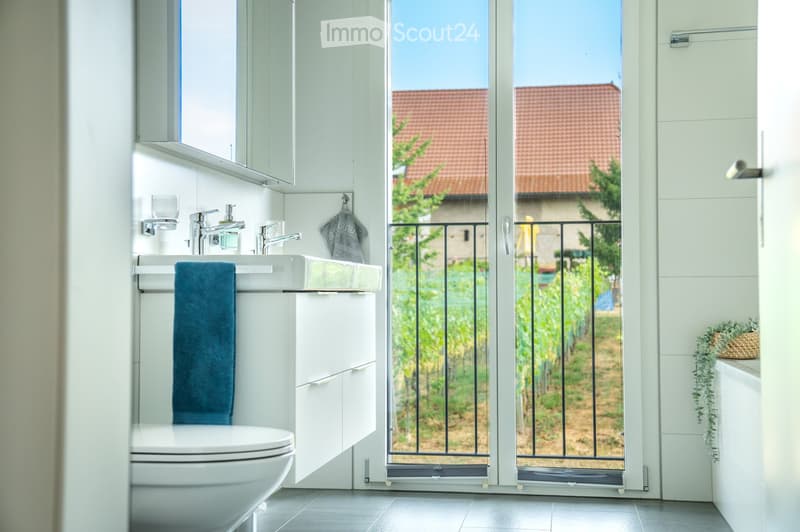
  • Modern bathroom with white tiles, a toilet, sink, and mirror. A large window offers a view of a vineyard outside.
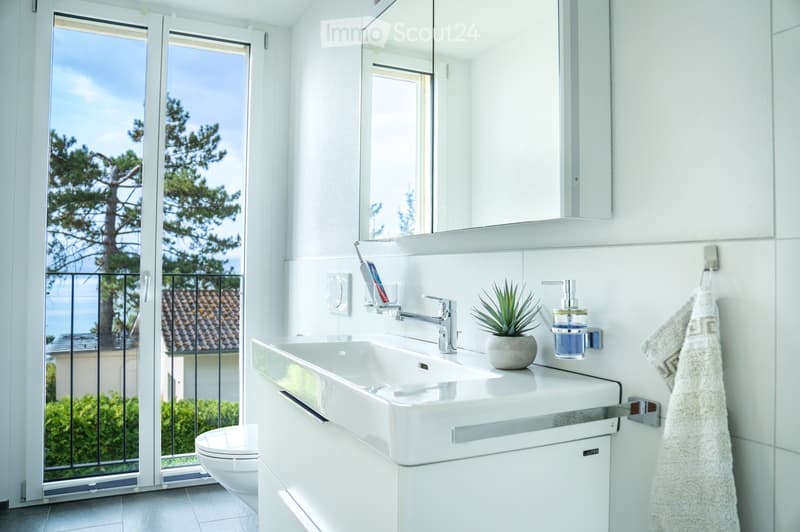
  • Modern bathroom with white tiles, a large sink, a toilet, a mirror, and a view of the sea through a large window.
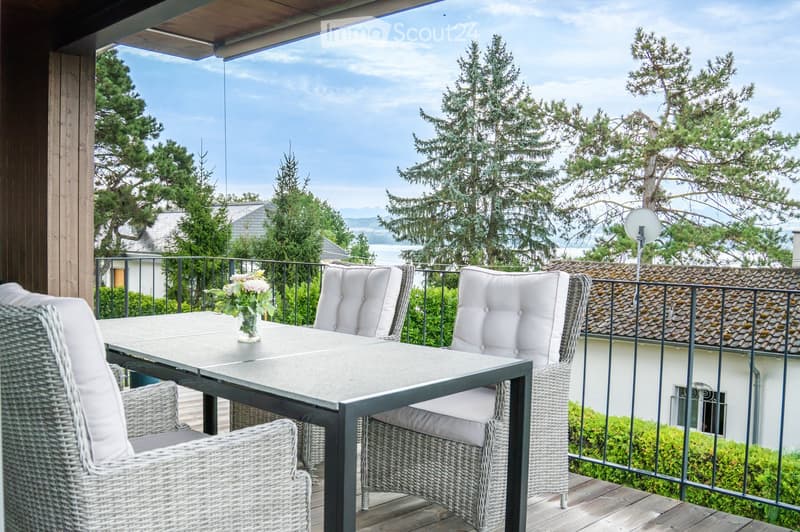
  • Balcony with a view, featuring a table, chairs, and a vase with flowers.
  • Get full property details

    Contact the advertiser for the exact address, floor plans and additional documents.

1 / 18
Rooms
5.5
Living space
145 m2
Selling price
CHF 1,150,000.–

"Spacious and bright apartment in Vully"

Find the right mortgage for your new home

Address

Chemin des Gachettes 5, 1787 Mur (Vully) FR

Travel time

  • > 60 minStation: Faoug

Surrounding information

Source of this data

The data displayed is provided by one of our third-party suppliers.

Please note that the locations displayed may not be up to date and there may be some deviations.

  • Public Transport

    < 1 min.Mur

Times refer to the route on foot.

Price

Purchase price:
CHF 1,150,000.–

Main information

Availability:
By agreement
Type:
Apartment
No. of rooms:
5.5
Floor:
1
Surface living:
145 m2
Year built:
2019

Characteristics

  • Balcony / Terrace

  • View

  • Wheelchair access

  • Child-friendly

  • Parking space

  • Garage

  • Elevator

  • New building

Documents (0)

Description

Located in the heart of the sweet hills and vineyards of Mont-Vully, not far from Lake Morat, in the village of Mur (FR), this spacious 5.5-room apartment stands out for its high-quality interior design, bright layout, and large terrace. The property benefits from a privileged location, at the end of a residential dead-end street, offering a calm and peaceful environment. The lake is accessible in just 5 minutes on foot. A true haven of peace, in harmony with nature.

Layout

This 5.5-room apartment consists of:

-          Living room - dining room - open kitchen of nearly 40m2

-          Master bedroom with private bathroom and shower

-          3 bedrooms

-          Separate toilet

-          Bathroom with shower and bathtub

-          Laundry room - cellar

-          Storage room

A parking space in the basement completes the property.

Highlights

-          Recent construction (2019), excellent condition

-          Cross-through apartment

-          Large terrace (37m2)

-          Quiet and sunny location

-          South-West facing

-          Lake and mountain views

-          High-end finishes

-          Elevator

-          Bicycle parking in the basement

-          Heat pump with geothermal probe for heating and hot water production

-          Underfloor heating

-          Ambient thermostats in each room

-          Individual water and heat meters

-          Non-smoking, no pets

-          Possibility of taking over the existing mortgage at an advantageous rate (subject to bank agreement)

-          Availability to be agreed

A complete and detailed sales dossier is available upon request.

Professional photo shoot by Elsa Rigot - https://www.instagram.com/inspired2capture?stkn=cXBmZHFzYmdoeTZy

Mortgage Calculator

From dream house to home ownership: the mortgage calculator can help you estimate the affordability of this property.

Purchase price
Household income

Annual gross income of all persons applying for the mortgage (including 13th month salary or bonus payment).

The mortgage is affordable if the living costs do not exceed one third (33%) of your income.

Equity capital

You must finance at least 20% of the property value with your own funds. This includes savings, advance inheritance, gifts, all retirement assets (3a, 3b) and pension fund assets. You may withdraw a maximum of 10% of the purchase price from the pension fund.

Create your account
Free

Create an account for more options

Create your account to manage your favorites across all devices, keep track of your search alerts, and never miss an update. Everything you need for your home search, all in one place!

Contact

Frédéric Mollard

Listing ID
4003499883
Object ref.
a99pr.qehvy

Contact the advertiser

Equity capital (optional)

By continuing, I declare that I accept the GTC and acknowledge the privacy policy, and that personal aggregated data related to my interests may be shared with the advertiser.

* By selecting “Yes”, I agree that ImmoScout24 may process this information as described here.

Similar properties which might be interesting for you

Fraud prevention: a few useful tips

  • Never transfer money in advance
  • Be careful if the price appears too low
  • Never share personal data such as bank details or copies of ID upfront
  • Do not sign a contract before you have visited the property

Tips and services