14 results - Properties for sale: Moudon

Swen Zapla

Swen Zapla

1 / 13
Swen Zapla

Swen Zapla

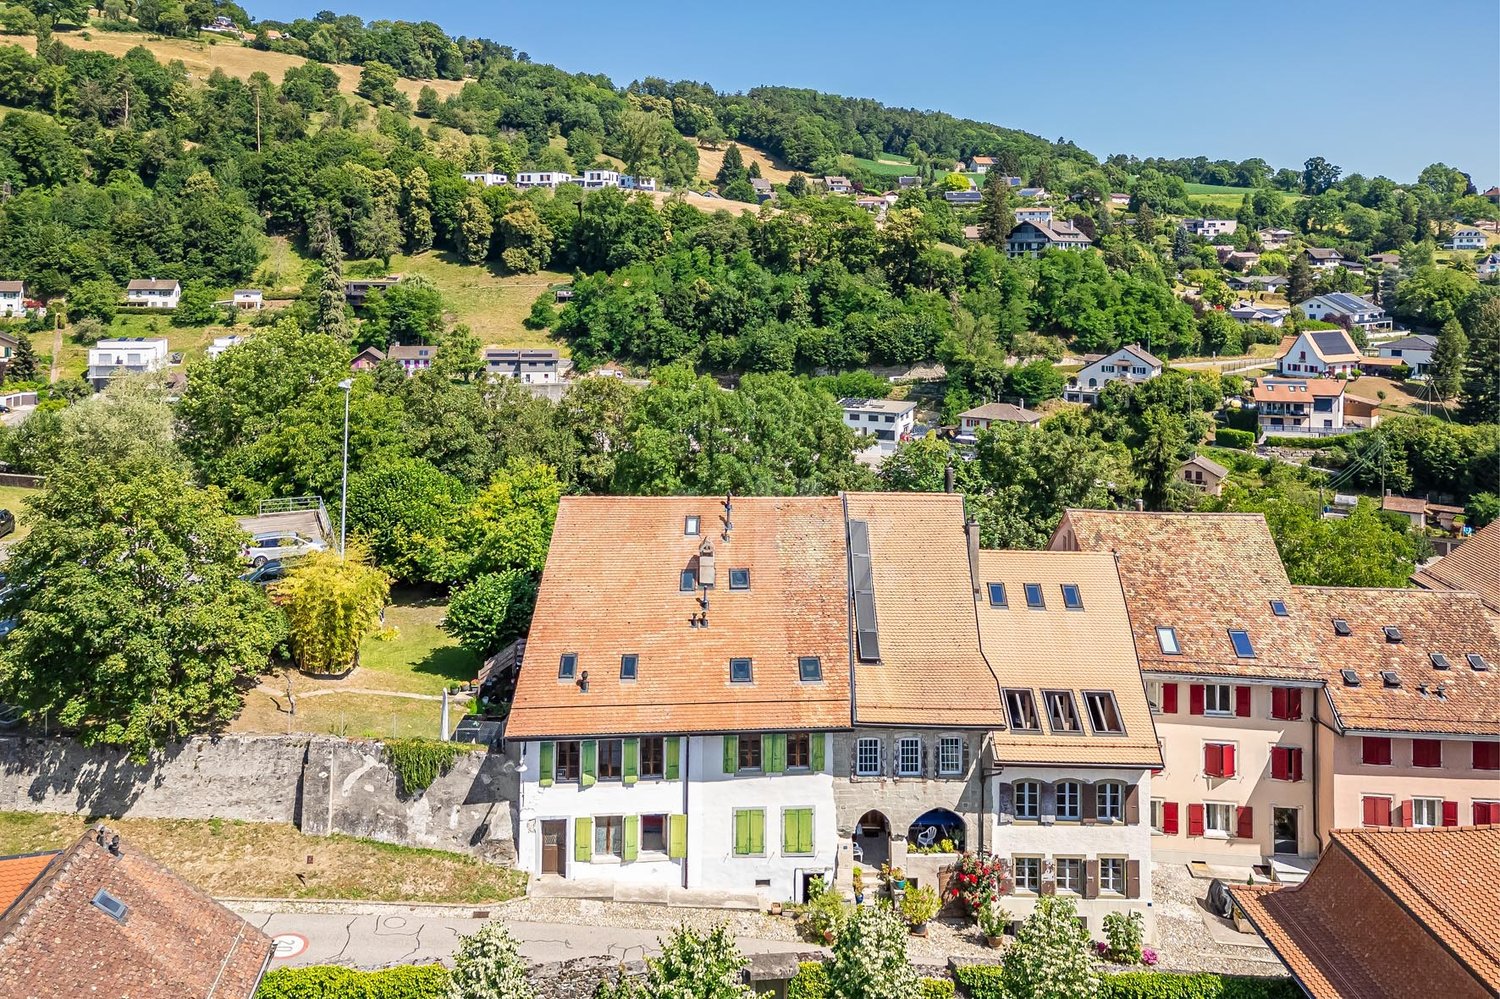
16.5 rooms, 482m², CHF 2,050,000.–
Rue du Château 44, 1510 Moudon

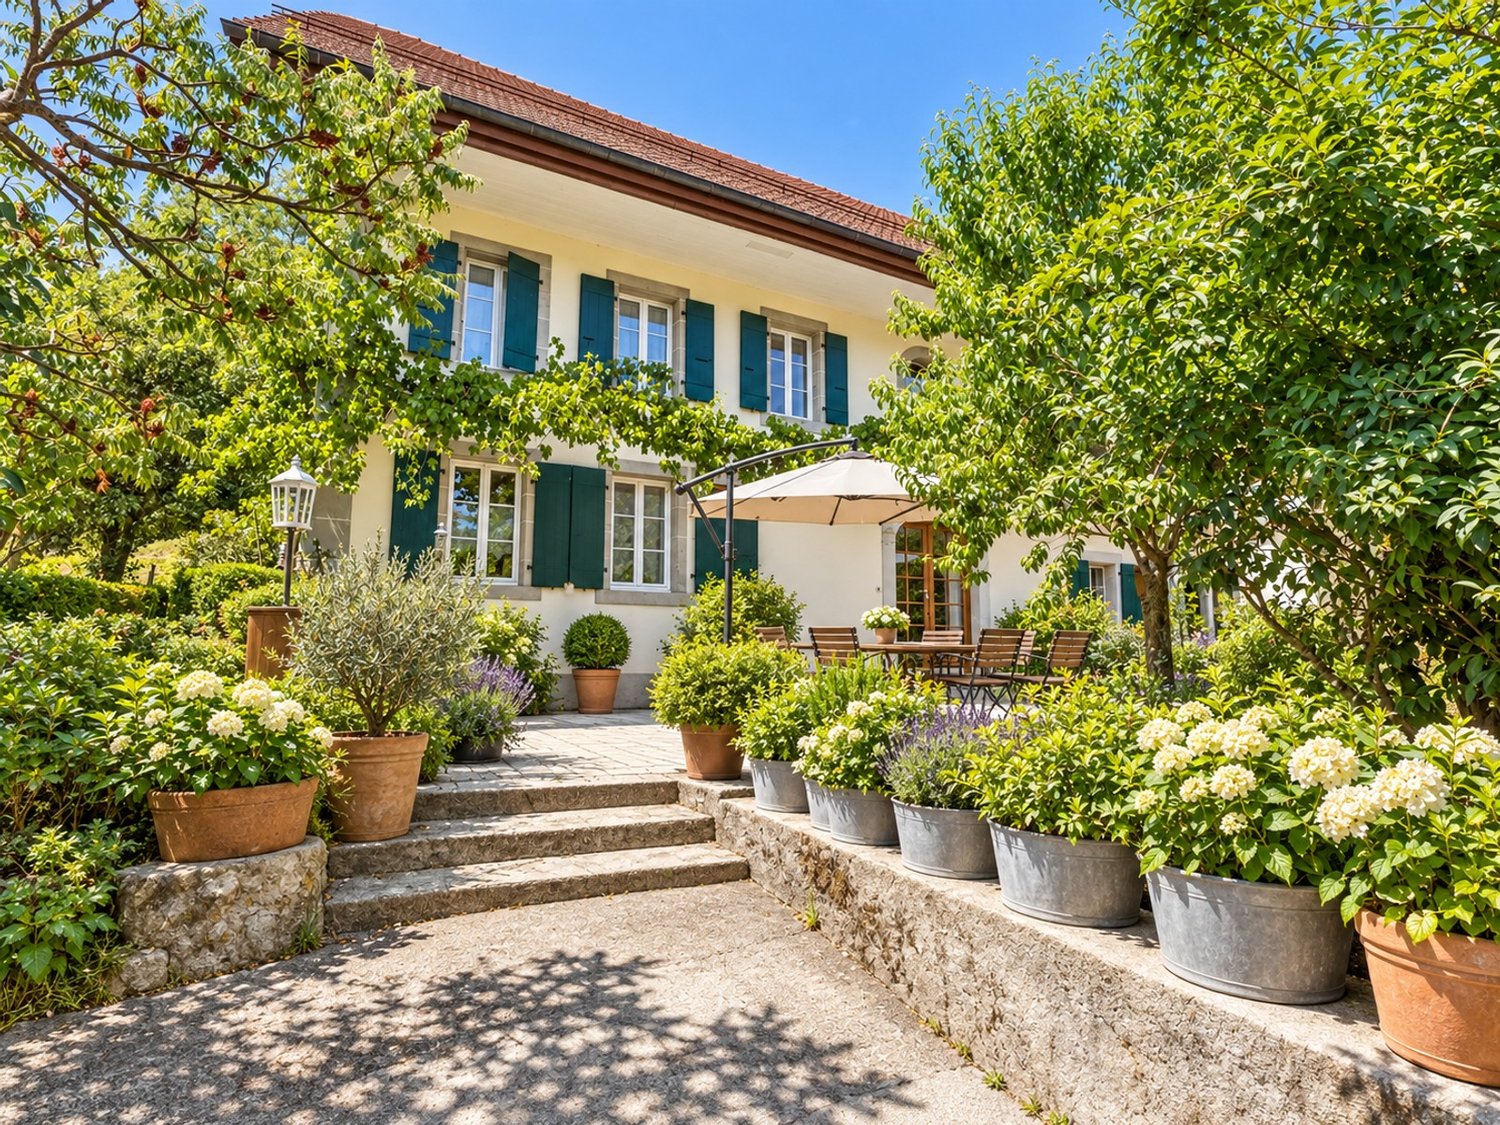
Building with 5 apartments just a stone's throw from the city center

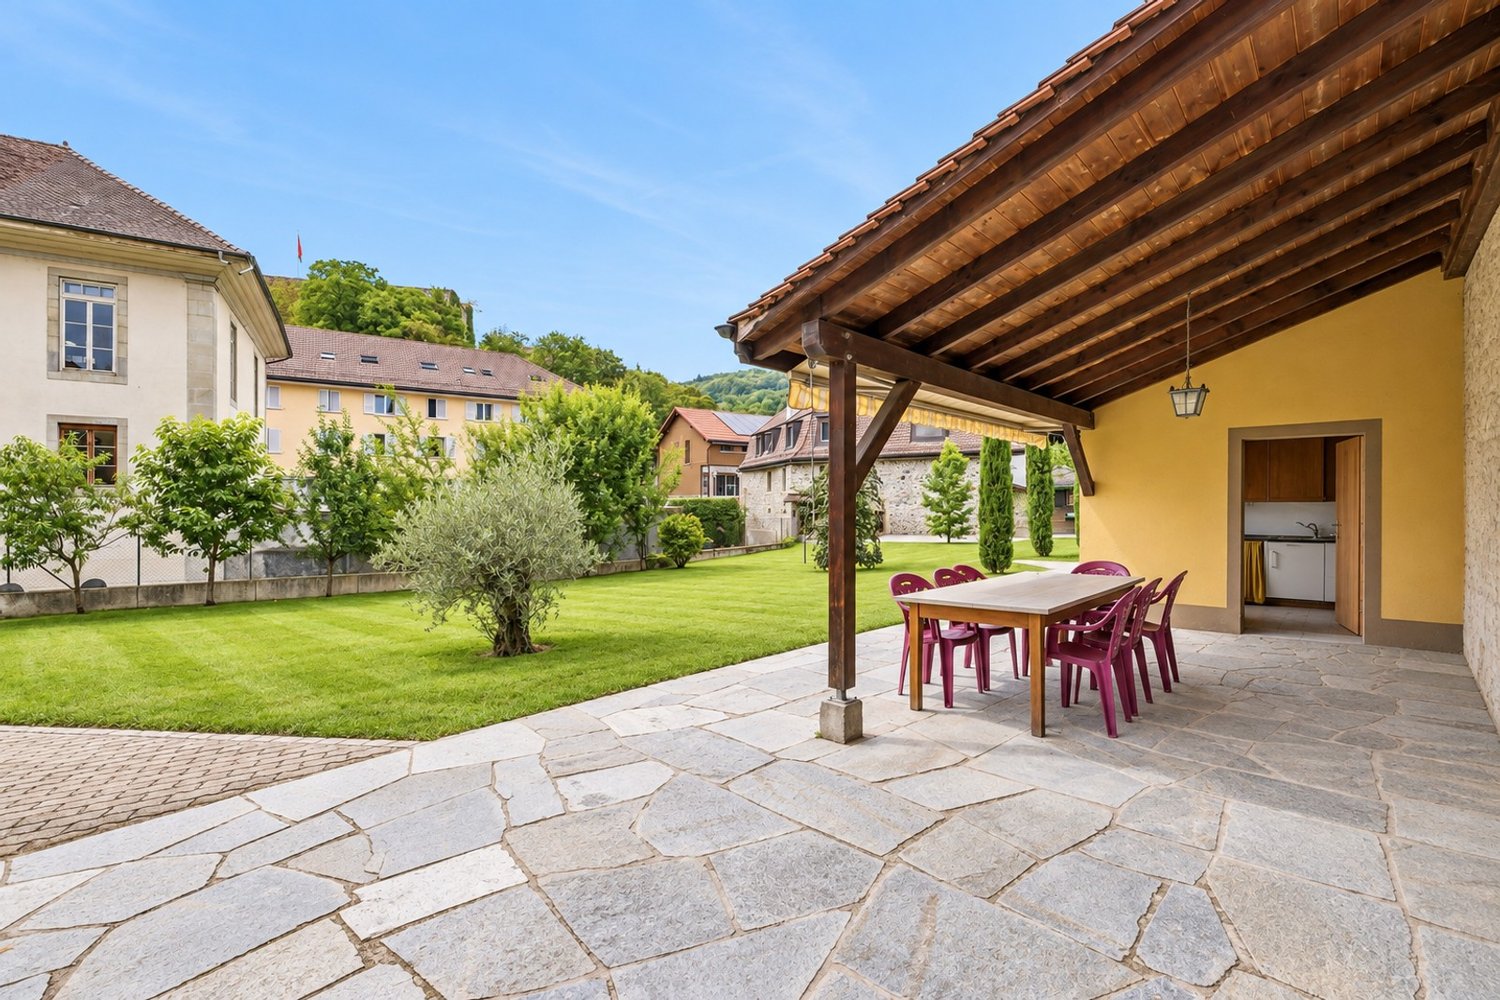
Nestled in the heart of Moudon, this rental building seduces with its beautiful diversity of housing. It consists of two triplexes, a studio, a 3.5-room apartment, and a 2-room apartment, all rented. It benefits from a sought-after location and offers stable and long-term rental income. A beautiful investment opportunity not to be missed.The spaces are distributed as follows: 3.5-room apartment on the ground floor: - Entrance hall - Living/dining room with Swedish stove and access to the terrace and garden - Open, fully equipped kitchen - Three large bedrooms, one with outdoor access - Bathroom with WC This apartment is rented: Net rent: 1'430.- (access to the garden included) 5-room triplex on the 1st floor: 1st floor: - Entrance hall with integrated storage - Living room - Dining room - Open, fully equipped kitchen - Shower with WC 2nd floor: - Two large bedrooms - Bathroom with WC and connections for a washing machine 3rd floor: - Large bedroom or multipurpose room This apartment is rented: Net rent: 1'700.- / Charges: 150.- / TOTAL: 1'850.- 2-room apartment on the 1st floor: - Living/dining room - Open kitchen with adjacent storage space - Bedroom - Bathroom with WC This apartment is rented: Net rent: 1'000.- / Charges: 60.- / TOTAL: 1'060.- Studio on the 1st floor: - Living area - Separate kitchen with dining area - Shower with WC This apartment is rented: Net rent: 1'150.- / Charges: 60.- / TOTAL: 1'210.- 5-room triplex on the 2nd floor 1st floor: - Living/dining room with outdoor access - Open, fully equipped kitchen - Shower - Technical room 2nd floor: - Two bedrooms - Bathroom with WC - Multipurpose room currently used as a dressing room 3rd floor: - Large bedroom or multipurpose room This apartment is rented: Net rent: 1'560.- / Charges: 100.- / TOTAL: 1'660.- (access to the garden possible for 60.-/month) The building has a common laundry room and a bicycle room.

Travel time
-
Eddy Mallet

Eddy Mallet

1 / 13
Eddy Mallet

Eddy Mallet

  • Parking space
  • Balcony / Terrace
6 rooms, 354m², CHF 1,600,000.–
Vaud, 1510 Moudon

Character property with multiple possibilities in the heart of Moudon

Just a few minutes from the center of Moudon, this atypical property stands out for its generous volumes, numerous annexes, and significant storage possibilities, all in a particularly calm and green environment.Located on a plot of 1'333 m², it includes a main residence of 7 rooms of approximately 336 m² offering beautiful volumes, completed by an adjacent pavilion of approximately 83 m², a converted chalet as well as several outbuildings and storage spaces.The configuration of the premises presents a particular interest for an entrepreneur, a craftsman, or an independent person looking for a property that allows them to have large surfaces for storing equipment, tools, or equipment in direct proximity to their place of life.Despite its proximity to the center of Moudon, the property benefits from a surprisingly peaceful atmosphere. The surrounding vegetation and the Mérine that runs along the premises create a soothing setting, rhythmized by the pleasant sound of the flowing water.Habitable in its current state, the property also offers beautiful prospects for renovation and development for a buyer wishing to adapt the different spaces to their needs.An uncommon property, particularly suited to those who are looking for space, numerous annexed surfaces, and a privileged environment.

  • Parking space
  • Balcony / Terrace
1 / 13
7.5 rooms, 461m², CHF 1,295,000.–
1510 Moudon

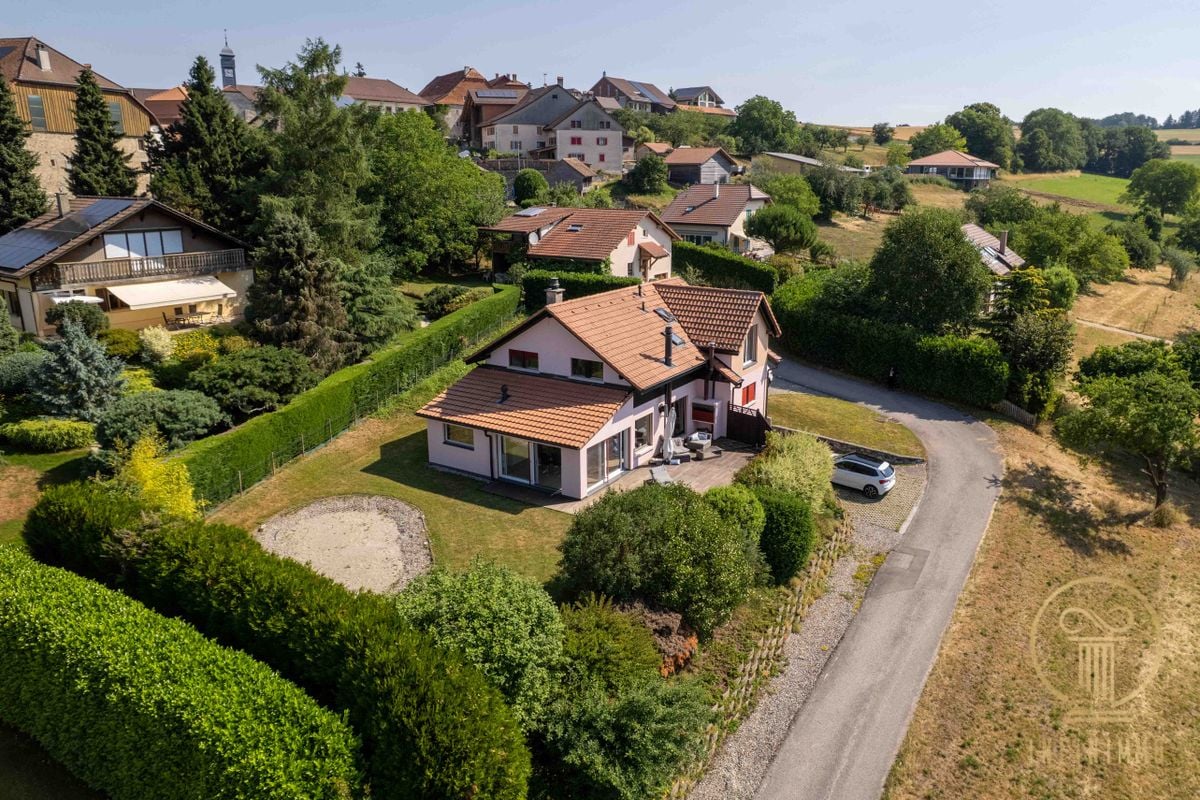
Chavannes-sur-Moudon - Magnificent villa for sale in a quiet area

Description of the property :This magnificent, bright house is located in the peaceful village of Chavannes-sur-Moudon, in the heart of the countryside, offering spectacular views while being only 5 minutes away from all amenities. Designed with generous spaces, the house features south-facing living rooms, a large fully equipped open kitchen, and a spacious living area.The private exterior consists of a sunny wooden terrace with an integrated fireplace, ideal for convivial moments outdoors.POSSIBILITY OF CREATING AN INDEPENDENT APARTMENT ON THE LOWER LEVELSpread over three levels, the house has 6 bedrooms, an independent studio with private entrance, a sauna for relaxation moments, and a large basement offering numerous possibilities for layout.The 981 m² plot accommodates a spacious and well-arranged outdoor space with a barbecue area and an outdoor fireplace (fire pit). The house, built in 1990, measures 461 m² and offers a net living area of 229 m². It also includes a garage and four parking spaces. The total volume of the house is 1220 m.The basement is fully finished and includes several storage rooms, a leisure room, and a technical room. The underfloor heating and air-water heat pump ensure optimal comfort throughout the year.Main features :6 spacious bedroomsIndependent studio with private entranceOpen and fully equipped kitchenSauna and wellness areaLarge basement with numerous possibilities (cellar, leisure room, etc.)Wooden terrace with integrated fireplaceGarage and 4 parking spacesUnderfloor heating and air-water heat pumpSouth-facing exposureQuiet location with spectacular views, 5 minutes from amenities1.5 km away, you will find the necessary shops. 1.7 km away are the primary and secondary schools as well as a nursery. The closest public transport is 177 m from the house.Price: 1'295'000.00For all questions and visits, please contact me: Valérie Grange - 078 602 91 17

Sev SELIMI

Sev SELIMI

1 / 10
Sev SELIMI

Sev SELIMI

  • Balcony / Terrace
  • Garage
  • View
  • +1
5.5 rooms, 200m², CHF 955,000.–
1510 Moudon

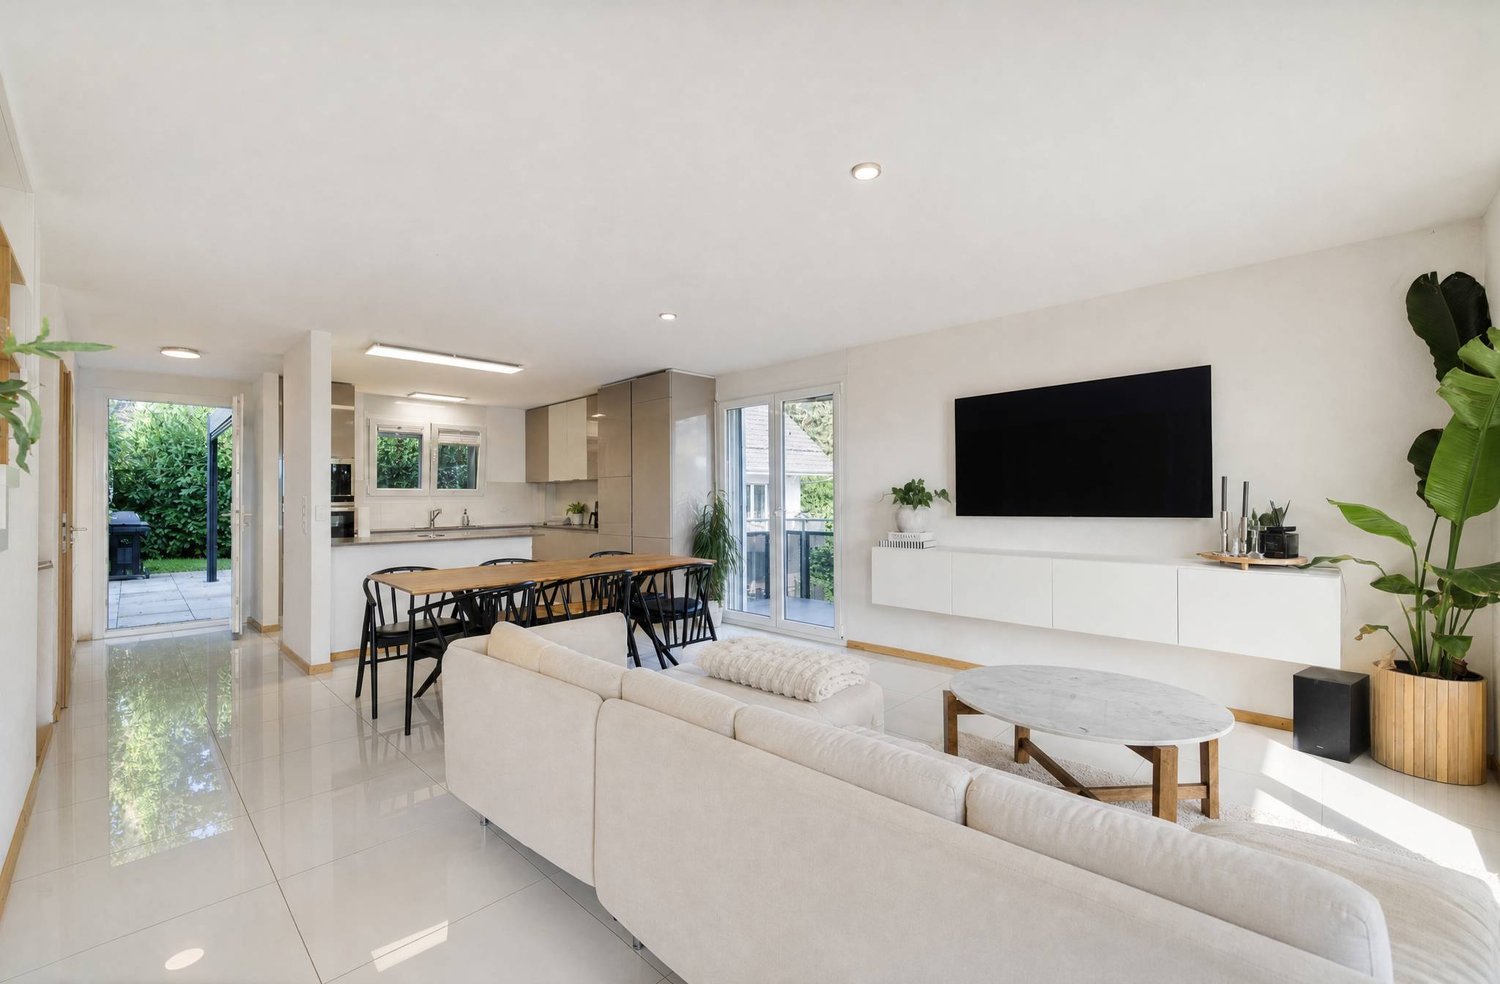
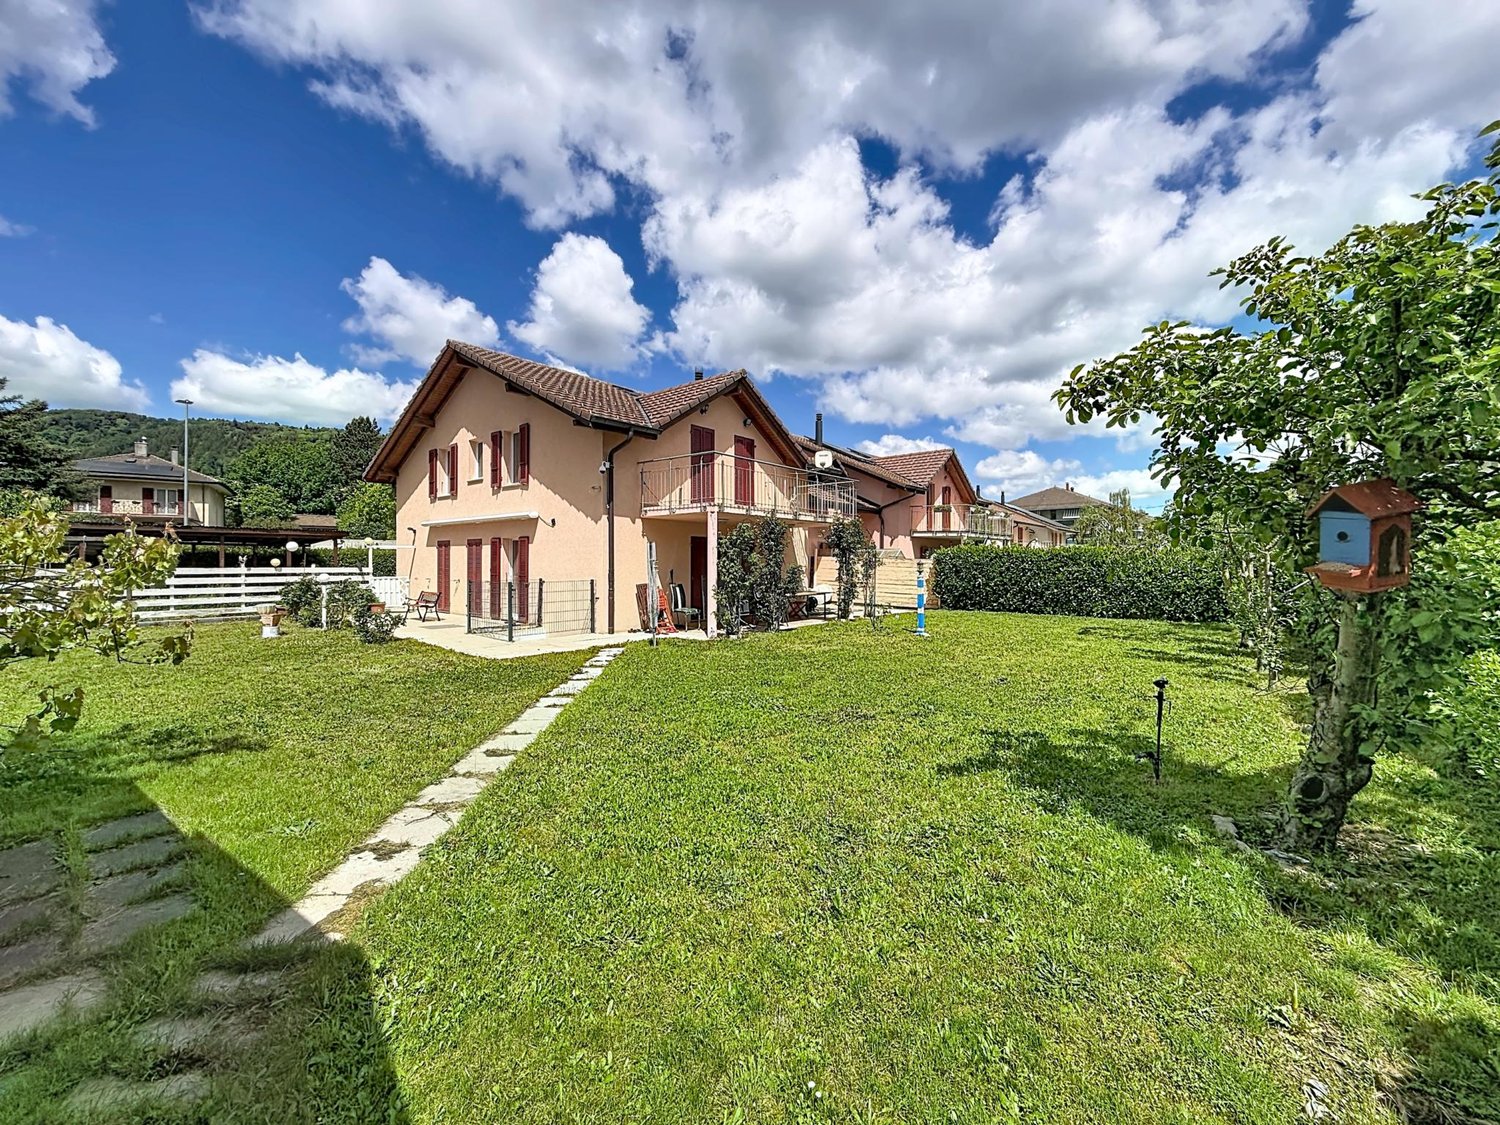
Family house with 5.5 rooms, 20 minutes from Lausanne

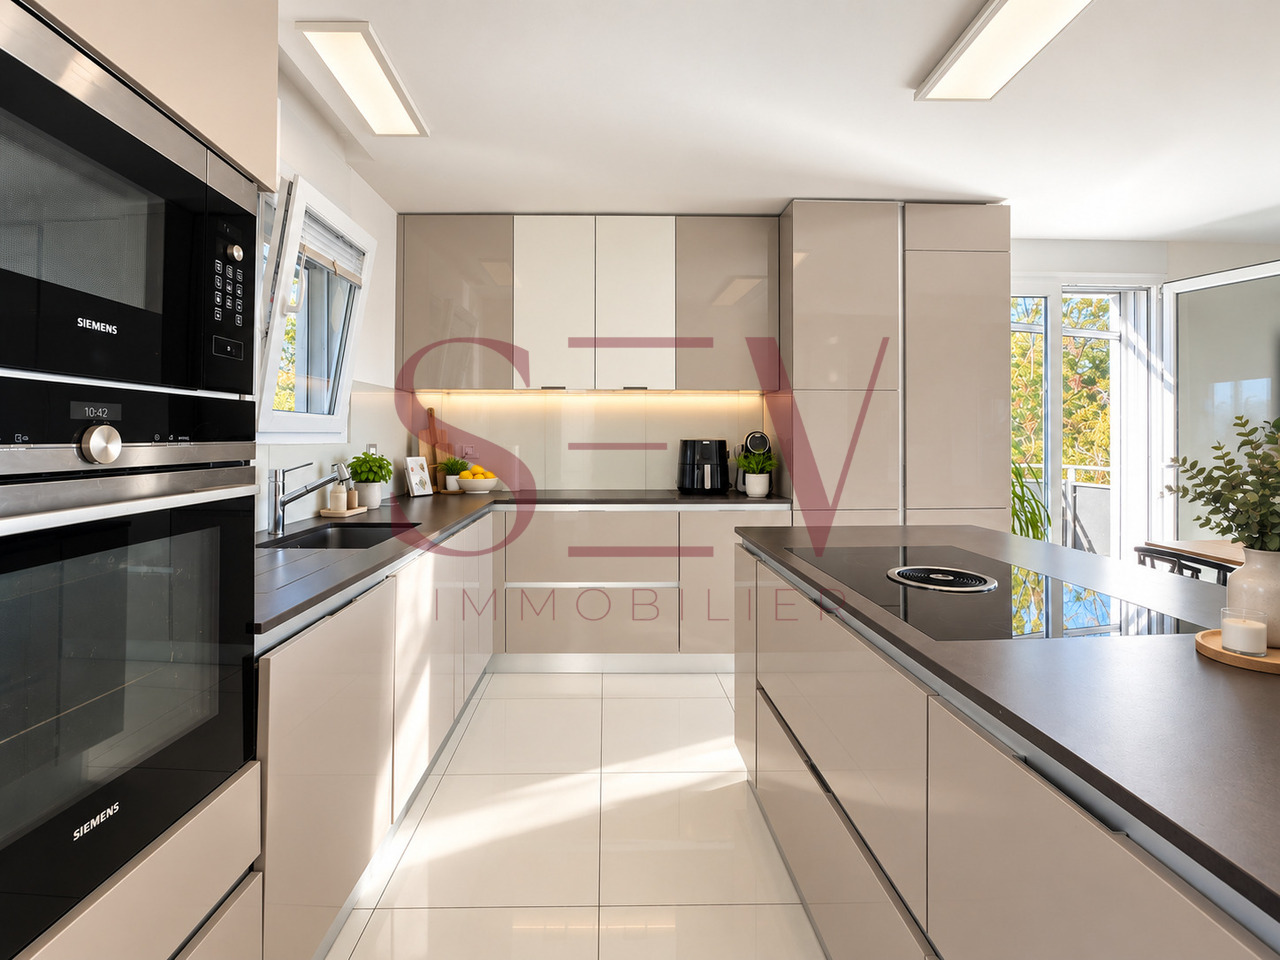
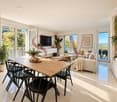
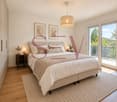
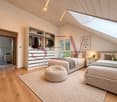
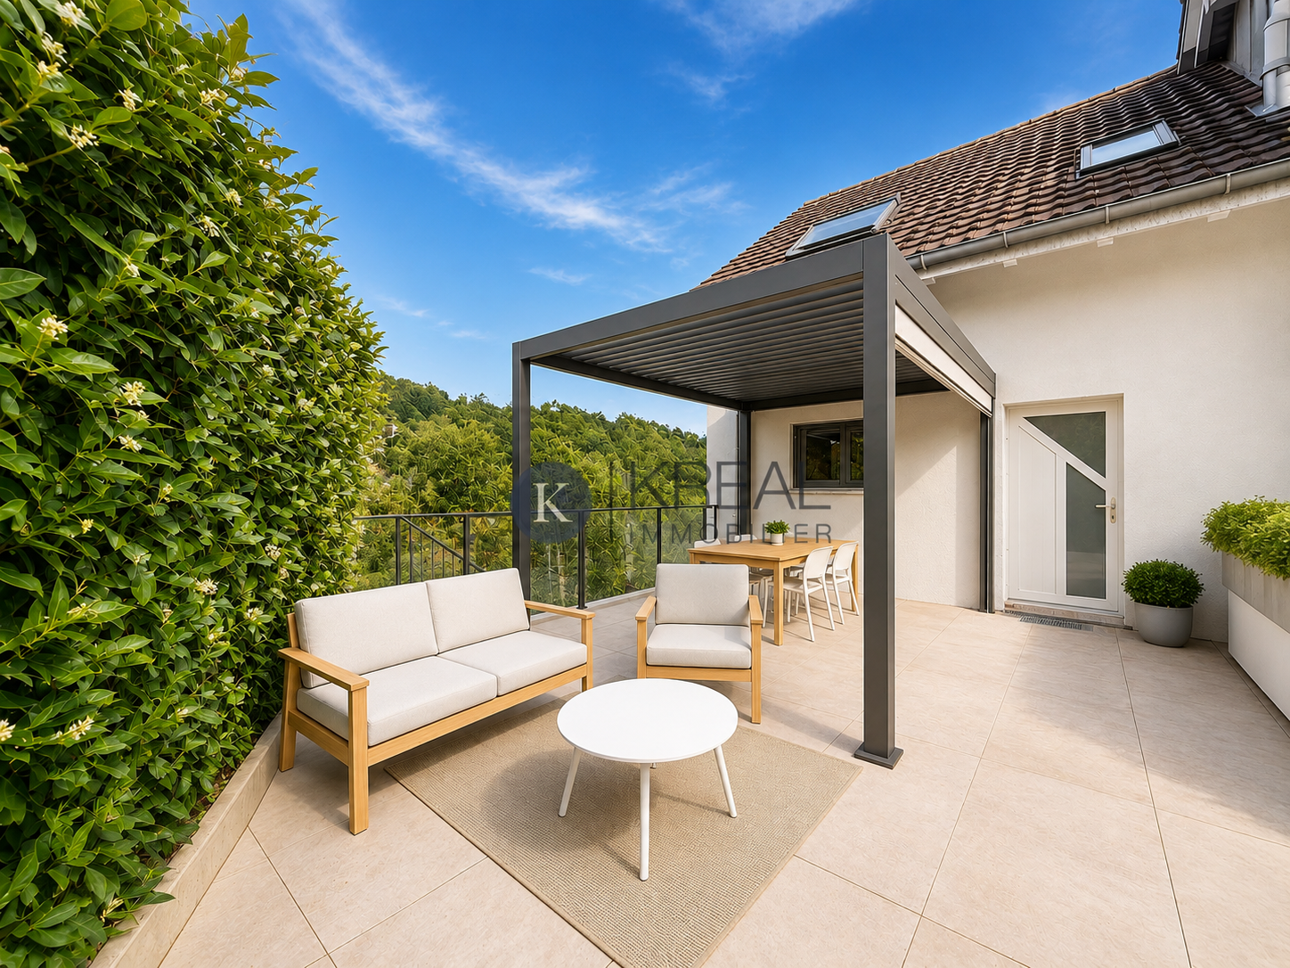
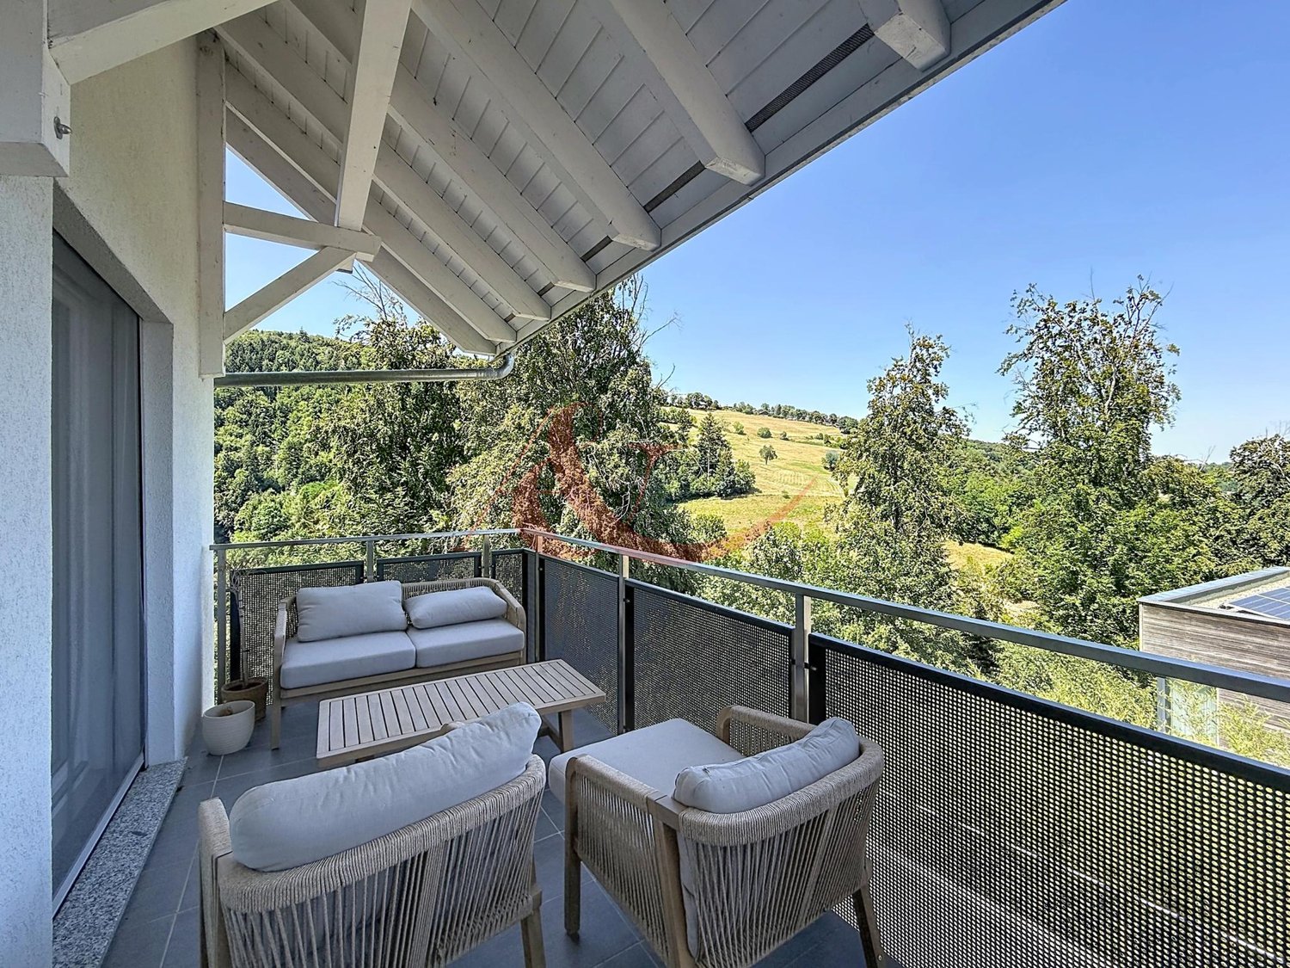
Located in a quiet and green residential area, just a few minutes from the center of Moudon and about 20 minutes from Lausanne, this semi-detached house built in 2016 offers a particularly pleasant living space for a family.With its approximately 185 m² of living space spread over four levels, it seduces with its beautiful volumes, its brightness, and its functional configuration.The heart of the house welcomes a vast living room bathed in light as well as a fully equipped open kitchen. This living space benefits from a particularly pleasant configuration, with on one side a balcony offering a breathtaking view of the surrounding hills and on the other side access to a large terrace equipped with a pergola. A guest toilet completes this level.The sleeping area includes four bedrooms, some of which have built-in closets. A bathroom with an angular bathtub as well as a shower room complete the spaces, offering a particularly practical configuration for a family.Outside, the property also benefits from a private garden of approximately 200 m², complementing the two balconies and the terrace to fully enjoy the beautiful days.The house also has a closed and heated garage, a laundry room, storage spaces, and technical rooms. Three outdoor parking spaces complete the property.A modern and generous property offering space, brightness, comfort, and a superb view, in a pleasant residential environment near Moudon.Note: The house will be completely repainted by the owners before the keys are handed over, in order to welcome the future buyers in the best conditionsContact us today to organize your visit and discover this property at + 4178 612 70 80 - Ms. Sev SELIMI

  • Balcony / Terrace
  • Garage
  • View
  • +1
Natacha Ansermet

Natacha Ansermet

1 / 1
Natacha Ansermet

Natacha Ansermet

  • Parking space
8 rooms, 320m², CHF 1,980,000.–
Vaud, 1510 Moudon

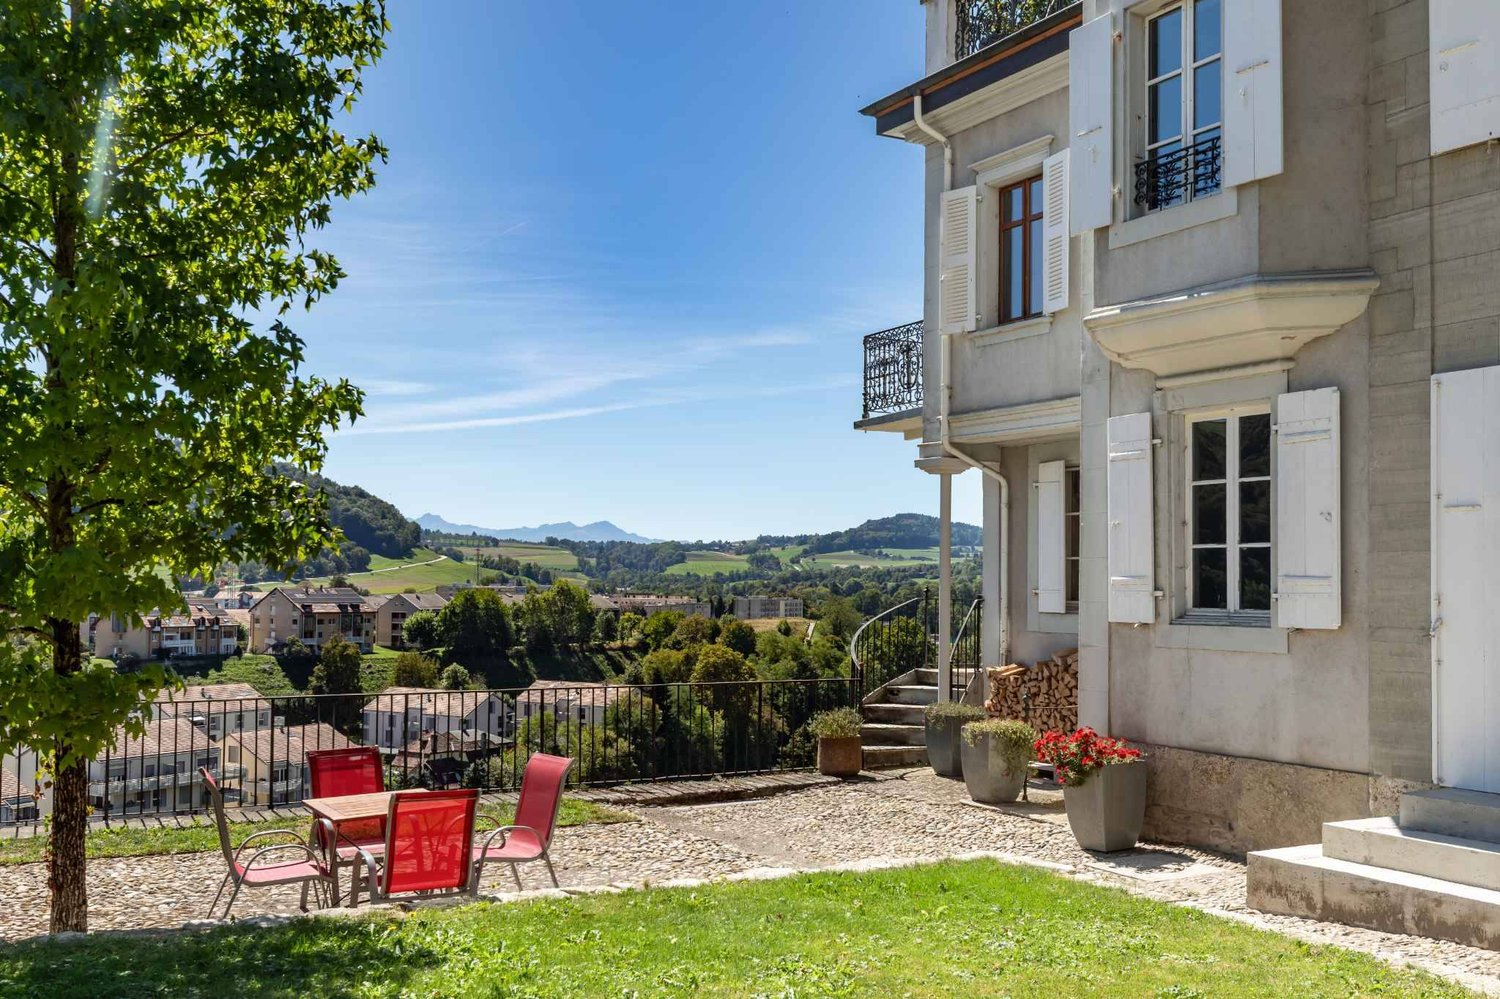
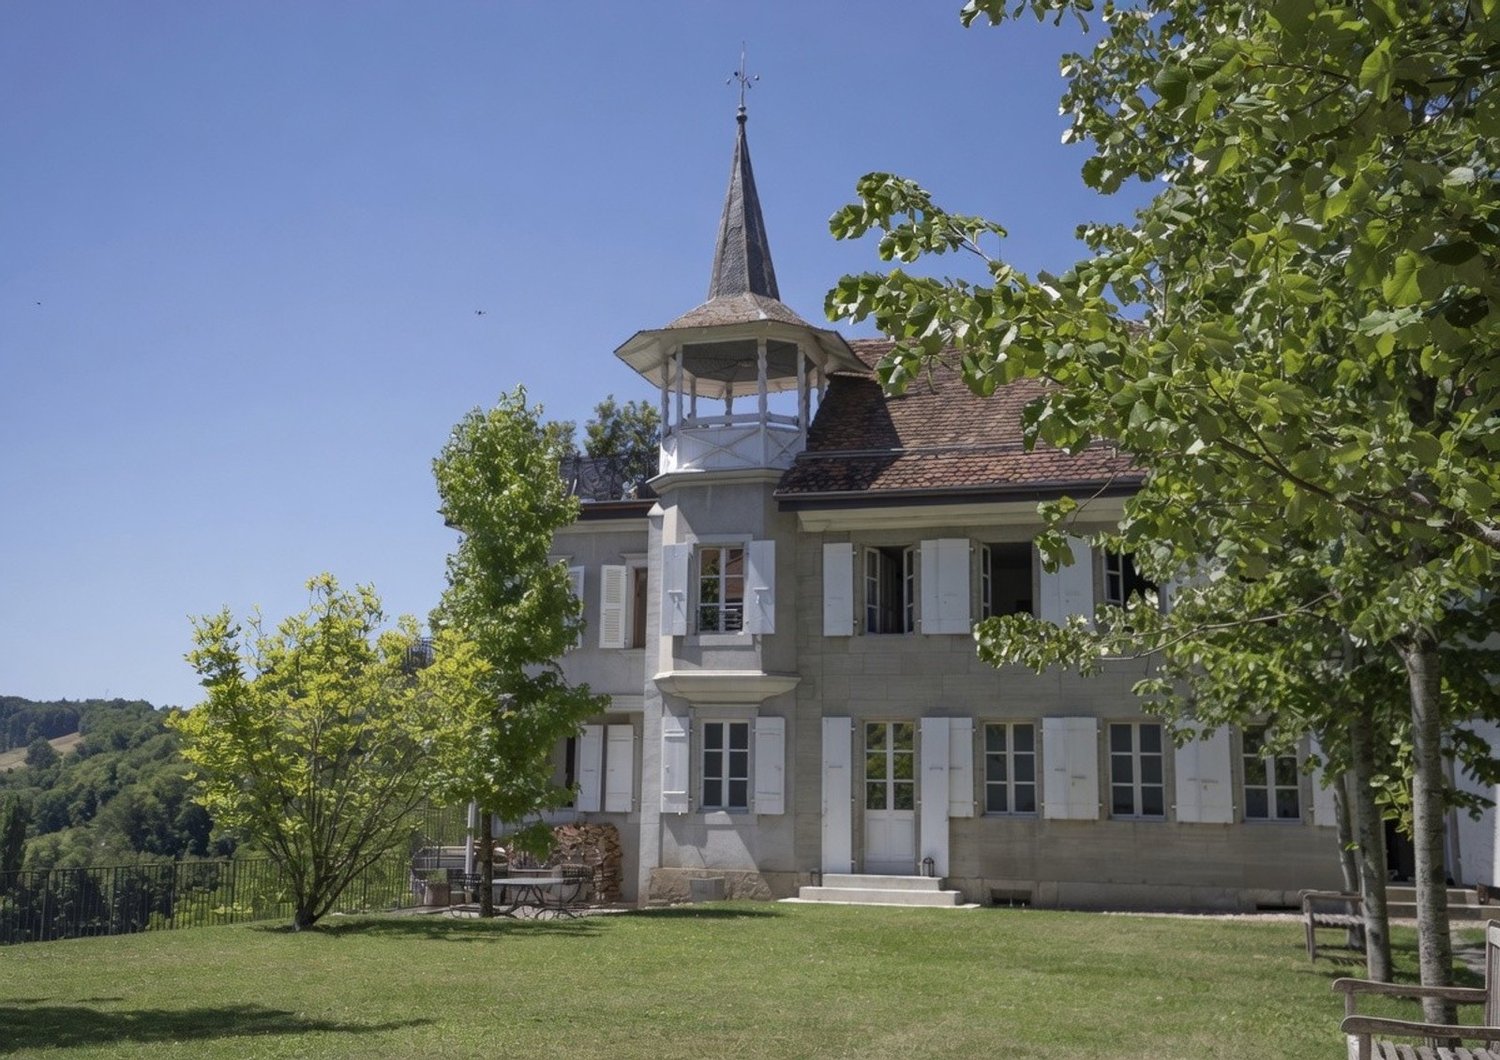
17th-century manor house, restored with the historical monuments

Built around 1680 and listed in the architectural census since 1801, this patrician residence traverses the centuries with a rare serenity. Its emblematic silhouette, marked by its turret with a pepper pot roof, its French shutters, and its carefully preserved stone envelope, belongs to the built heritage of the high town of Moudon, one of the oldest cities in the canton of Vaud. The complete renovation, completed in 2025, was carried out in close collaboration with the director of the historical monuments of the canton of Vaud. The result is a masterful dialogue between the authenticity of the original building and contemporary requirements. Noble materials, restored old parquet floors, generous volumes, and high-end finishes combine with an architectural extension marked by a bay window of about six meters in height, which opens the house onto a spectacular panorama embracing the Vaud countryside, the ridges, and the light of the southeast throughout the day. The residence offers 320 m² of living space, 8 rooms including 4 bedrooms and 3 bathrooms, organized around remarkable reception spaces. The large living room, the open dining room, the equipped kitchen, and the lounges unfold in a row, extended by two terraces onto the garden. On the floor, the master bedroom with balcony is complemented by three other bedrooms, a mezzanine office, and a wellness area. Additional layout allows, if desired, the creation of an additional bedroom with bathroom on the floor. In the basement, the original vaulted cellars (3.57 m under the vault) and the summer kitchen offer an exceptional setting for the table, the wine cellar, and the pleasures of the house.Outside, 3,092 m² of land deploy a closed ornamental garden, an orchard, a vegetable garden, and a chicken coop, a true jewel of nature in the heart of the historic city. A garage and outdoor parking spaces complete this unit. Moudon offers all shops, schools, and services on foot. Lausanne is accessible in less than thirty minutes, Bern in forty-five minutes. Expanded acquisition optionThe property includes, in the fully developed attic, an independent 2.5-room apartment (65 m²) with a private terrace of 40 m² and a separate entrance. This apartment can be acquired simultaneously in the context of a bulk sale at the price of CHF 2'39'000, allowing intergenerational use, complementary rental income, or high-end hosting activity. The property is currently rented for CHF 1460/month Perspective of heritage enhancementFor buyers sensitive to the investment dimension, a complementary architectural study provides for the separation of the property into five independent dwellings, totaling 405 m² of living space and 1,358 m² of outdoor spaces divided into private gardens and terraces. Plans for division, rental projections, and estimates of value enhancement per unit are recorded in a dedicated file, transmitted on request to qualified buyers.TECHNICAL SHEETMain living area: 320 m² Rooms: 8.0 Bedrooms: 4 Bathrooms: 3 Land area: 3,092 m² Additional apartment (option): 65 m², 2.5 rooms, terrace 40 m²Construction: 1680 Listed since: 1801 Last renovation: 2025, under the direction of the historical monuments of the canton of VaudStyle: Manor house with charm, contemporary extension Orientation: Southeast, optimal sunshine View: Countryside, mountains, green environment, and calm Floors: restored old parquet floors Equipped kitchen Vaulted cellars and summer kitchen Parking: garage and outdoor parking Outdoor areas: terraces, garden, orchard, vegetable garden, chicken coop

  • Parking space
1 / 8
10 rooms, 340m², CHF 700,000.–
1510 Moudon

MOUDON - RENTAL PROPERTY IN USUFRUCT OCCUPIED WITHOUT RENT

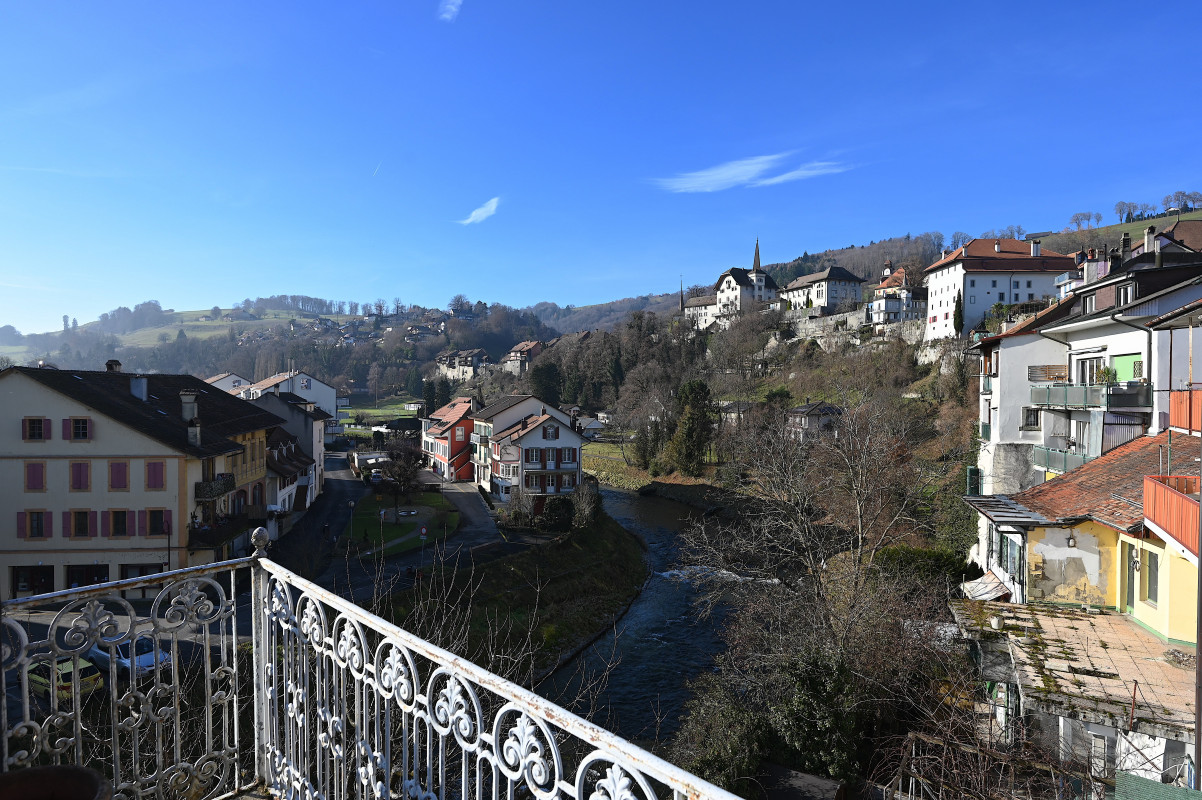
EXCLUSIVE ! In the heart of the old town, this historic building is composed of several apartments that benefit from a certain charm, notably thanks to the solid wood floors, moldings, and woodwork. Its stone facade and vaulted door give it a lot of character. Each level, except the last, has a balcony/terrace with wrought iron railings, enjoying a beautiful view of the "La Broye" river and a magnificent southwest exposure. The apartments are bathed in light thanks to the large windows that make them up. This property will delight lovers of old stones and would be suitable for a family of several generations or someone looking to invest and benefit from the rental income. It is located just a few minutes' walk from all amenities (shops, post office, bakery, kindergarten, schools, train station). Lausanne can be reached in 30 minutes by car. The roof was completely redone in 2002. The apartment on the 3rd floor was refreshed in 2010 with new windows installed in 2014. In 2015, a new gas boiler was installed with chimney tubing. The building is currently divided into three apartments of approximately 65 m2 (with the possibility of creating an additional apartment in the large room with a kitchen of approximately 25 m2), each benefiting from a cellar. It is complemented by a commercial space of approximately 22 m2 on the ground floor as well as a room of approximately 21 m2 with a mezzanine, under the terrace, outside, which can be used for DIY or relaxation. DISTRIBUTION Ground floor - Beautiful commercial space with "pignon sur rue" showcase- Large room with partially equipped kitchen and living room/dining room (possibility of creating an additional apartment/studio)- Laundry room 1st floor - 3.5 rooms consisting of a hall with built-in wardrobe, a beautiful living room with solid wood flooring and woodwork, two bedrooms, one of which is in a row, and a bathroom/WC. 2nd floor - 2.5 rooms consisting of a hall with built-in wardrobe, a partially equipped kitchen, a beautiful dining room/living room with solid wood flooring, a magnificent bedroom with period woodwork and a wood stove, as well as a bathroom/WC. 3rd floor- 3 rooms consisting of a partially equipped kitchen opening onto a living room/dining room with storage cabinets, two bedrooms, and a bathroom/WC. The basement has a technical room, three private cellars, and a workshop. The attics are converted into storage space. Sale in usufruct occupied: Owner 80 years old and his sister 83 years old Value of the property: 900,000 CHF Bouquet (one-time payment): 700,000 CHF No rent to pay


Suggested properties for you based on search results

Other interesting objects