Rooms
5.5
Living space
185 m2
Selling price
CHF 950,000.–
Notify on price drop
"Semi-Detached Villa 5.5 Rooms - Private Garden, Terrace and Garage - Mou"
Address
Vaud, 1510 MoudonPrice
- Purchase price:
- CHF 950,000.–
- Notify on price drop
Main information
- Availability:
- By agreement
- Type:
- Single house
- No. of rooms:
- 5.5
- Surface living:
- 185 m2
- Land area:
- 336 m2
- Volume:
- 647 m3
- Year built:
- 2016
Characteristics
Balcony / Terrace
Parking space
Documents (0)
Description
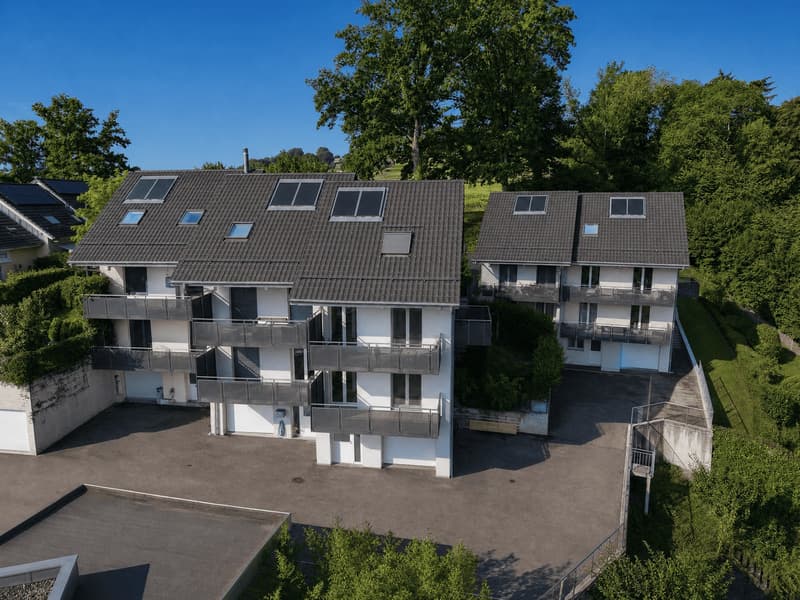
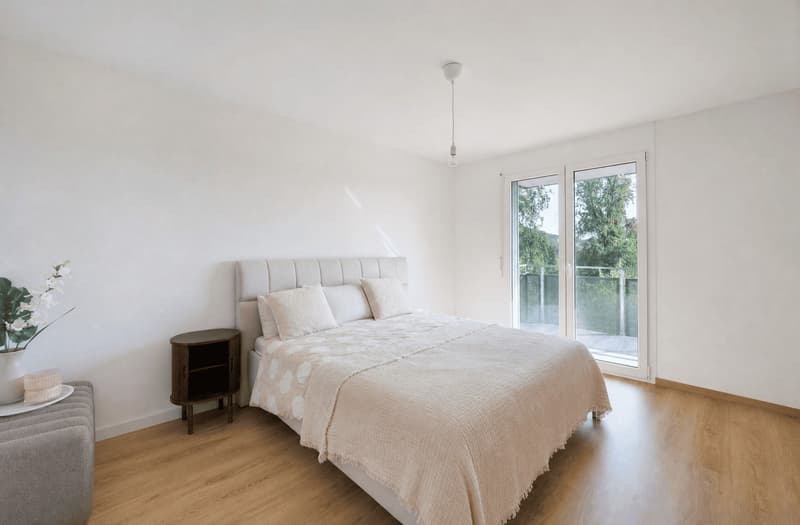
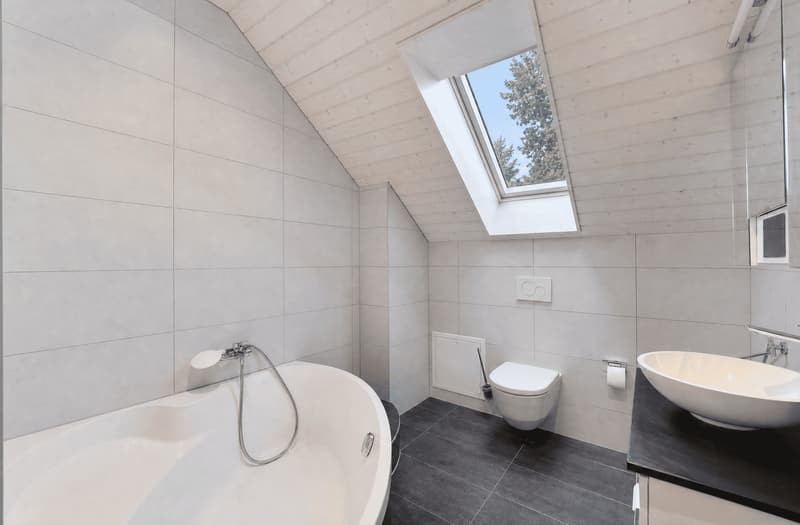
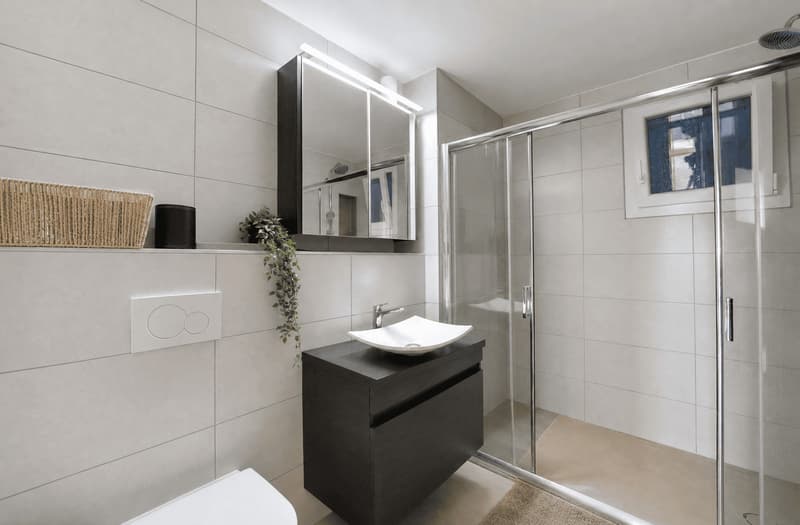
Located in a peaceful and green residential area of Moudon, this beautiful semi-detached villa with 5.5 rooms, built in 2016, offers nearly 185 m² of living space spread over four levels. In an impeccable condition, it seduces with the quality of its living spaces, its brightness, and its optimal south-west exposure.
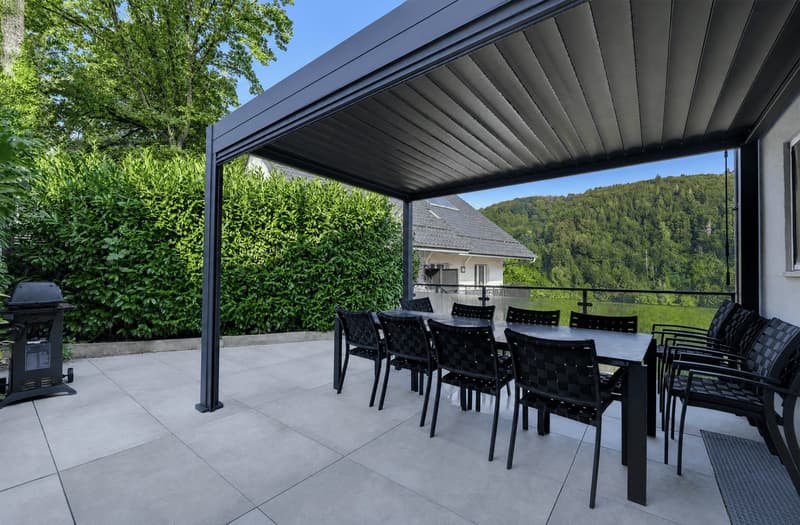
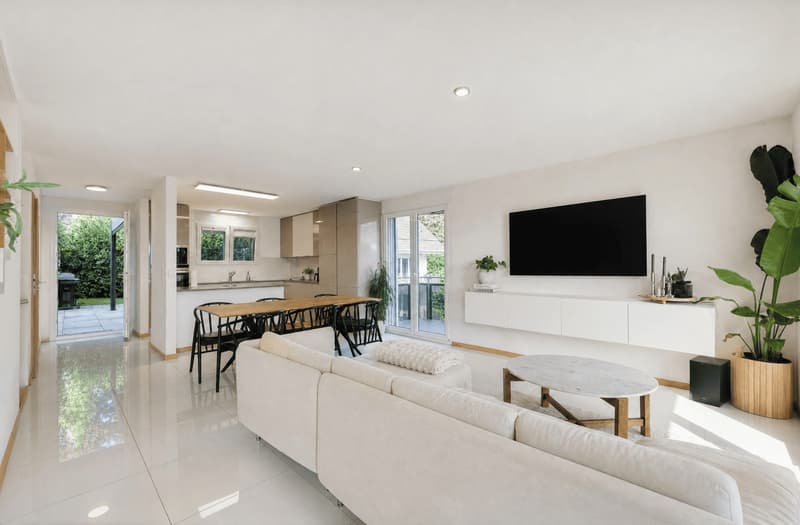
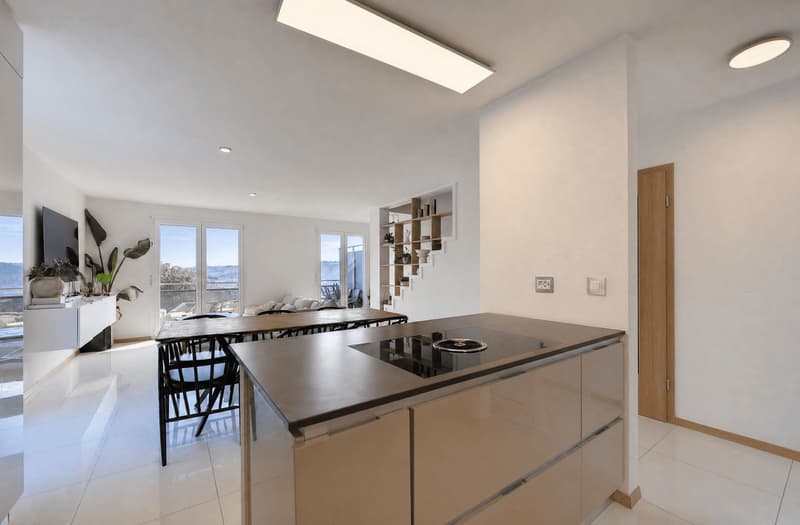
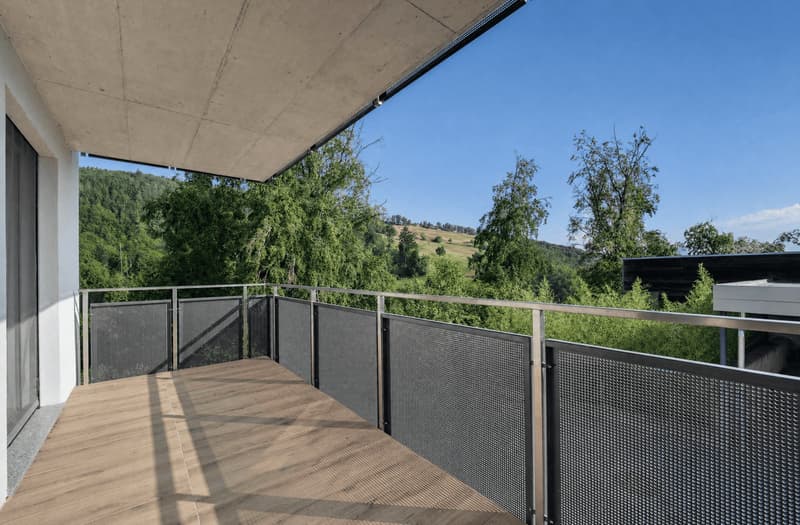
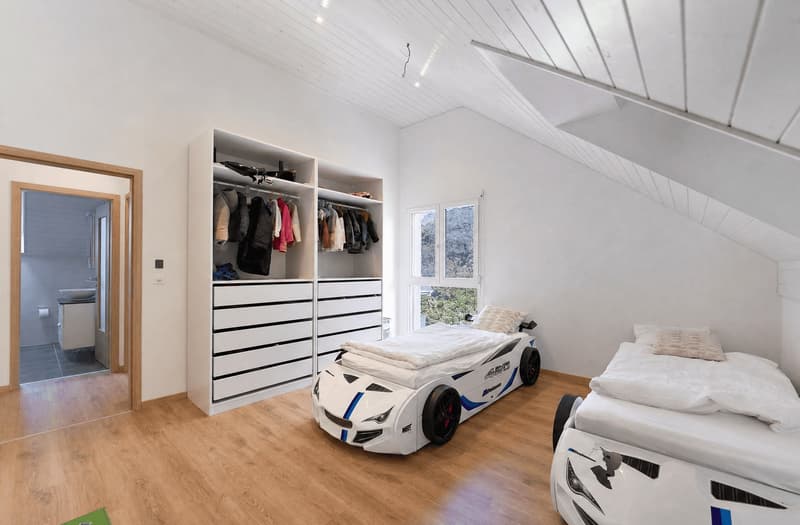
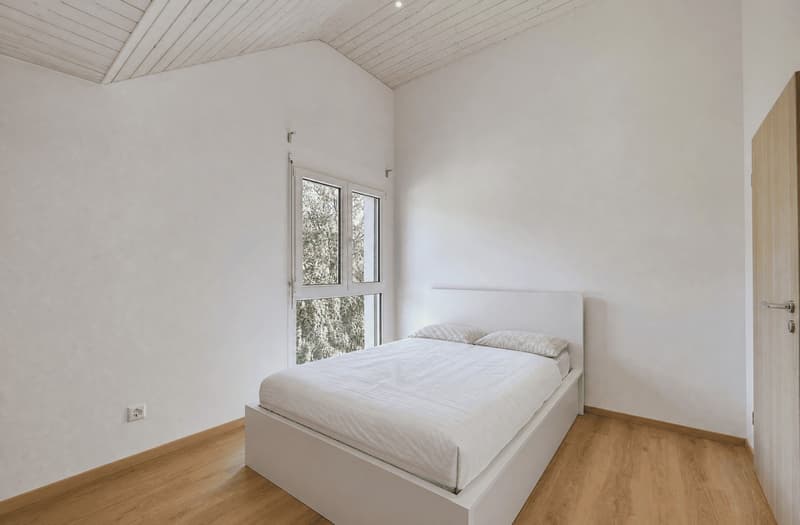
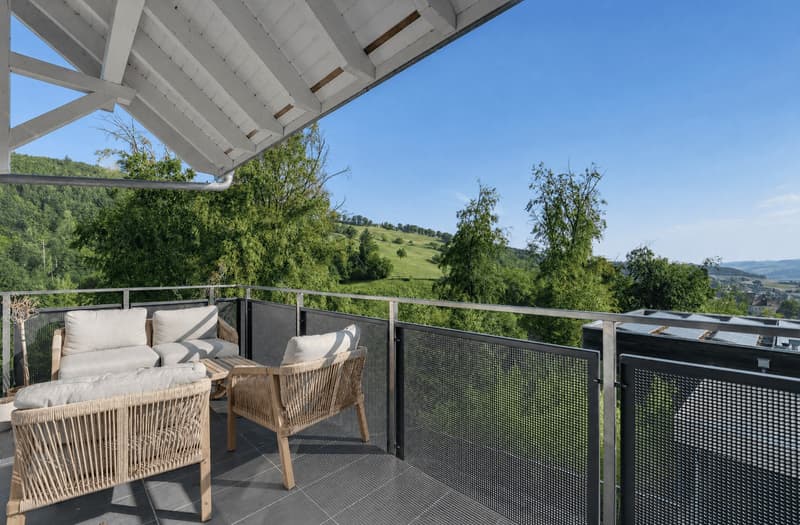
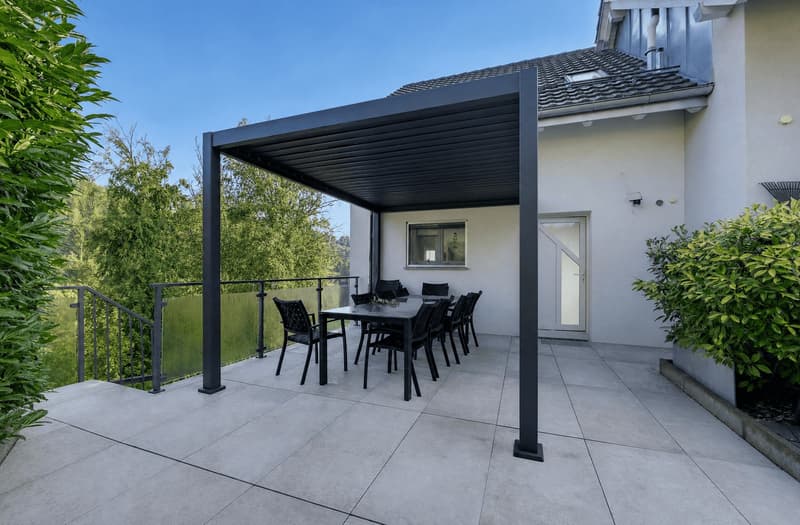
The villa has an open kitchen with an island, a spacious living room giving onto a 30 m² terrace and a balcony, and four bedrooms, two of which are in the attic and benefit from an unobstructed view of the surrounding hills. The underfloor heating powered by gas, the thermal panels, and the water softener guarantee an excellent level of comfort.
Outside, a private garden of approximately 200 m², three parking spaces, and an indoor garage complement this property advantageously.
The villa has an open kitchen with an island, a spacious living room giving onto a 30 m² terrace and a balcony, and four bedrooms, two of which are in the attic and benefit from an unobstructed view of the surrounding hills. The underfloor heating powered by gas, the thermal panels, and the water softener guarantee an excellent level of comfort.
Outside, a private garden of approximately 200 m², three parking spaces, and an indoor garage complement this property advantageously.
Mortgage Calculator
From dream house to home ownership: the mortgage calculator can help you estimate the affordability of this property.
Viewing
Contact for viewing
Natacha Ansermet

Switzerland Sotheby's International Realty (agence d'Yverdon)Rue de la Plaine 41, 1400 Yverdon-les-BainsSee all listings from this agency

Natacha AnsermetCourtière
- Listing ID
- 4003609587
- Object ref.
- 049599