1 result - Bifamiliar house buy: Moudon

More objects in your automatically expanded search area
19 results - Radius: + 10km
1 / 13
4 rooms115m²CHF 990,000.–
., 1699 Porsel

Modernity, comfort and performance in the heart of Porsel

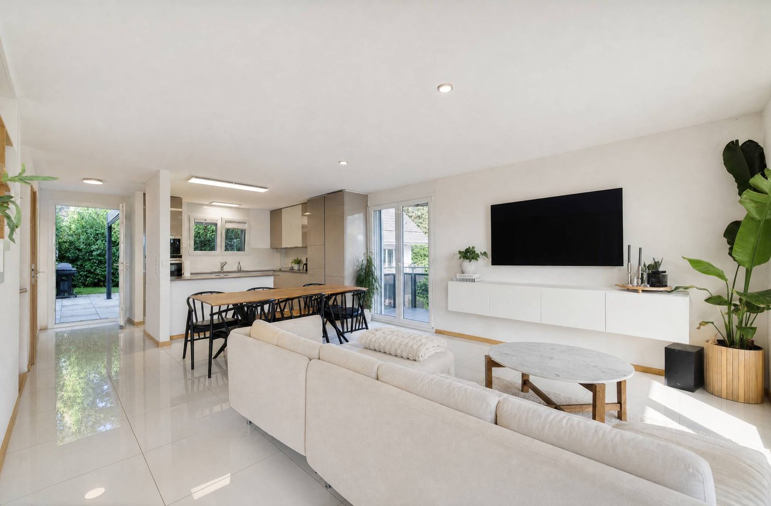
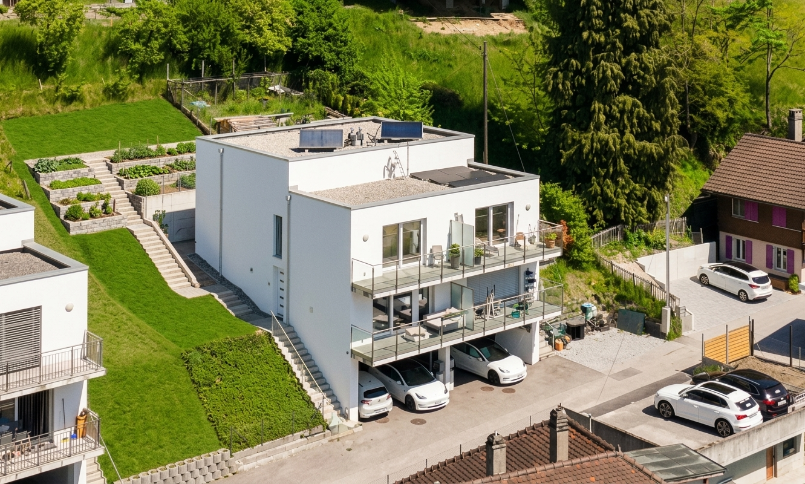
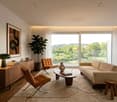
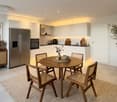
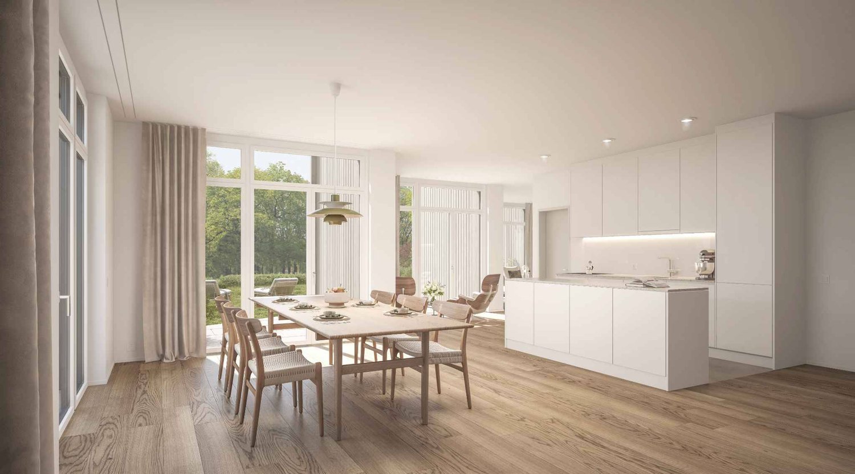
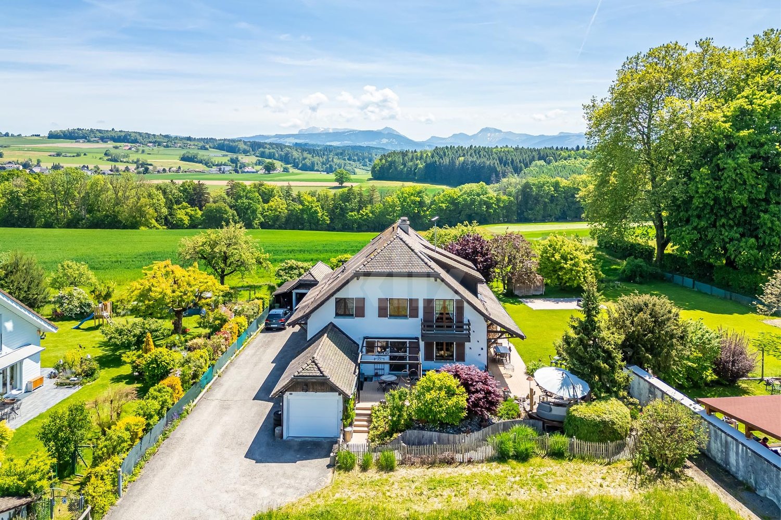
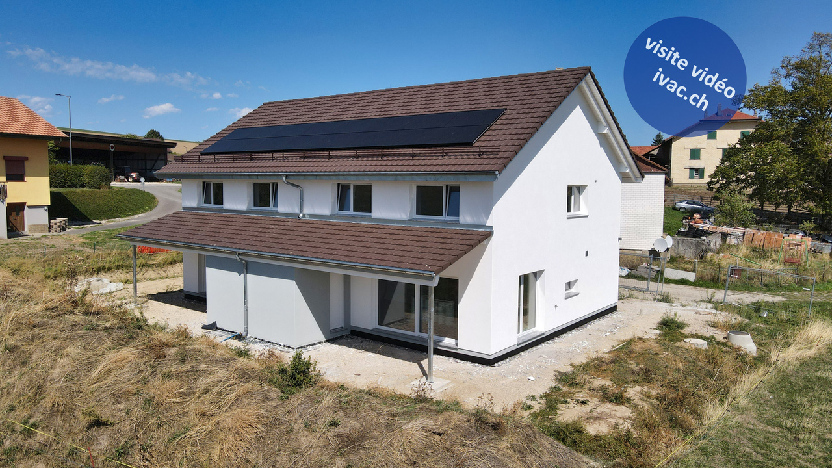
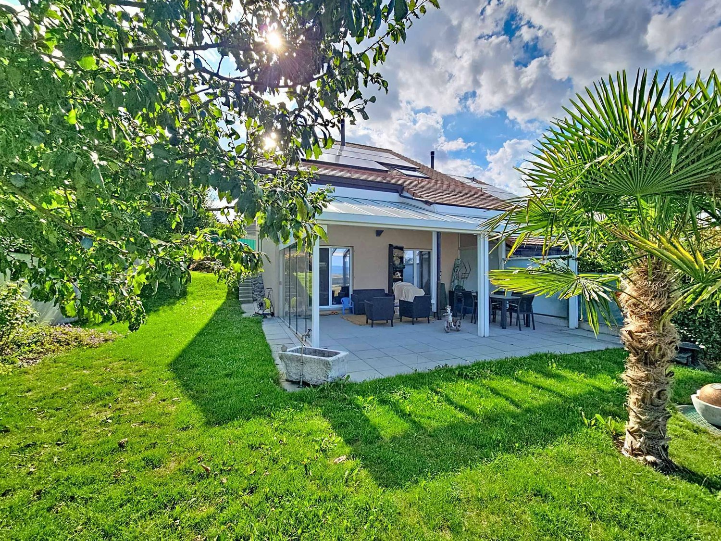
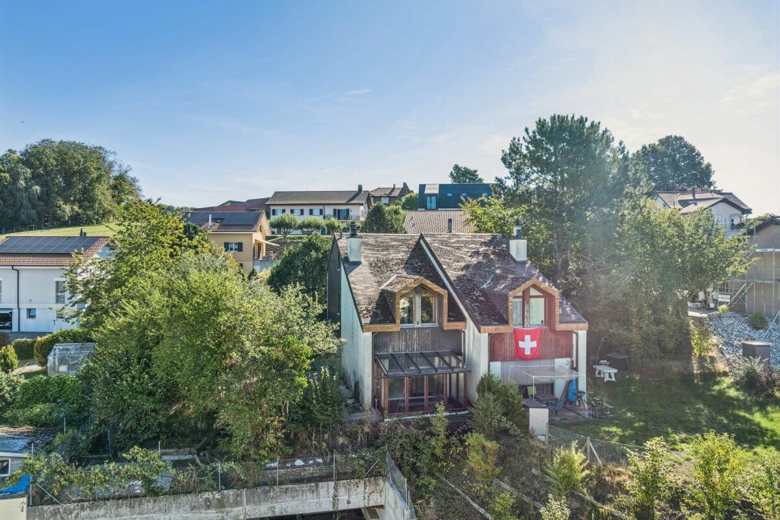
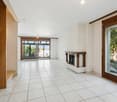
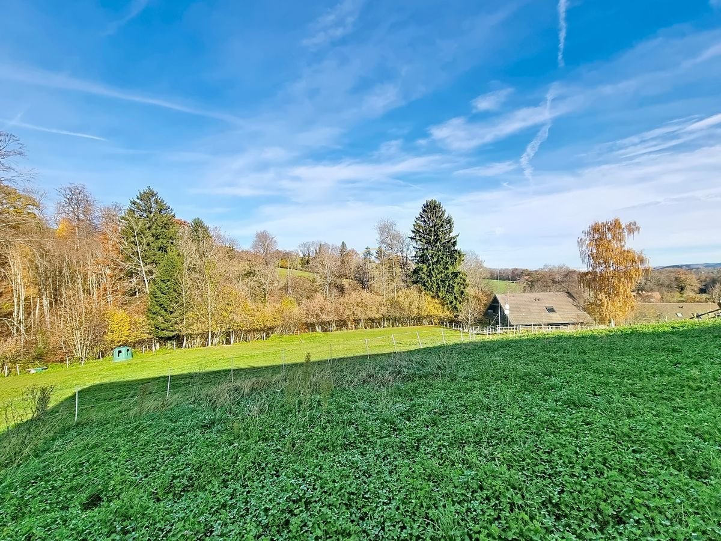
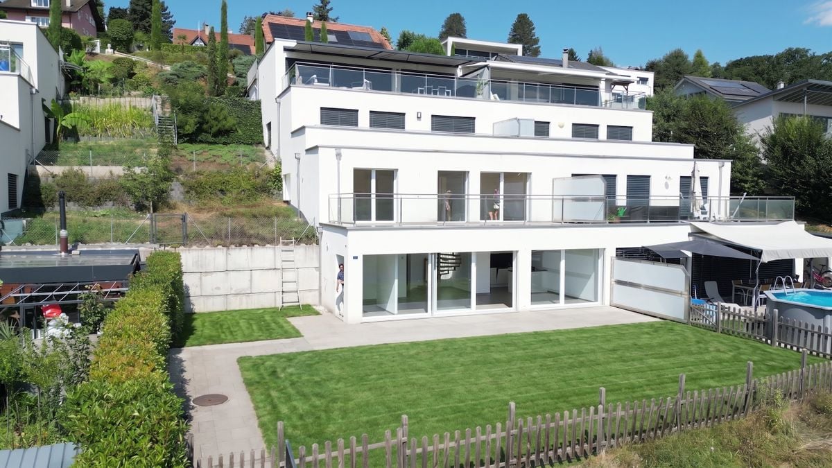
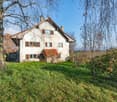
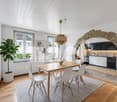
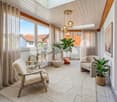
PEPPER PROPERTIES has the pleasure of presenting to you exclusively this beautiful semi-detached house, ideally located in Porsel, within the municipality of Flon. A contemporary house, almost new and particularly complete Built in 2020, the house seduces with its excellent condition, the quality of its amenities and its level of equipment. It develops approximately 165 m² of net usable surface and offers a functional configuration, designed for daily comfort and optimal use of spaces. It benefits from a heat pump, a photovoltaic installation (approximately 40 m²) and a CECB rated B/A/A, highlighting the very high energy performance of the house. Ground floor: a bright living space, open to the outdoors An entrance hall with cupboards leads to an open kitchen with island/bar, a living/dining room equipped with a stove, extended by a small conservatory, as well as a guest toilet. The living areas open onto the terrace and garden, which enjoy a beautiful view of the surroundings, the Fribourg Pre-Alps (notably the Moléson), as well as the Alps and even Mont Blanc. First floor: space, comfort and functionality The sleeping area includes a distribution hall with office space and integrated wardrobe, a shower room/WC, as well as a parental suite comprising a bedroom, dressing room and shower room/WC, totaling approximately 23.42 m².A second very large bedroom with mezzanine also completes this level, offering very beautiful volumes and totaling approximately 23.70 m². Basement: real additional spaces The basement includes a distribution hall with integrated wardrobe and storage space under the stairs, a heated room with access to the underground parking, a technical room/laundry room, a cellar as well as a second room of the type cellar/boiler room. Outdoor areas and parking The property includes a garden, a terrace and a garden shed. The property also benefits from the use of an underground parking space and an outdoor parking space, included in the price. Location The house, located in Porsel, benefits from a dominant position in the village, good regional accessibility as well as the various amenities offered by the surroundings. Public transport, primary school and shops are within a short distance; as an indication, it takes approximately 25 minutes to Bulle, 30 minutes to Vevey and Lausanne, and 40 minutes to Fribourg. A great opportunity not to be missed. Do not hesitate to contact us to obtain more information or to organize a visit on site.

1 / 14
7.5 rooms230m²CHF 1,395,000.–
Route de la Laiterie, 1082 Corcelles-le-Jorat

Beautiful villa at the gates of Lausanne - Villa B

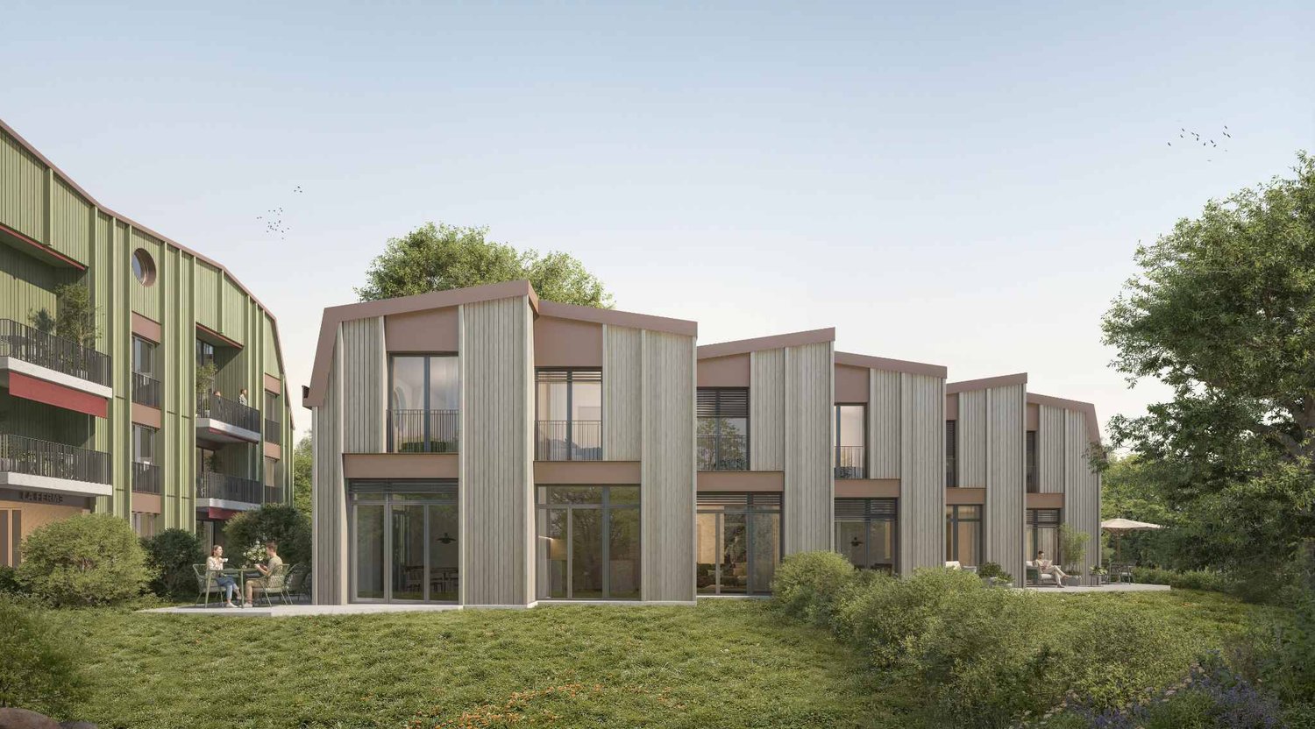
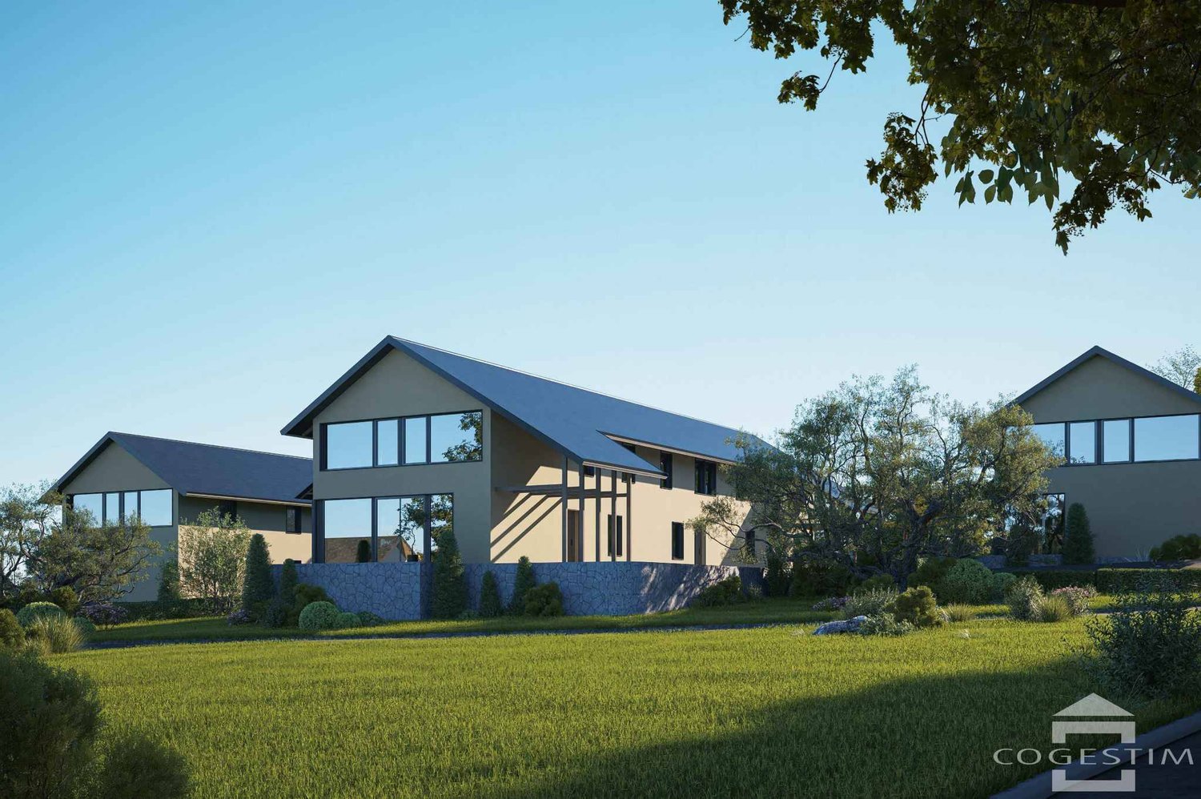
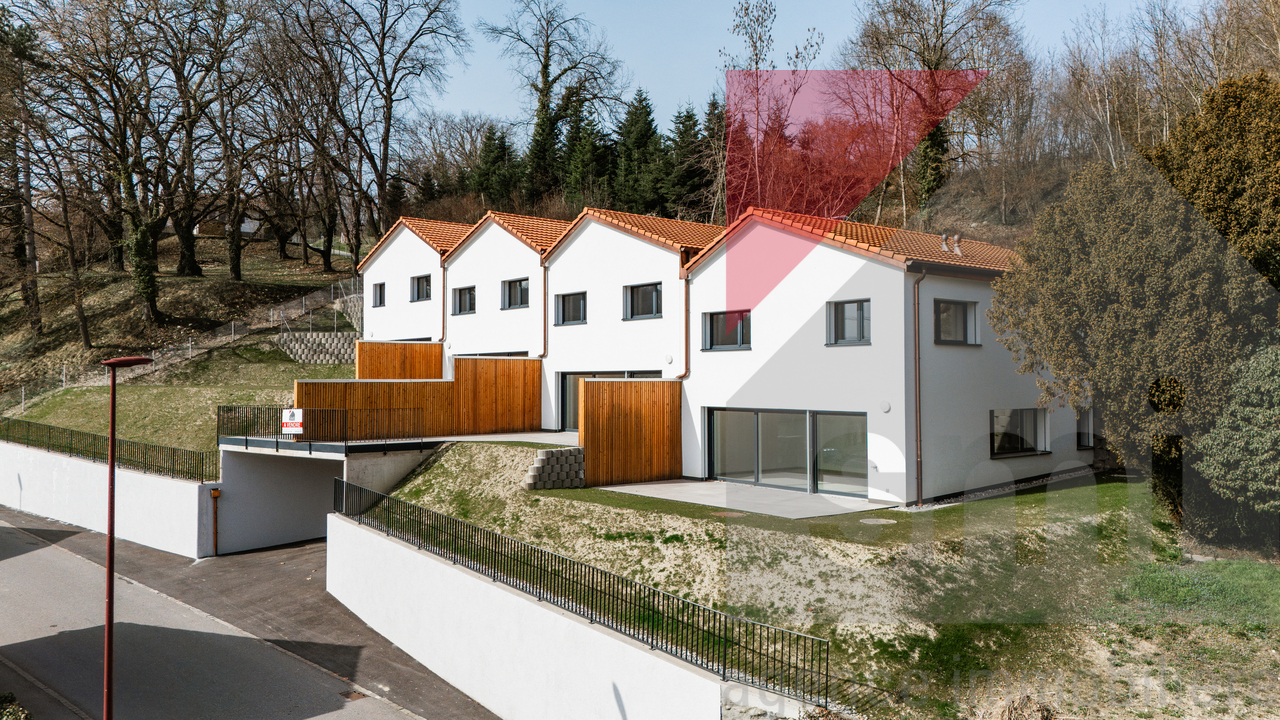
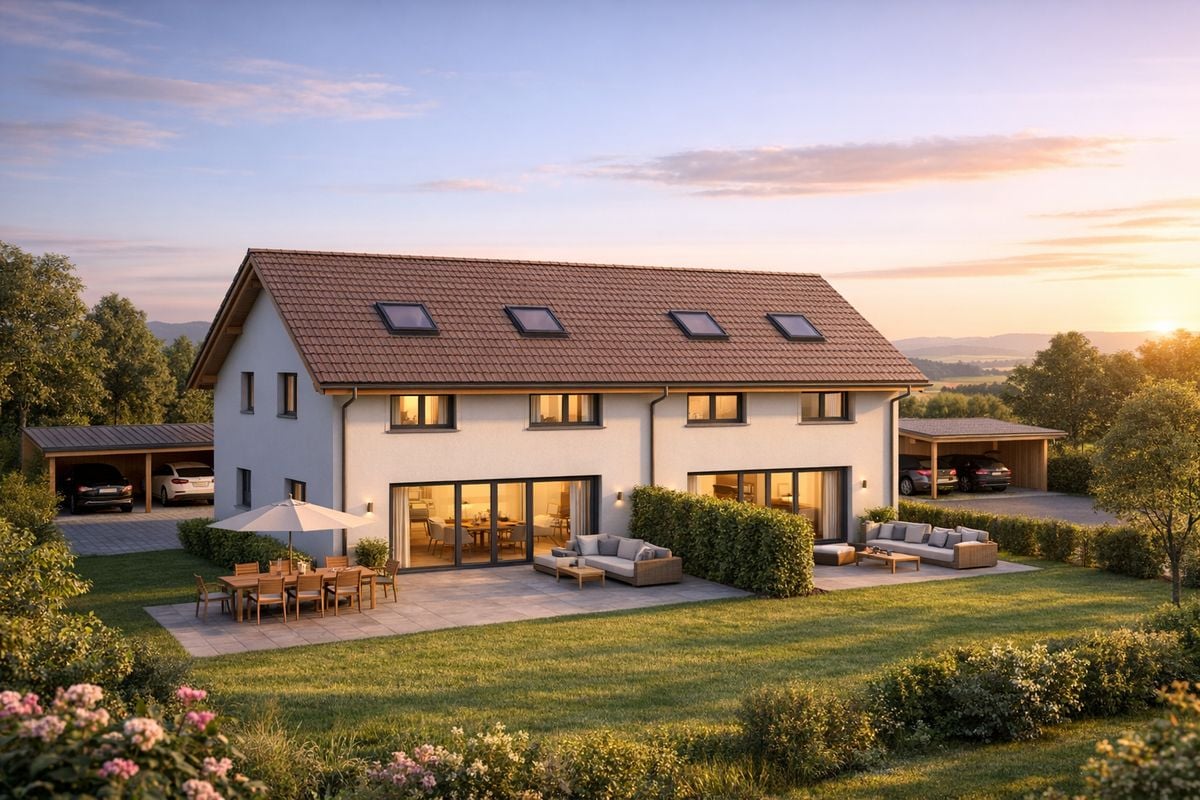
Beautiful villa in the heart of nature - Delivery June 2026Located in a privileged environment, in the heart of the popular municipality of Corcelles-le-Jorat, these two semi-detached villas seduce with their natural setting, their immediate proximity to Lausanne, and the quality of their design.Proposed at prices of CHF 1'395'000.- and CHF 1'450'000.-, these two 7.5-room houses will be available from June 2026.Nestled in a green and peaceful environment, the villas benefit from a particularly pleasant natural setting, while being just a few minutes from Lausanne and its amenities.An ideal balance for families seeking to combine tranquility and accessibility. Spread over three levels, the houses offer spacious rooms and an intelligent distribution of spaces, designed for optimal living comfort.The living areas are distinguished by their natural light, highlighted by an elegant staircase integrating a central light input, a true architectural element of the house.The third level accommodates a free space offering multiple possibilities: playroom, office, relaxation area, or personalized layout according to your needs.A true asset to adapt to the evolution of your lifestyle.Each villa proposes:-Beautiful, open, and convivial living areas-6 bedrooms offering numerous layout possibilities-Generous and well-proportioned rooms At the back of the houses, a landscaped area creates a warm and welcoming outdoor space, ideal for enjoying the beautiful days in complete serenity.These outdoor areas naturally extend the interior spaces and contribute to a harmonious quality of life. The advantages in summary-Two semi-detached villas with 7.5 rooms-Expected delivery: June 2026-Natural and calm environment-Immediate proximity to Lausanne-Bright rooms and generous areas-Three-level construction with optimized space distribution-Staircase with natural lighting-Multipurpose room on the top floor-Green and pleasant outdoor areas--------File, information, and visit on request by sending your complete contact details by email. Swen Buffatswen@immopartners.ch079 859 08 80

Travel time
-
1 / 24
4.5 rooms93m²CHF 850,000.–
Chemin de la Fontaine 8, 1040 Echallens

Family villa with character and private garden in the heart of Echallens

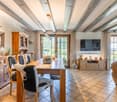
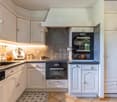
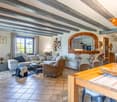
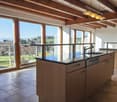
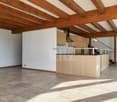
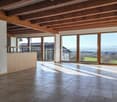
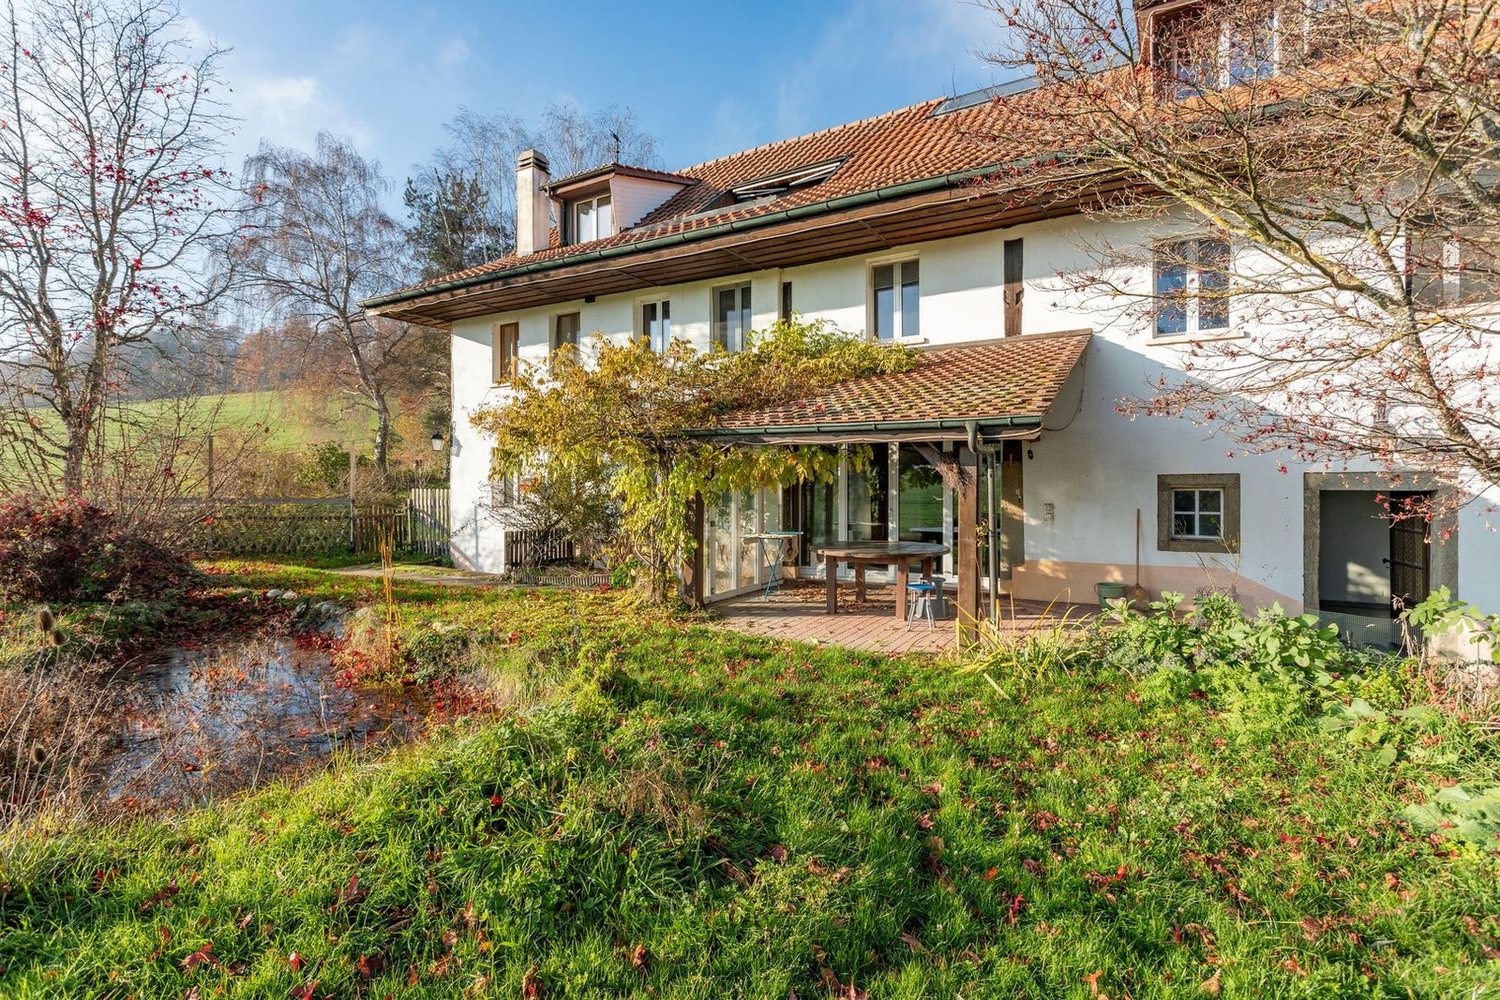
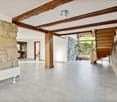
Description of the villa Let yourself be seduced by this charming semi-detached villa with 4.5 rooms, offering generous volumes and a peaceful living environment in the heart of a sought-after residential area in Echallens.Spread over several levels, this residence seduces from the entrance with its warm character, highlighted by magnificent exposed beams and an interior architecture full of charm. The living areas, functional and bright, offer a convivial atmosphere ideal for a family.The ground floor welcomes a light-filled living room, enhanced by a stove, a real asset to enjoy a warm atmosphere during the winter season. The large windows naturally extend the space to a pleasant terrace and a private garden, inviting you to fully enjoy the beautiful days in complete privacy.The independent kitchen offers a comfortable space for daily meals and benefits from direct access to the living areas.The upper floors include two spacious bedrooms and a bathroom.The converted attic constitutes an additional, particularly versatile space, which can accommodate a game room, an office, a relaxation area, or a bedroom according to everyone's needs.The annexes are a real asset with a large cellar, a carnotzet or a multi-purpose room, ideal for leisure or storage, as well as numerous storage spaces.Outside, the private garden, equipped with a terrace and plantations, offers a green and secure environment, perfectly adapted to families as well as to lovers of outdoor relaxation.Finally, the house benefits from modern energy installations with the presence of photovoltaic panels on the roof, contributing to better energy performance and reduced operating costs.This villa represents a beautiful opportunity for a family looking for a warm and functional home, offering excellent potential for personalization while benefiting from a quality environment.

Travel time
-
1 / 10
7.5 roomsCHF 1,395,000.–
Route de la Laiterie 10, 1082 Corcelles-le-Jorat

CORCELLES-LE-JORAT, new semi-detached villa with 7.5 rooms

CORCELLES-LE-JORAT: Very spacious semi-detached villas with nice clearance.In Corcelles-le-Jorat, this new project will seduce you with space and light in each room and an idyllic location on the edge of an agricultural area without vis-à-vis.This villa offers a particularly pleasant living space, both through the ideal size of the garden, which does not require too much maintenance, and through the living space intended for nature lovers. The total plot is 340m2.The distribution of its 230m2 of net living space allows for a large living/dining room, 6 bedrooms, and several bathrooms.Finishes to the tenant's likingLarge fully excavated basementFloor heating with heat pumpBalcony and large terrace1 outdoor parking space and 1 covered parking spaceCorcelles-le-Jorat 1082 Corcelles-le-Jorat is located in the district of Broye-Vully, in the canton of Vaud. The population in the political municipality of Corcelles-le-Jorat has varied over the last five years with an average annual increase of +1.8%, totaling 499 inhabitants (as of December 31, 2024). The tax rate is 14.1% (canton: 13.8%). Over the last five years, the construction of housing in the municipality has averaged 1.7% per year, while the current vacancy rate is 3.5% (as of June 1, 2025). Real estate prices have varied by +17.9% over the last five years (canton: +22.0%).

Travel time
-
1 / 6
  • Garage
  • Elevator
5.5 rooms141m²CHF 850,000.–
Proche du centre, 1522 Lucens

CONSTRUCTION IN PROGRESS ! QUIET CLOSE TO EVERYTHING

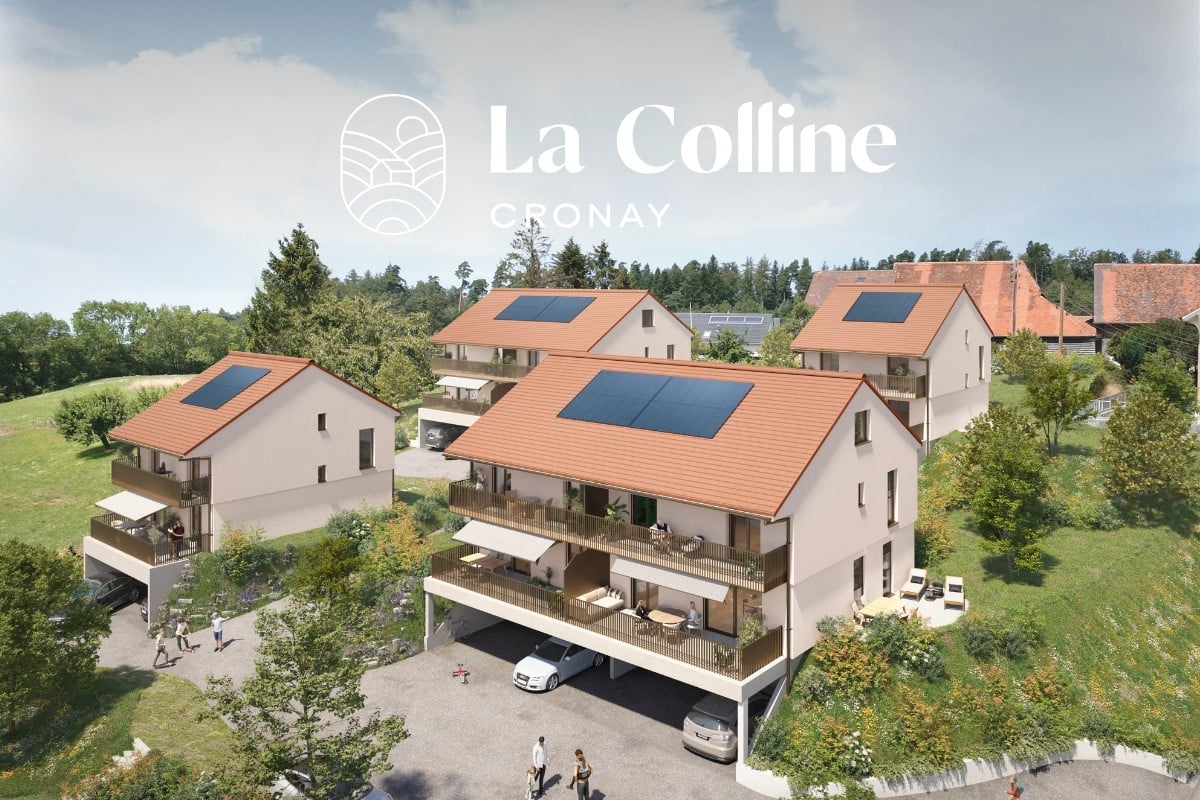
EXCLUSIVELY AT PROXIMMO, YOUR REAL ESTATE AGENCY :UNIQUE PROJECT FOR AN EXCEPTIONAL QUALITY OF LIFEPerfectly located in a quiet and green residential area, close to the center of Lucens, this superb real estate project of eight apartments with generous surfaces, sold on plans, benefits from an exceptional living environment in the region, protected from nuisances and just a few steps from all amenities.Responding to the most demanding criteria of quality, safety, and comfort, this superb achievement offers all the advantages sought by people who want to benefit from a privileged environment in a new neighborhood while enjoying the undeniable advantages of city life. The attractive prices also allow families to live with low monthly payments, with a "mortgage rent" that can easily be below CHF 1'200.-/month (based on an 80% debt, interest rate of 1.80%).The lots have been perfectly configured and intelligently thought out down to the smallest detail to optimize the living spaces, highlighted by constant natural light throughout the day thanks to excellent exposure. The interior distributions are functional and optimal, offering real, pleasant rooms to live in everyday. This "heart" project also benefits from attractive prices and offers energy-efficient housing.Each lot will enjoy beautiful outdoor spaces with large private gardens or generous balconies-terraces for the apartments on the upper floor. The basement offers an underground parking garage connected to the lots by elevators or private accesses. A spacious bicycle room is also provided to promote soft mobility. The buildings are distinguished by their very beautiful architectural line and the quality of their finishes, which make them a unique realization in the region and a privileged place to live.This new promotion is located in the immediate vicinity of the center of the commune of Lucens, where all amenities are found. The communal schools are just a few minutes' walk away, as are doctors, banks, sports centers, and other necessities. The CFF station is 5 minutes' walk away, the road to Bern 3 minutes, and the highway 15 minutes. It takes 15 minutes to reach the center of Payerne and about 20 minutes to reach Lausanne.Delivery summer 2028BEAUTIFUL OPPORTUNITY NOT TO BE MISSED !4.5 rooms from CHF 770'000.-Villa from CHF 850'000.-Interior spaces extra CHF 30'000.-/unitWe will organize with great pleasure a visit to the premises at your convenience and receive you by appointment to present you with this magnificent object !--------File, information, and visit on request by sending us your complete contact details by email.Sébastien Pannatiersebastien@proximmo.ch079 513 11 63PROXIMMOReal Estate Agency SàrlPlace Bel-Air 1CH - 1003 Lausanne021 351 08 080840 111 222info@proximmo.chwww.proximmo.ch--------All our offers and promotions are visible here :https://proximmo.ch/proximmo-vente-immobilier.html--------Are you planning to sell your real estate property ?Contact us without obligation for a free estimate of your property.www.proximmo.ch

  • Garage
  • Elevator
Sébastien Pannatier

Sébastien Pannatier

Directeur adjoint & Ventes

1 / 6
6.5 rooms145m²CHF 1,240,000.–
Rue du Pâquis, 1410 St-Cierges

UNIQUE NEW BUILD ONLY 2 STEPS MORE / villa A

serenity and urban proximityNew construction project of two semi-detached houses in the heart of Saint-Cierges, just 8 minutes from the LEB connecting Lausanne to Bercher.In a peaceful and green environment, discover this intimate project of two beautiful semi-detached houses in a contemporary style, designed to offer a harmonious living space between nature, modern comfort, and urban proximity.Located on a beautiful residential plot of over 1,000 m², these houses immediately charm with their sober and elegant architecture, their generous volumes, and their careful integration into a calm and residential environment.Each house has been designed to meet the expectations of families looking for a bright, functional, and warm living space.beautiful, light-filled spacesThe ground floor features a large living area of approximately 42 m², combining a living room, dining room, and open kitchen, creating a convivial and fluid space, ideal for family moments and receptions. The large openings to the outside naturally extend the living areas to a generous terrace of approximately 49 m² and a private garden, allowing you to fully enjoy the surrounding peace and beautiful sunny days.The ground floor includes:- A large living area with open kitchen, living room, and dining room- A large private terrace of approximately 49 m²- A private garden- A bright bedroom- A shower room- A functional and harmonious circulation areaa floor designed for family lifeThe first floor has been imagined to offer comfort and intimacy to the whole family:- A beautiful parental bedroom of approximately 15.5 m²- Two additional bright bedrooms- A study that can also serve as a third bedroom or home office- A bathroom- A shower roomThe distribution of spaces has been carefully studied to ensure a pleasant circulation and real comfort in everyday life, and thanks to the choice of finishes, you can personalize your future home.Be at home from July 2027.additional, valuable spacesEach house also benefits from:- A complete basement with cellar, technical room, and a large game room of approximately 20 m²- This versatile room can be easily arranged according to your wishes: game room, fitness room, home cinema, office, or leisure room- Insulated and convertible attic with approximately 47 m² of additional usable space, of which more than 15 m² have a height of more than 2.40 meters, allowing you to imagine a real additional room according to your needs: additional bedroom, game room, relaxation area, office, or home cinema- A carport included for parking two vehicles comfortably under cover- Carefully designed outdoor spaces with hedges and planned plantingmodern comfort and energy performanceThe project integrates modern and efficient equipment to ensure optimal comfort throughout the year:- Heating by air-water heat pump- Underfloor heating- Photovoltaic panels on the roof- Contemporary construction meeting current energy standardsa privileged living environment in Saint-CiergesLocated in the Vaudois countryside, Saint-Cierges seduces with its authenticity, peaceful atmosphere, and preserved natural environment.The village offers a particularly sought-after quality of life, between tranquility, nature, and proximity to amenities. Lovers of calm, walks, and open landscapes will find a rare and refreshing living environment here.While benefiting from a serene residential environment, the situation remains particularly practical for daily travel. Lausanne is quickly accessible, while the LEB connection between Lausanne and Bercher is just a few minutes away, facilitating daily trips.This privileged location allows you to enjoy the peace of the countryside without giving up the proximity to urban centers.main information- New construction project of two semi-detached houses- Plot of 1,058 m²- Terrace of approximately 49 m²- Private garden- Complete basement with game room- Convertible attic- Carport for two vehicles included- Air-water heat pump- Photovoltaic panels- Quiet and green environmenta beautiful opportunityThese houses represent a rare opportunity to settle in a privileged environment, combining construction quality, modern comfort, and a harmonious life in the heart of the Vaudois countryside.An ideal project for families looking for space, tranquility, and a harmonious living environment, while remaining close to Lausanne and the main axes.Contact Line Hug at 077 423 69 01.

1 / 6
6.5 rooms145m²CHF 1,240,000.–
Rue du Pâquis, 1410 St-Cierges

UNIQUE NEW HOUSE ONLY 2 STEPS MORE / villa B

serenity and urban proximityNew project of two semi-detached houses in the heart of Saint-Cierges, just 8 minutes from the LEB line connecting Lausanne to Bercher.In a peaceful and green environment, discover this intimate project of two beautiful modern semi-detached houses, designed to offer a harmonious living space between nature, modern comfort, and proximity to urban centers.Located on a beautiful residential plot of over 1,000 m², these houses immediately charm with their sober and elegant architecture, their generous volumes, and their careful integration into a calm and residential environment.Each house has been designed to meet the expectations of families looking for a bright, functional, and warm living space.beautiful, light-filled spacesThe ground floor features a large living area of approximately 42 m², combining a living room, dining room, and open kitchen, creating a convivial and fluid space, ideal for family moments and receptions. The large windows opening onto the outside naturally extend the living spaces to a generous terrace of approximately 49 m² and a private garden, allowing you to fully enjoy the surrounding peace and beautiful sunny days.The ground floor includes:- A large living area with open kitchen, living room, and dining room- A large private terrace of approximately 49 m²- A private garden- A bright bedroom- A shower room- A functional and harmonious circulation areaa floor designed for family lifeThe first floor has been designed to offer comfort and intimacy to the whole family:- A beautiful parental bedroom of approximately 15.5 m²- Two additional bright bedrooms- A study that can also serve as a third bedroom or home office- A bathroom- A shower roomThe distribution of spaces has been carefully studied to ensure a pleasant circulation and a real comfort in everyday life, and thanks to the choice of finishes, you can personalize your future home.Be at home from July 2027.appreciable complementary spacesEach house also benefits from:- A complete basement including a cellar, technical room, and a large game room of approximately 20 m²- This versatile room can be easily arranged according to your desires: game room, fitness room, home cinema, office, or leisure room- Insulated and convertible attic spaces offering nearly 47 m² of additional usable space, of which more than 15 m² have a height of over 2.40 meters, allowing you to imagine a real additional room according to your needs: additional bedroom, game room, relaxation area, office, or home cinema- A carport included to park two vehicles comfortably under cover- Carefully designed outdoor spaces with hedges and planned treesmodern comfort and energy performanceThe project integrates modern and efficient equipment to ensure optimal comfort throughout the year:- Heating by air/water heat pump- Underfloor heating- Photovoltaic panels on the roof- Contemporary construction meeting current energy standardsa privileged living environment in Saint-CiergesLocated in the Vaud countryside, Saint-Cierges seduces with its authenticity, peaceful atmosphere, and preserved natural environment.The village offers a particularly sought-after quality of life, between tranquility, nature, and proximity to amenities. Those who love peace, walks, and open landscapes will find a rare and refreshing living environment here.While benefiting from a serene residential environment, the situation remains particularly practical for daily travel. Lausanne is easily accessible, while the LEB line connecting Lausanne to Bercher is just a few minutes away, making daily trips easier.This privileged location allows you to enjoy the peace of the countryside without giving up the proximity to urban centers.main information- Project of two new semi-detached houses- Plot of 1,058 m²- Terrace of approximately 49 m²- Private garden- Complete basement with game room- Convertible attic spaces- Carport for two vehicles included- Air/water heat pump- Photovoltaic panels- Peaceful and green environmenta beautiful opportunity to seizeThese houses represent a rare opportunity to settle in a privileged environment, combining construction quality, modern comfort, and a harmonious living space in the heart of the Vaud countryside.An ideal project for families looking for space, tranquility, and a harmonious living environment, while remaining close to Lausanne and the main axes.Contact Line Hug at 077 423 69 01.

Suggested properties for you based on search results

Other interesting objects